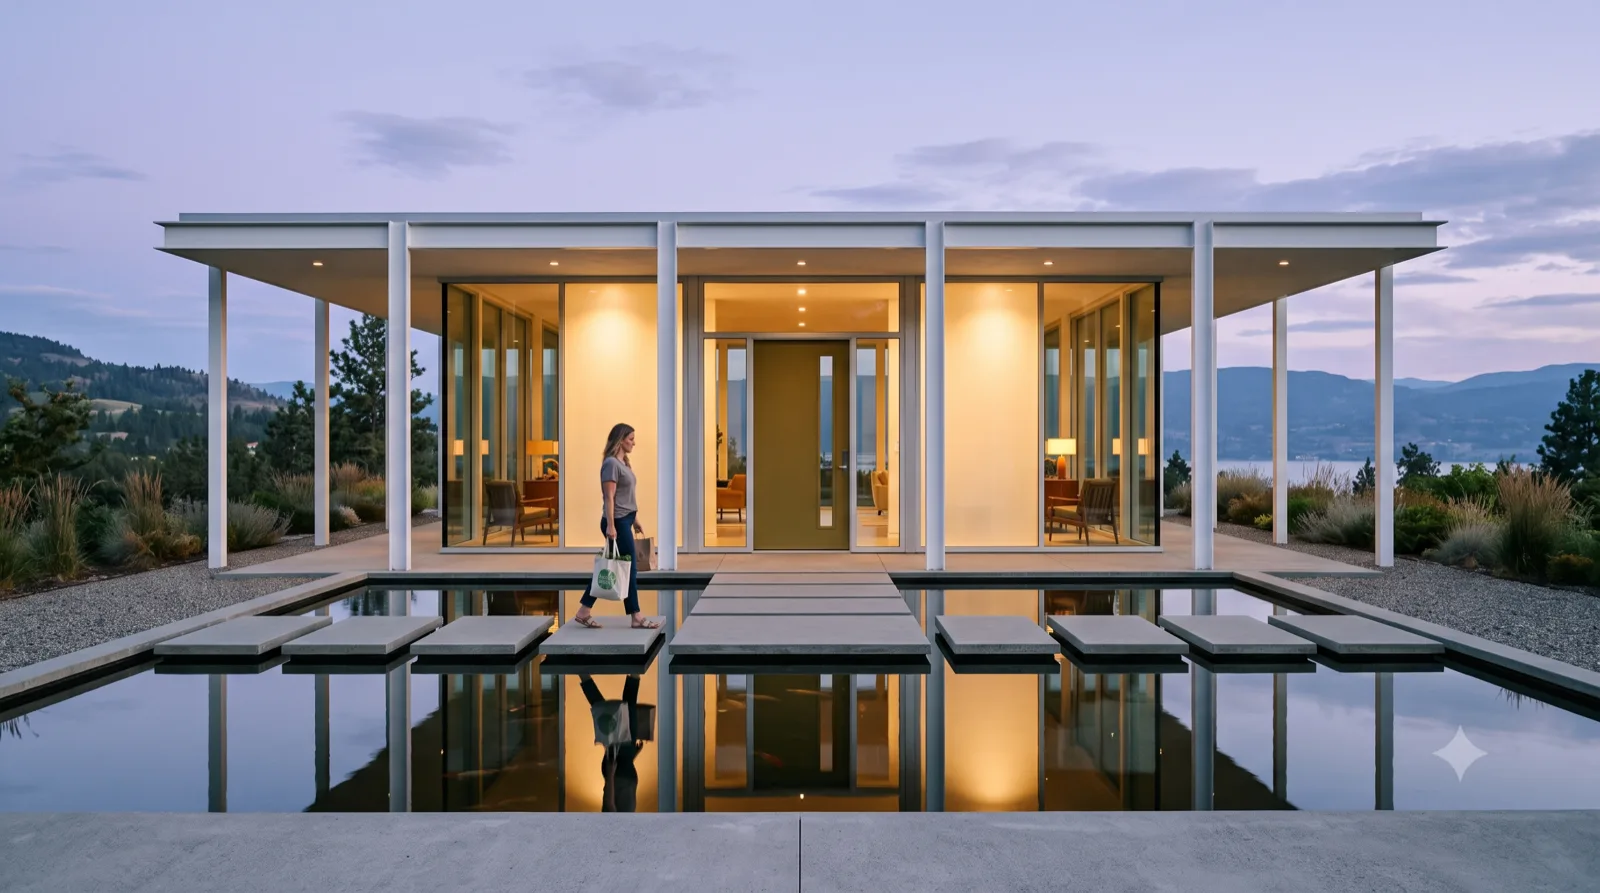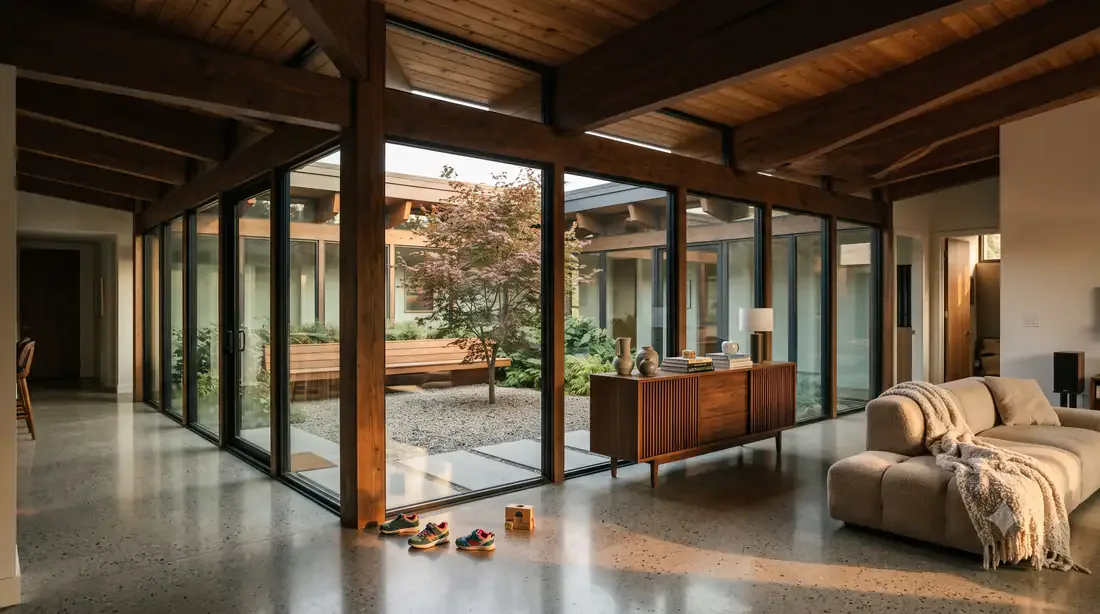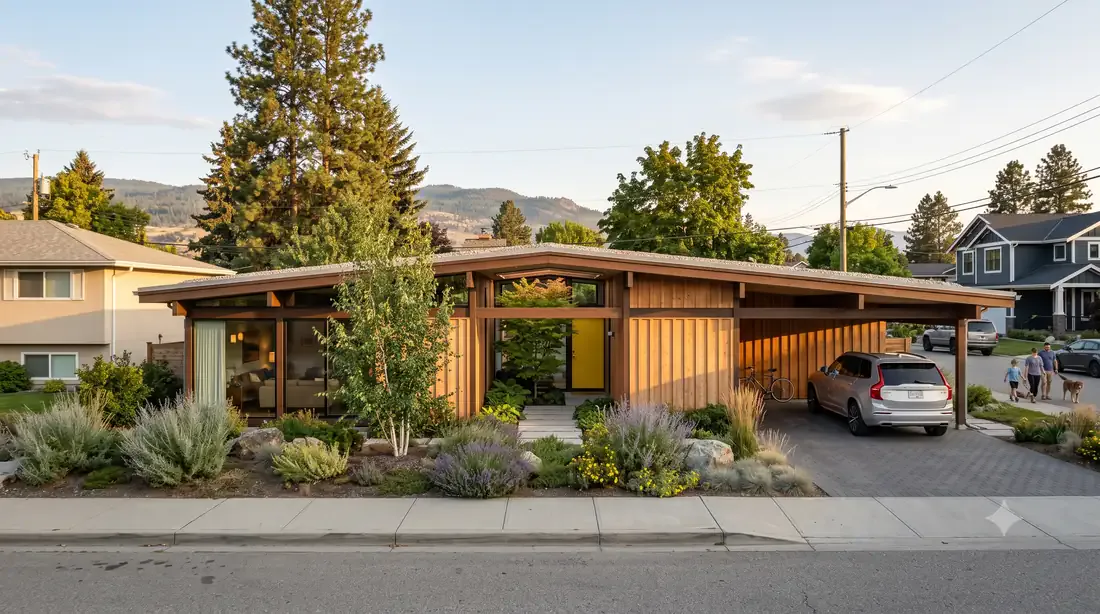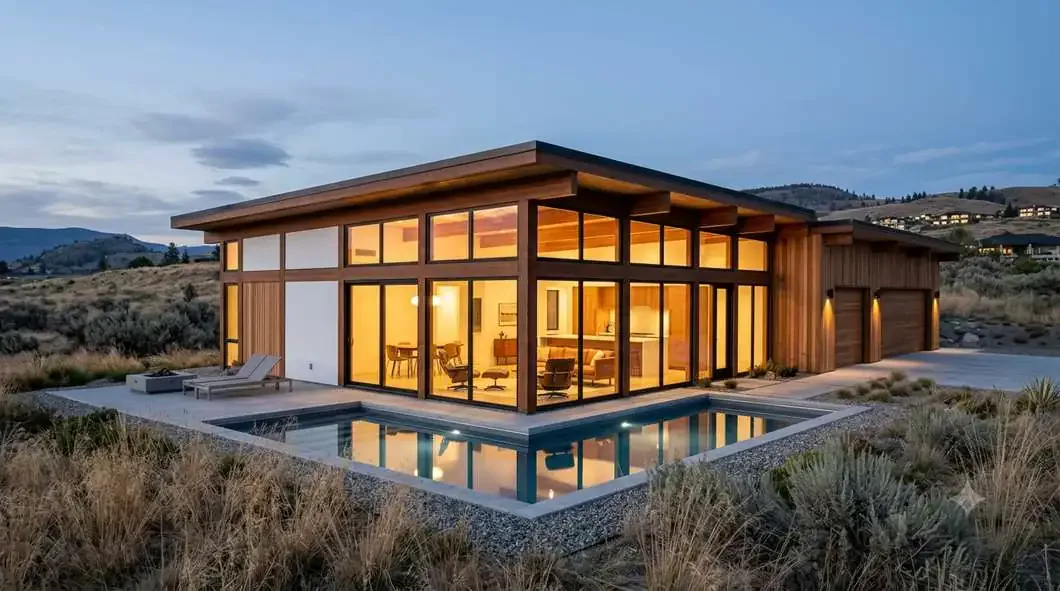
A living collection ยท Kelowna & the Okanagan

Okanagan Dream Homes

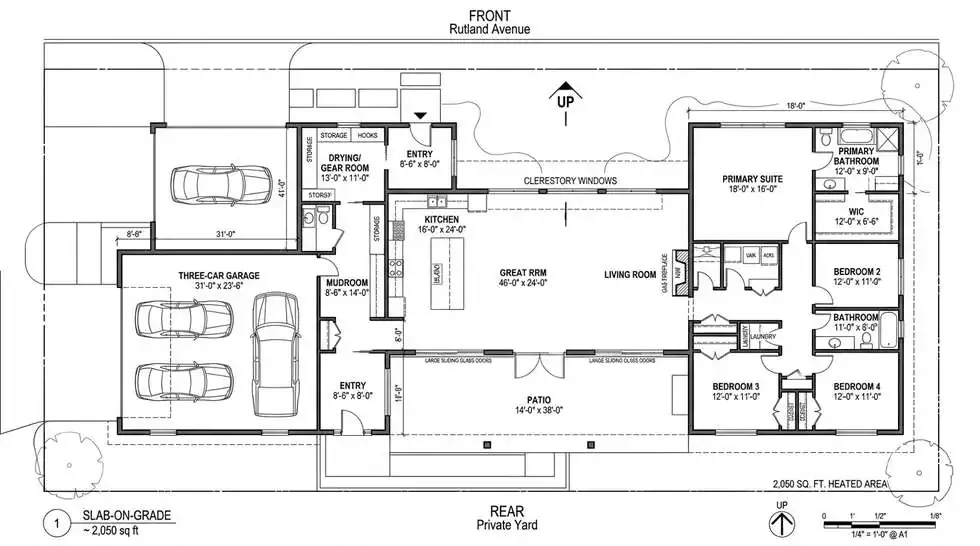
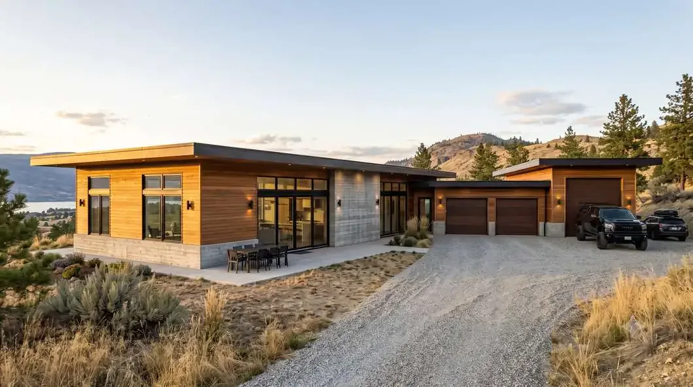
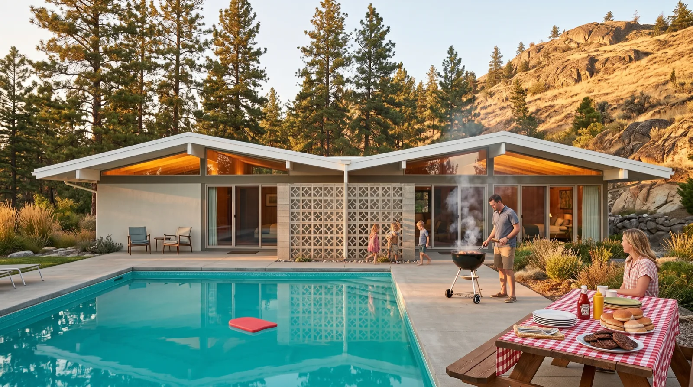
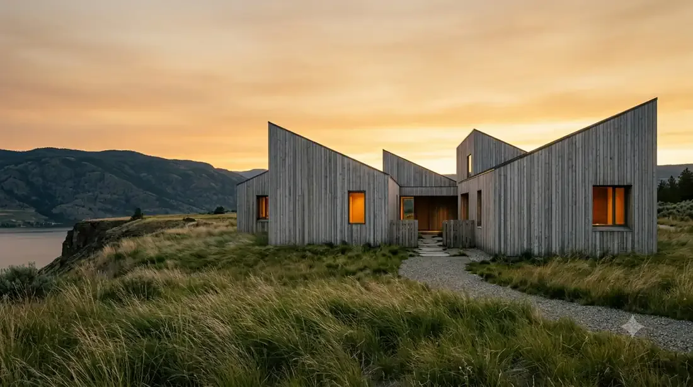
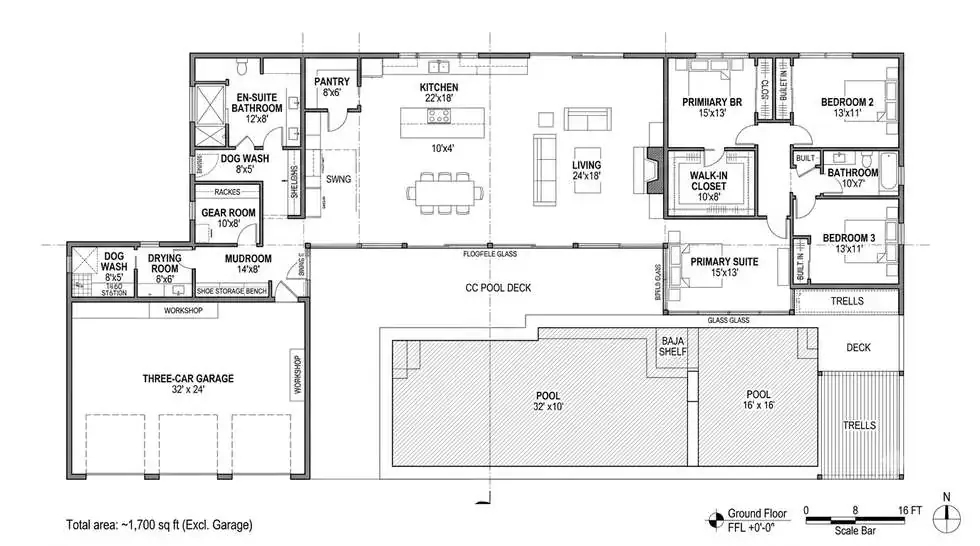
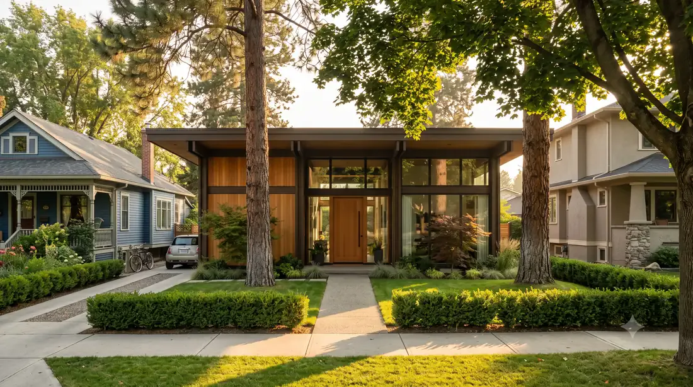
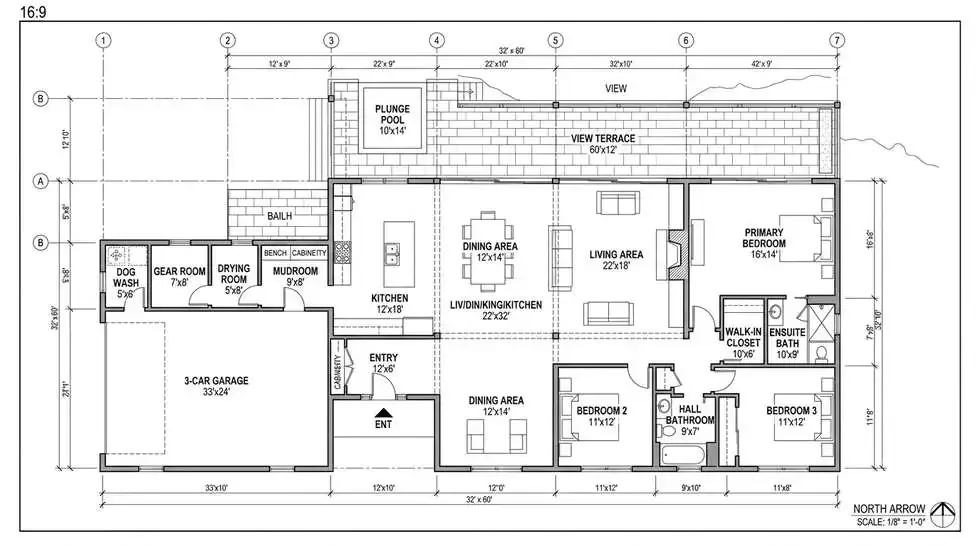
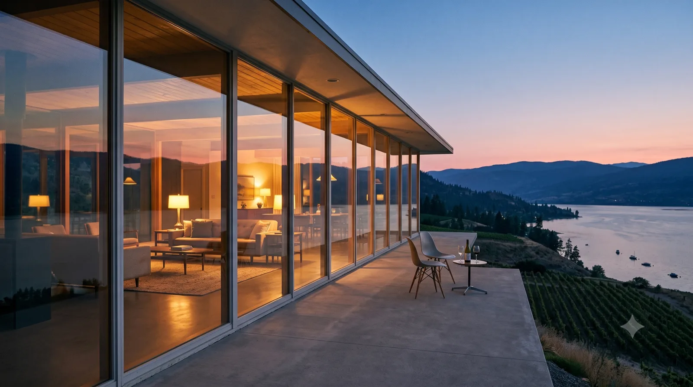
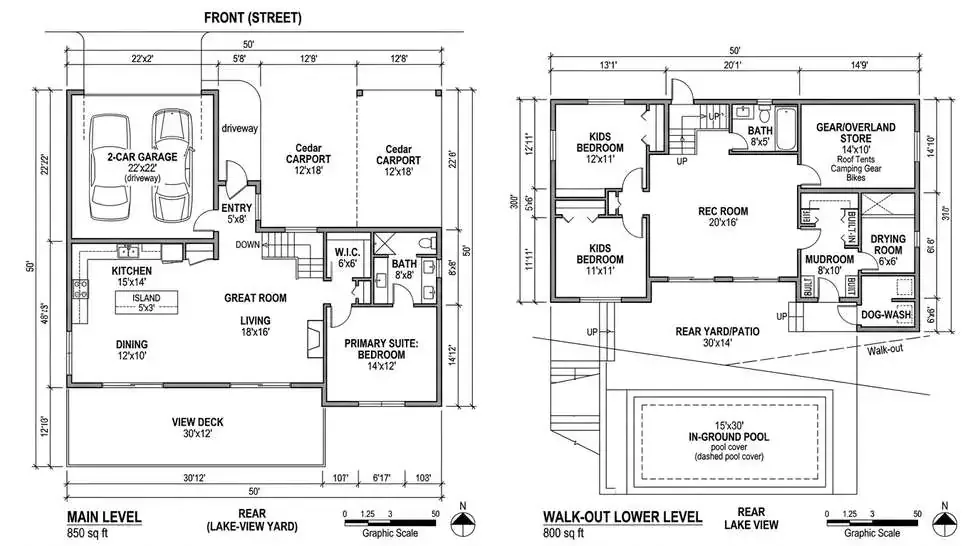
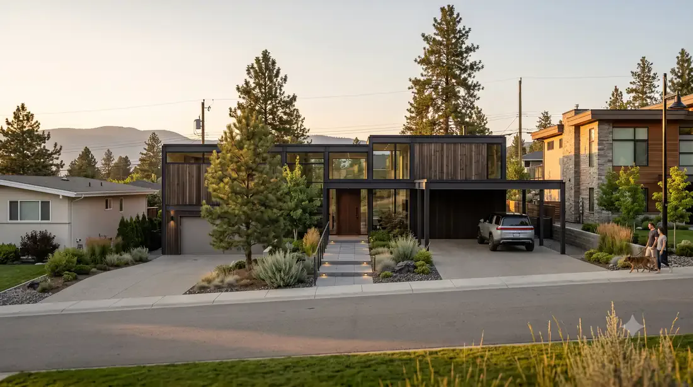
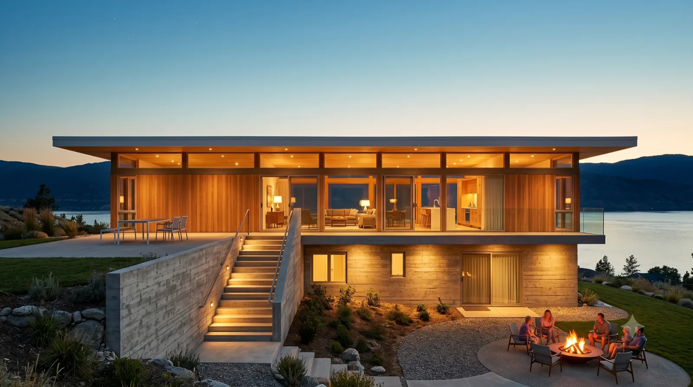
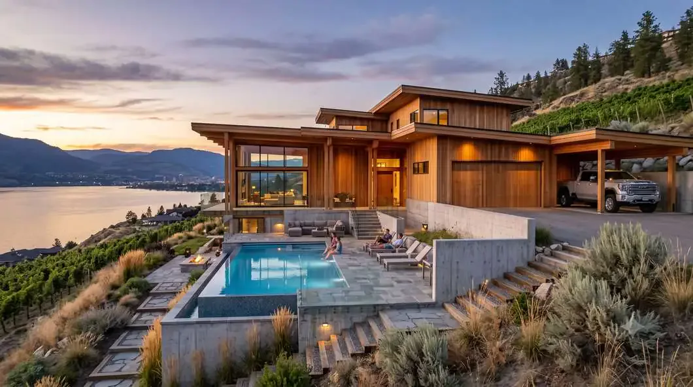
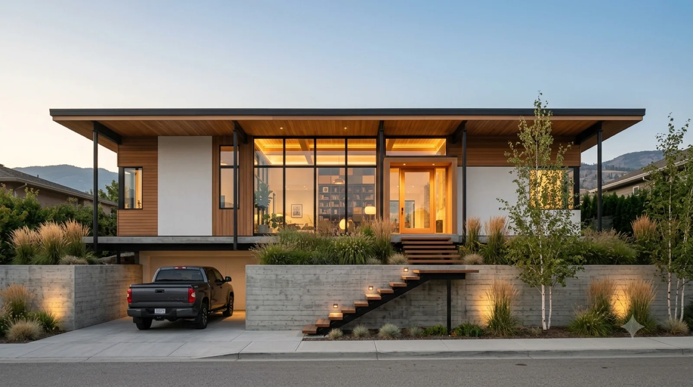
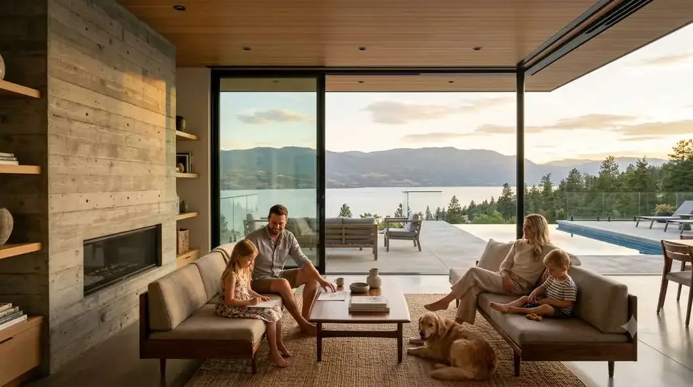
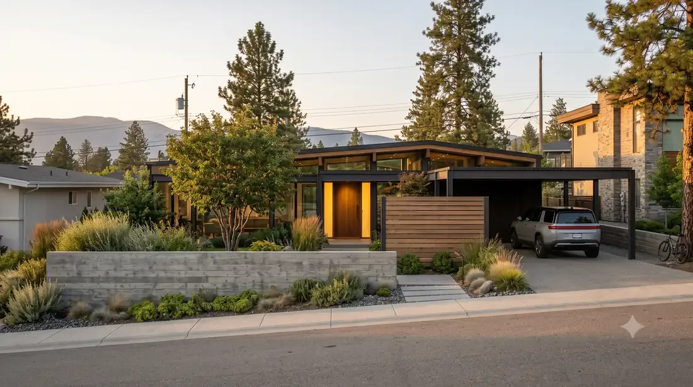
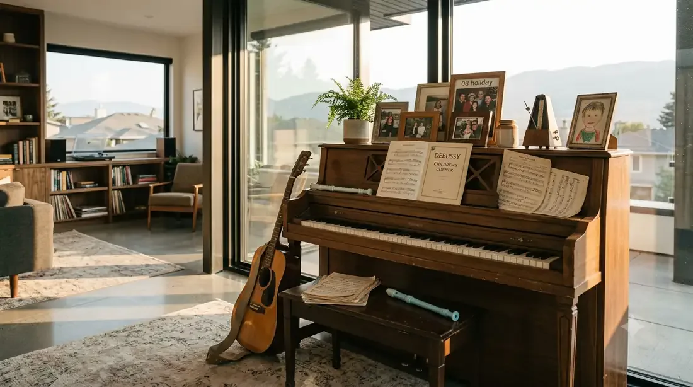
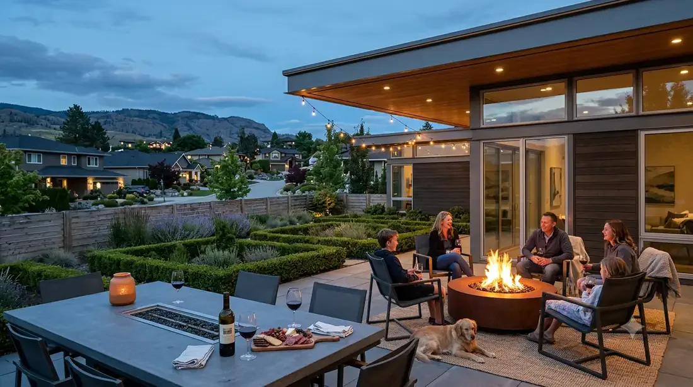
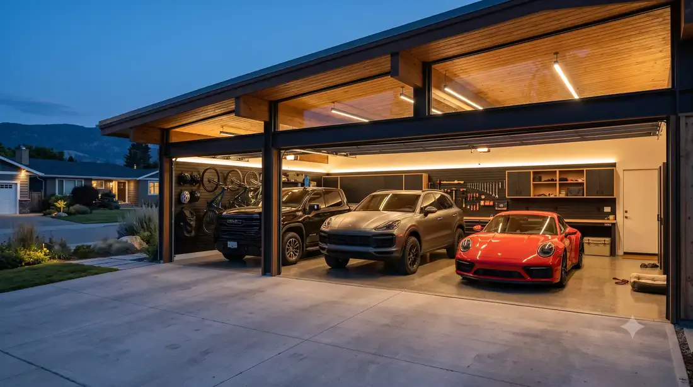
Mid-century-modern homes imagined for one real family โ€” two adults, two kids, and Fisher the dog โ€” and priced to actually build. Every home reworks a famous MCM icon into wood-frame Kelowna reality: the three rigs garaged, the four-season gear on a spine to the door, a pool in the backyard, and an honest line-item budget landing at $1.5โ€“1.7M all-in, land included.

615renders
384exteriors
184interiors
28aerials
$1.5–1.7Mall-in each, land in

Dreams with a build path. ¼C Modern turns the look into real floor plans, specs, and open-book Okanagan budgets, plus a clean vehicle to actually build one.

Newest First

0

From Above, Across the Valley

12
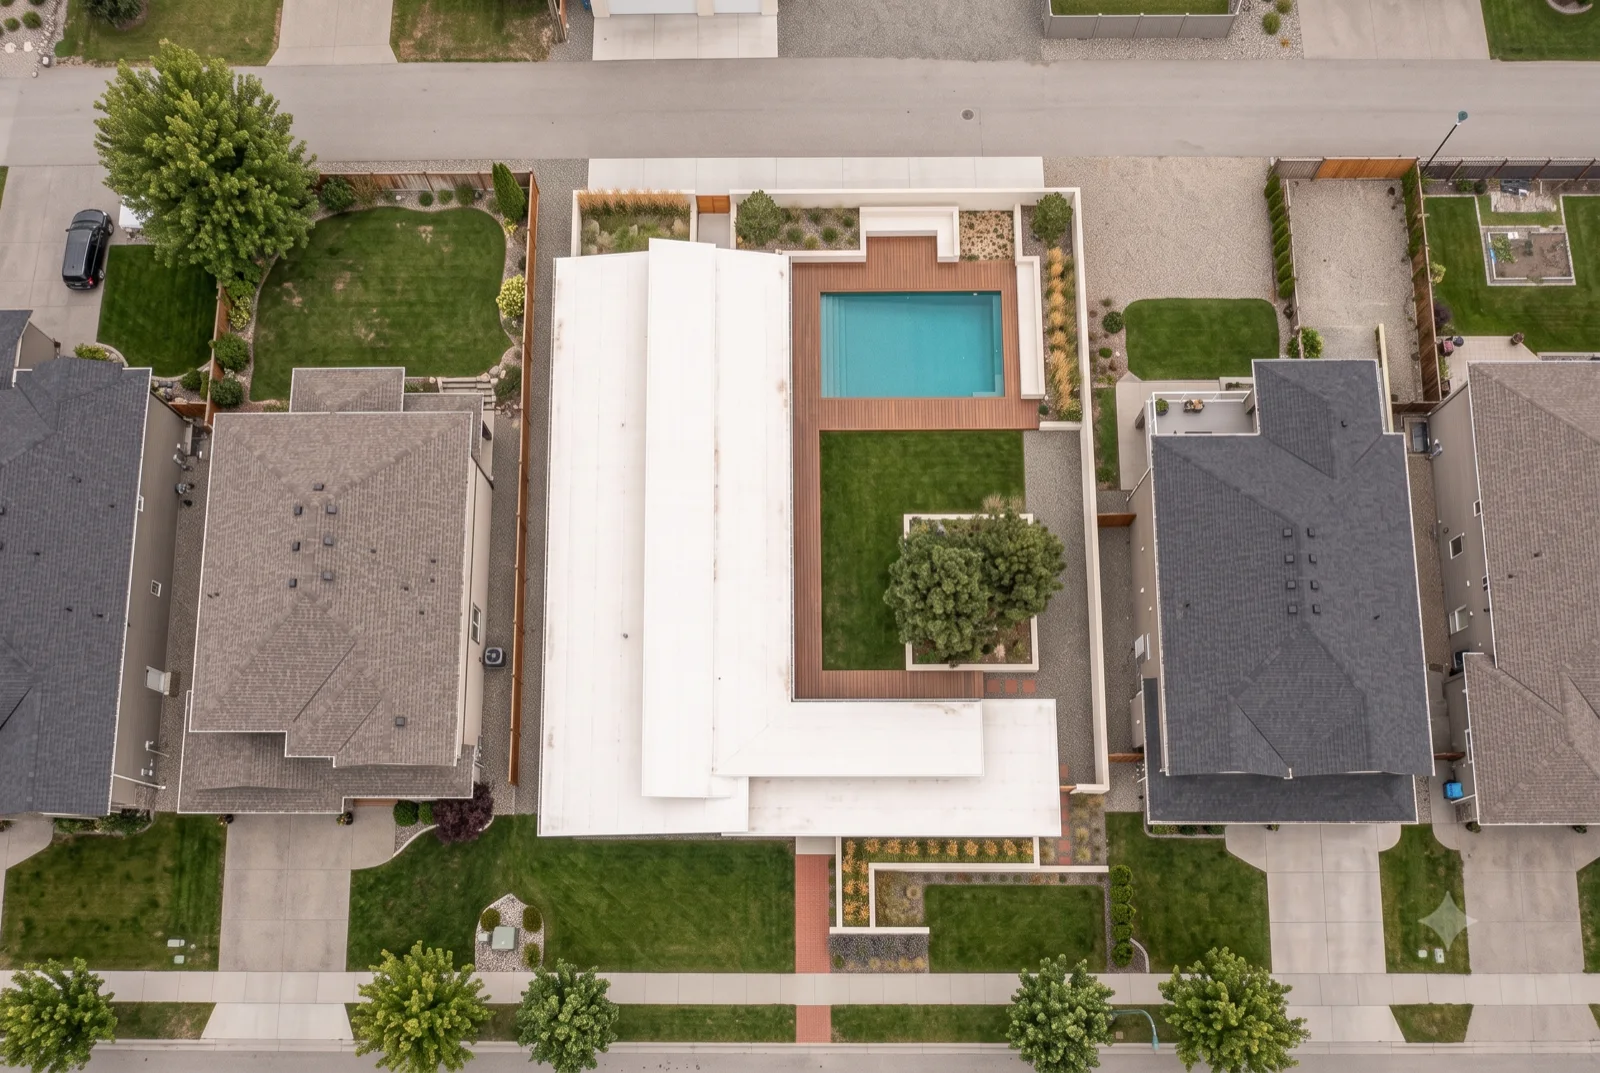
The L-plan from straight up, Bedroom wing, living bar and pool court reading as one figure from directly overhead, neighbours close on either side.
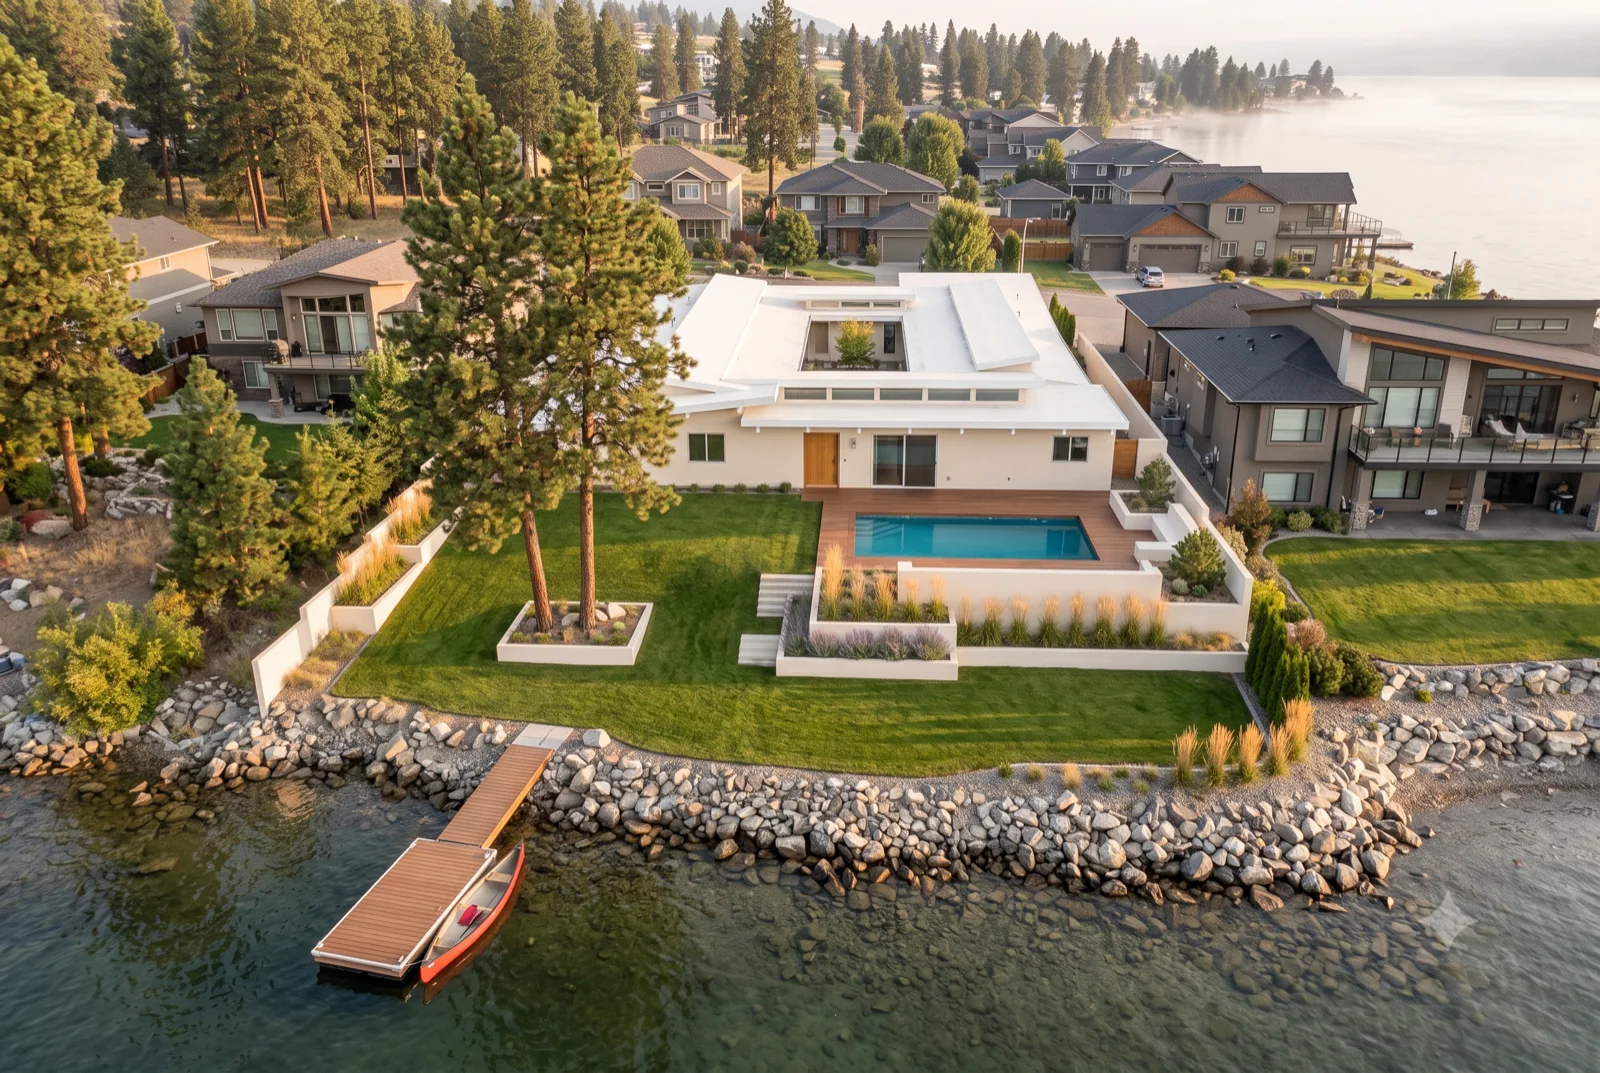
Glenmore family lot, midday

The L-plan from straight up

Bedroom wing, living bar and pool court reading as one figure from directly overhead, neighbours close on either side.

Dock and pool at the water, The house steps down the bank to a private dock, the lap pool lit between deck and lake at last light.
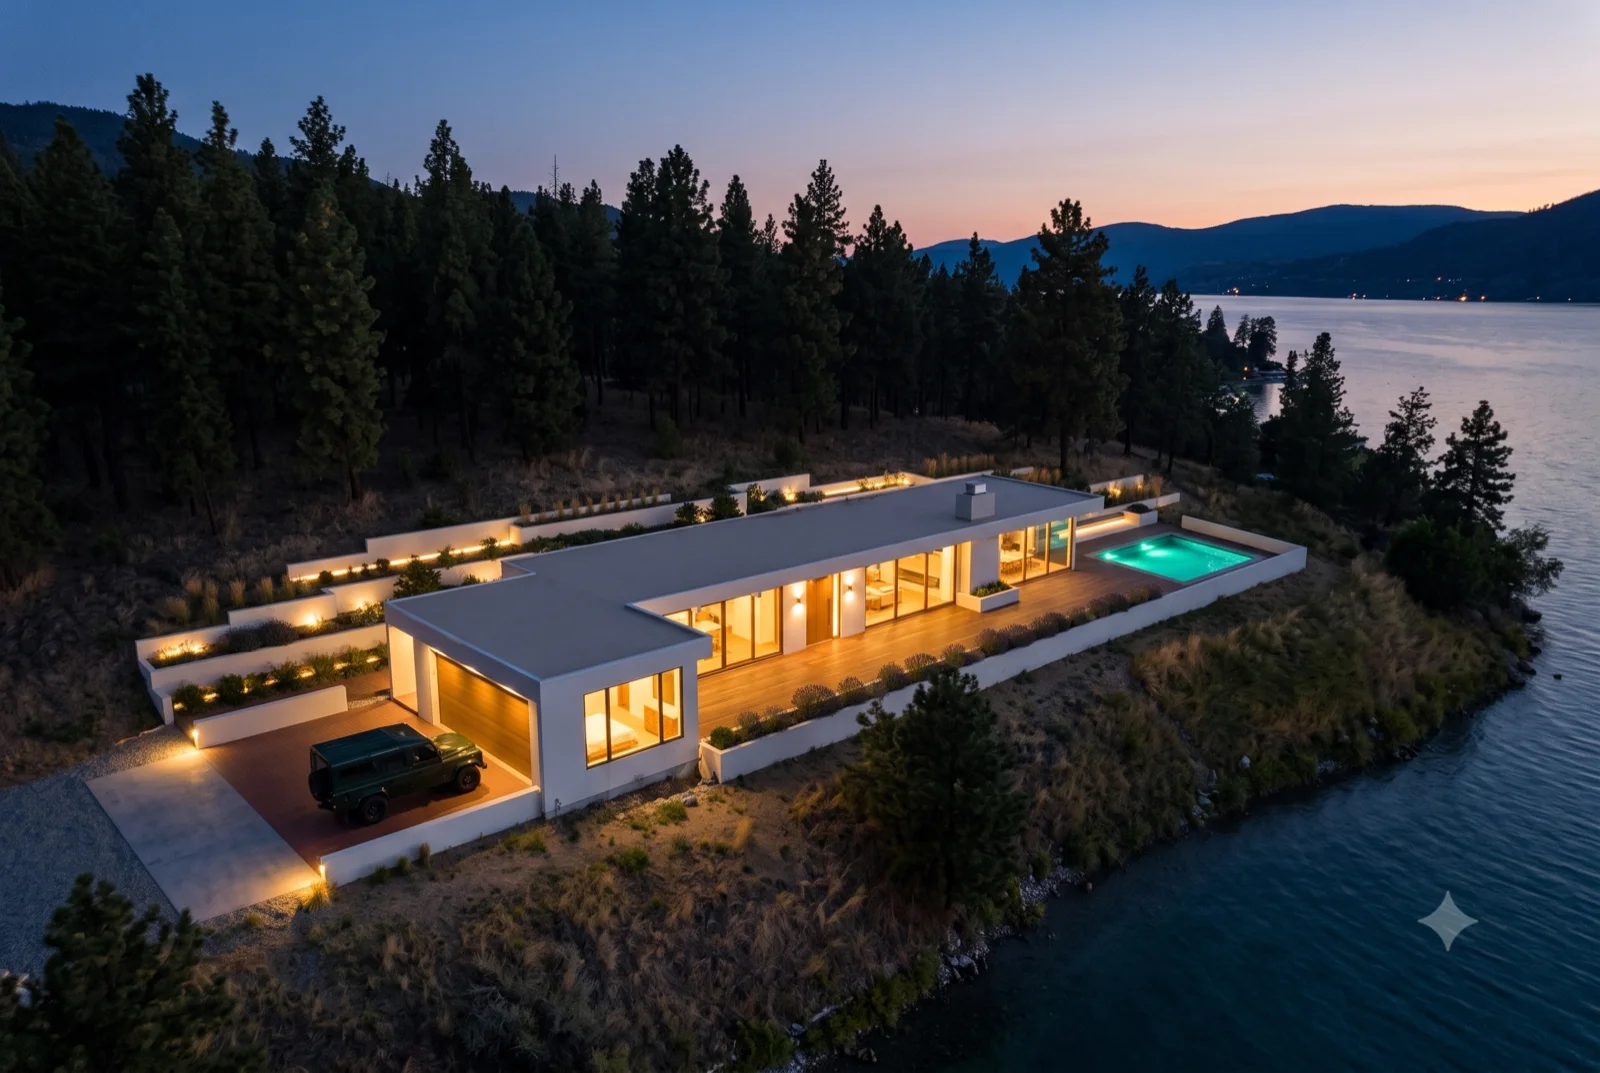
Upper Mission lakeshore, dusk

Dock and pool at the water

The house steps down the bank to a private dock, the lap pool lit between deck and lake at last light.

On the point, The long low roofline wrapped by water on three sides, every room lit, the pool a warm slot at the tip.
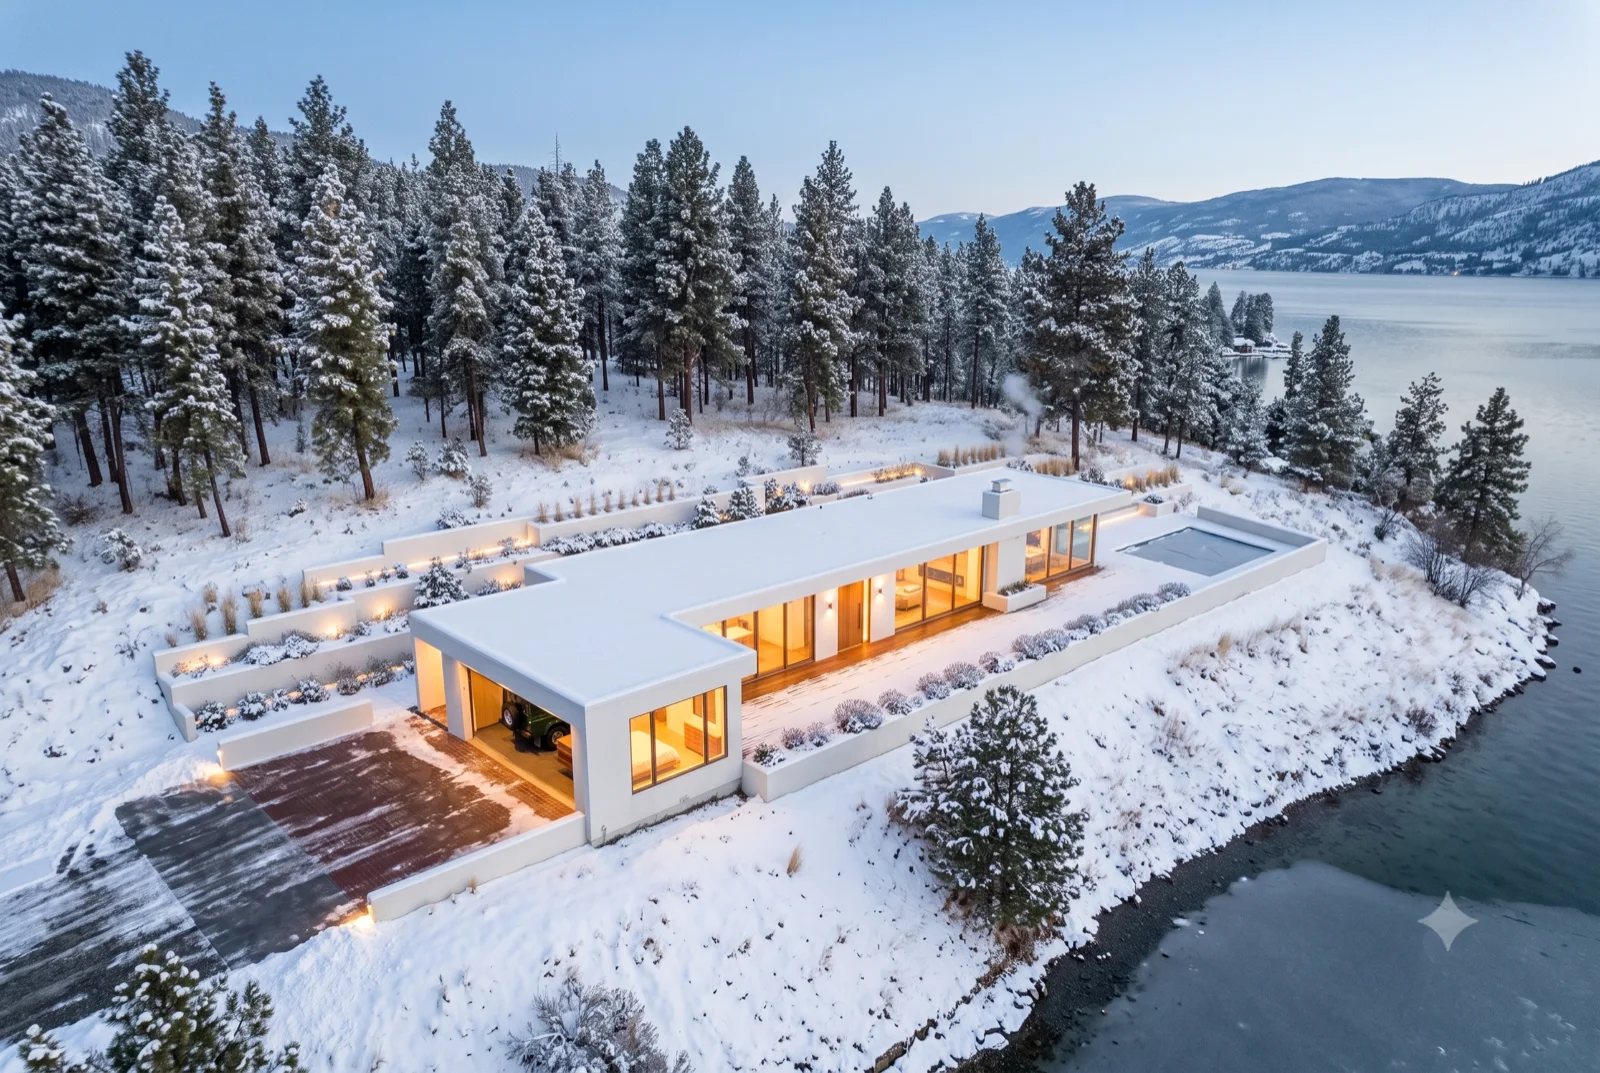
Lakeshore point, blue hour

On the point

The long low roofline wrapped by water on three sides, every room lit, the pool a warm slot at the tip.

White roof on white ground, Snow all the way to the shoreline, the house and cleared deck the only warm thing, tracks down to the frozen edge.
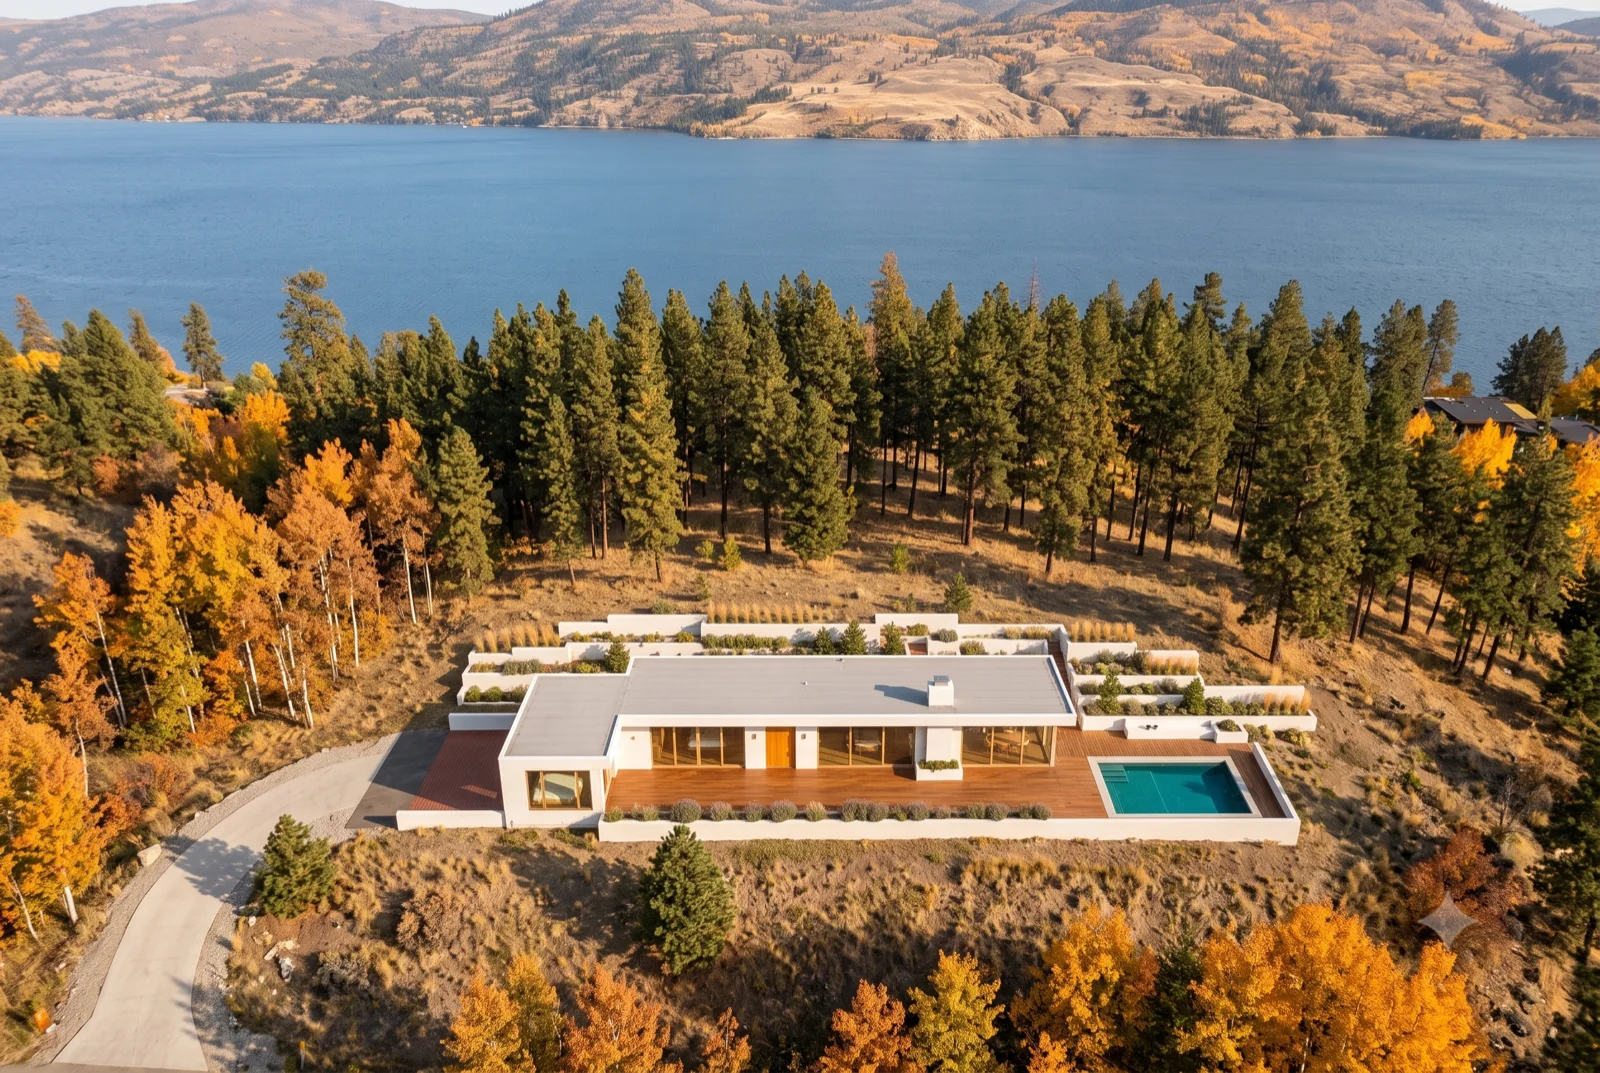
Wilden benchland, first snow

White roof on white ground

Snow all the way to the shoreline, the house and cleared deck the only warm thing, tracks down to the frozen edge.

Larch and lake, Golden larches around the court, the pool bright against them, the valley falling away to the water.
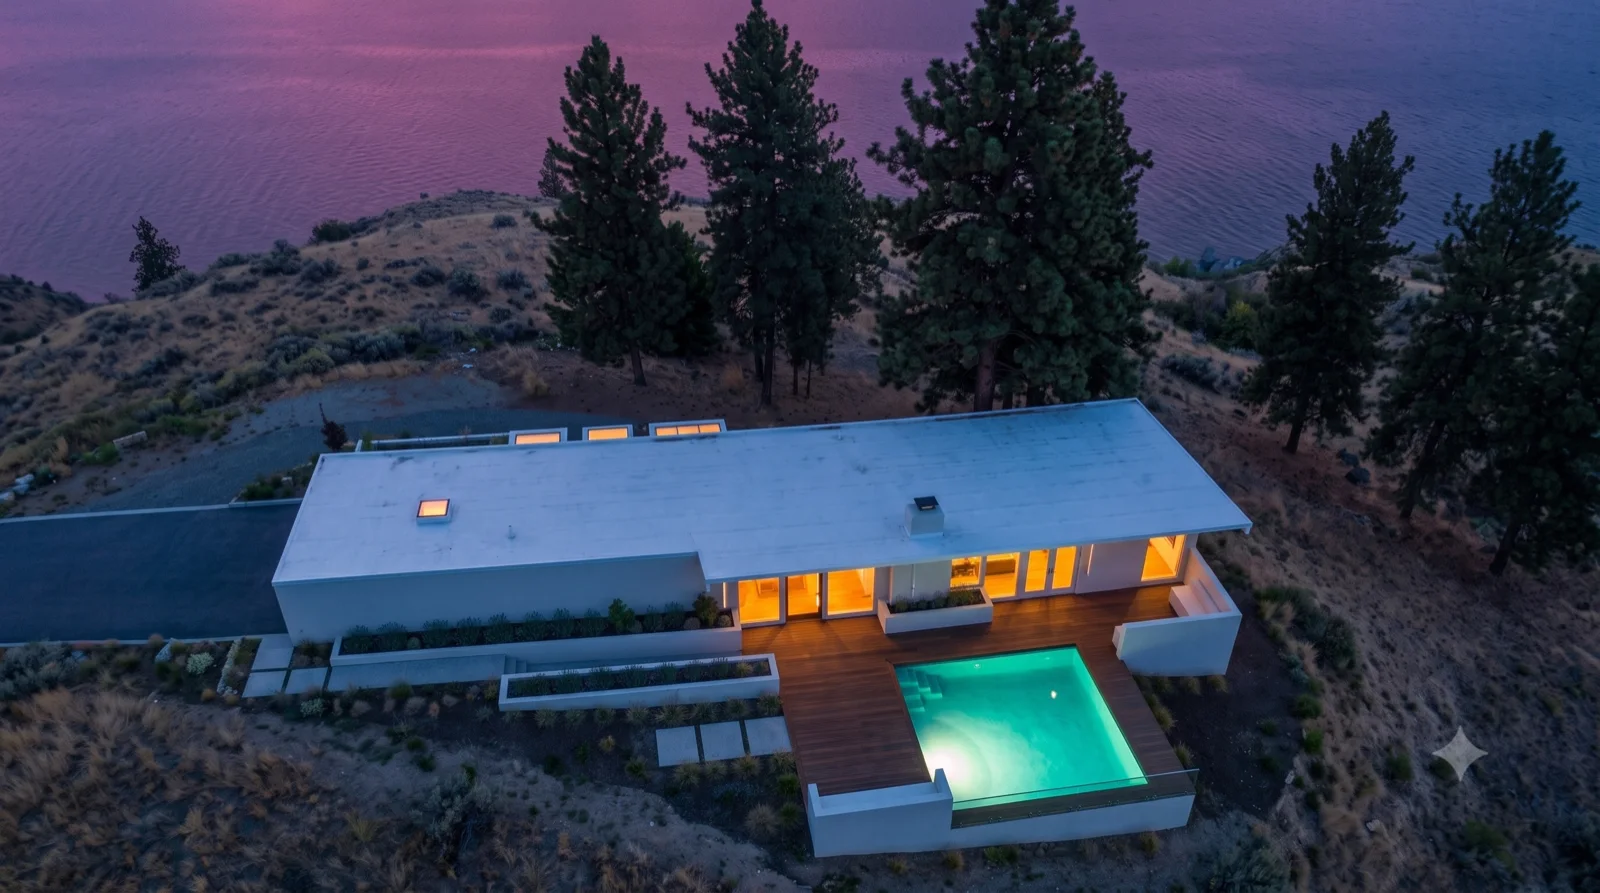
Kettle Valley, autumn

Larch and lake

Golden larches around the court, the pool bright against them, the valley falling away to the water.

Teal pool after dark, Rooms glowing amber and the pool lit teal, snow still in the shadows, the lake going purple beyond.
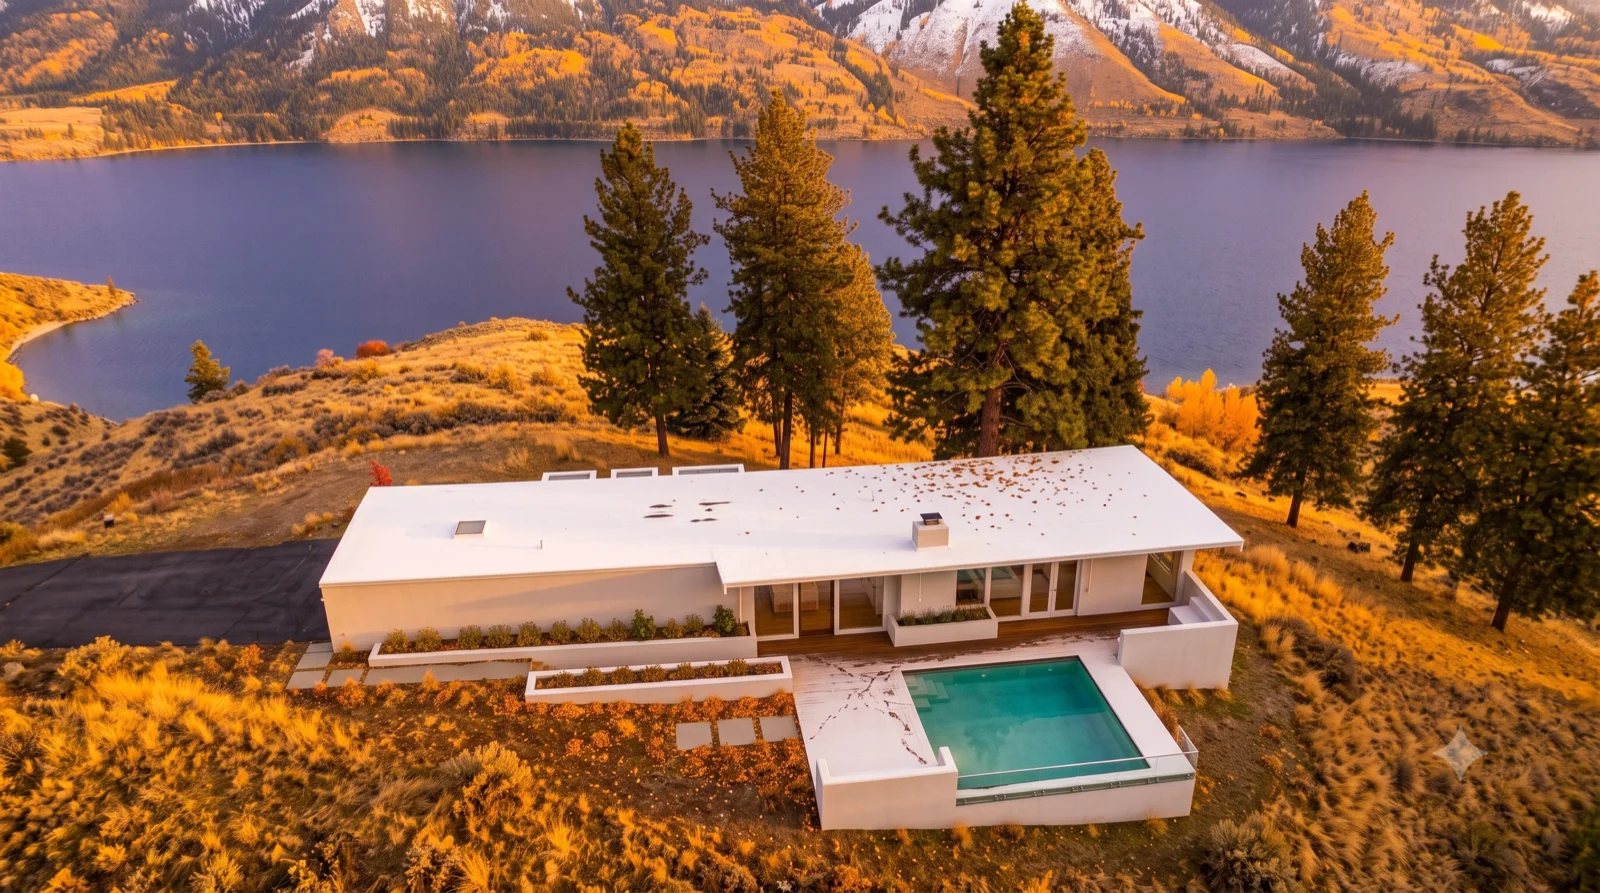
Wilden benchland, dusk

Teal pool after dark

Rooms glowing amber and the pool lit teal, snow still in the shadows, the lake going purple beyond.

Perched over the water, The house on its shelf of rock, pool right at the drop, the whole lake turned copper below.
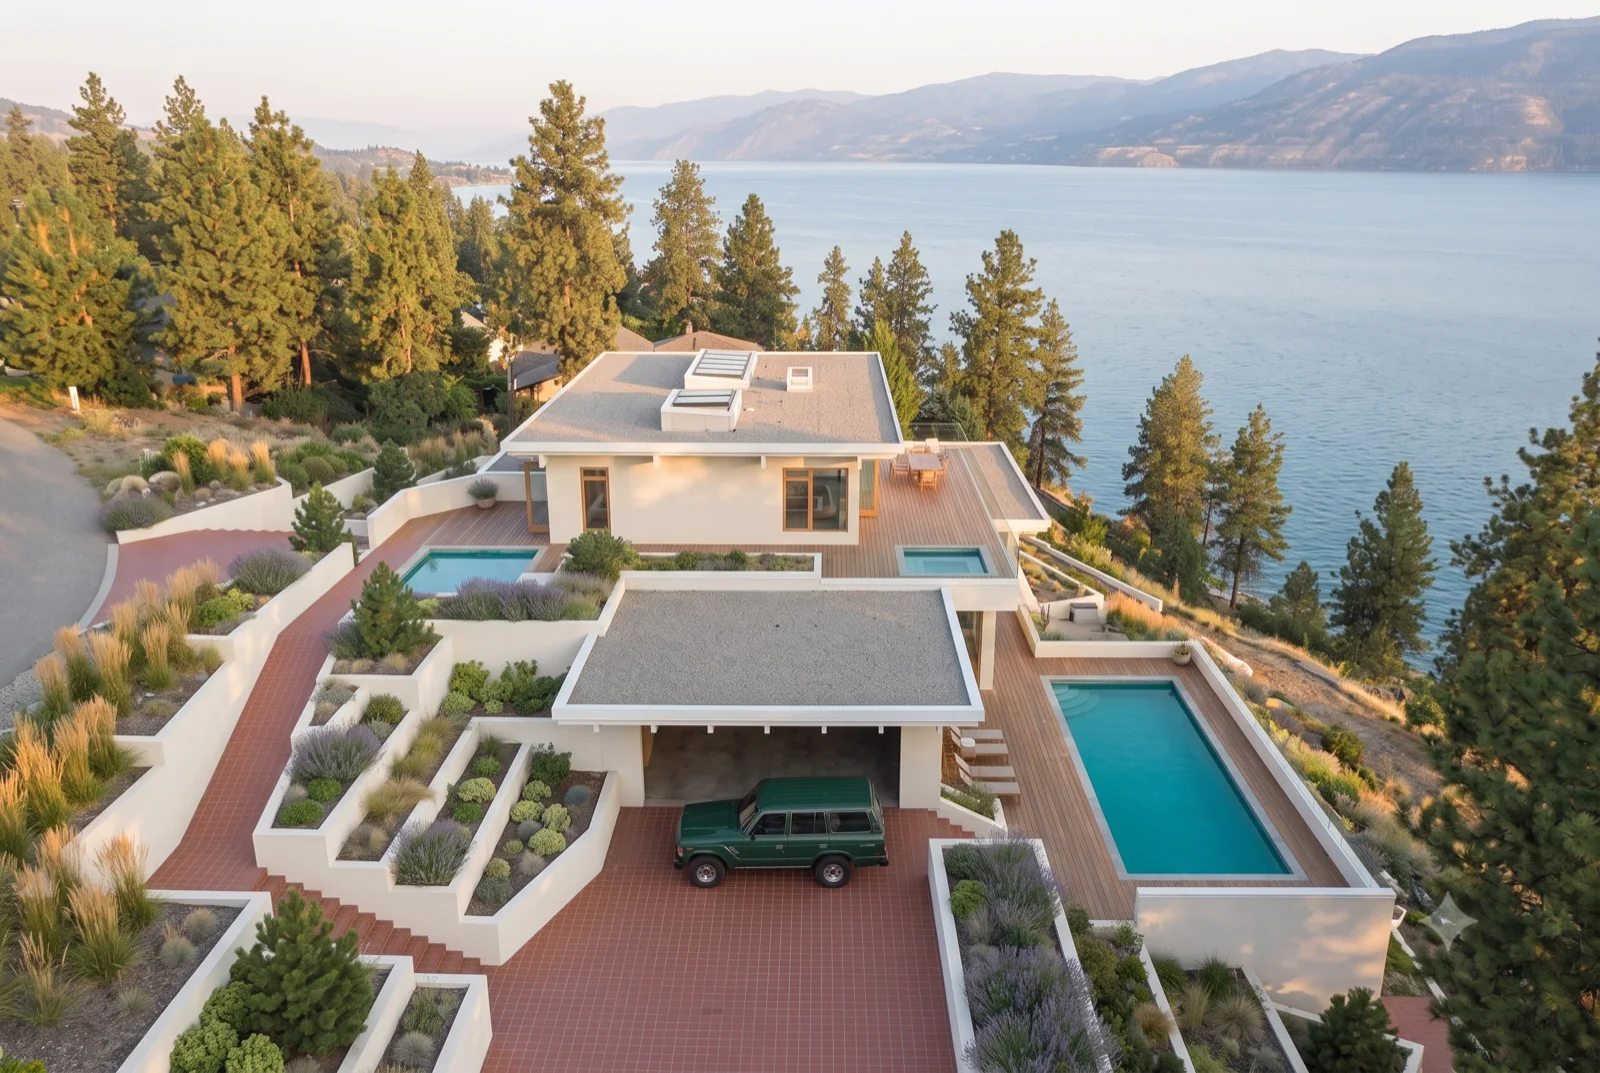
Lakeshore bluff, golden hour

Perched over the water

The house on its shelf of rock, pool right at the drop, the whole lake turned copper below.

Terraced to the lake, Raised planters and a lap pool stepping down the slope, the rig in the port, the lake filling the far edge.
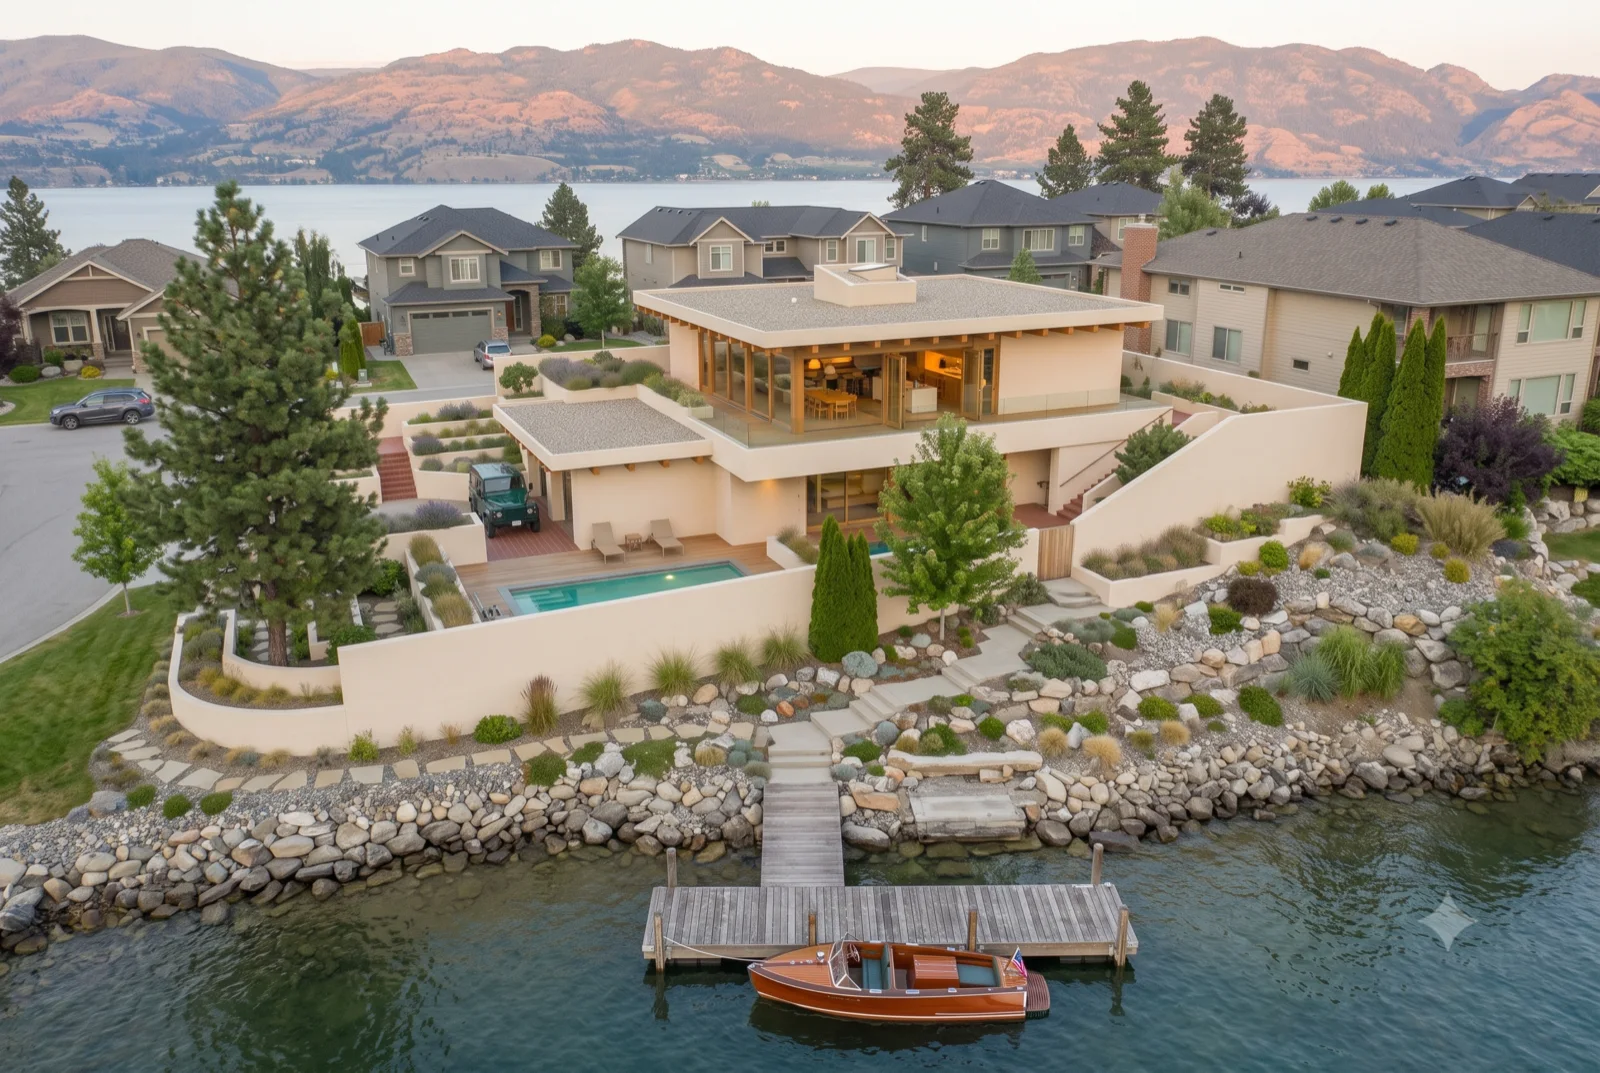
Upper Mission, dusk

Terraced to the lake

Raised planters and a lap pool stepping down the slope, the rig in the port, the lake filling the far edge.

Your own dock, A private dock and boat off the terraced yard, the house set back under pines, the lake glass-calm.
Upper Mission lakeshore, evening

Your own dock

A private dock and boat off the terraced yard, the house set back under pines, the lake glass-calm.

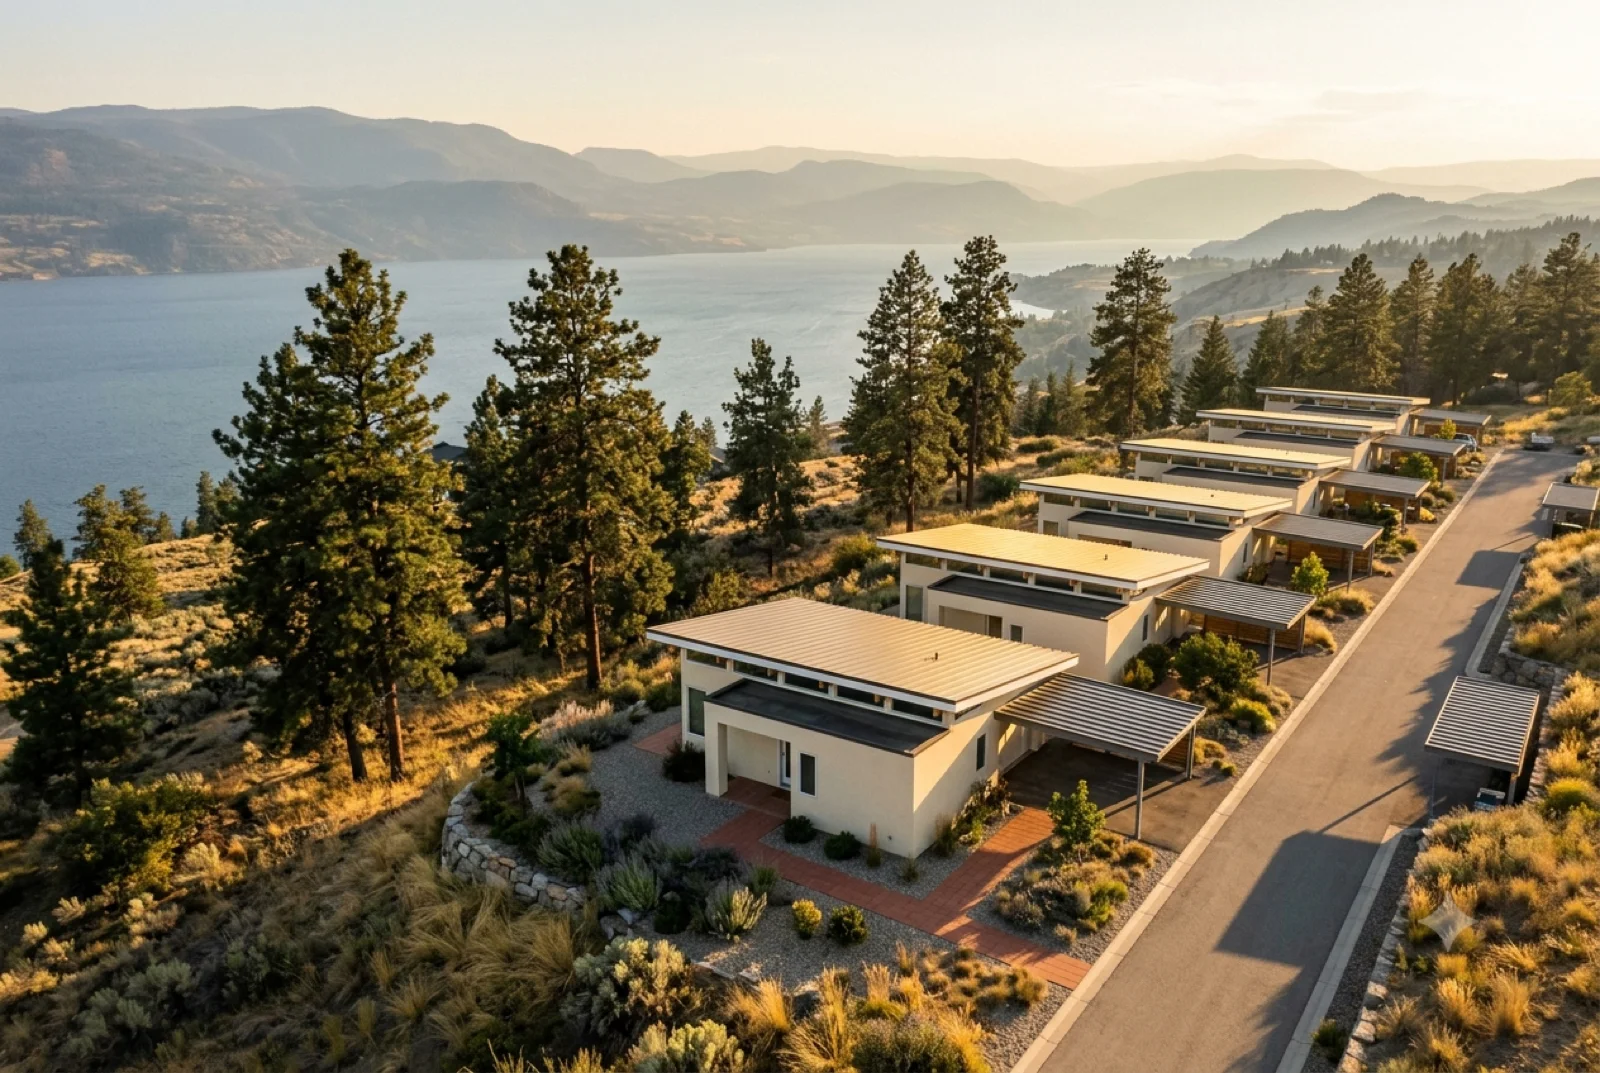
A row on the bench, Several of the plan built along the ridge, each with its own court and view, the lake beyond the last roof.
Wilden benchland, morning

A row on the bench

Several of the plan built along the ridge, each with its own court and view, the lake beyond the last roof.

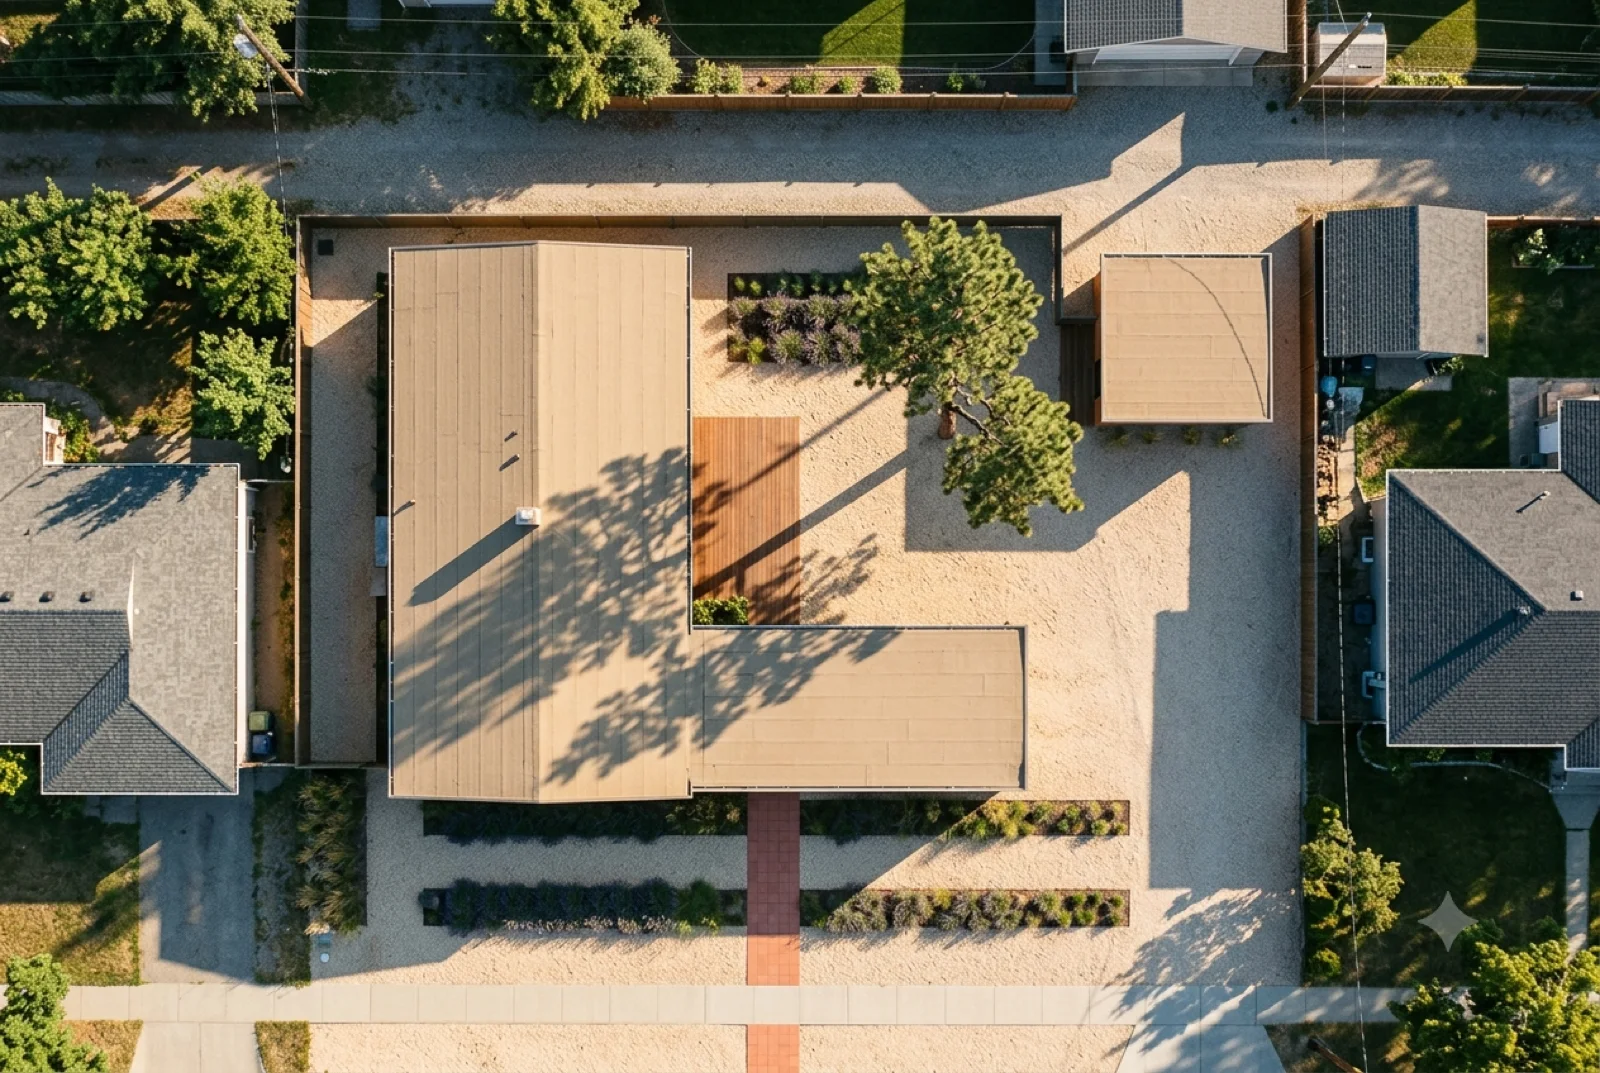
Courts from overhead, Two homes reading as folded roof planes and green inner courts, tight to the lane, from directly above.
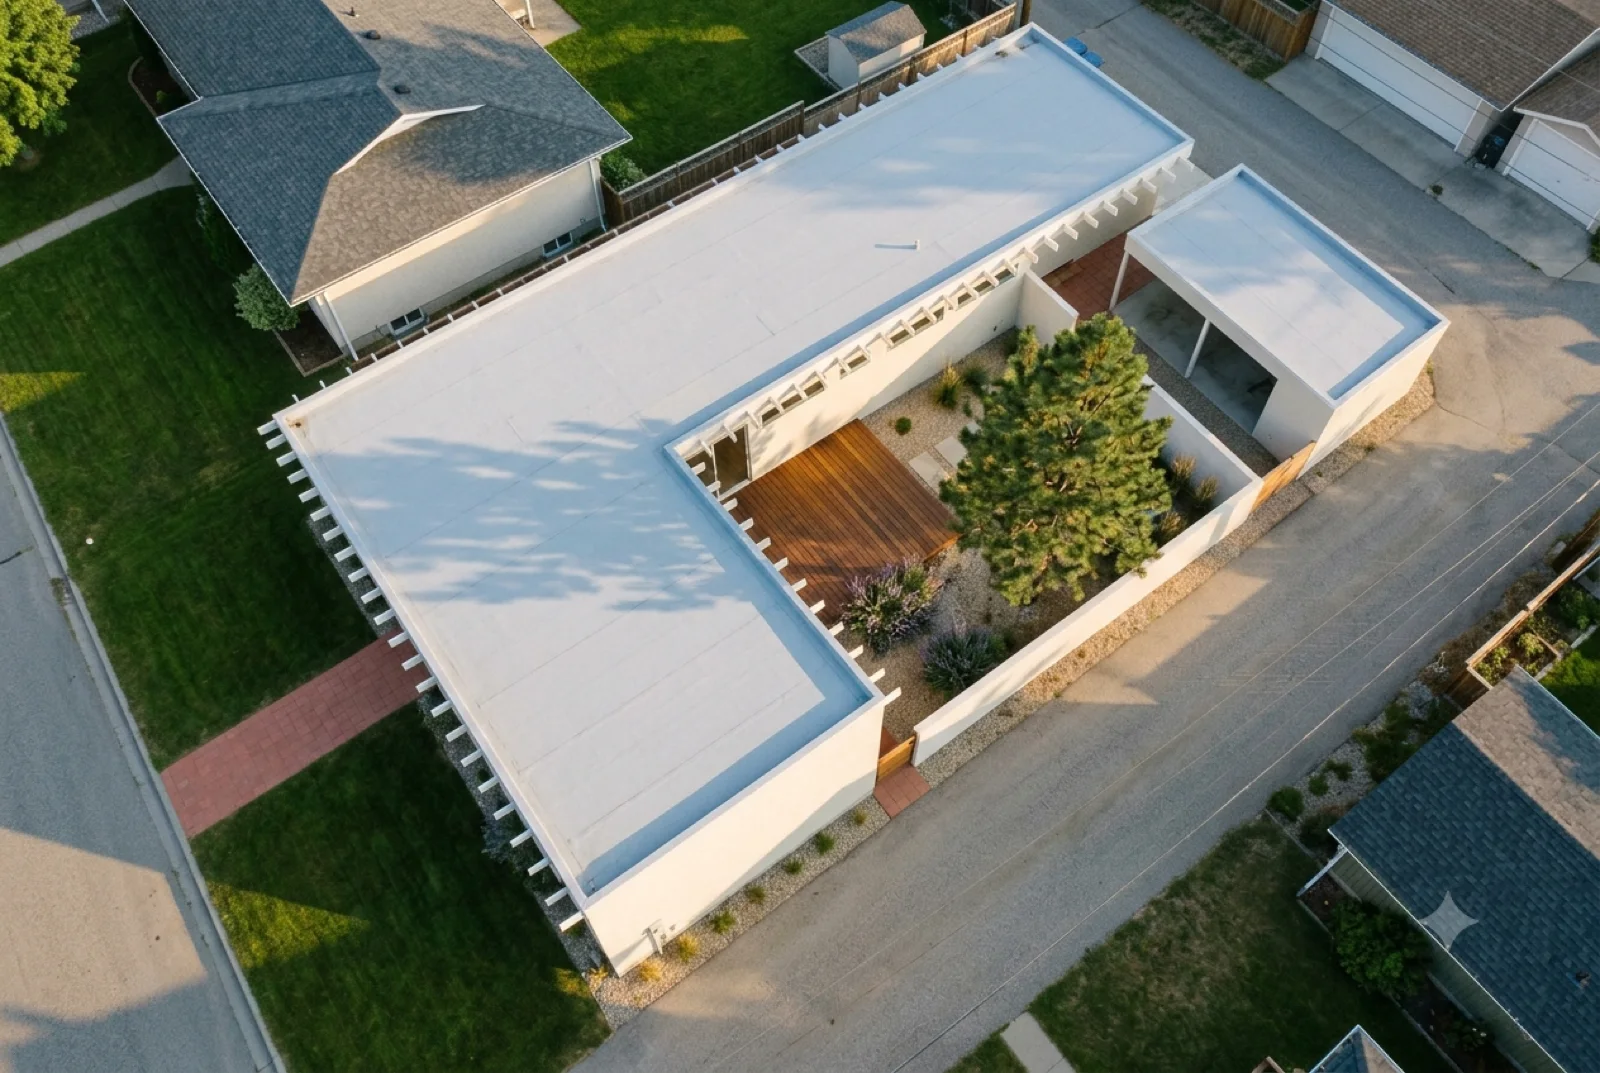
Downtown infill, midday

Courts from overhead

Two homes reading as folded roof planes and green inner courts, tight to the lane, from directly above.

The whole lot at once, House, court and pool as one white figure on the parcel, the setback and yard legible from straight up.
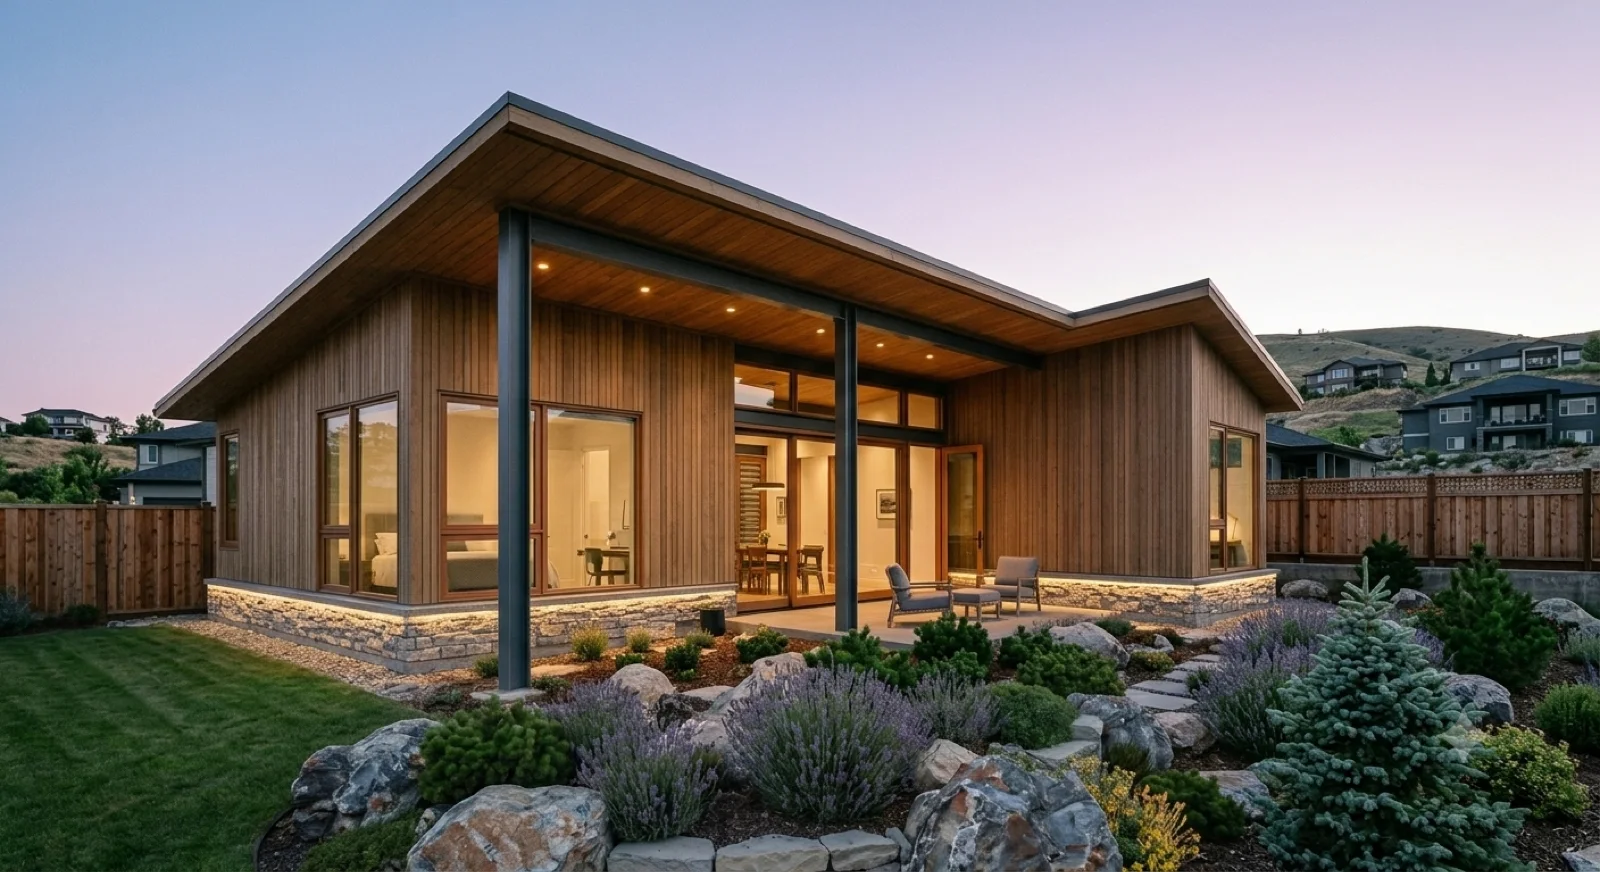
Glenmore family lot, midday

The whole lot at once

House, court and pool as one white figure on the parcel, the setback and yard legible from straight up.

Street to Door

6
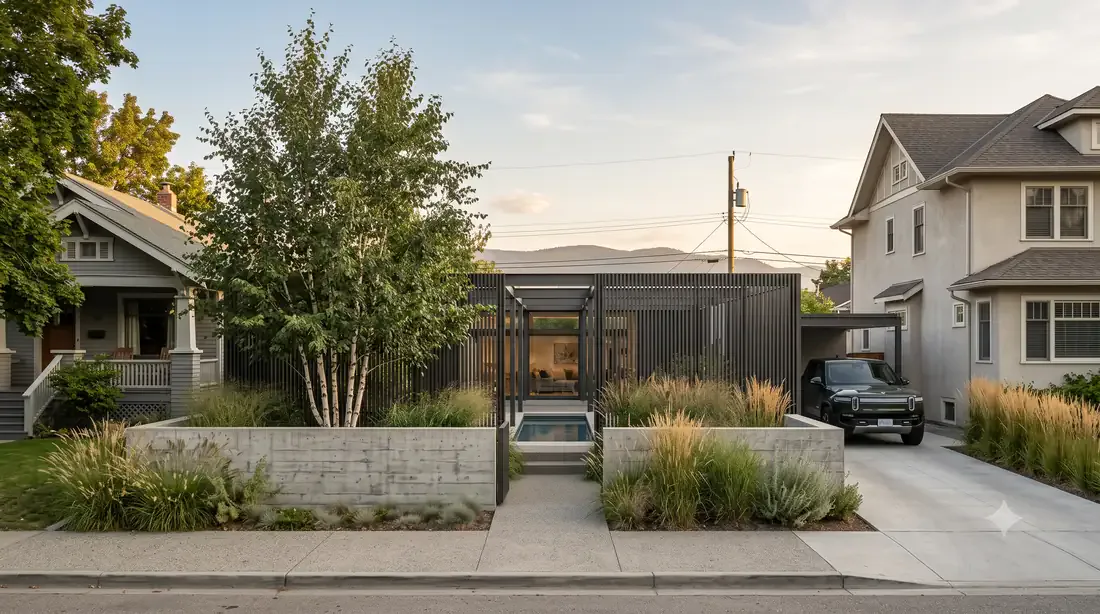
The gable at the curb, A low cedar gable and lit clerestory behind a rock-and-grass yard, the door glowing at the end of the path.
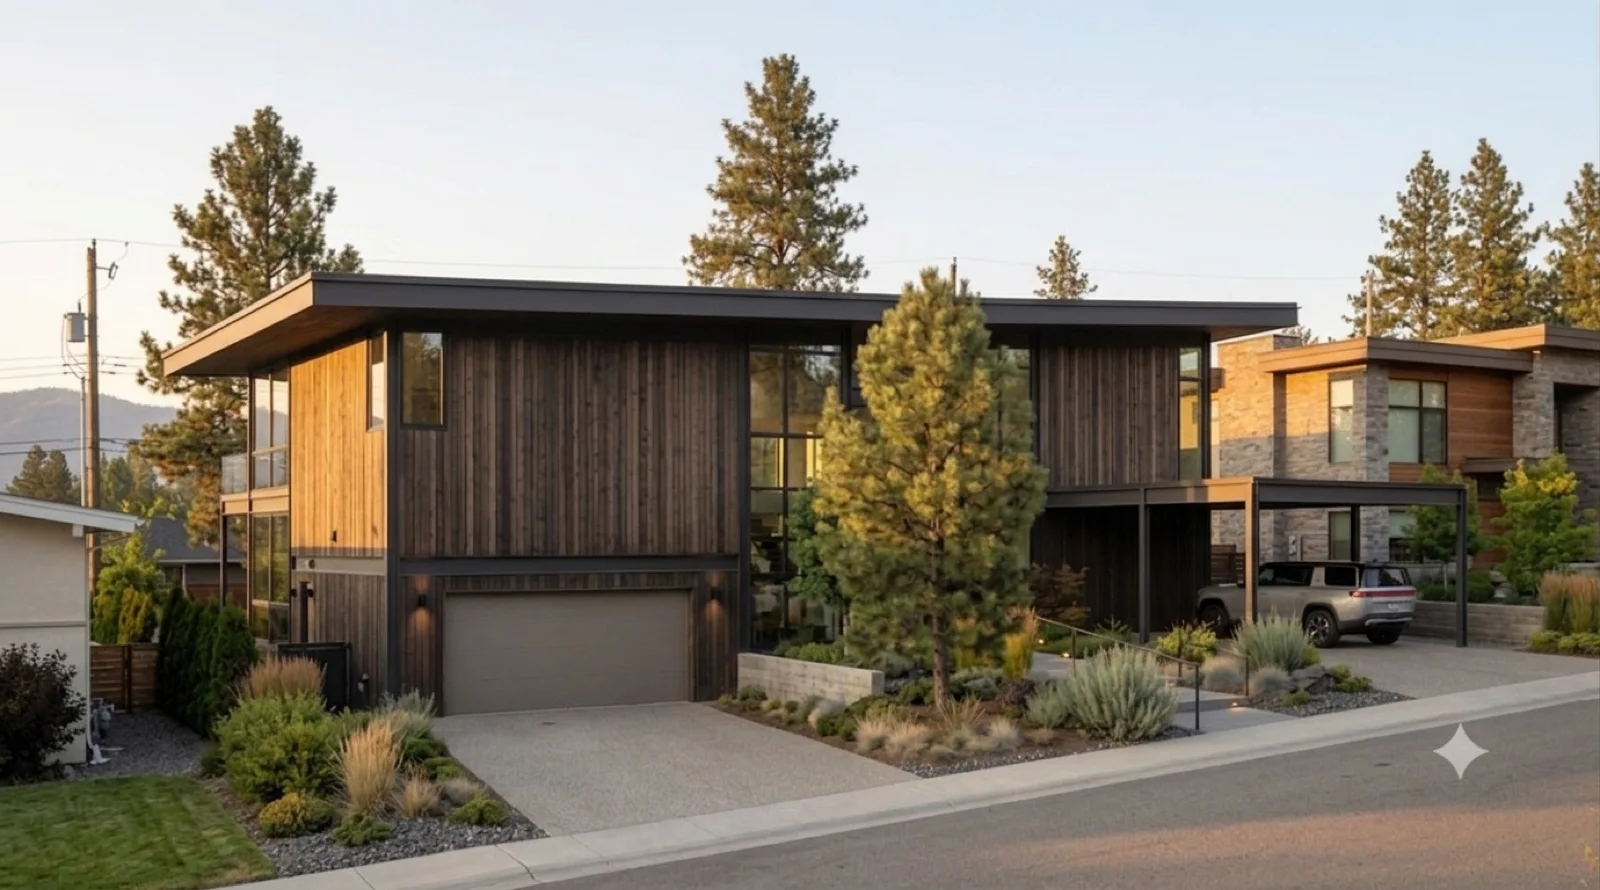
Glenmore family lot, dusk

The gable at the curb

A low cedar gable and lit clerestory behind a rock-and-grass yard, the door glowing at the end of the path.

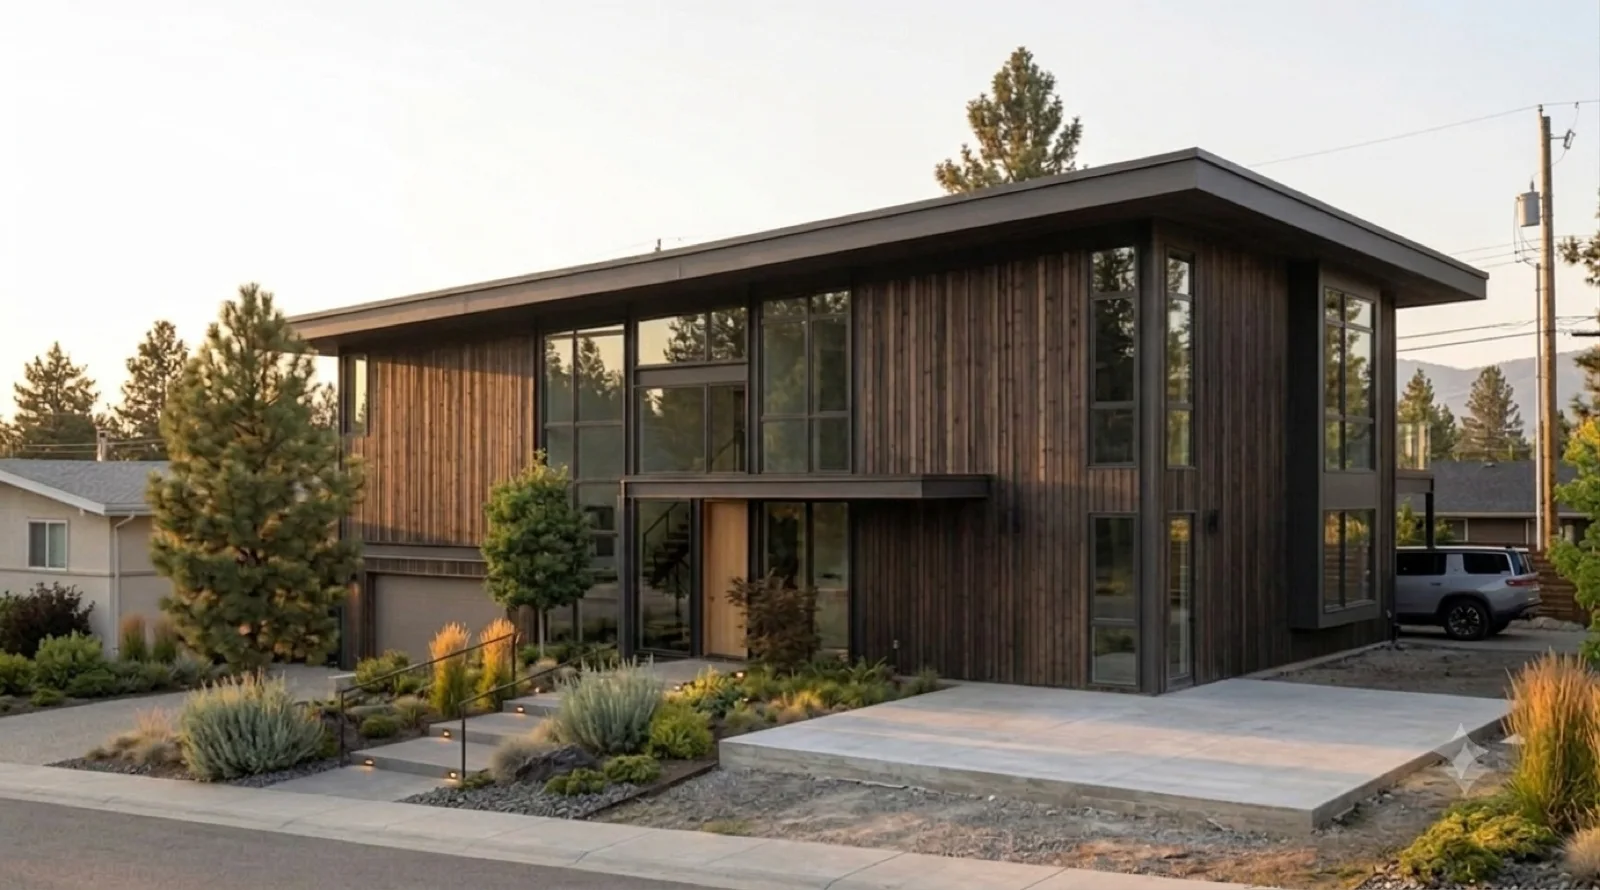
Two storeys on a narrow lot, A stacked wood-and-black infill filling its 40 feet, tuck-under garage, xeriscape to the sidewalk.
Downtown 40' infill, day

Two storeys on a narrow lot

A stacked wood-and-black infill filling its 40 feet, tuck-under garage, xeriscape to the sidewalk.
The wood front, Vertical cedar and deep glass over a single garage, grasses and a young tree softening the approach.
Downtown 40' infill, day

The wood front

Vertical cedar and deep glass over a single garage, grasses and a young tree softening the approach.

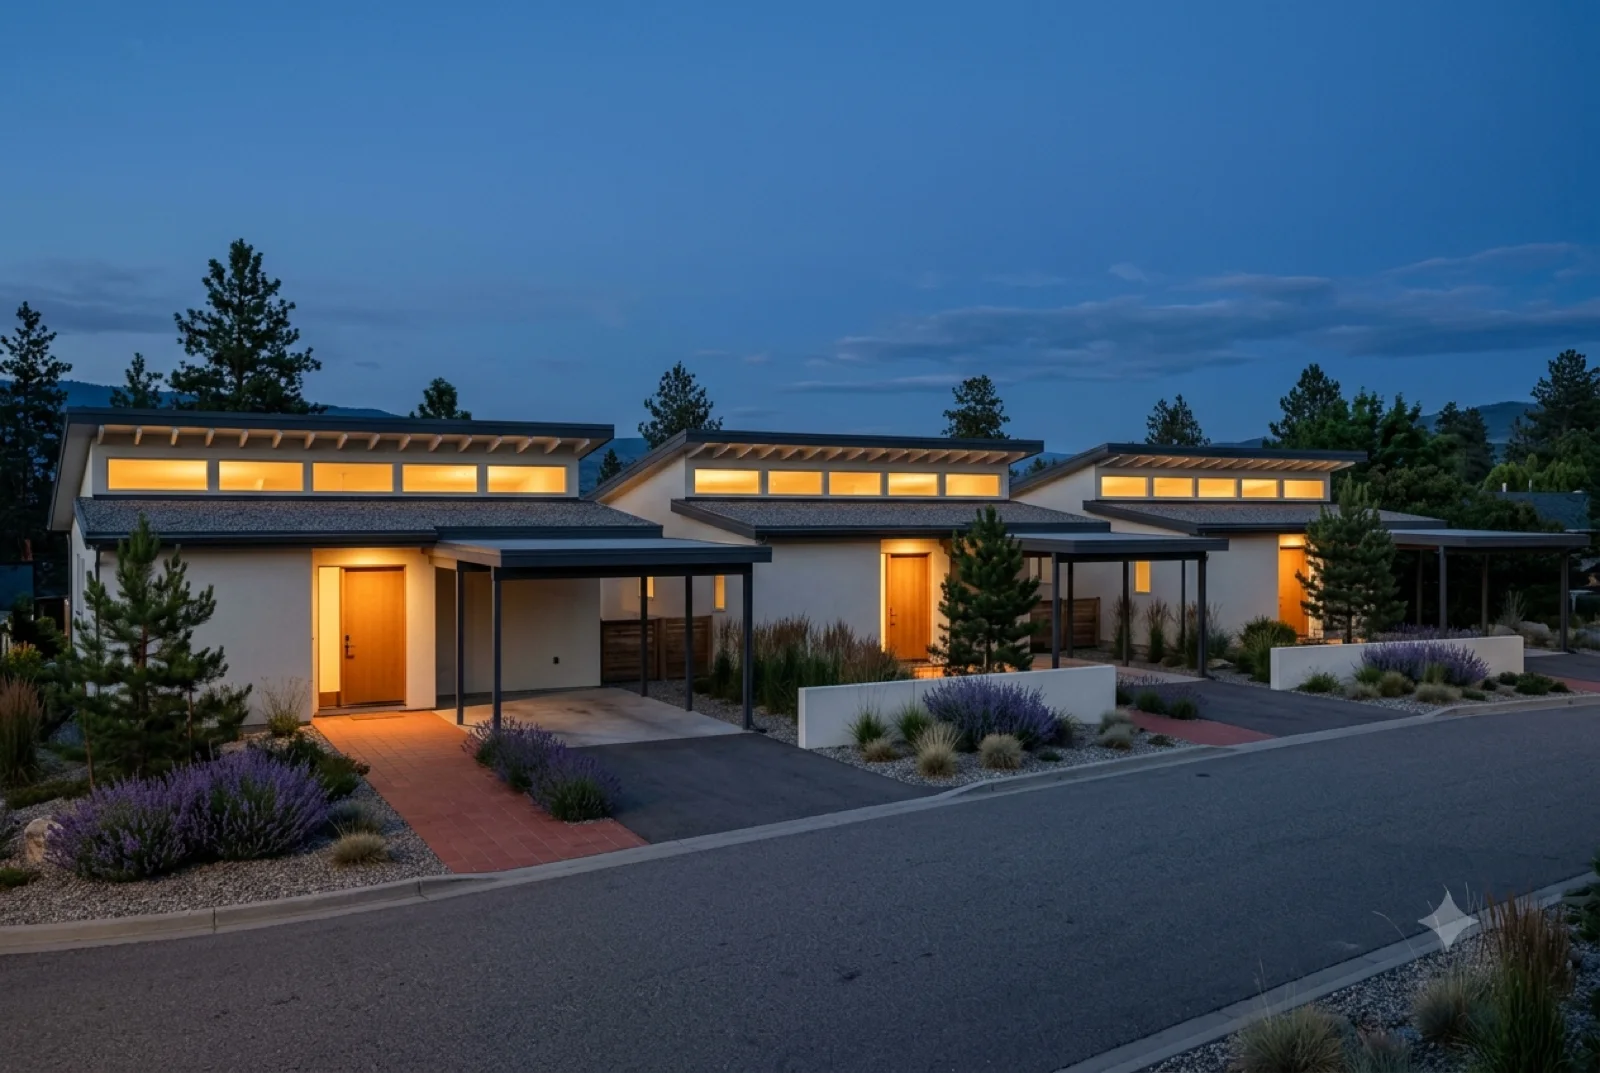
Down the street, The plan built along the block, warm windows against the dusk, the lake a band at the end of the road.
University Heights, blue hour

Down the street

The plan built along the block, warm windows against the dusk, the lake a band at the end of the road.

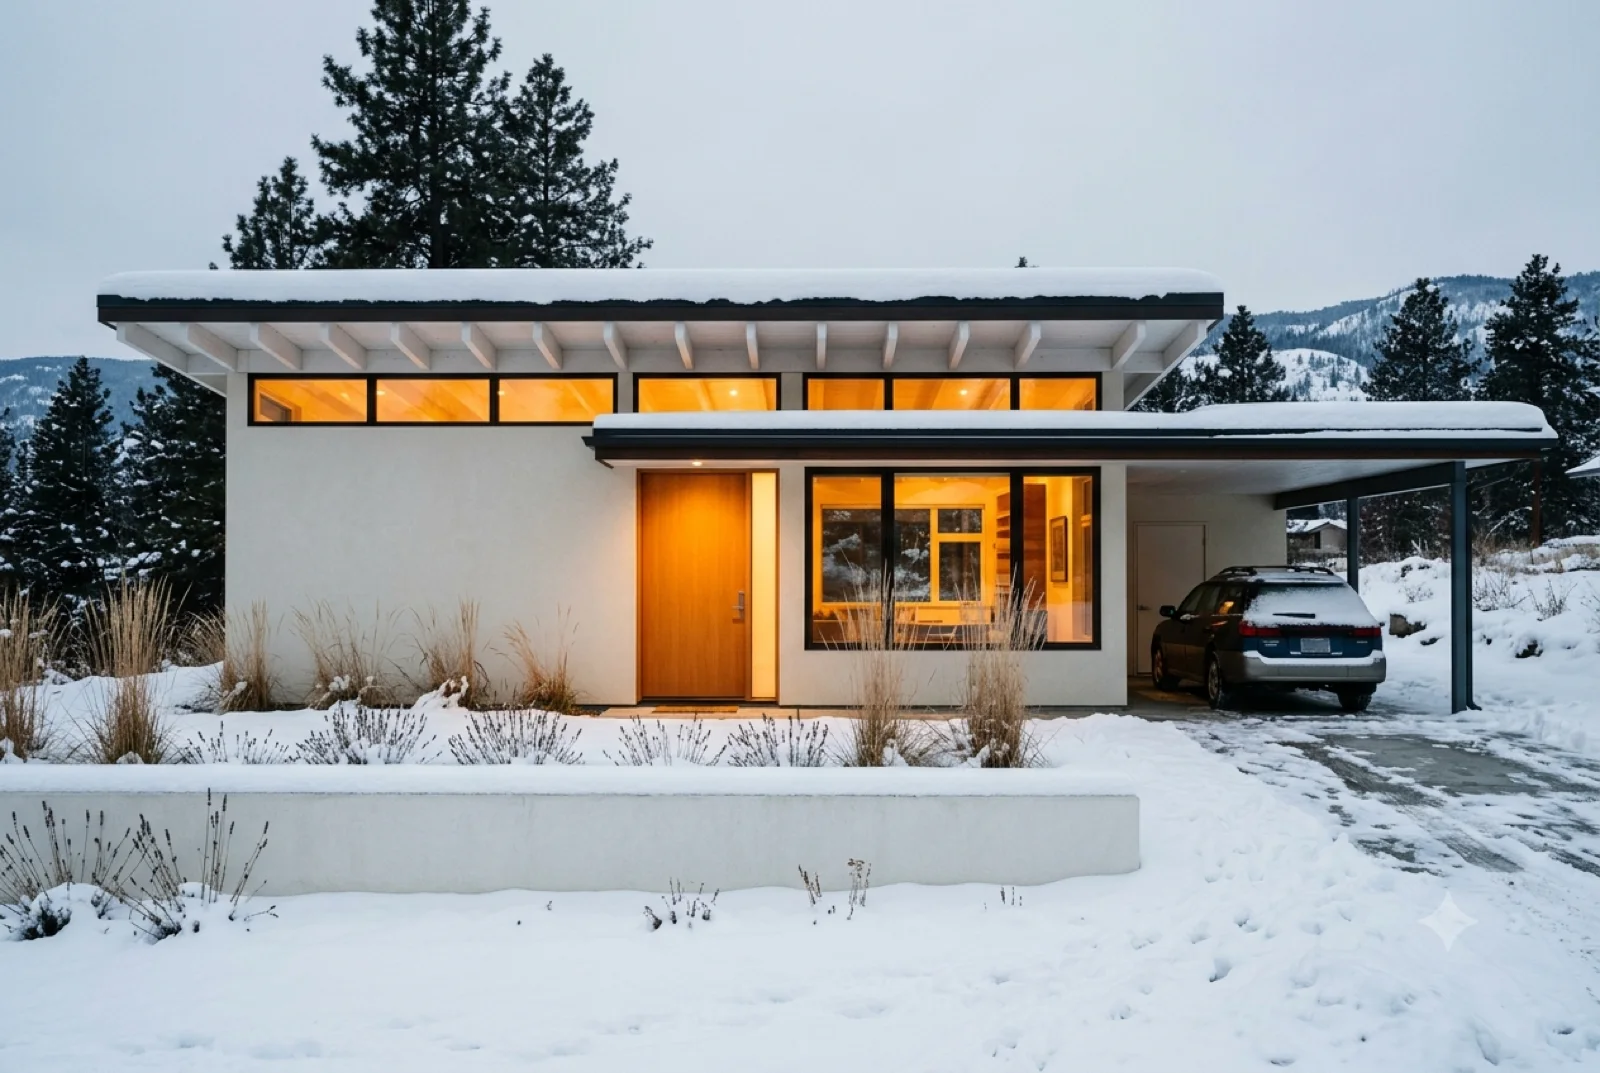
Carport in winter, The rig under a deep carport, snow banked to the walk, the clerestory lit against a grey sky.
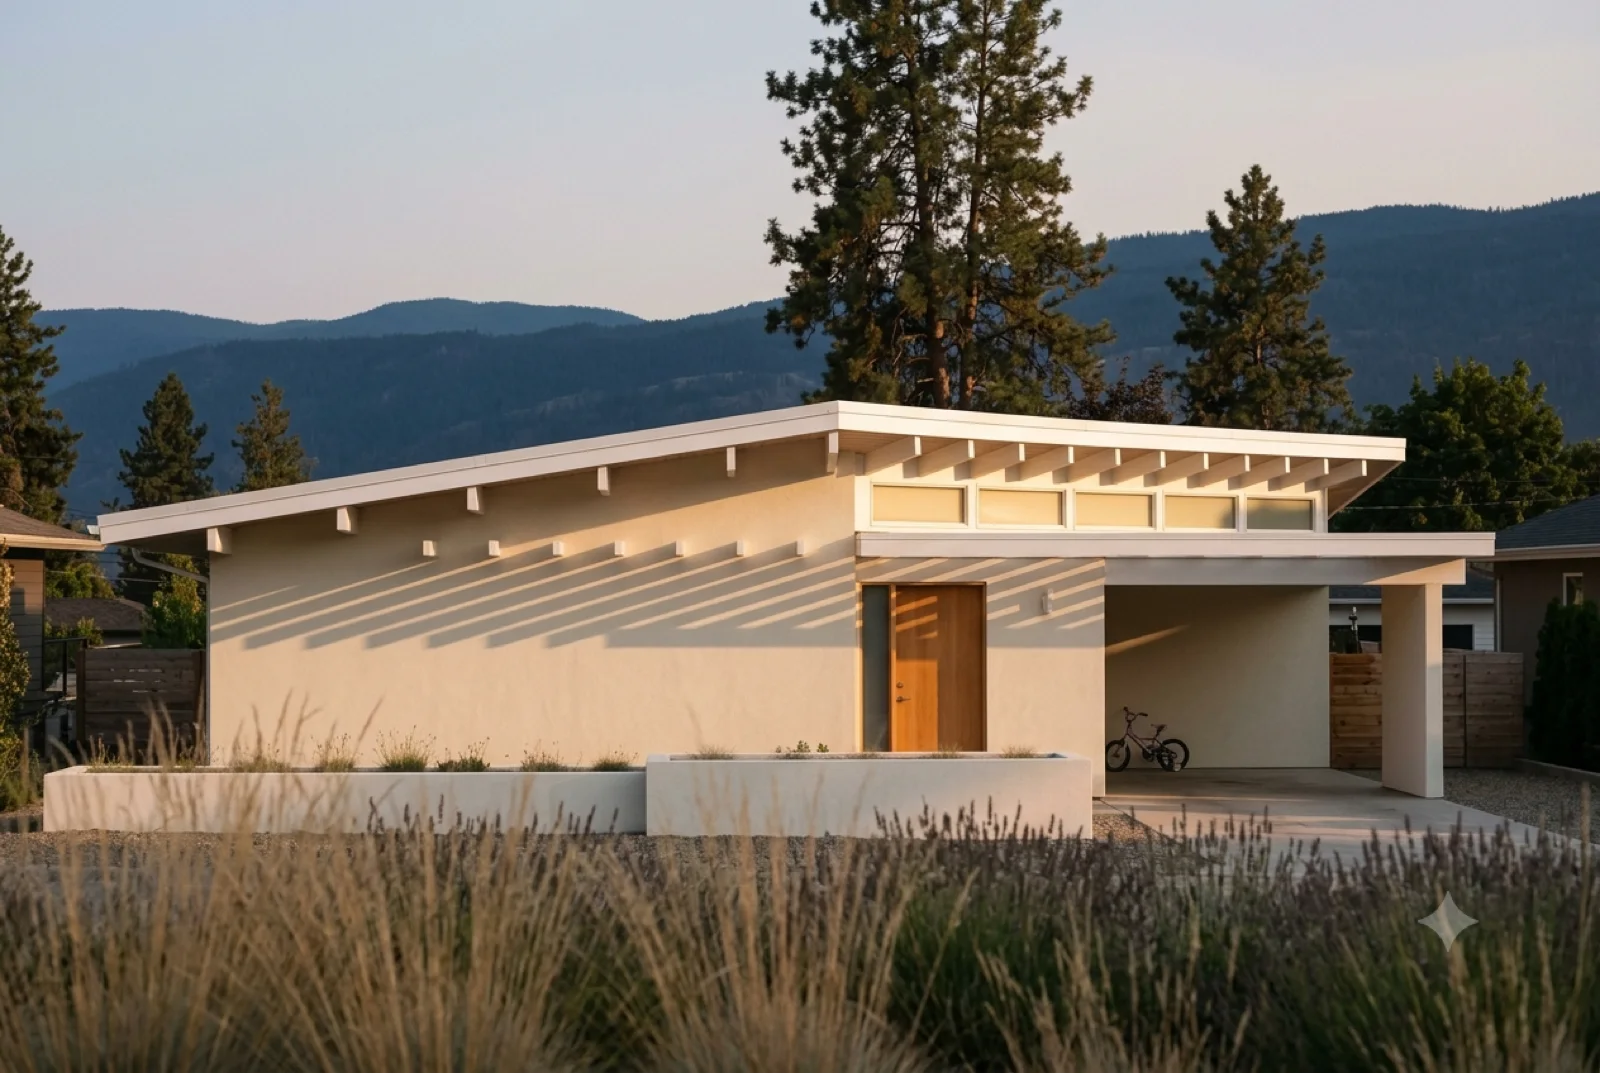
Wilden benchland, first snow

Carport in winter

The rig under a deep carport, snow banked to the walk, the clerestory lit against a grey sky.

Off the grassland, A long low elevation behind native grass, deep eaves and a run of glass, the drive curling in from the right.
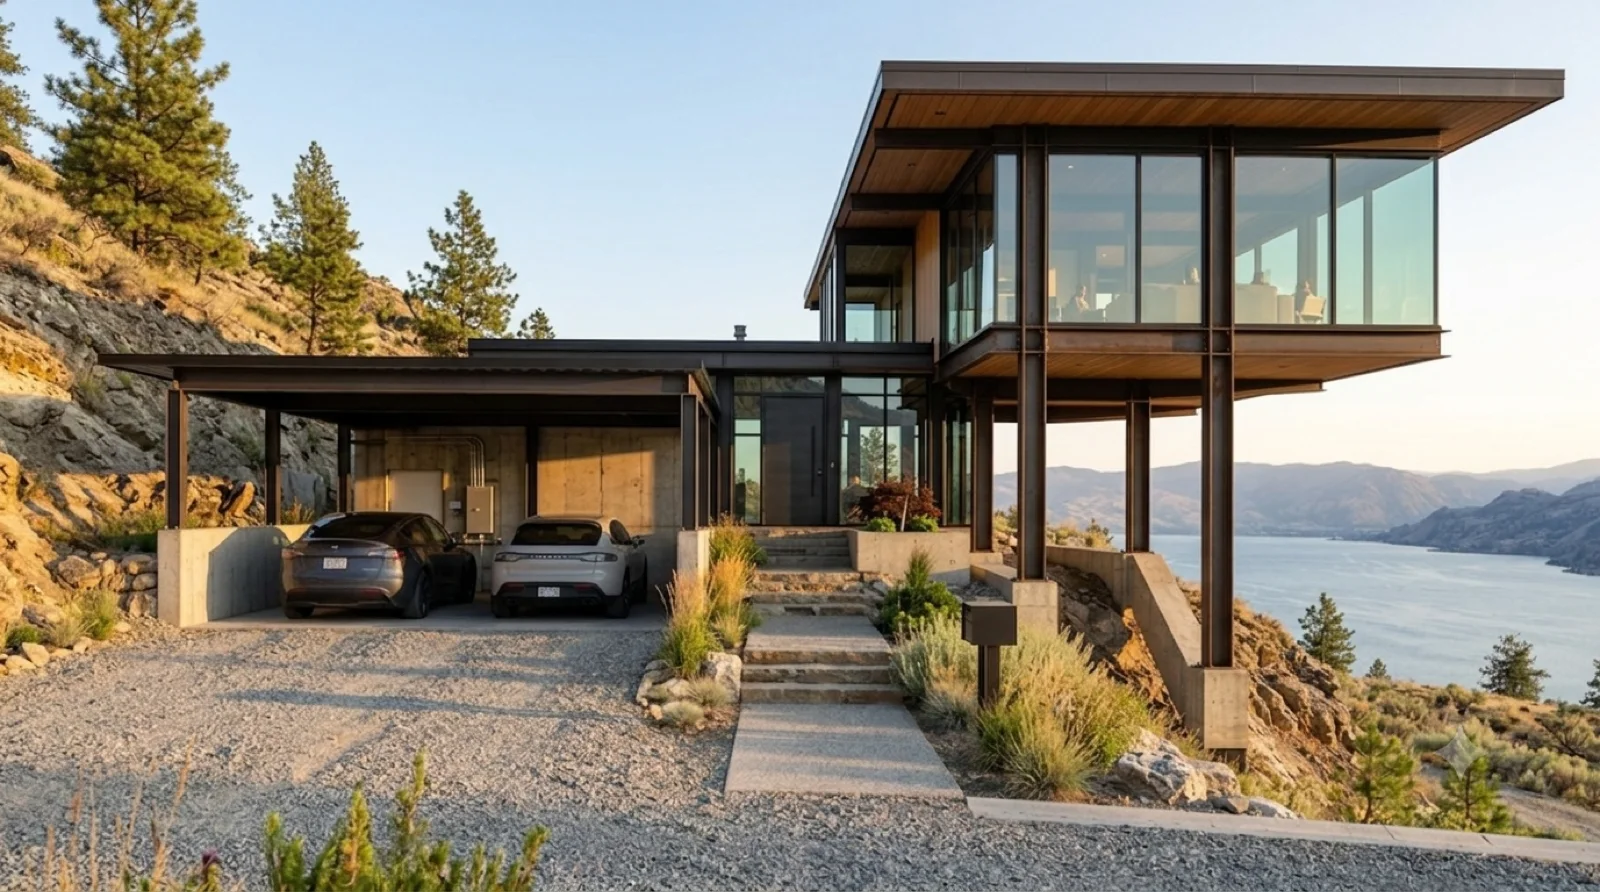
Glenmore family lot, day

Off the grassland

A long low elevation behind native grass, deep eaves and a run of glass, the drive curling in from the right.

On the Water, Upper Mission

6
Above the lake, The house cantilevered off the rock with the rig in the port, the whole Okanagan opening up past the rail.
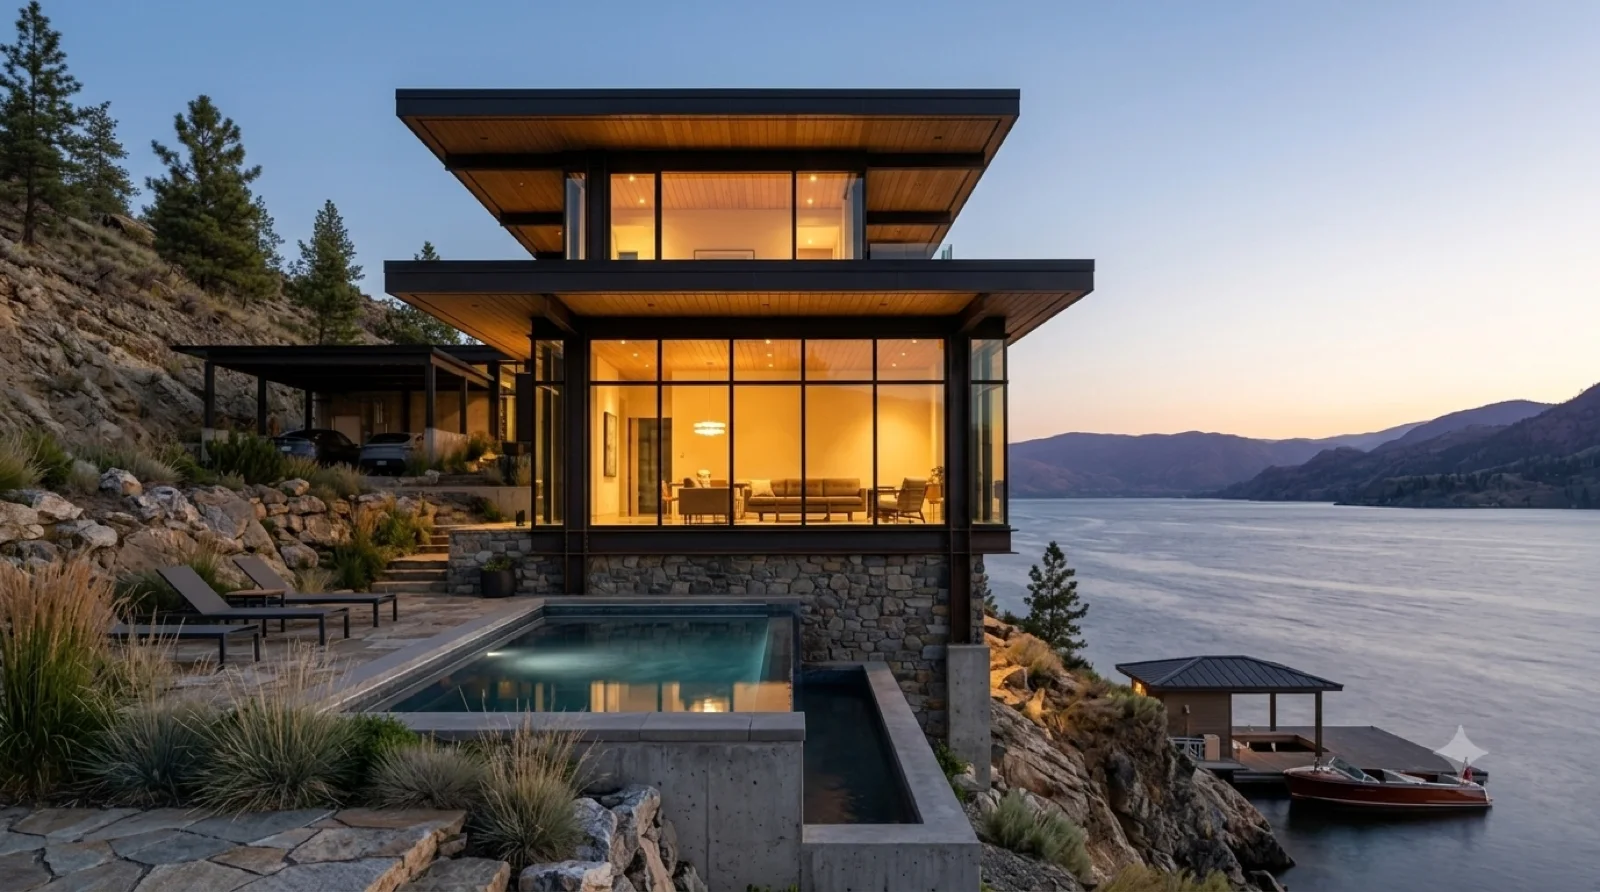
Upper Mission bluff, golden hour

Above the lake

The house cantilevered off the rock with the rig in the port, the whole Okanagan opening up past the rail.

Pool at the edge, A lap pool run right to the drop, the water and the far shore filling everything beyond the coping.
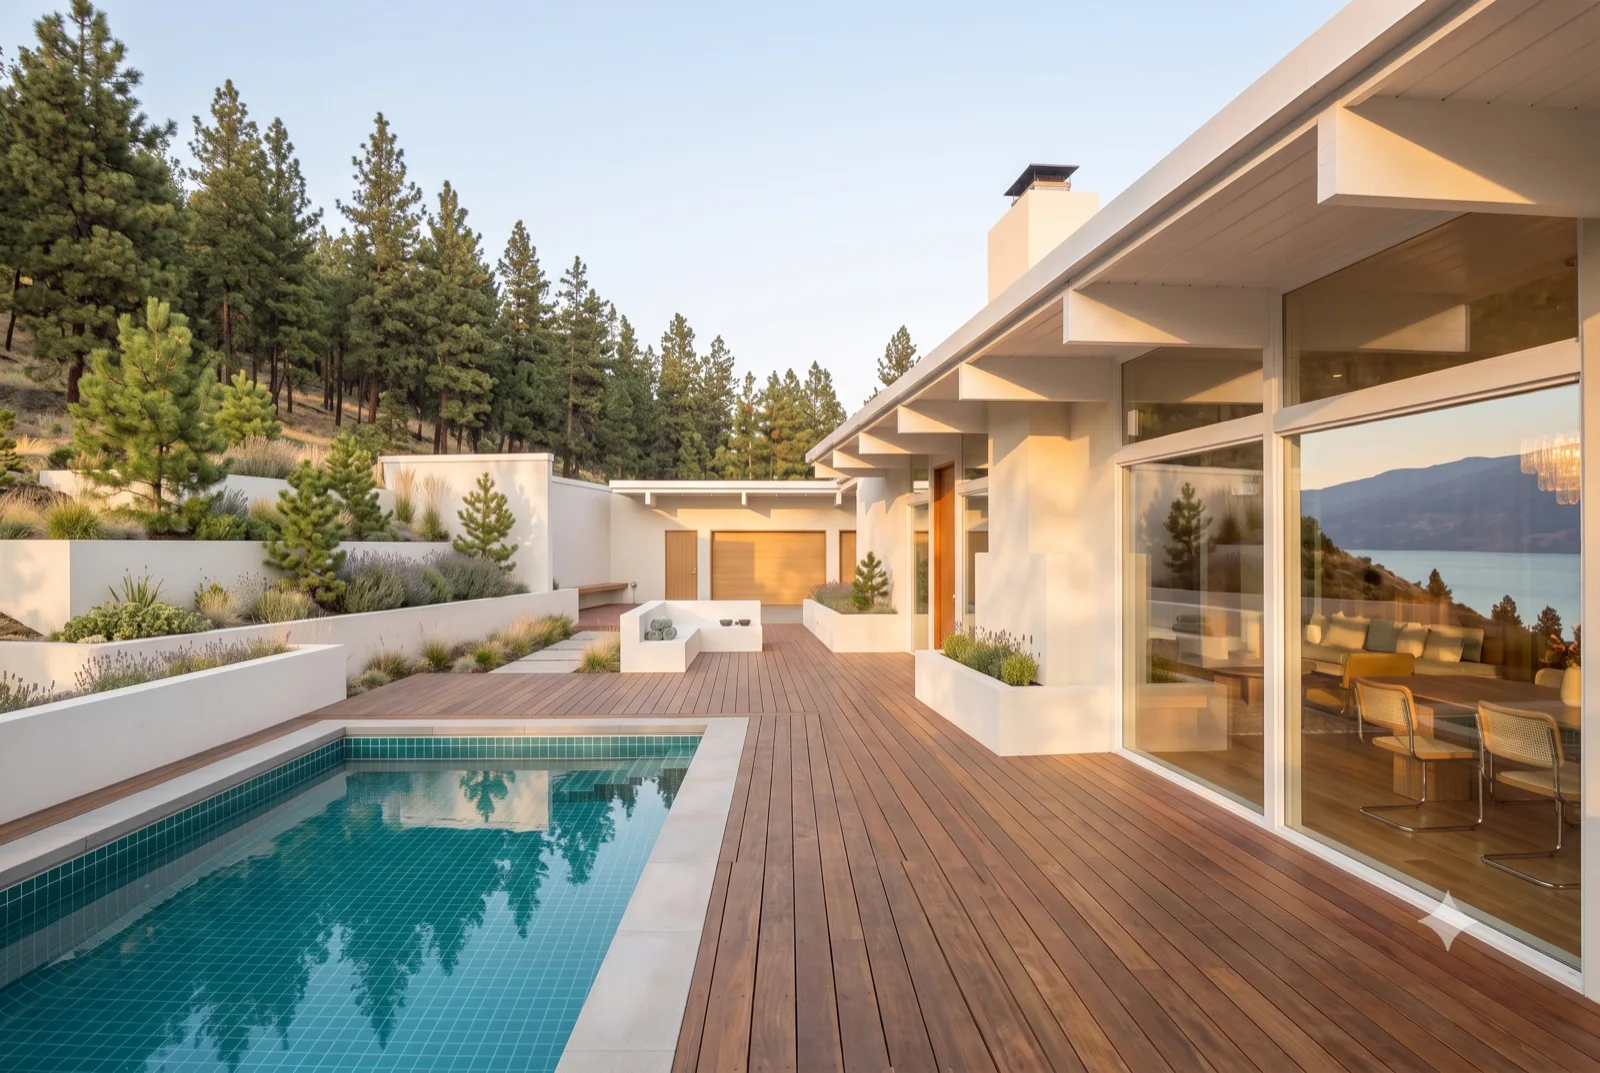
Lakeshore cliff, day

Pool at the edge

A lap pool run right to the drop, the water and the far shore filling everything beyond the coping.

Deck to the water, A wide wood deck and pool off the great room, glass folded fully open, the lake a step past the rail.
Upper Mission, morning

Deck to the water

A wide wood deck and pool off the great room, glass folded fully open, the lake a step past the rail.

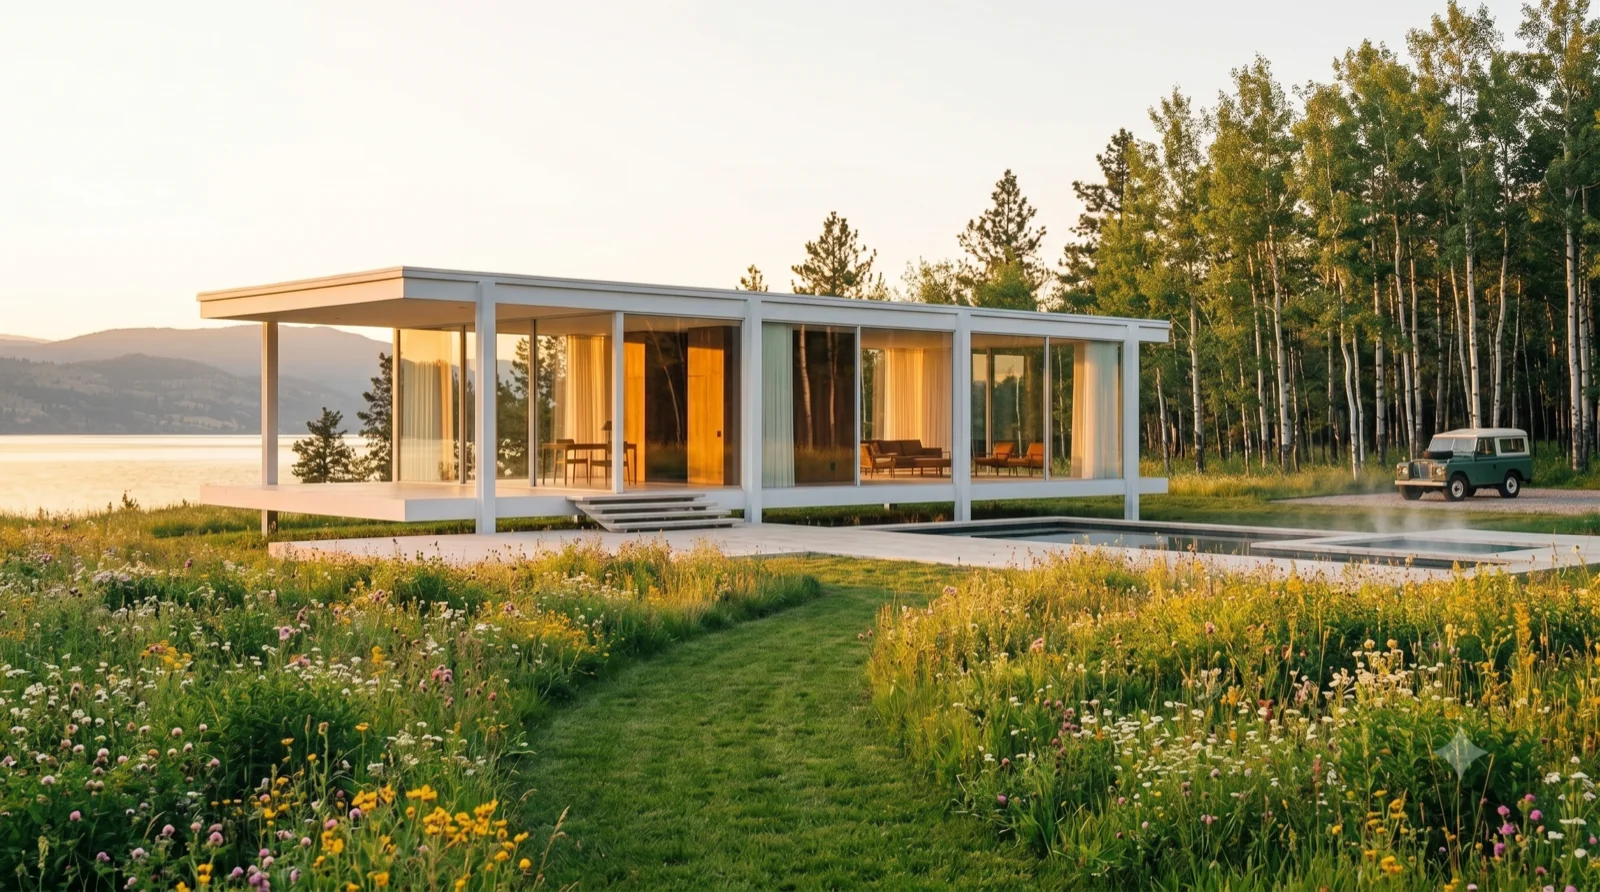
In the tall grass, A glass-and-white pavilion low in the meadow, the rig tucked under, the lake catching the last sun behind.
Lakeshore meadow, golden hour

In the tall grass

A glass-and-white pavilion low in the meadow, the rig tucked under, the lake catching the last sun behind.

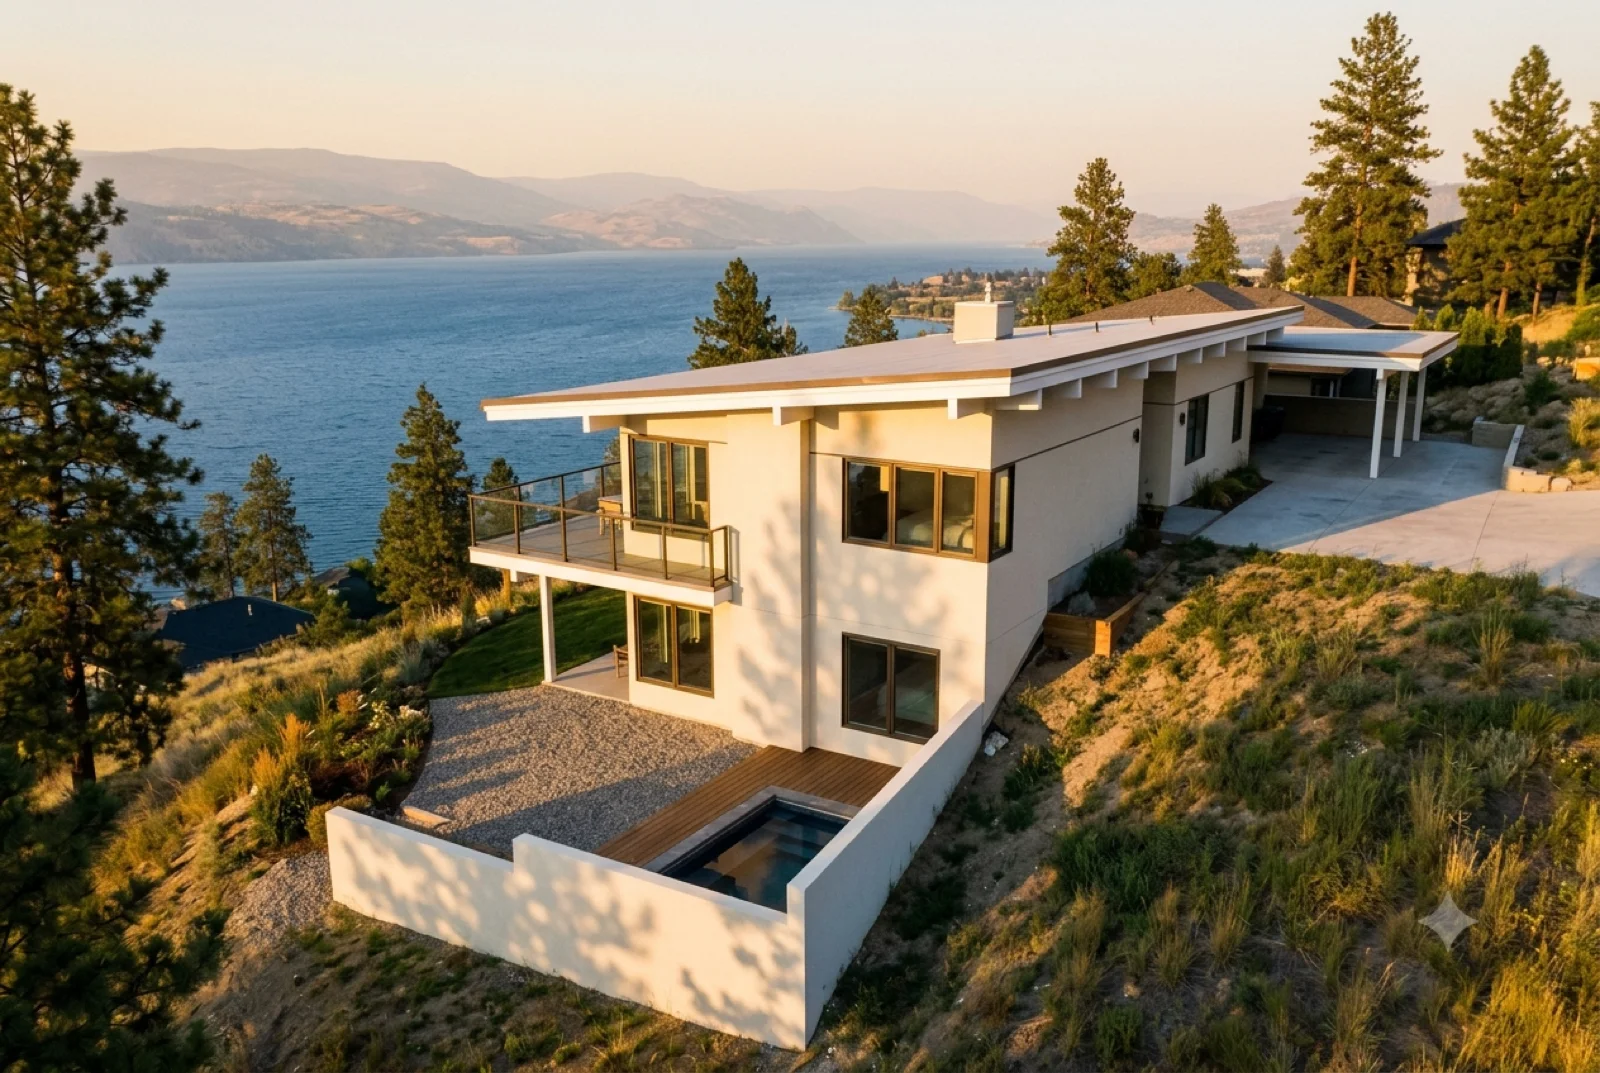
Off the cliff, The living wing thrust out over the slope on slender columns, the lake straight down, pines holding the edge.
Upper Mission bluff, day

Off the cliff

The living wing thrust out over the slope on slender columns, the lake straight down, pines holding the edge.

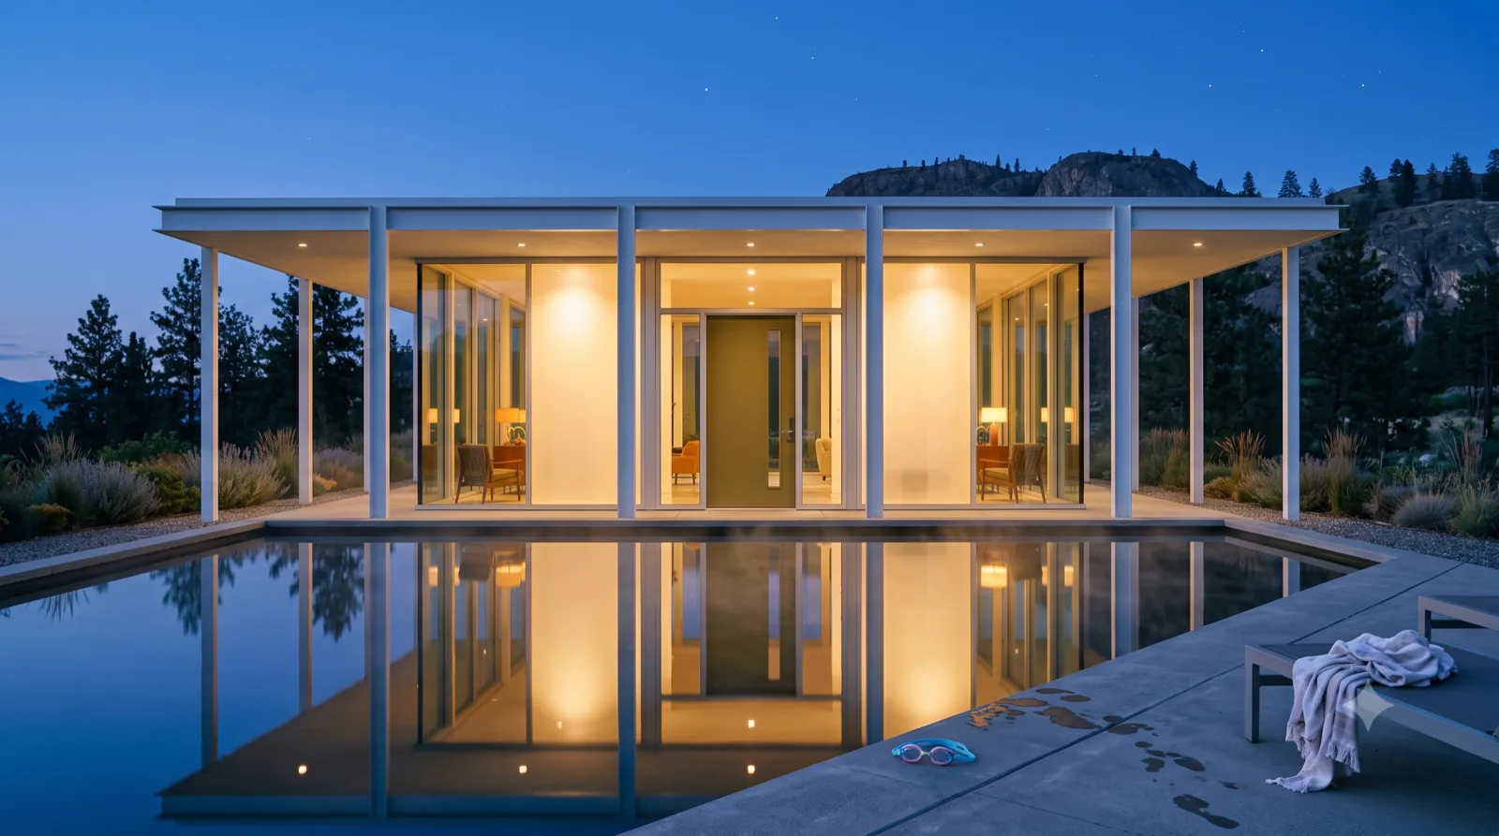
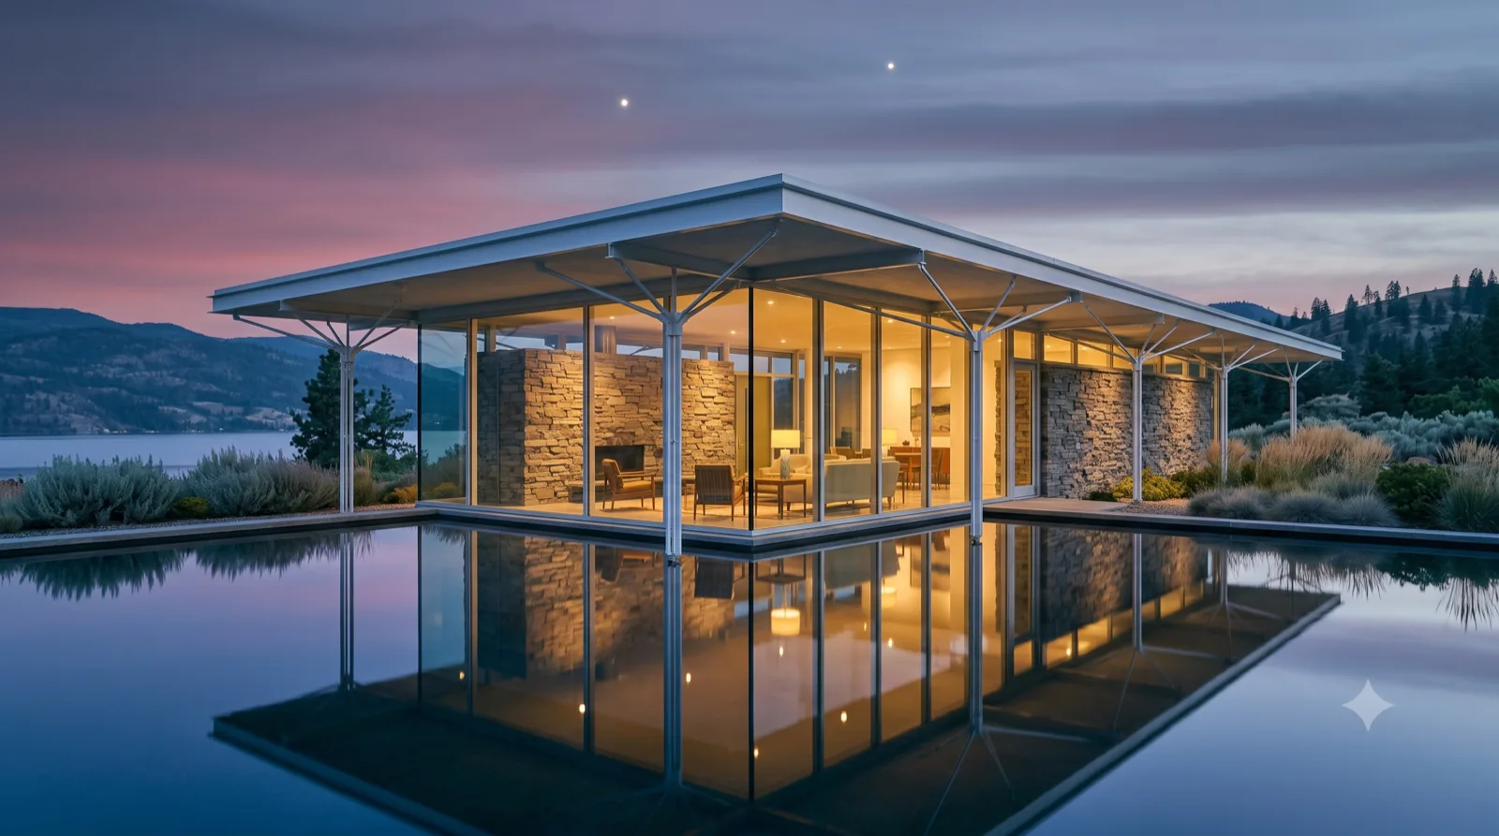
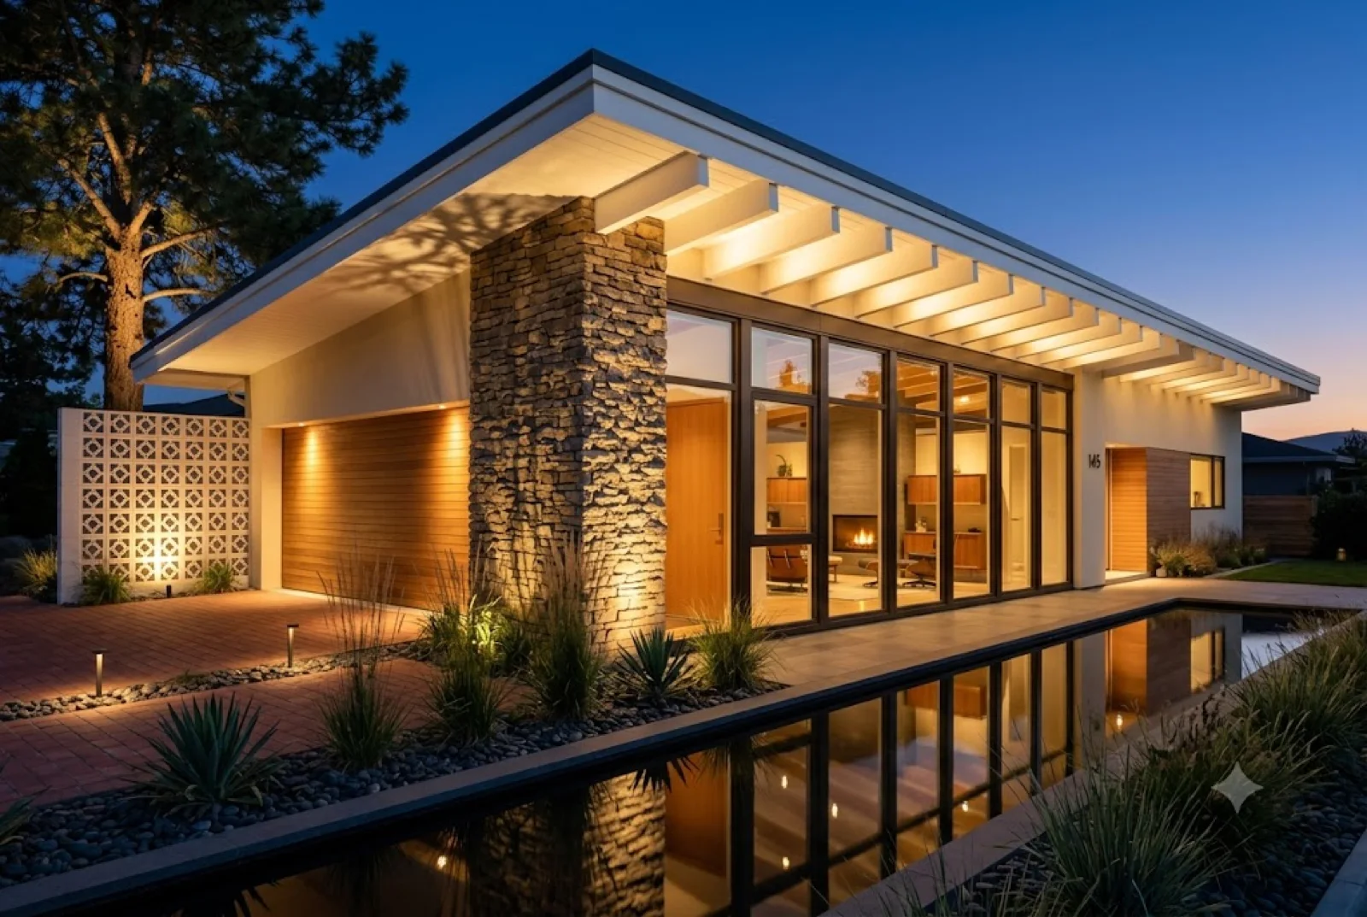
Stone, glass and water, A fieldstone core and lit glass wings mirrored in the black pool, the lake going to dusk beyond.
Lakeshore, blue hour

Stone, glass and water

A fieldstone core and lit glass wings mirrored in the black pool, the lake going to dusk beyond.

Beyond the Great Room

12
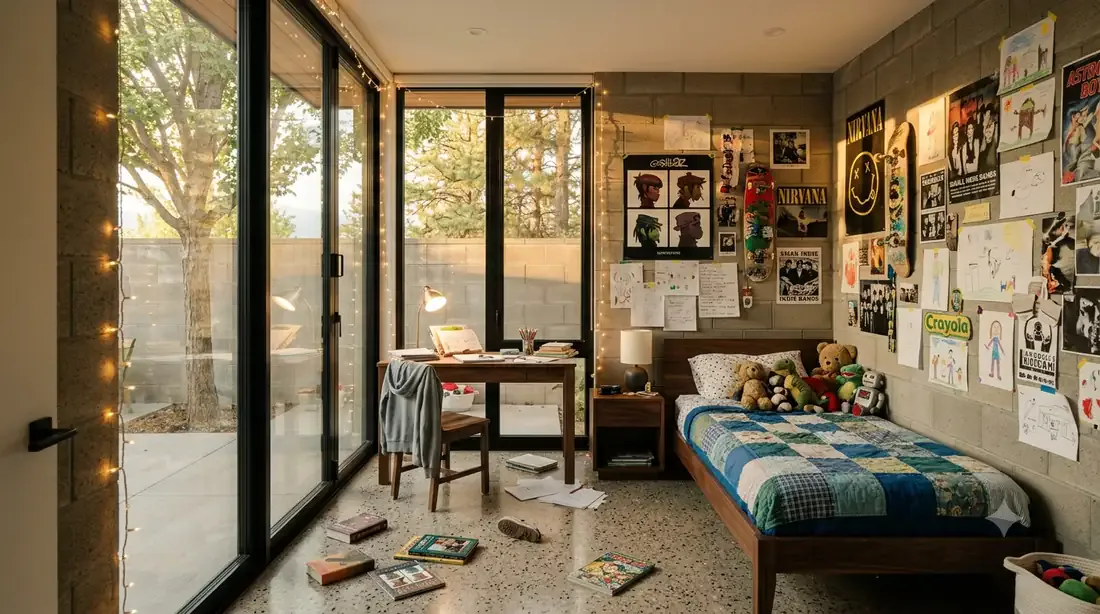
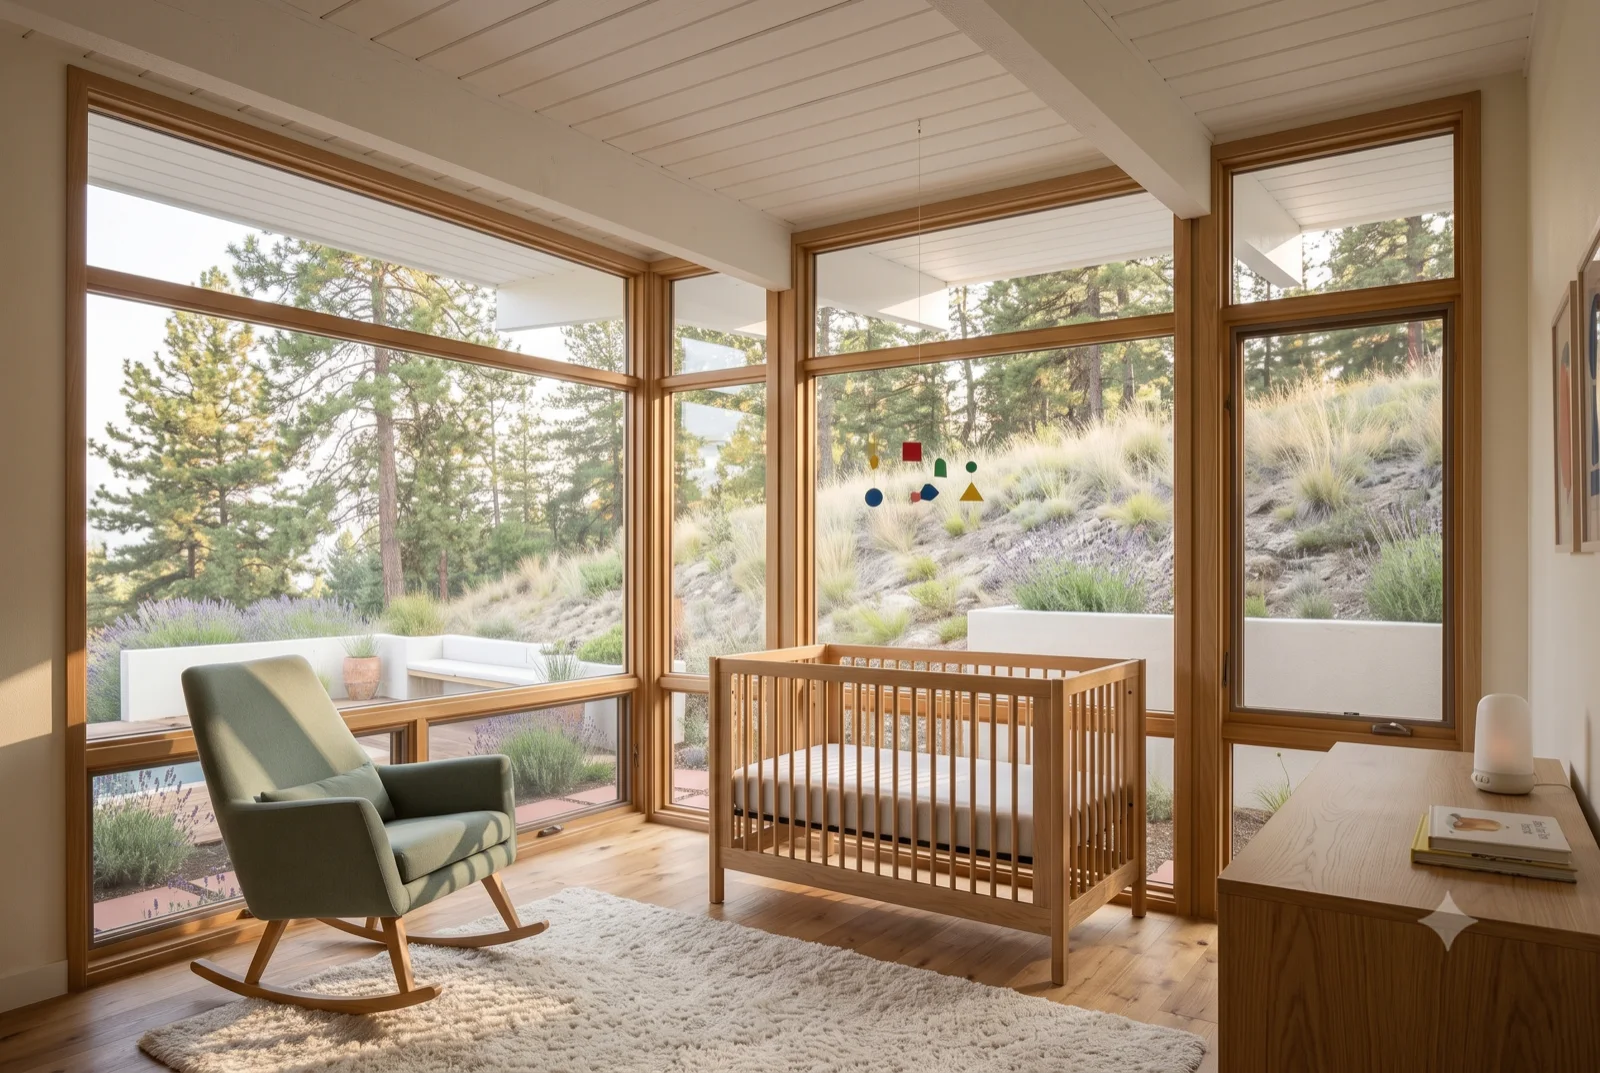
The nursery, A low crib and a rocker in the corner, wood ceiling overhead, morning light down the glass to the pines.
Ready for the baby

The nursery

A low crib and a rocker in the corner, wood ceiling overhead, morning light down the glass to the pines.

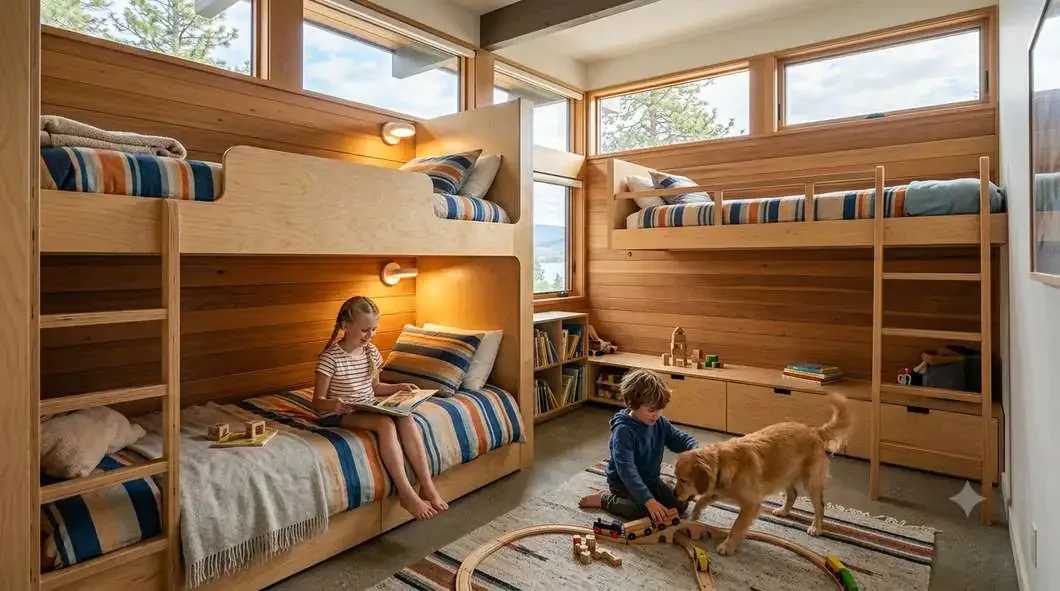
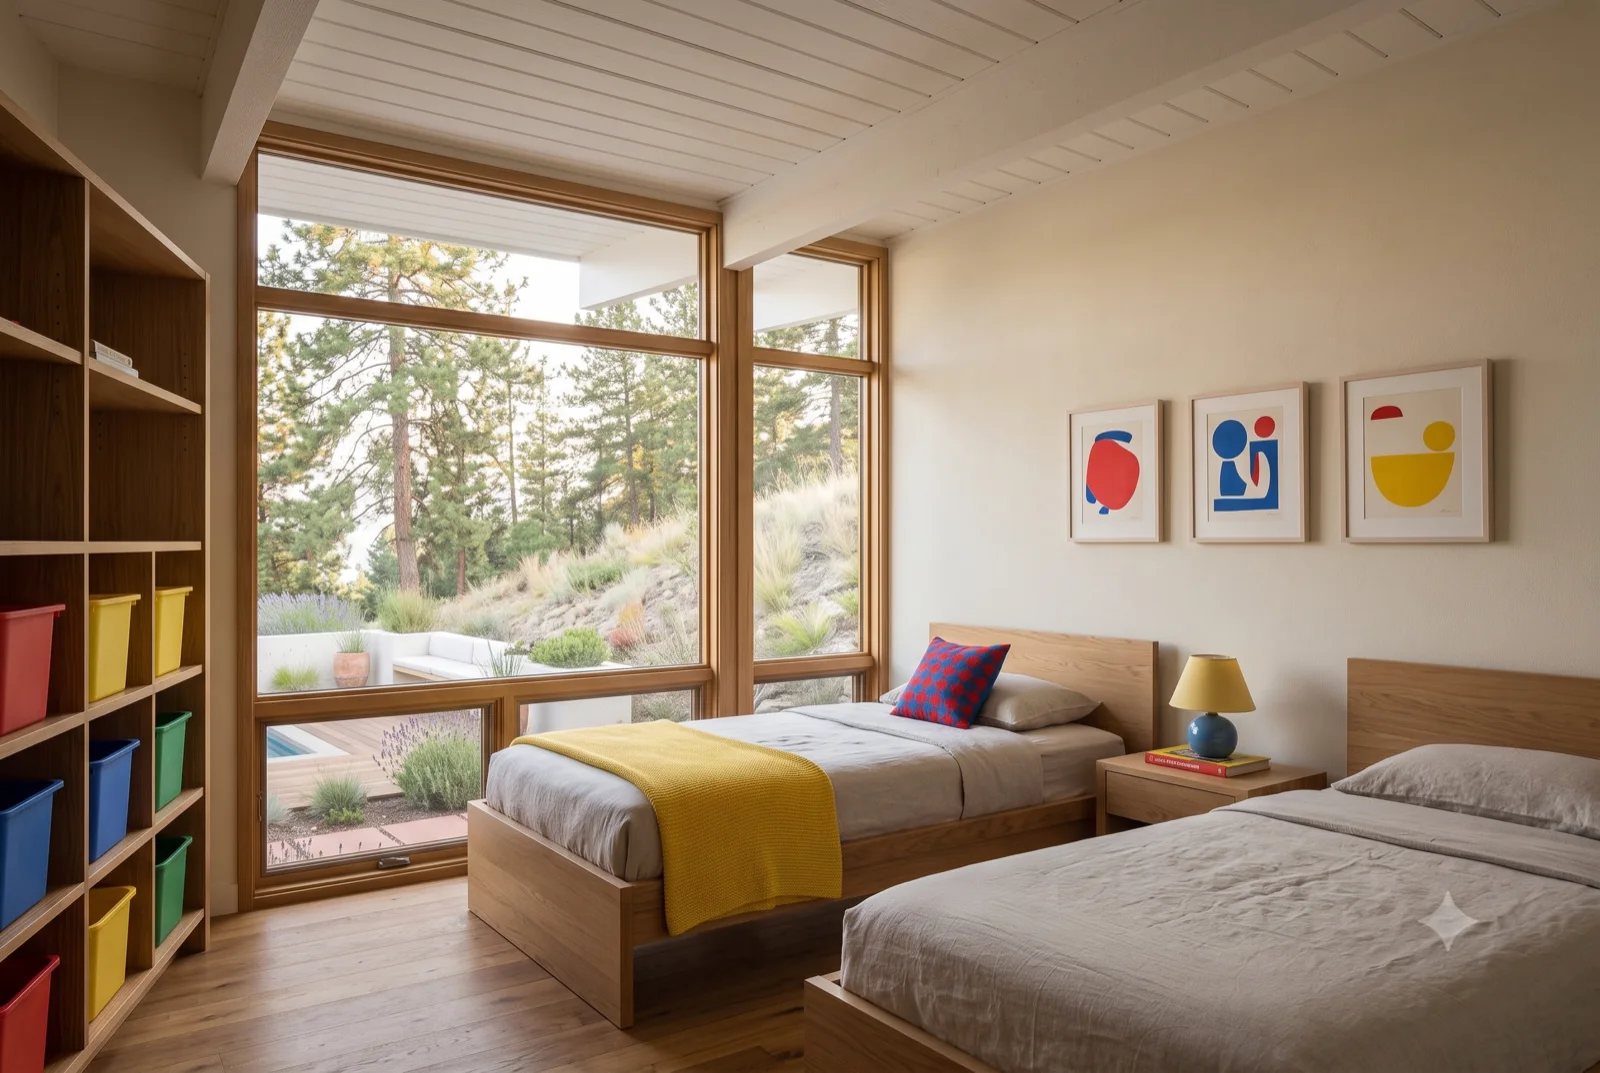
The kids' room, Twin beds under bright art, a cubby wall of colour, the yard and grasses right outside the glass.
Room for two

The kids' room

Twin beds under bright art, a cubby wall of colour, the yard and grasses right outside the glass.
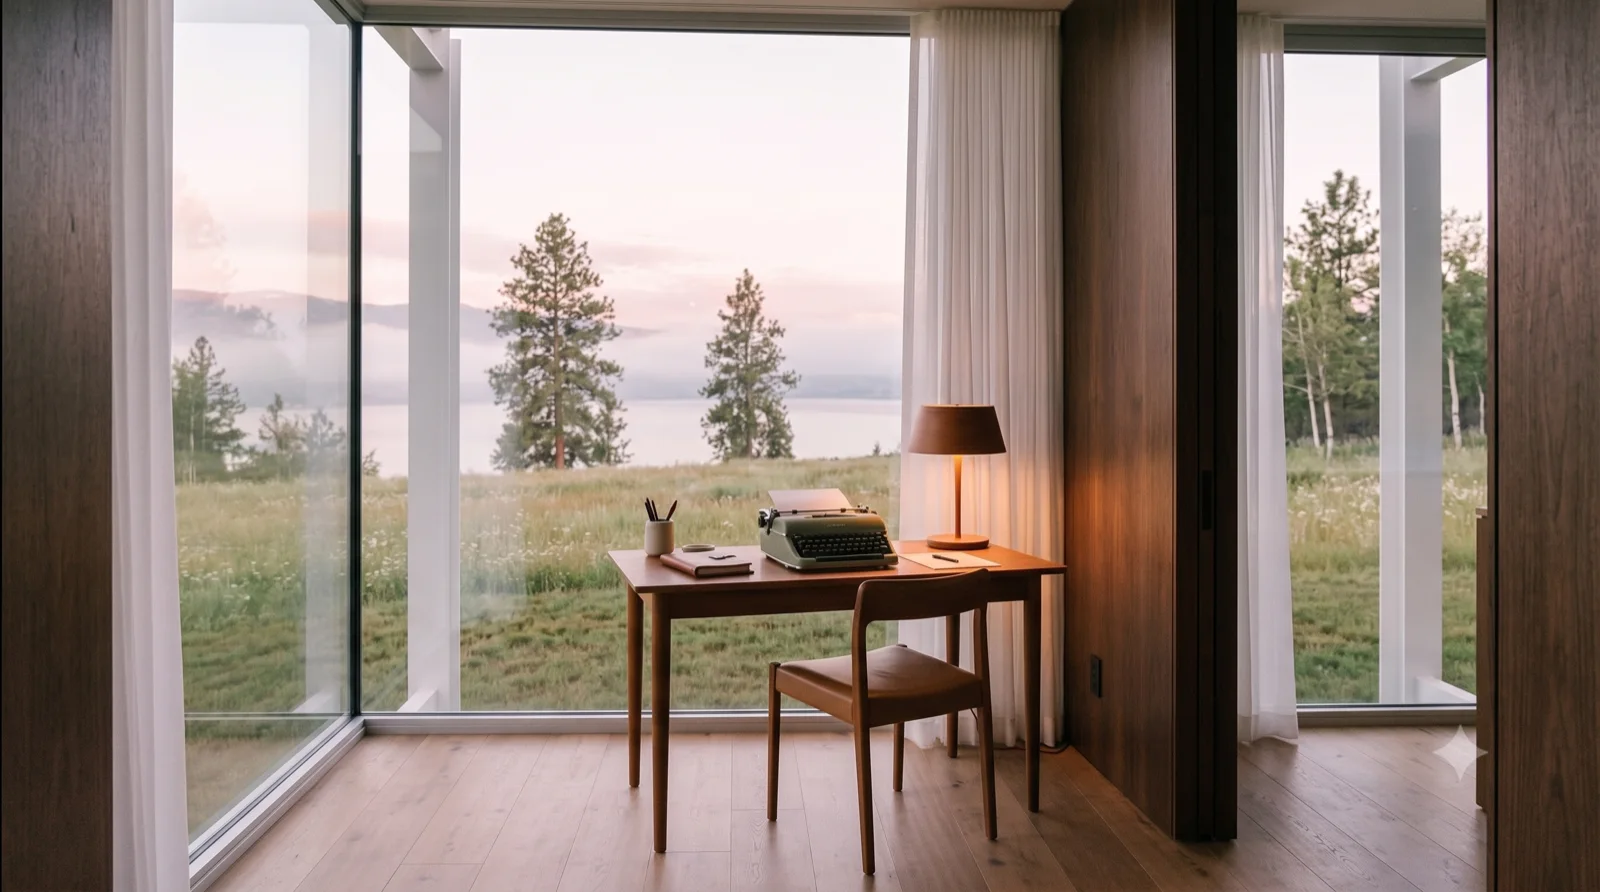
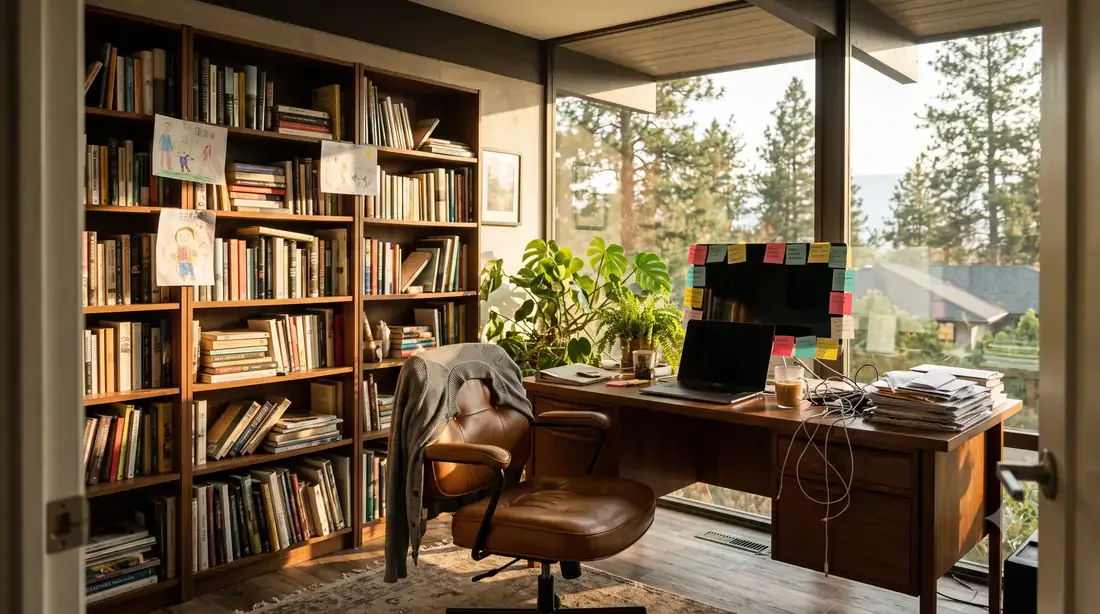
The study, A walnut desk set into the glass corner, the valley for a backdrop, a single lamp for the early dark.
Head-down space

The study

A walnut desk set into the glass corner, the valley for a backdrop, a single lamp for the early dark.

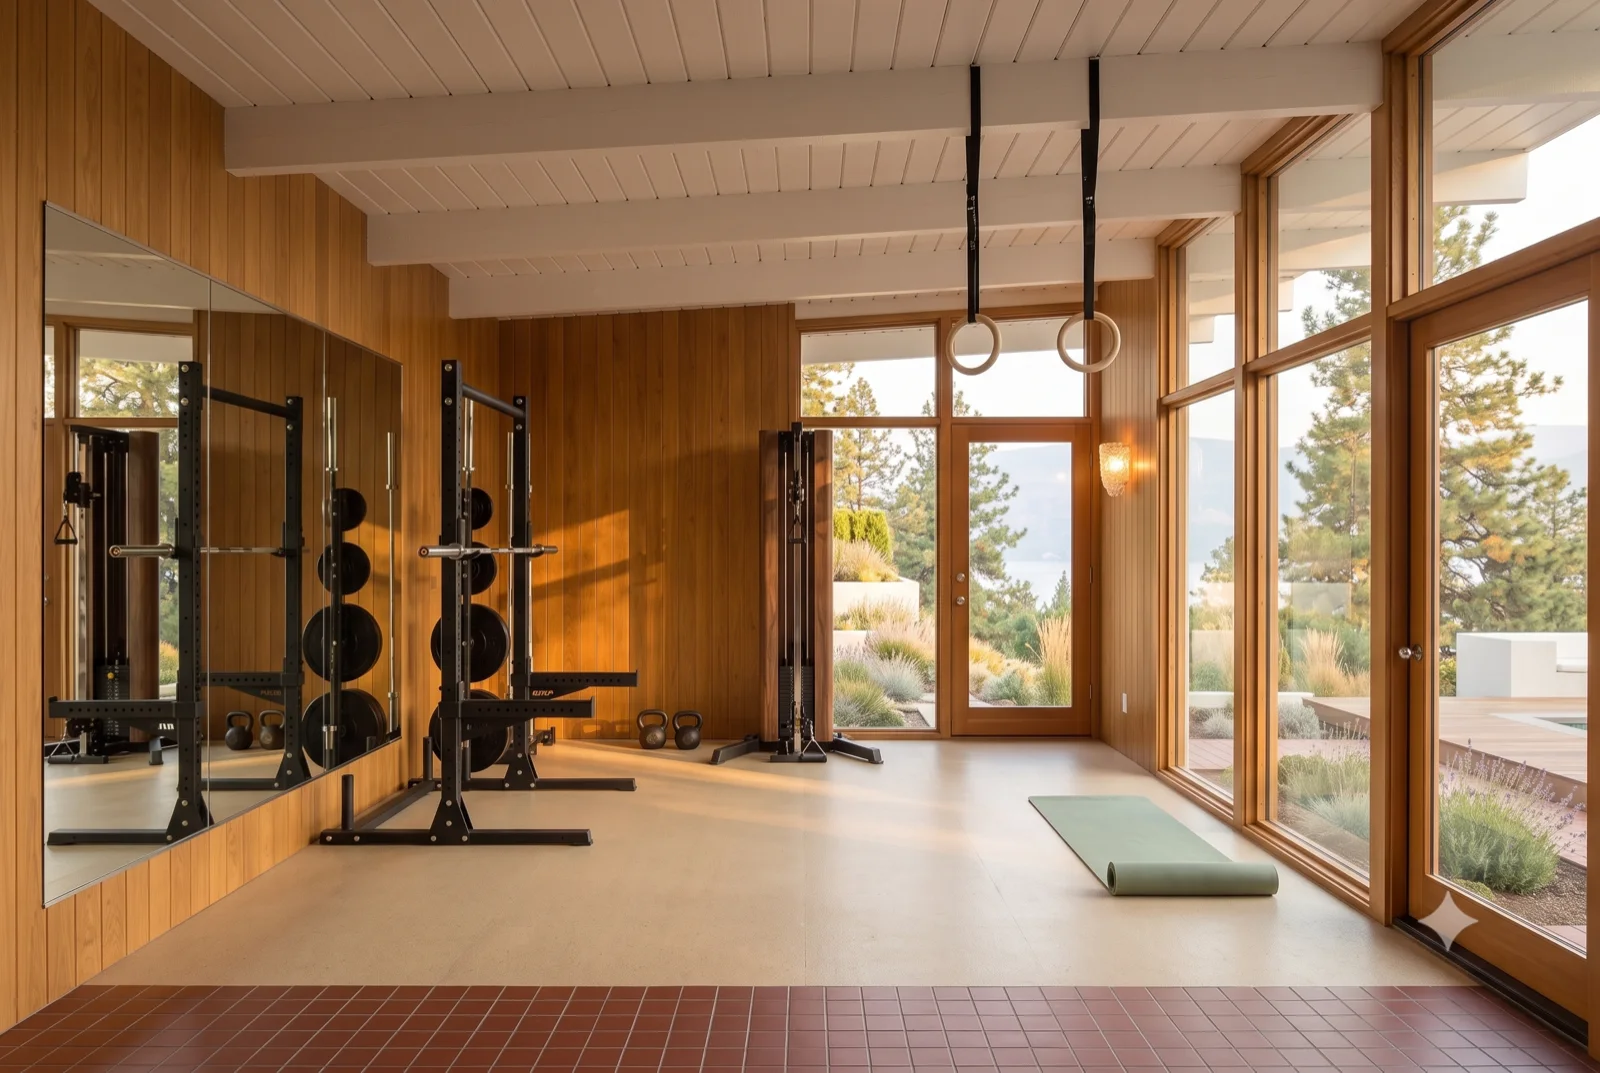
The gym, A rack and rings against warm wood, mats on the floor, sliding glass open to the bench and pines.
Train at home

The gym

A rack and rings against warm wood, mats on the floor, sliding glass open to the bench and pines.
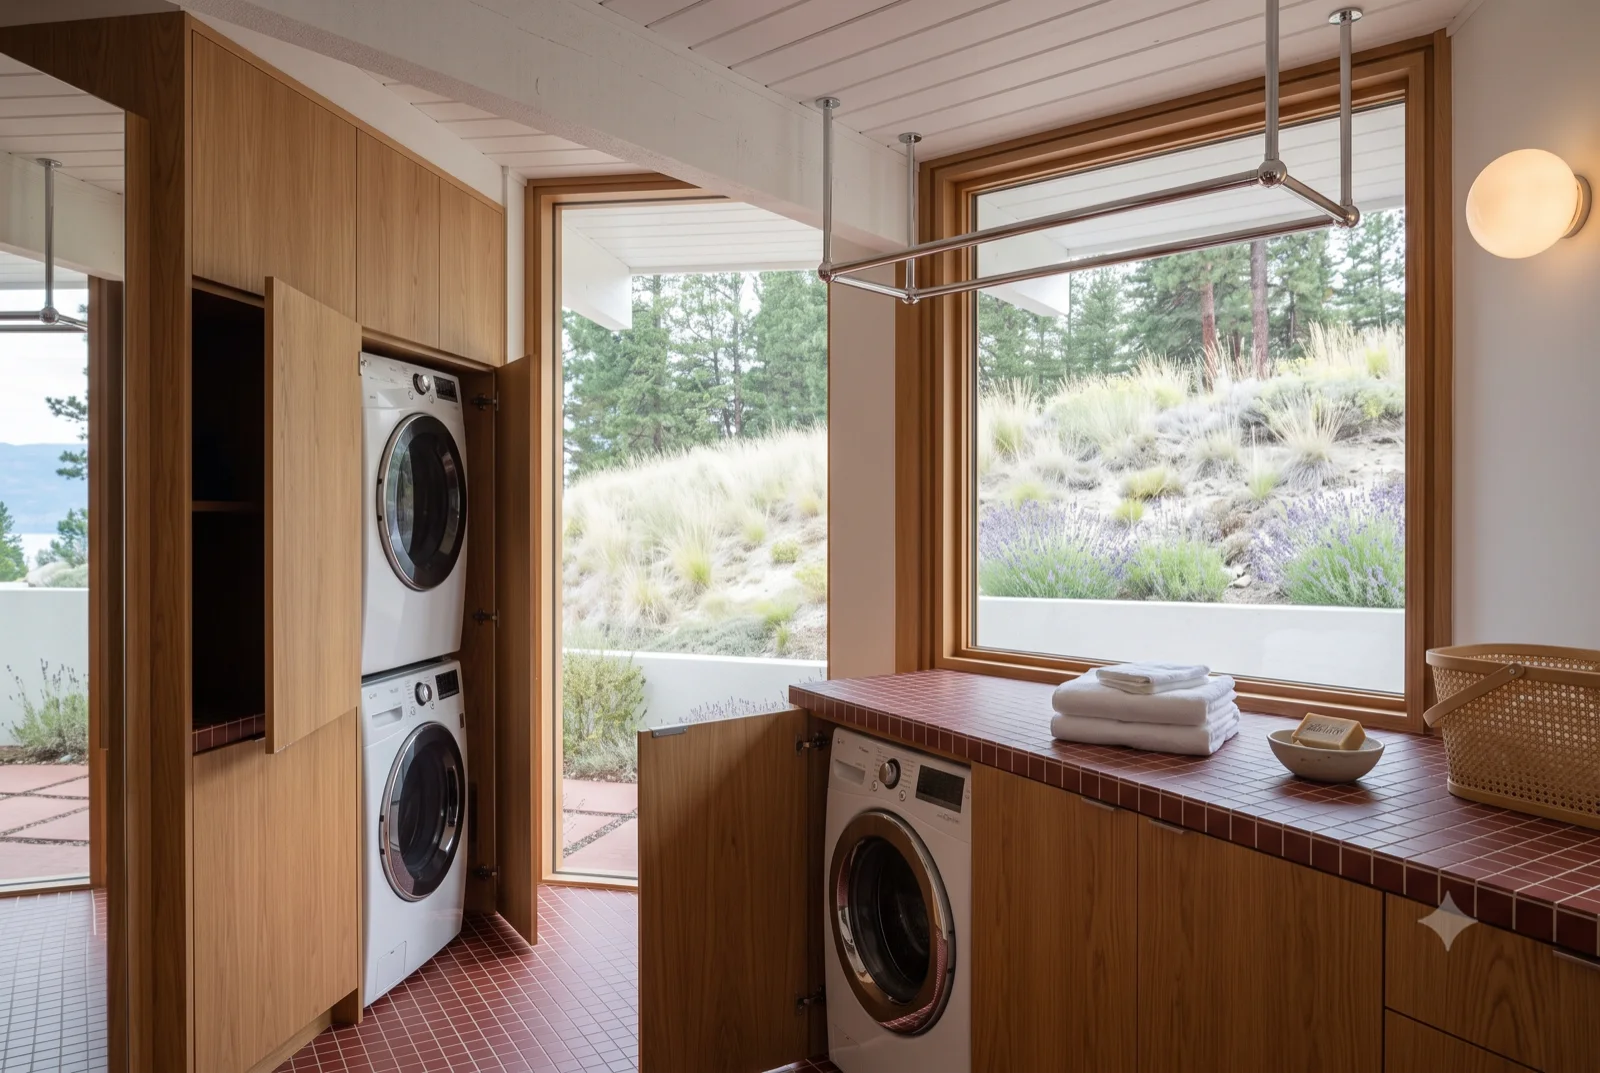
The laundry, A stacked washer and dryer in walnut casework, a folding counter, a window to the lavender instead of a wall.
The unglamorous room, done well

The laundry

A stacked washer and dryer in walnut casework, a folding counter, a window to the lavender instead of a wall.

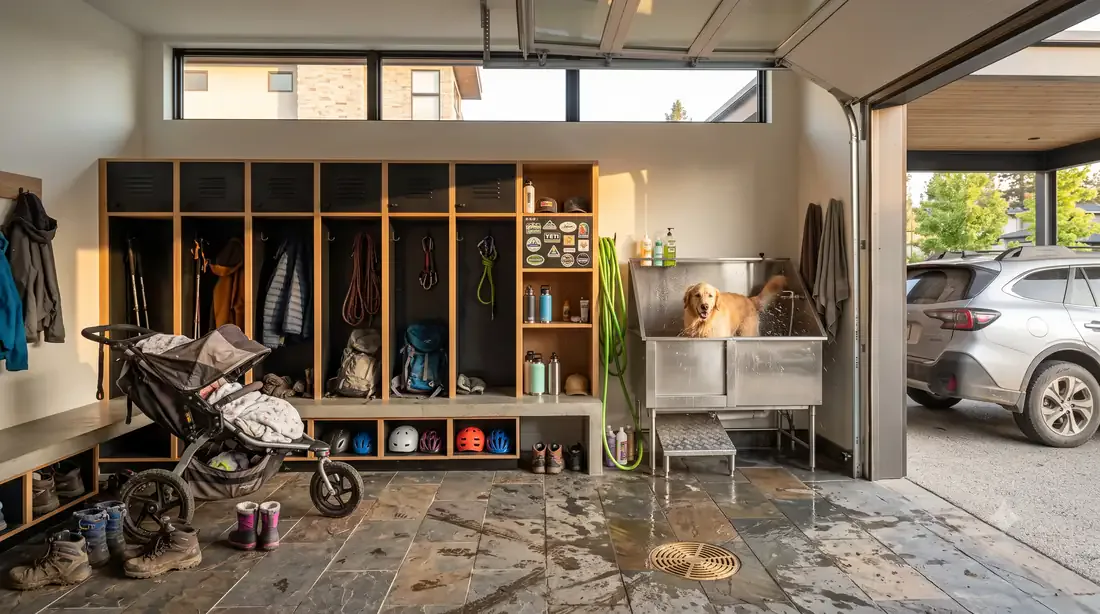
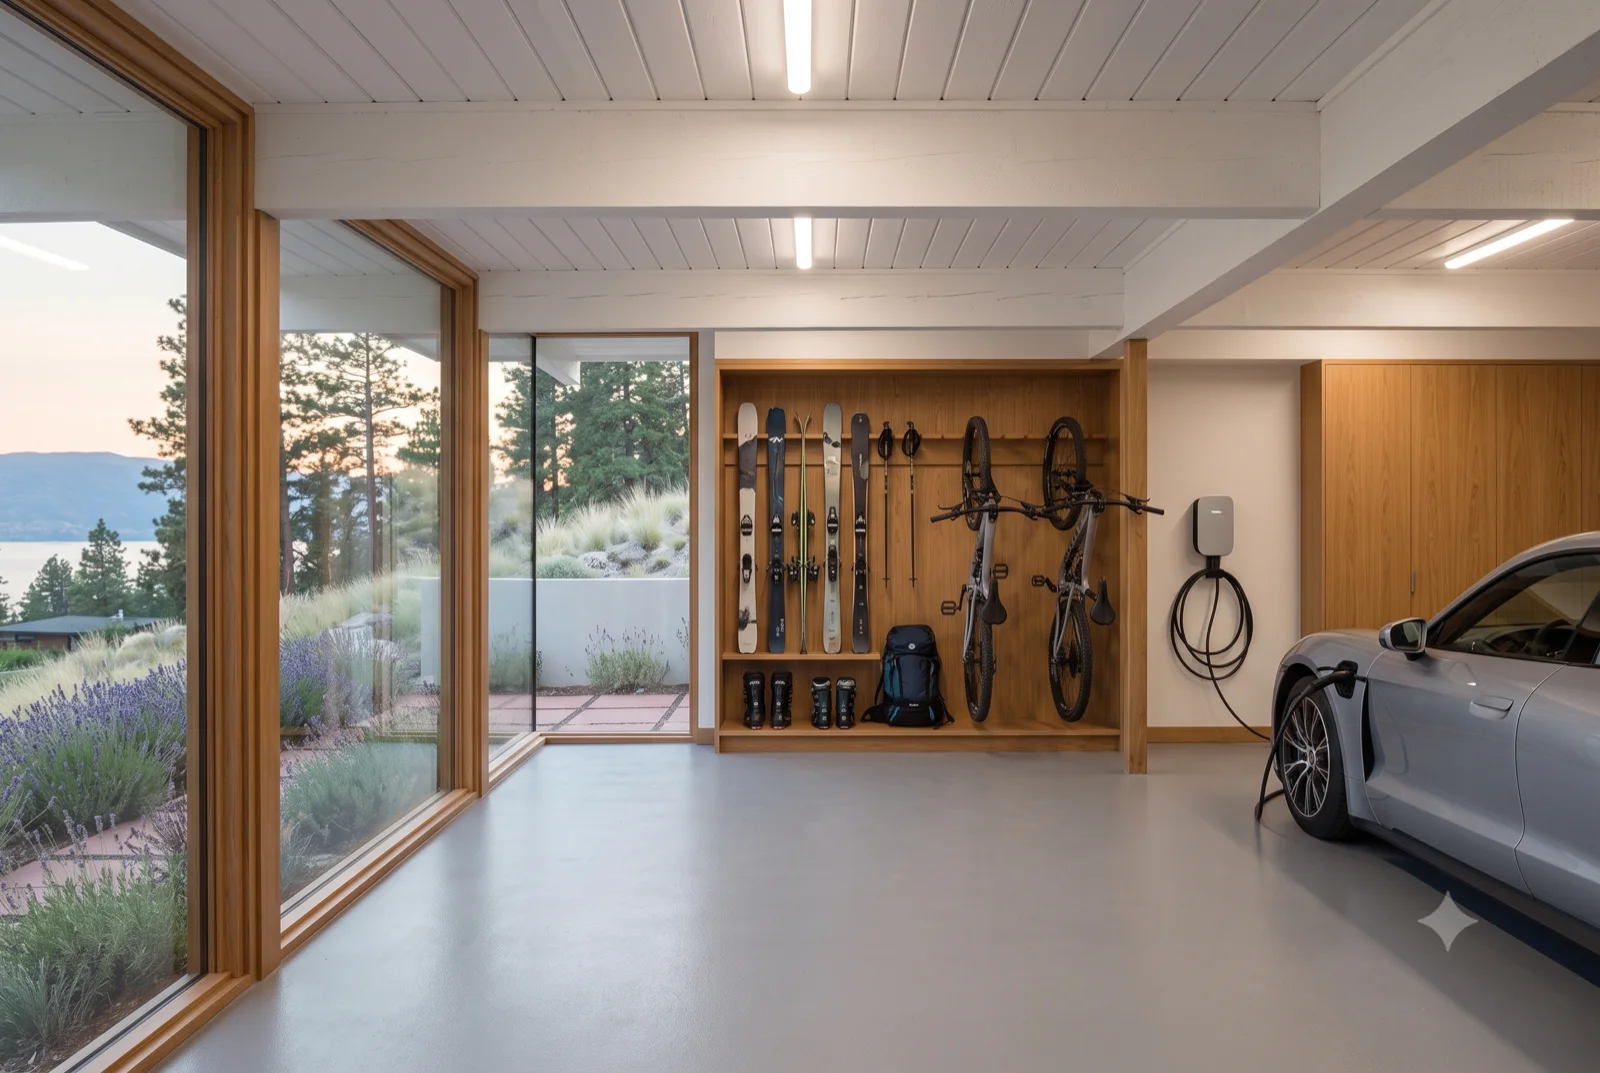
The garage, A sports car and a wall of four-season gear behind the glass, terracotta running right out to it.
Where the rigs live

The garage

A sports car and a wall of four-season gear behind the glass, terracotta running right out to it.
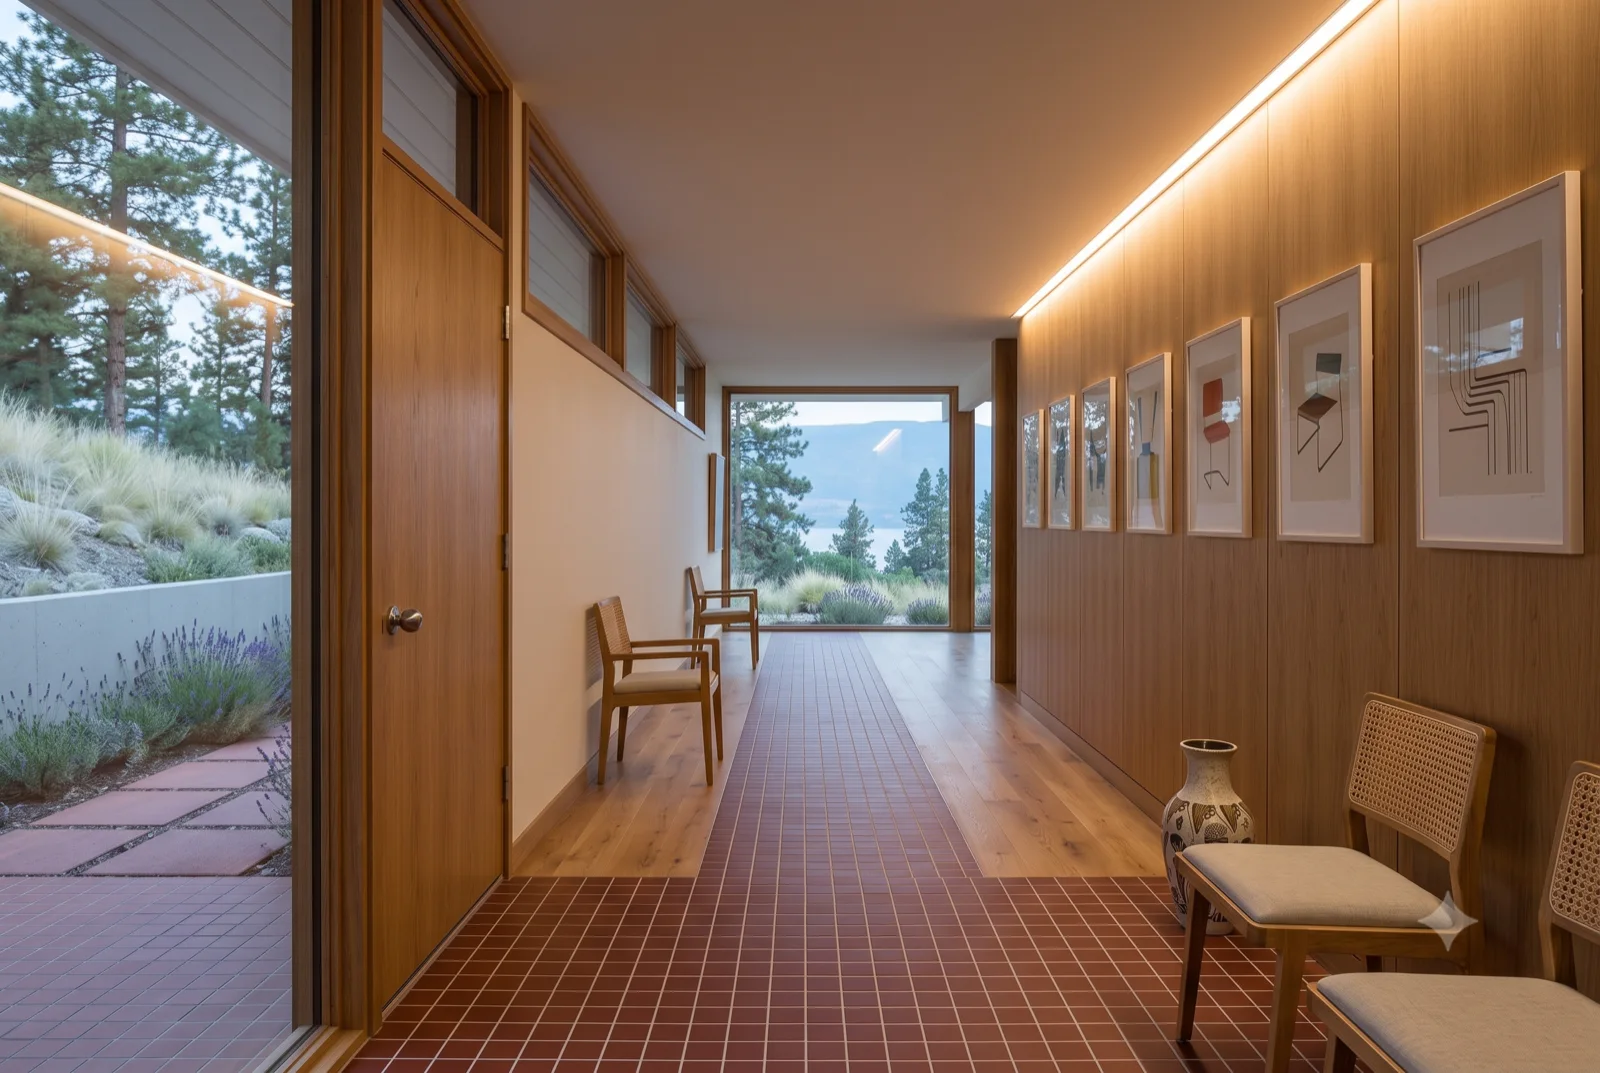
The gallery hall, A lit corridor hung with work, terracotta underfoot, the view waiting at the far end.
The long walk

The gallery hall

A lit corridor hung with work, terracotta underfoot, the view waiting at the far end.

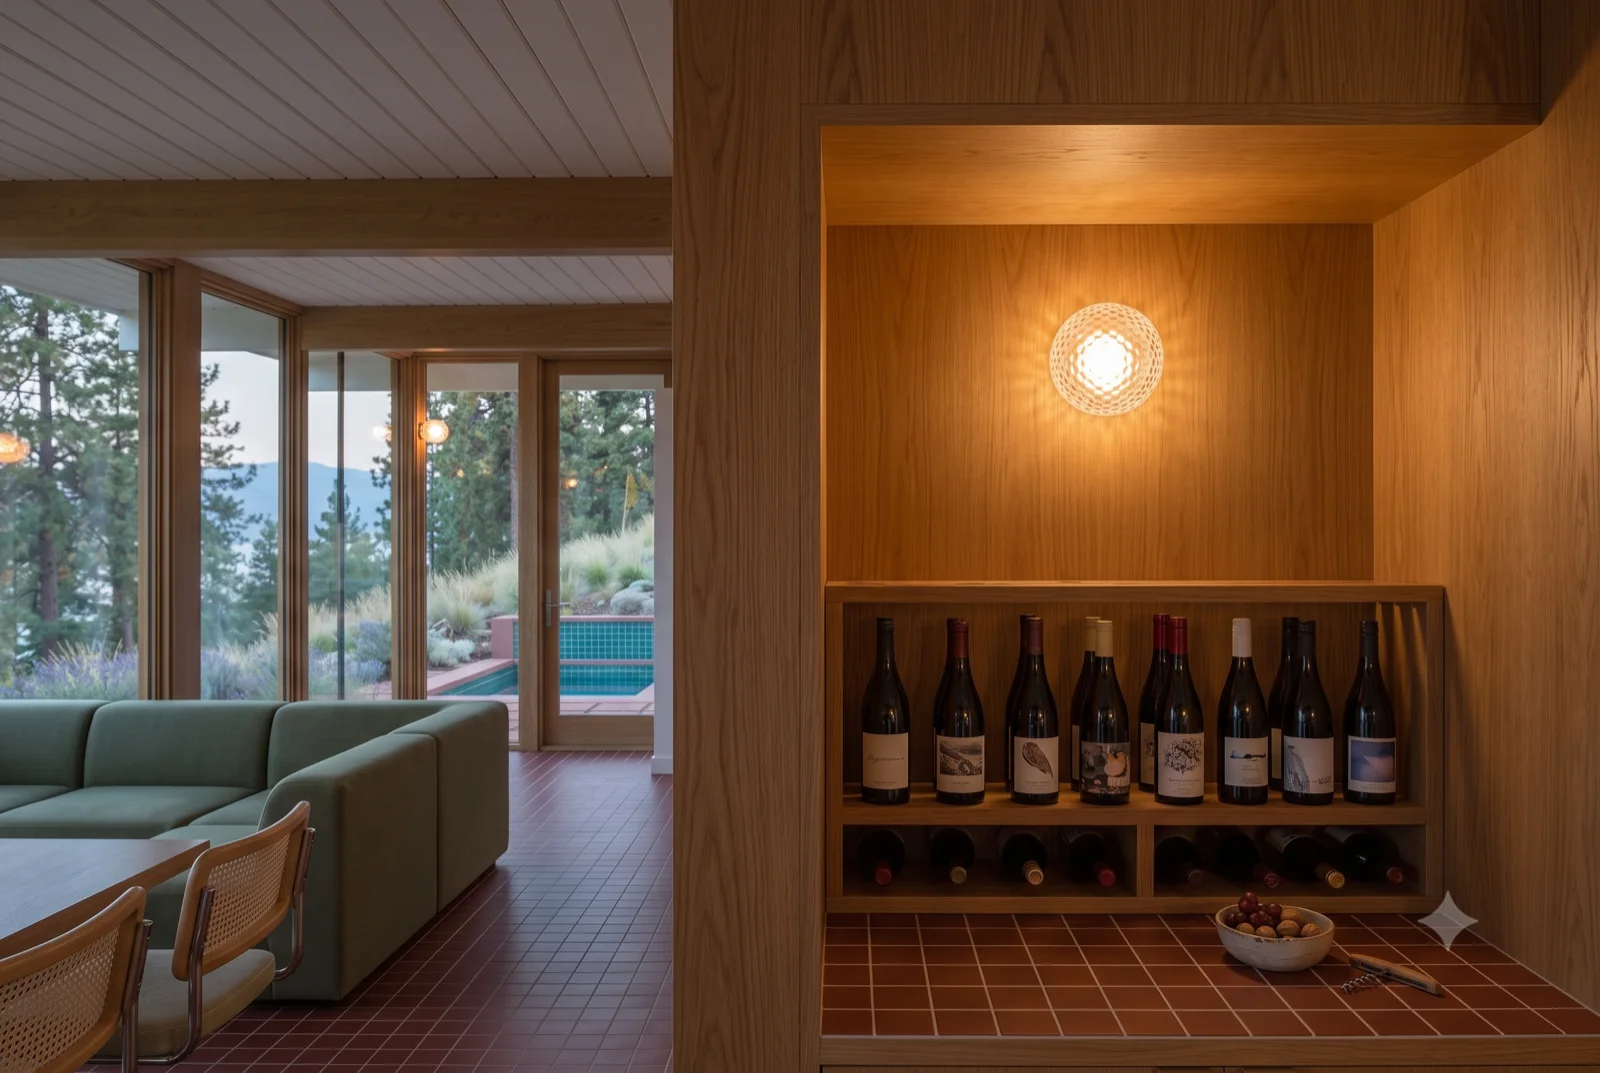
The wine nook, A built-in rack of bottles beside the sofa, a single warm globe, the lake going dark past the glass.
For the good bottles

The wine nook

A built-in rack of bottles beside the sofa, a single warm globe, the lake going dark past the glass.

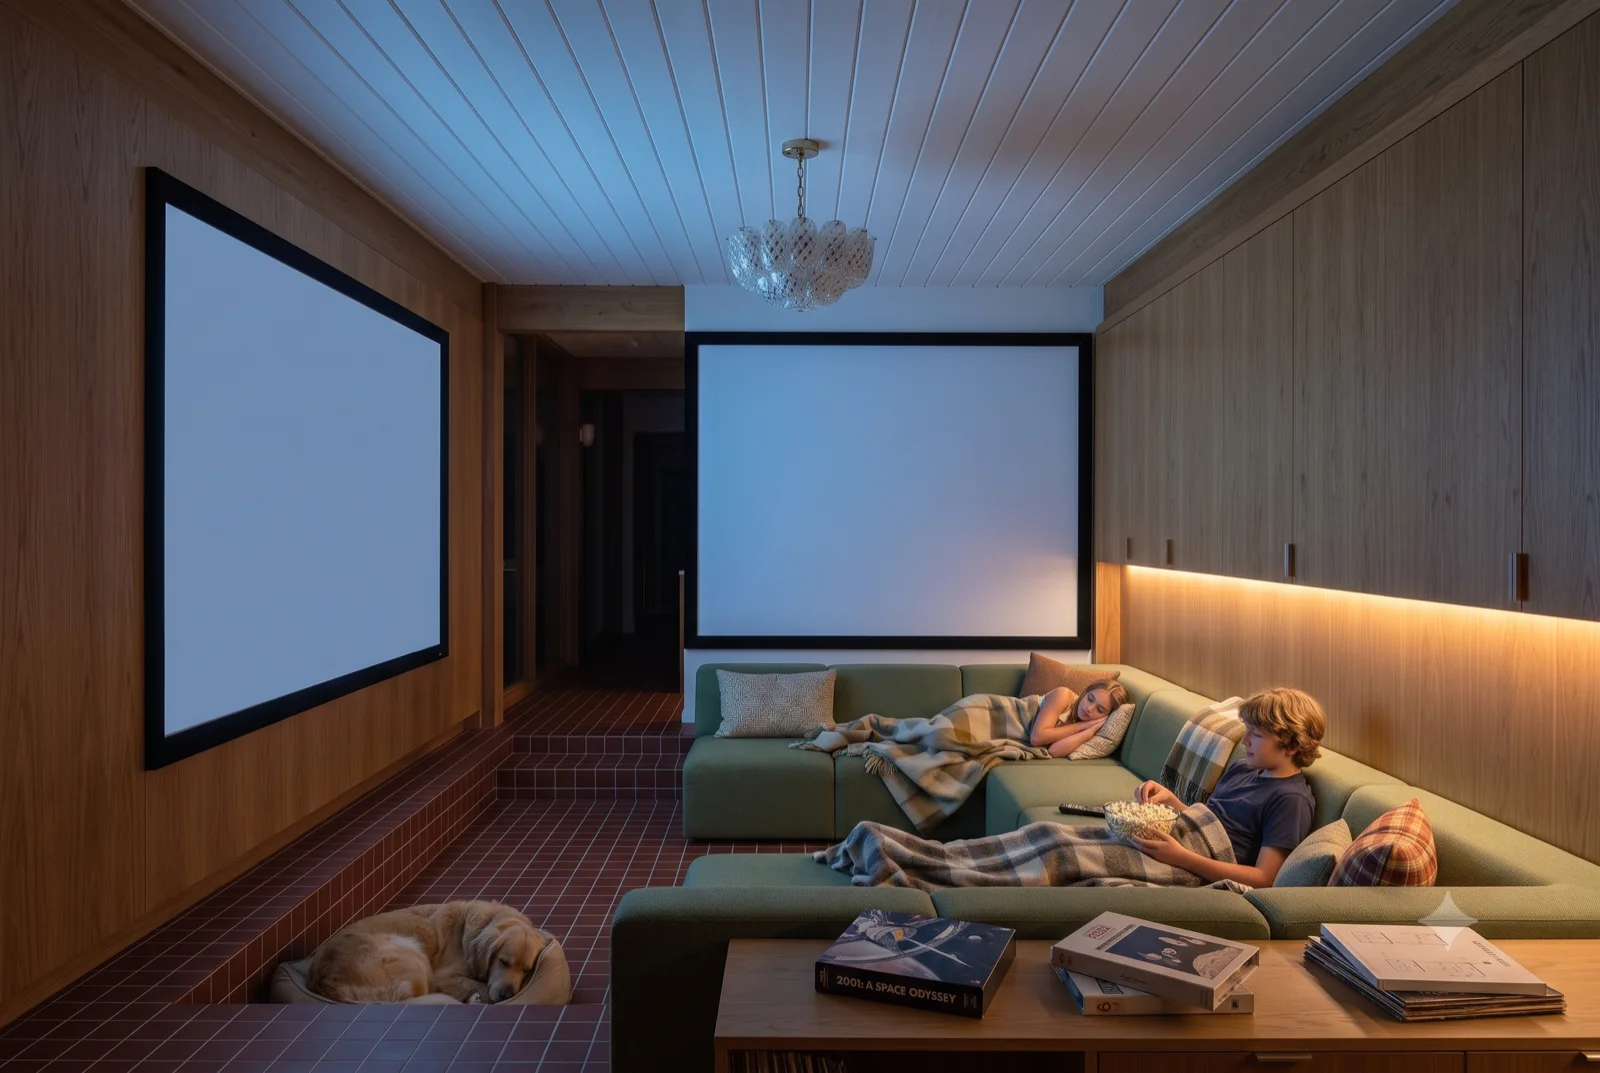
The media room, A drop screen over a deep sectional, the family piled in, blackout glass and low light.
Movie night

The media room

A drop screen over a deep sectional, the family piled in, blackout glass and low light.

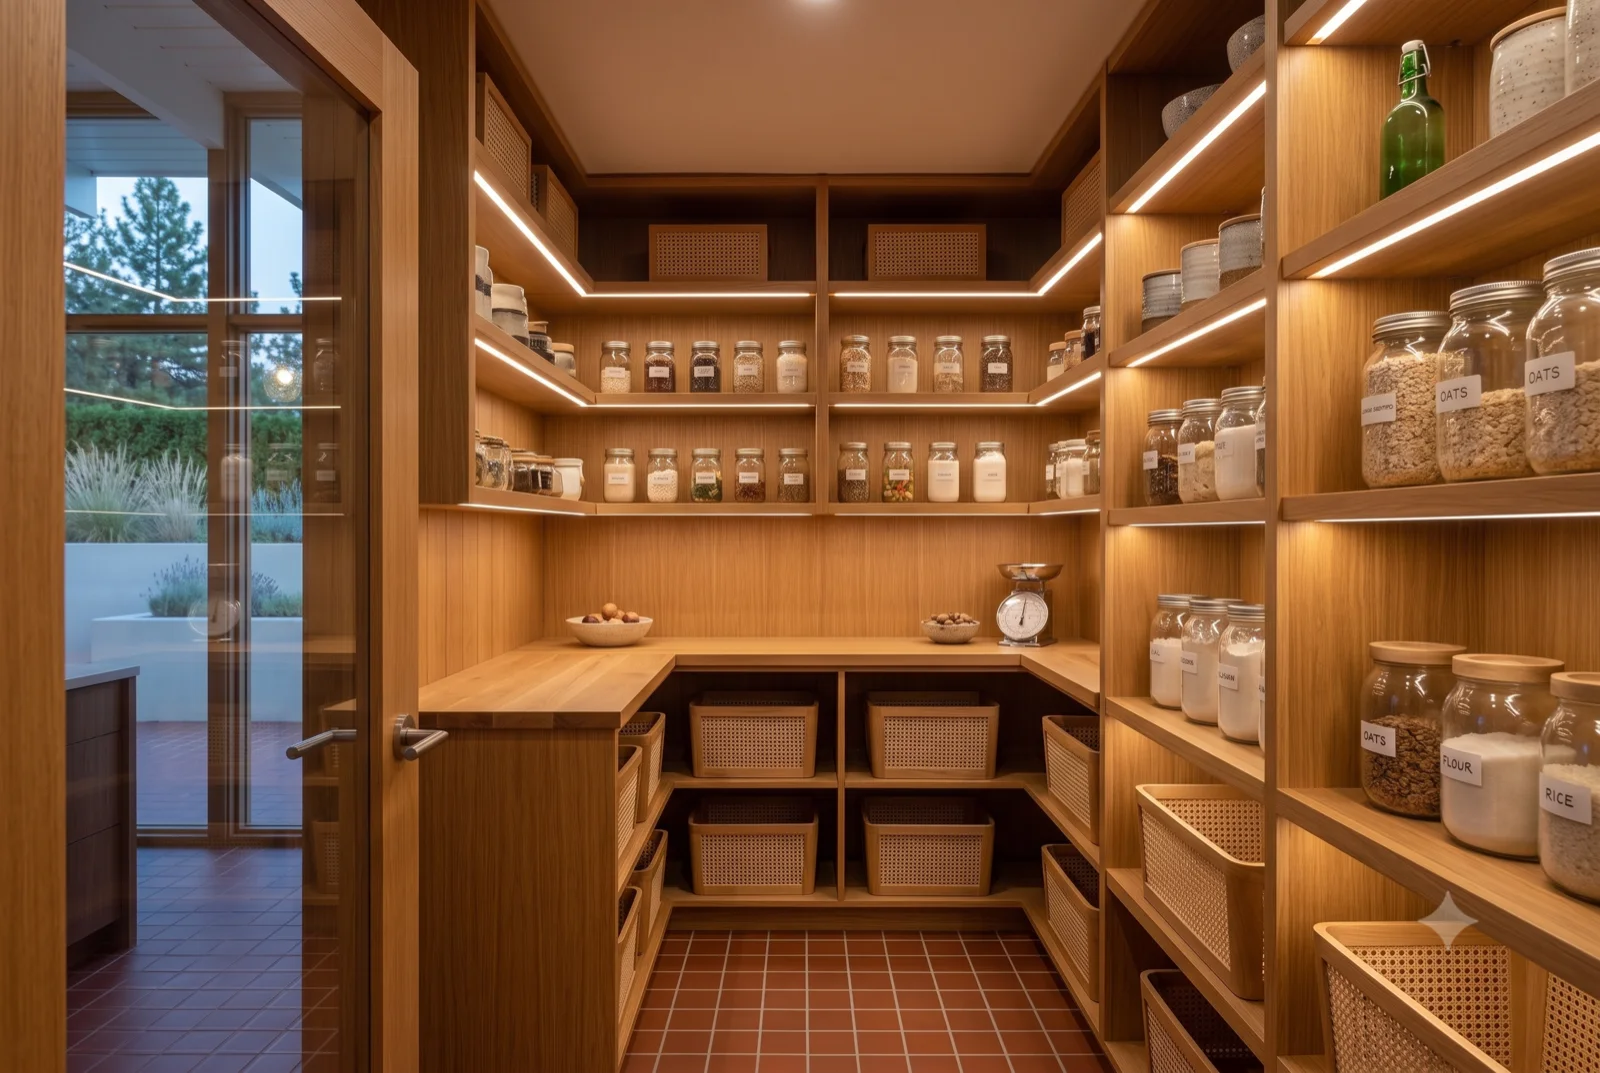
The walk-in pantry, Floor-to-ceiling walnut shelving and glass jars, a prep counter, terracotta floor off the kitchen.
Everything stocked

The walk-in pantry

Floor-to-ceiling walnut shelving and glass jars, a prep counter, terracotta floor off the kitchen.
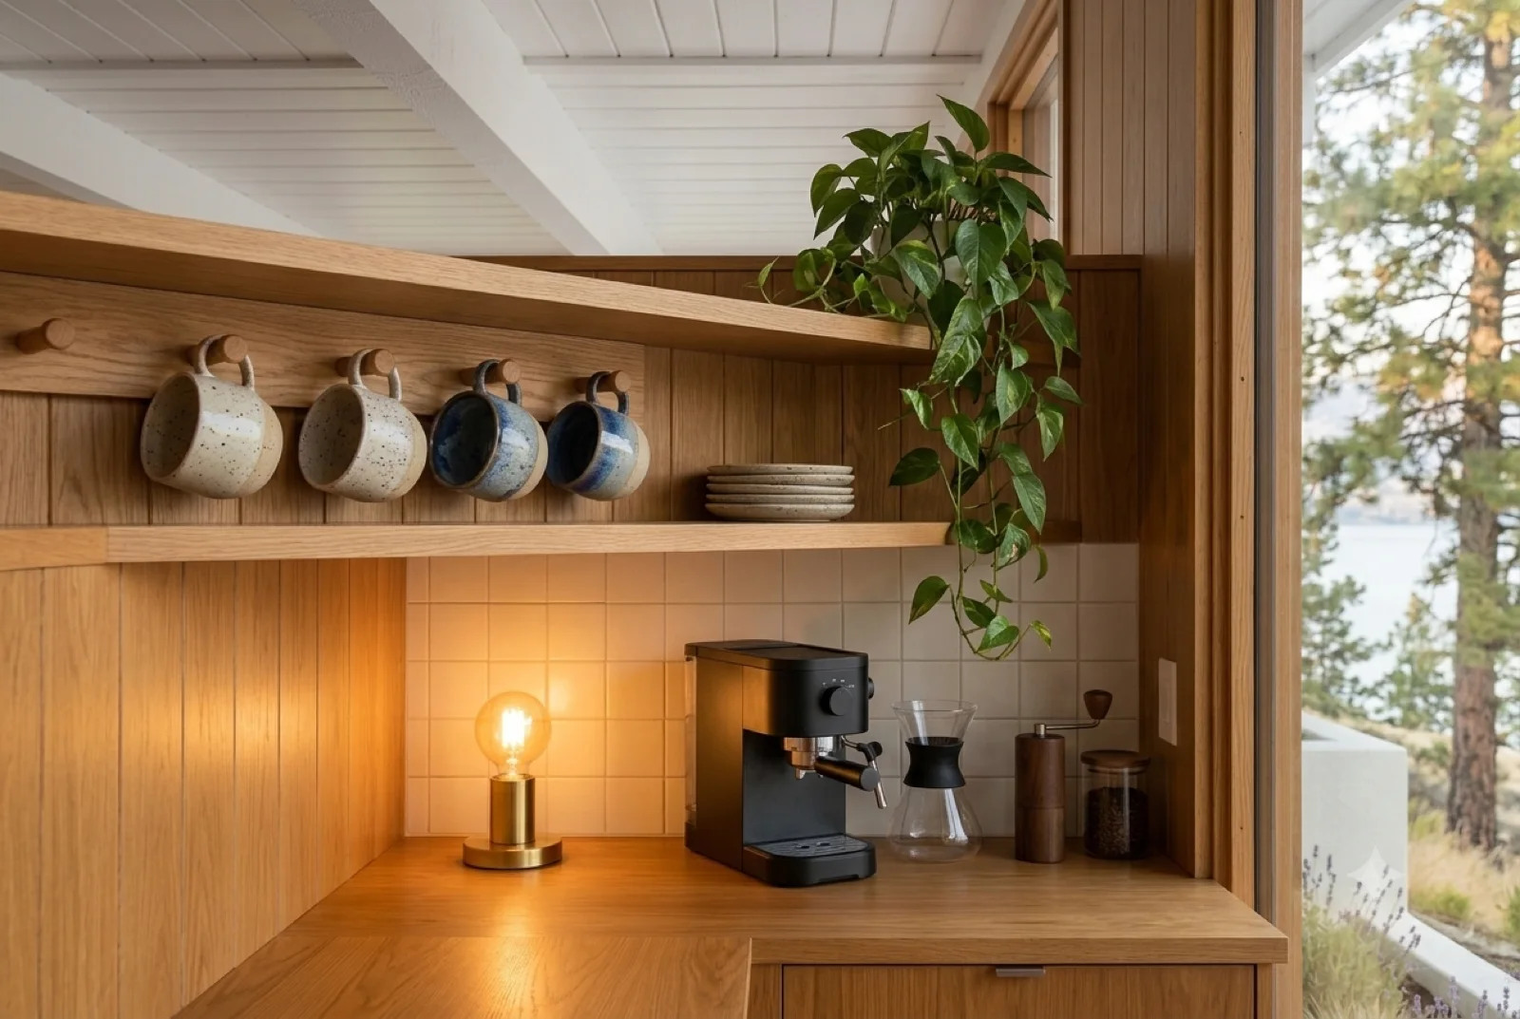
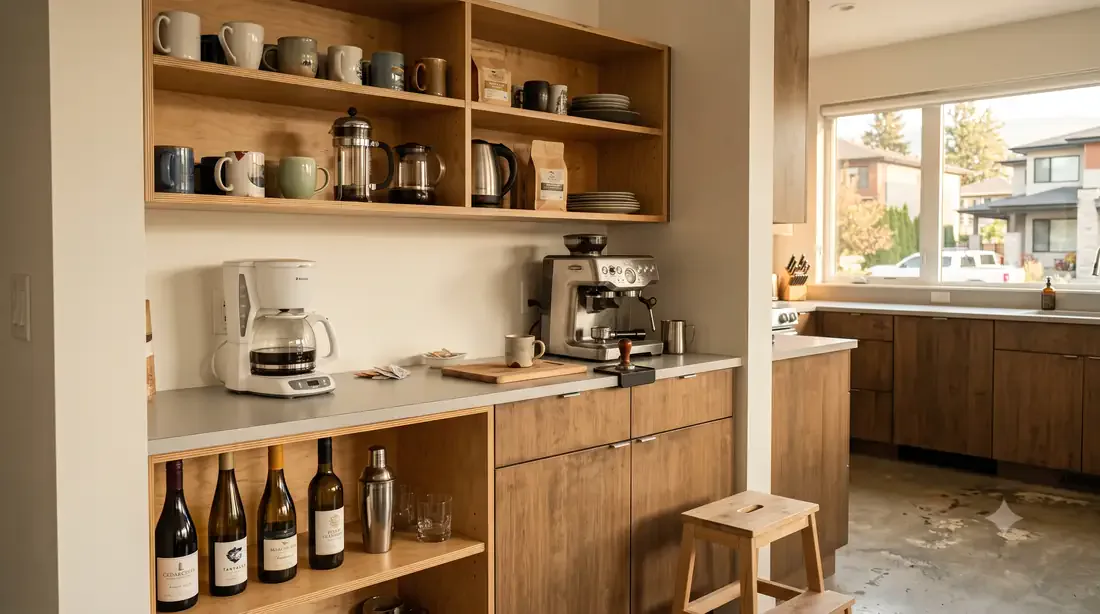
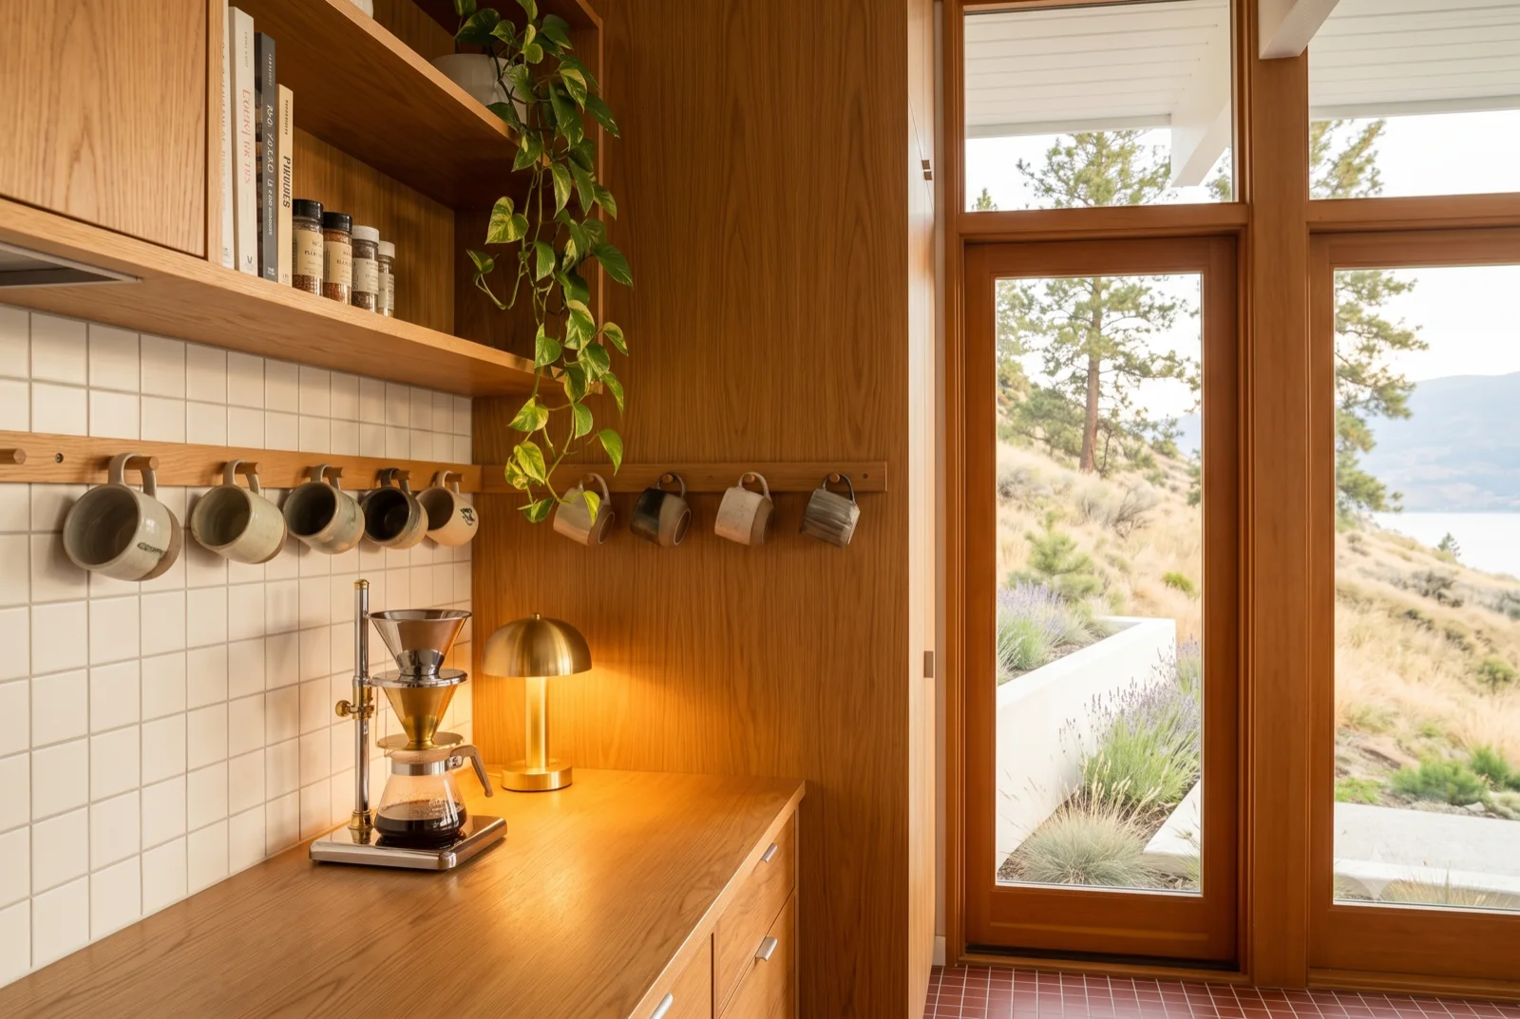
The coffee bar, An espresso setup in a walnut niche, mugs on the shelf, a plant reaching for the window light.
First thing

The coffee bar

An espresso setup in a walnut niche, mugs on the shelf, a plant reaching for the window light.

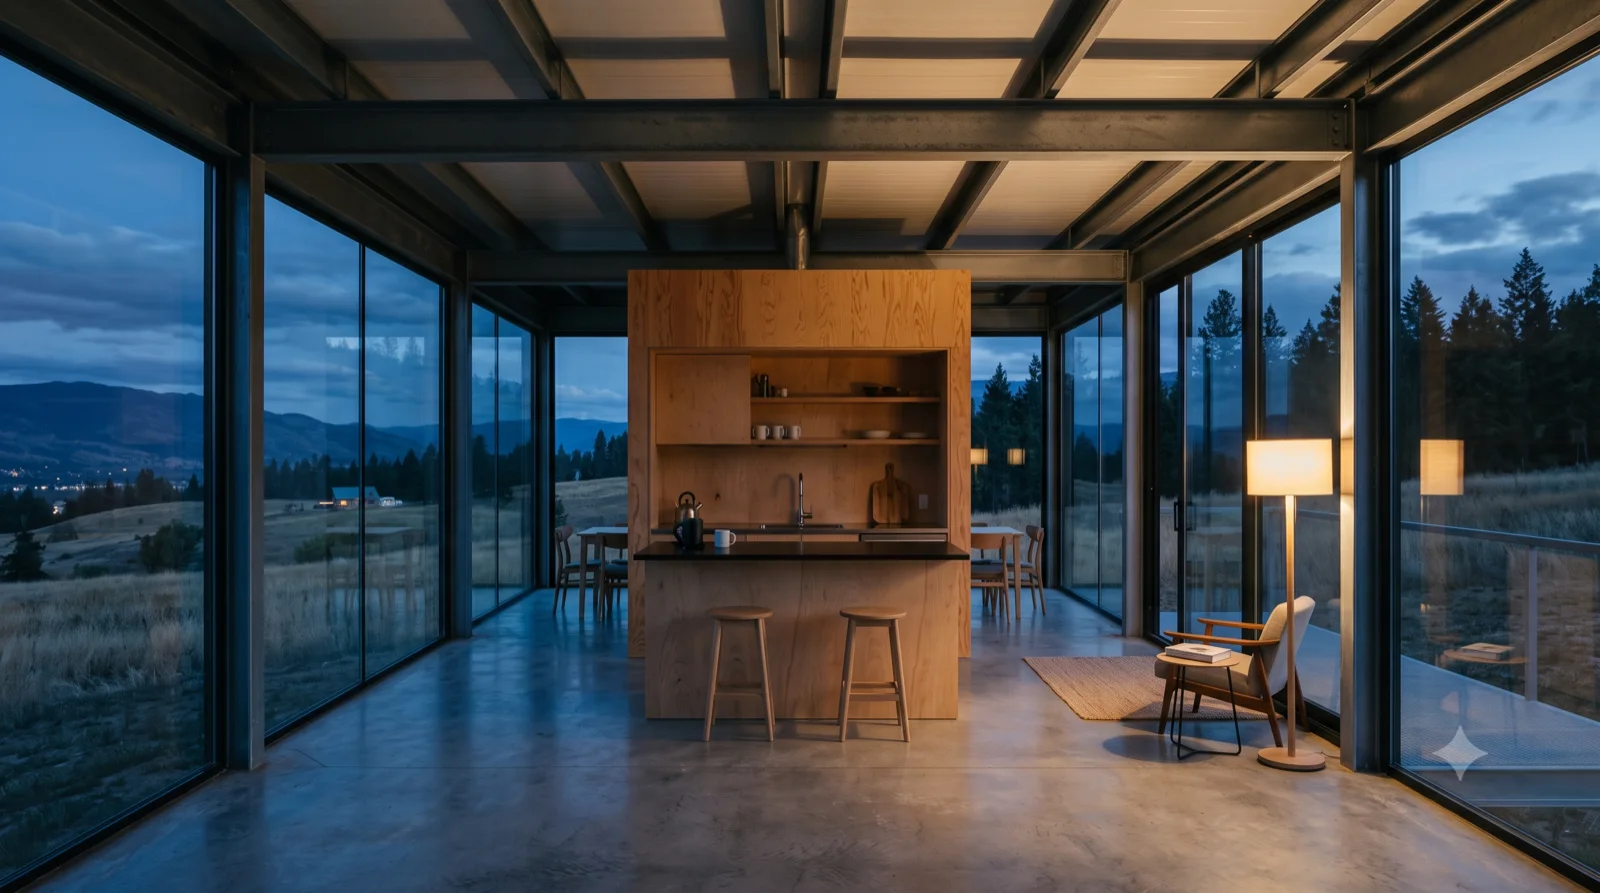
The breezeway room, A steel-framed pavilion open to the valley on every side, a lounge chair, the mountains going blue at dusk.
Glass on four sides

The breezeway room

A steel-framed pavilion open to the valley on every side, a lounge chair, the mountains going blue at dusk.

The Warm House, Room by Room

26
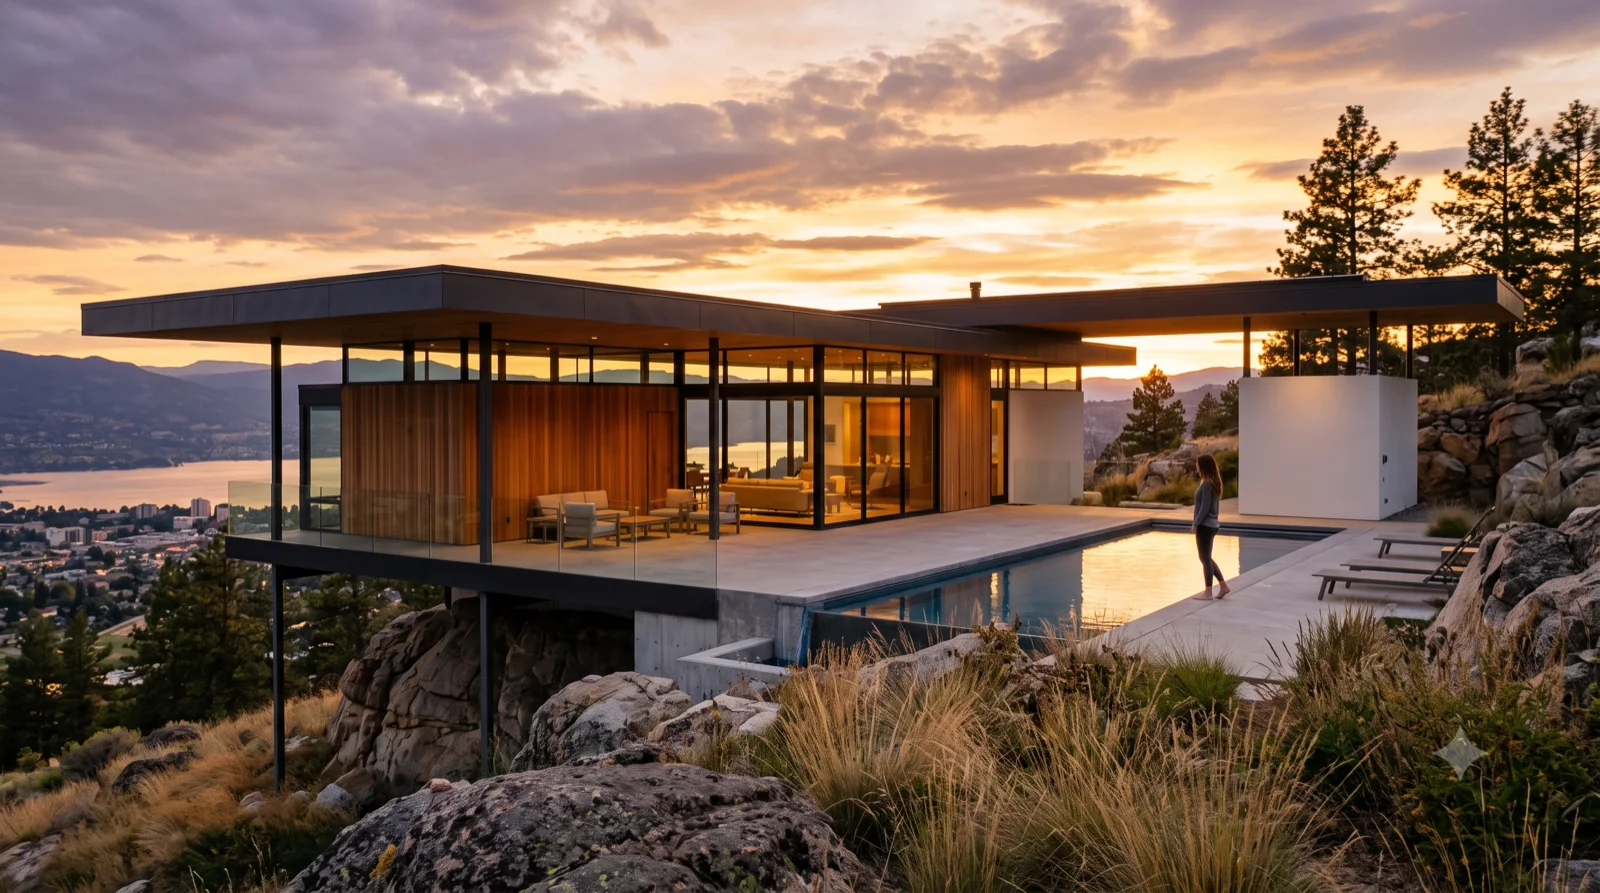
The bluff pavilion, The glass box cantilevered off the rock, warm rooms lit, bunchgrass and pine holding the foreground at last light.
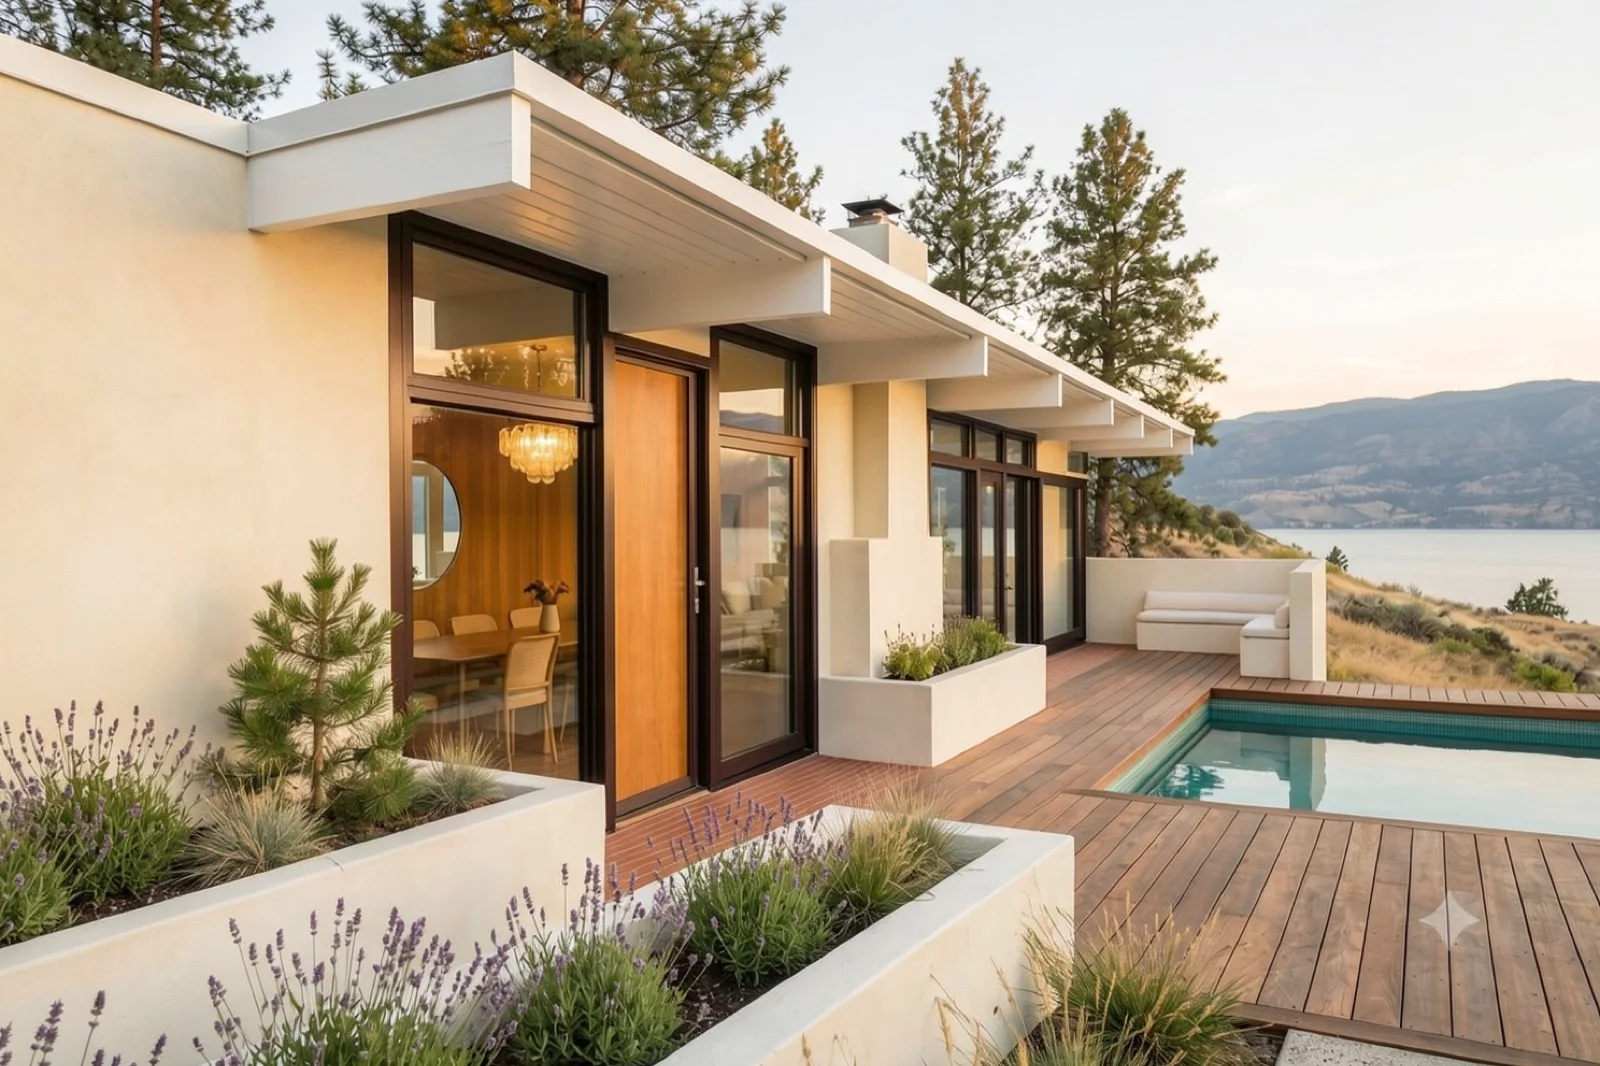
Wilden benchland, sunset

The bluff pavilion

The glass box cantilevered off the rock, warm rooms lit, bunchgrass and pine holding the foreground at last light.

The pool wing, White planes and deep glass over the lap pool, lavender and cedar decking, the lake a band beyond.
Wilden benchland, afternoon

The pool wing

White planes and deep glass over the lap pool, lavender and cedar decking, the lake a band beyond.
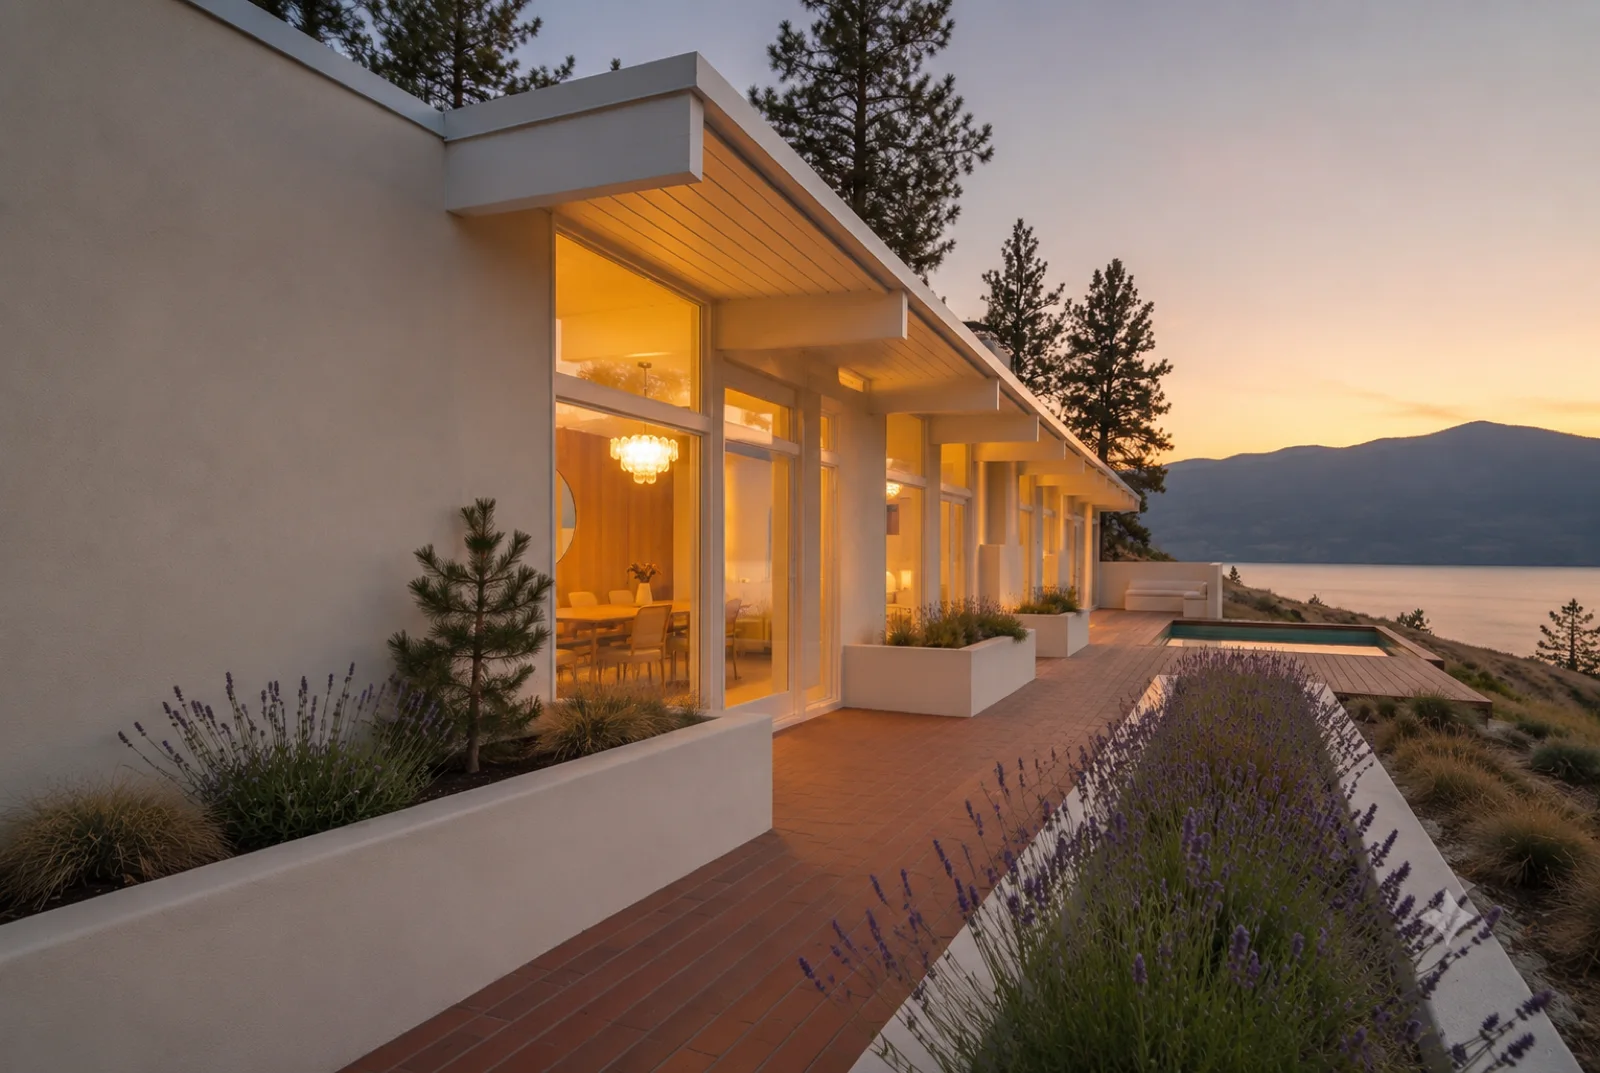
The long side, The clerestory wing running out to the view, deck and lavender below, first lamps on inside.
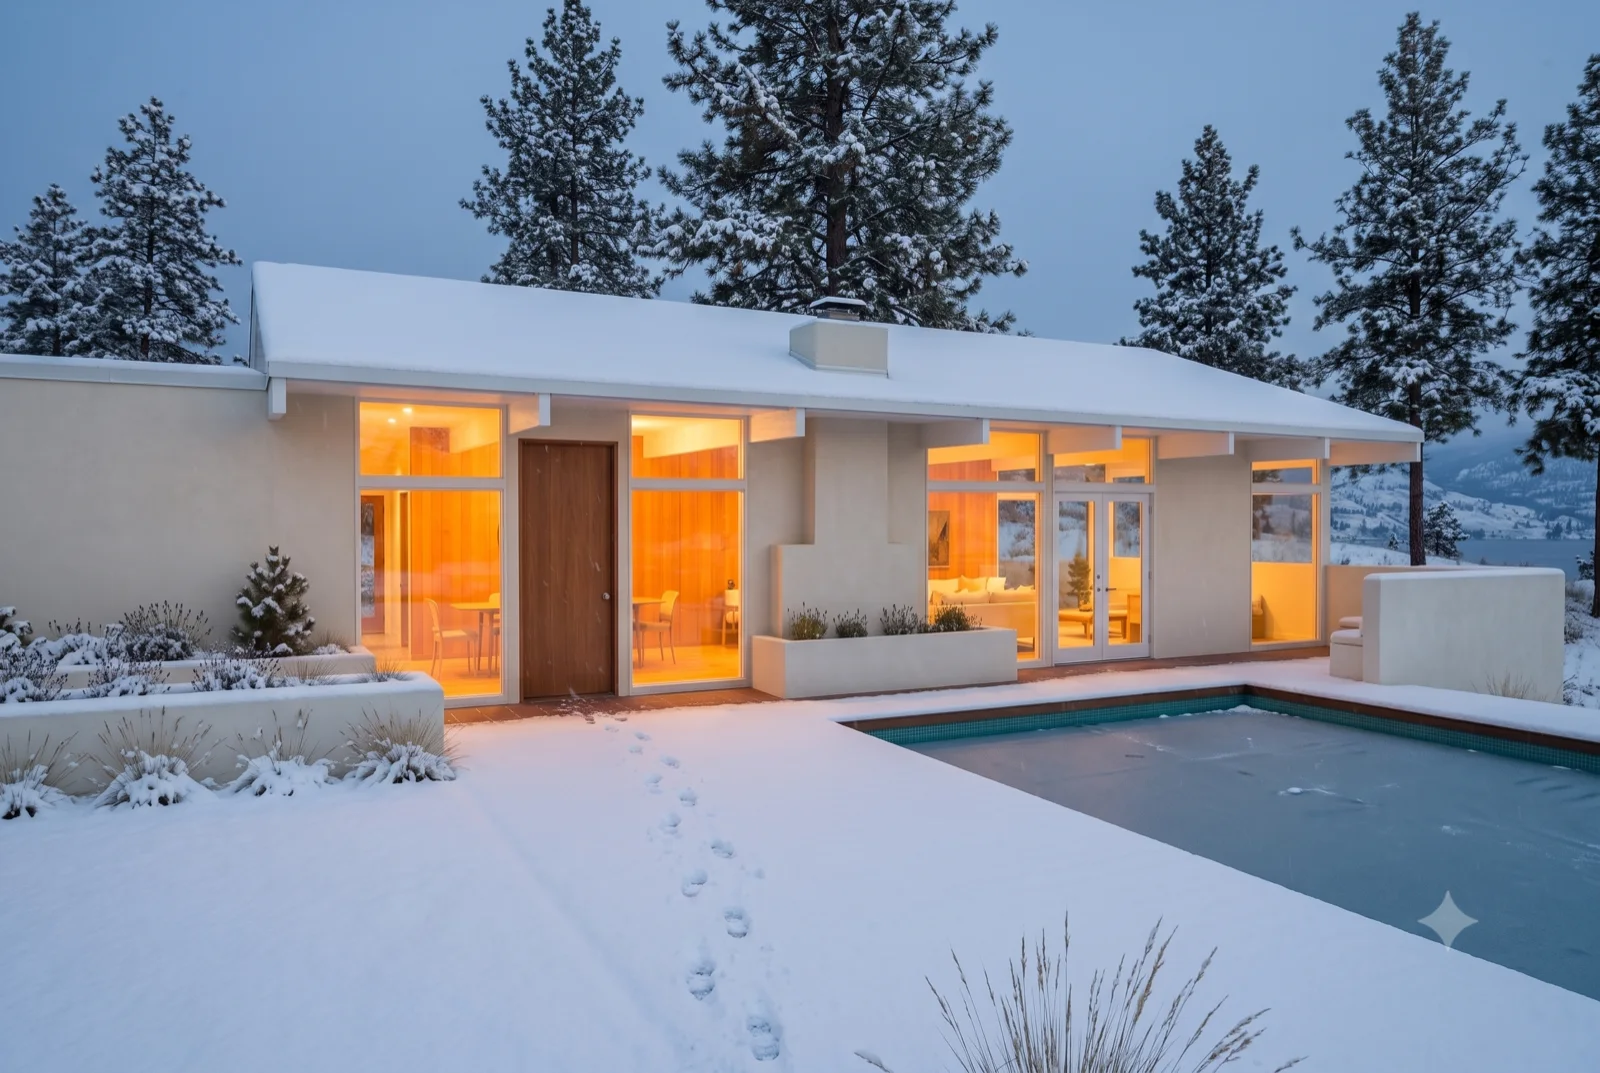
Wilden benchland, dusk

The long side

The clerestory wing running out to the view, deck and lavender below, first lamps on inside.

Winter dusk, Snow on the deck and pool surround, the rooms glowing amber, tracks across white to the glass.
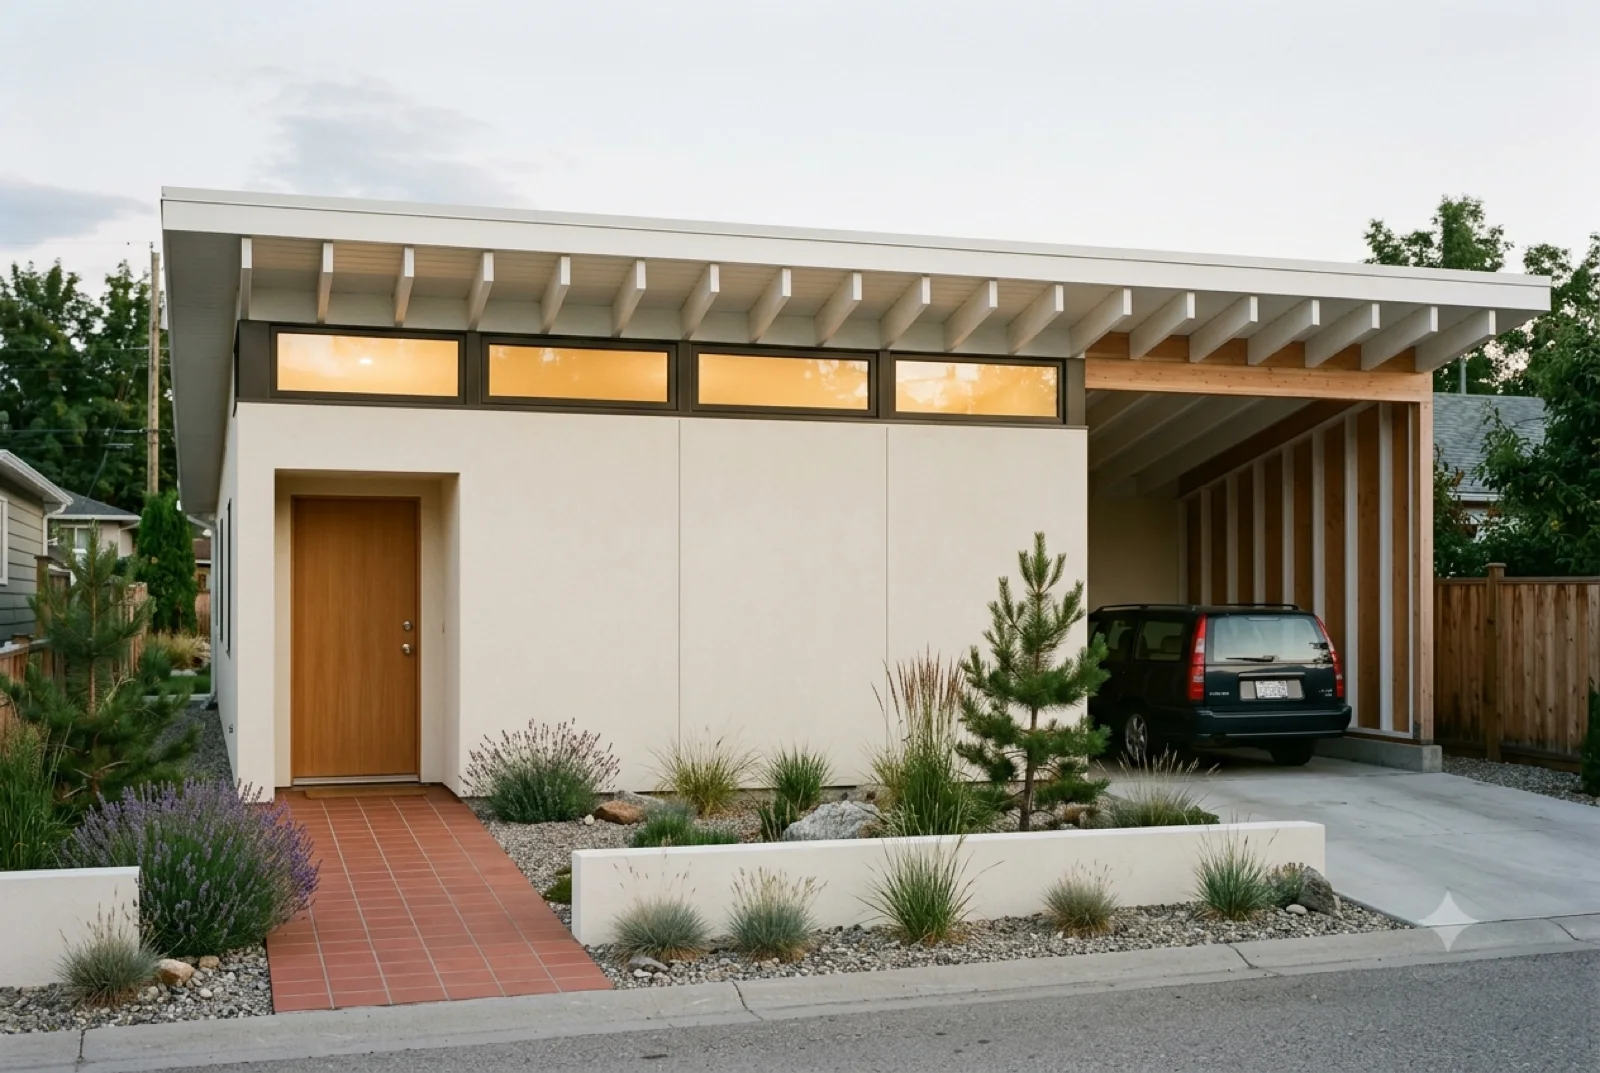
Wilden benchland, first snow

Winter dusk

Snow on the deck and pool surround, the rooms glowing amber, tracks across white to the glass.

The street face, A low gable and carport off the lane, xeriscape and grasses, the rig tucked under deep eaves.
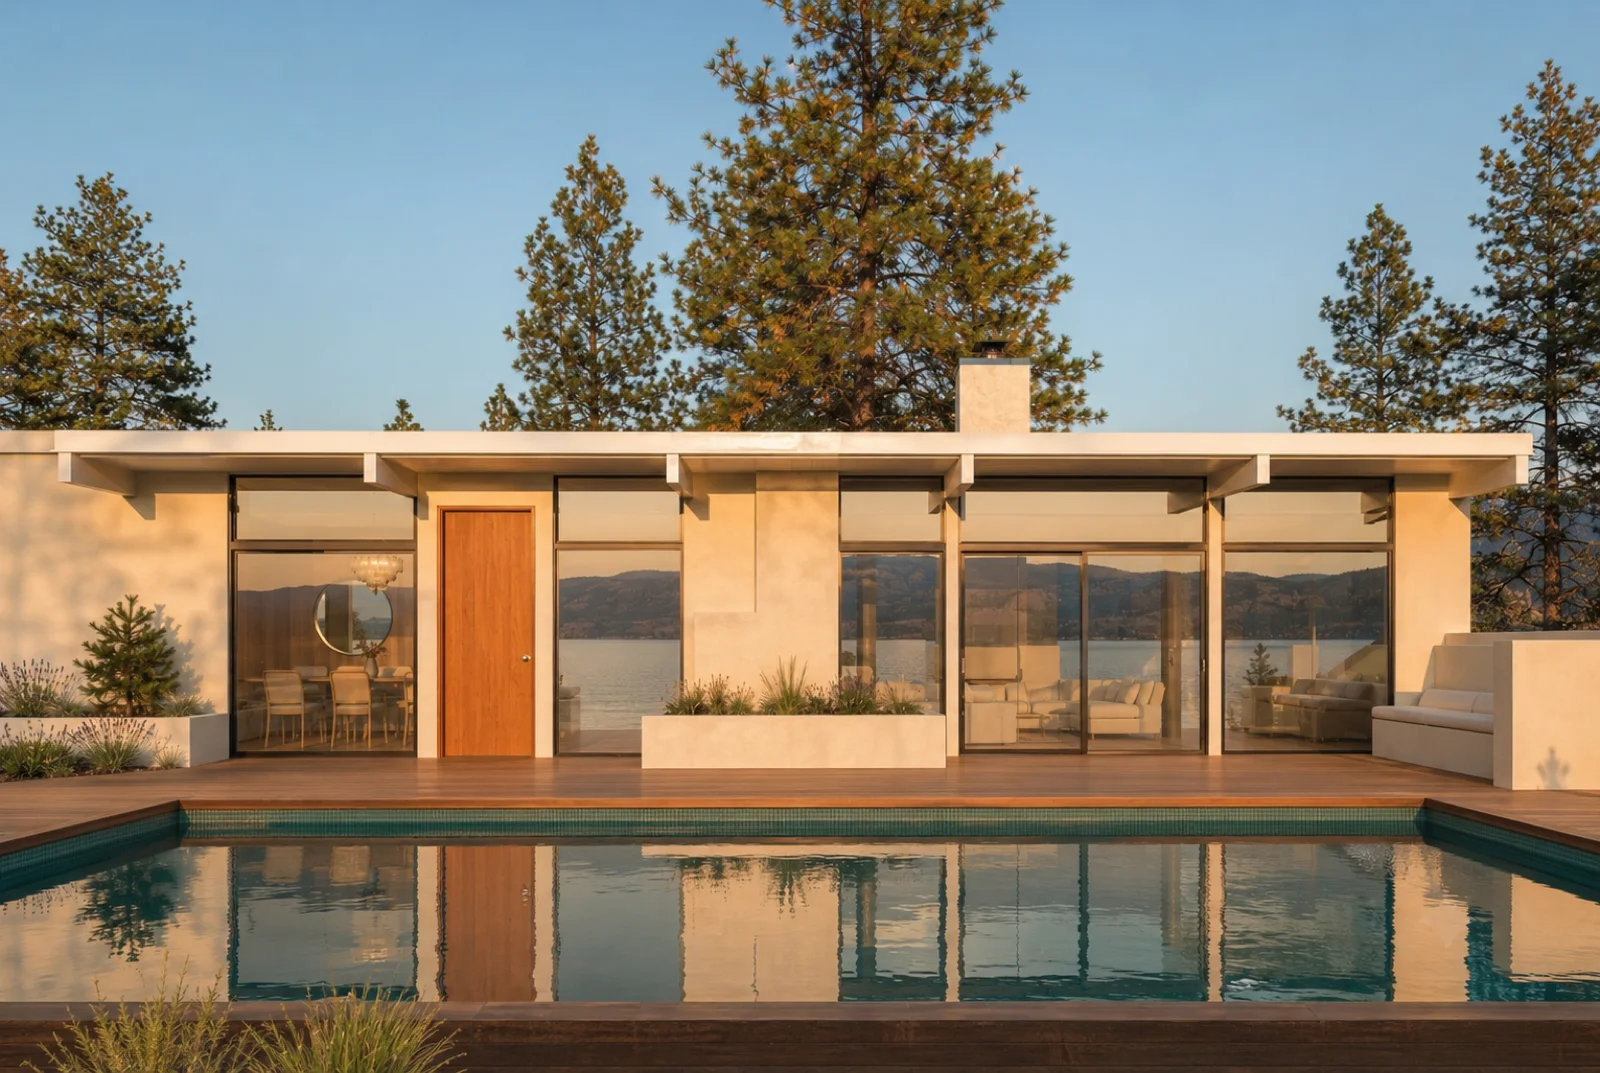
Downtown 40' infill, day

The street face

A low gable and carport off the lane, xeriscape and grasses, the rig tucked under deep eaves.

The orange door, A low bungalow bar behind the lap pool, a bold door, pines closing the far edge.
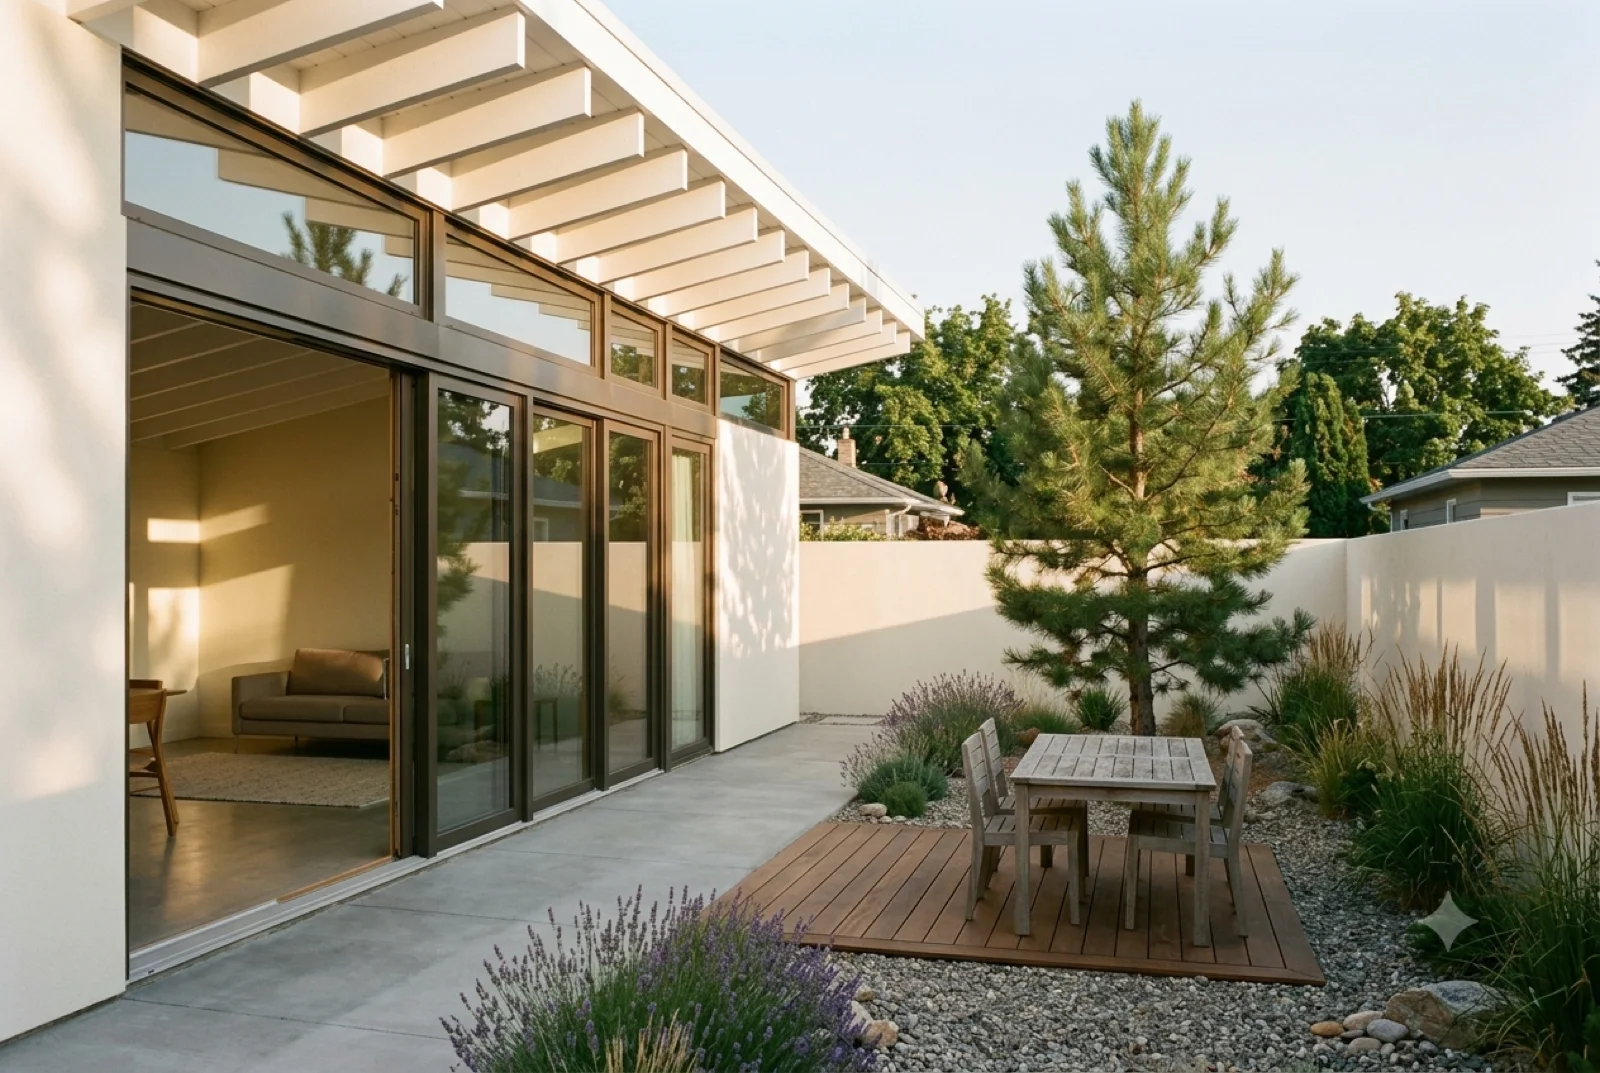
Glenmore family lot, day

The orange door

A low bungalow bar behind the lap pool, a bold door, pines closing the far edge.

The atrium courtyard, A single pine and a low bench in gravel, glass walls all around, the house wrapped tight to it.
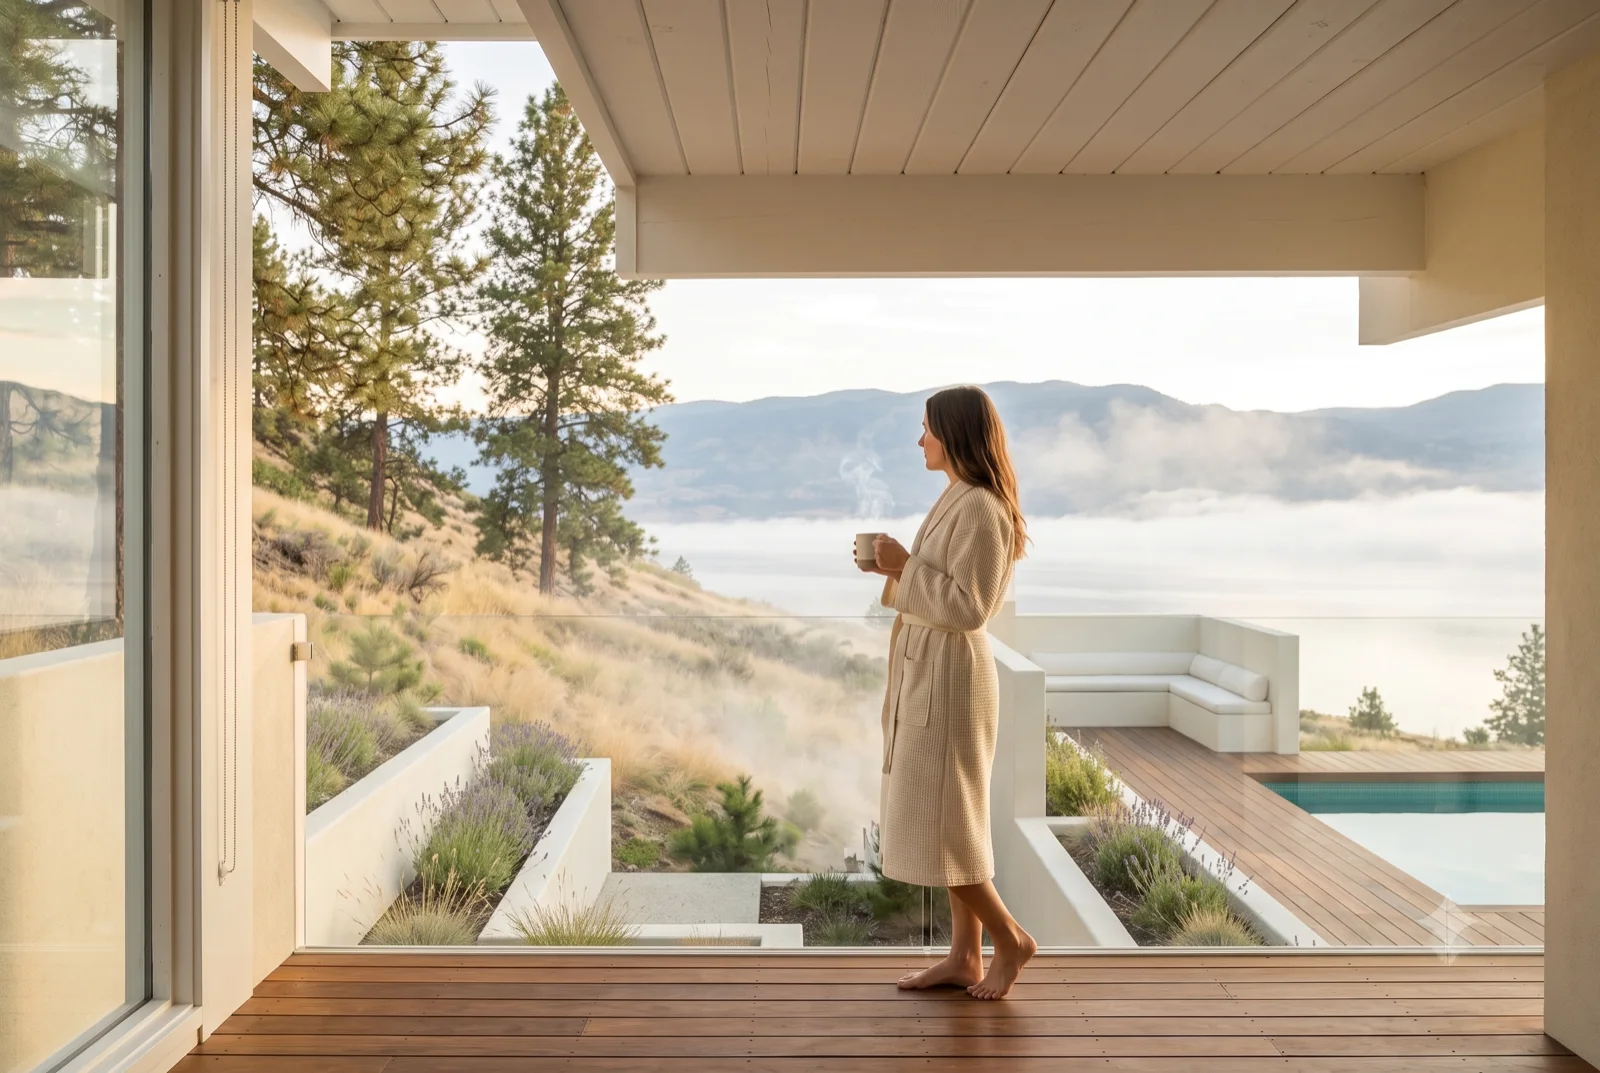
The heart of the plan

The atrium courtyard

A single pine and a low bench in gravel, glass walls all around, the house wrapped tight to it.

Morning on the terrace, Coffee at the rail as the valley fog burns off below, the house floating over the inversion.
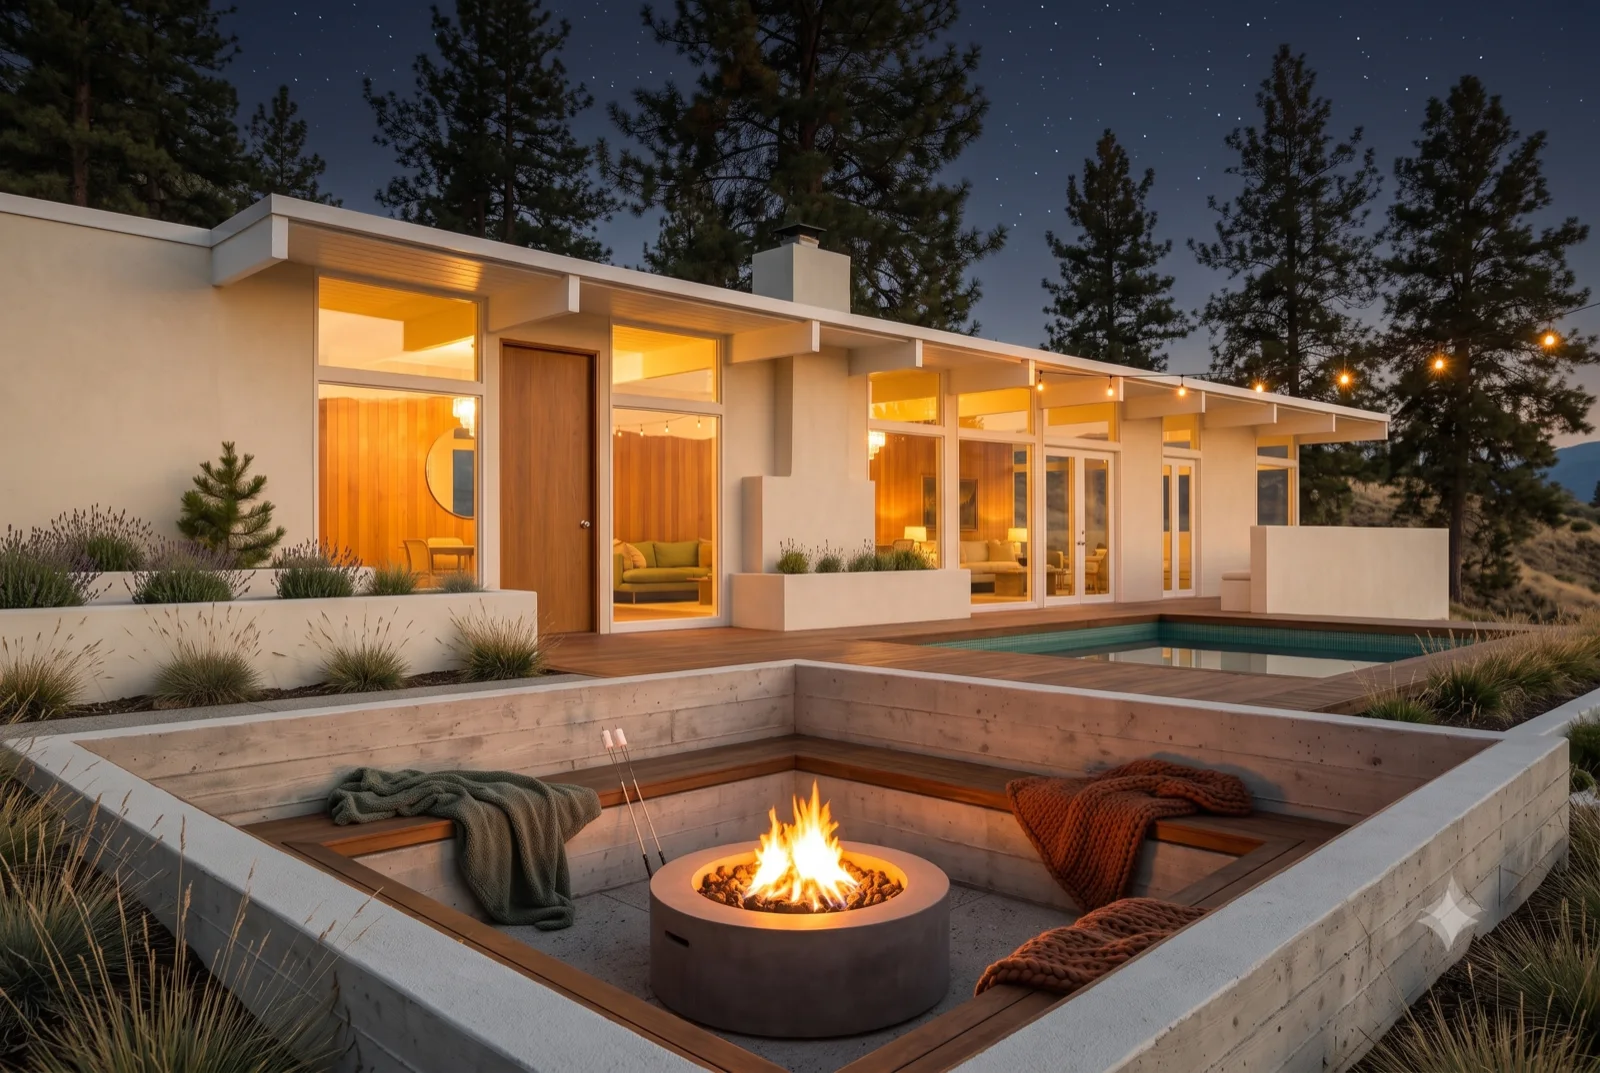
Above the cloud

Morning on the terrace

Coffee at the rail as the valley fog burns off below, the house floating over the inversion.

The fire pit, A sunken conversation lounge around the flame, the pool lit beside it, pines going to shadow.
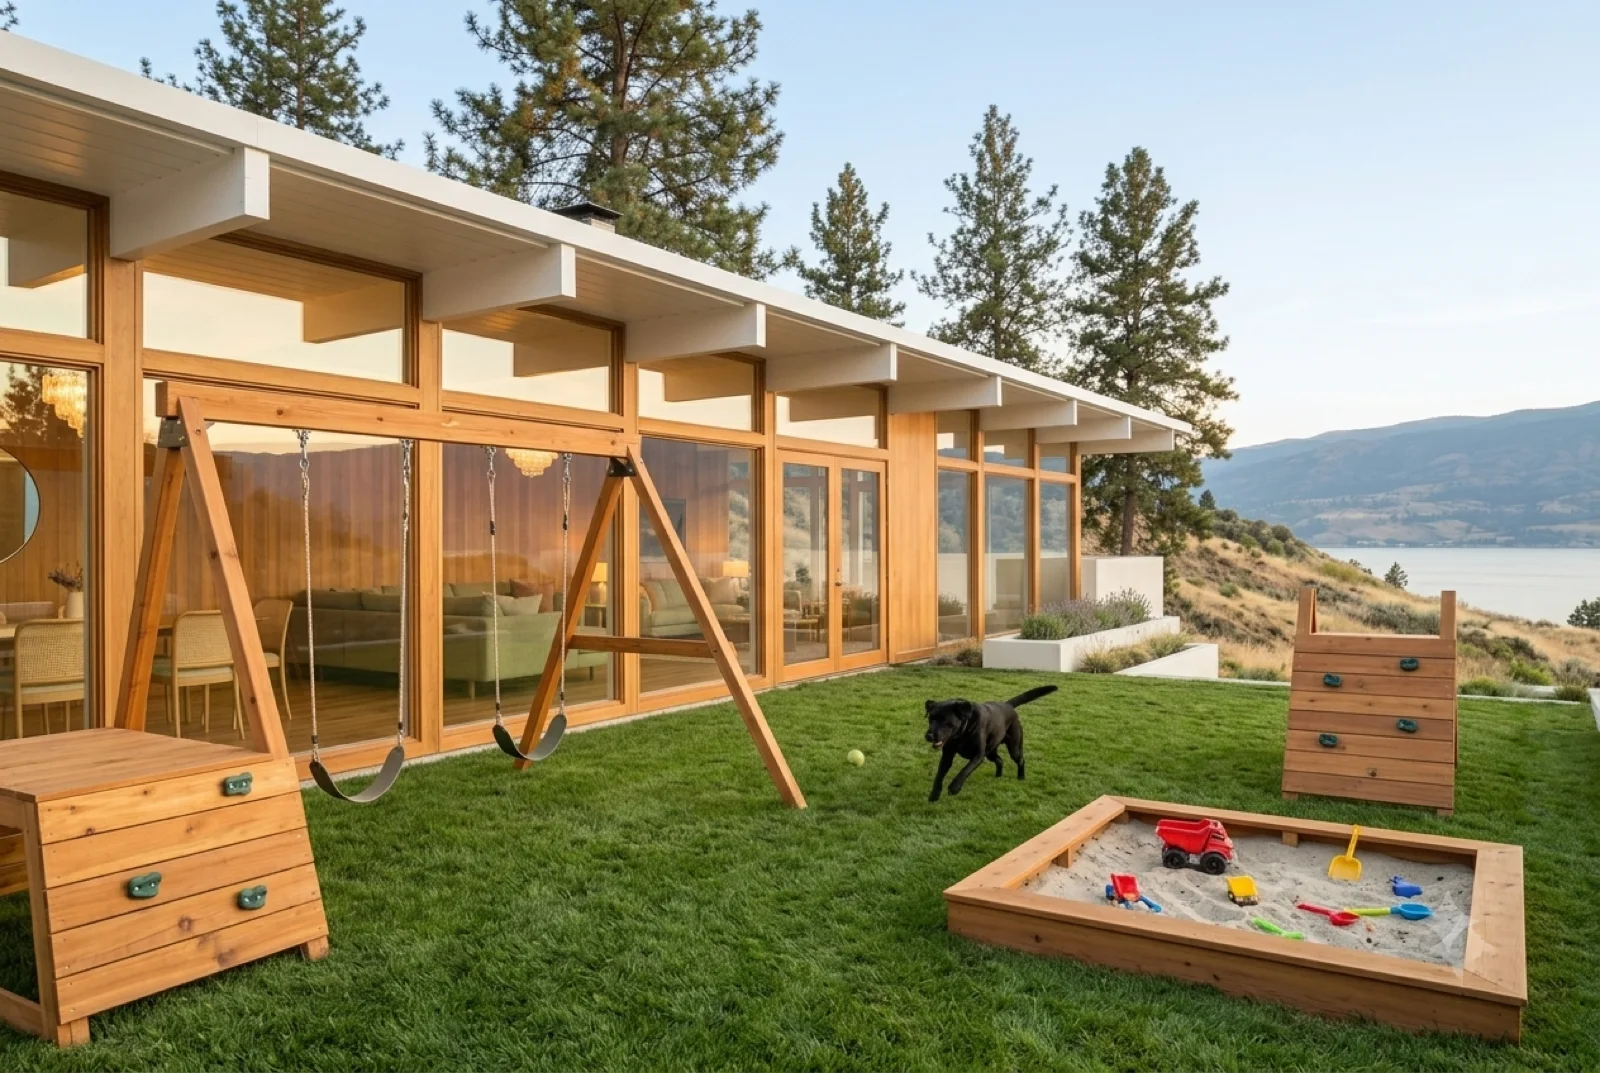
Wilden benchland, dusk

The fire pit

A sunken conversation lounge around the flame, the pool lit beside it, pines going to shadow.

The backyard, A cedar play set and cornhole on the lawn, the dog mid-run, the lake bright behind.
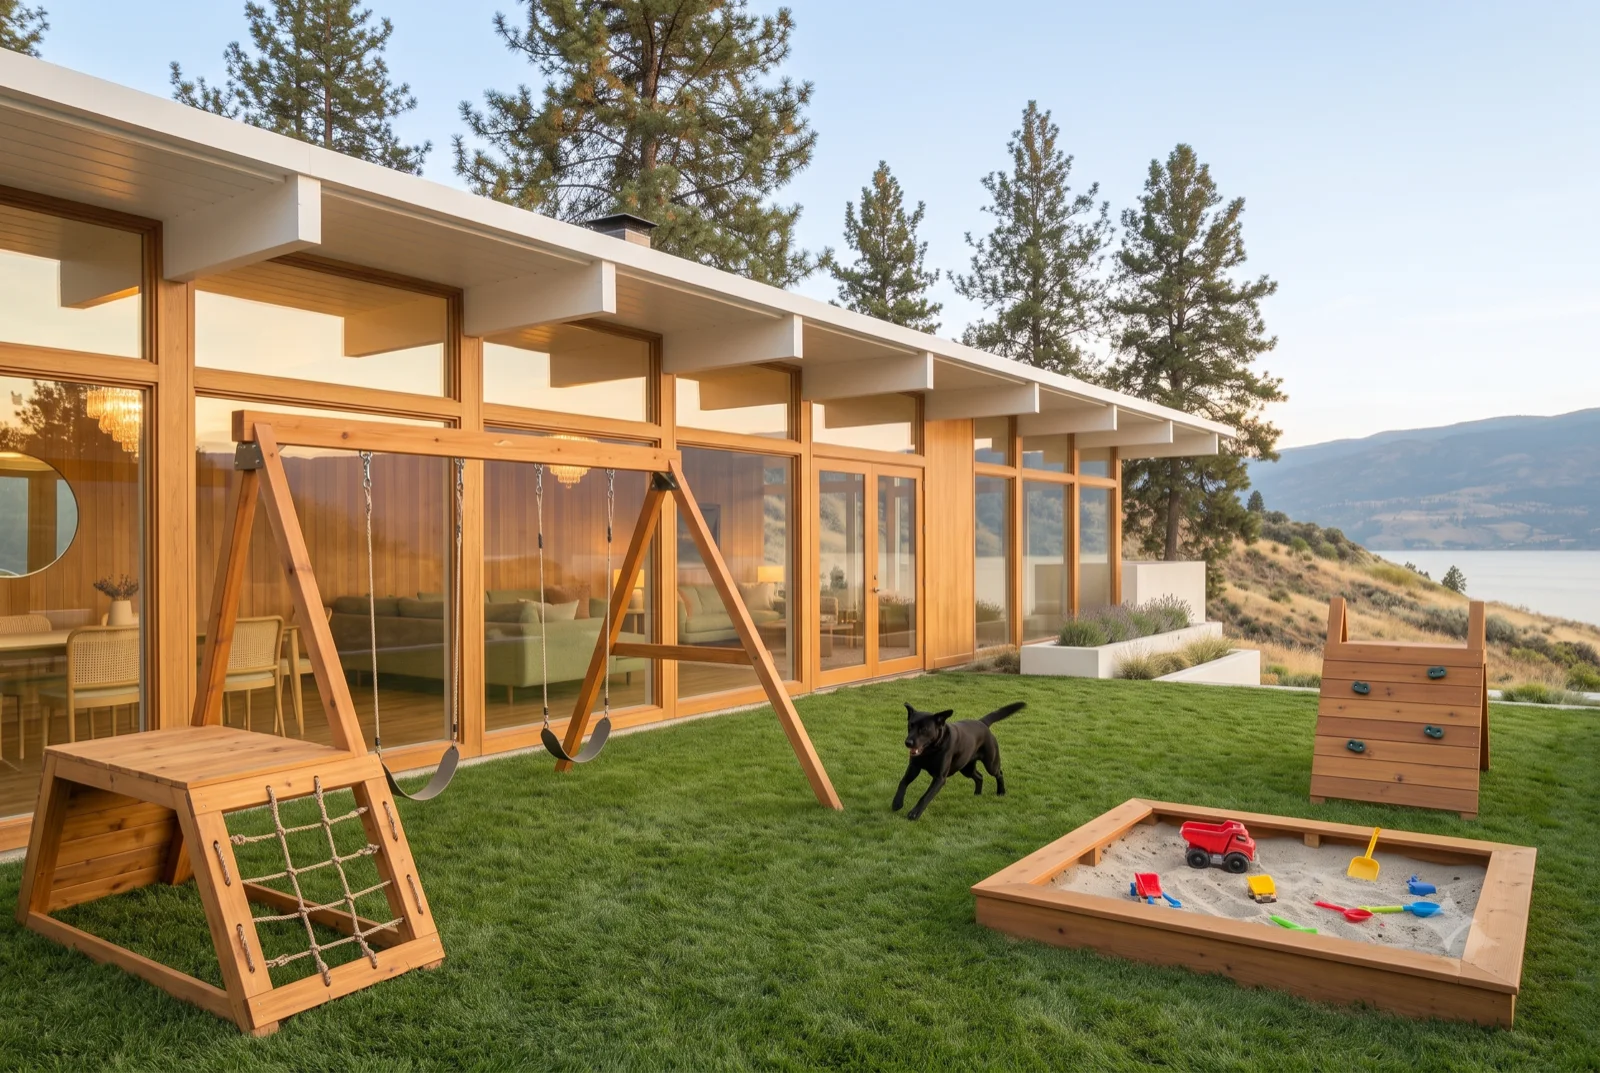
Room to grow

The backyard

A cedar play set and cornhole on the lawn, the dog mid-run, the lake bright behind.

The yard after dark, String lights over the play set and lawn, the dog out for one more lap, windows warm behind.
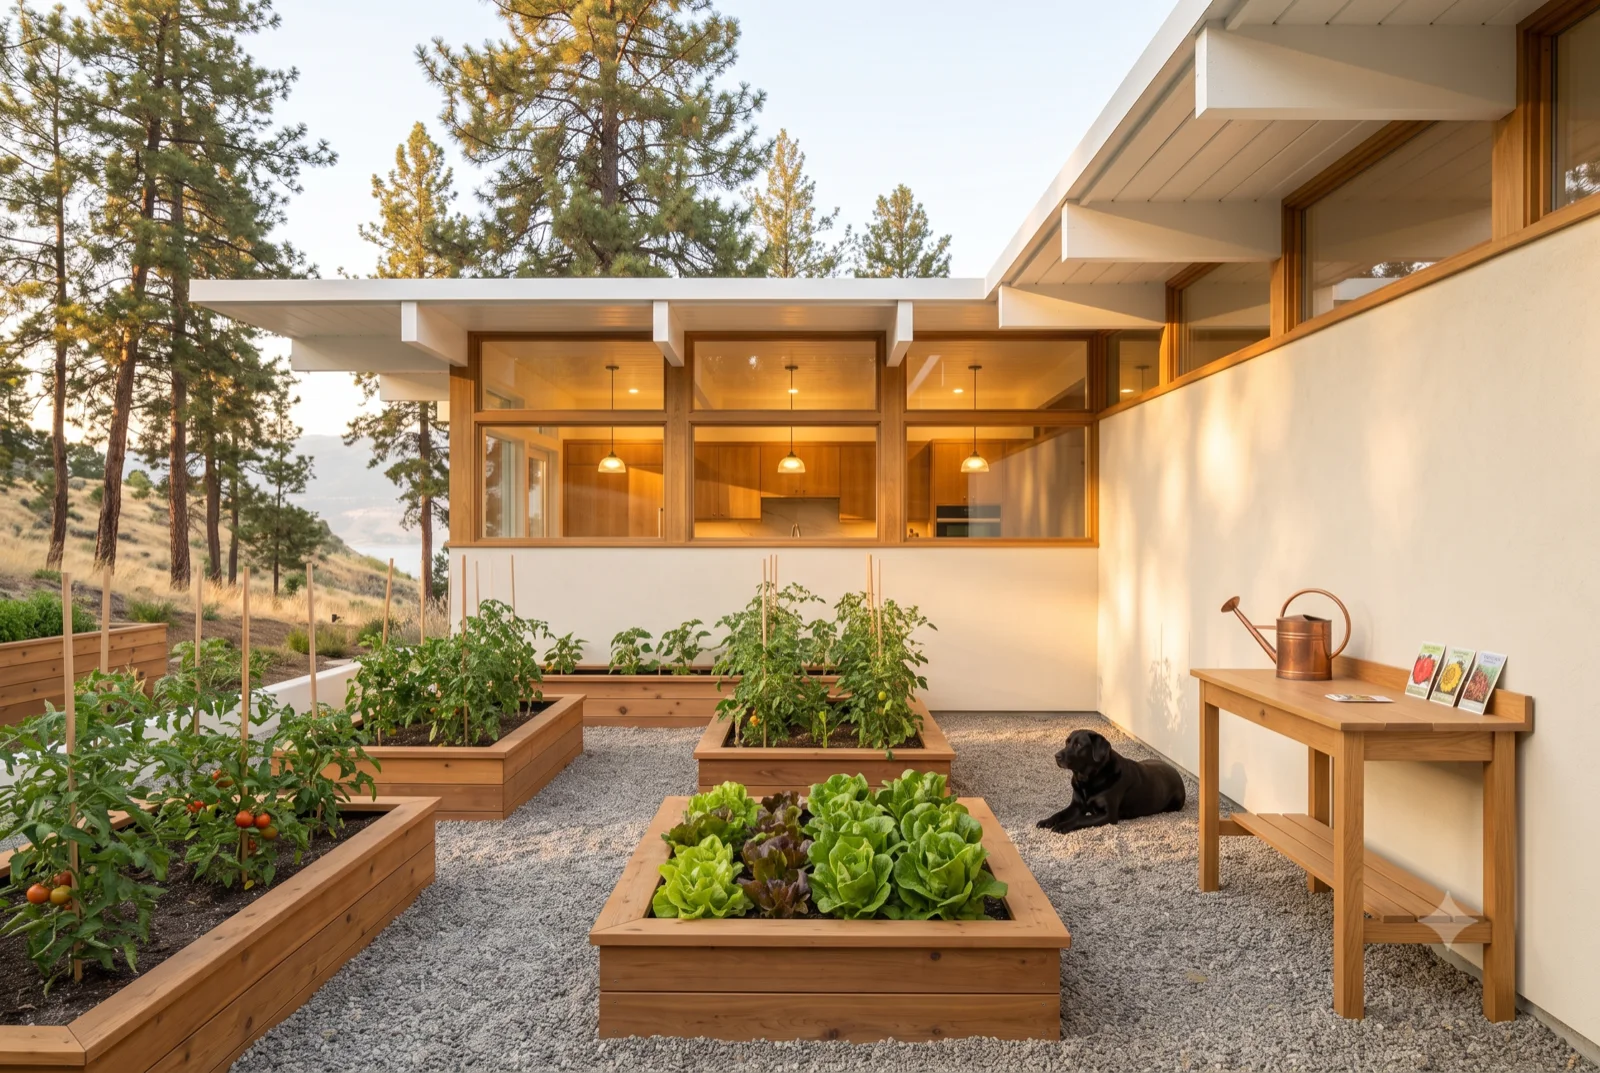
Wilden benchland, night

The yard after dark

String lights over the play set and lawn, the dog out for one more lap, windows warm behind.

The kitchen garden, Raised cedar beds and a potting bench off the court, the dog on the gravel, greens coming up.
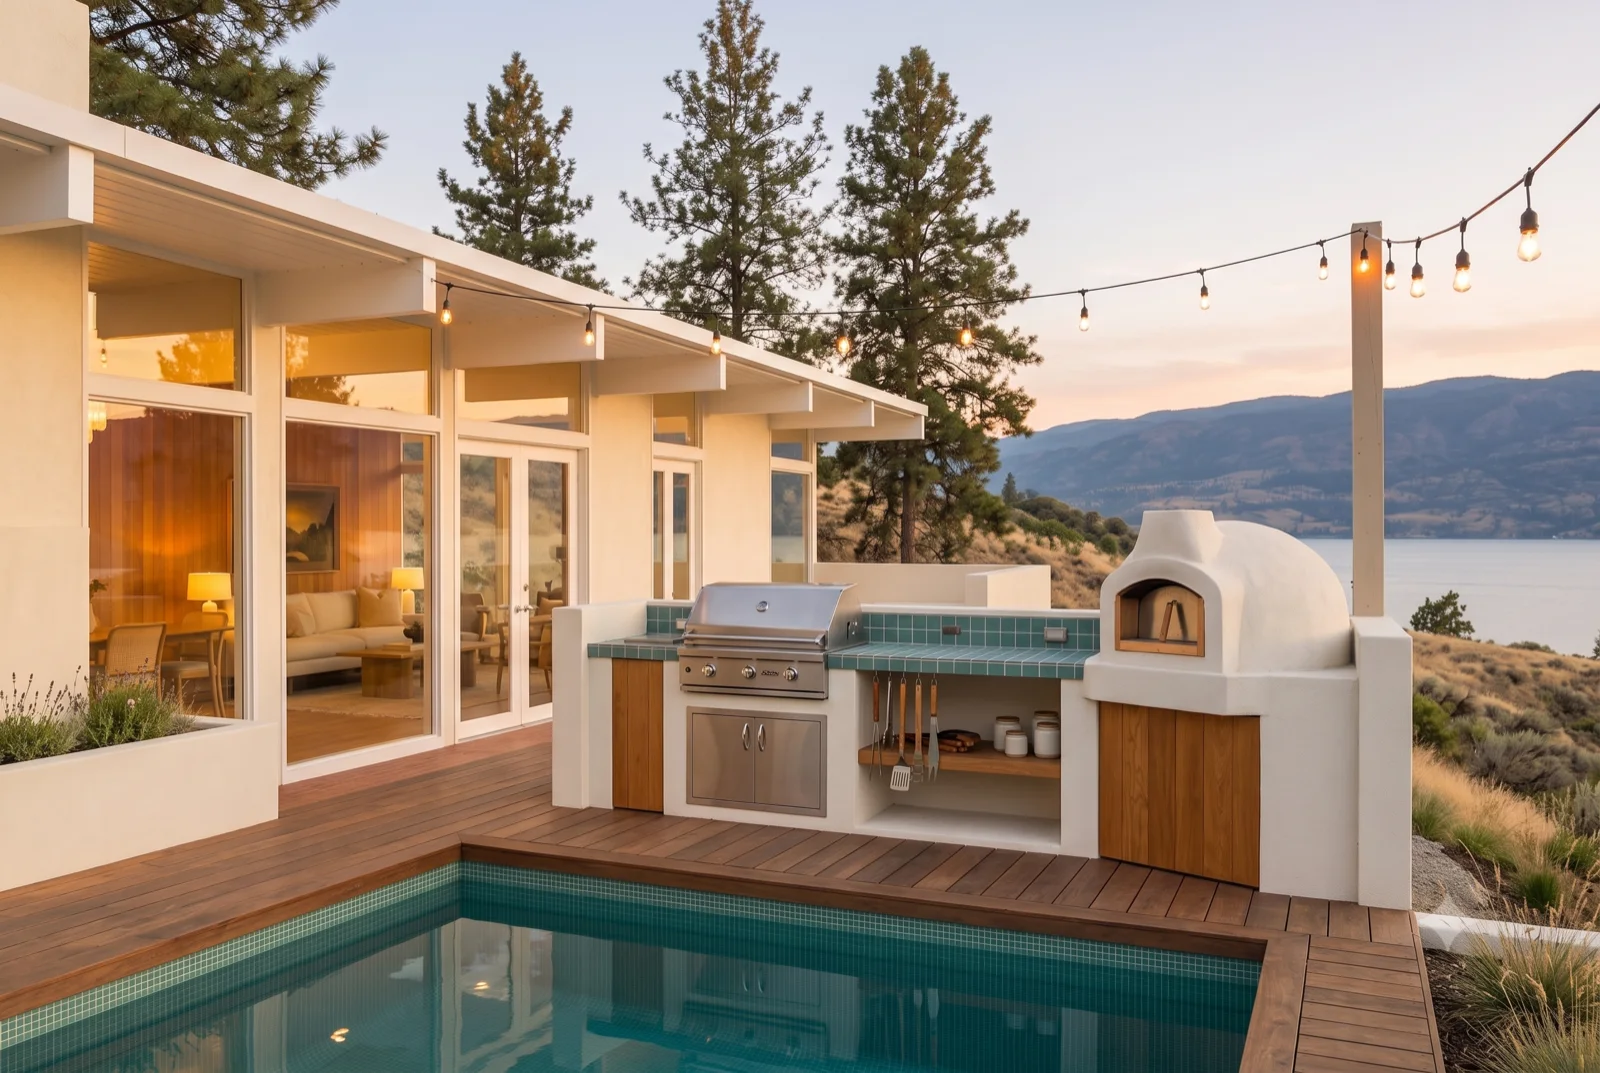
Grow your own

The kitchen garden

Raised cedar beds and a potting bench off the court, the dog on the gravel, greens coming up.

The pool kitchen, A built-in grill and wood-fired oven beside the pool, counter set, the lake going pink.
Cook outside

The pool kitchen

A built-in grill and wood-fired oven beside the pool, counter set, the lake going pink.

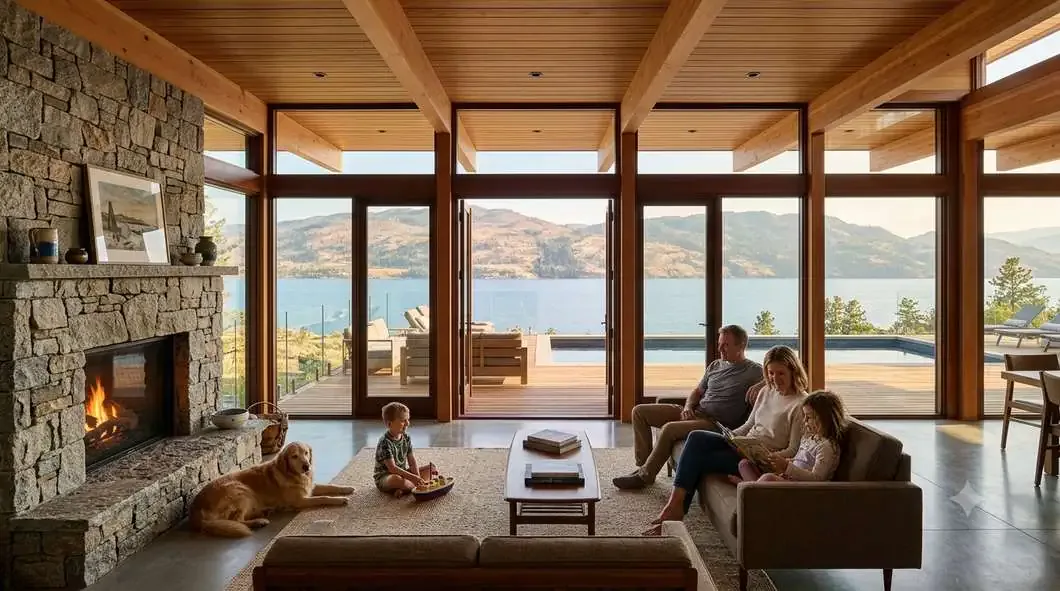
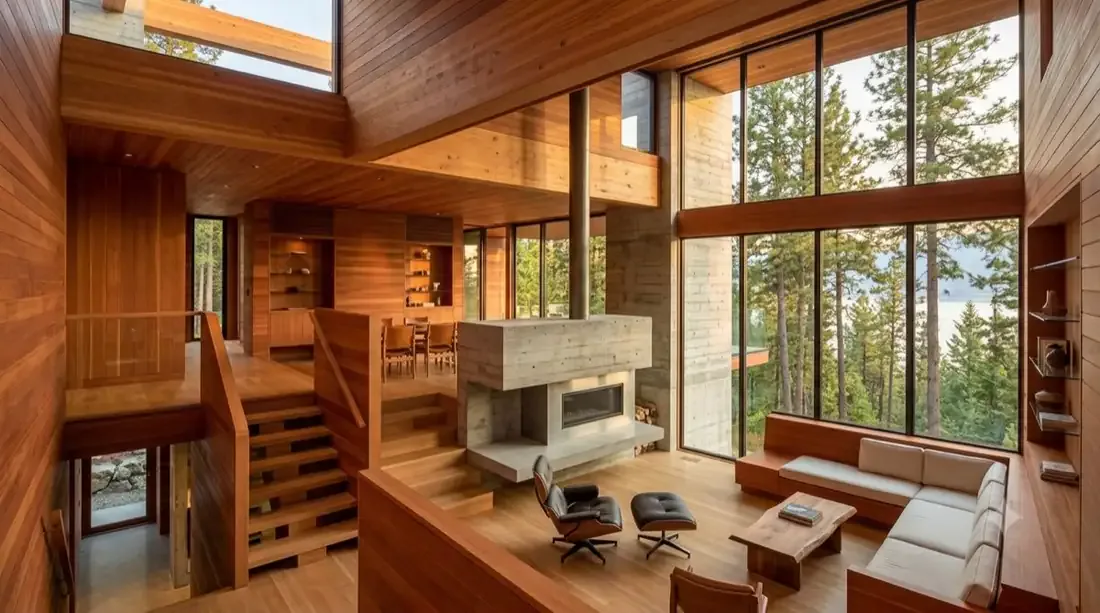
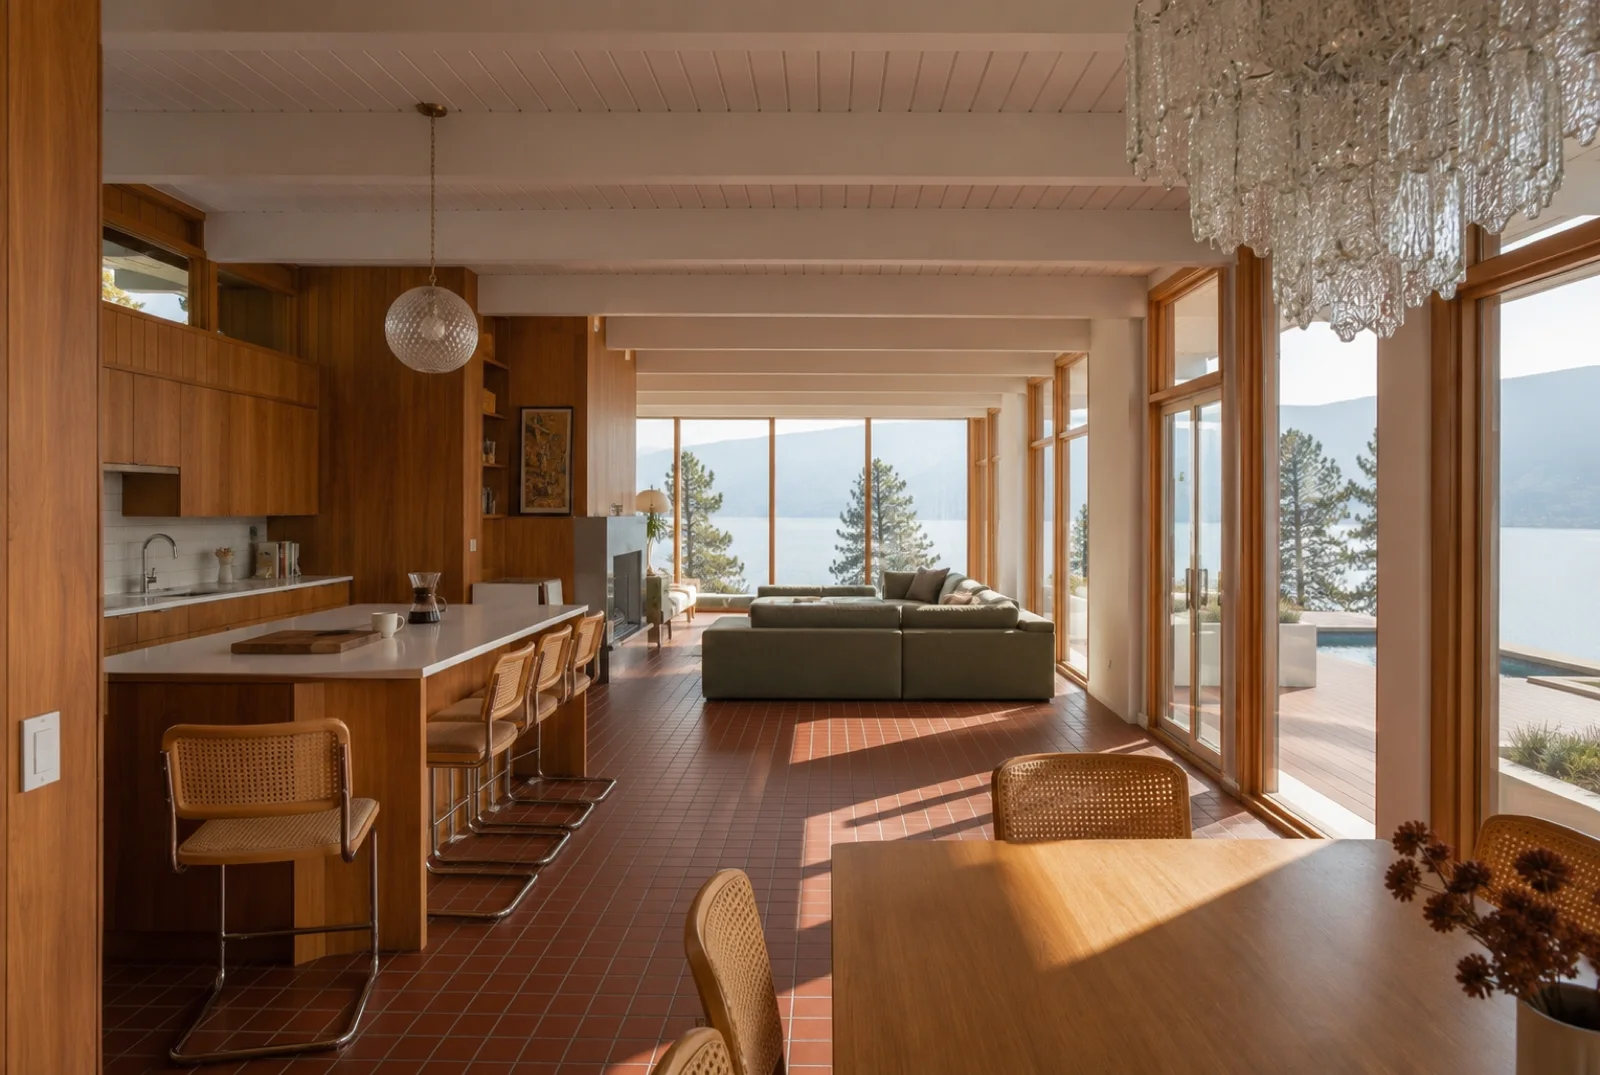
The great room, Kitchen to living in one open run, the far wall all glass, the lake filling the frame.
End to end

The great room

Kitchen to living in one open run, the far wall all glass, the lake filling the frame.

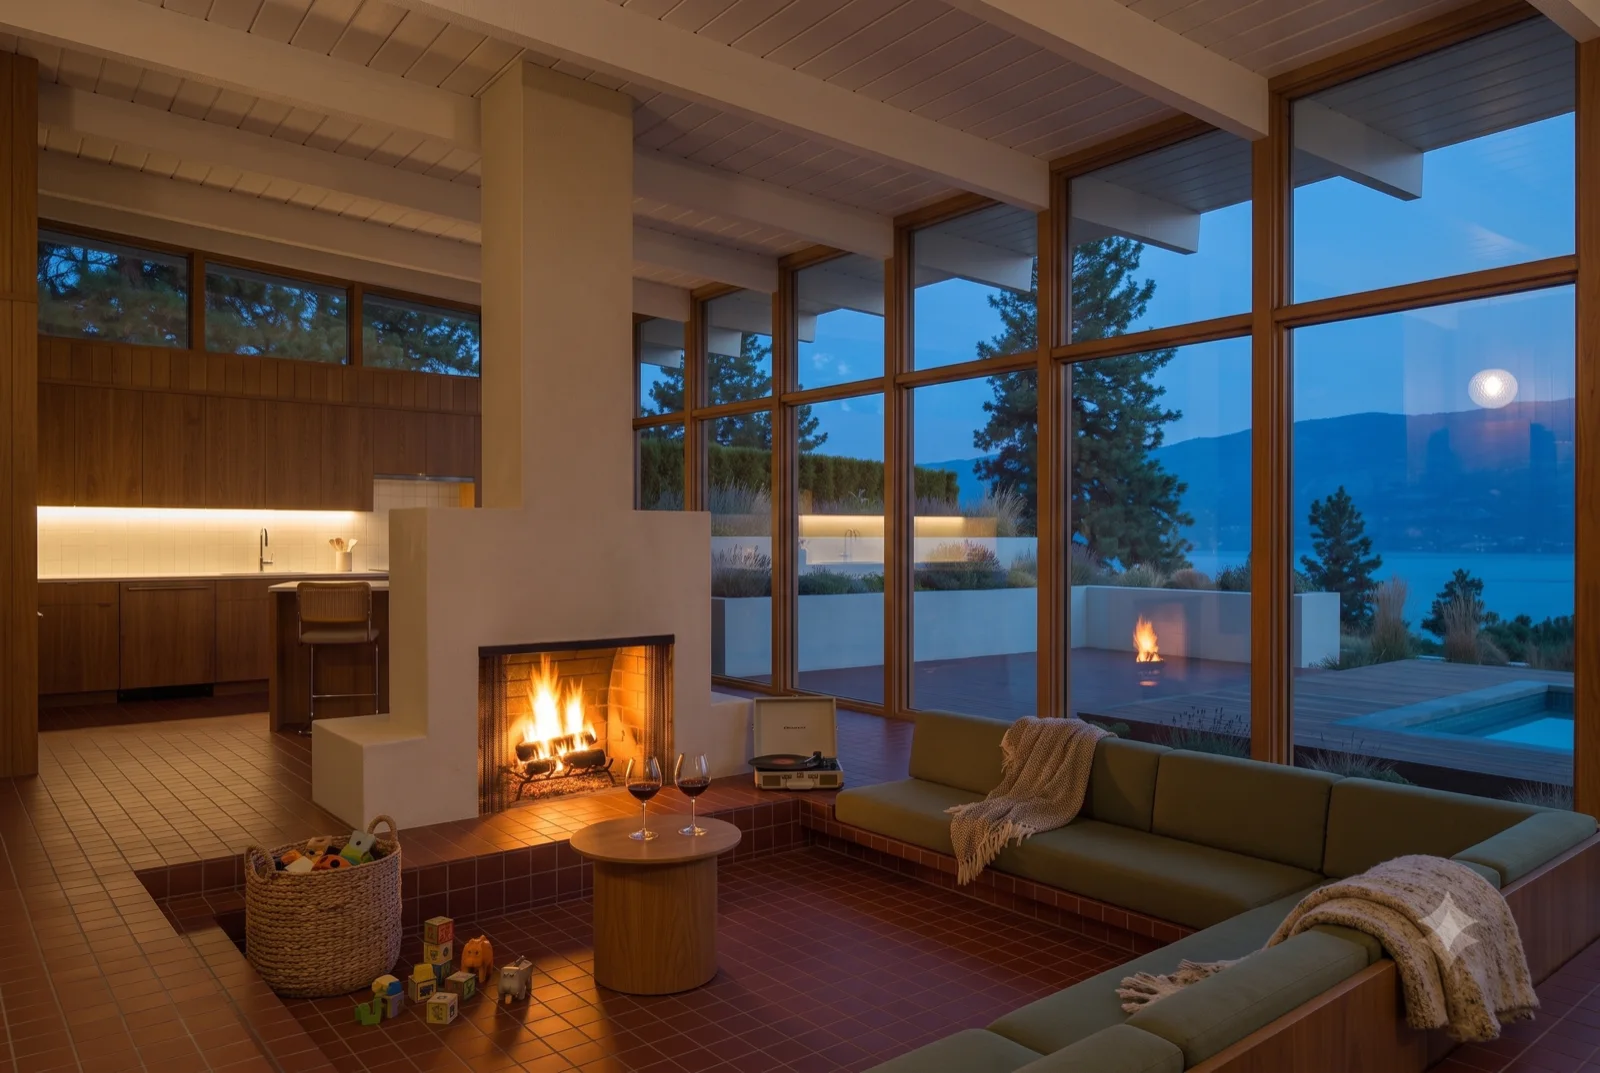
The living room, A low sofa around the hearth, a steel hood overhead, sliding glass to the dusk pool and lake.
Fire against the blue

The living room

A low sofa around the hearth, a steel hood overhead, sliding glass to the dusk pool and lake.

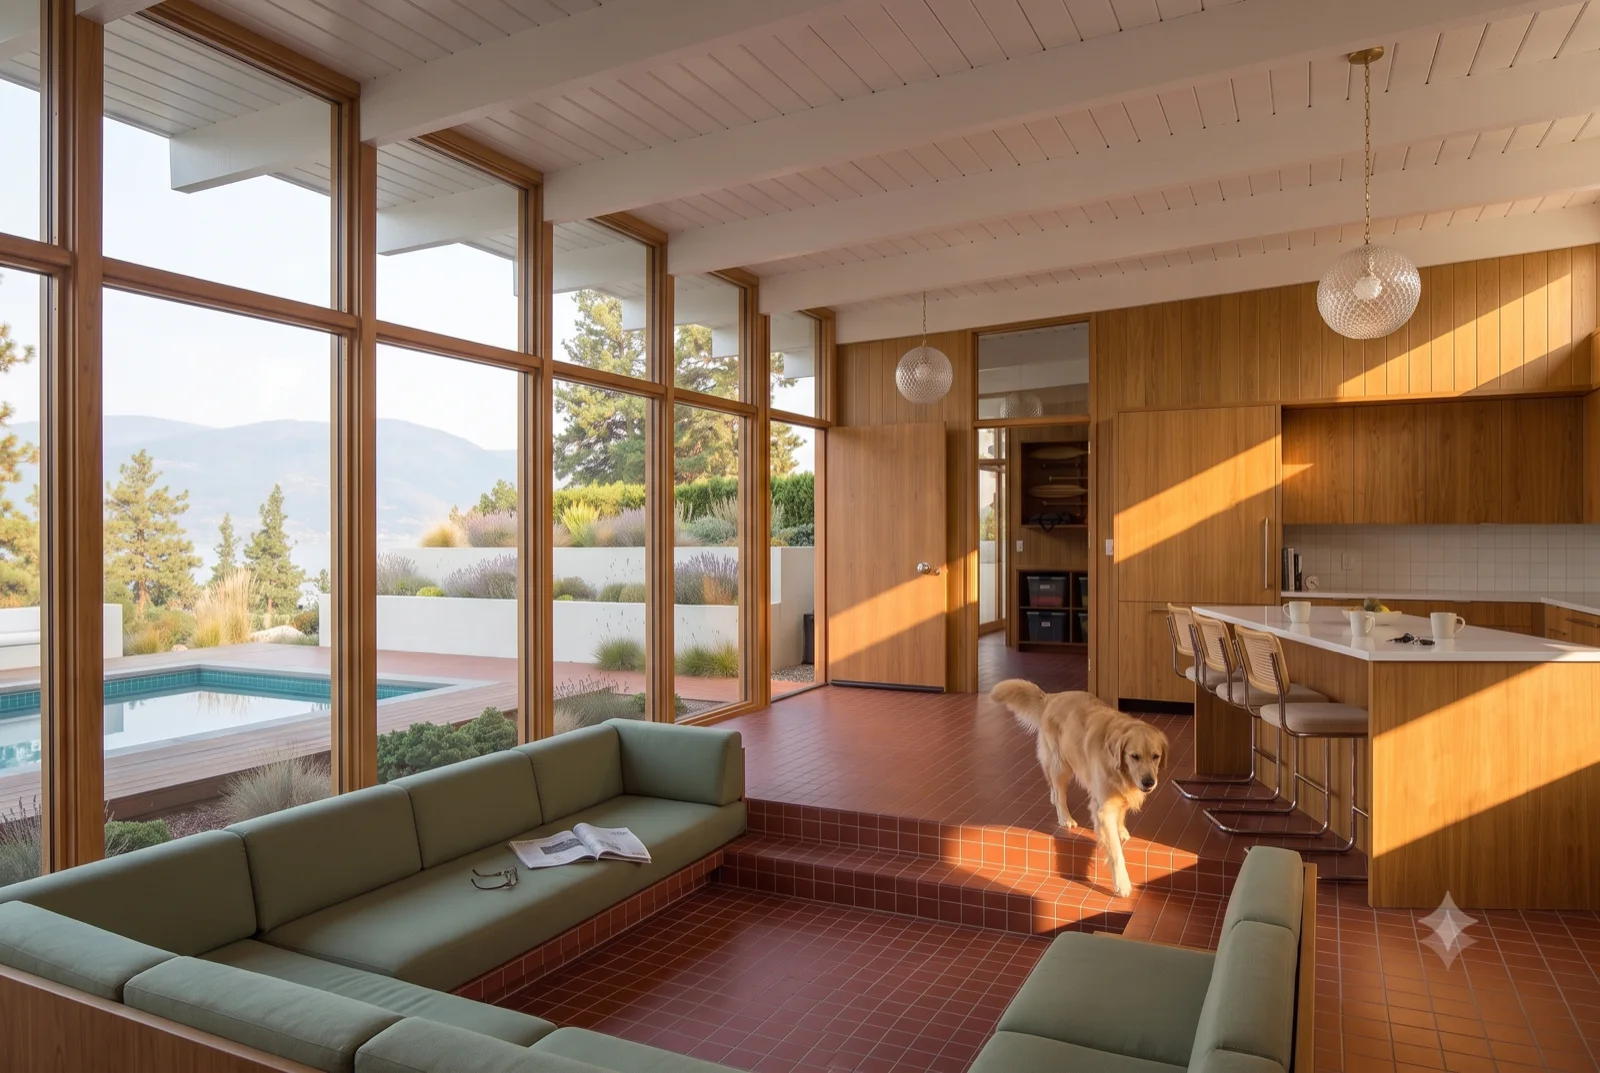
The green sectional, A long low sofa on terracotta, glass to the yard, the cat claiming the warm end.
One warm house, day

The green sectional

A long low sofa on terracotta, glass to the yard, the cat claiming the warm end.

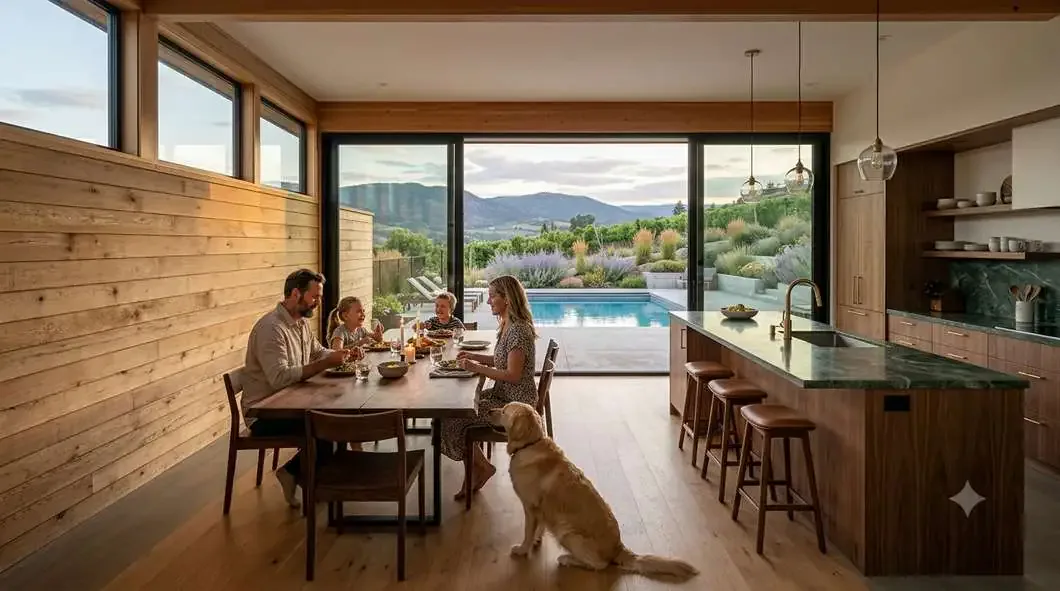
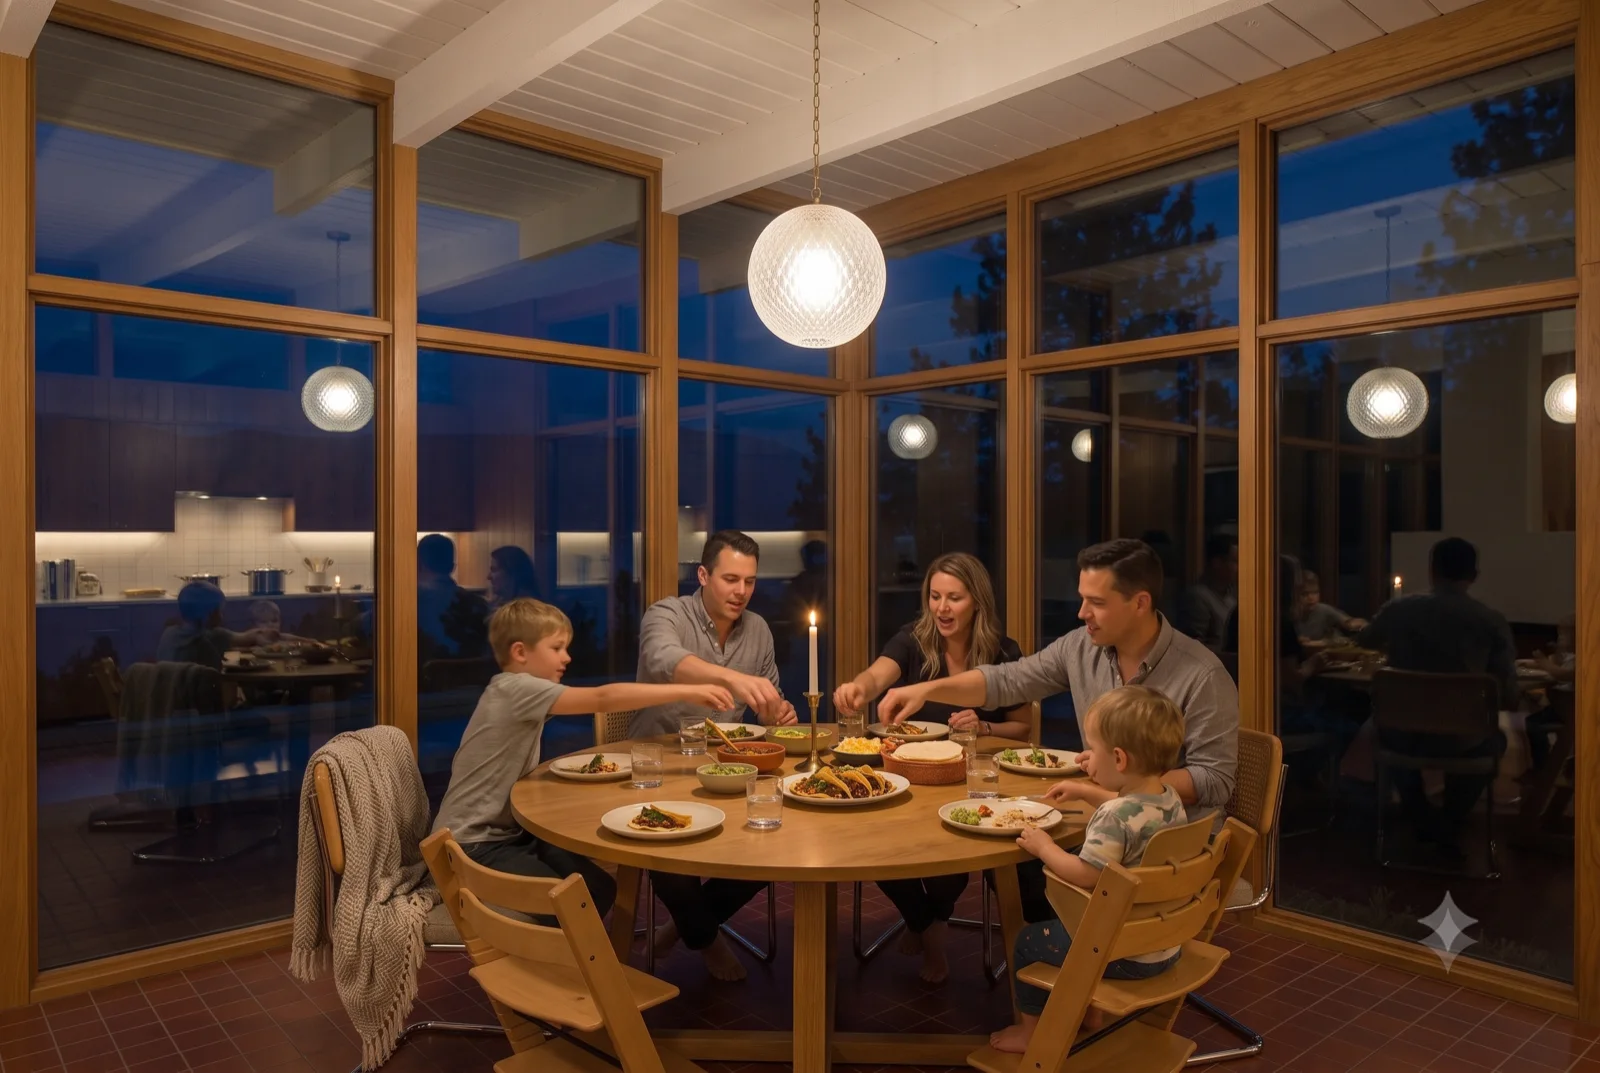
Dinner at the round table, Four at the walnut table under a single globe, the whole far wall glass to the dark lake.
One warm house, at night

Dinner at the round table

Four at the walnut table under a single globe, the whole far wall glass to the dark lake.

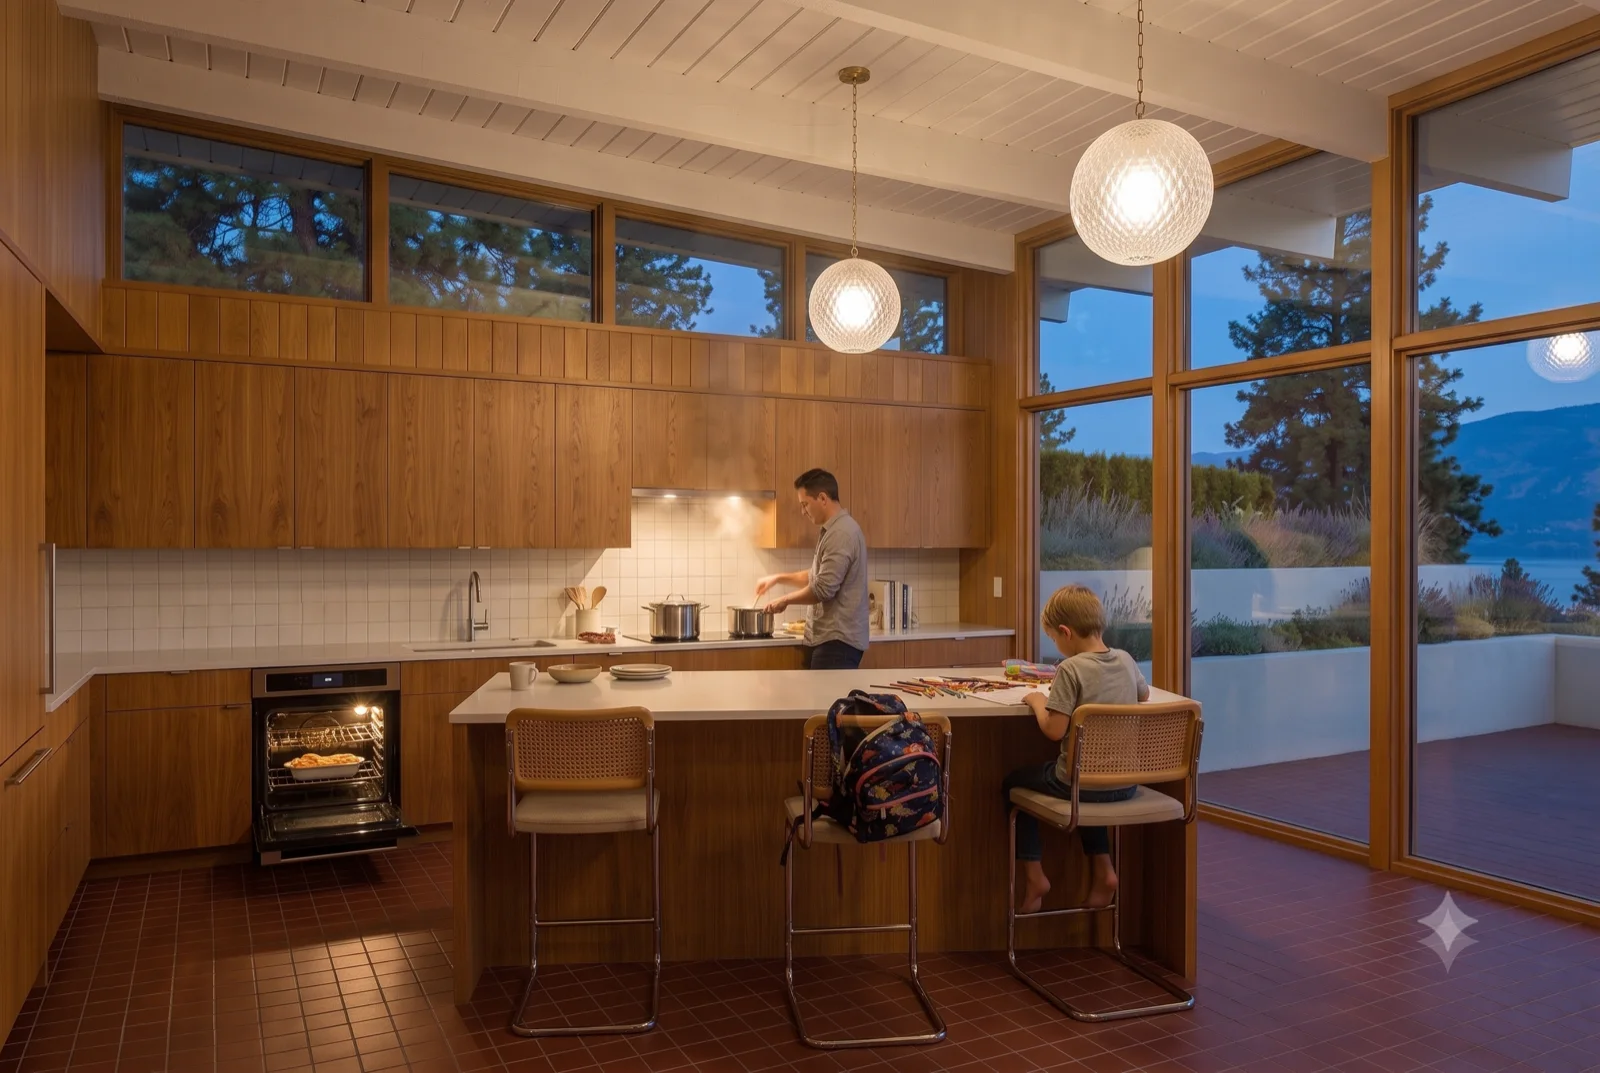
Cooking together, Globe pendants over the island, a parent and child at work, the glass wall open to the light.
One warm house, morning

Cooking together

Globe pendants over the island, a parent and child at work, the glass wall open to the light.

The working kitchen, A butcher-block island and full-height pantry, terracotta floor, everything within a step.
Walnut and stone

The working kitchen

A butcher-block island and full-height pantry, terracotta floor, everything within a step.

The kitchen wall, Hanging copper and herbs along the walnut, a small window throwing gold across the counter.
Warm light, close work

The kitchen wall

Hanging copper and herbs along the walnut, a small window throwing gold across the counter.

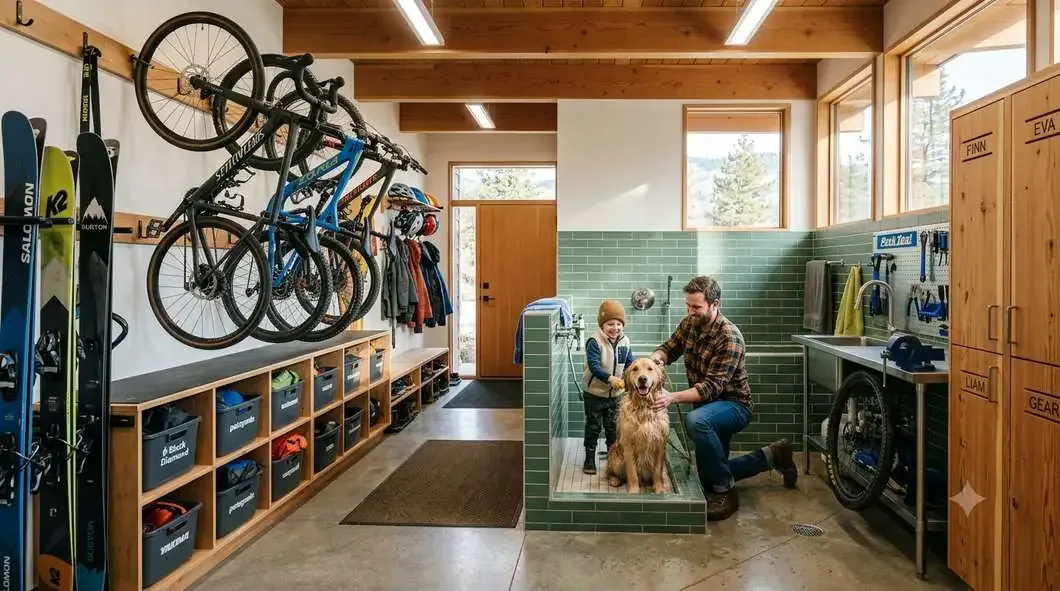
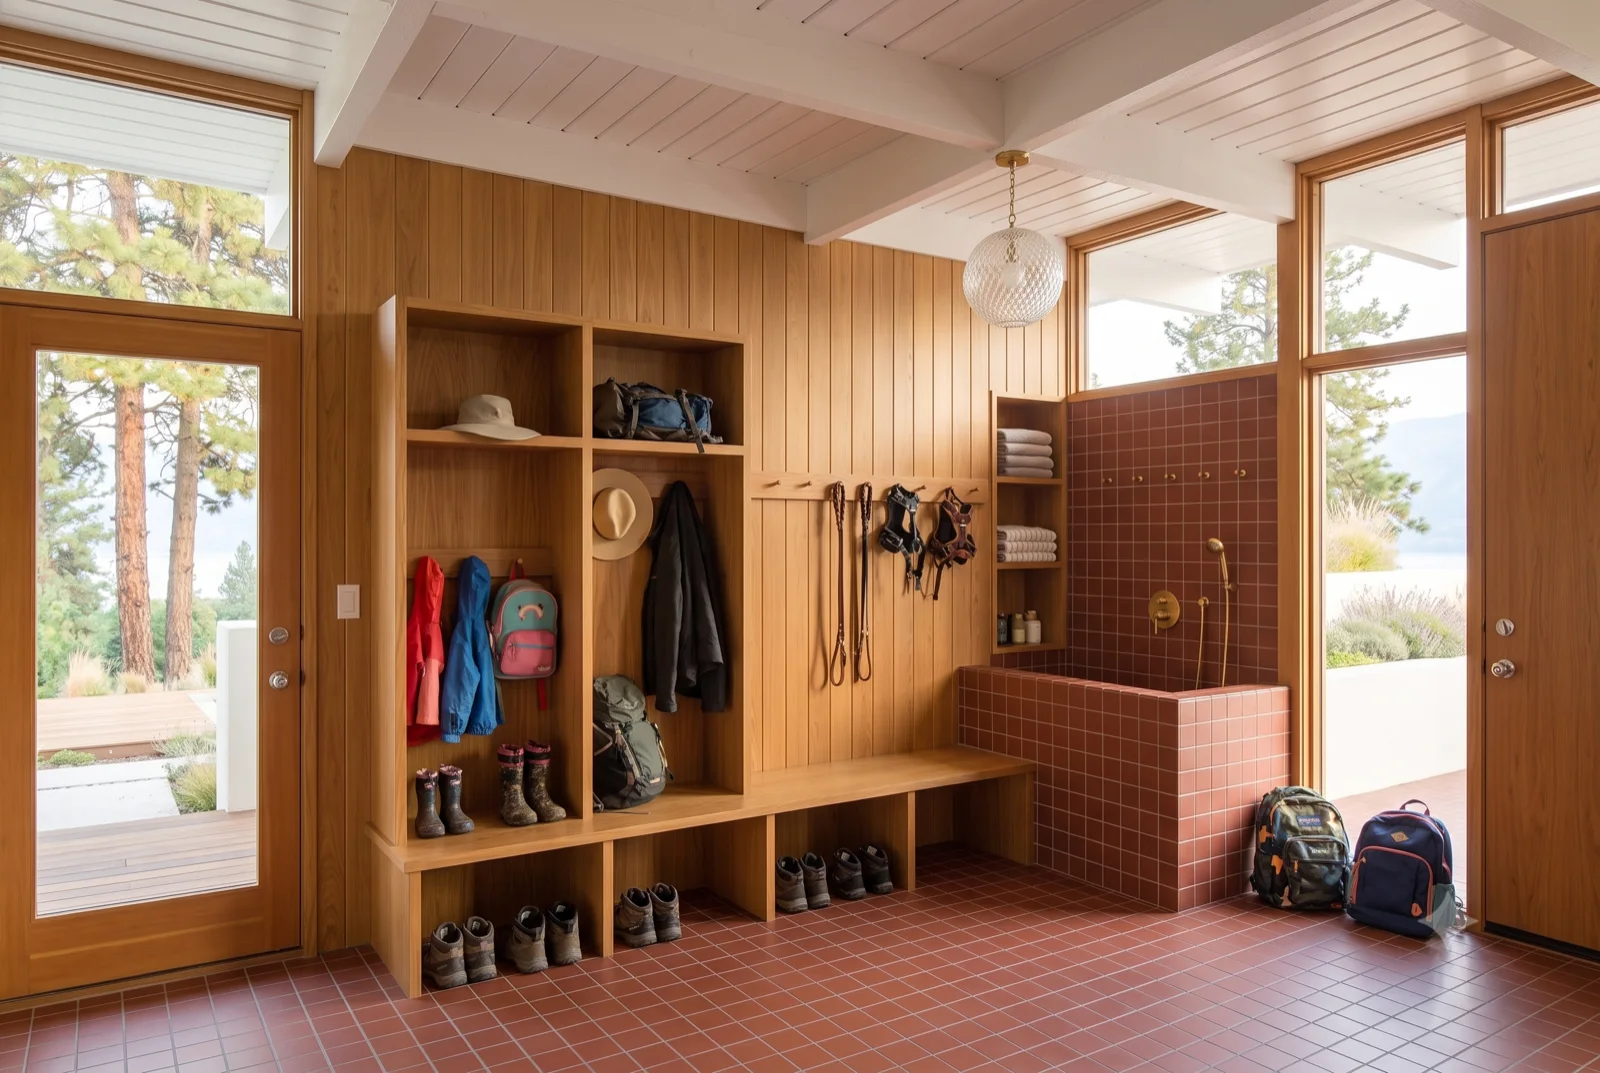
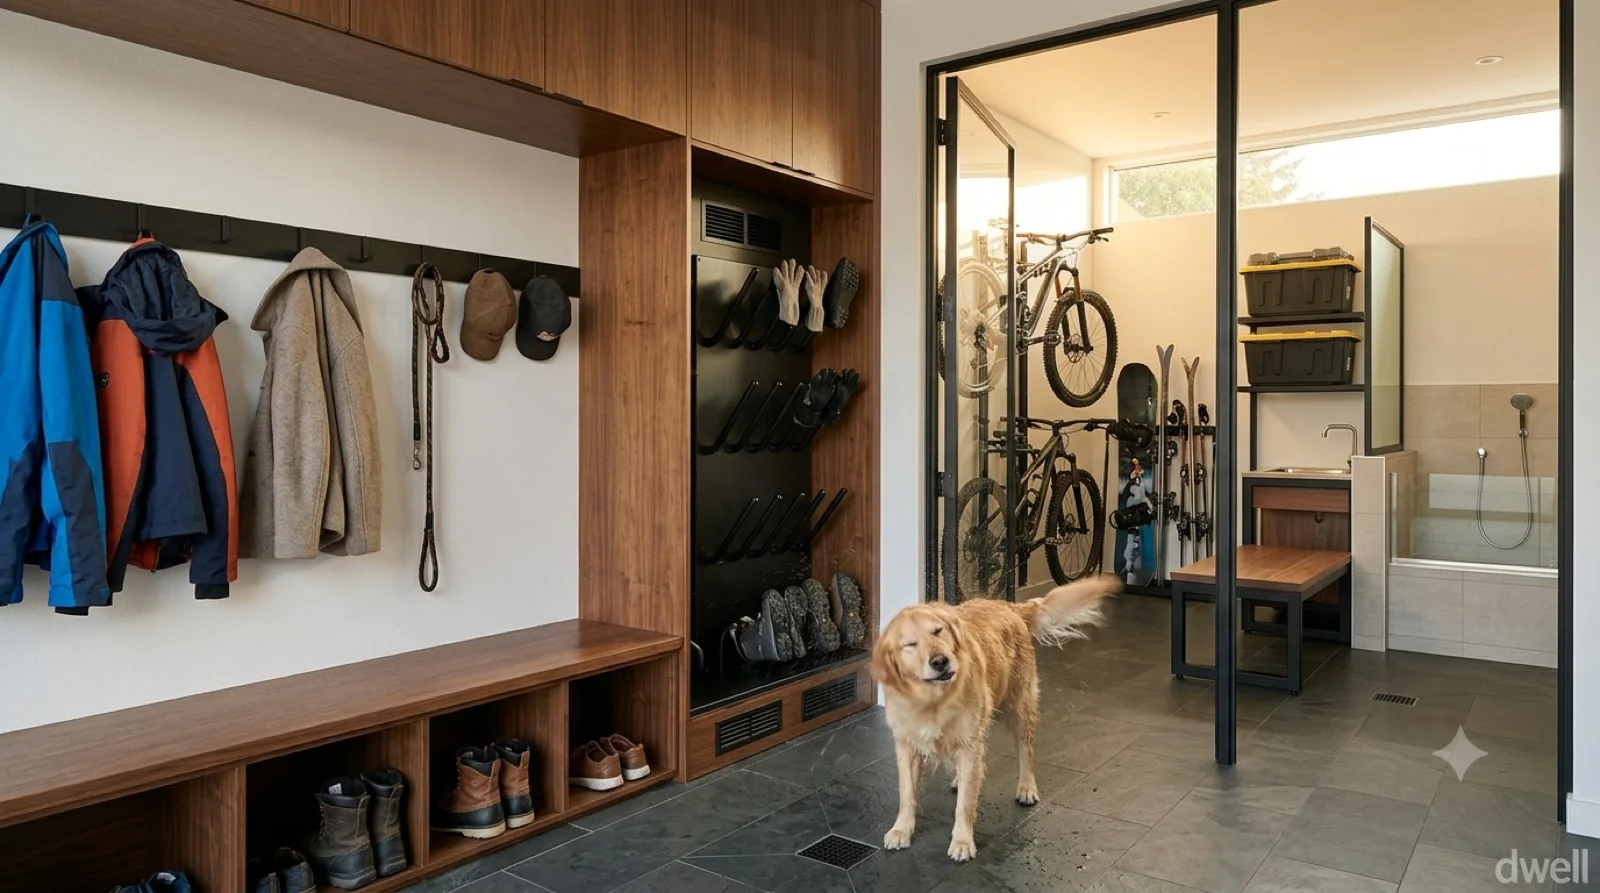
The mudroom, A wall of boots and gear on the spine to the door, tiled bench, terracotta ready for wet season.
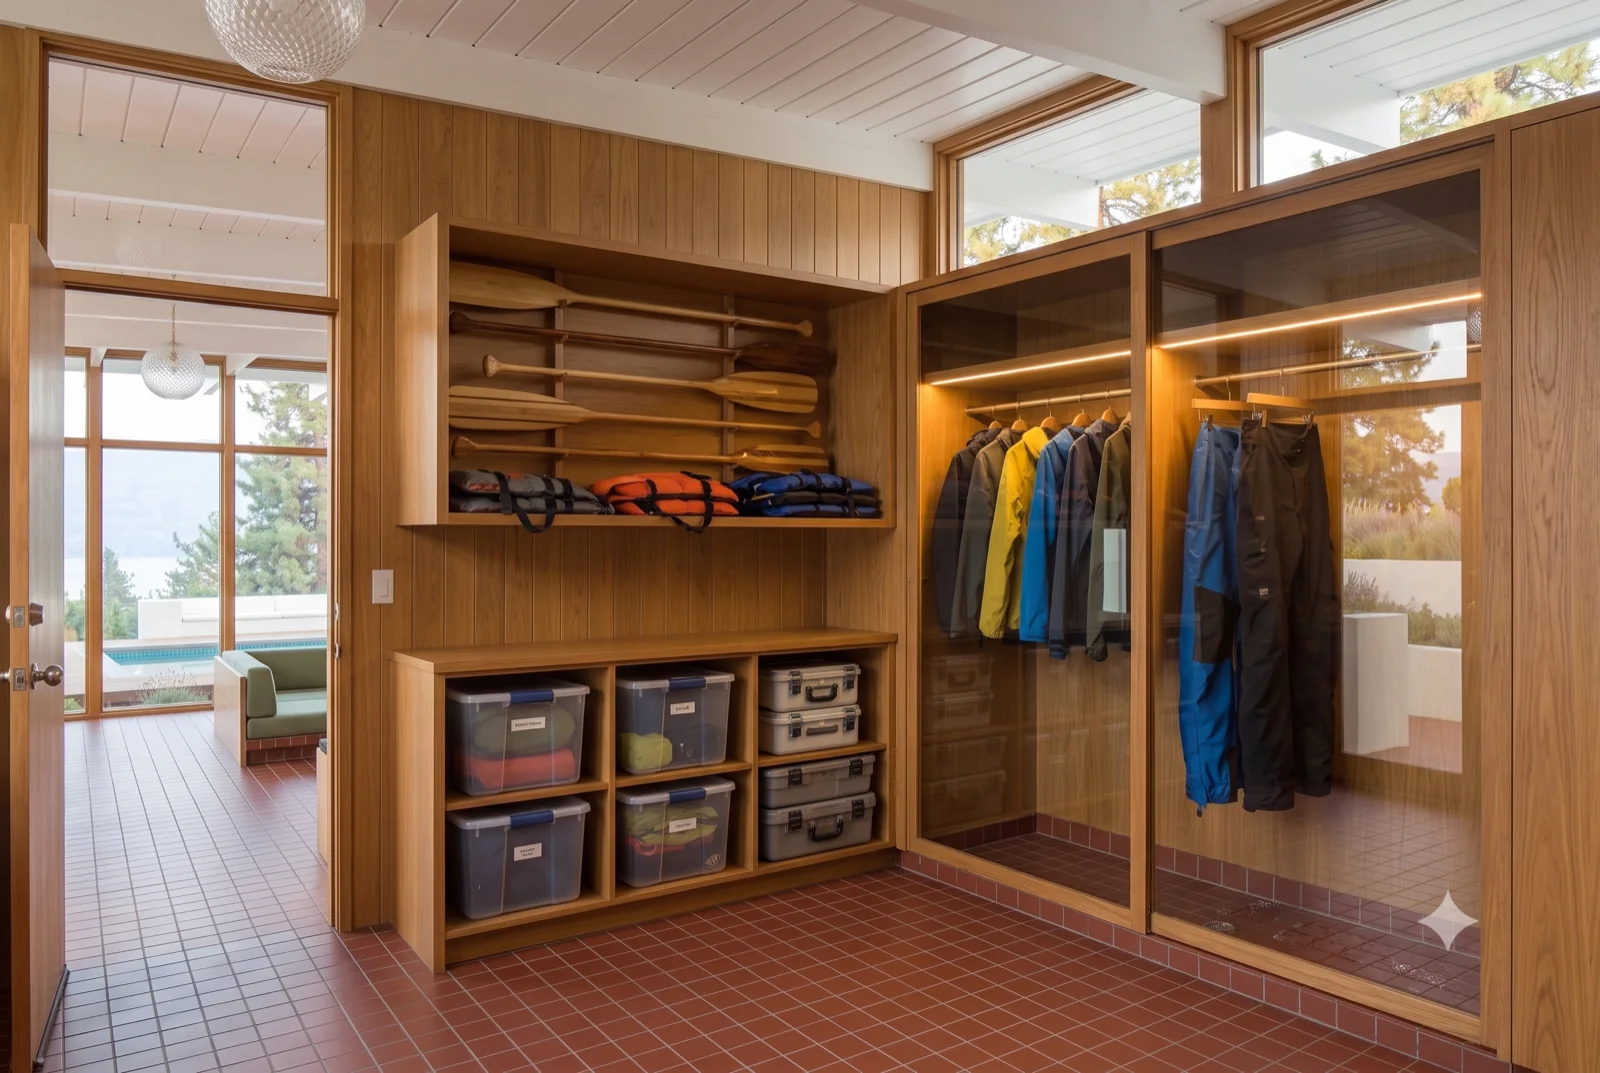
The four-season door

The mudroom

A wall of boots and gear on the spine to the door, tiled bench, terracotta ready for wet season.

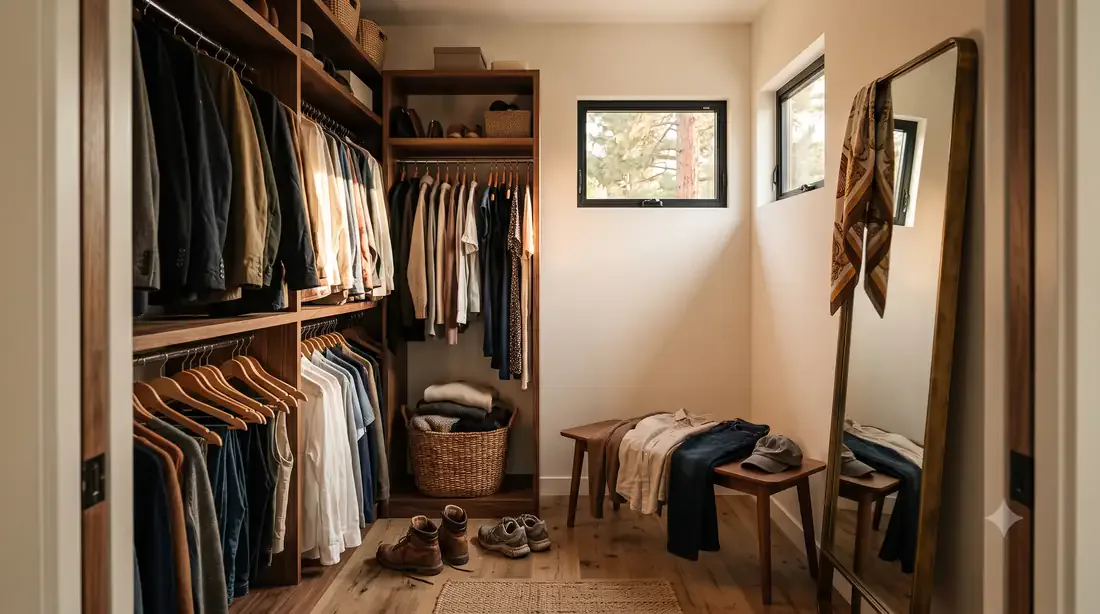
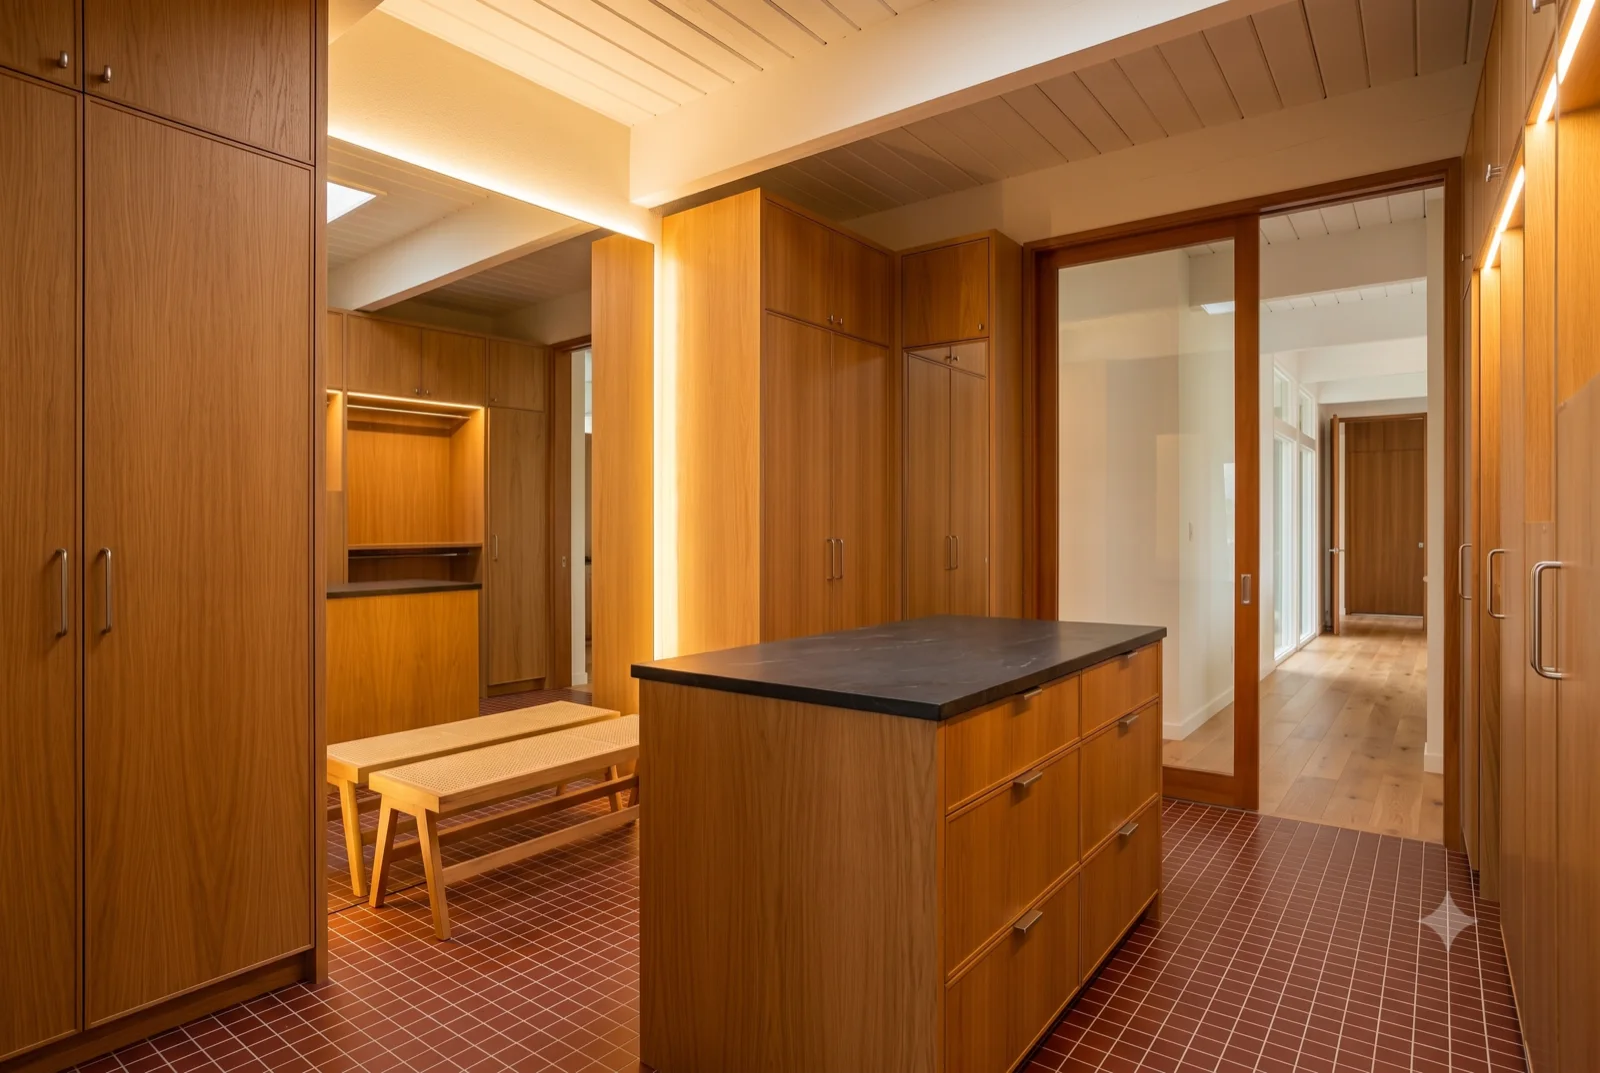
The wardrobe, An open walnut dressing room, folded bins and hung clothes, daylight down the glass end.
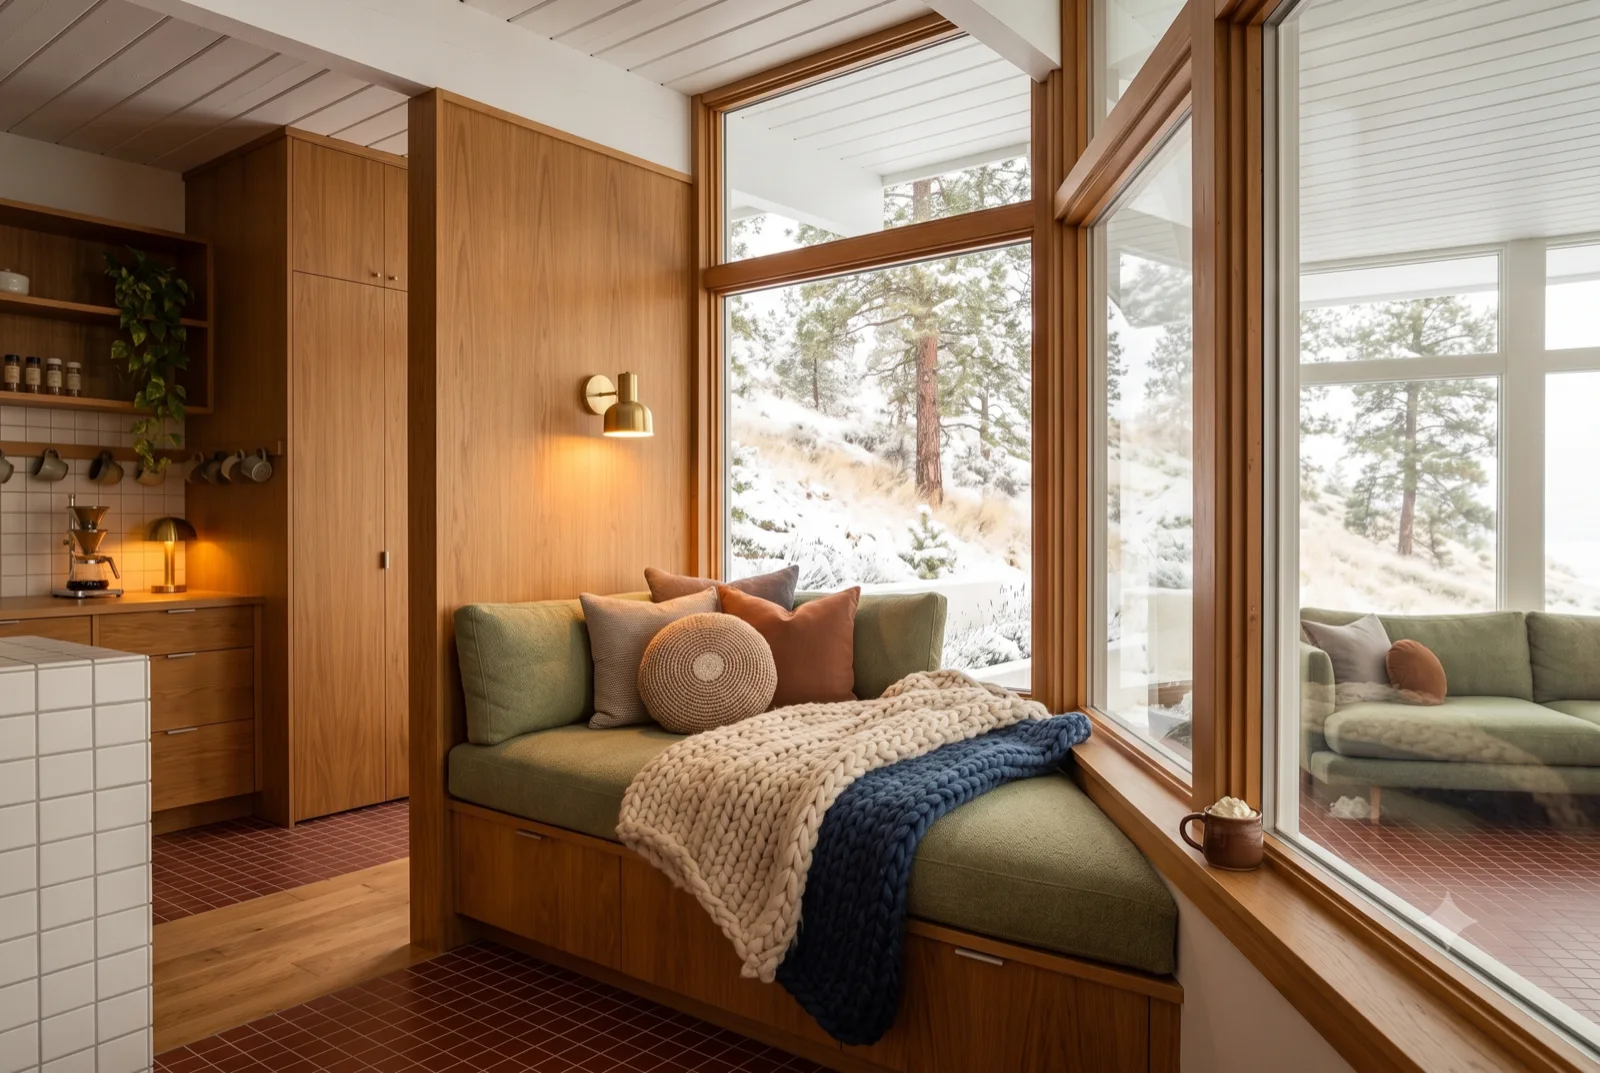
Everything in its place

The wardrobe

An open walnut dressing room, folded bins and hung clothes, daylight down the glass end.

The window seat, A built-in walnut nook with a green cushion, glass on two sides, the valley past the sill.
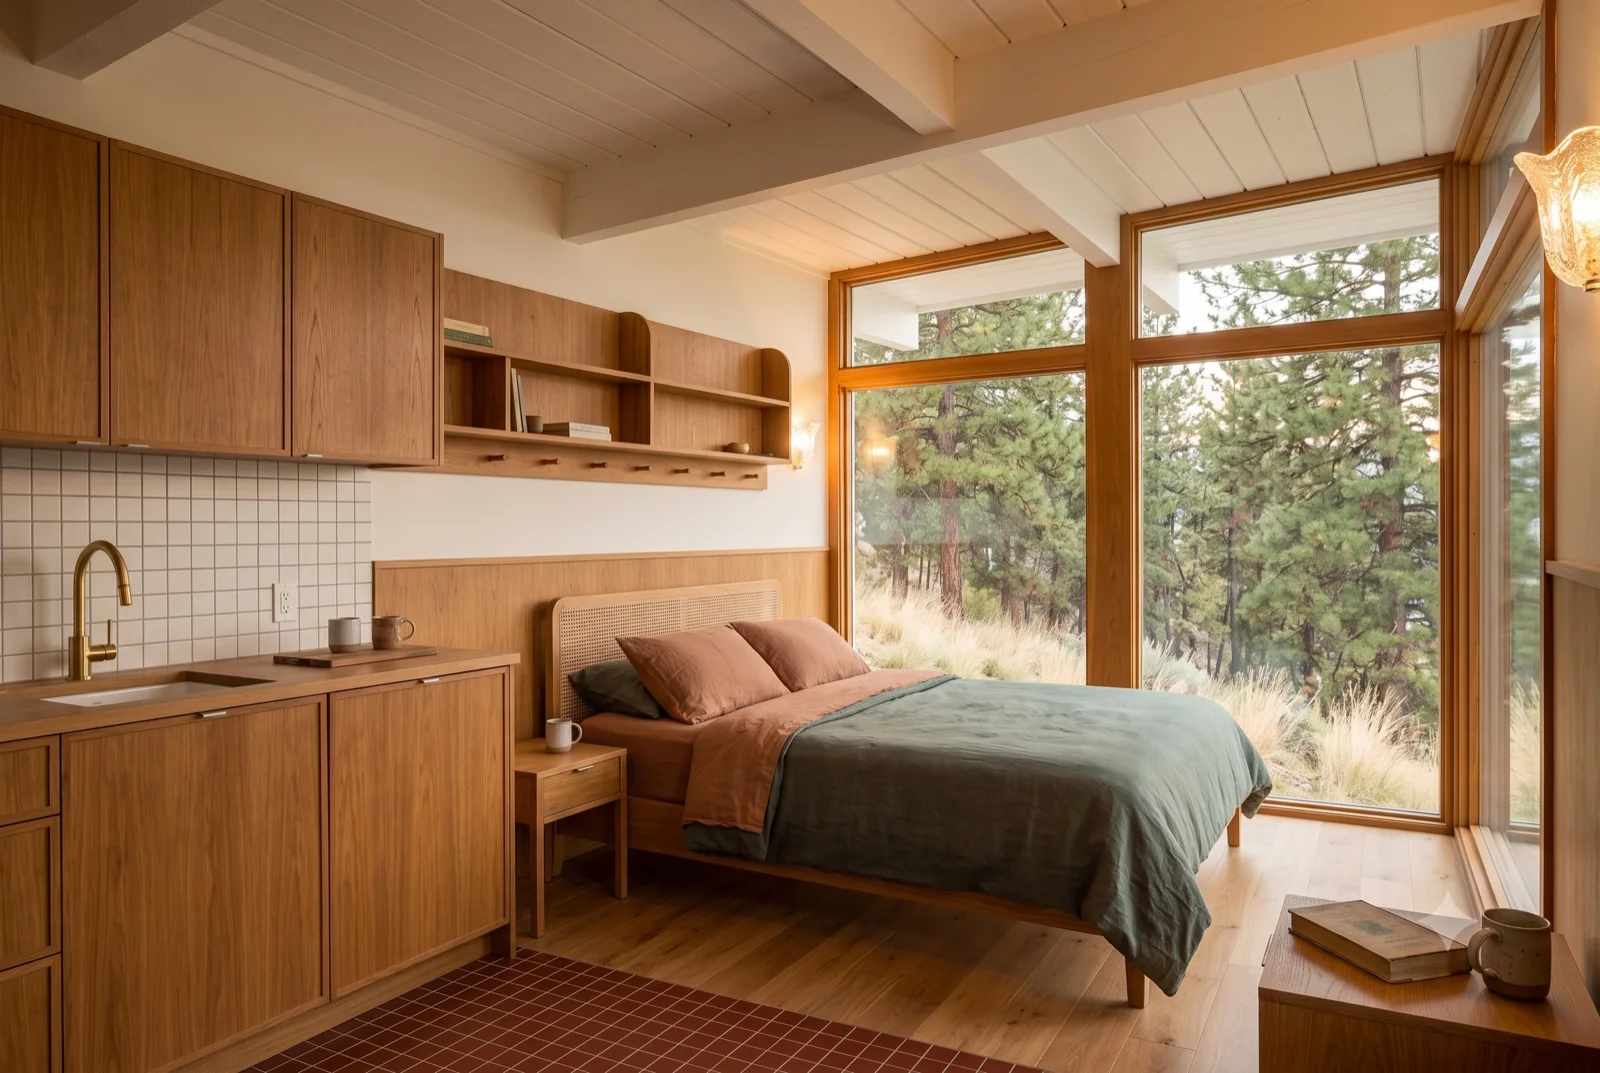
A place to read

The window seat

A built-in walnut nook with a green cushion, glass on two sides, the valley past the sill.

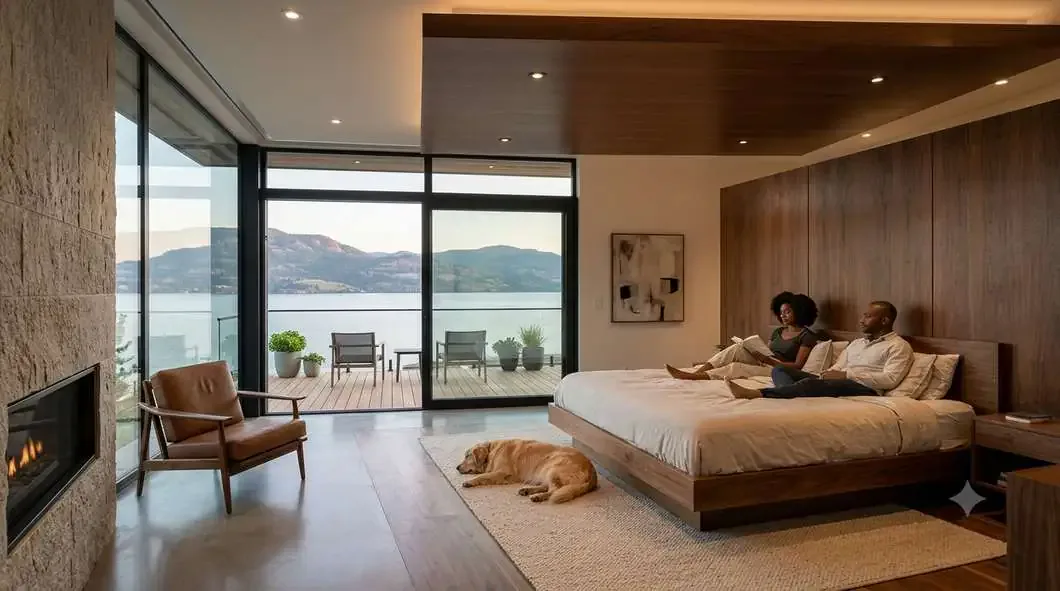
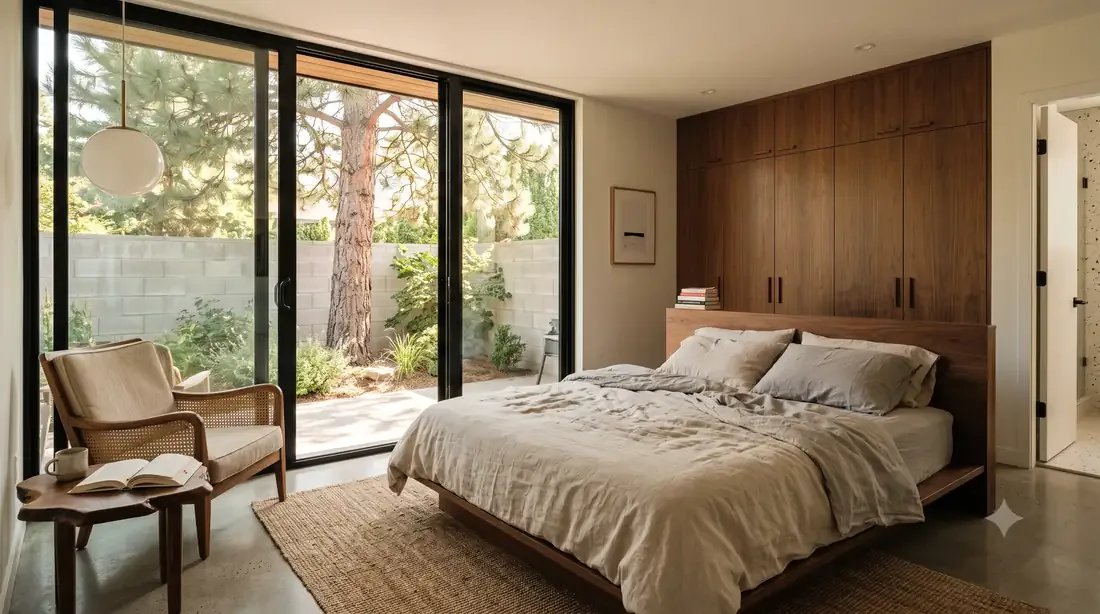
The main bedroom, A low bed in green, walnut shelving, two walls of glass catching the last of the day.
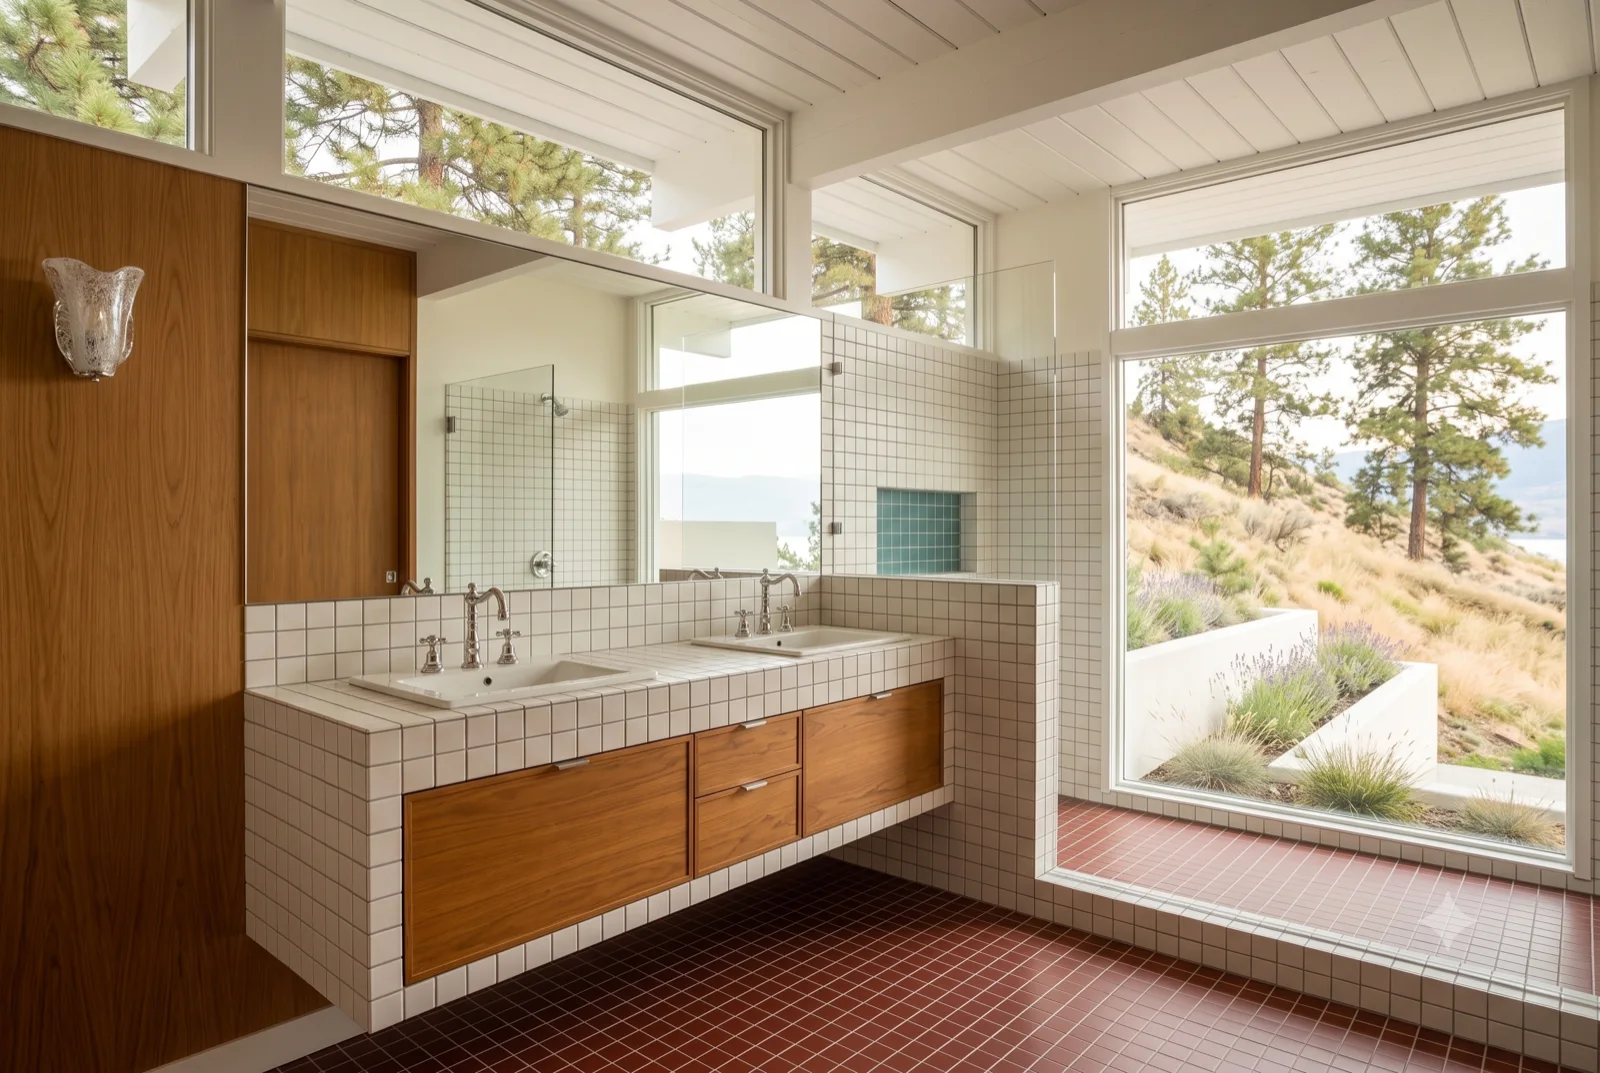
Corner to the view

The main bedroom

A low bed in green, walnut shelving, two walls of glass catching the last of the day.

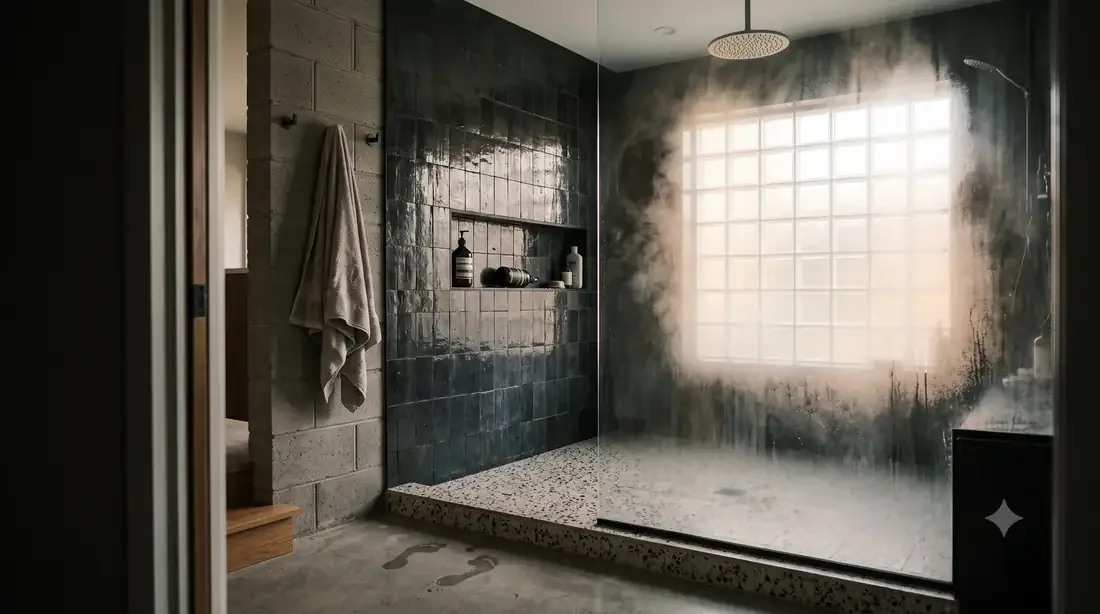
The main bath, A double walnut vanity and tiled counter, a big window to the pines, warm floor underfoot.
Terracotta and walnut

The main bath

A double walnut vanity and tiled counter, a big window to the pines, warm floor underfoot.

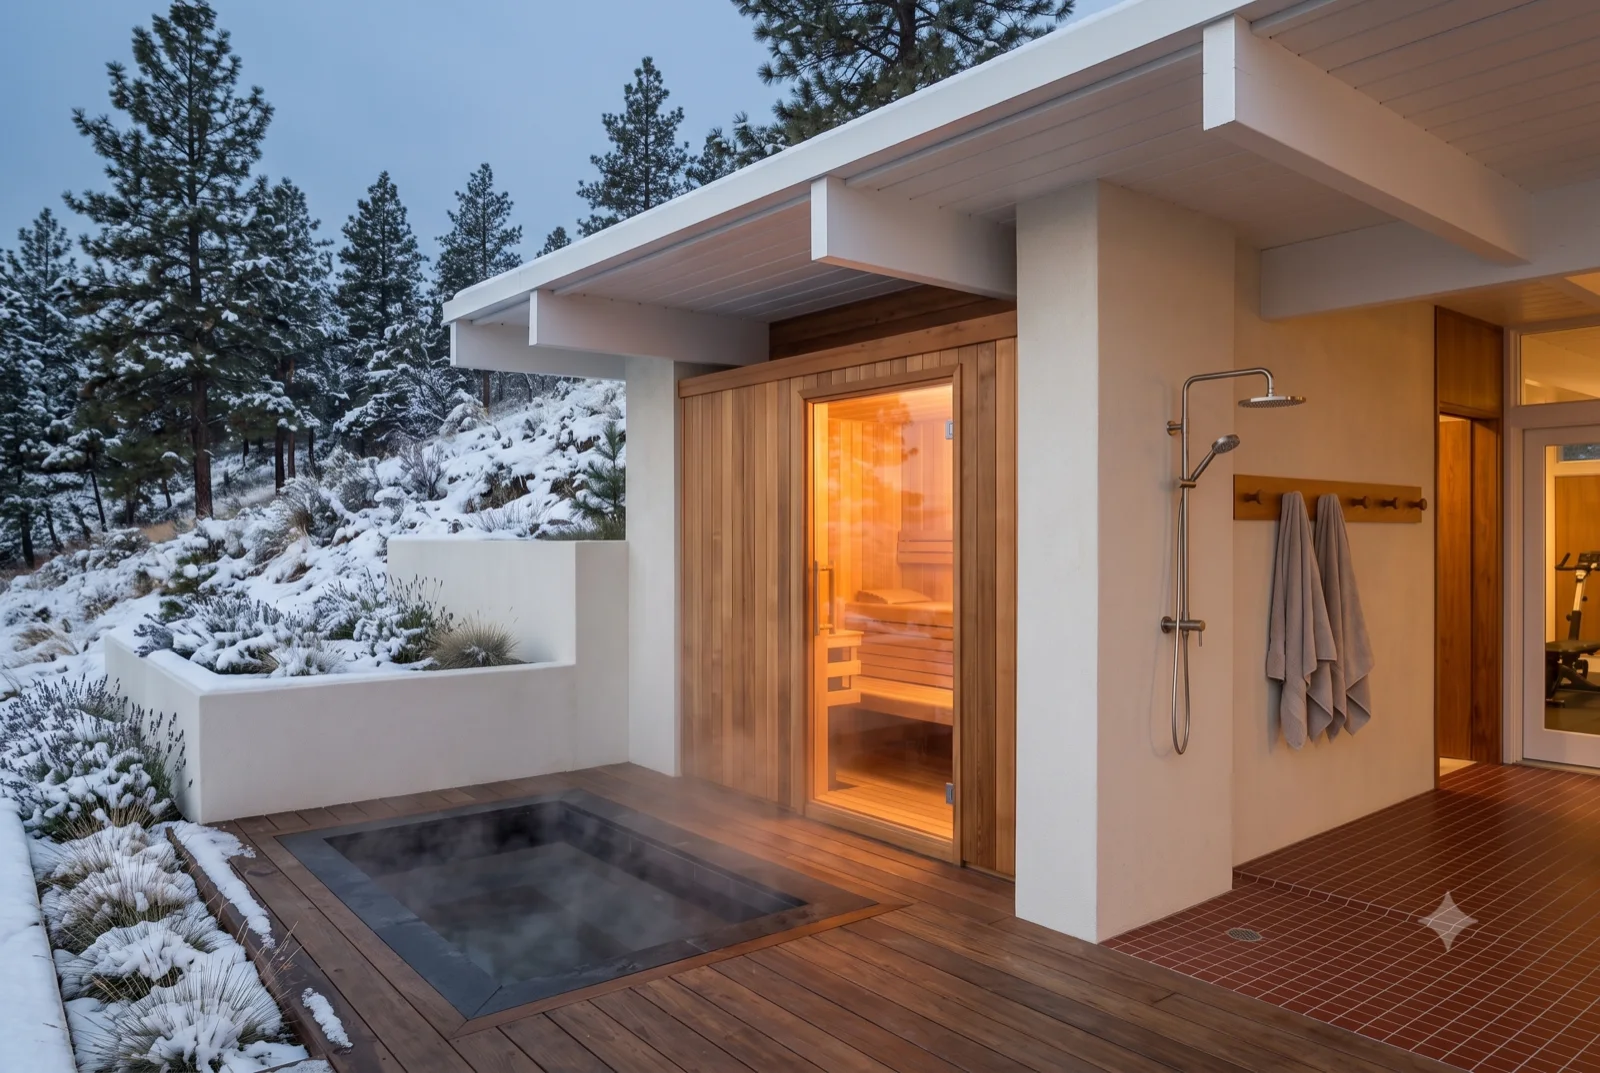
The soaking bath, A sunken tub and walk-in shower under wood, winter white framed in the corner window.
Snow past the glass

The soaking bath

A sunken tub and walk-in shower under wood, winter white framed in the corner window.

Farnsworth House, at Twilight

11
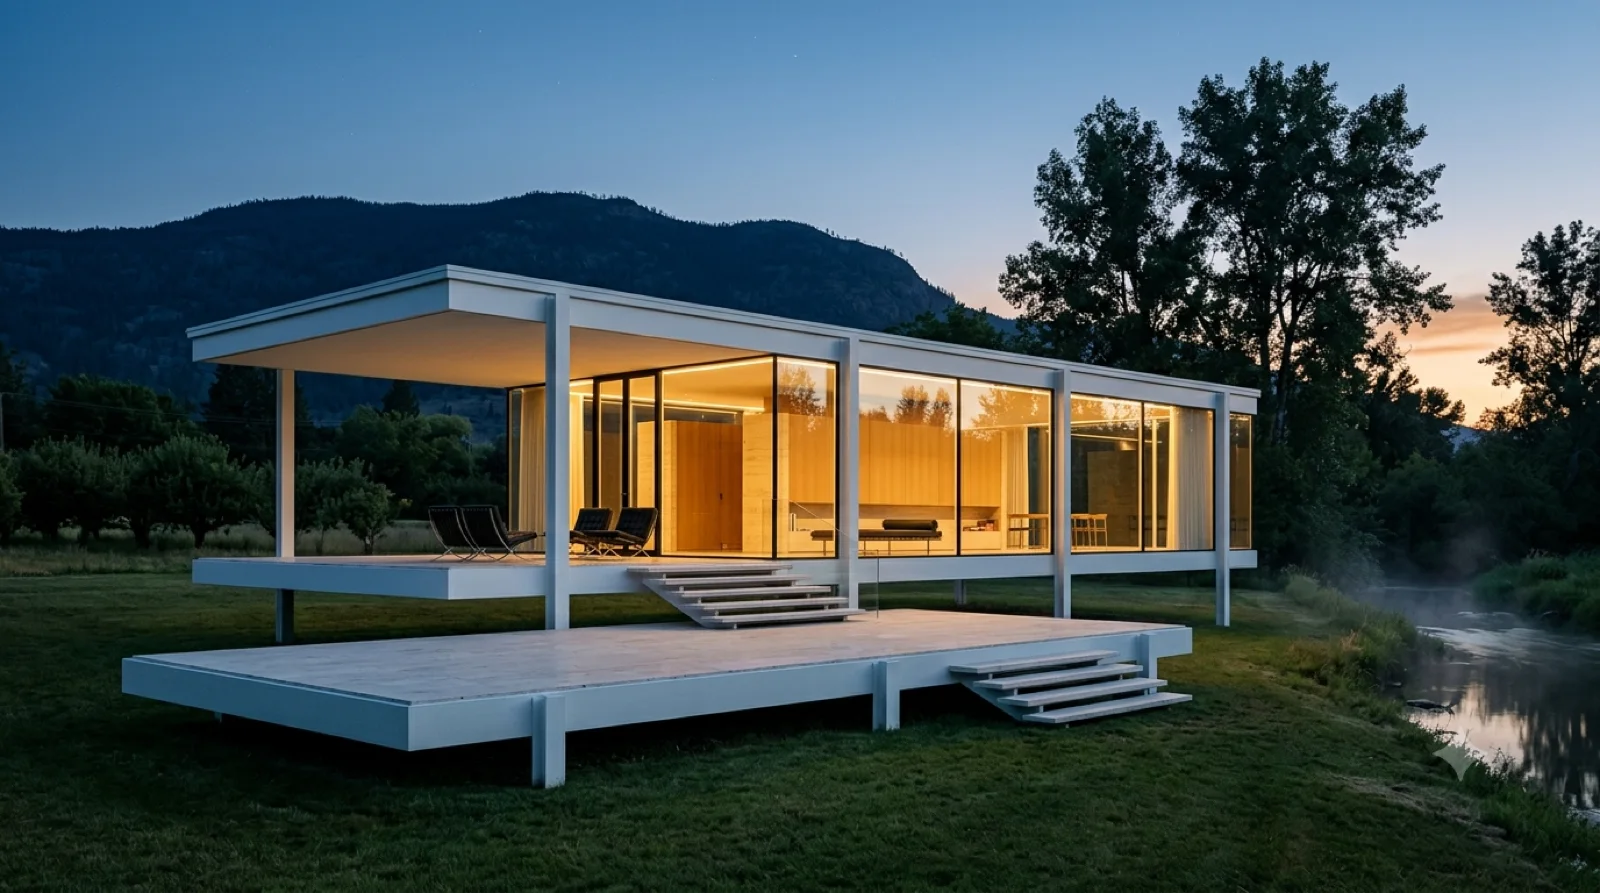
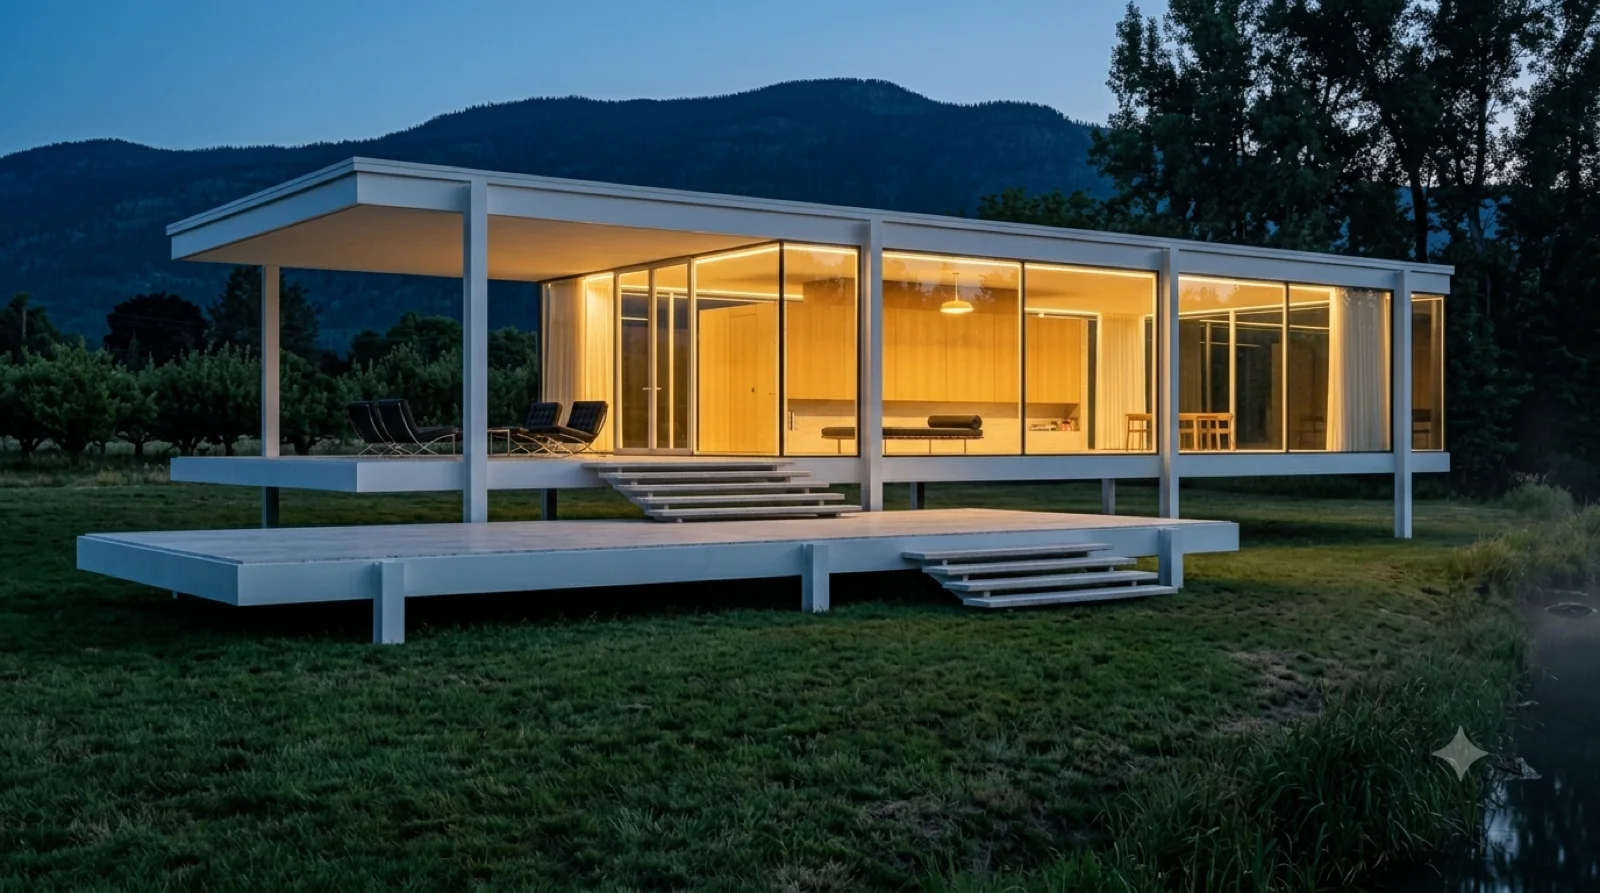
The house at twilight — One glass room floating on eight white columns, warm within against a deep-blue dusk, mist off the creek.
Mies' 1951 glass pavilion — on a Glenmore creek lot, one blue hour

The house at twilight

One glass room floating on eight white columns, warm within against a deep-blue dusk, mist off the creek.

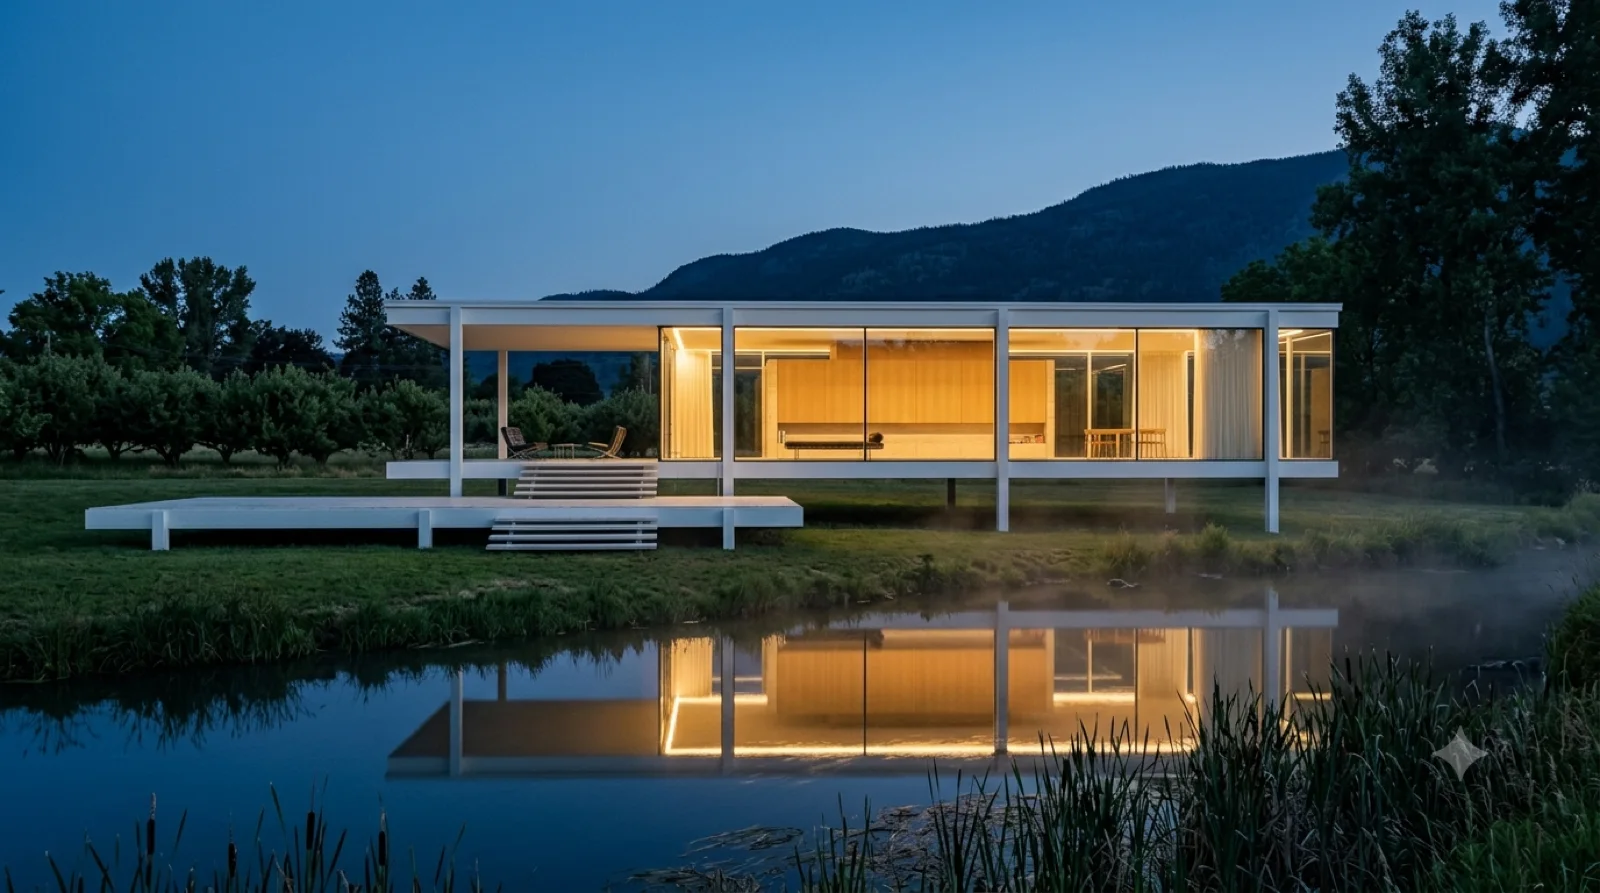
Across the creek — The full glass box parallel to the water, its lit interior and white slabs mirrored in the still creek.
Mies' 1951 glass pavilion — on a Glenmore creek lot, one blue hour

Across the creek

The full glass box parallel to the water, its lit interior and white slabs mirrored in the still creek.

The approach — The two floating travertine steps up to the terrace and the main floor, the white planes in sequence.
Mies' 1951 glass pavilion — on a Glenmore creek lot, one blue hour

The approach

The two floating travertine steps up to the terrace and the main floor, the white planes in sequence.

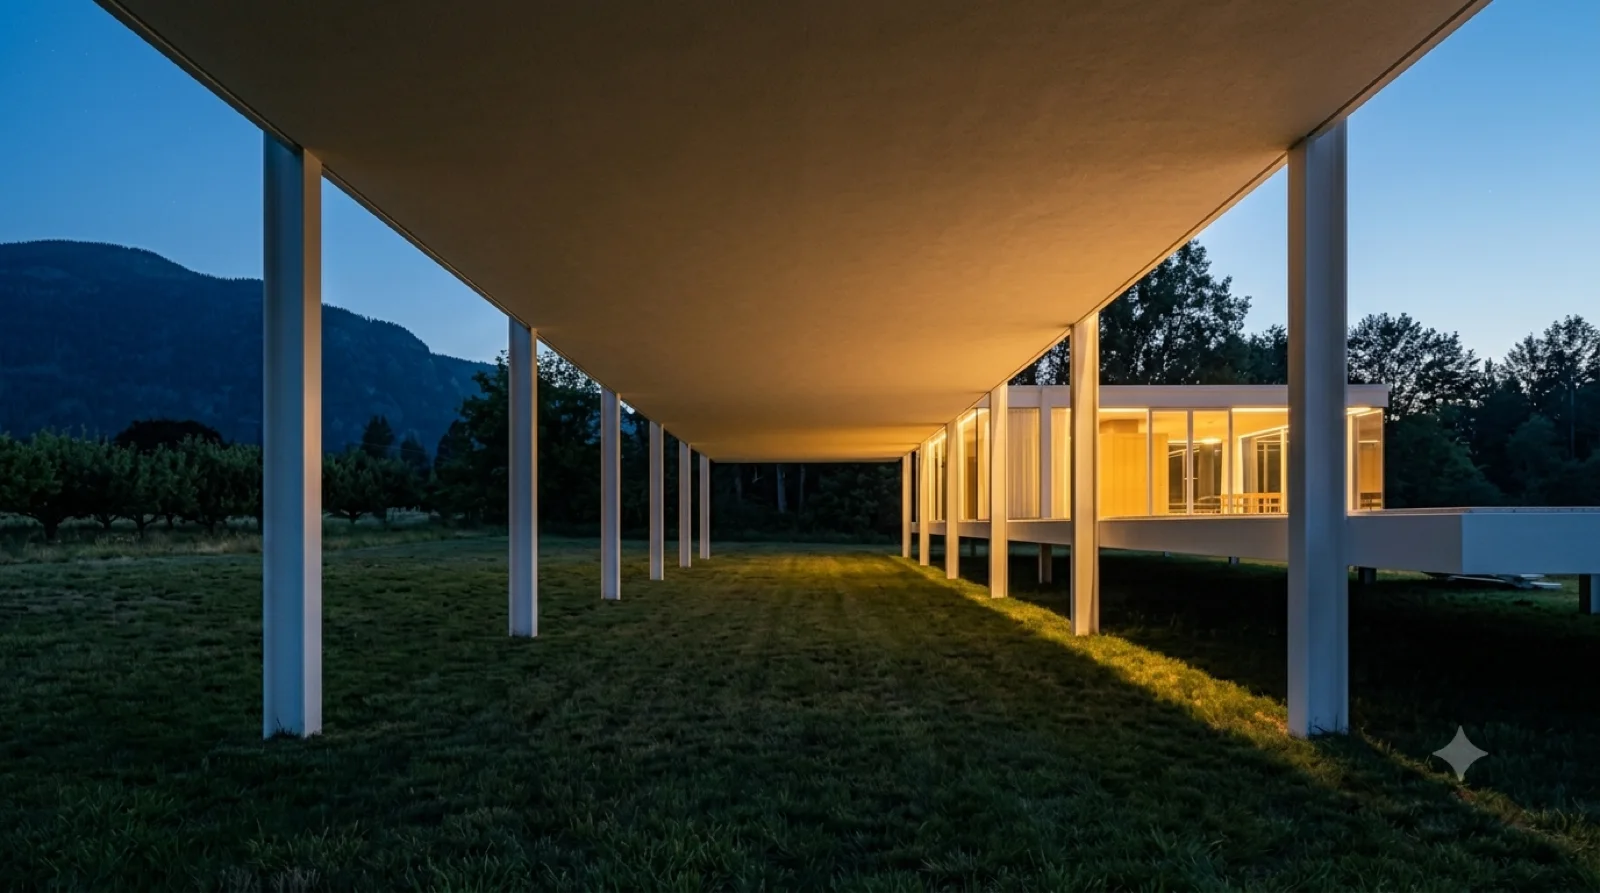
Under the floating floor — The white underside overhead, the row of columns marching away, warm light spilling down between them.
Mies' 1951 glass pavilion — on a Glenmore creek lot, one blue hour

Under the floating floor

The white underside overhead, the row of columns marching away, warm light spilling down between them.

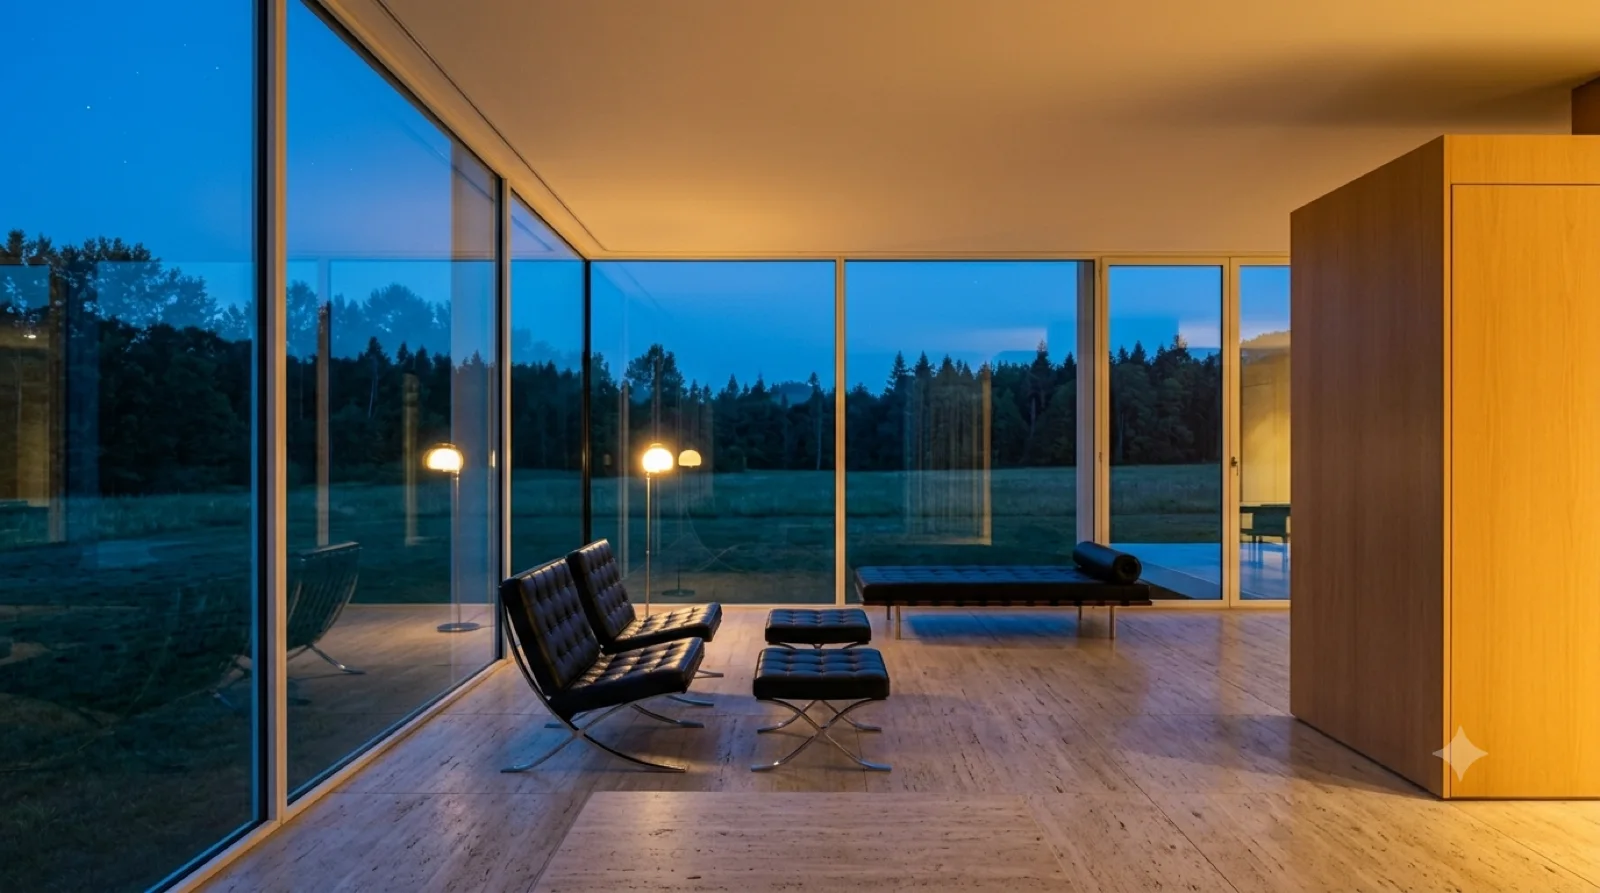
Living area — Inside looking out to the dusk meadow: Barcelona chairs, a low daybed, the wood core, one warm floor lamp.
Mies' 1951 glass pavilion — on a Glenmore creek lot, one blue hour

Living area

Inside looking out to the dusk meadow: Barcelona chairs, a low daybed, the wood core, one warm floor lamp.

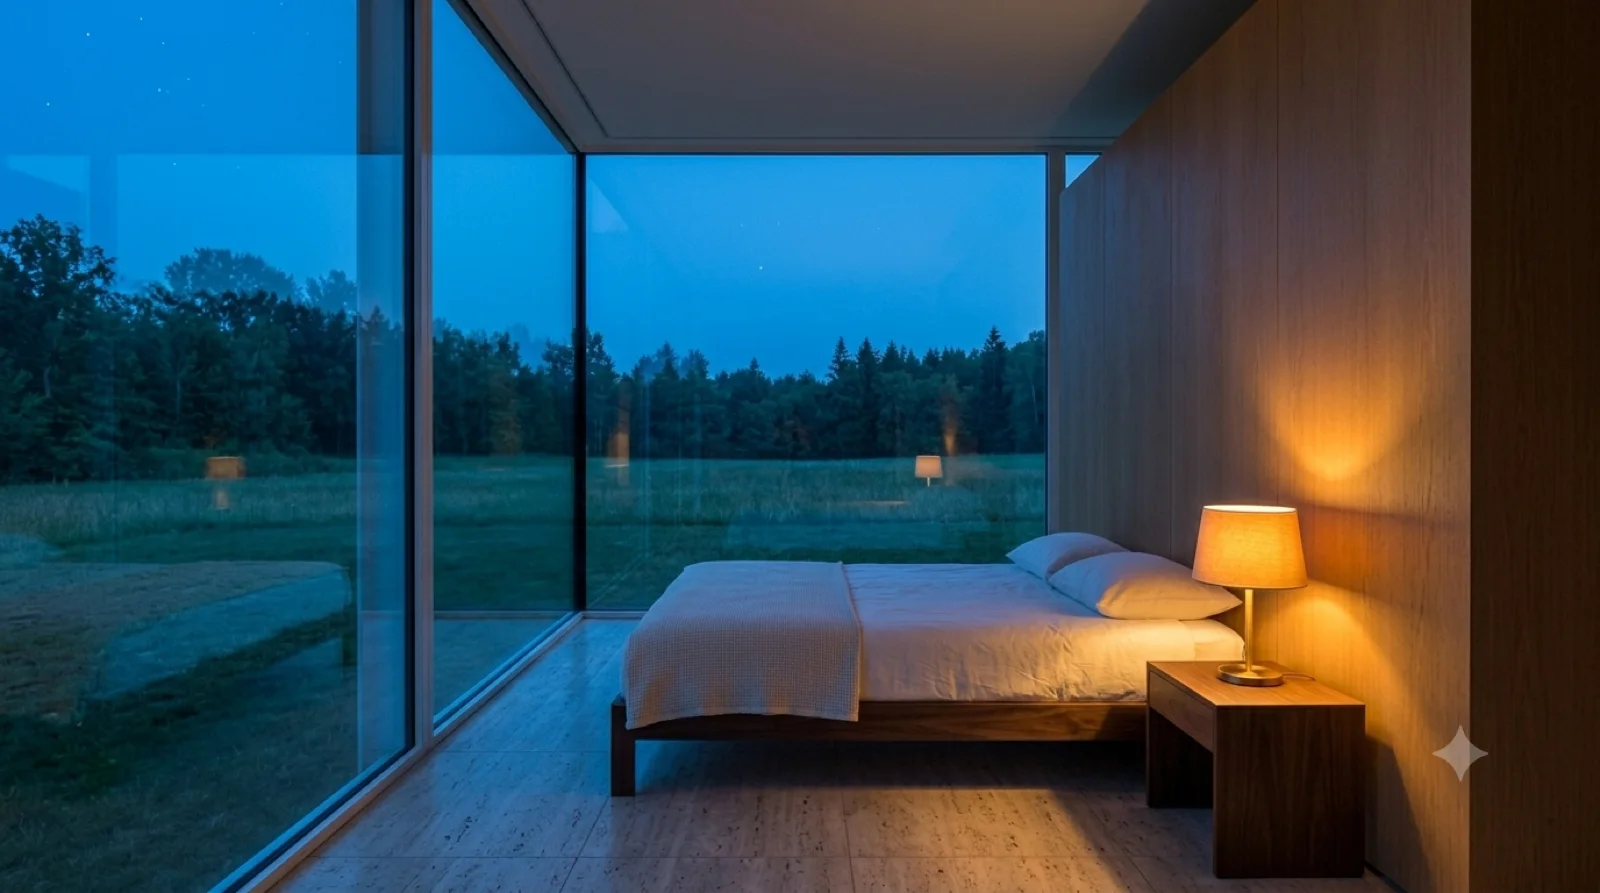
Sleeping area — The zone behind the core: a low platform bed, a warm lamp, the glass wrapping the corner to the dusk.
Mies' 1951 glass pavilion — on a Glenmore creek lot, one blue hour

Sleeping area

The zone behind the core: a low platform bed, a warm lamp, the glass wrapping the corner to the dusk.

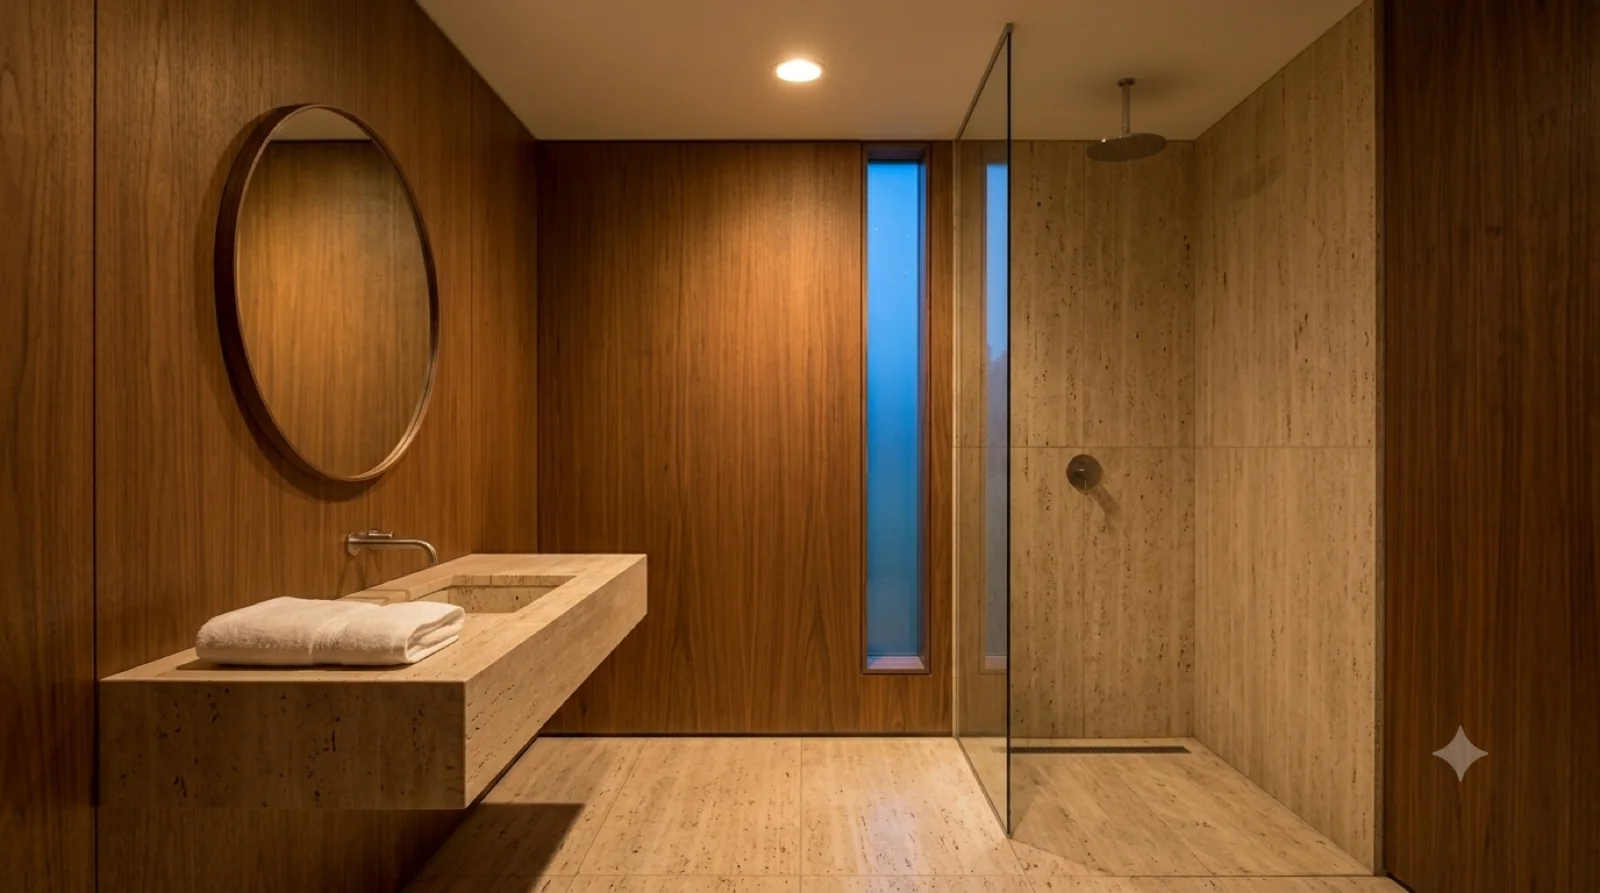
Bathroom — Inside the wood-and-travertine core: a round mirror, a travertine vanity, a glass shower, a blue slot window.
Mies' 1951 glass pavilion — on a Glenmore creek lot, one blue hour

Bathroom

Inside the wood-and-travertine core: a round mirror, a travertine vanity, a glass shower, a blue slot window.

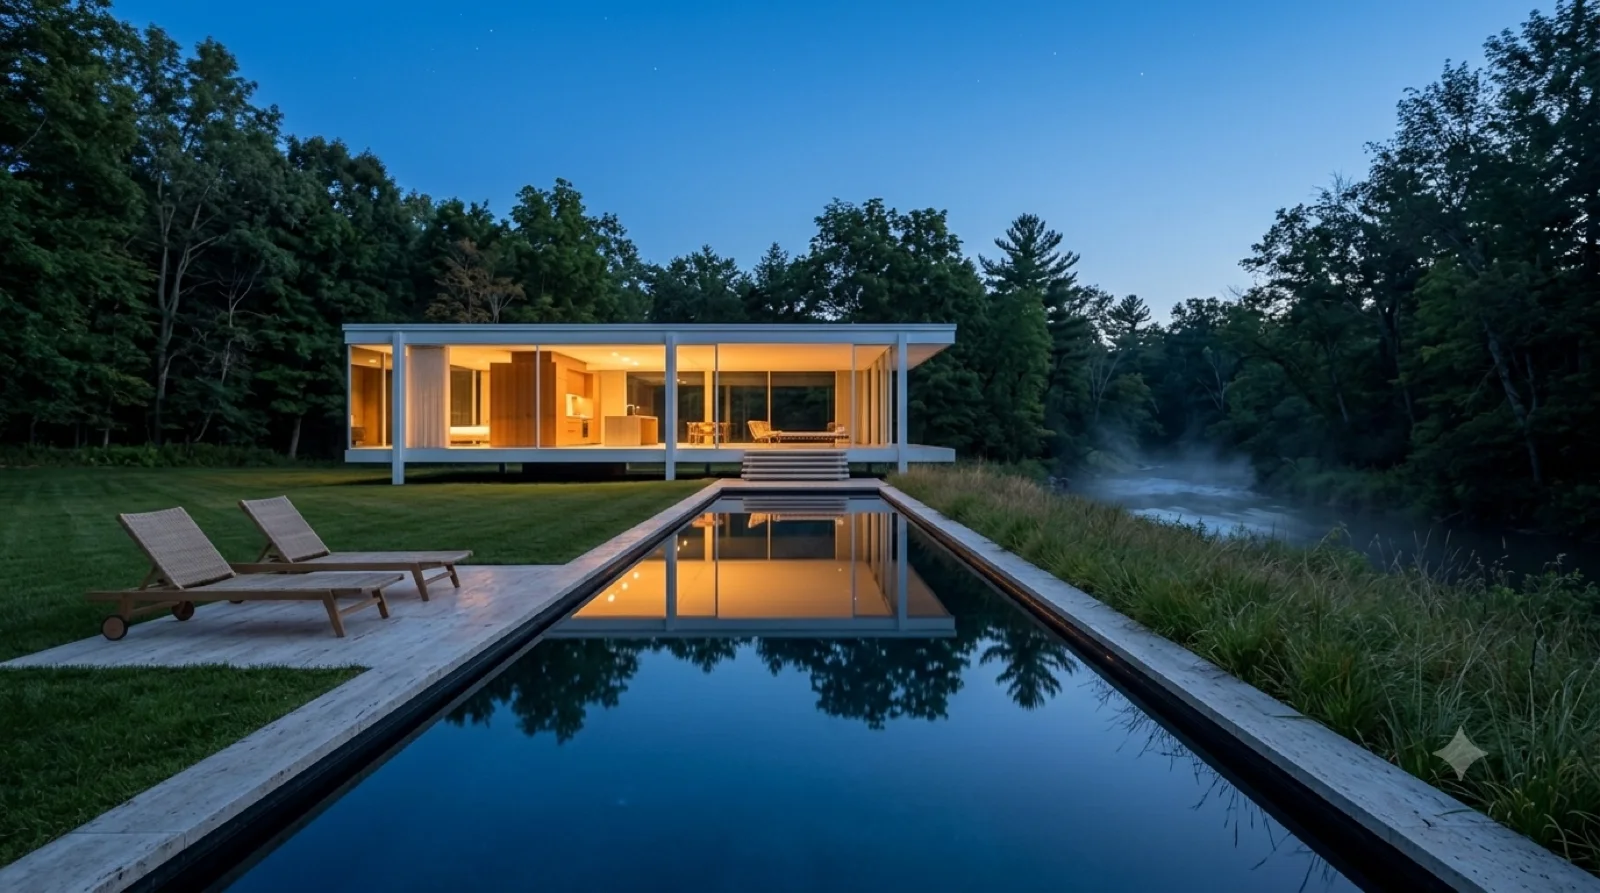
The pool — A slim black lap pool holding a mirror of the lit house, loungers, native grasses, mist on the creek.
Mies' 1951 glass pavilion — on a Glenmore creek lot, one blue hour

The pool

A slim black lap pool holding a mirror of the lit house, loungers, native grasses, mist on the creek.

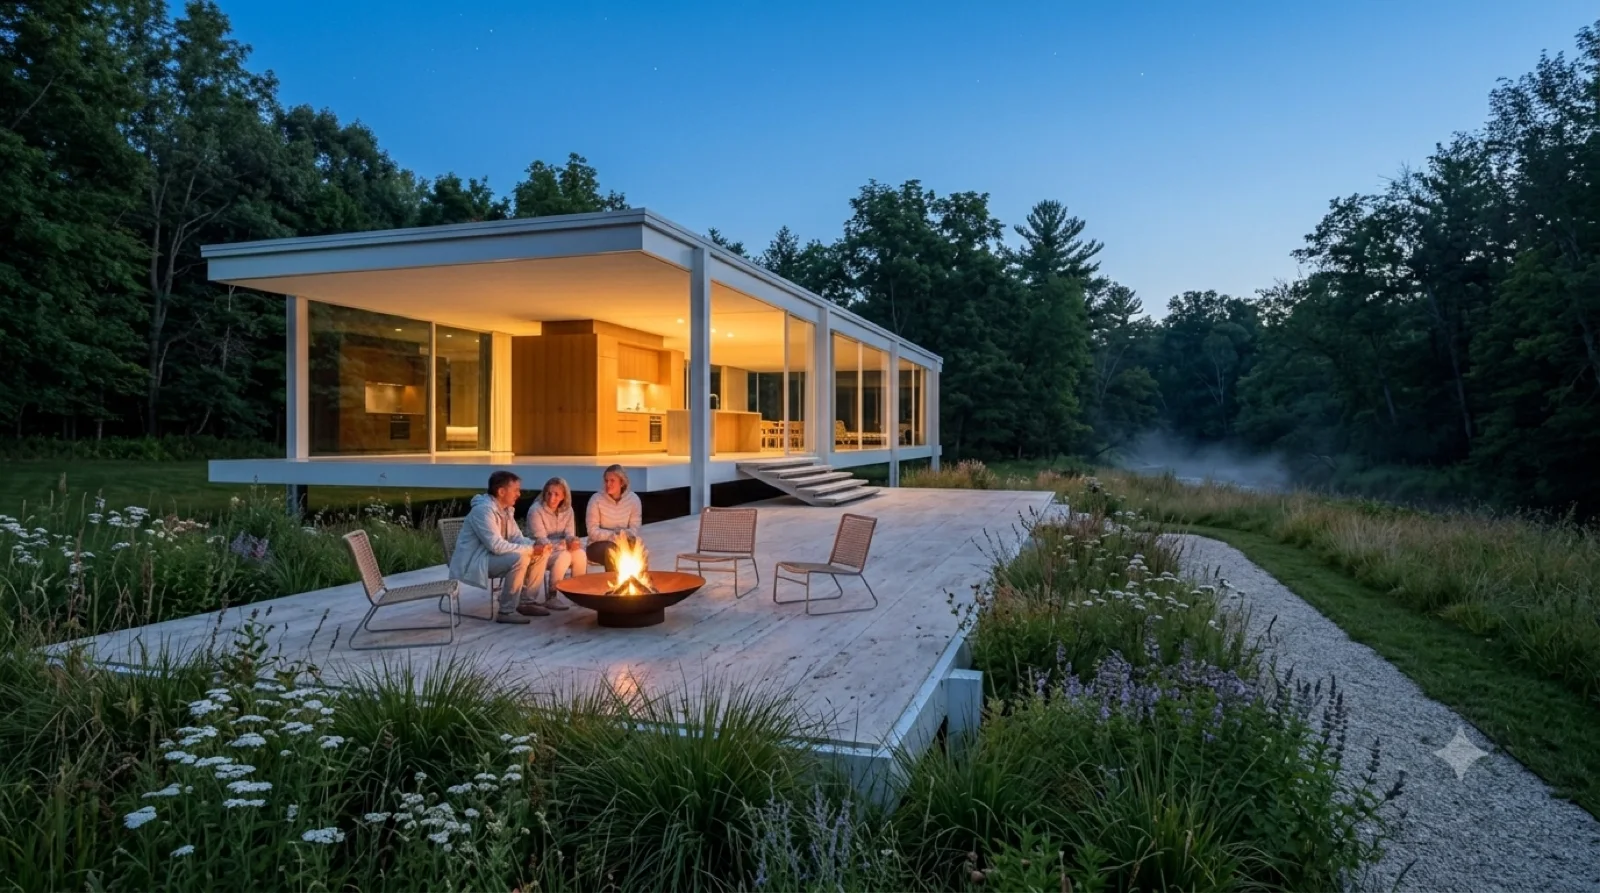
Landscaping and the fire — The terrace with a steel fire bowl, people gathered, native bunchgrass, a gravel path into the meadow.
Mies' 1951 glass pavilion — on a Glenmore creek lot, one blue hour

Landscaping and the fire

The terrace with a steel fire bowl, people gathered, native bunchgrass, a gravel path into the meadow.

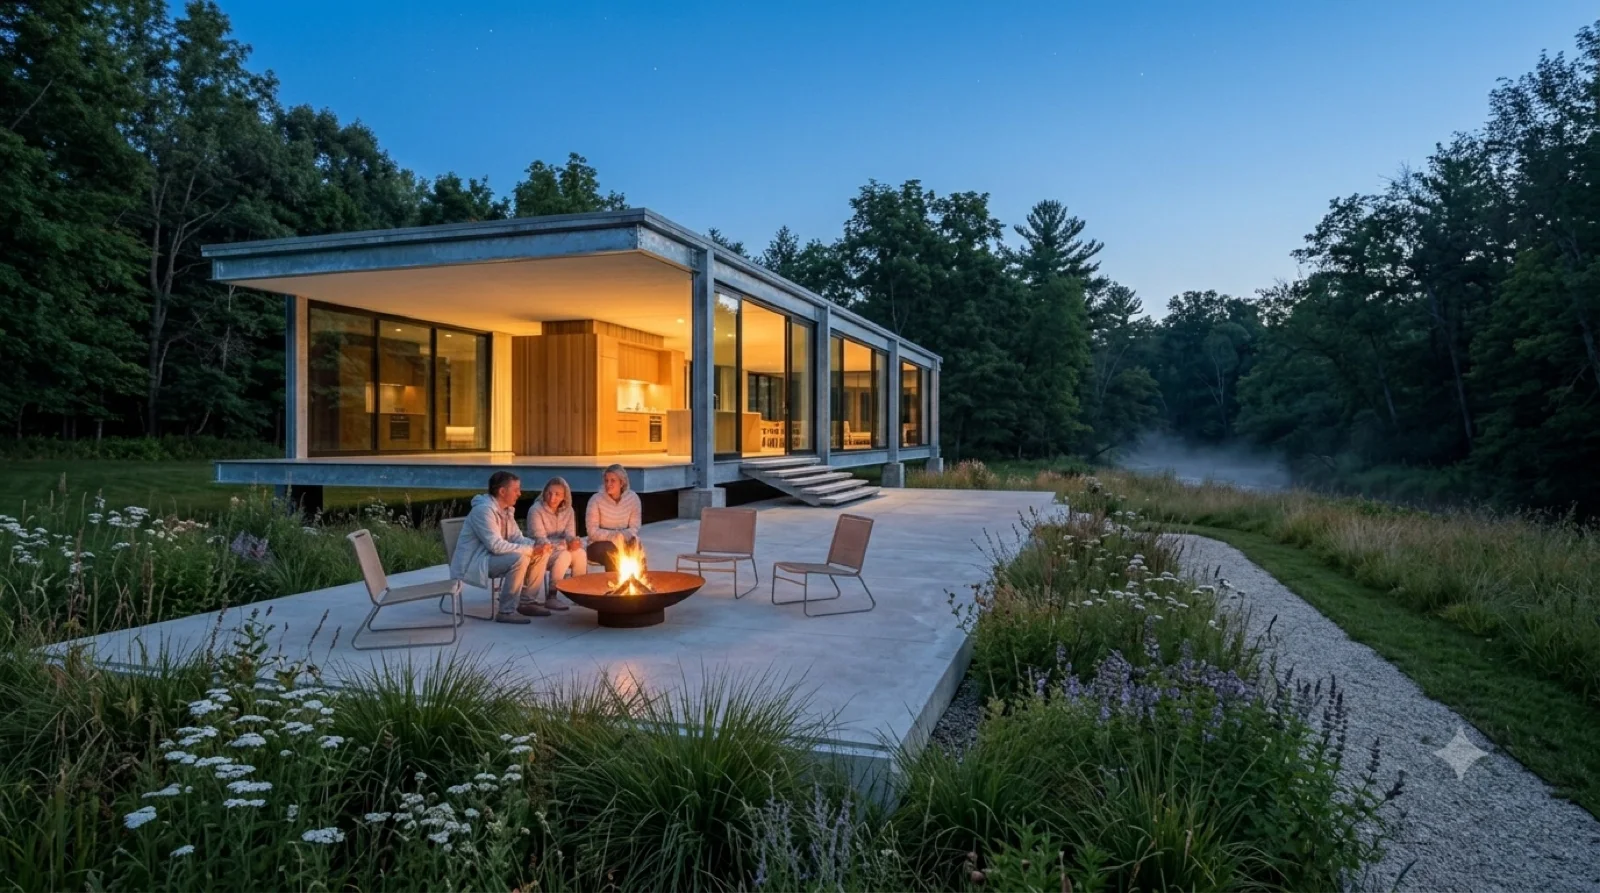
On a budget — The same idea value-engineered: a raw galvanized frame, concrete piers, standard glass, a poured deck.
Mies' 1951 glass pavilion — on a Glenmore creek lot, one blue hour

On a budget

The same idea value-engineered: a raw galvanized frame, concrete piers, standard glass, a poured deck.

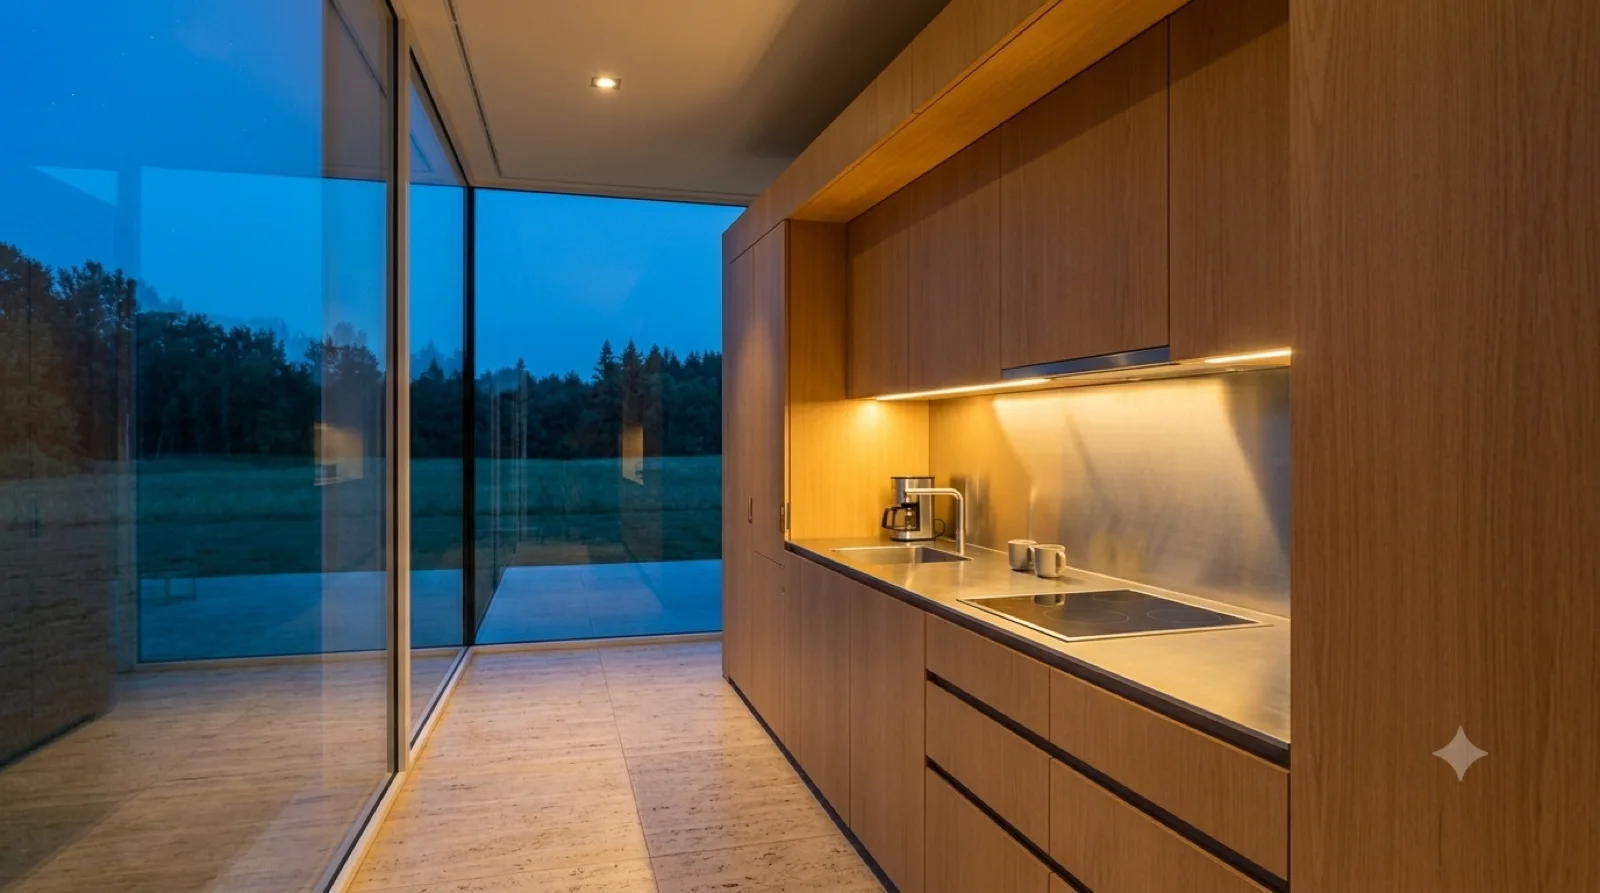
Kitchen, in the core — The compact galley in the wood core, glass and dusk meadow beyond the end of the run.
Mies' 1951 glass pavilion — on a Glenmore creek lot, one blue hour

Kitchen, in the core

The compact galley in the wood core, glass and dusk meadow beyond the end of the run.

Warm Modern at Blue Hour

9
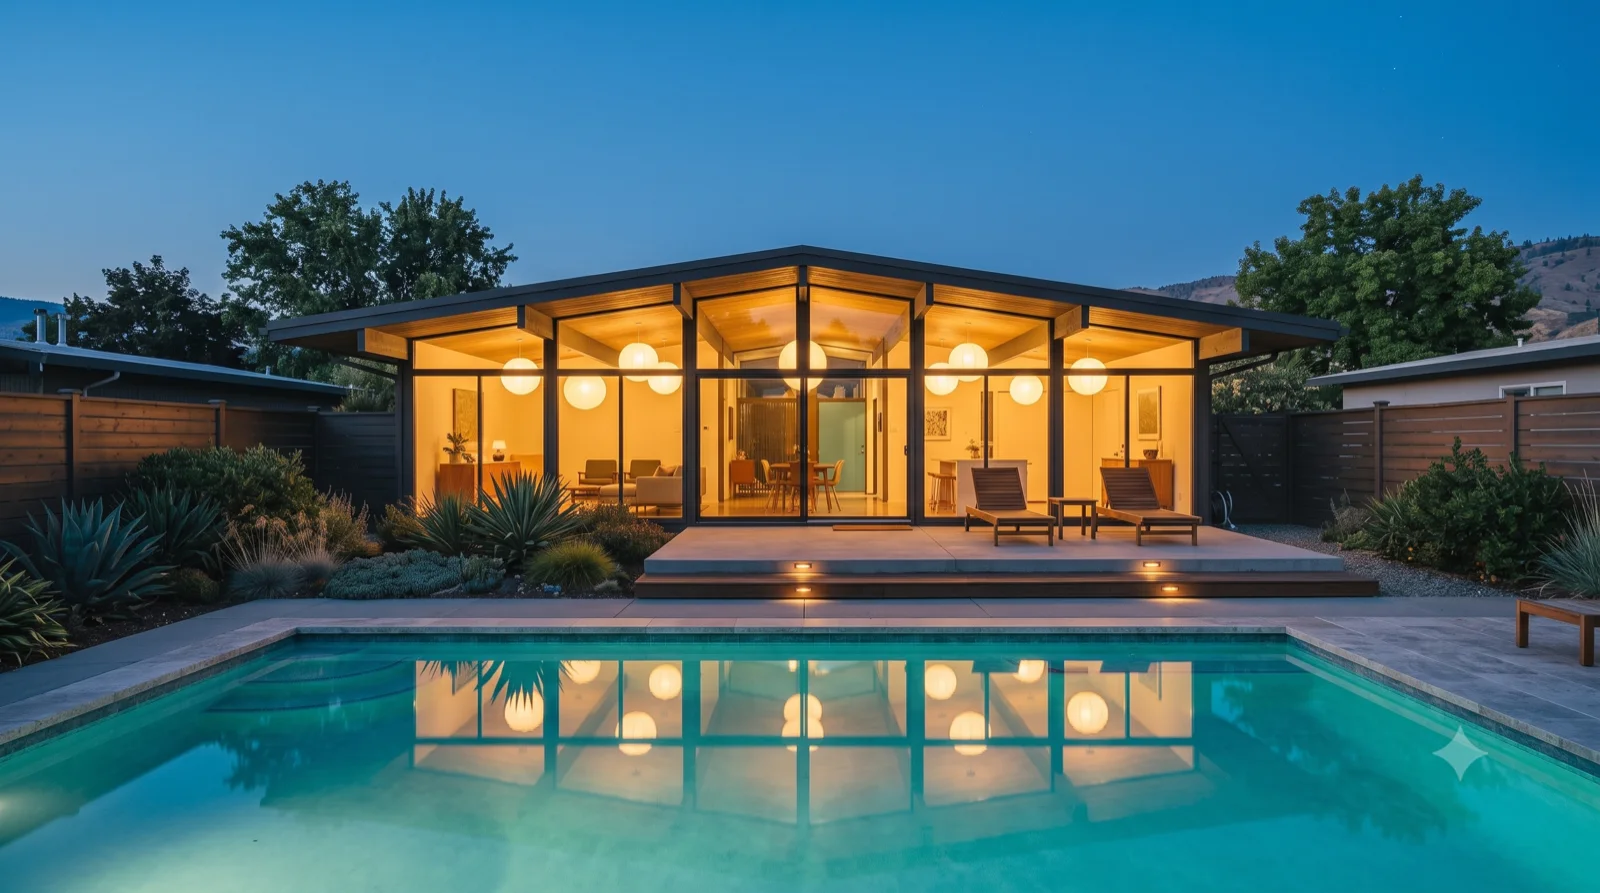
Pool courtyard, blue hour — The glazed rear wall glowing over the covered lanai, lanterns lit inside, the house mirrored in the turquoise pool.
One warm MCM house — inside and out, at dusk

Pool courtyard, blue hour

The glazed rear wall glowing over the covered lanai, lanterns lit inside, the house mirrored in the turquoise pool.

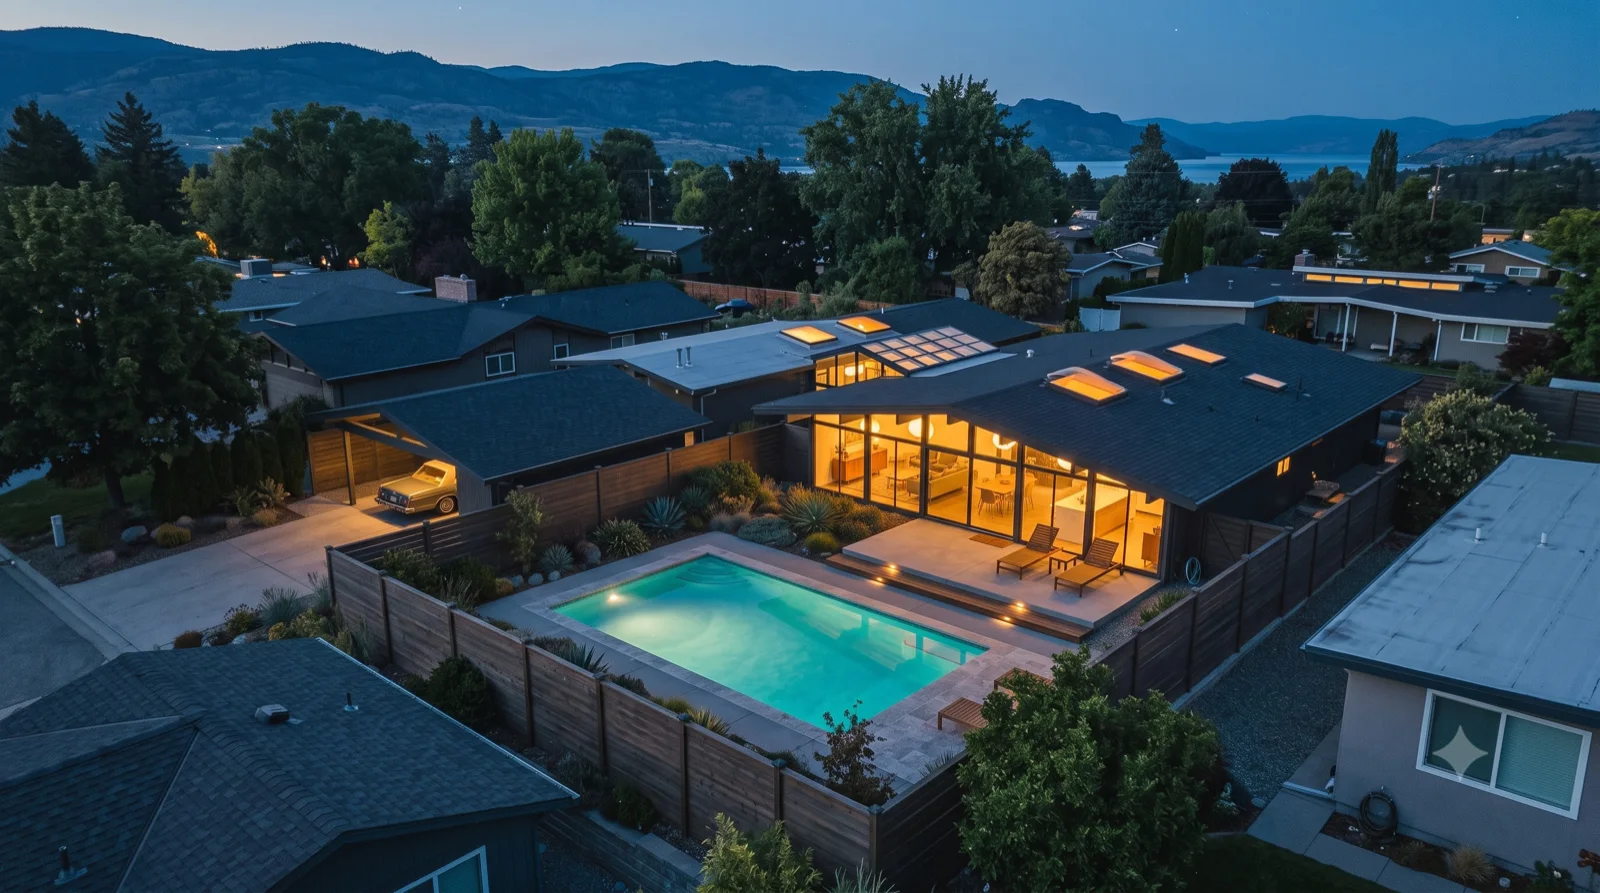
From above — The L-plan gables wrapped around the atrium and pool, warm rooms glowing, Okanagan Lake a sliver beyond.
One warm MCM house — inside and out, at dusk

From above

The L-plan gables wrapped around the atrium and pool, warm rooms glowing, Okanagan Lake a sliver beyond.

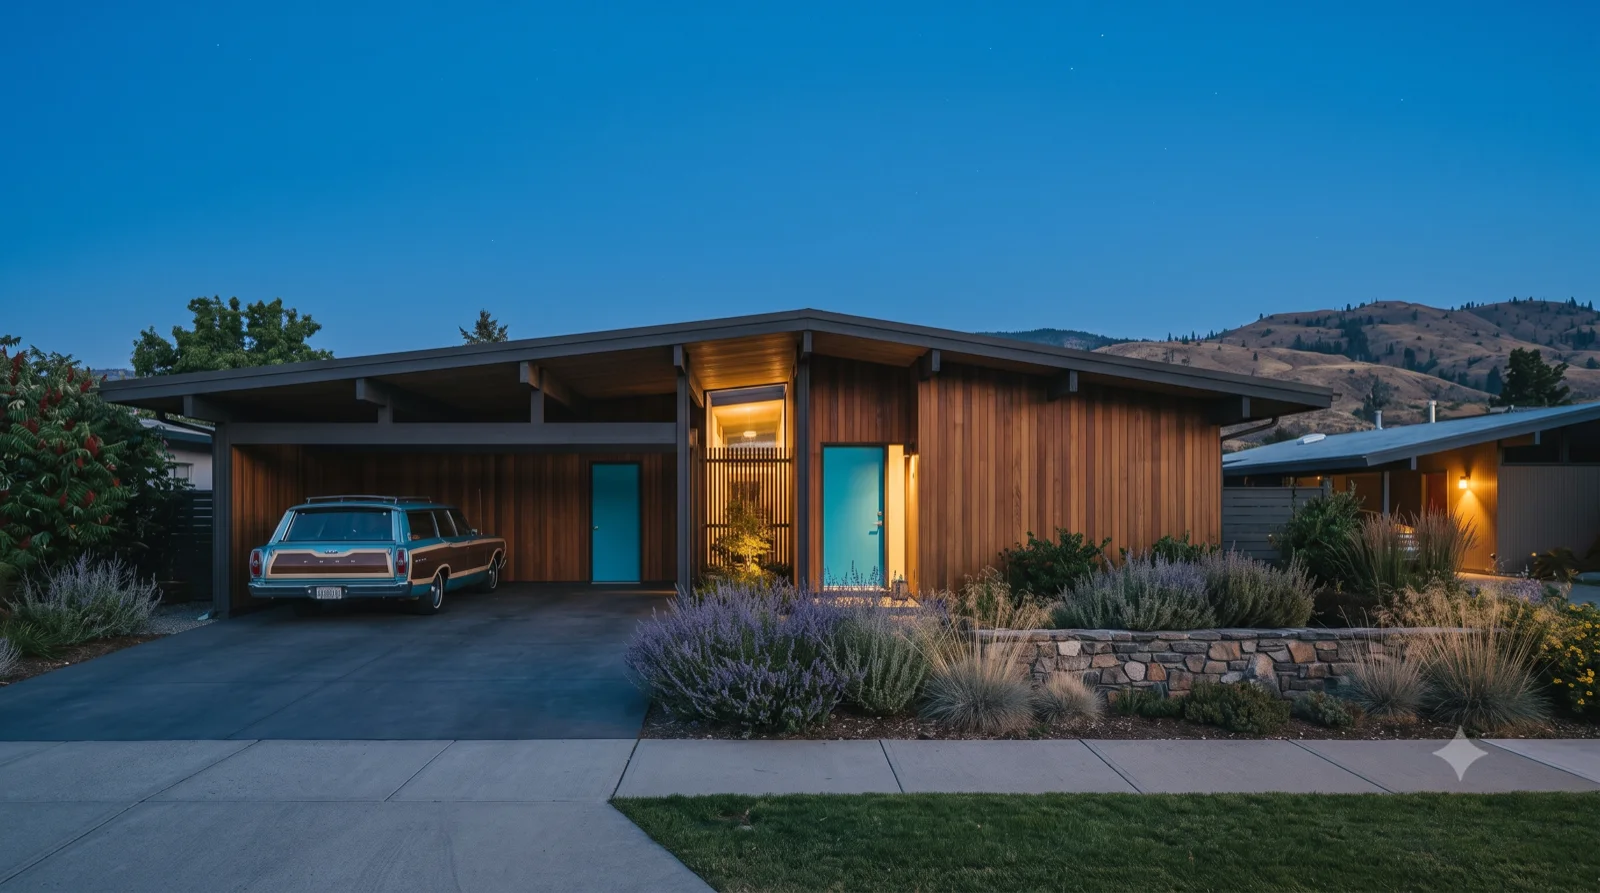
The street face — Low cedar gable and deep overhangs, a bold glowing door, the carport wagon, lavender and fieldstone.
One warm MCM house — inside and out, at dusk

The street face

Low cedar gable and deep overhangs, a bold glowing door, the carport wagon, lavender and fieldstone.

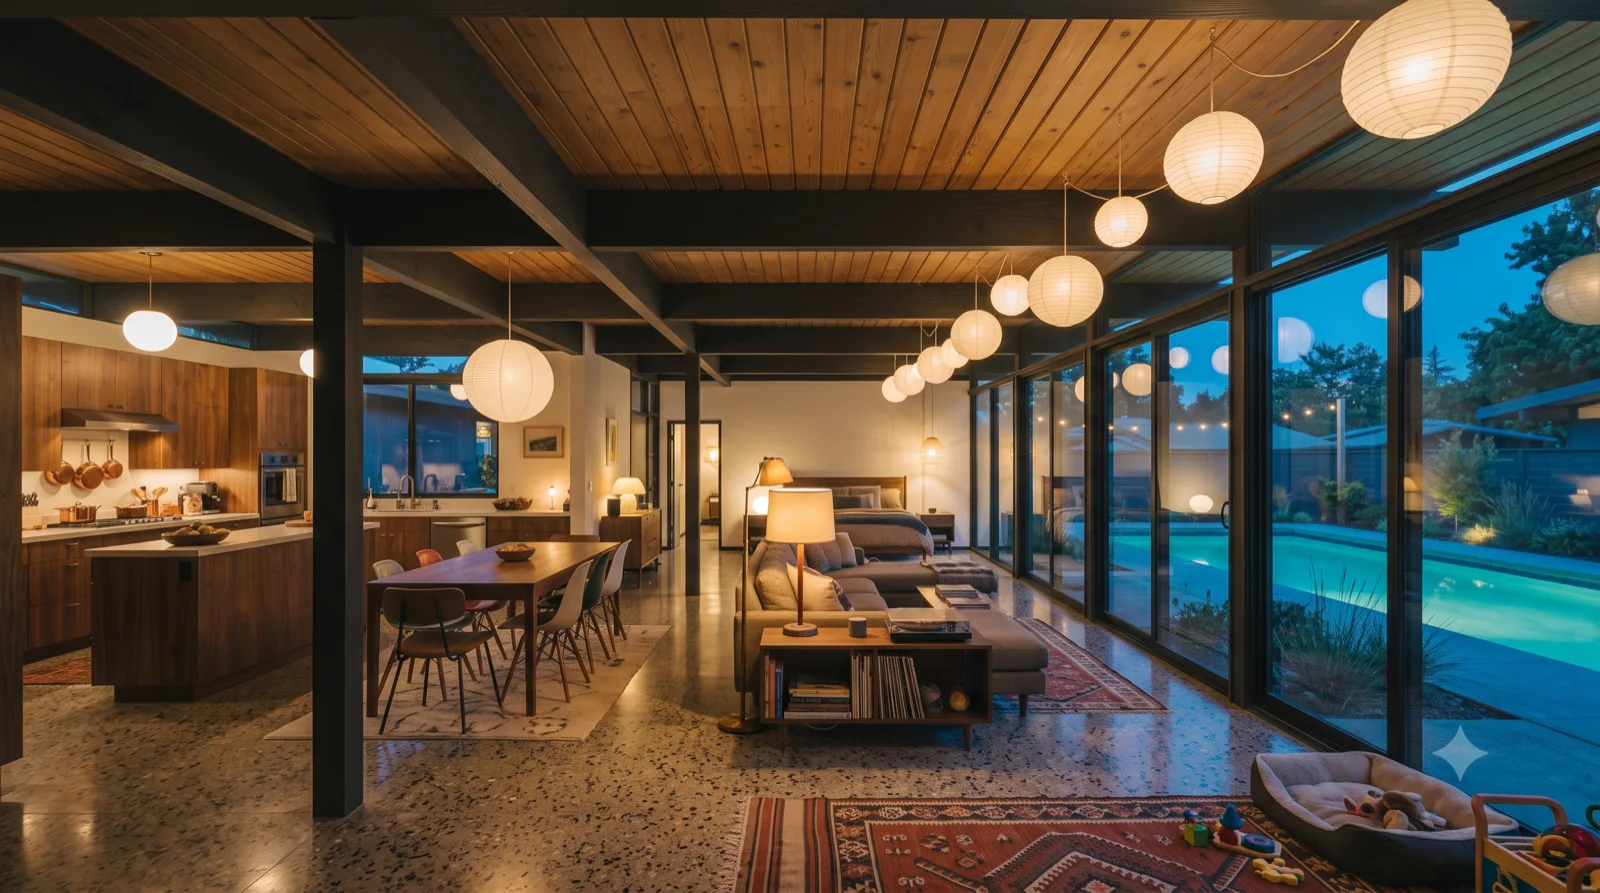
Open plan, end to end — Kitchen to dining to living under the beams, a row of paper globes, the whole far wall glass to the pool.
One warm MCM house — inside and out, at dusk

Open plan, end to end

Kitchen to dining to living under the beams, a row of paper globes, the whole far wall glass to the pool.

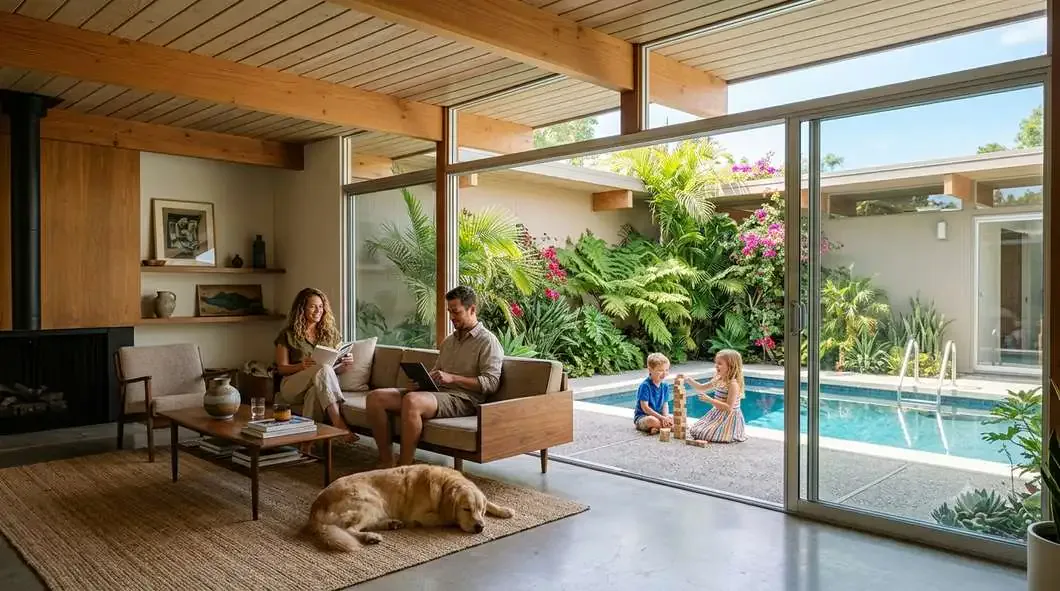
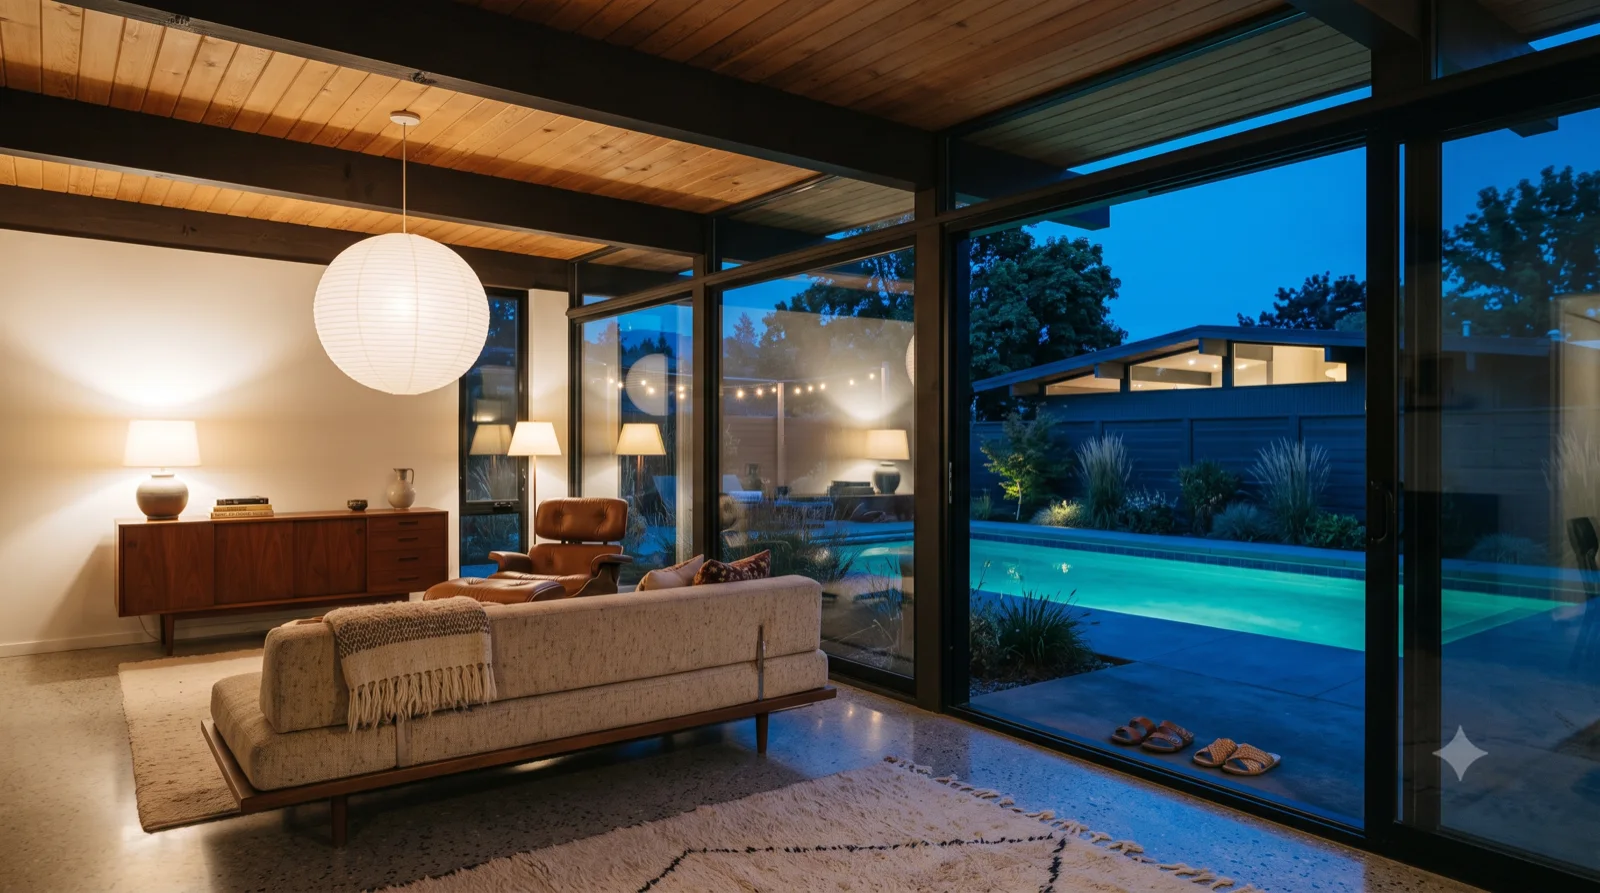
Living room — Low sofa and Eames lounge under the paper lantern, walnut credenza, sliding glass open to the dusk pool.
One warm MCM house — inside and out, at dusk

Living room

Low sofa and Eames lounge under the paper lantern, walnut credenza, sliding glass open to the dusk pool.

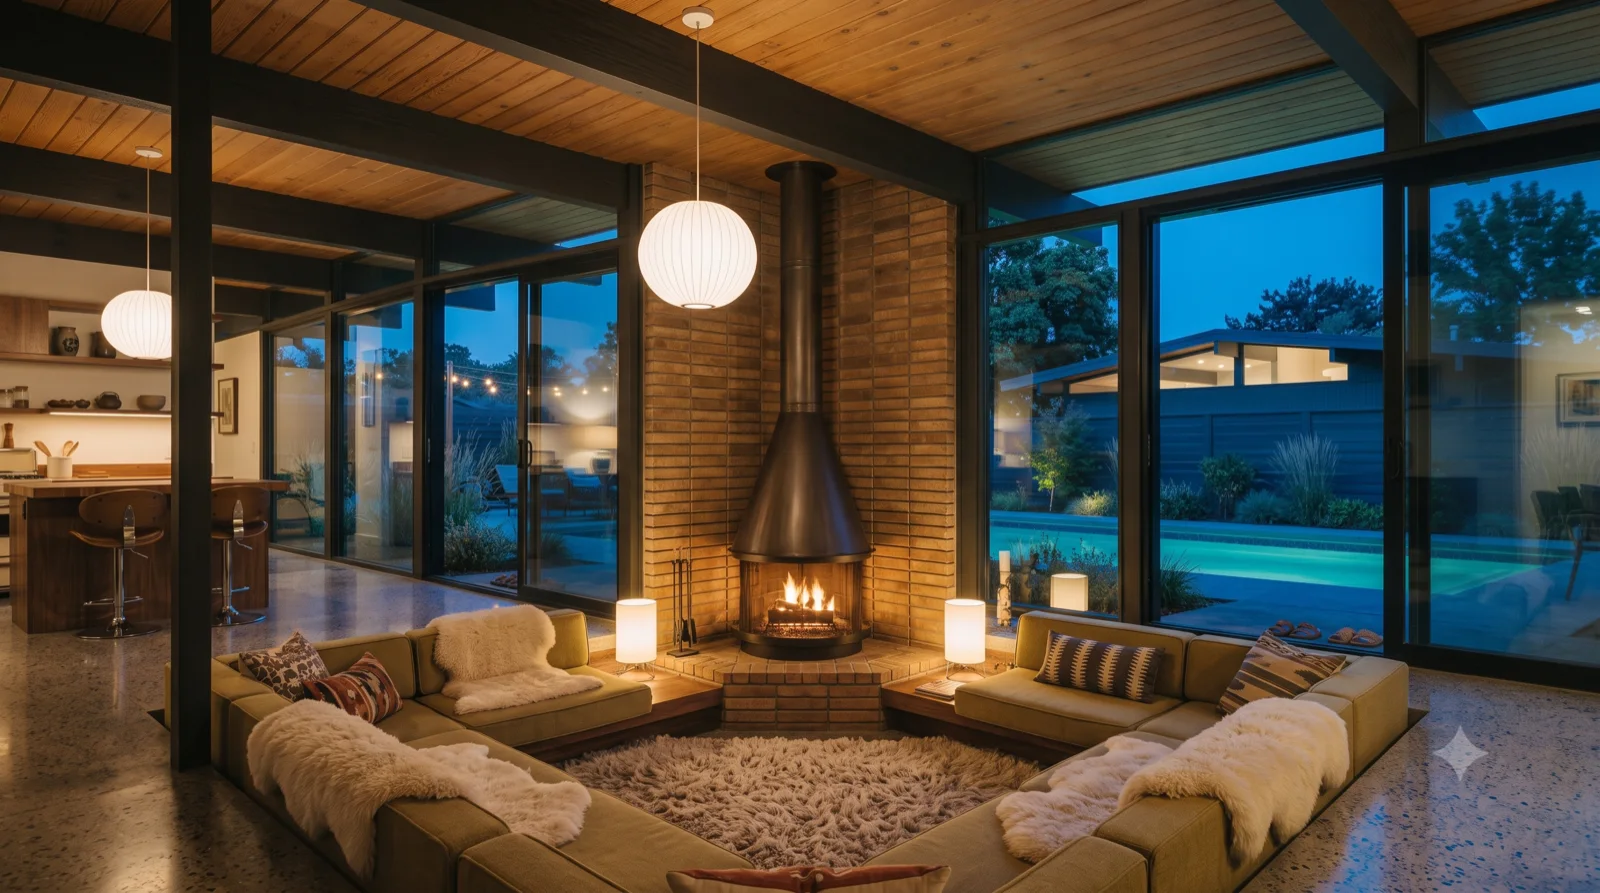
Fireplace core — A freestanding brick hearth with a steel hood, a sunken sectional and sheepskin, fire against the blue.
One warm MCM house — inside and out, at dusk

Fireplace core

A freestanding brick hearth with a steel hood, a sunken sectional and sheepskin, fire against the blue.

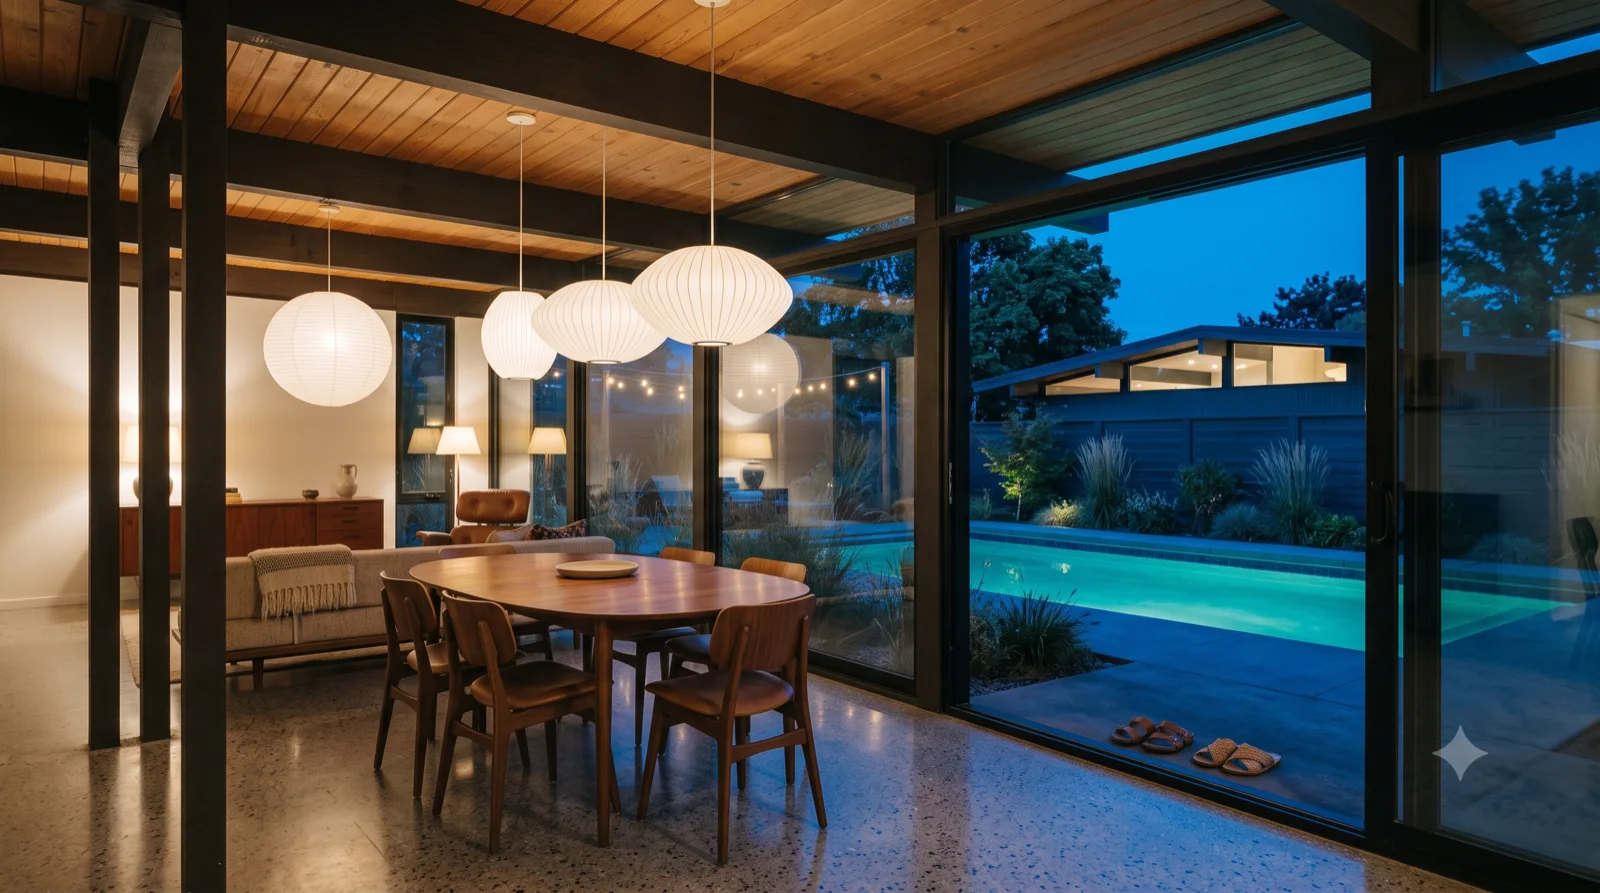
Dining — A walnut oval table under a run of Nelson bubble pendants, the glass wall right at your elbow, pool beyond.
One warm MCM house — inside and out, at dusk

Dining

A walnut oval table under a run of Nelson bubble pendants, the glass wall right at your elbow, pool beyond.

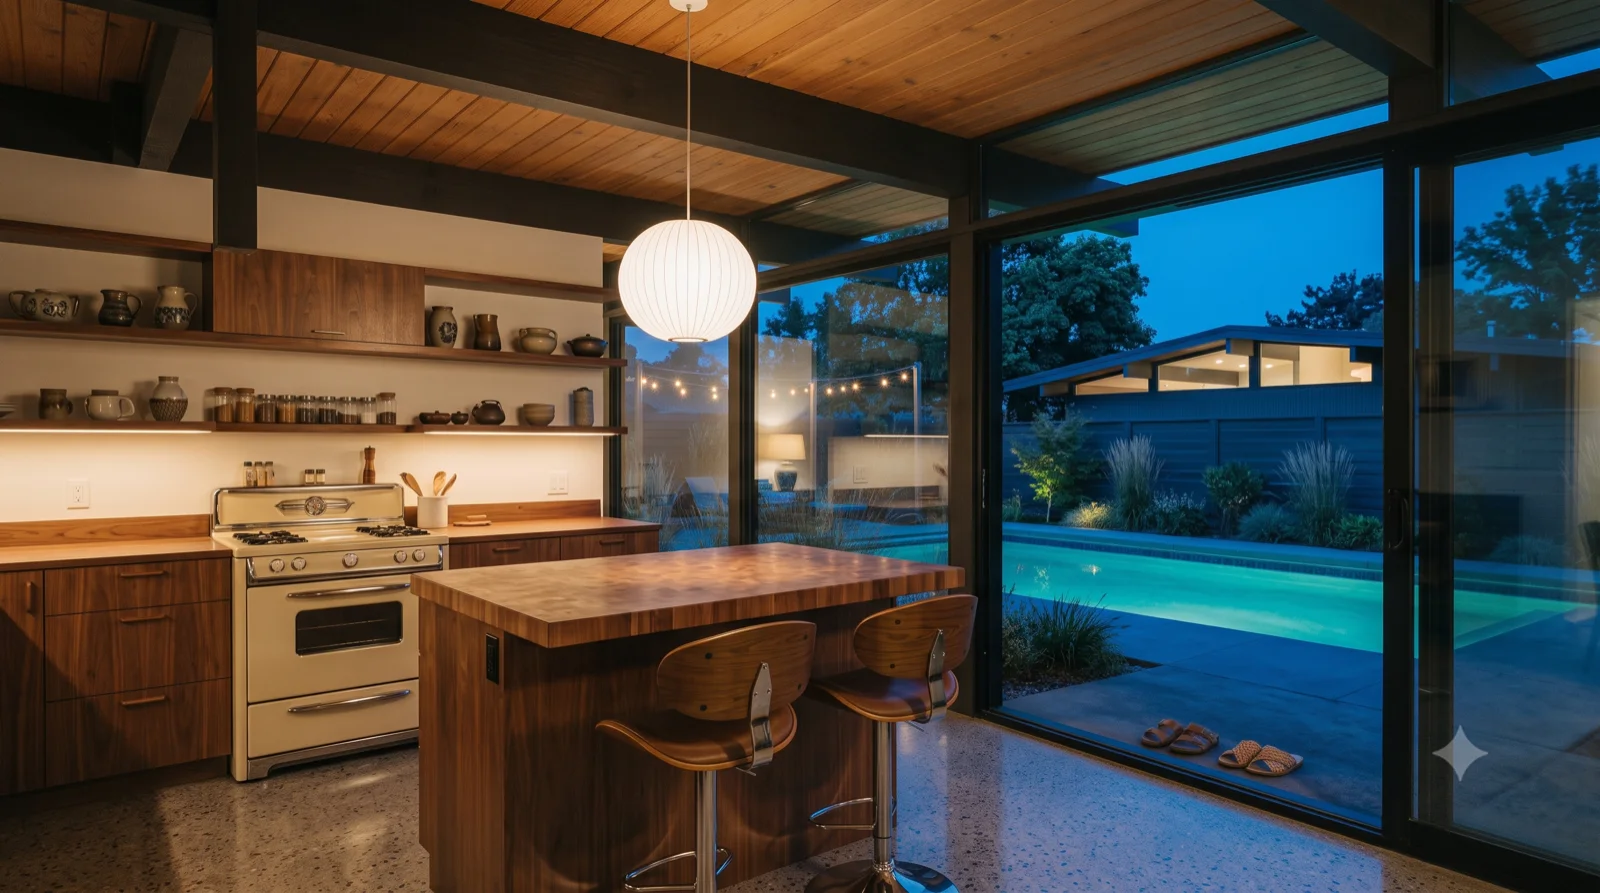
Kitchen — Warm walnut cabinets, a butcher-block peninsula and stools, a vintage range, open to the courtyard pool.
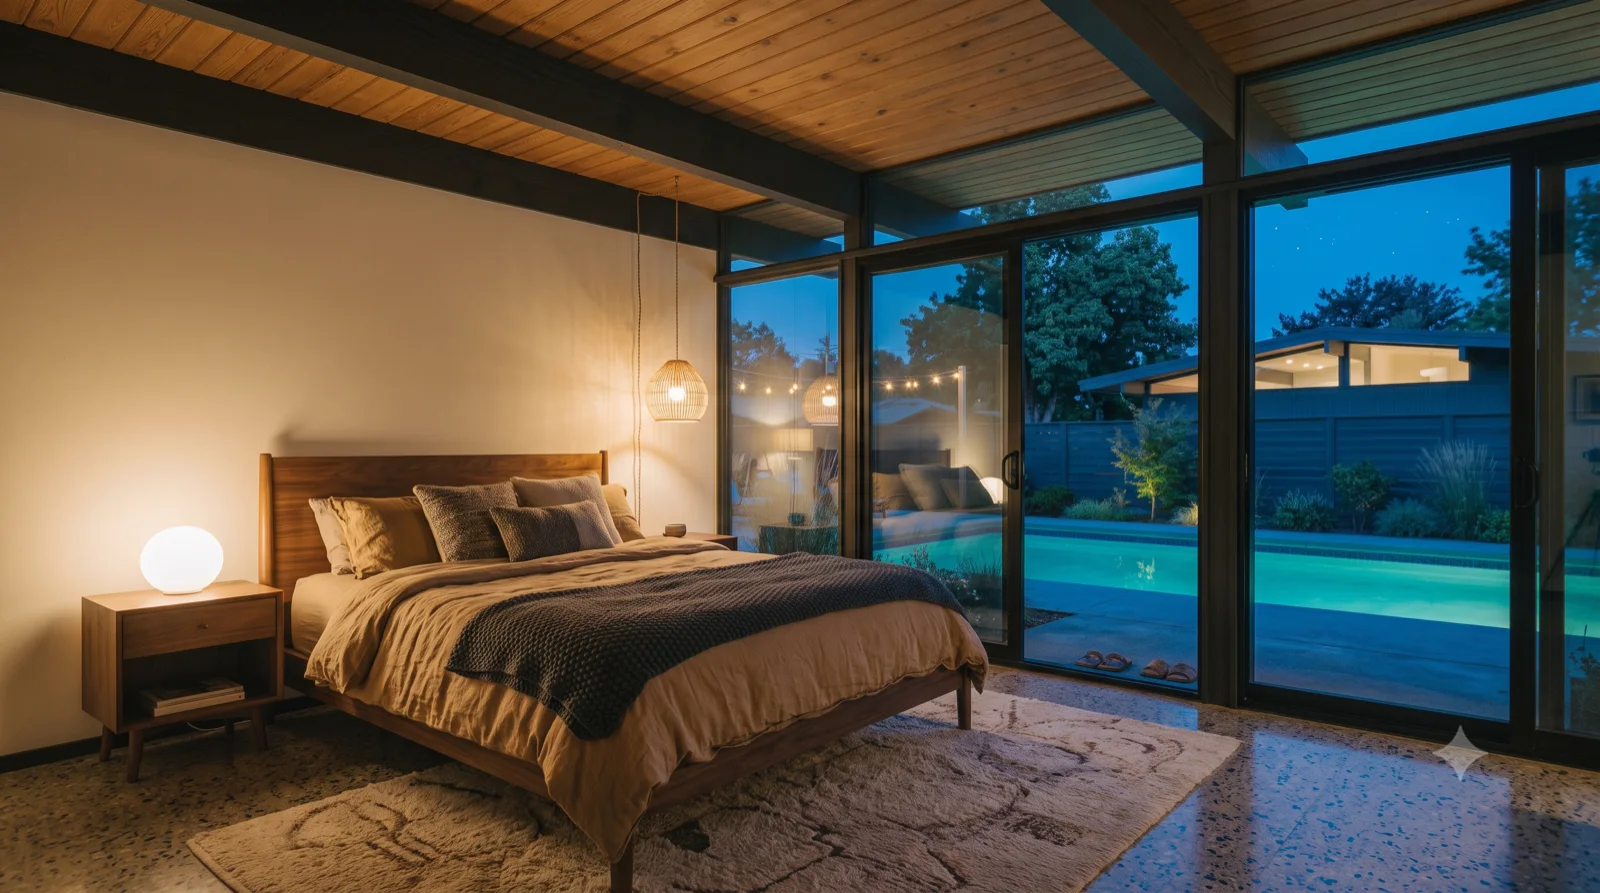
One warm MCM house — inside and out, at dusk

Kitchen

Warm walnut cabinets, a butcher-block peninsula and stools, a vintage range, open to the courtyard pool.

Bedroom — A low platform bed, a warm globe lamp, the wood ceiling overhead, glass sliding open to the pool and first stars.
One warm MCM house — inside and out, at dusk

Bedroom

A low platform bed, a warm globe lamp, the wood ceiling overhead, glass sliding open to the pool and first stars.

Icons on Okanagan Lots

93
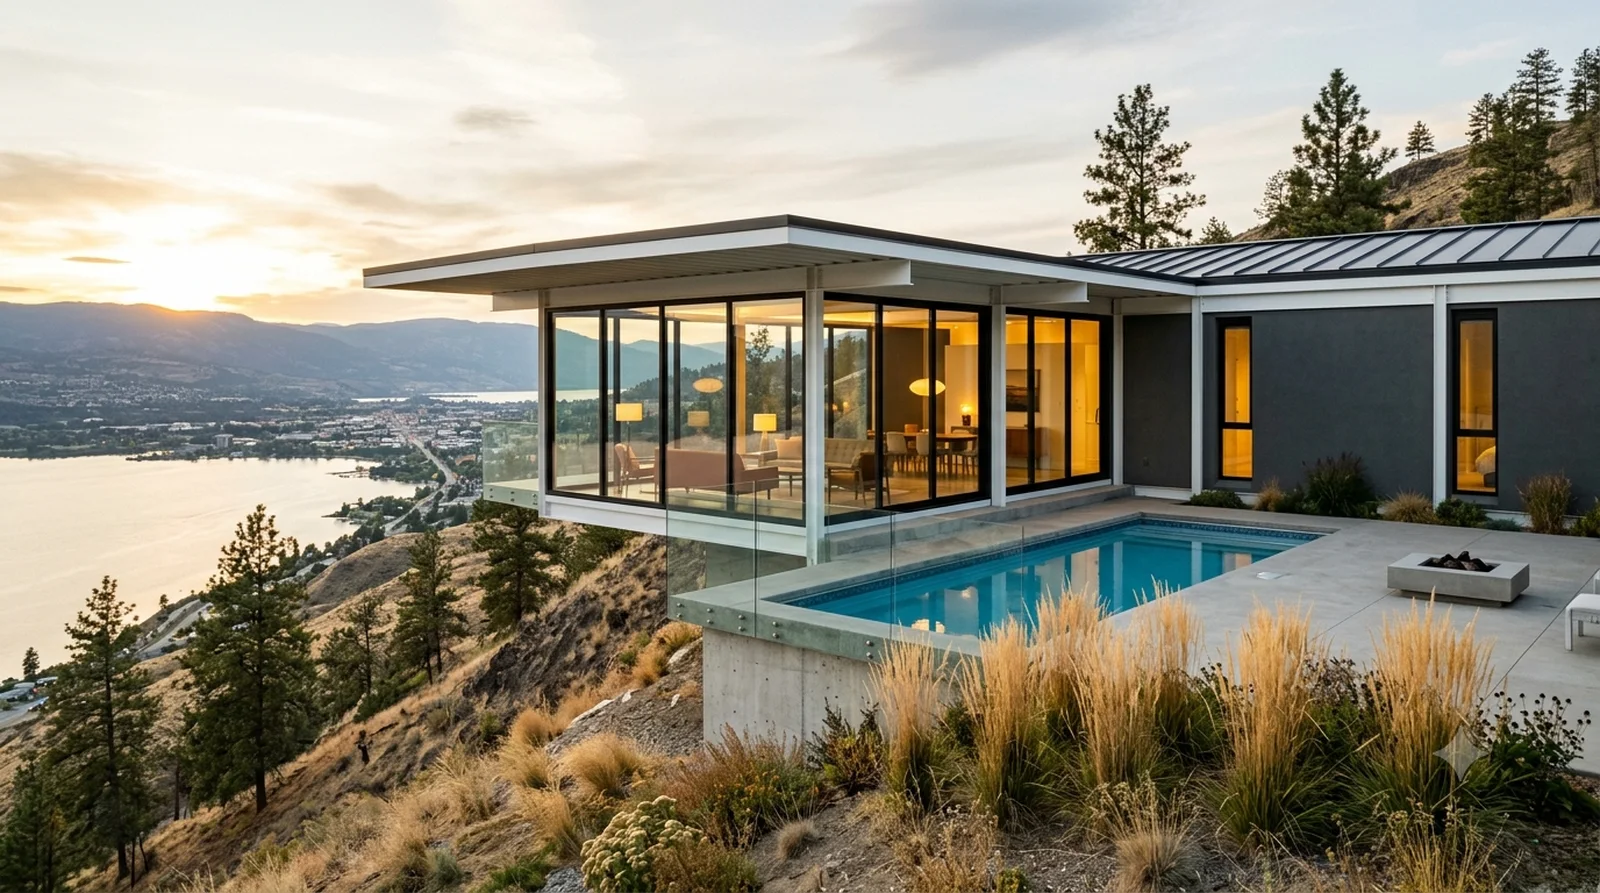
The Stahl House (CSH #22) — Koenig's 1960 steel and glass pavilion, cantilevered over a University Heights view lot above the city.
Icon rebuilt today — Kelowna lot, BC Building Code

The Stahl House (CSH #22)

Koenig's 1960 steel and glass pavilion, cantilevered over a University Heights view lot above the city.

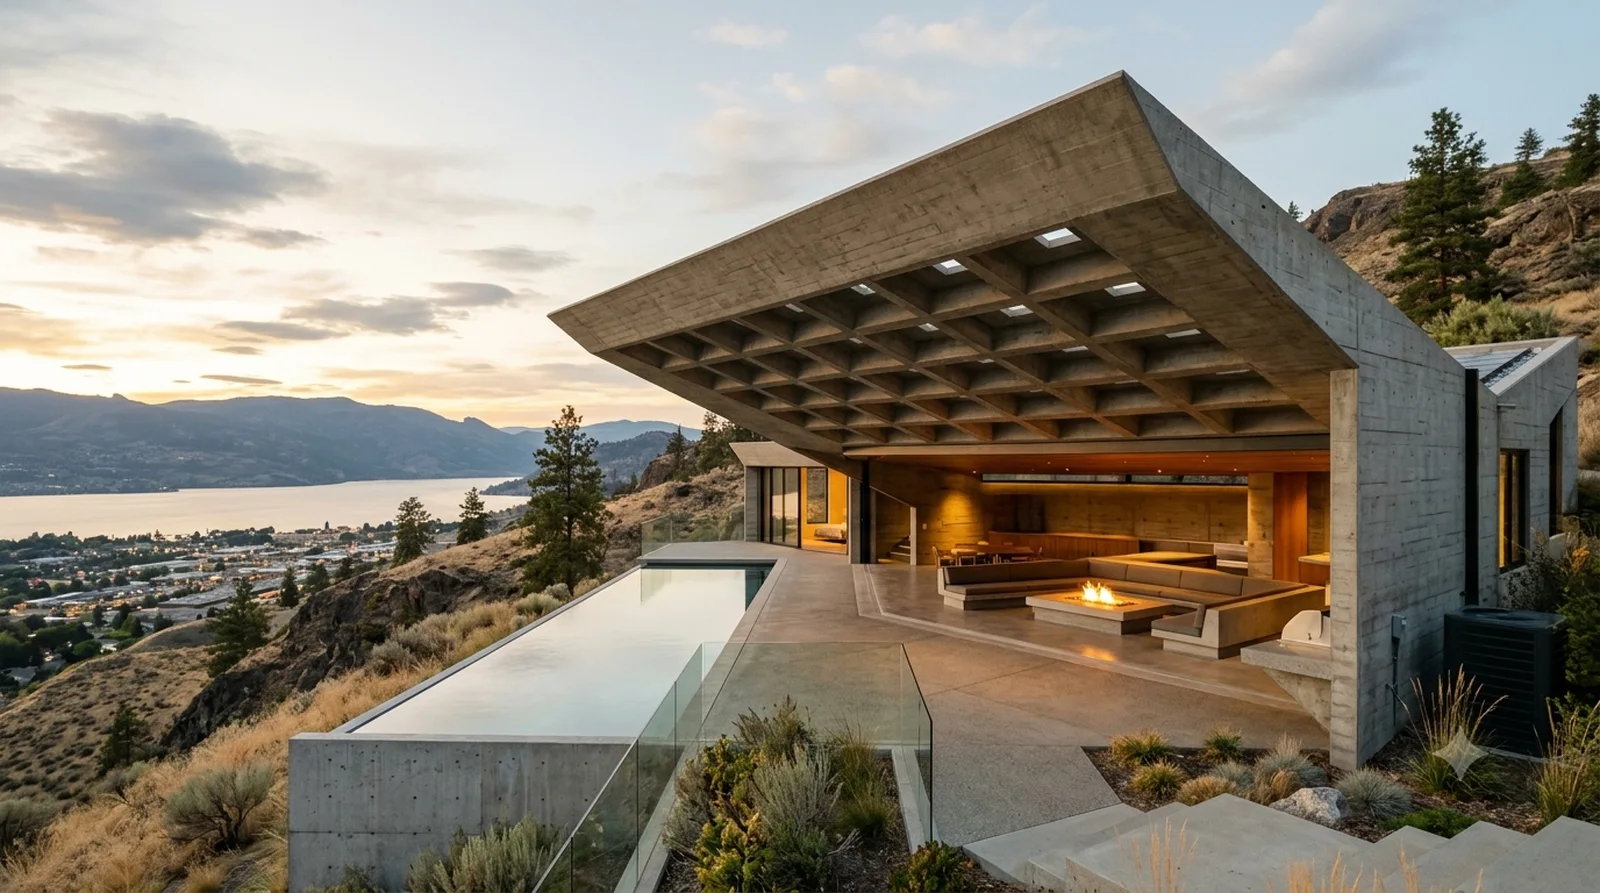
Sheats-Goldstein — Lautner's coffered concrete roof with a rooflight in every coffer, set into a University Heights bench.
Icon rebuilt today — Kelowna lot, BC Building Code

Sheats-Goldstein

Lautner's coffered concrete roof with a rooflight in every coffer, set into a University Heights bench.

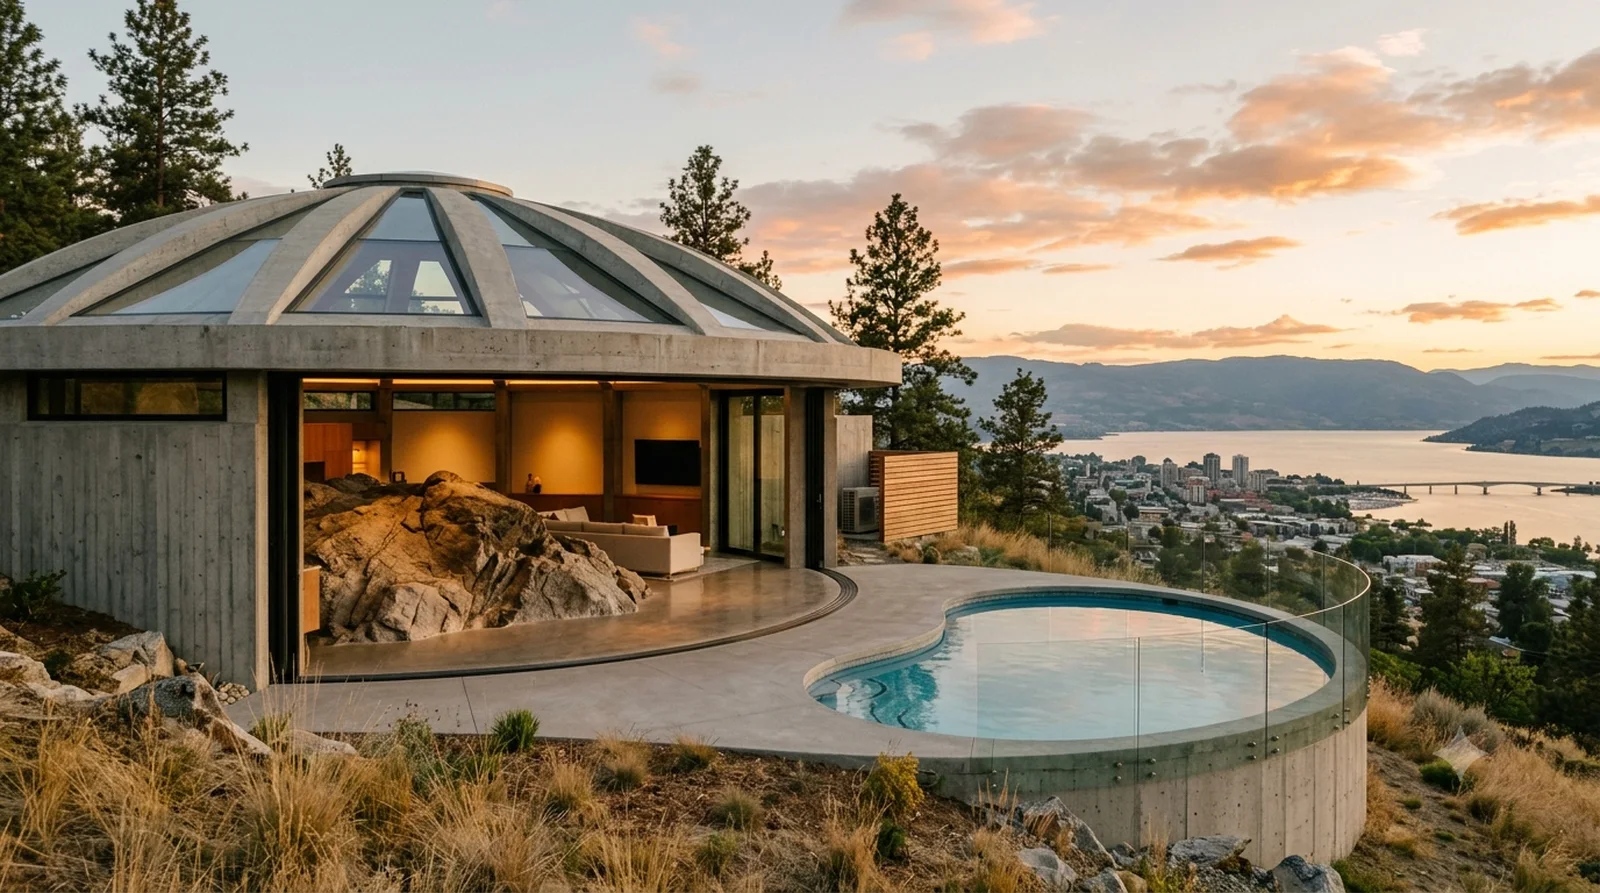
The Elrod House — Lautner's petal dome, 1968, with the site's own granite left bursting through the floor. University Heights.
Icon rebuilt today — Kelowna lot, BC Building Code

The Elrod House

Lautner's petal dome, 1968, with the site's own granite left bursting through the floor. University Heights.

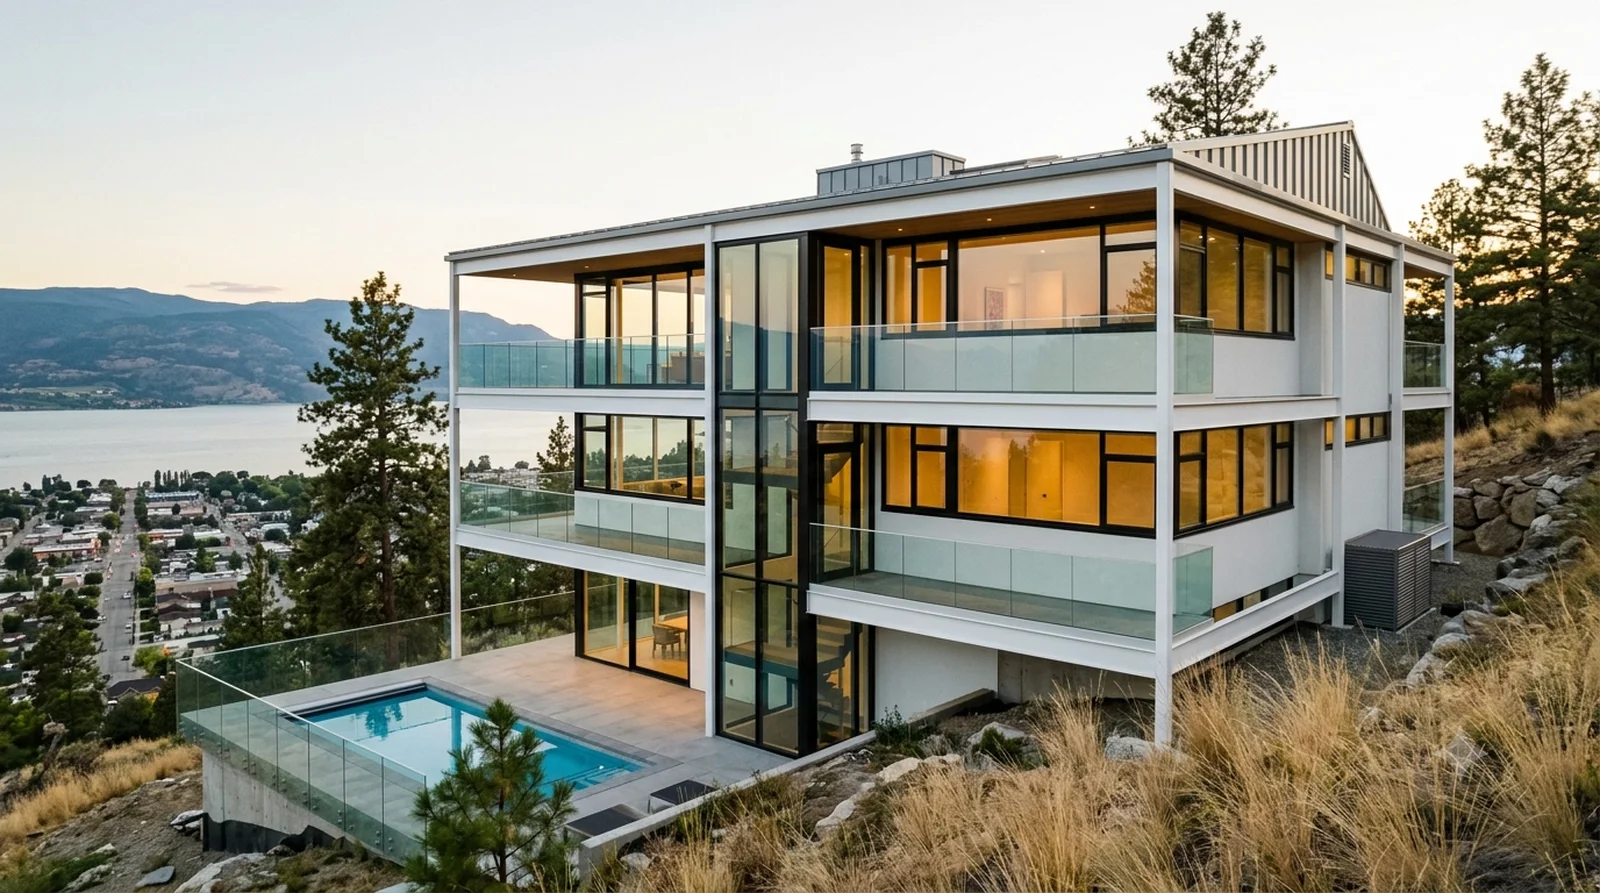
Lovell Health House — Neutra's 1929 cable-hung steel frame, stacked three storeys down a University Heights view lot.
Icon rebuilt today — Kelowna lot, BC Building Code

Lovell Health House

Neutra's 1929 cable-hung steel frame, stacked three storeys down a University Heights view lot.

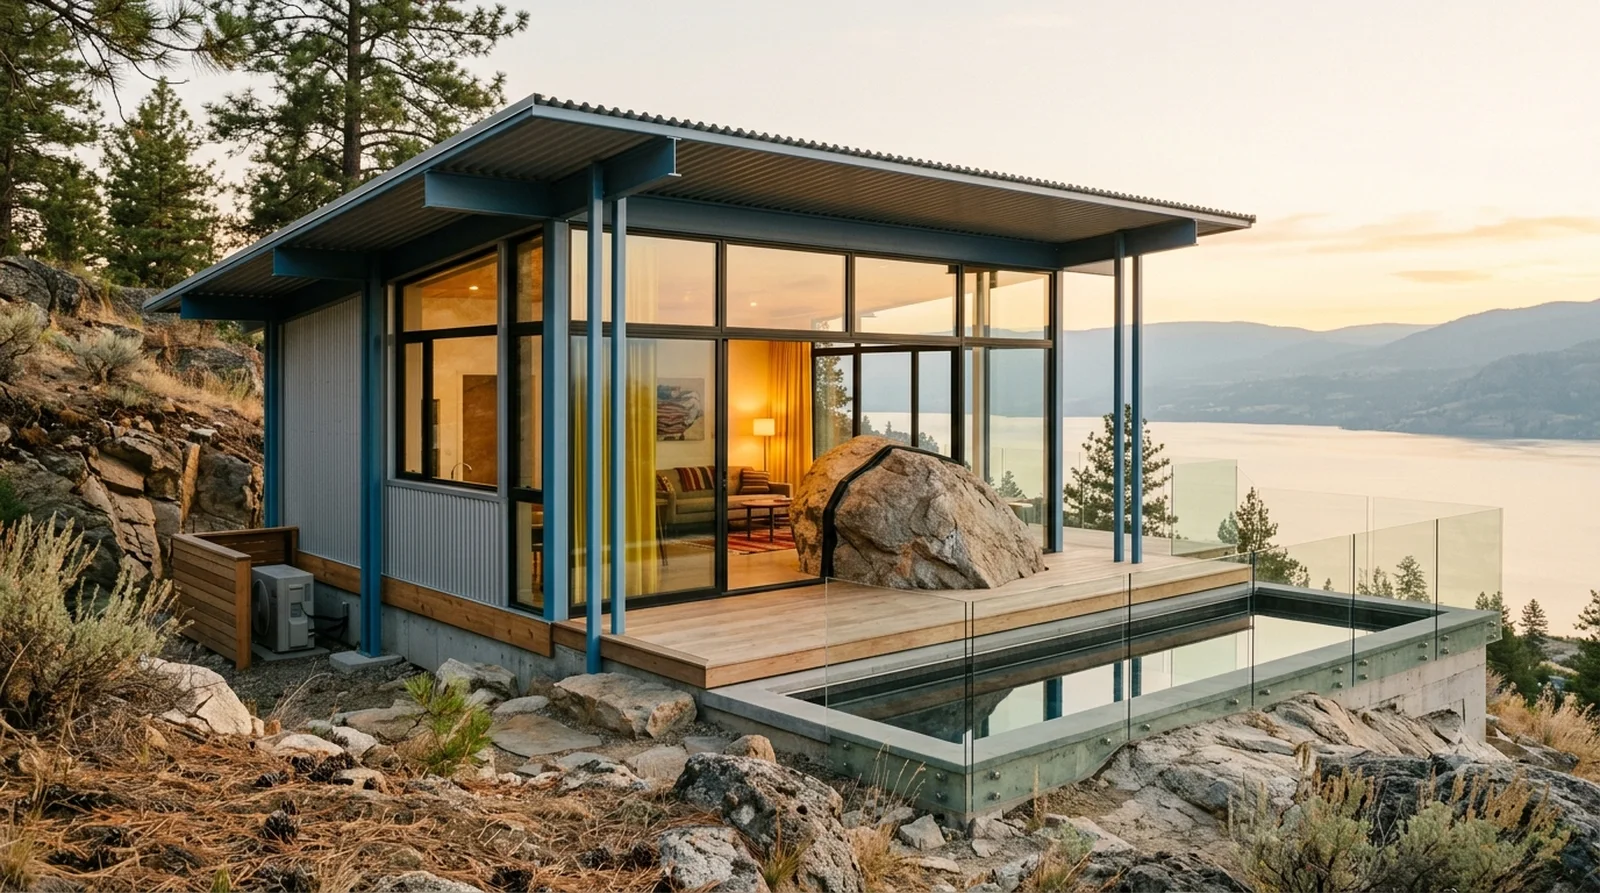
Frey House II — Frey's one room house built around a boulder, 1964, on a Wilden outcrop above the lake.
Icon rebuilt today — Kelowna lot, BC Building Code

Frey House II

Frey's one room house built around a boulder, 1964, on a Wilden outcrop above the lake.

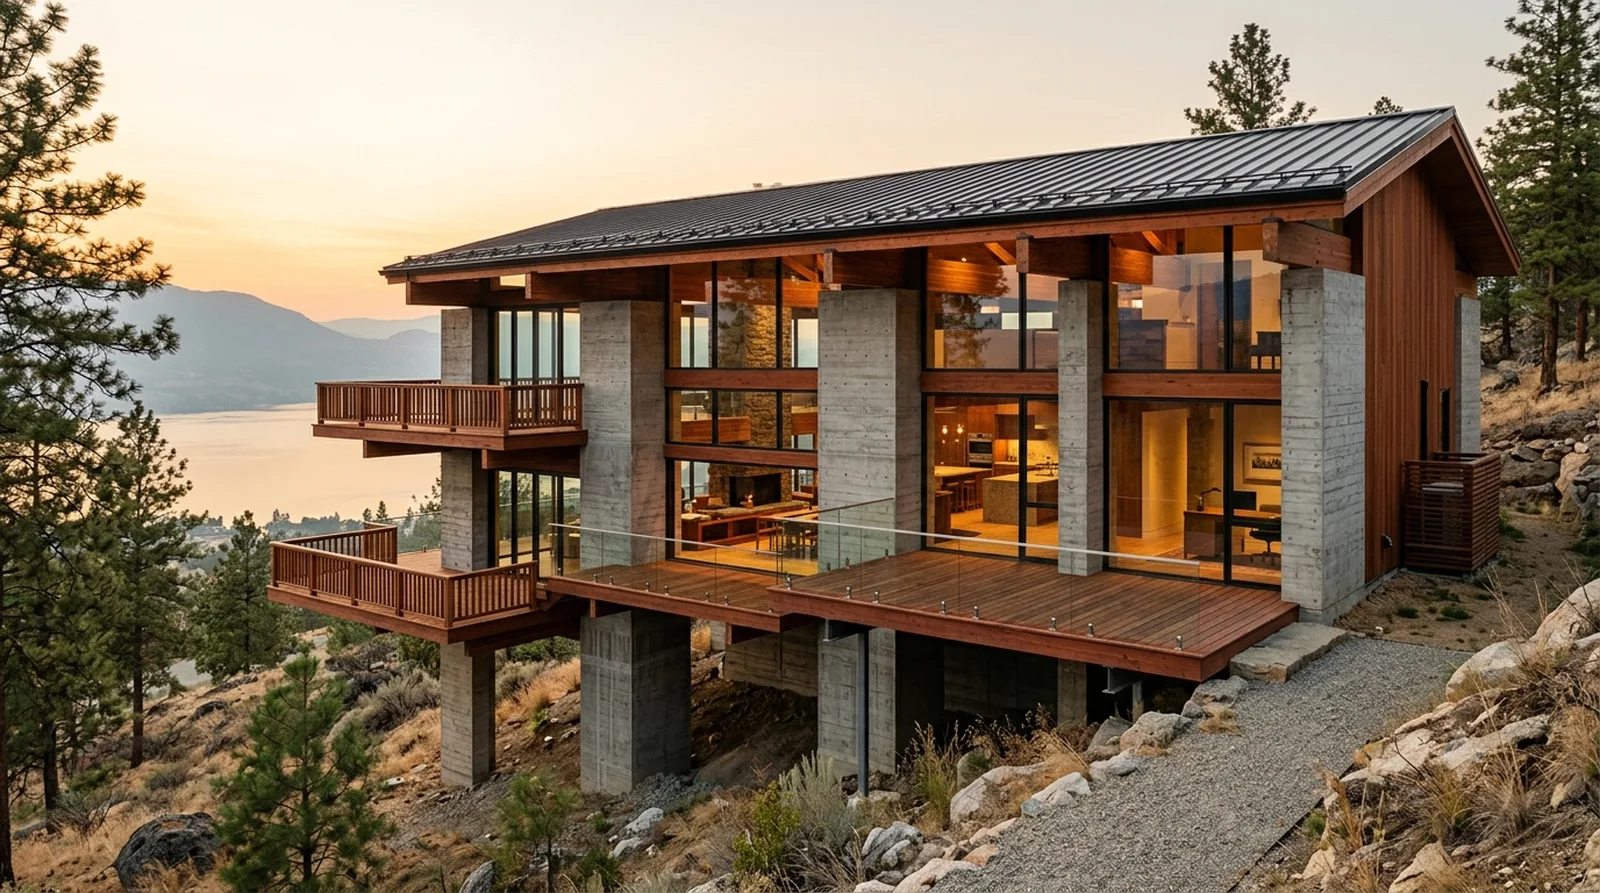
Kappe Residence — Kappe's 1967 concrete towers and laminated timber beams, bridging a Wilden cross-slope.
Icon rebuilt today — Kelowna lot, BC Building Code

Kappe Residence

Kappe's 1967 concrete towers and laminated timber beams, bridging a Wilden cross-slope.

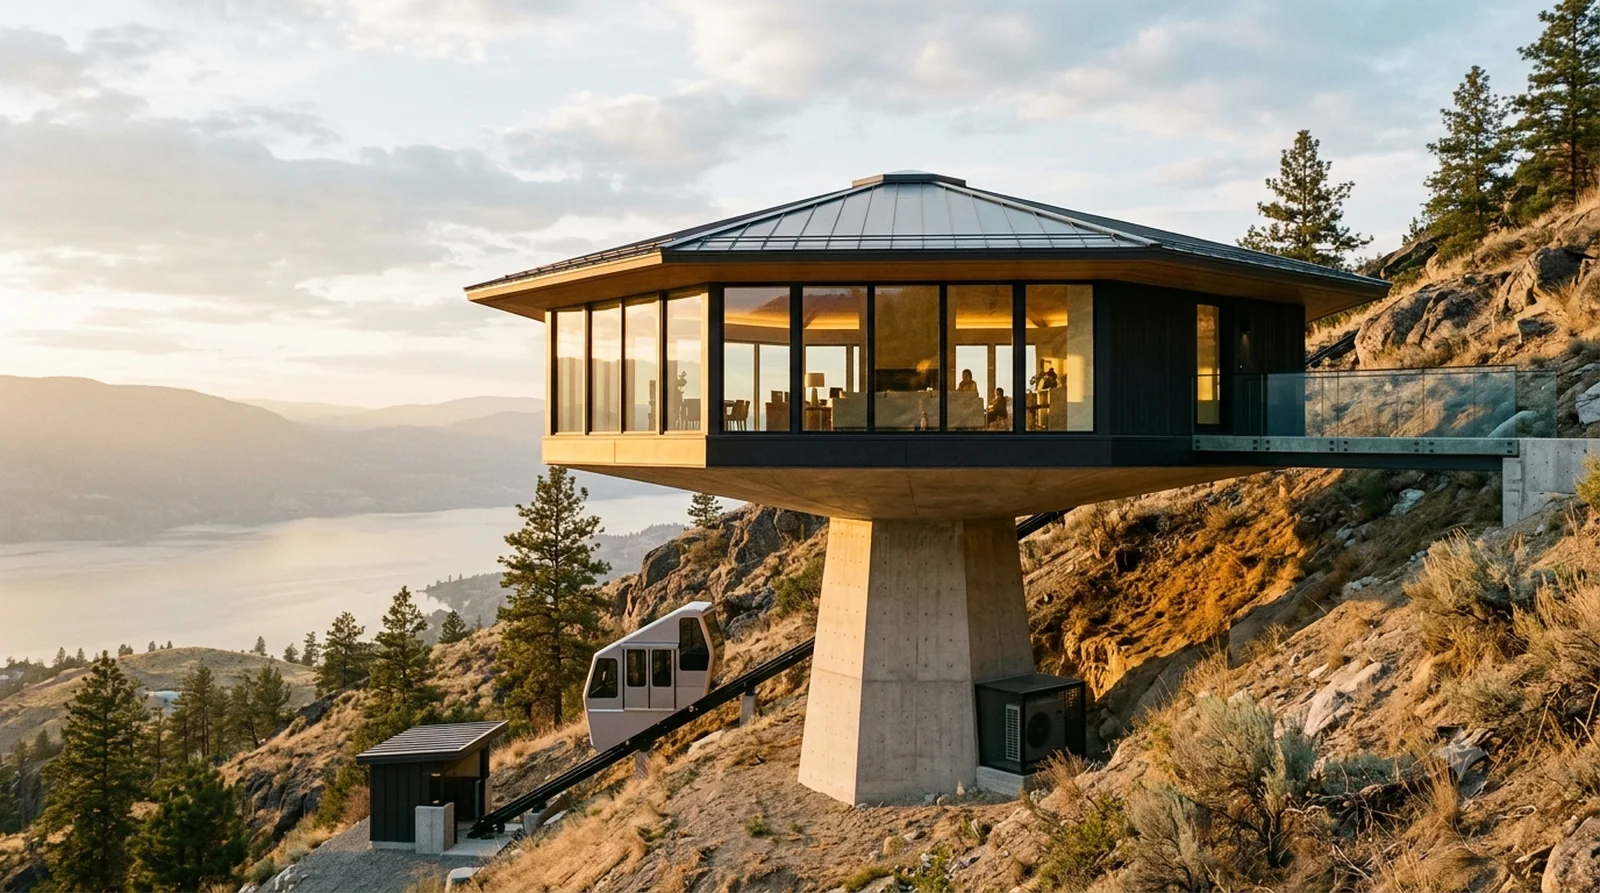
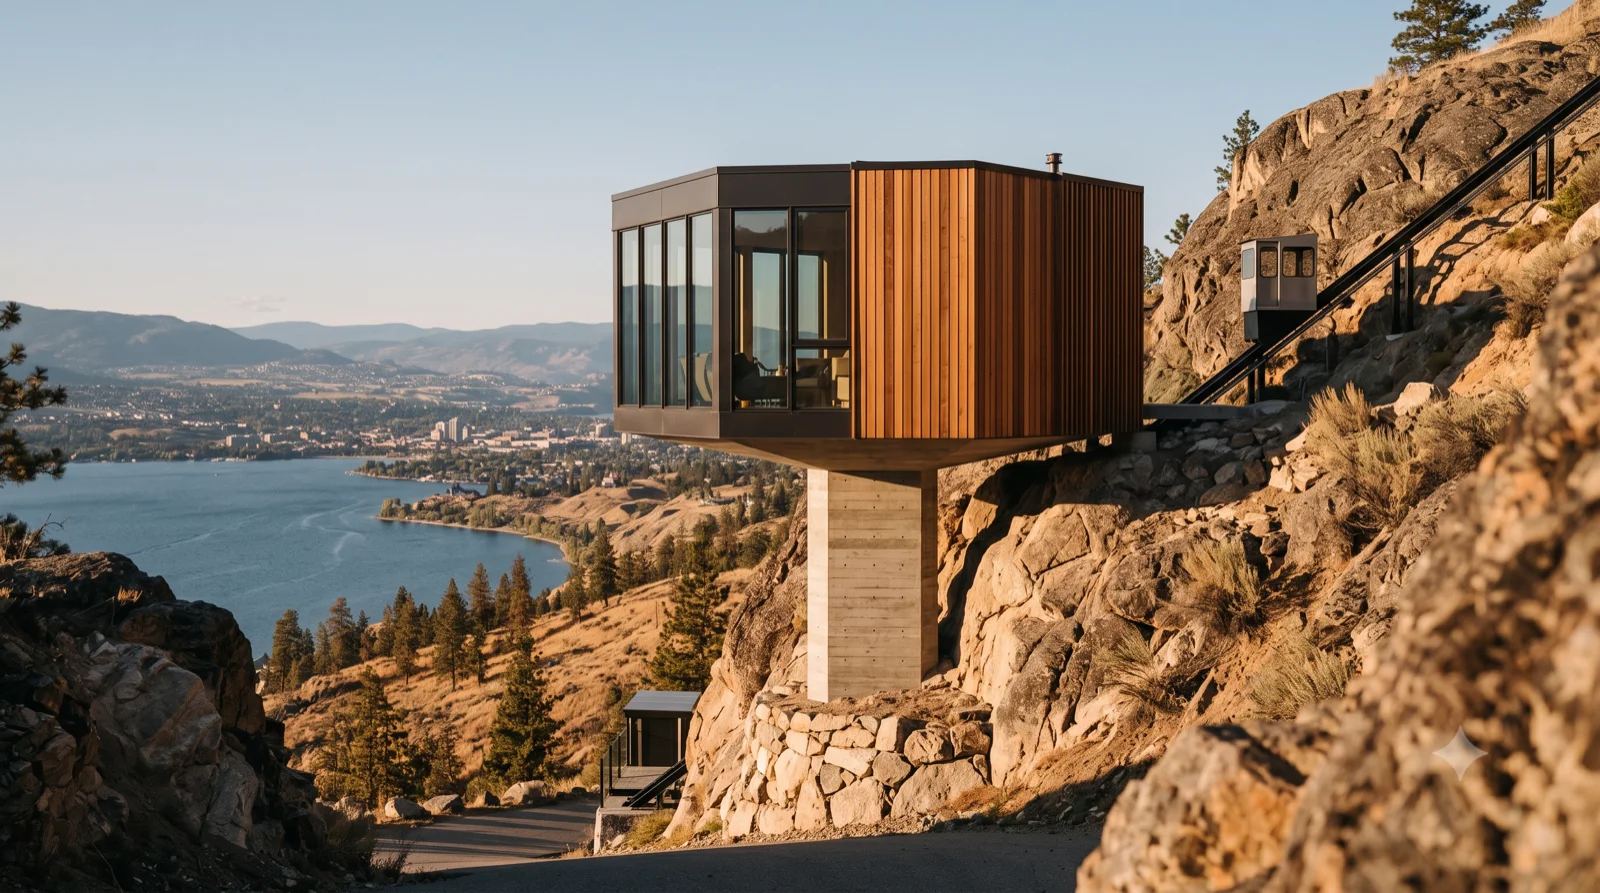
Chemosphere — Lautner's 1960 octagon on a single pedestal, with the funicular, on a steep Wilden hillside.
Icon rebuilt today — Kelowna lot, BC Building Code

Chemosphere

Lautner's 1960 octagon on a single pedestal, with the funicular, on a steep Wilden hillside.

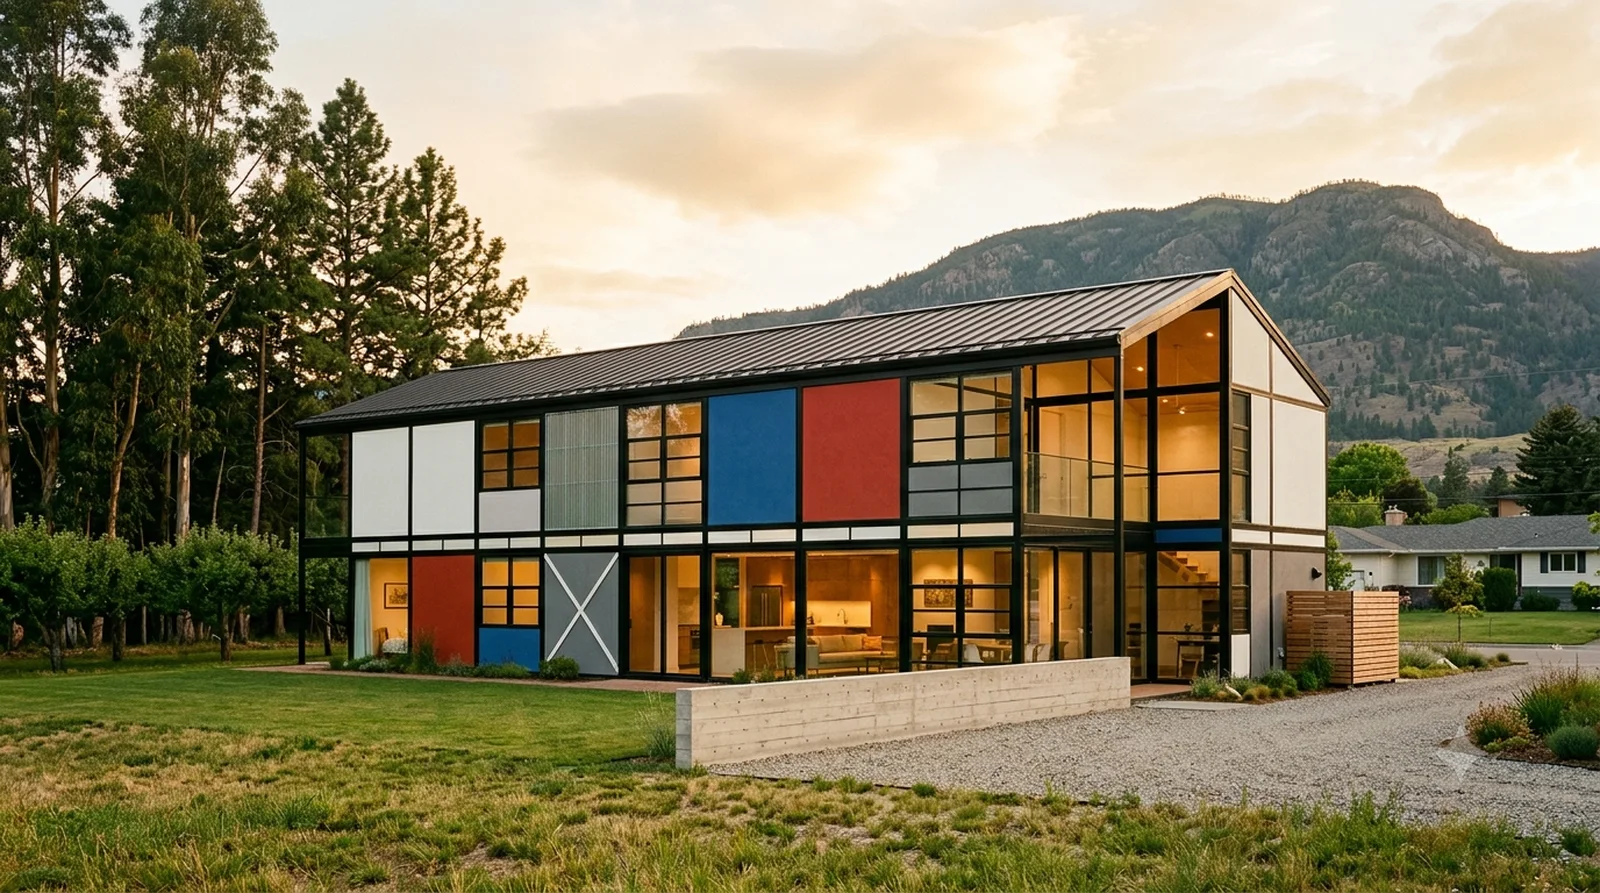
Eames House (CSH #8) — The 1949 black steel frame and colour panel grid, rebuilt on a flat Glenmore family lot.
Icon rebuilt today — Kelowna lot, BC Building Code

Eames House (CSH #8)

The 1949 black steel frame and colour panel grid, rebuilt on a flat Glenmore family lot.

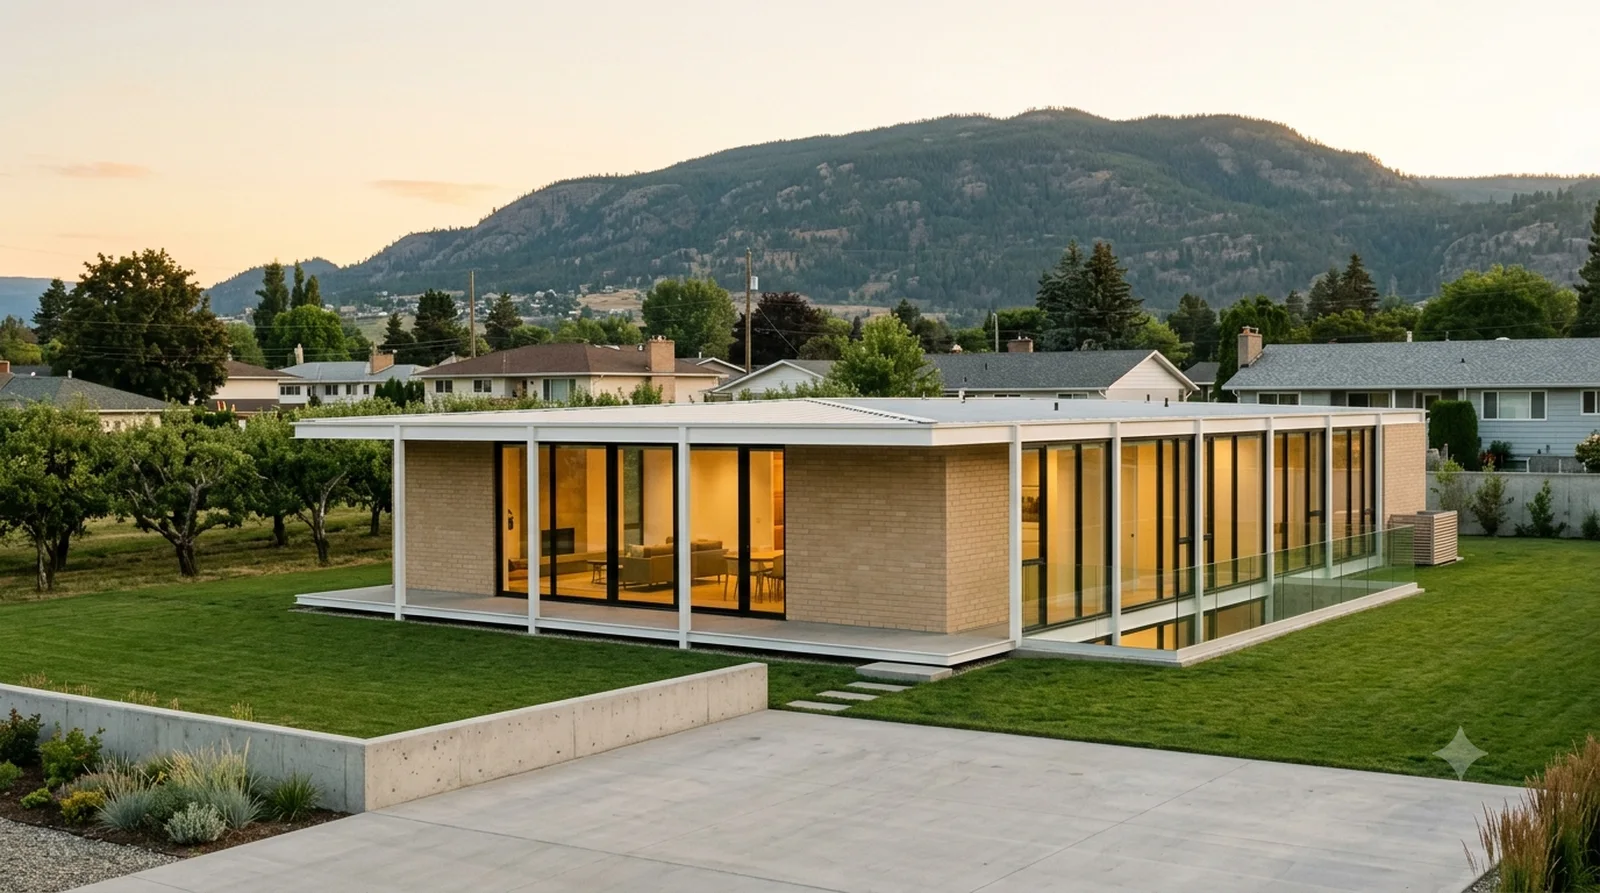
Case Study House #18 — Ellwood's fine white steel frame and brick end walls, 1958, on a Glenmore family lot.
Icon rebuilt today — Kelowna lot, BC Building Code

Case Study House #18

Ellwood's fine white steel frame and brick end walls, 1958, on a Glenmore family lot.

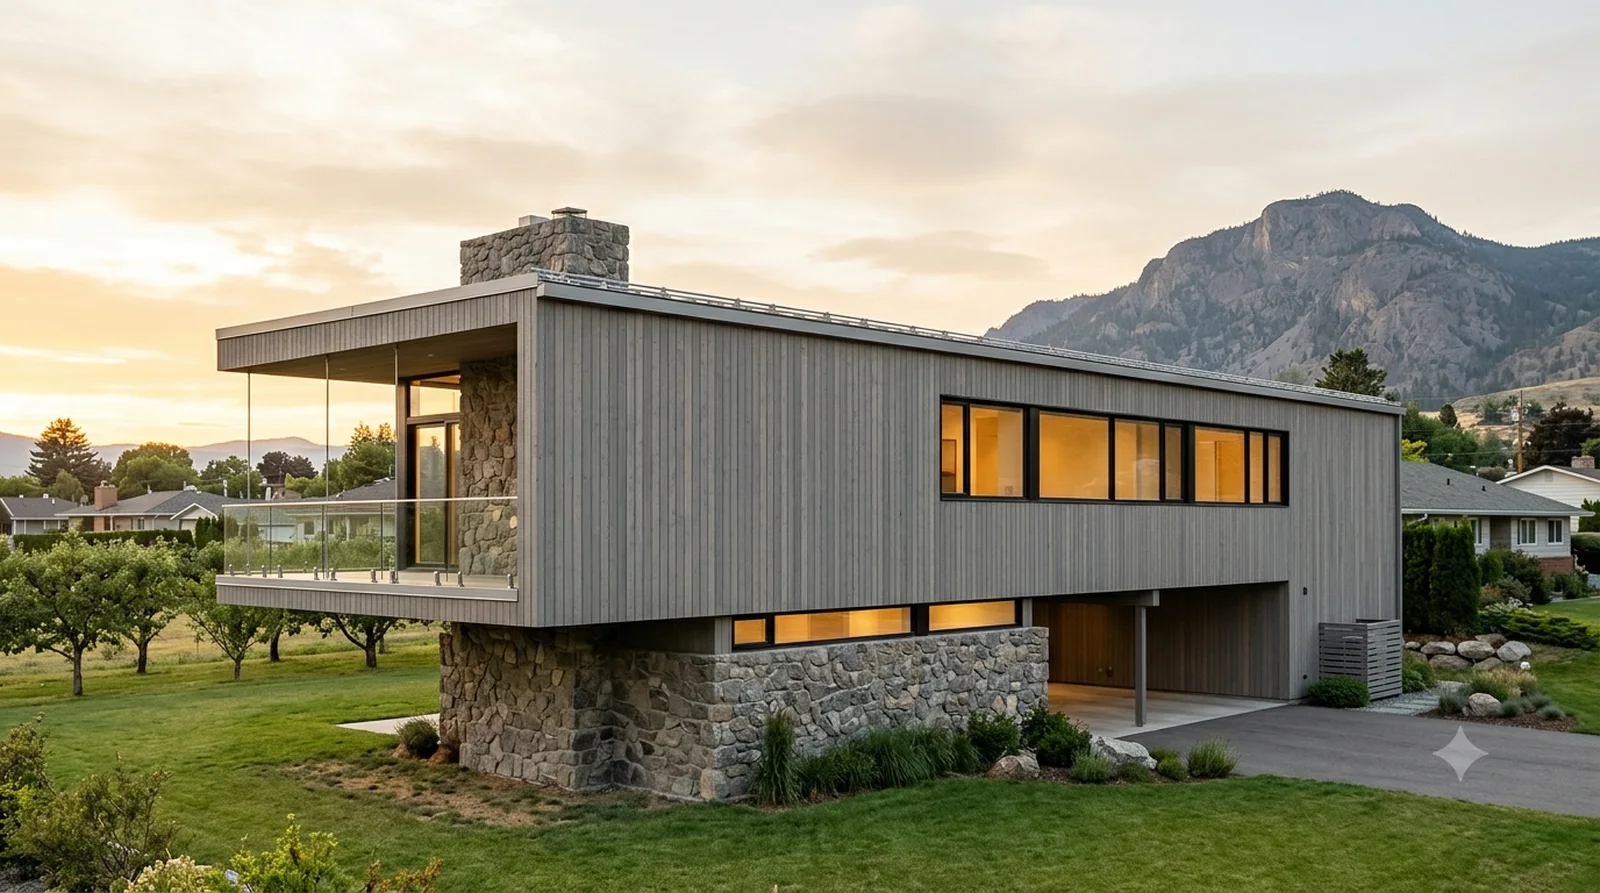
Breuer House II — Breuer's 1951 cable-hung cantilever in cypress and fieldstone, on a flat Glenmore lot.
Icon rebuilt today — Kelowna lot, BC Building Code

Breuer House II

Breuer's 1951 cable-hung cantilever in cypress and fieldstone, on a flat Glenmore lot.

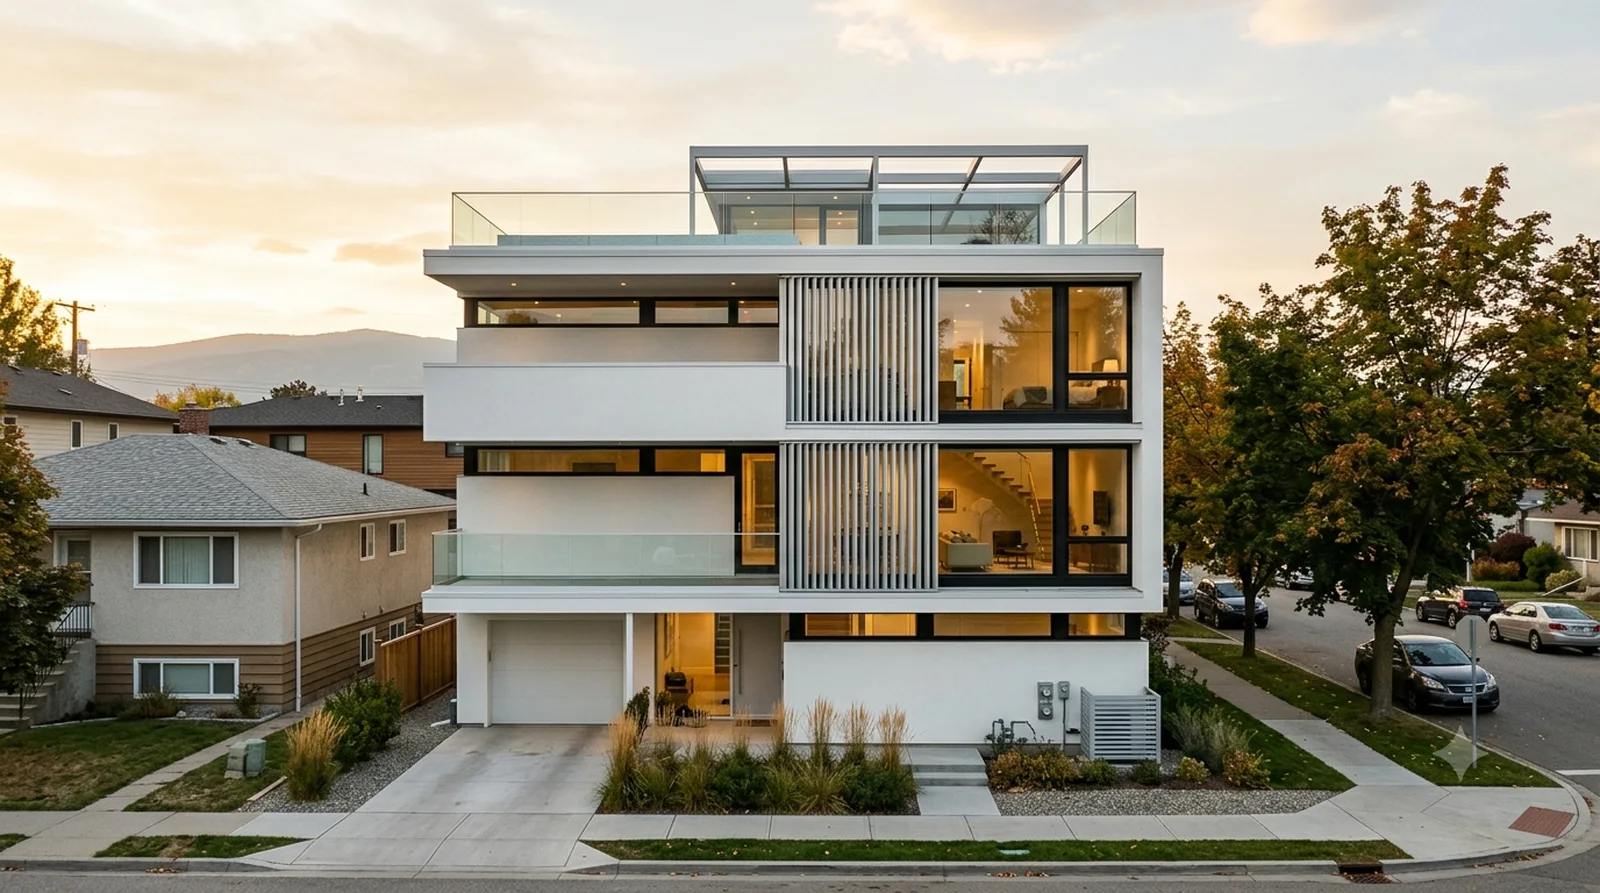
Neutra VDL Research House II — The 1966 narrow city house, balconies and louvres, filling a 40 foot downtown Kelowna lot.
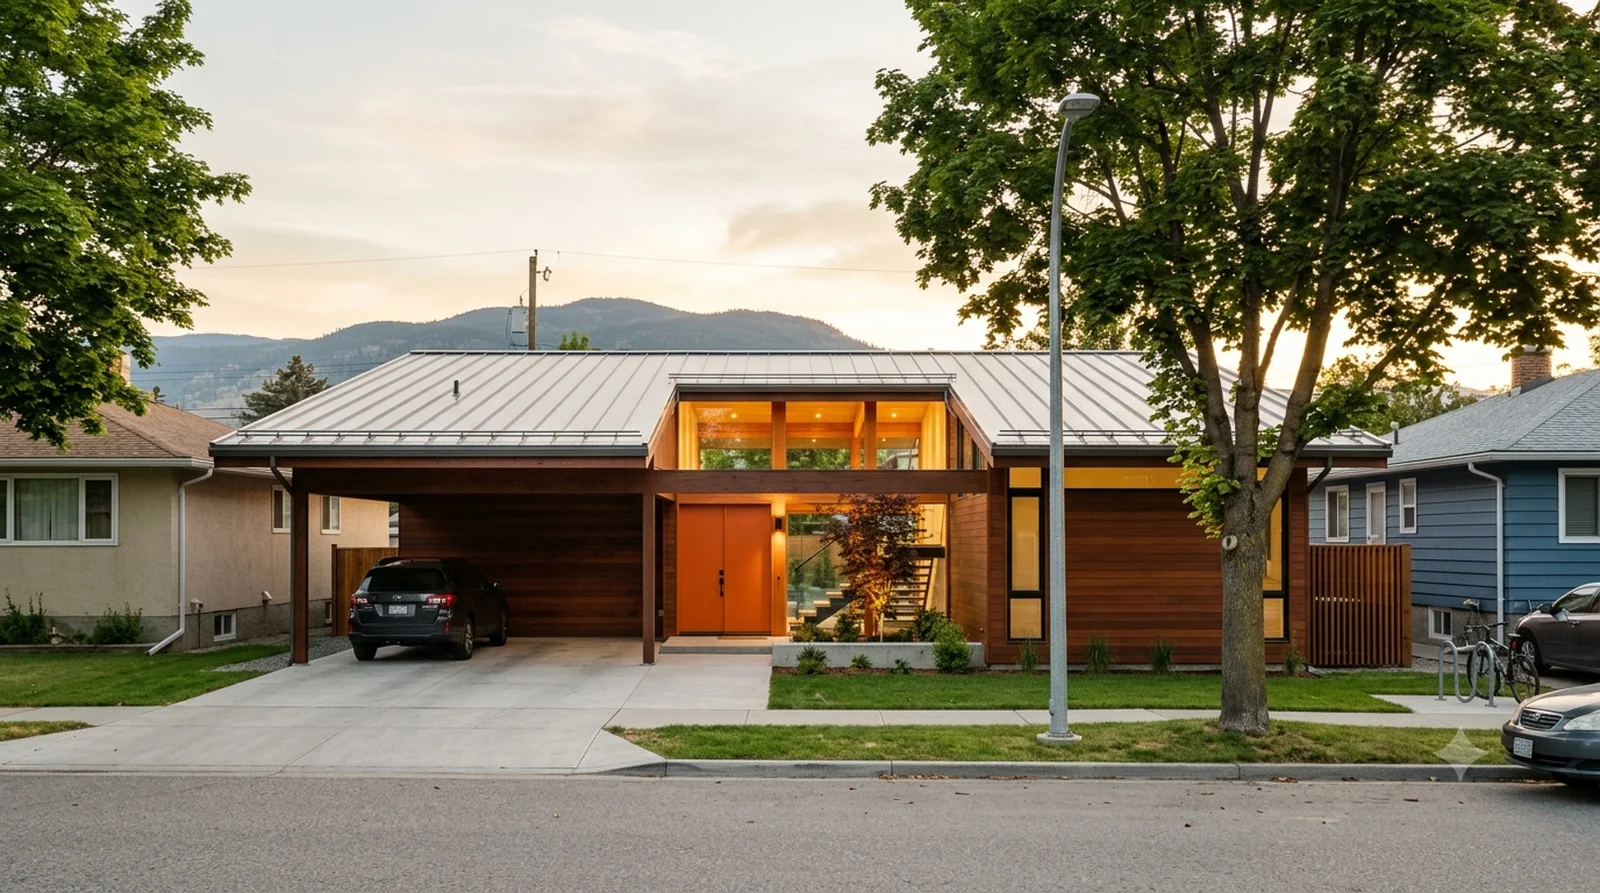
Icon rebuilt today — Kelowna lot, BC Building Code

Neutra VDL Research House II

The 1966 narrow city house, balconies and louvres, filling a 40 foot downtown Kelowna lot.

Eichler Atrium Model — A Jones and Emmons atrium plan, 1962, on a 40 foot downtown lot between two 1950s bungalows.
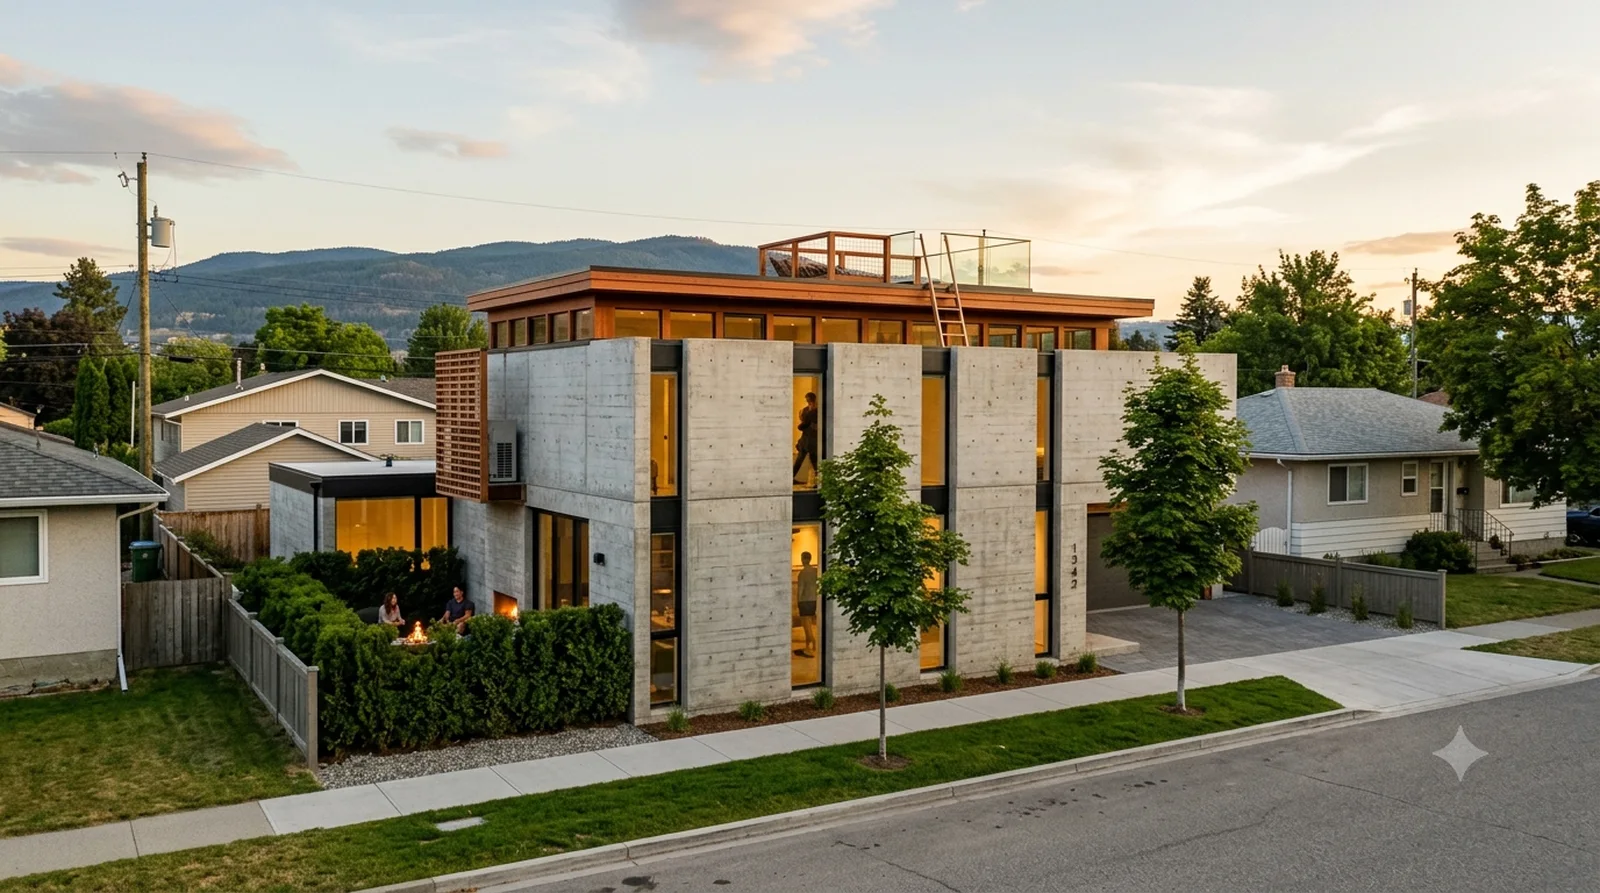
Icon rebuilt today — Kelowna lot, BC Building Code

Eichler Atrium Model

A Jones and Emmons atrium plan, 1962, on a 40 foot downtown lot between two 1950s bungalows.

Schindler Chace House — Schindler's 1922 tilt-slab walls and courtyard wings, rebuilt on a 40 foot downtown infill lot.
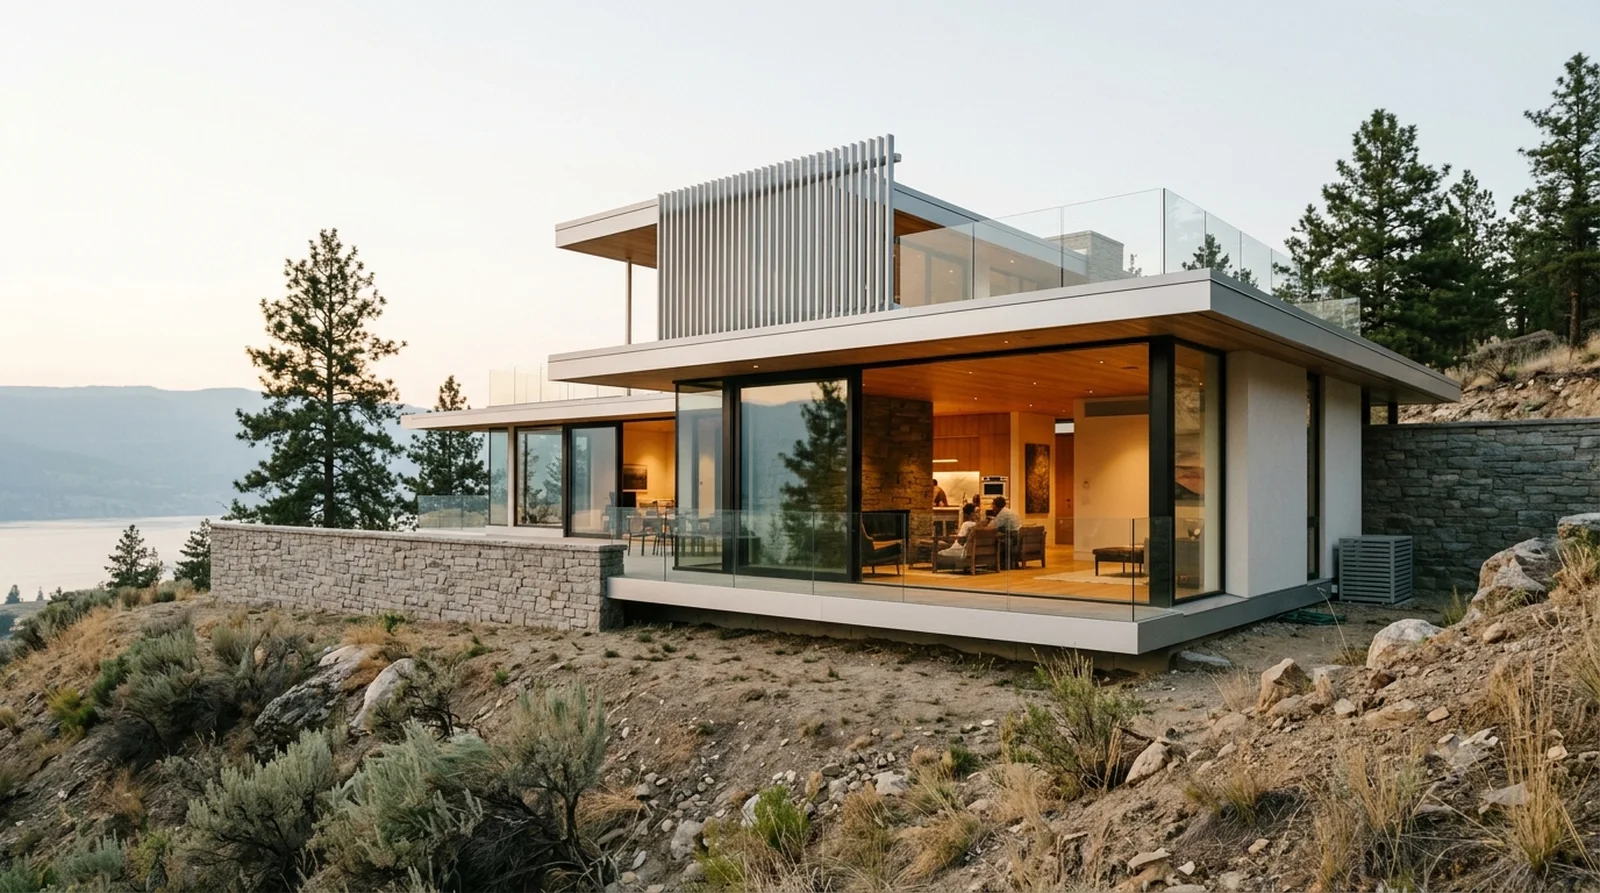
Icon rebuilt today — Kelowna lot, BC Building Code

Schindler Chace House

Schindler's 1922 tilt-slab walls and courtyard wings, rebuilt on a 40 foot downtown infill lot.

Kaufmann Desert House on Wilden — Neutra's 1946 pinwheel plan and louvred gloriette, stepping down a Wilden benchland lot.
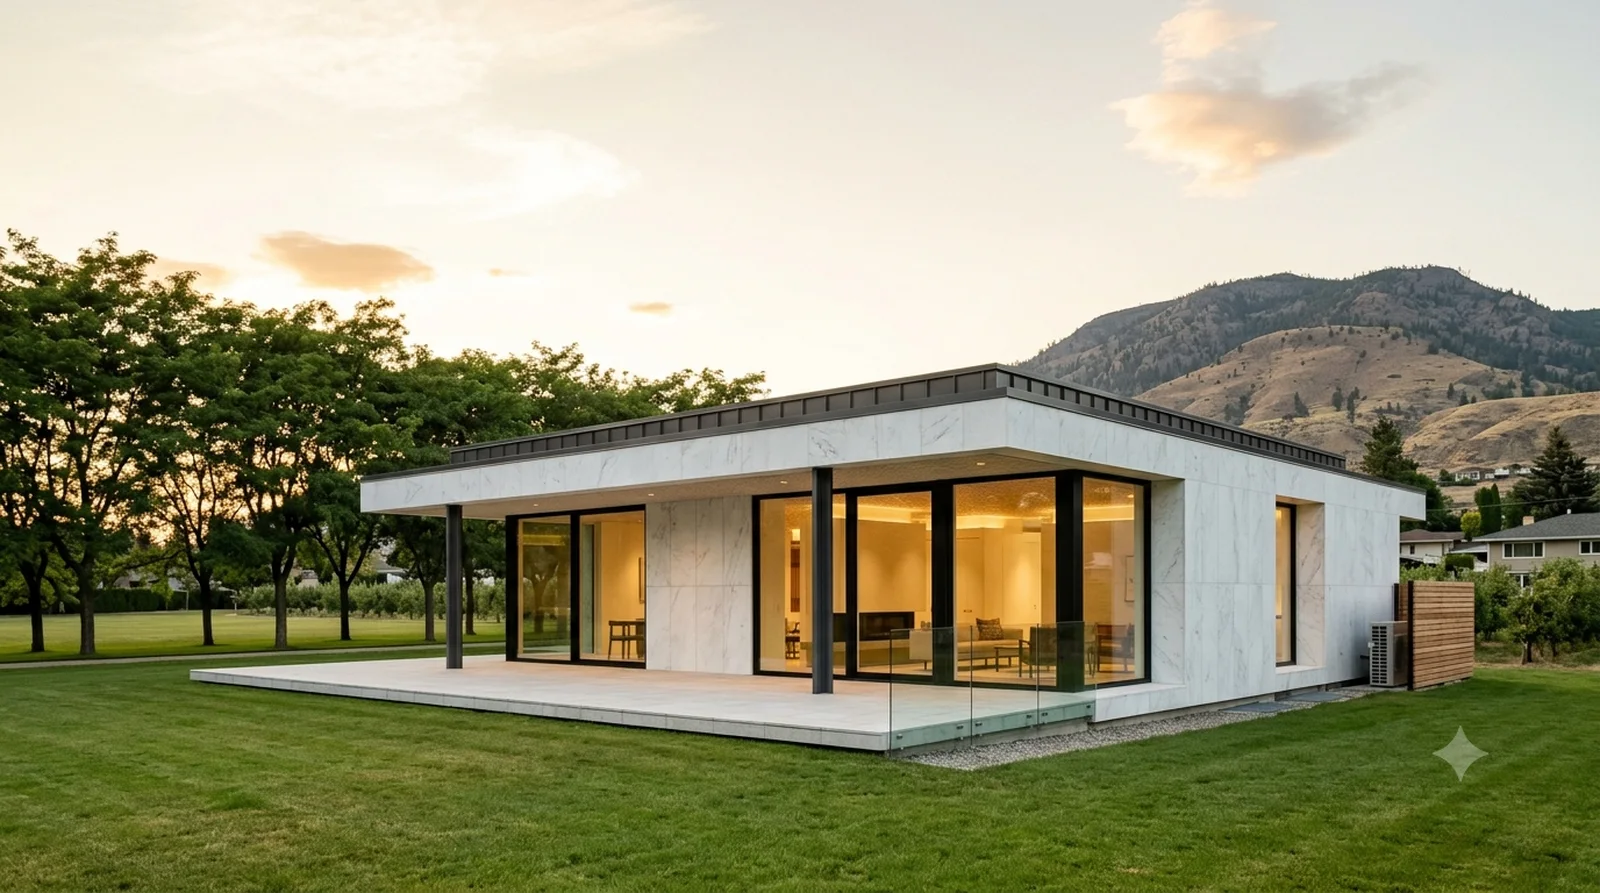
Icon rebuilt today — Kelowna lot, BC Building Code

Kaufmann Desert House on Wilden

Neutra's 1946 pinwheel plan and louvred gloriette, stepping down a Wilden benchland lot.

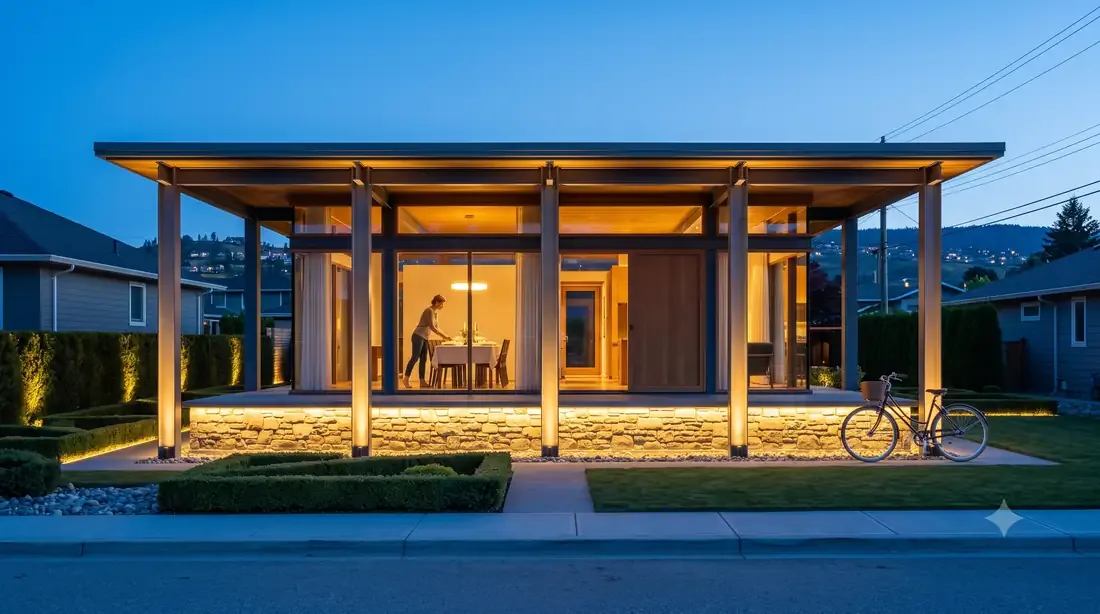
Miller House on a Glenmore Lot — Saarinen's 1957 pavilion on cruciform columns, sited on a level Glenmore lot under Dilworth.
Icon rebuilt today — Kelowna lot, BC Building Code

Miller House on a Glenmore Lot

Saarinen's 1957 pavilion on cruciform columns, sited on a level Glenmore lot under Dilworth.

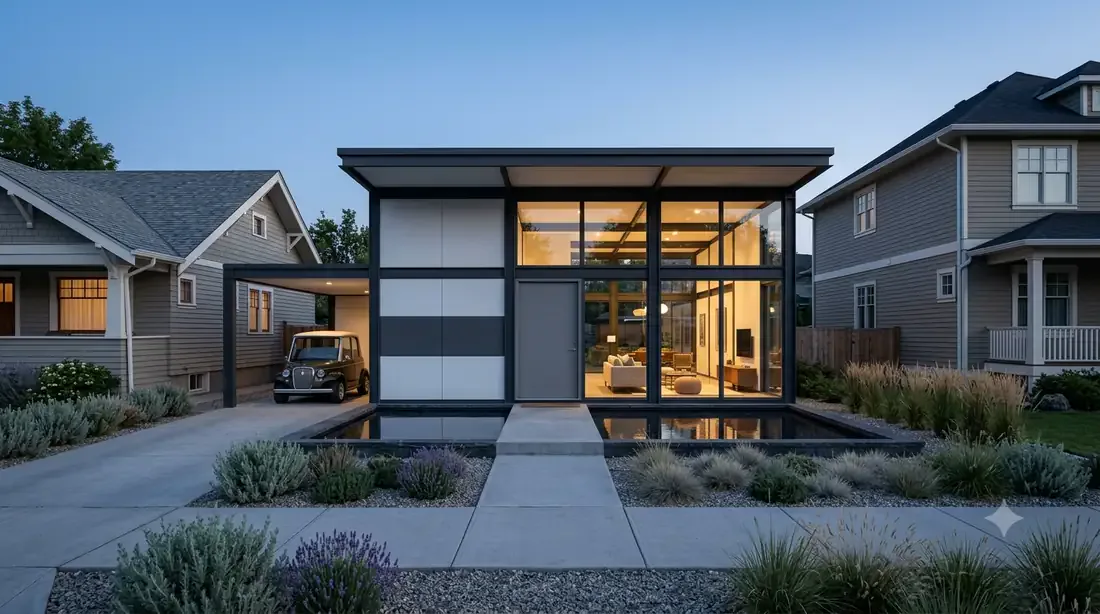
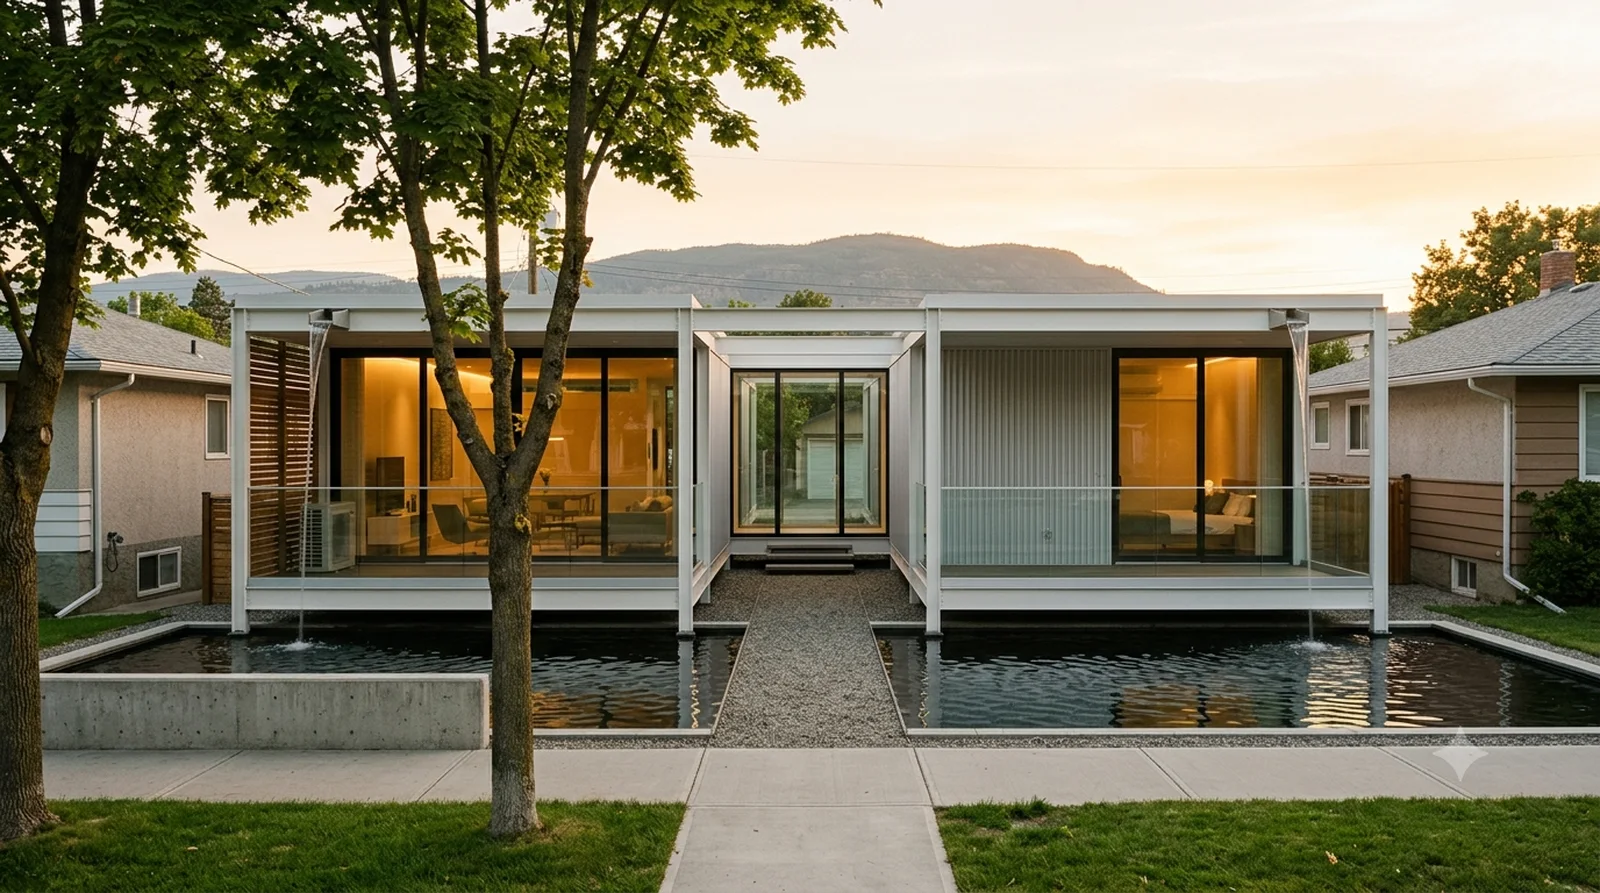
Case Study House #21 Downtown — Koenig's Bailey House, 1958, floating in its reflecting pools on a 40 foot downtown infill lot.
Icon rebuilt today — Kelowna lot, BC Building Code

Case Study House #21 Downtown

Koenig's Bailey House, 1958, floating in its reflecting pools on a 40 foot downtown infill lot.

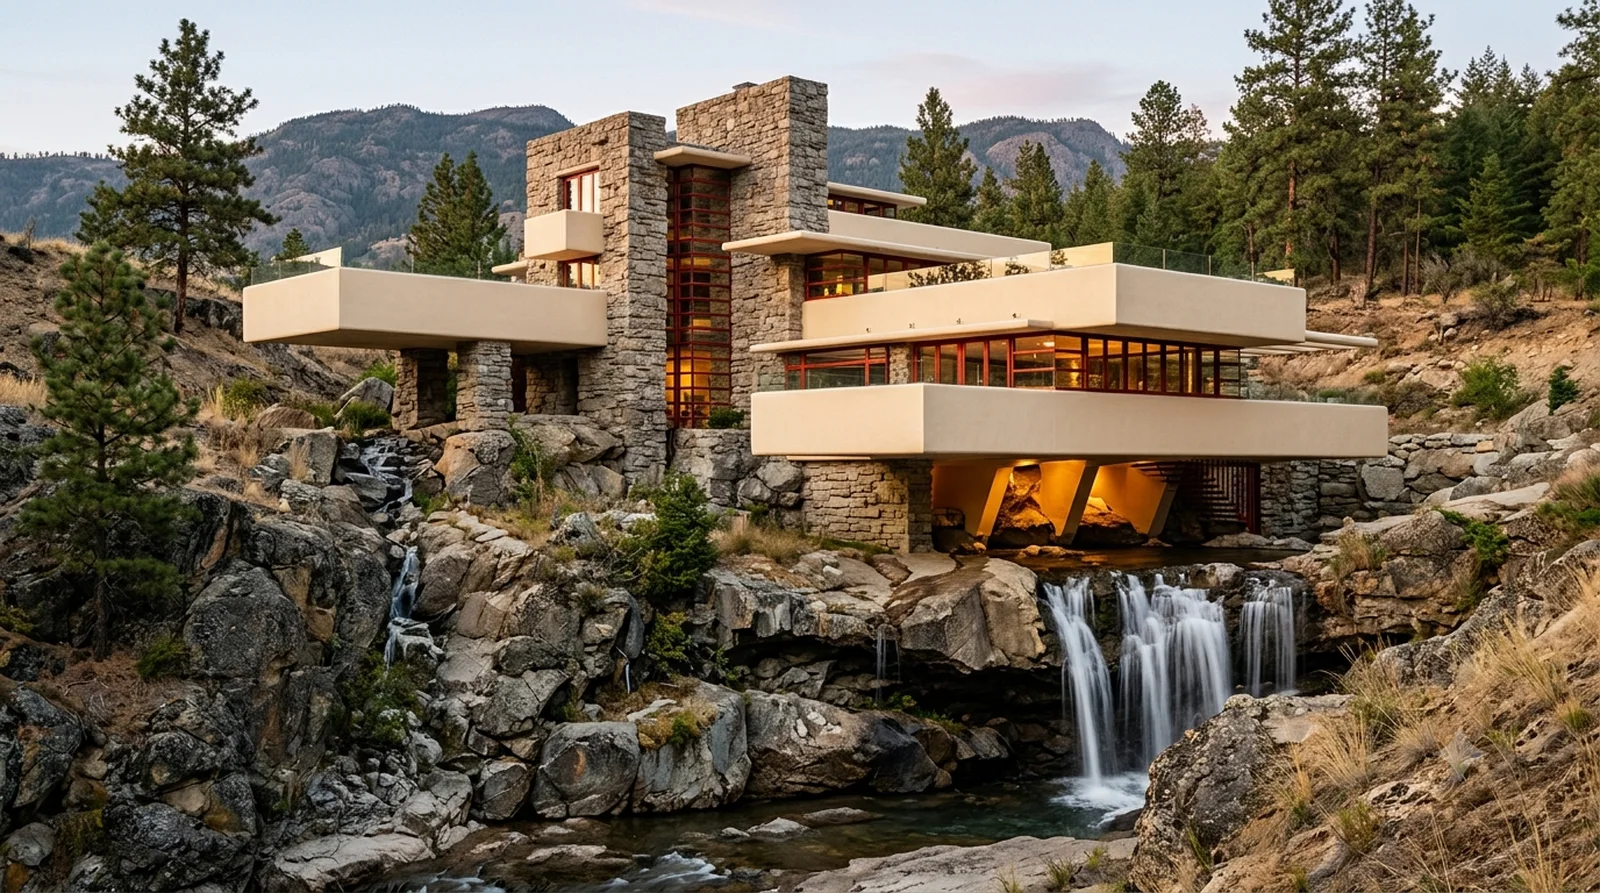
Fallingwater — Wright's 1935 stacked terraces, cantilevered over a creek drop on a Wilden benchland lot.
Icon rebuilt today — Kelowna lot, BC Building Code

Fallingwater

Wright's 1935 stacked terraces, cantilevered over a creek drop on a Wilden benchland lot.

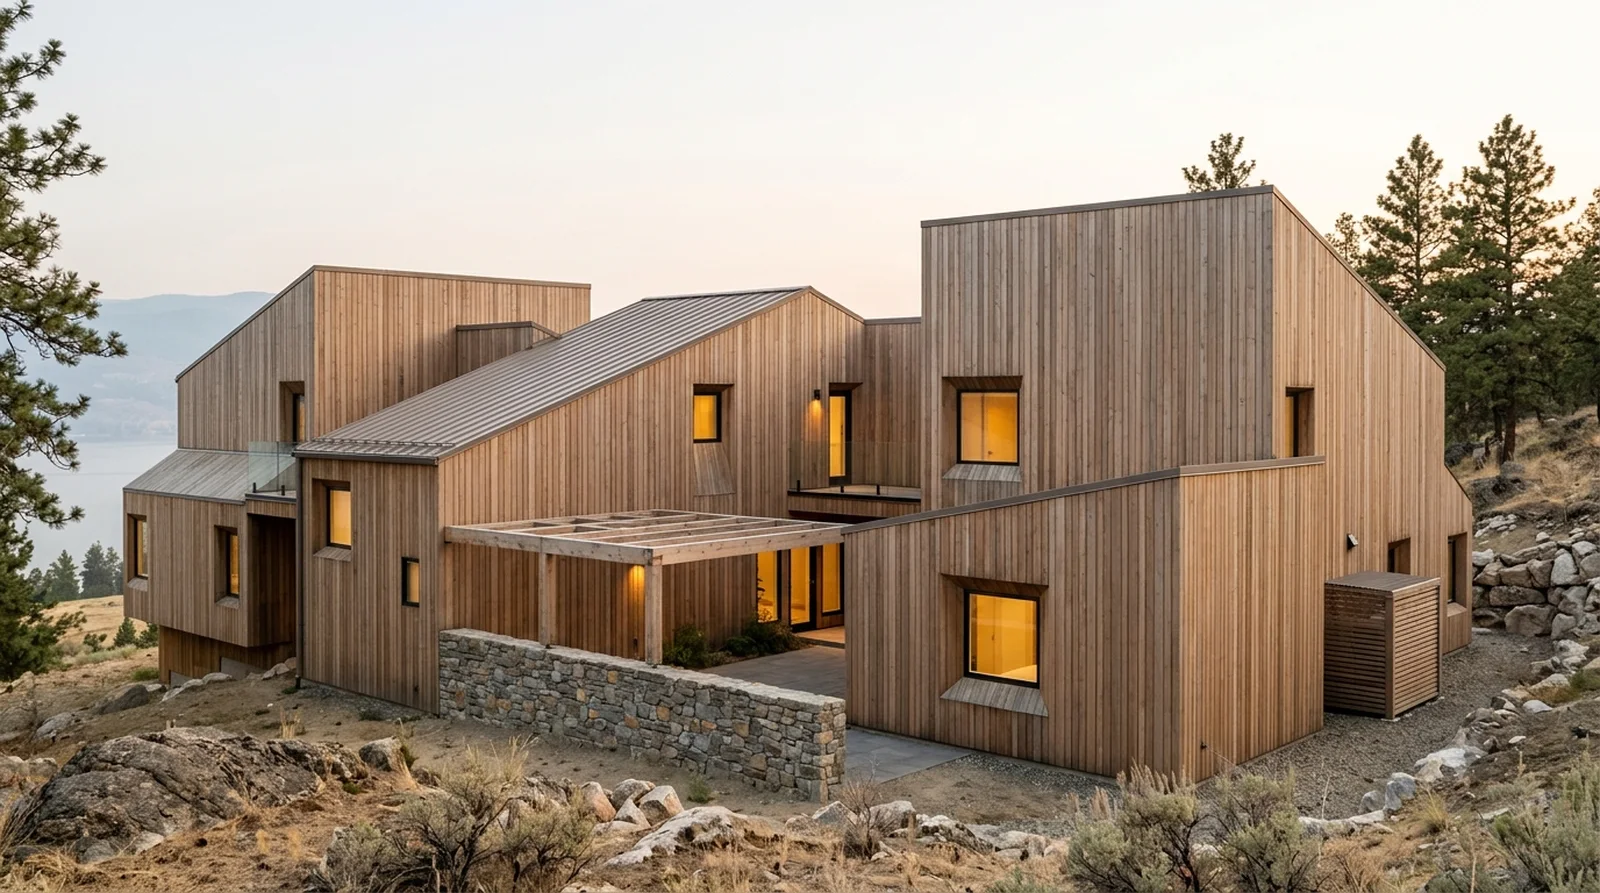
Sea Ranch Condominium One — MLTW's 1965 eaveless cedar sheds, sited on a windward Wilden bench above the lake.
Icon rebuilt today — Kelowna lot, BC Building Code

Sea Ranch Condominium One

MLTW's 1965 eaveless cedar sheds, sited on a windward Wilden bench above the lake.

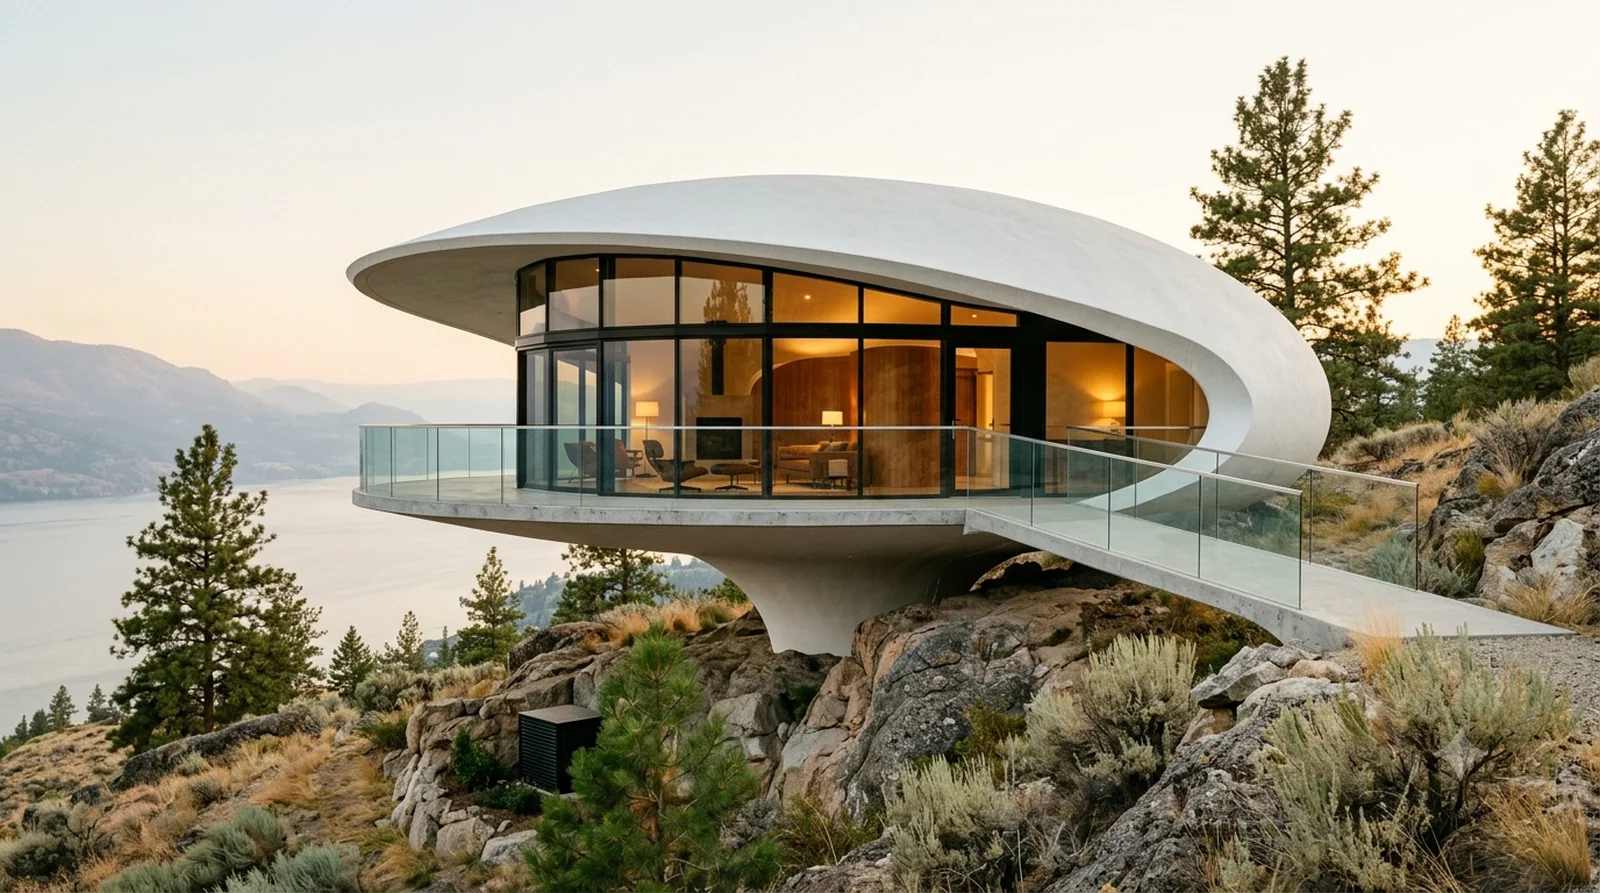
Sculptured House (Sleeper) — Deaton's 1963 curved white shell, perched on a bare rock knoll in Wilden.
Icon rebuilt today — Kelowna lot, BC Building Code

Sculptured House (Sleeper)

Deaton's 1963 curved white shell, perched on a bare rock knoll in Wilden.

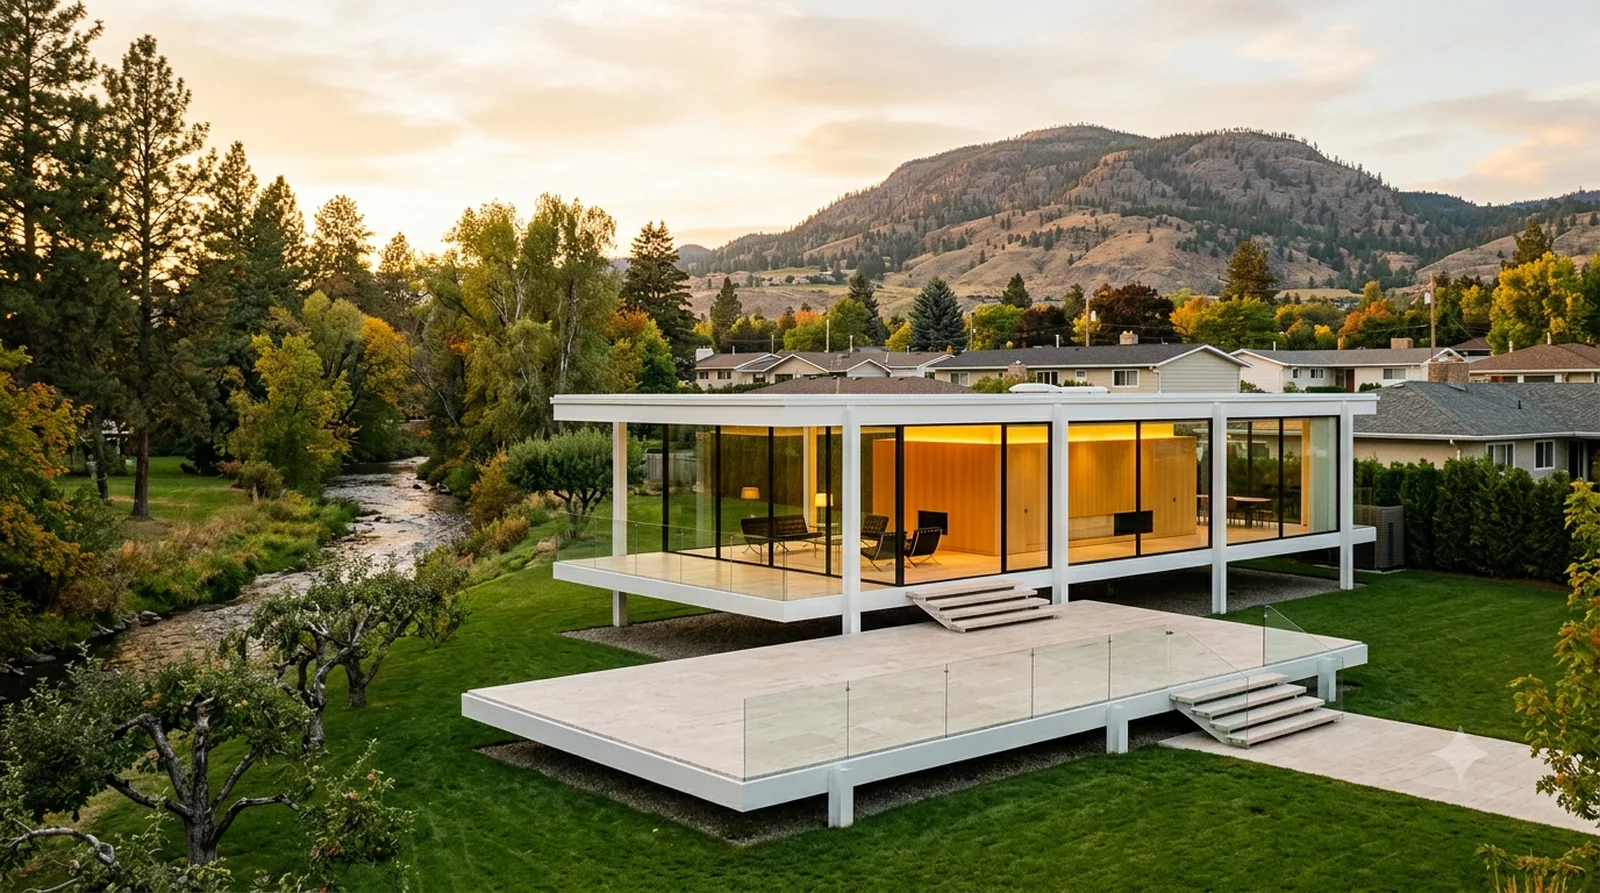
Farnsworth House on a Glenmore Lot — Mies, 1951: one glass room on eight white columns, lifted above a creekside Glenmore yard.
Icon rebuilt today — Kelowna lot, BC Building Code

Farnsworth House on a Glenmore Lot

Mies, 1951: one glass room on eight white columns, lifted above a creekside Glenmore yard.

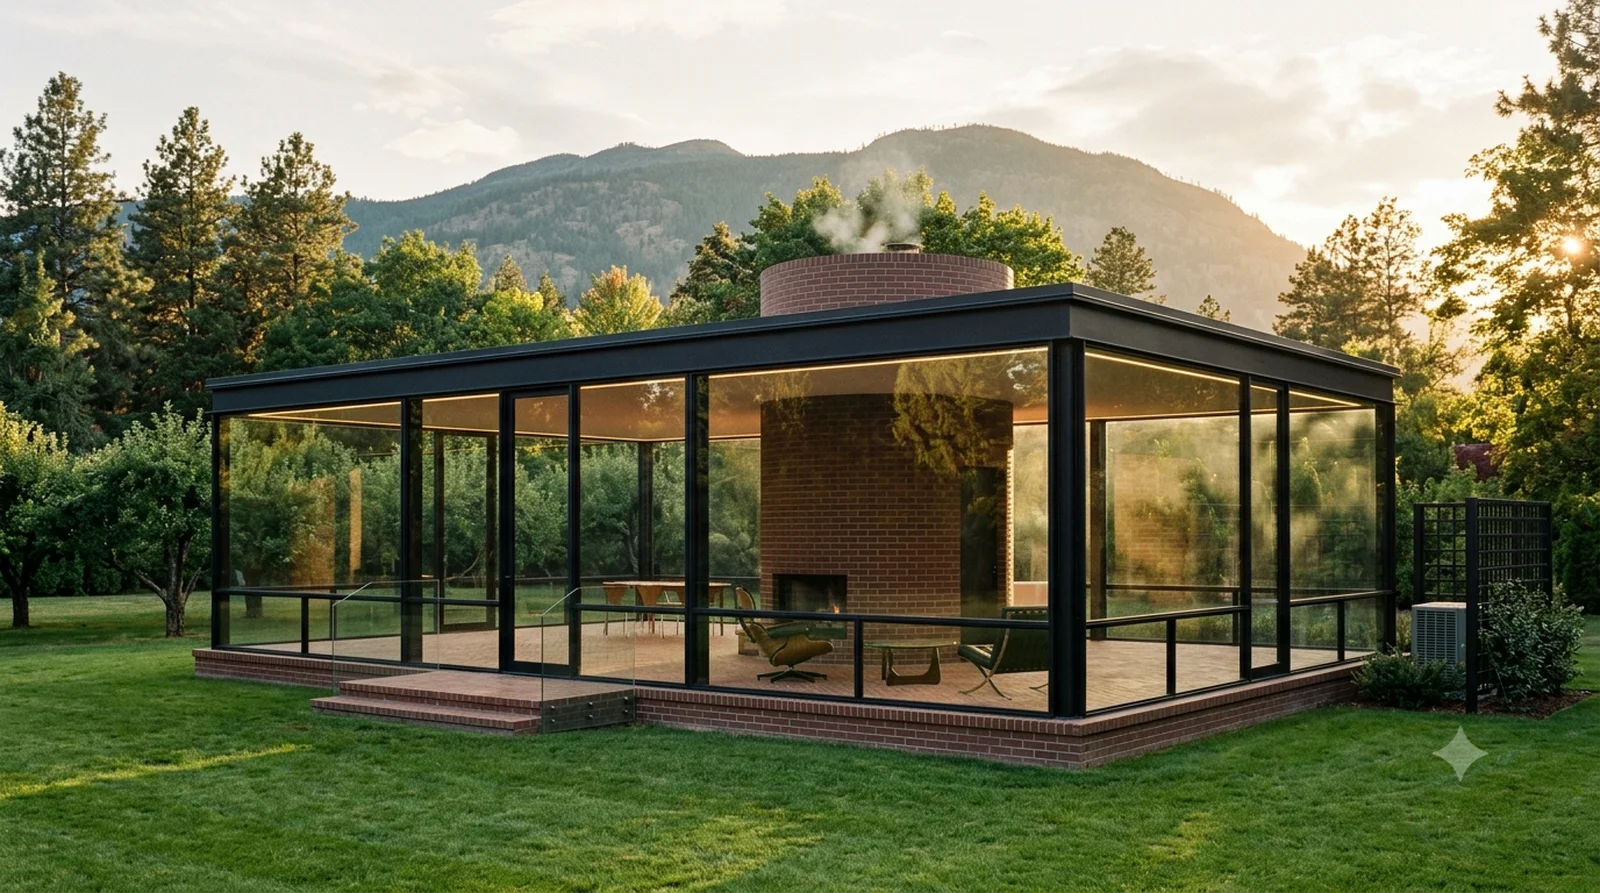
The Glass House — Johnson's 1949 glass box and brick cylinder, sitting on a level Glenmore lot.
Icon rebuilt today — Kelowna lot, BC Building Code

The Glass House

Johnson's 1949 glass box and brick cylinder, sitting on a level Glenmore lot.

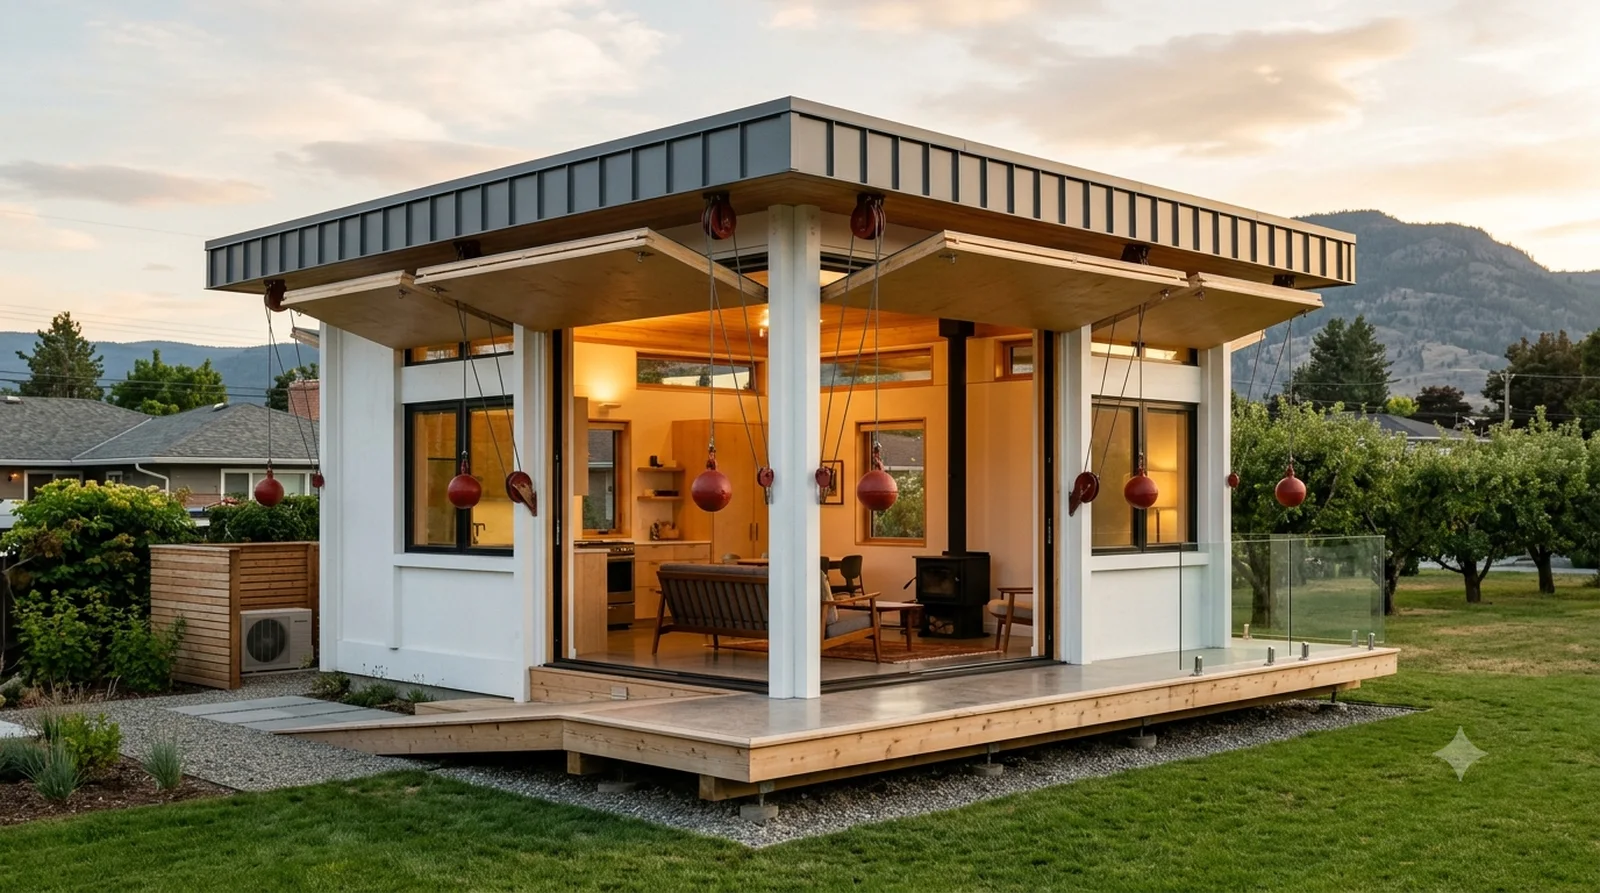
Walker Guest House on a Glenmore Lot — Rudolph, 1952: red counterweight balls lifting the flap shutters open on all four walls.
Icon rebuilt today — Kelowna lot, BC Building Code

Walker Guest House on a Glenmore Lot

Rudolph, 1952: red counterweight balls lifting the flap shutters open on all four walls.

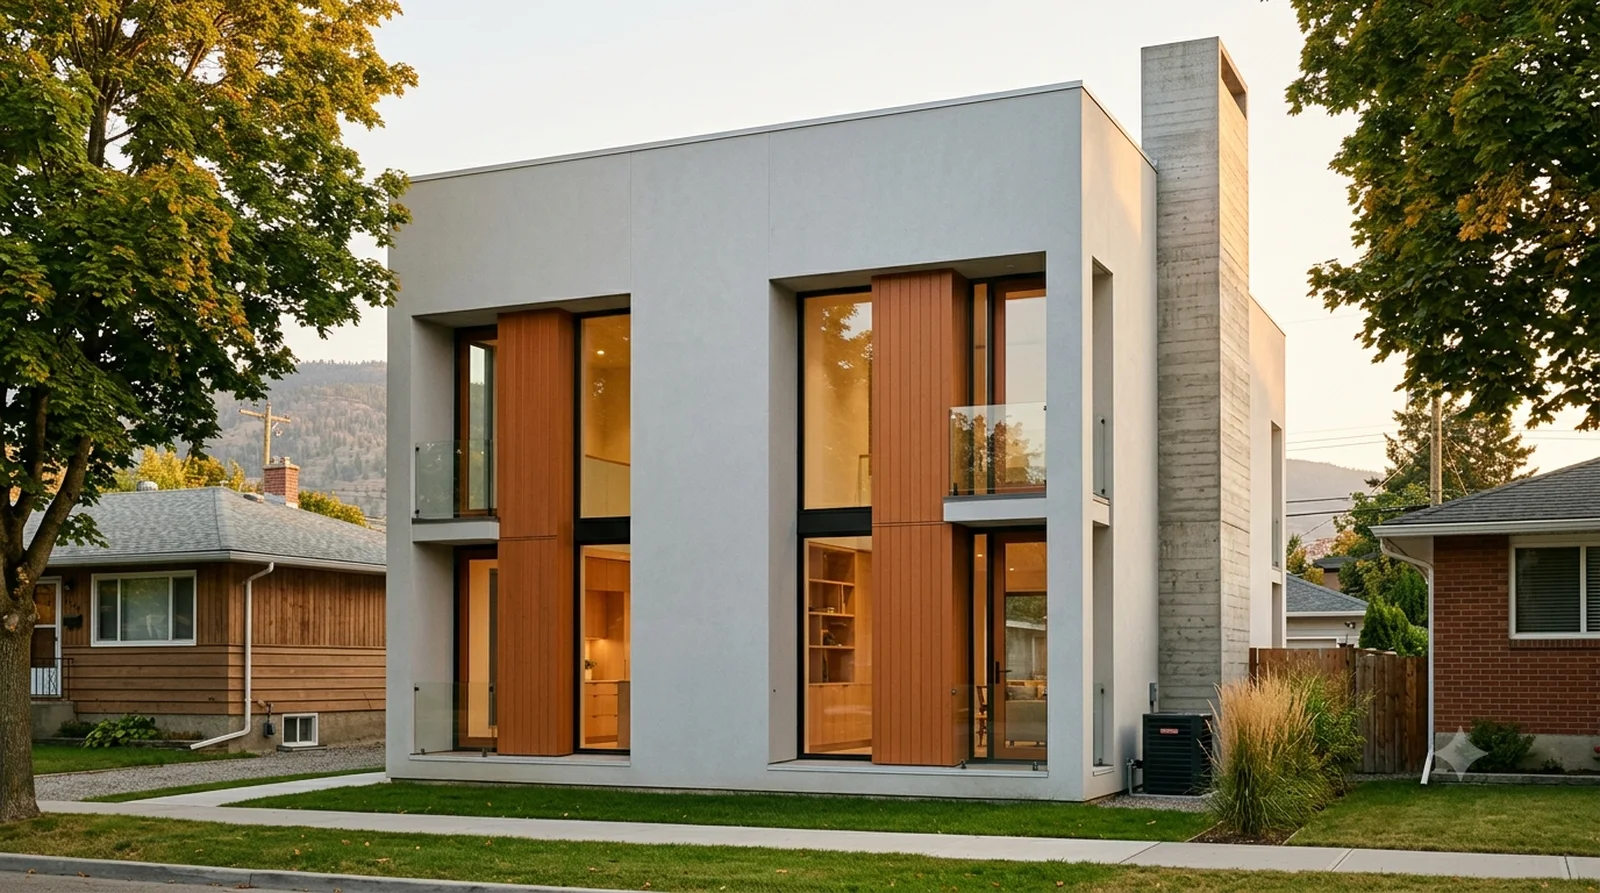
Esherick House — Kahn's 1961 stucco block with its deep T shaped openings, on a 40 foot downtown lot.
Icon rebuilt today — Kelowna lot, BC Building Code

Esherick House

Kahn's 1961 stucco block with its deep T shaped openings, on a 40 foot downtown lot.

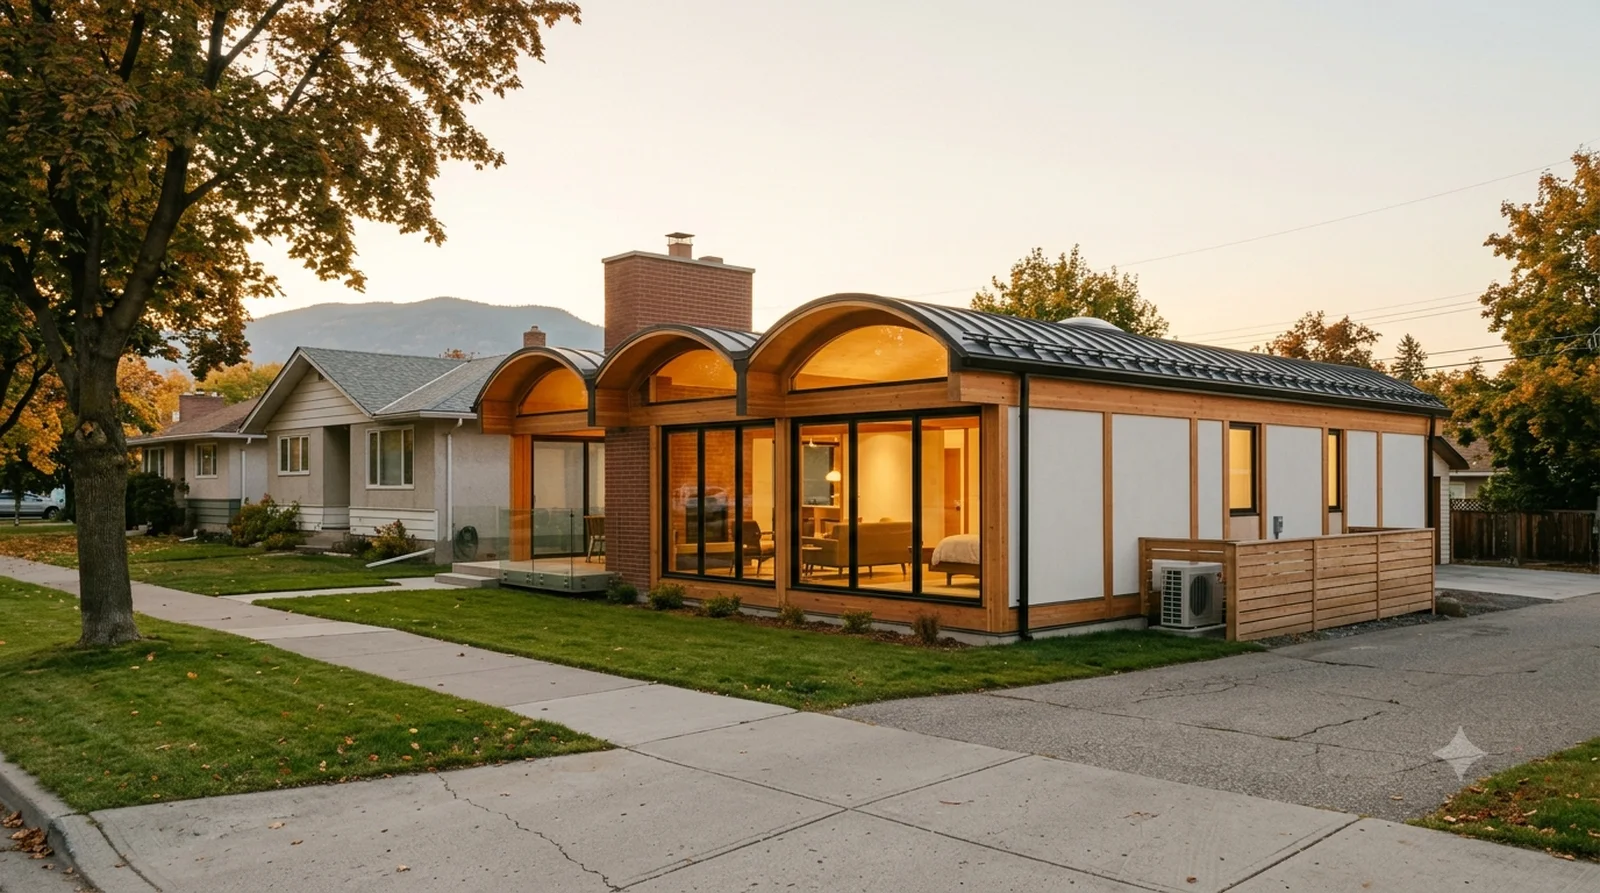
Case Study House #20 (Bass) — Buff and Hensman's 1958 plywood barrel vaults, rebuilt on a 40 foot downtown infill lot.
Icon rebuilt today — Kelowna lot, BC Building Code

Case Study House #20 (Bass)

Buff and Hensman's 1958 plywood barrel vaults, rebuilt on a 40 foot downtown infill lot.

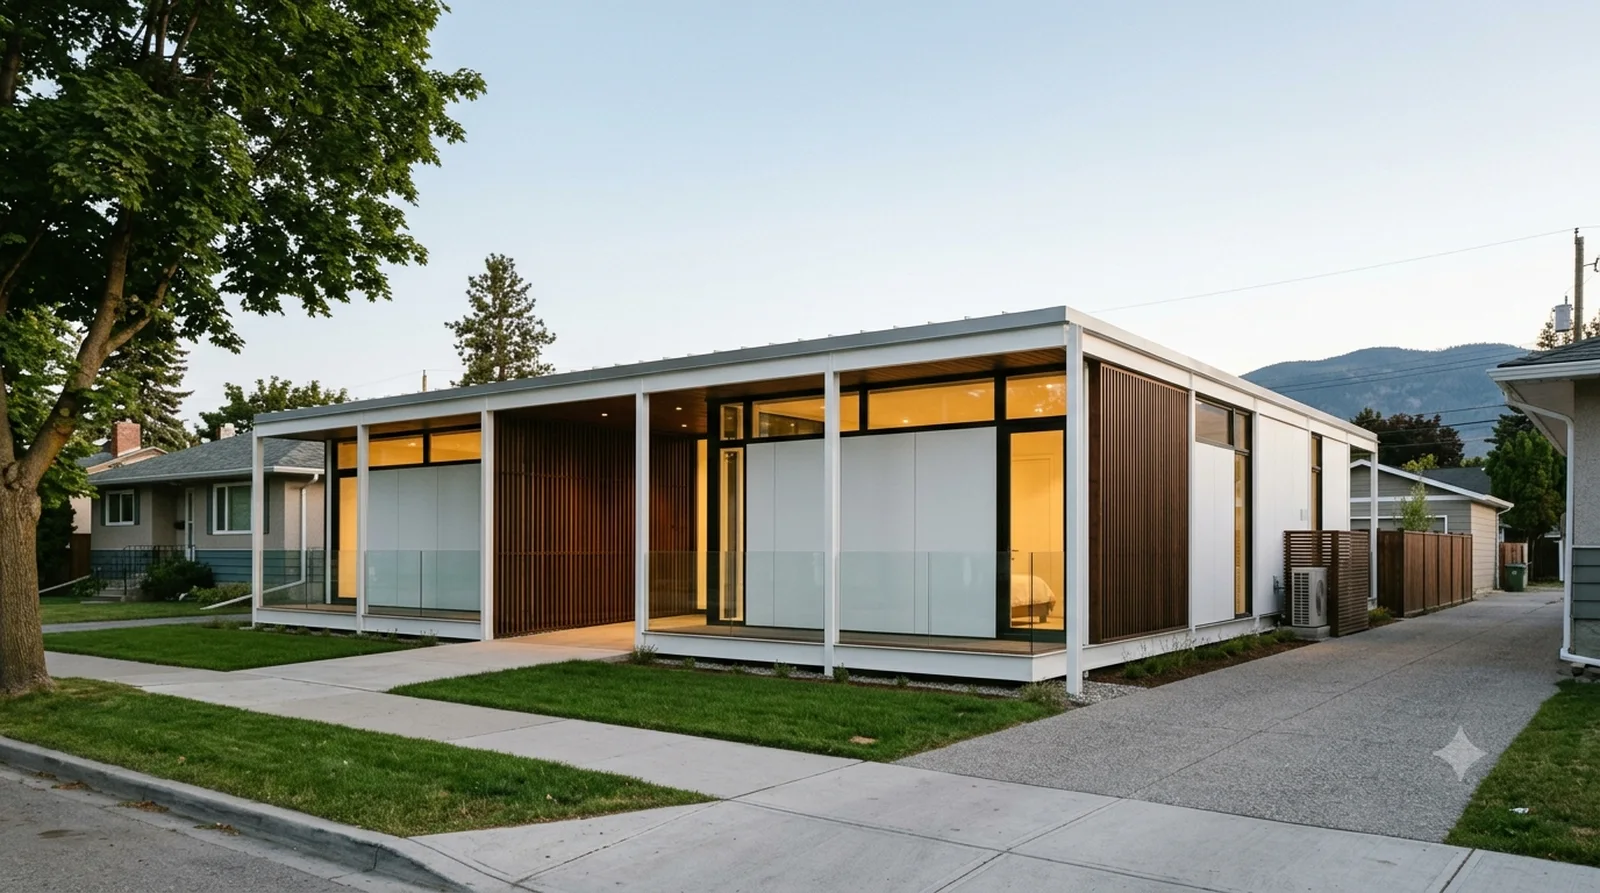
Case Study House #16 Downtown — Ellwood's 1953 steel frame and screened entry court, on a 40 foot downtown Kelowna lot.
Icon rebuilt today — Kelowna lot, BC Building Code

Case Study House #16 Downtown

Ellwood's 1953 steel frame and screened entry court, on a 40 foot downtown Kelowna lot.

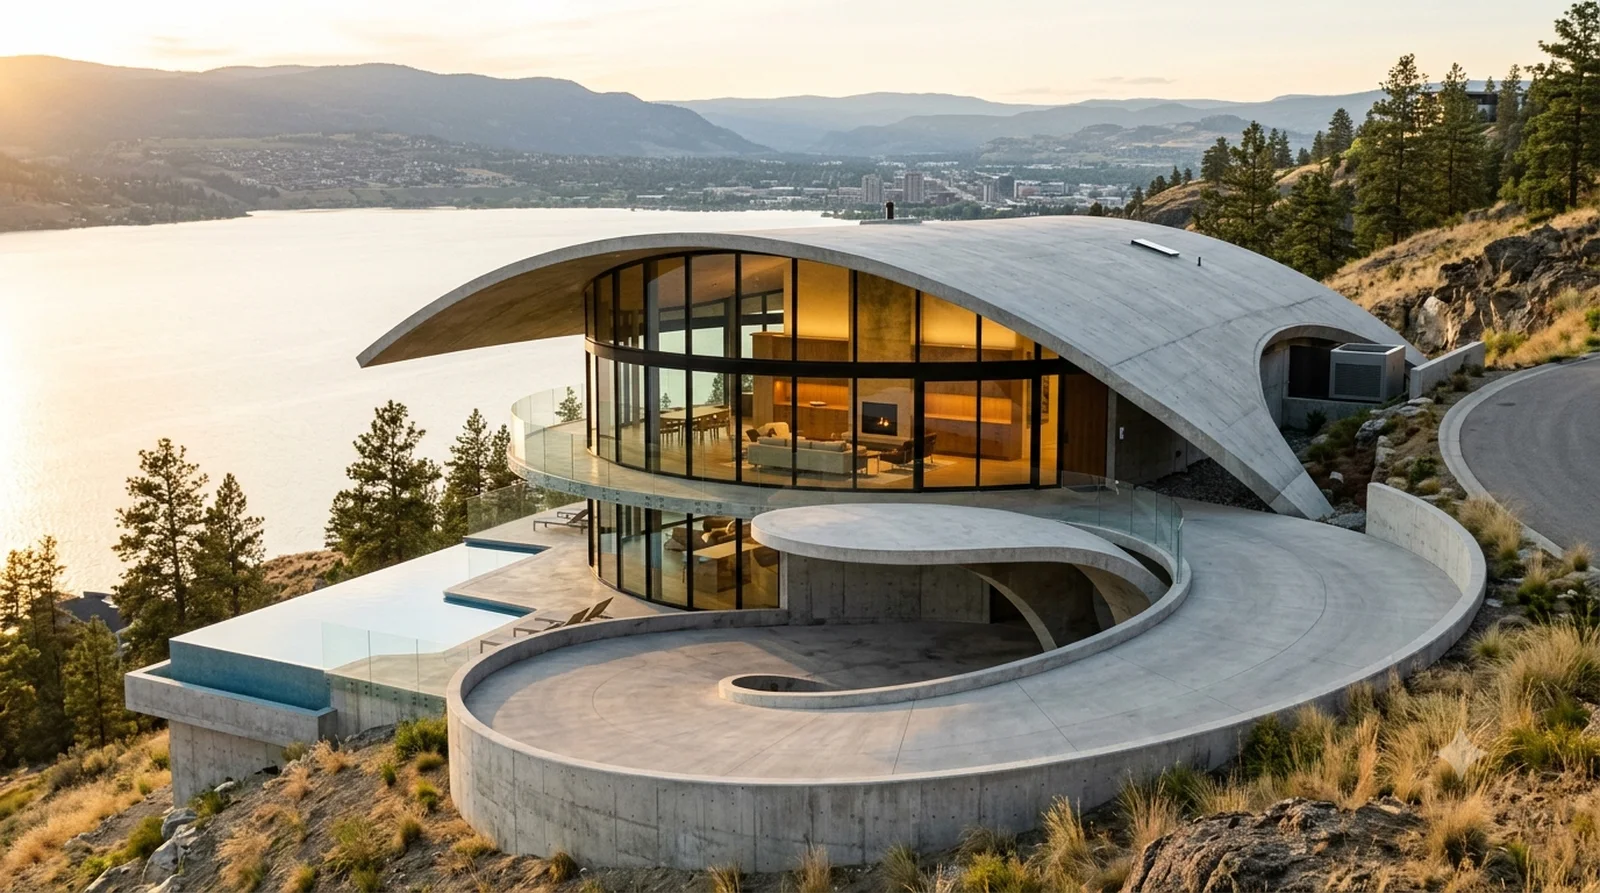
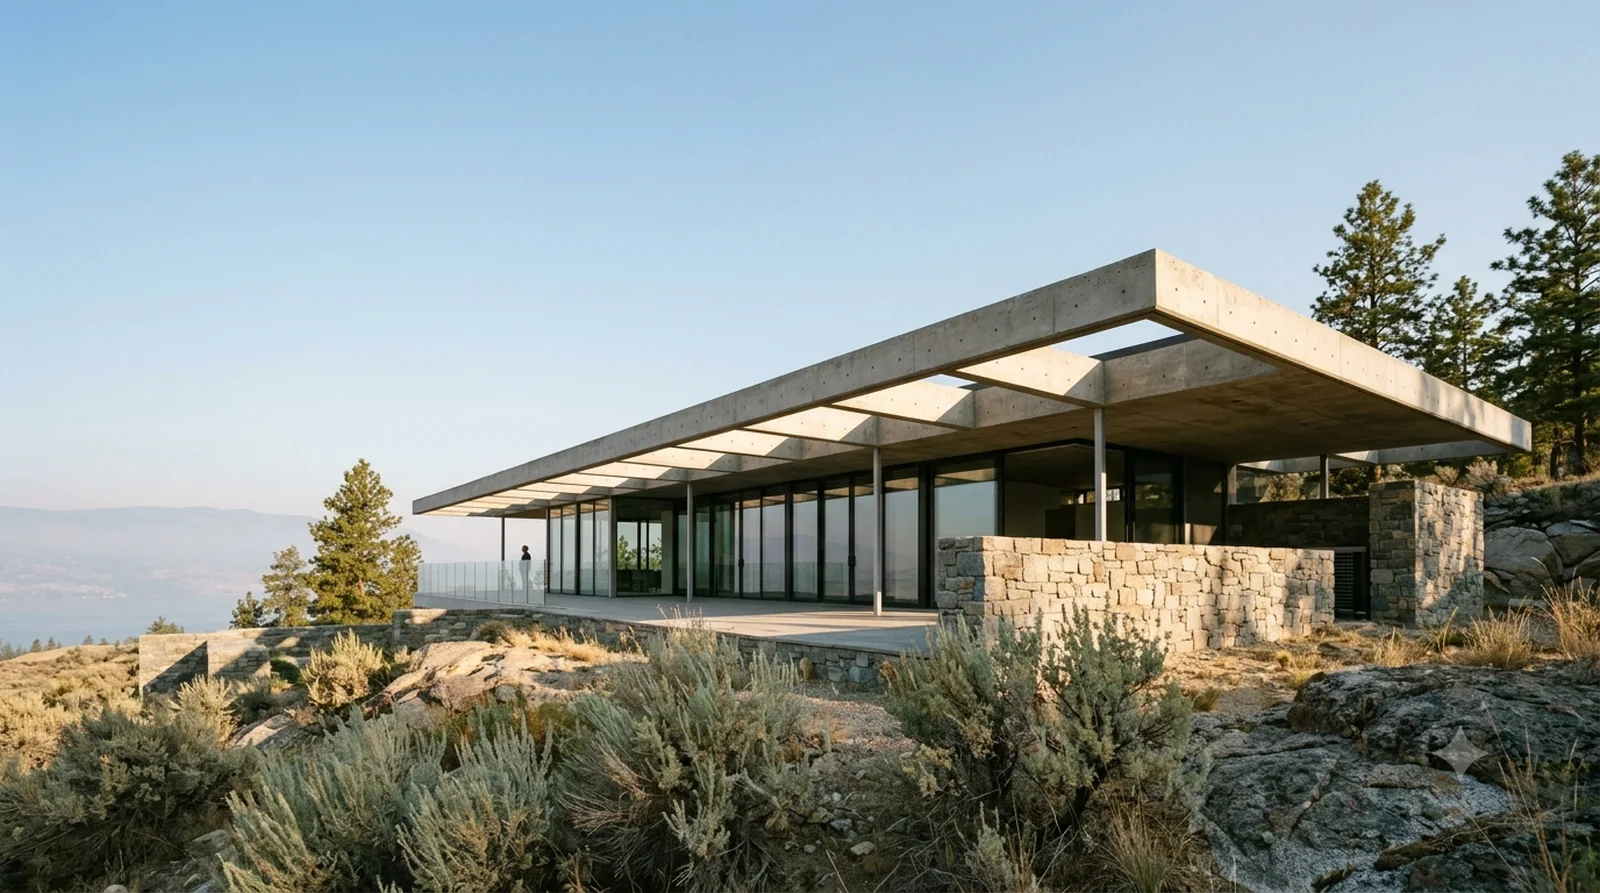
Silvertop — Lautner's 1963 sweeping concrete shell and cantilevered drive, on a University Heights bench.
Icon rebuilt today — Kelowna lot, BC Building Code

Silvertop

Lautner's 1963 sweeping concrete shell and cantilevered drive, on a University Heights bench.

Singleton House — Neutra, 1959: spider leg columns and a reflecting pool, on a University Heights crest.
Icon rebuilt today — Kelowna lot, BC Building Code

Singleton House

Neutra, 1959: spider leg columns and a reflecting pool, on a University Heights crest.

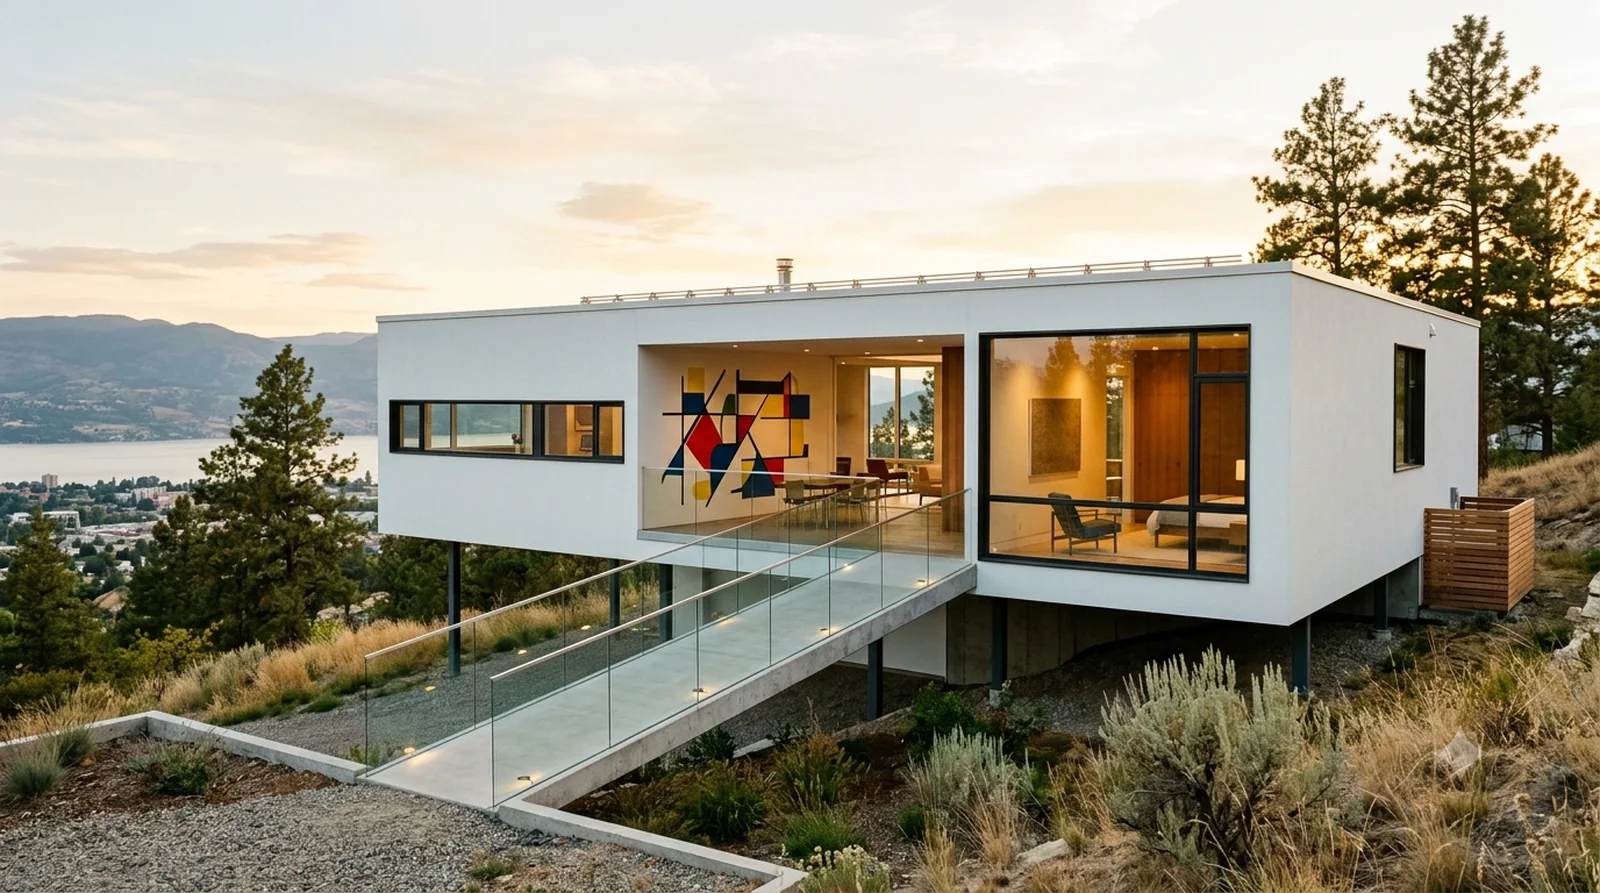
Rose Seidler House — Seidler's 1950 white box on posts with its mural sun deck, above a University Heights slope.
Icon rebuilt today — Kelowna lot, BC Building Code

Rose Seidler House

Seidler's 1950 white box on posts with its mural sun deck, above a University Heights slope.

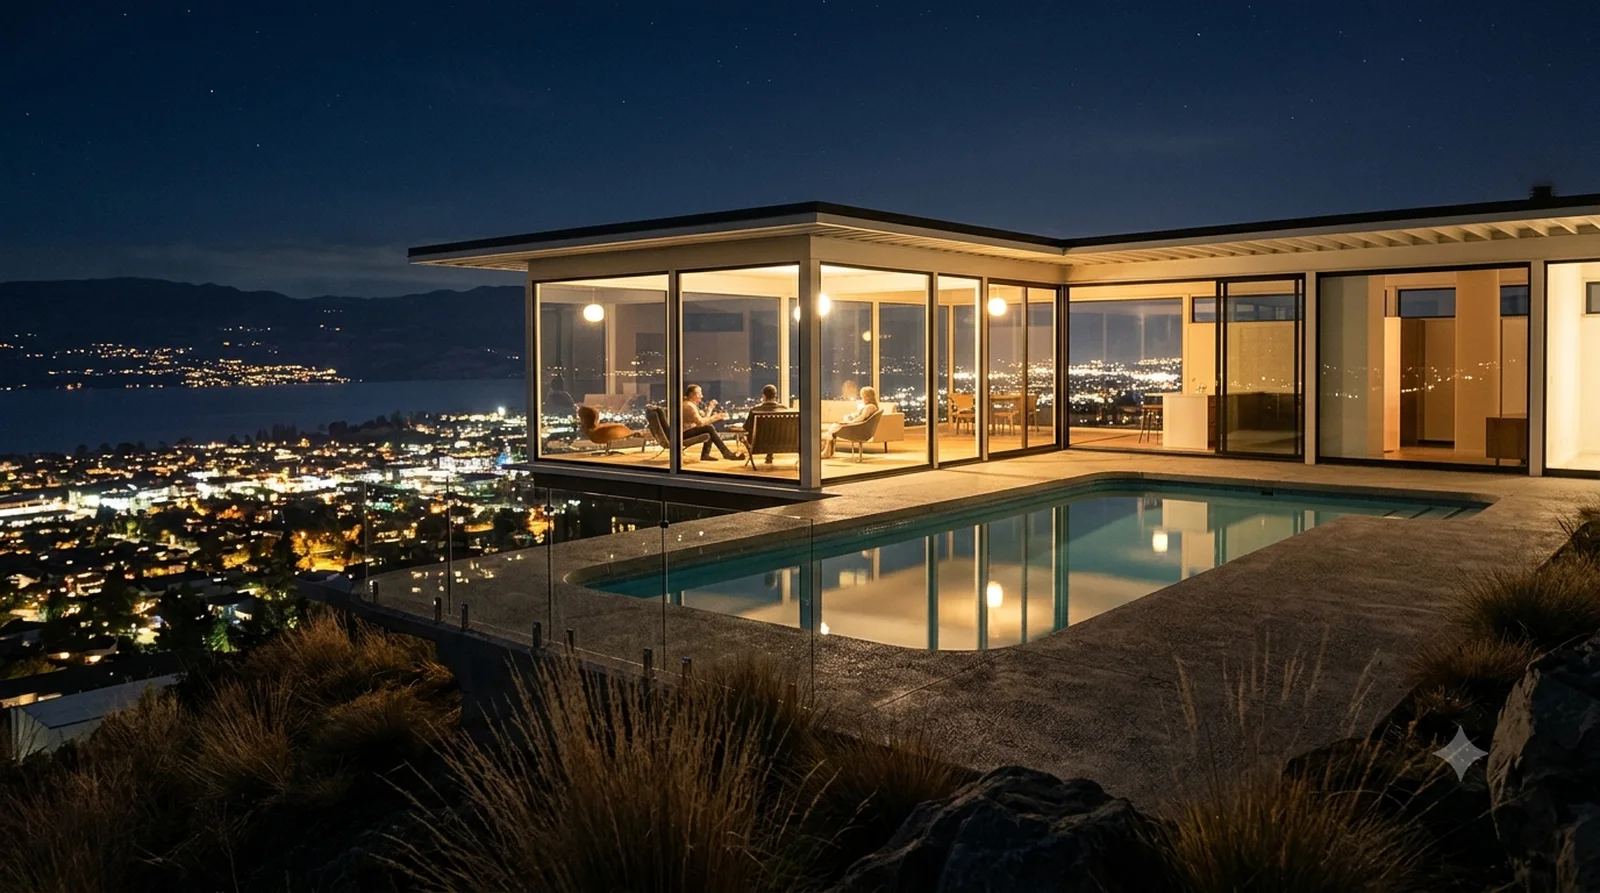
Stahl House at Night — The Shulman shot, rebuilt: the glass corner lit over the Kelowna grid from a University Heights lot.
Icon rebuilt today — Kelowna lot, BC Building Code

Stahl House at Night

The Shulman shot, rebuilt: the glass corner lit over the Kelowna grid from a University Heights lot.

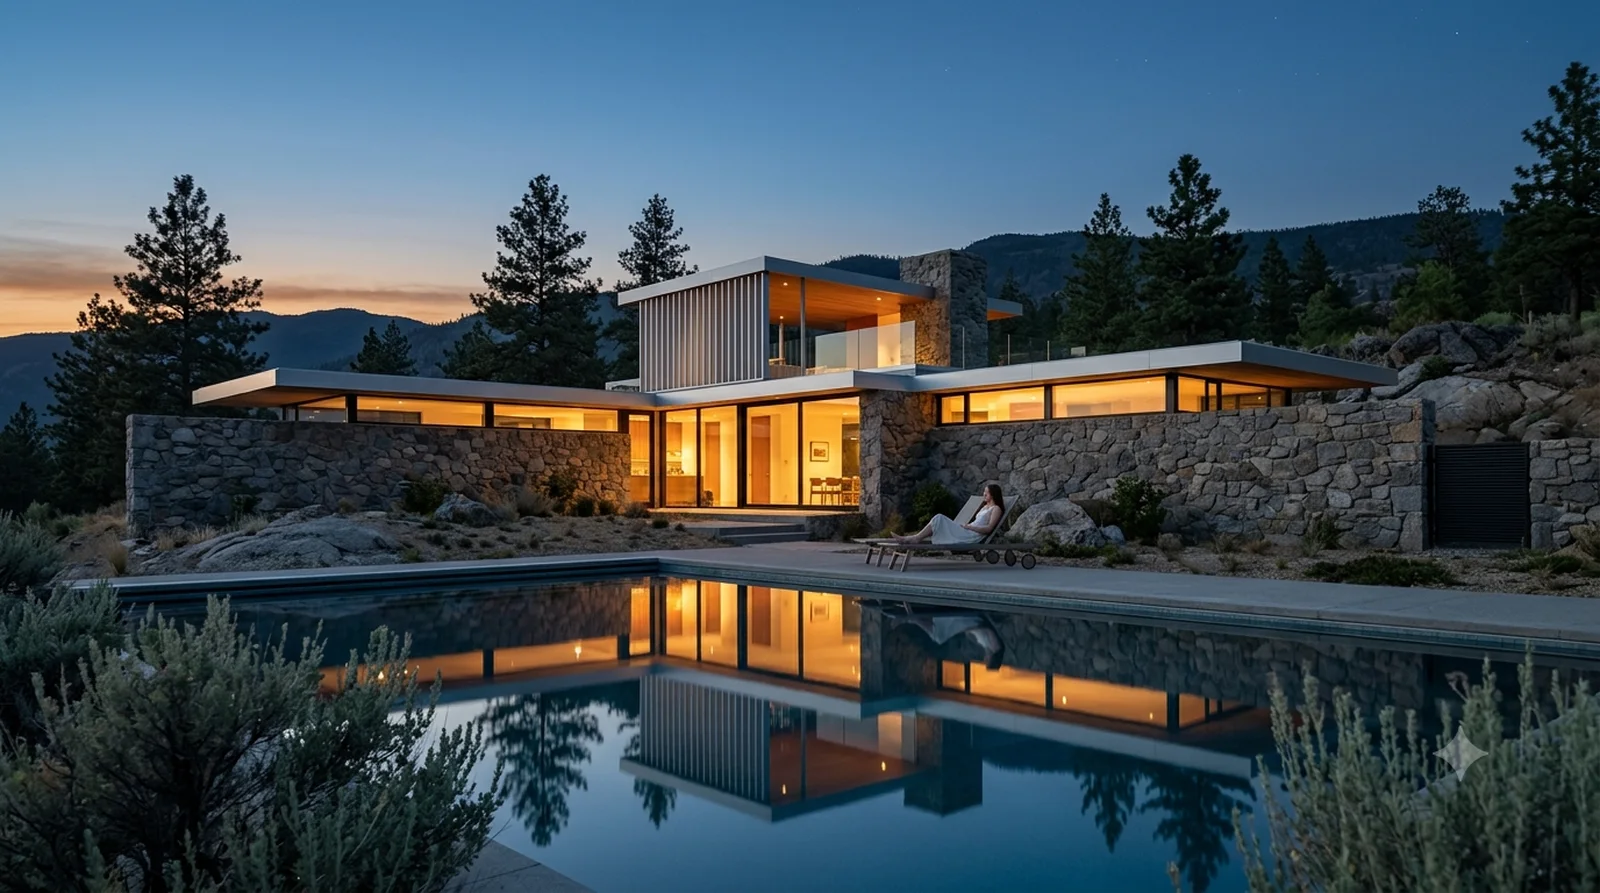
Kaufmann Desert House at Twilight — Neutra at dusk on a Wilden bench, the pool holding the house, first stars over the mountains.
Icon rebuilt today — Kelowna lot, BC Building Code

Kaufmann Desert House at Twilight

Neutra at dusk on a Wilden bench, the pool holding the house, first stars over the mountains.

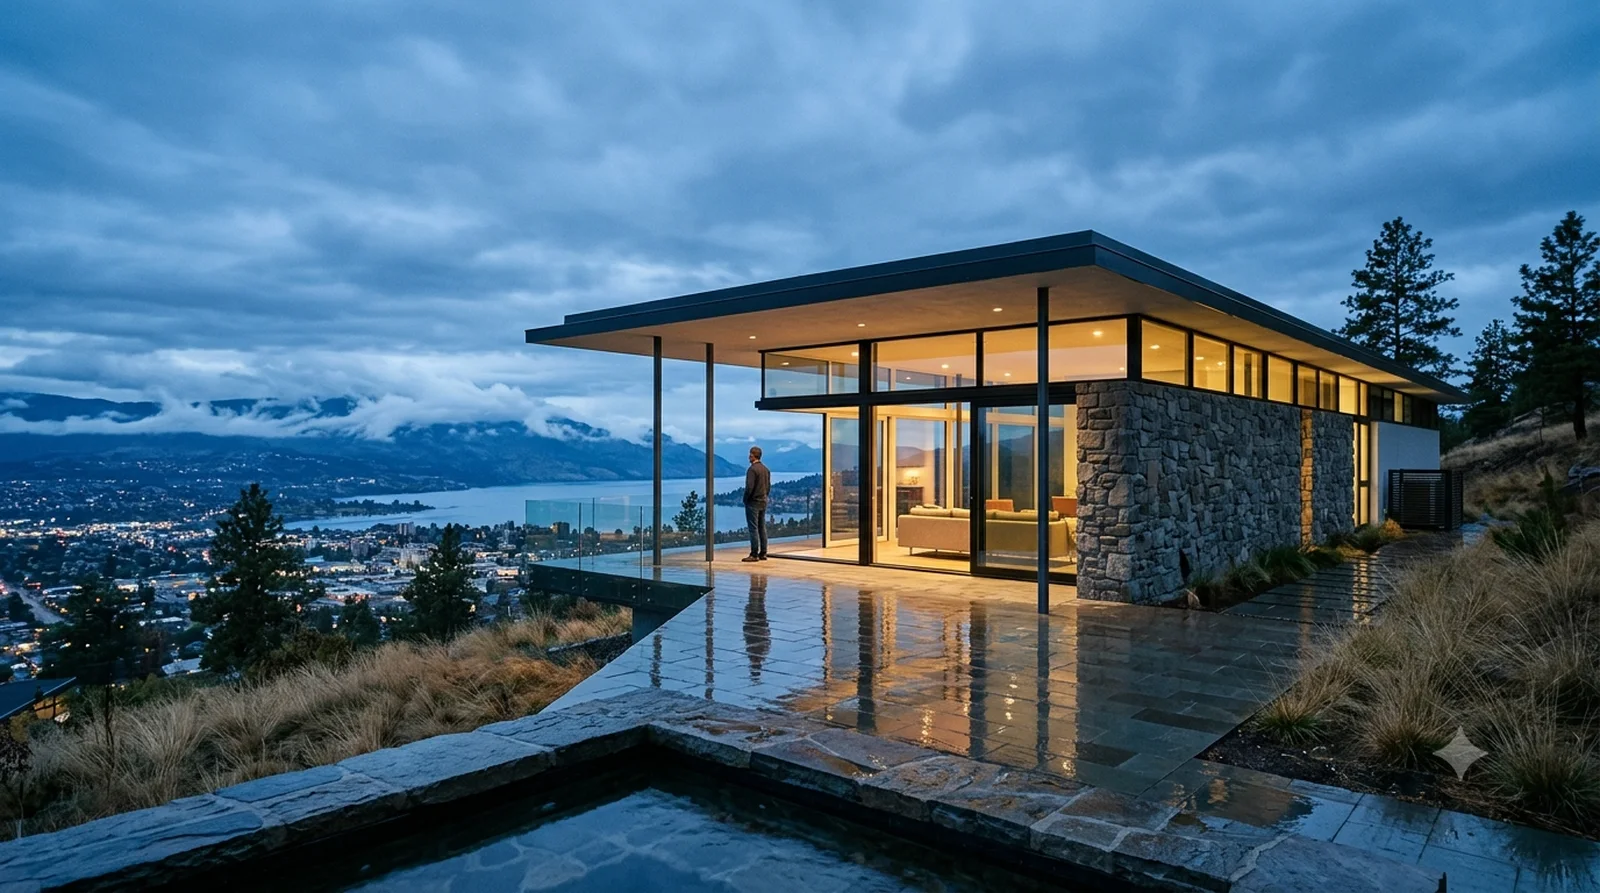
Chuey House — Neutra, 1956: a deep roof plane over glass, blue hour after rain on a University Heights ridge.
Icon rebuilt today — Kelowna lot, BC Building Code

Chuey House

Neutra, 1956: a deep roof plane over glass, blue hour after rain on a University Heights ridge.

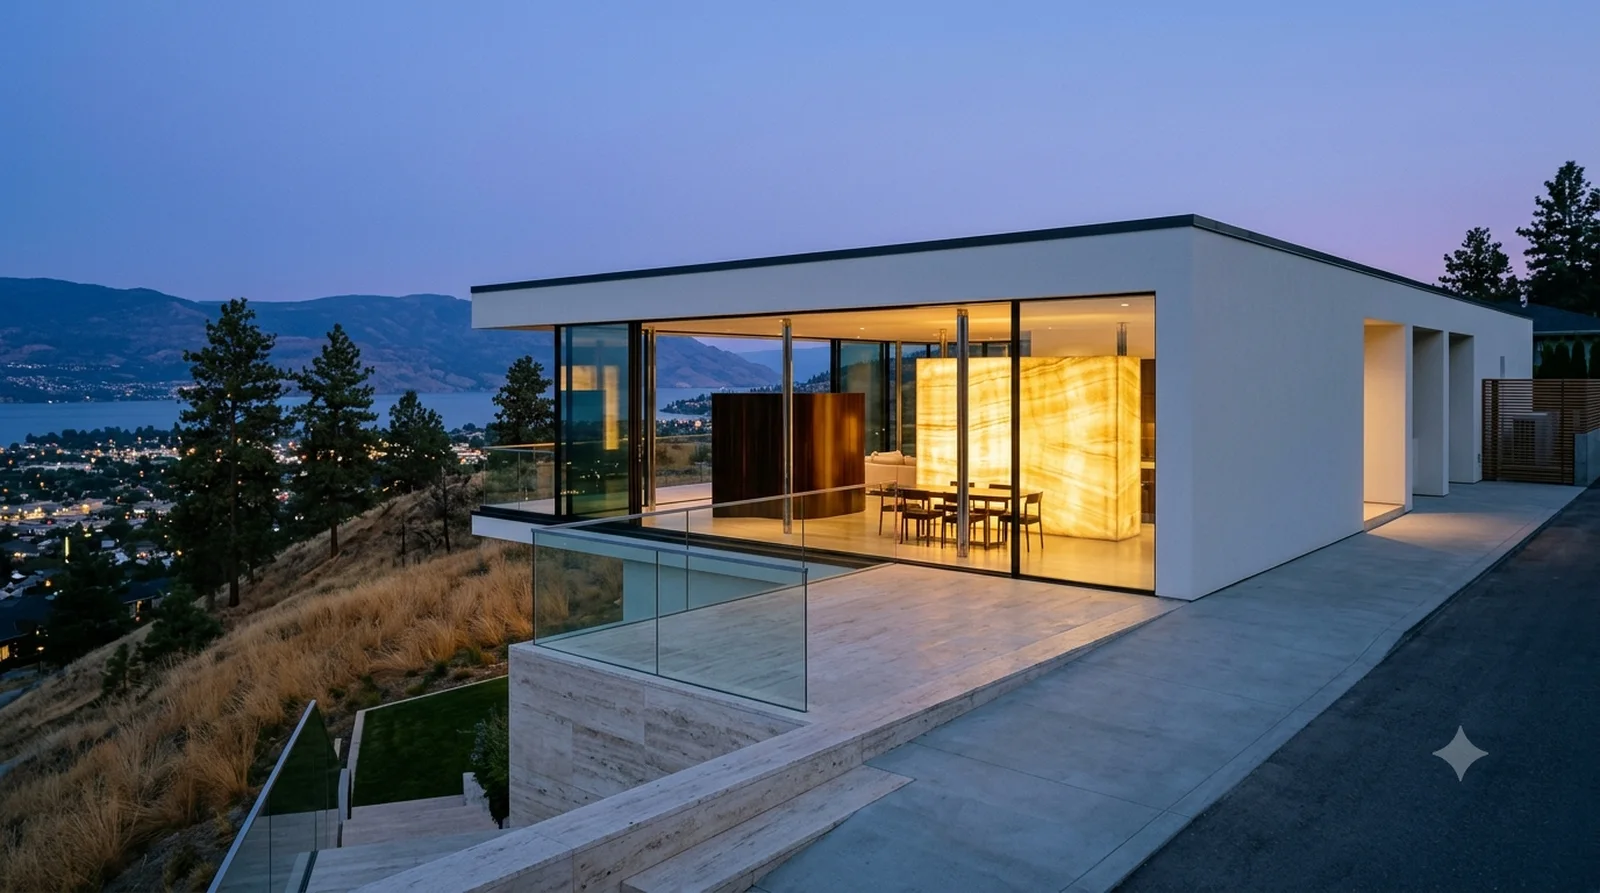
Villa Tugendhat — Mies, 1930: the onyx wall lit at dusk behind a retracting glass wall, above the Kelowna bench.
Icon rebuilt today — Kelowna lot, BC Building Code

Villa Tugendhat

Mies, 1930: the onyx wall lit at dusk behind a retracting glass wall, above the Kelowna bench.

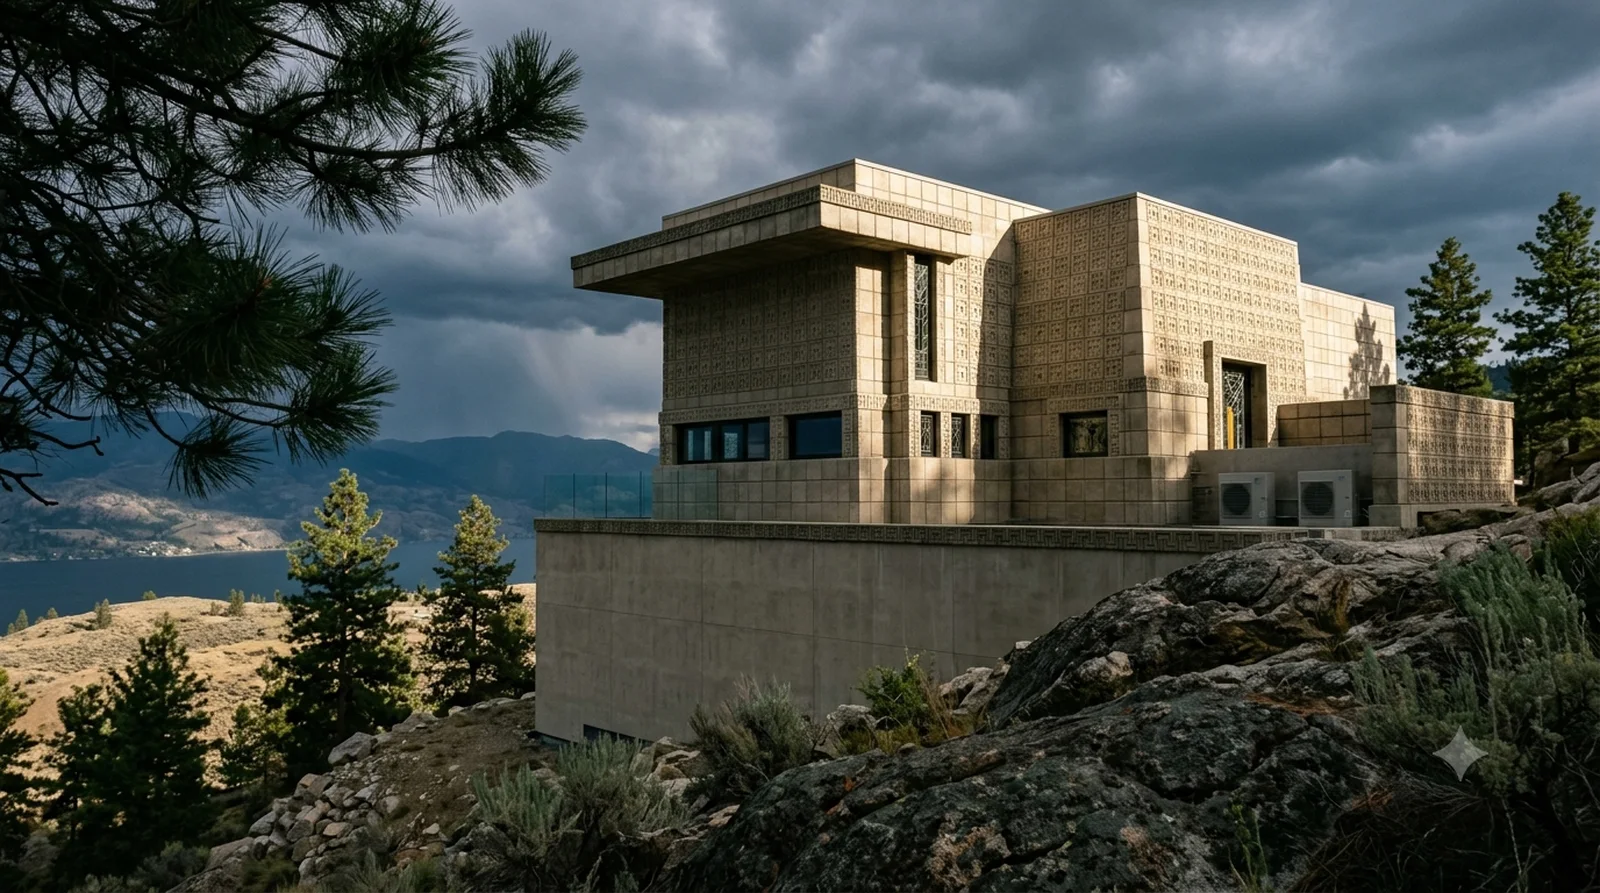
Ennis House — Wright's 1924 textile block temple on a Wilden outcrop, storm light breaking across the face.
Icon rebuilt today — Kelowna lot, BC Building Code

Ennis House

Wright's 1924 textile block temple on a Wilden outcrop, storm light breaking across the face.

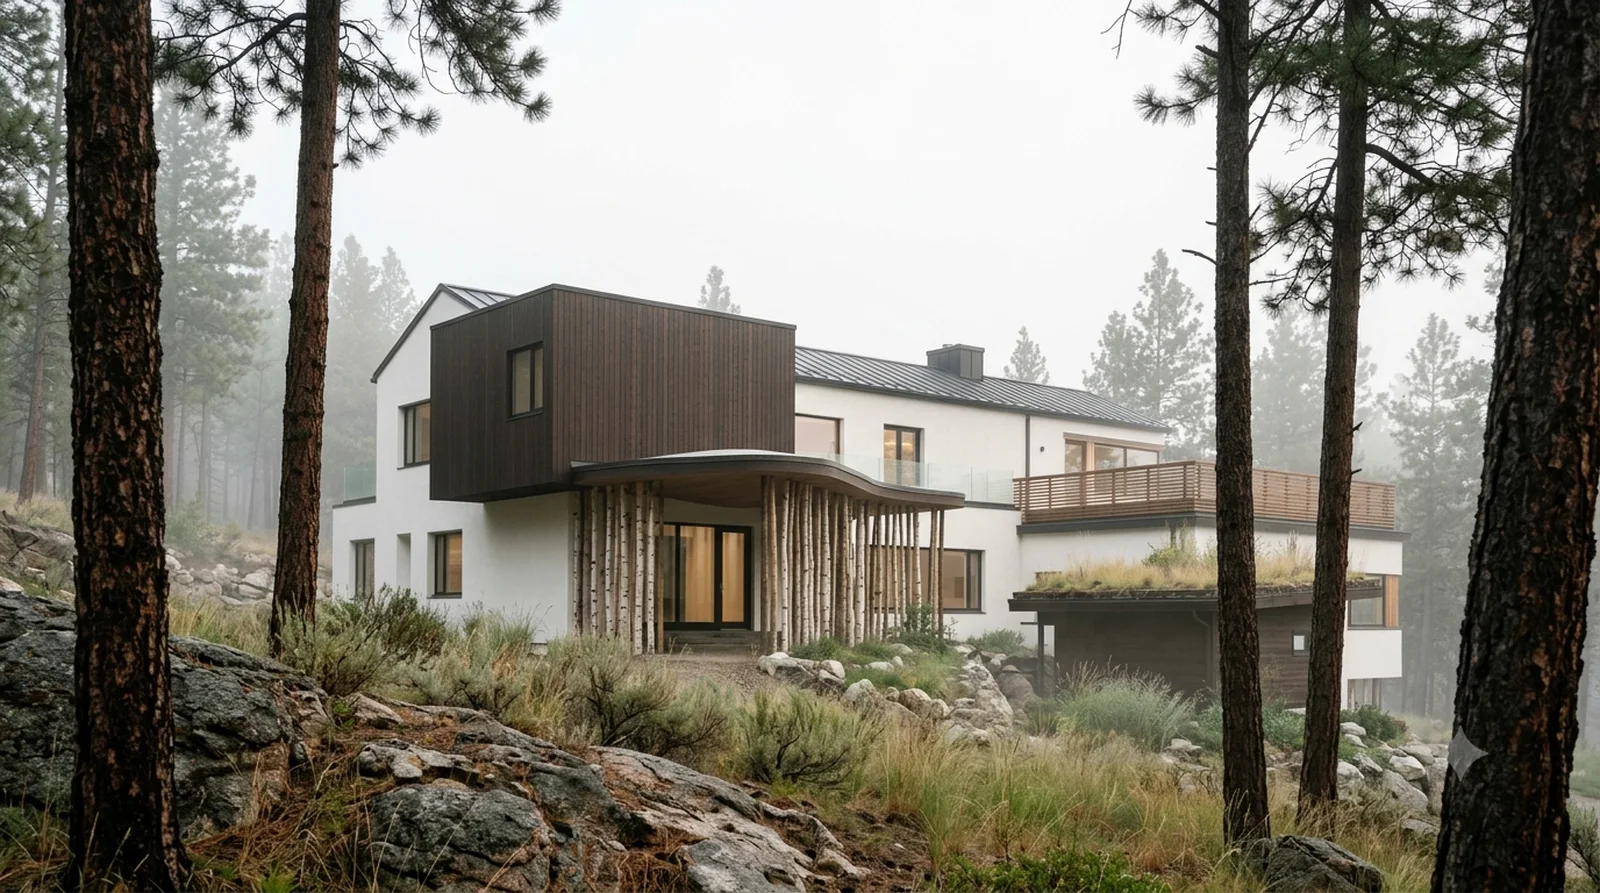
Villa Mairea — Aalto, 1939: birch pole screens and the floating studio, soft mist morning on a Wilden slope.
Icon rebuilt today — Kelowna lot, BC Building Code

Villa Mairea

Aalto, 1939: birch pole screens and the floating studio, soft mist morning on a Wilden slope.

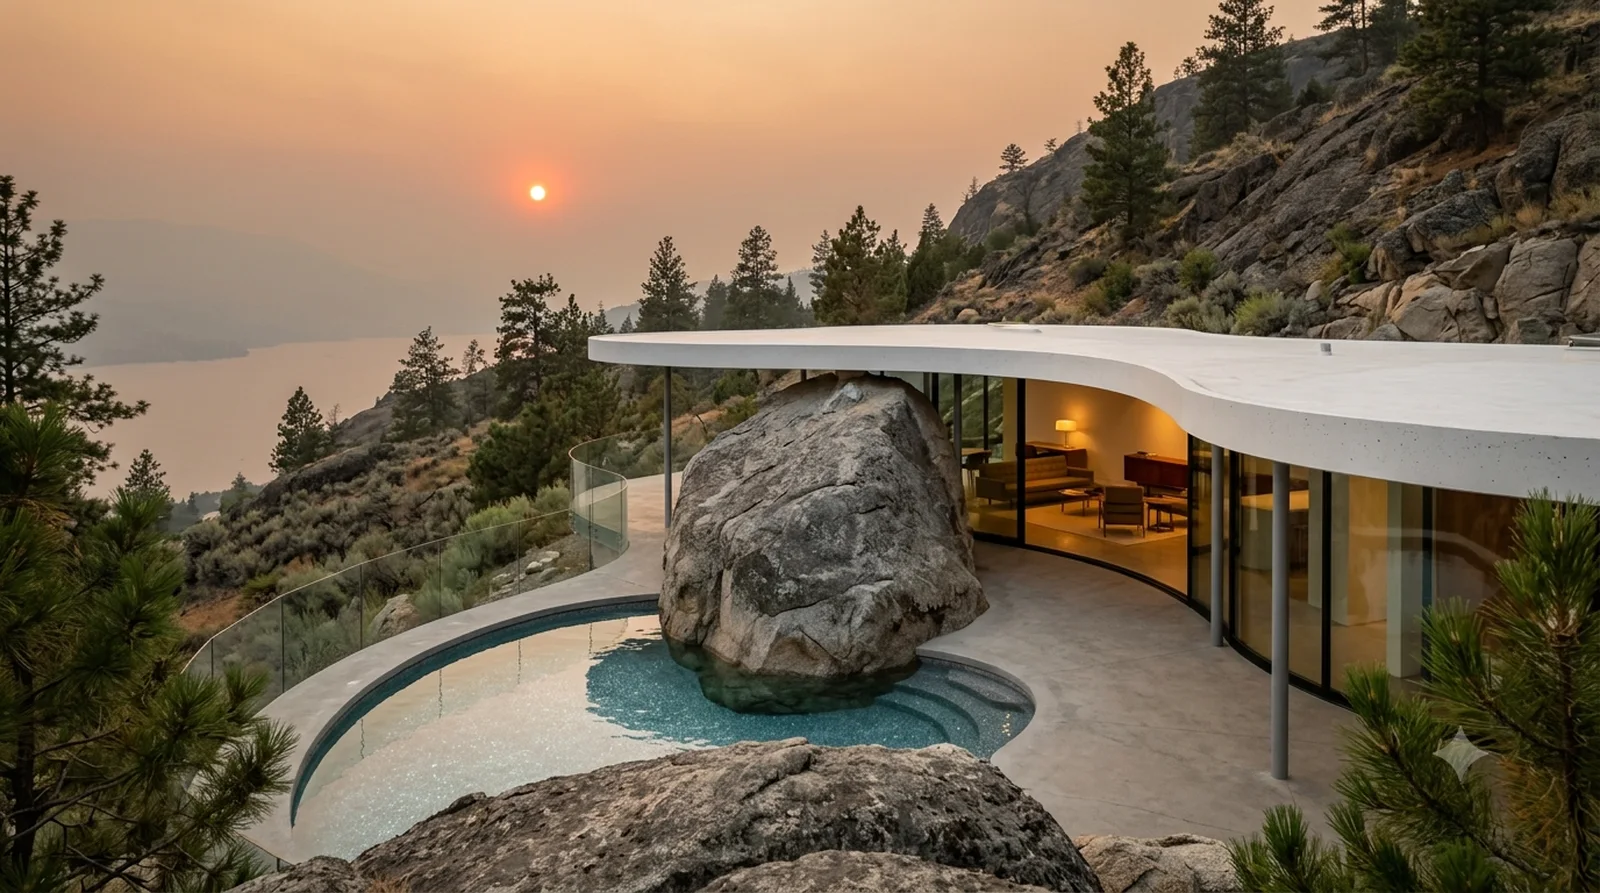
Casa das Canoas — Niemeyer's 1951 free-form slab curving around the site's own boulder, golden hour through smoke.
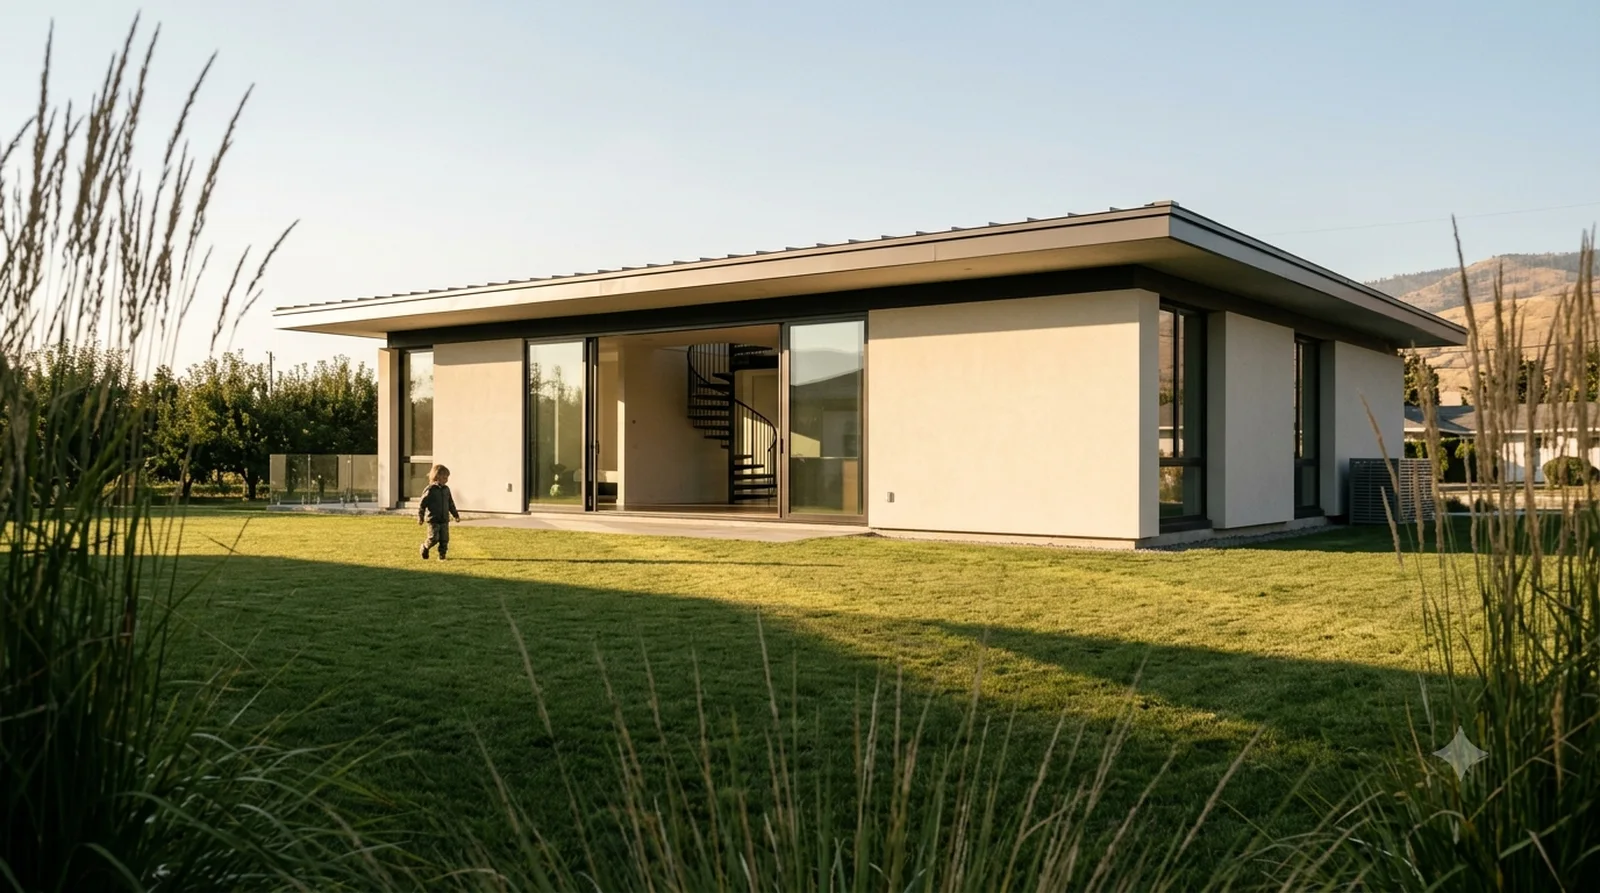
Icon rebuilt today — Kelowna lot, BC Building Code

Casa das Canoas

Niemeyer's 1951 free-form slab curving around the site's own boulder, golden hour through smoke.

Case Study House #9 (Entenza) — Eames and Saarinen, 1949: the quiet steel box, late raking light across a Glenmore lawn.
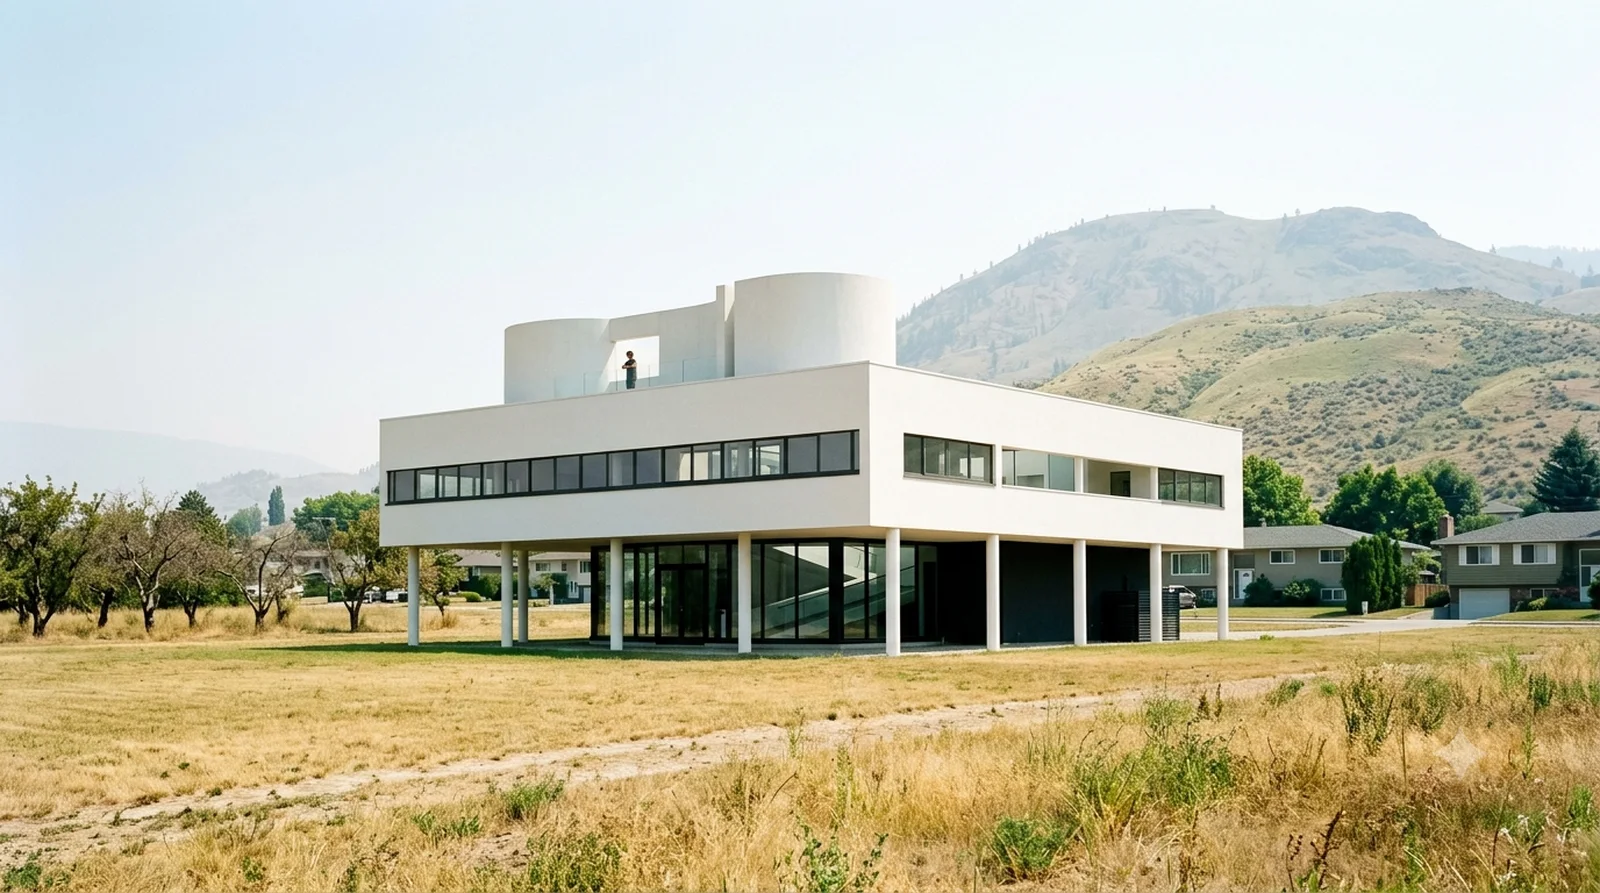
Icon rebuilt today — Kelowna lot, BC Building Code

Case Study House #9 (Entenza)

Eames and Saarinen, 1949: the quiet steel box, late raking light across a Glenmore lawn.

Villa Savoye — Le Corbusier, 1931, floating on pilotis over dry Glenmore grass in high summer haze.
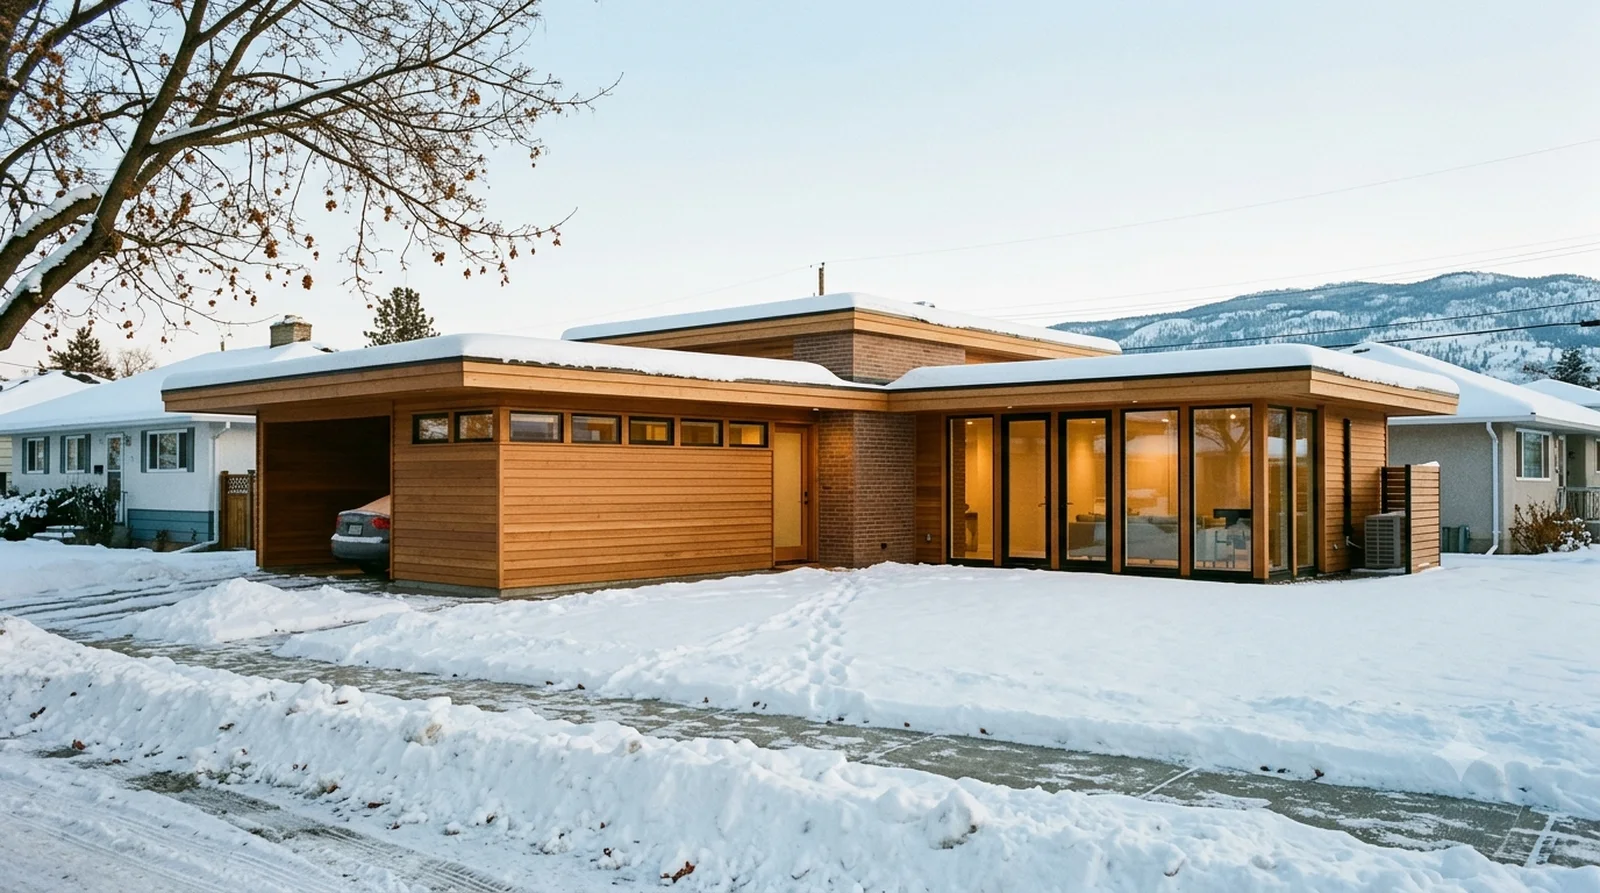
Icon rebuilt today — Kelowna lot, BC Building Code

Villa Savoye

Le Corbusier, 1931, floating on pilotis over dry Glenmore grass in high summer haze.

Jacobs House I — Wright's first Usonian, 1937, in first snow on a 40 foot downtown lot. Carport, not garage.
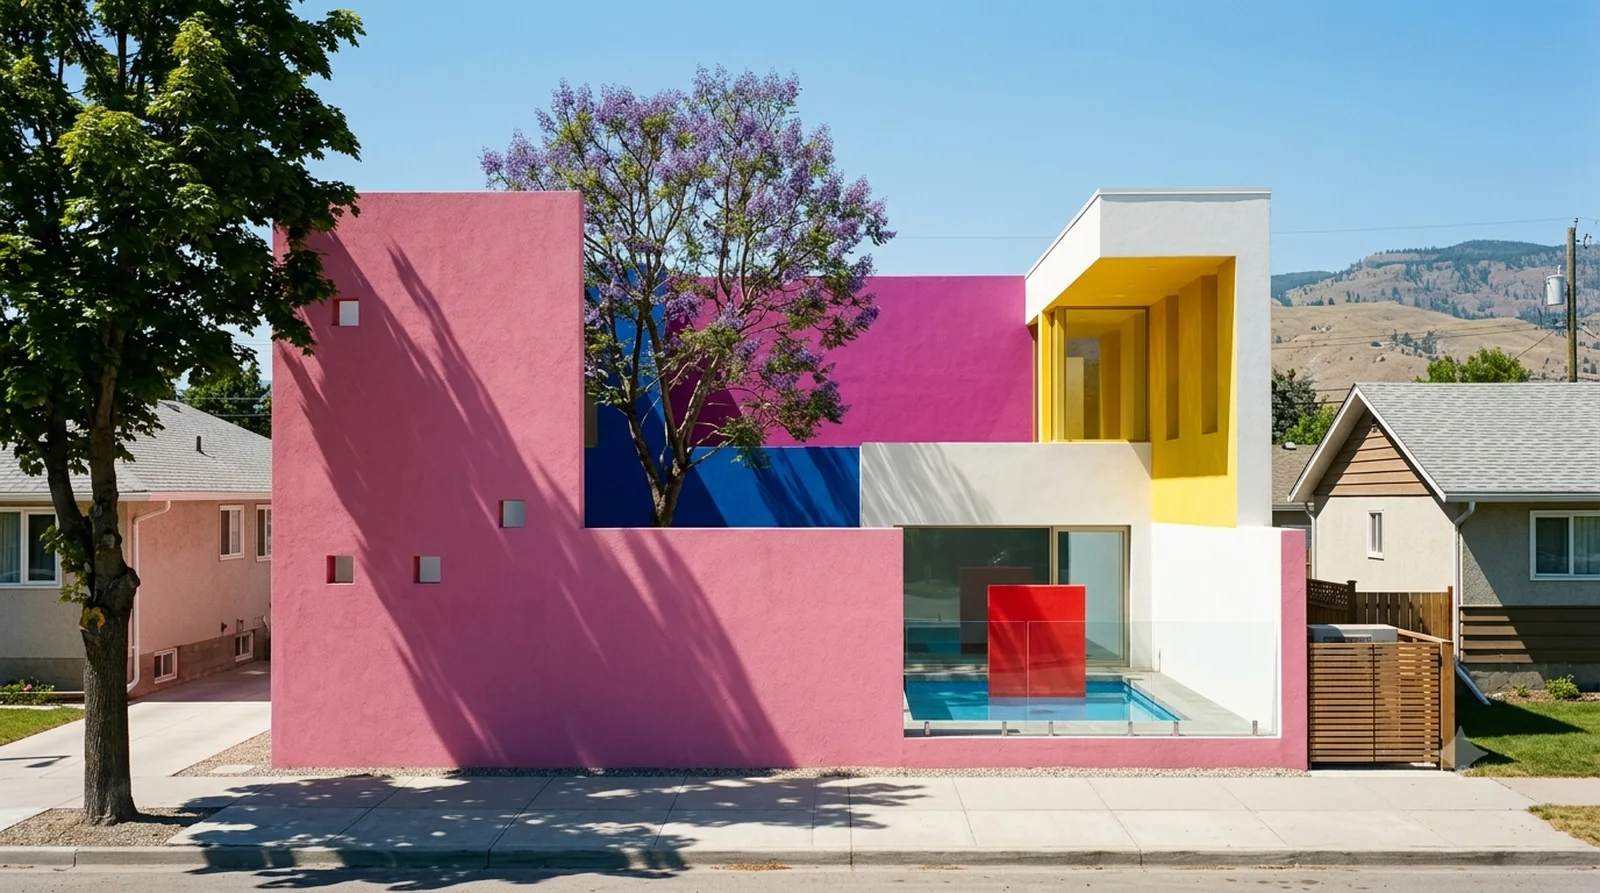
Icon rebuilt today — Kelowna lot, BC Building Code

Jacobs House I

Wright's first Usonian, 1937, in first snow on a 40 foot downtown lot. Carport, not garage.

Casa Gilardi — Barragan, 1976: pink, magenta and yellow light behind a blank street wall on a downtown lot.
Icon rebuilt today — Kelowna lot, BC Building Code

Casa Gilardi

Barragan, 1976: pink, magenta and yellow light behind a blank street wall on a downtown lot.

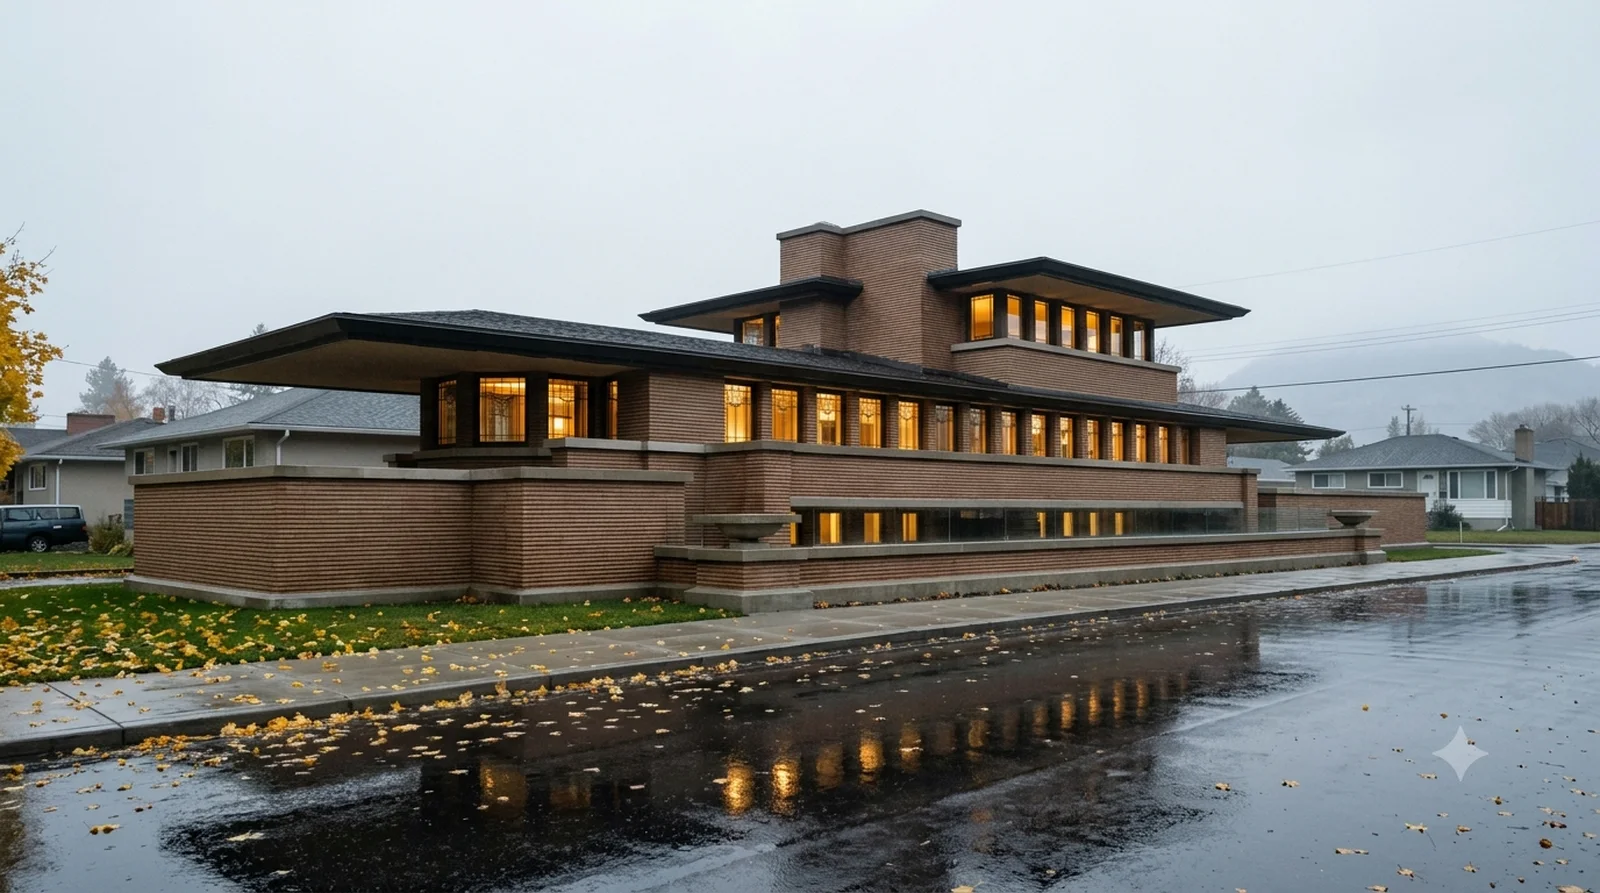
Robie House — Wright, 1910: Prairie cantilevers and Roman brick on a downtown corner, wet autumn street.
Icon rebuilt today — Kelowna lot, BC Building Code

Robie House

Wright, 1910: Prairie cantilevers and Roman brick on a downtown corner, wet autumn street.

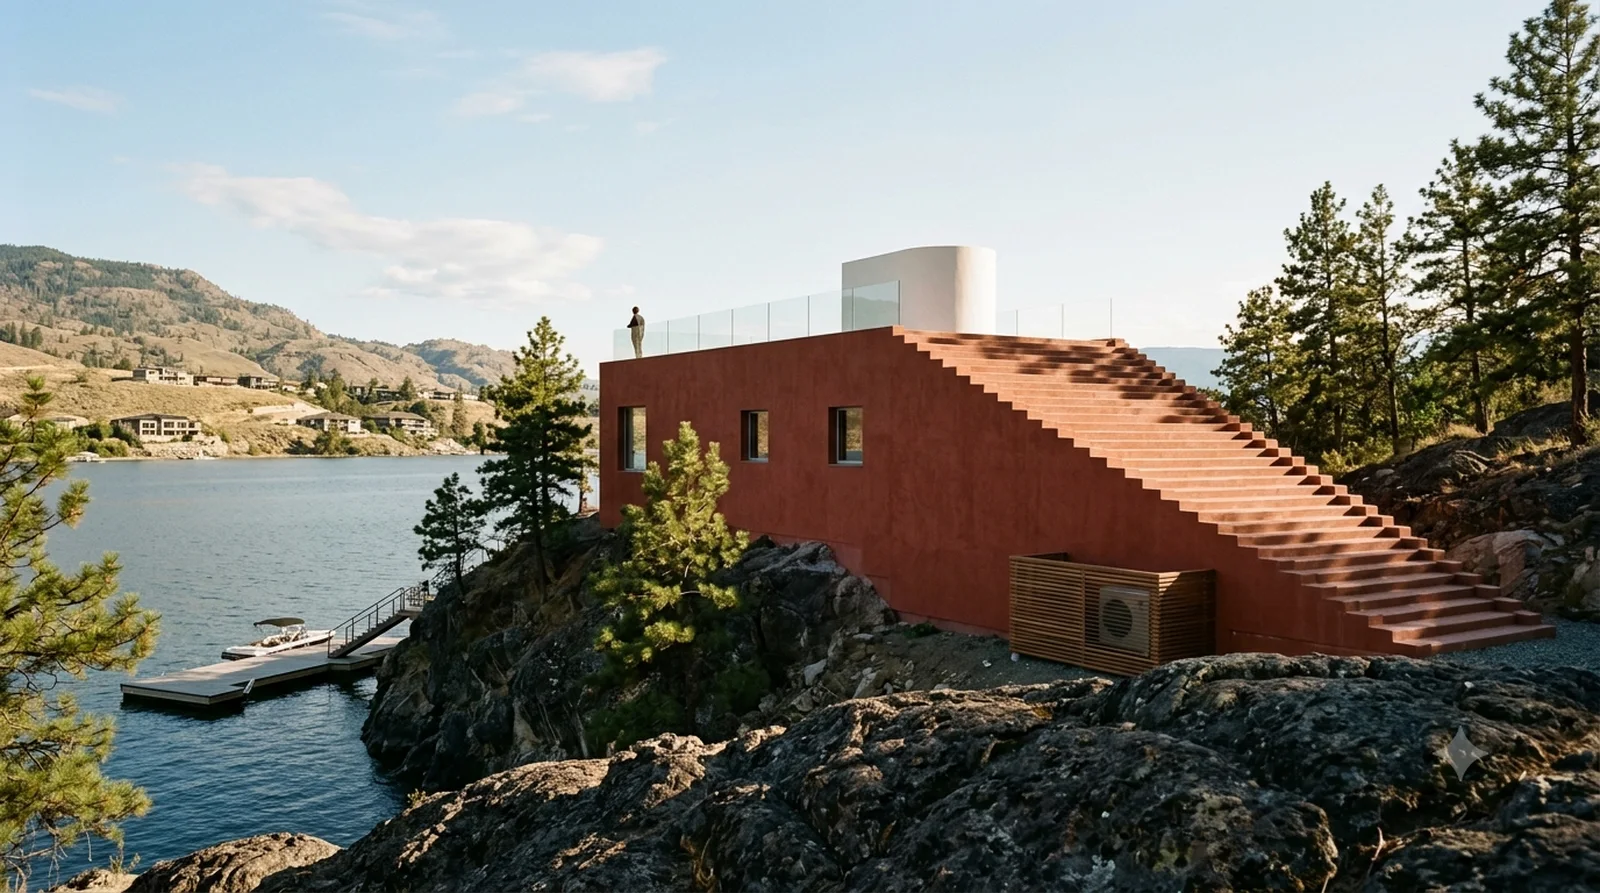
Casa Malaparte — Libera, 1937: the red block and its great stair, on a rock point above Okanagan Lake.
Icon rebuilt today — Kelowna lot, BC Building Code

Casa Malaparte

Libera, 1937: the red block and its great stair, on a rock point above Okanagan Lake.

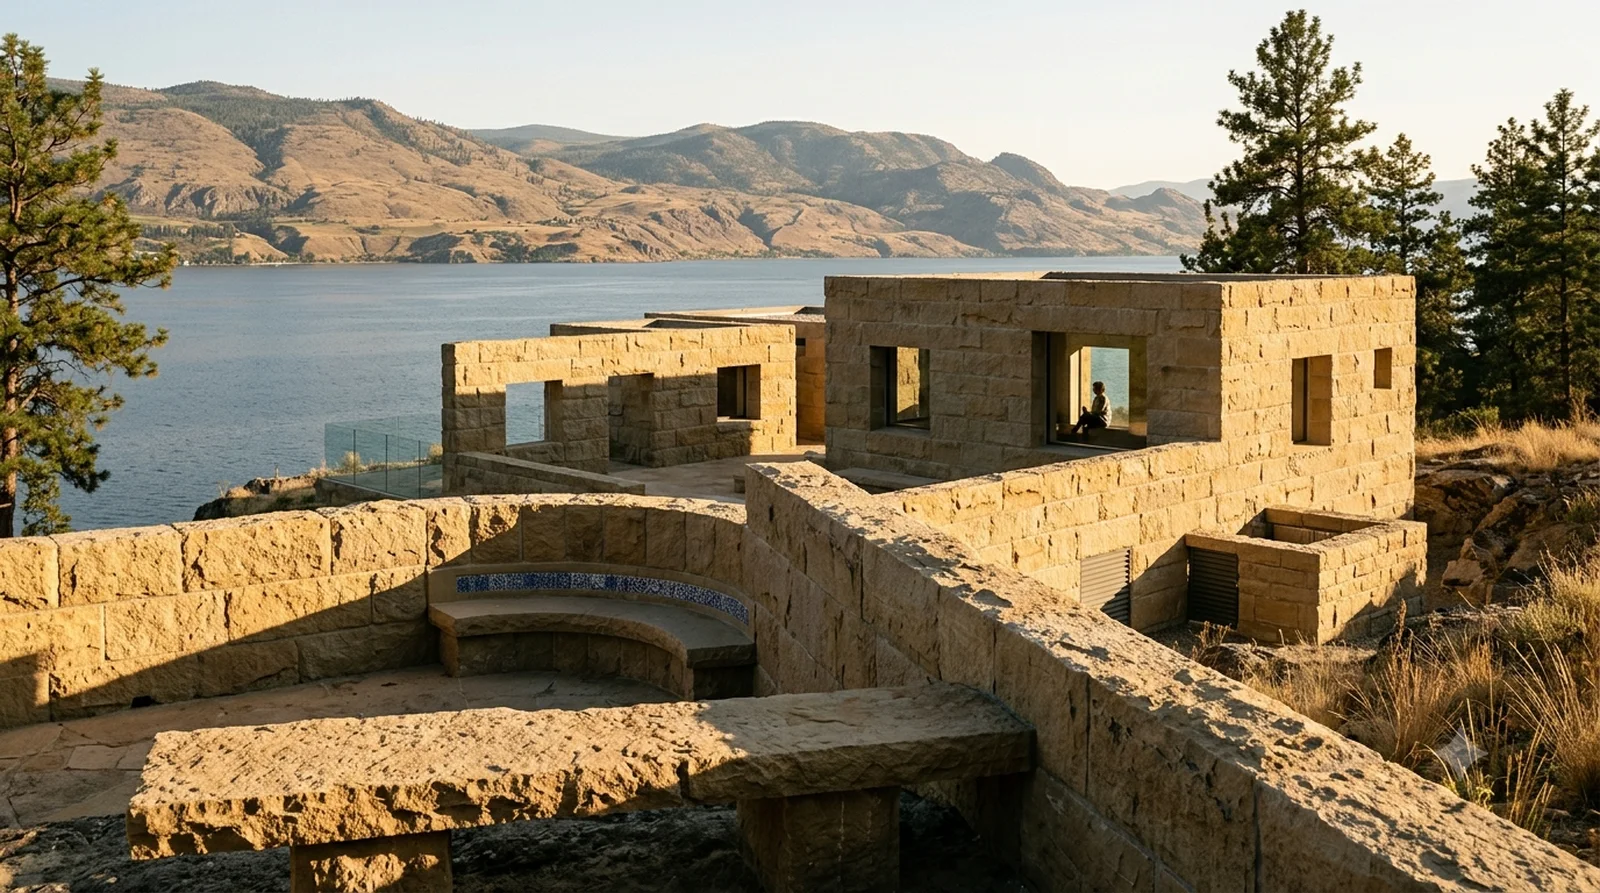
Can Lis — Utzon, 1972: rough sandstone pavilions and unframed window openings on an Upper Mission bluff.
Icon rebuilt today — Kelowna lot, BC Building Code

Can Lis

Utzon, 1972: rough sandstone pavilions and unframed window openings on an Upper Mission bluff.

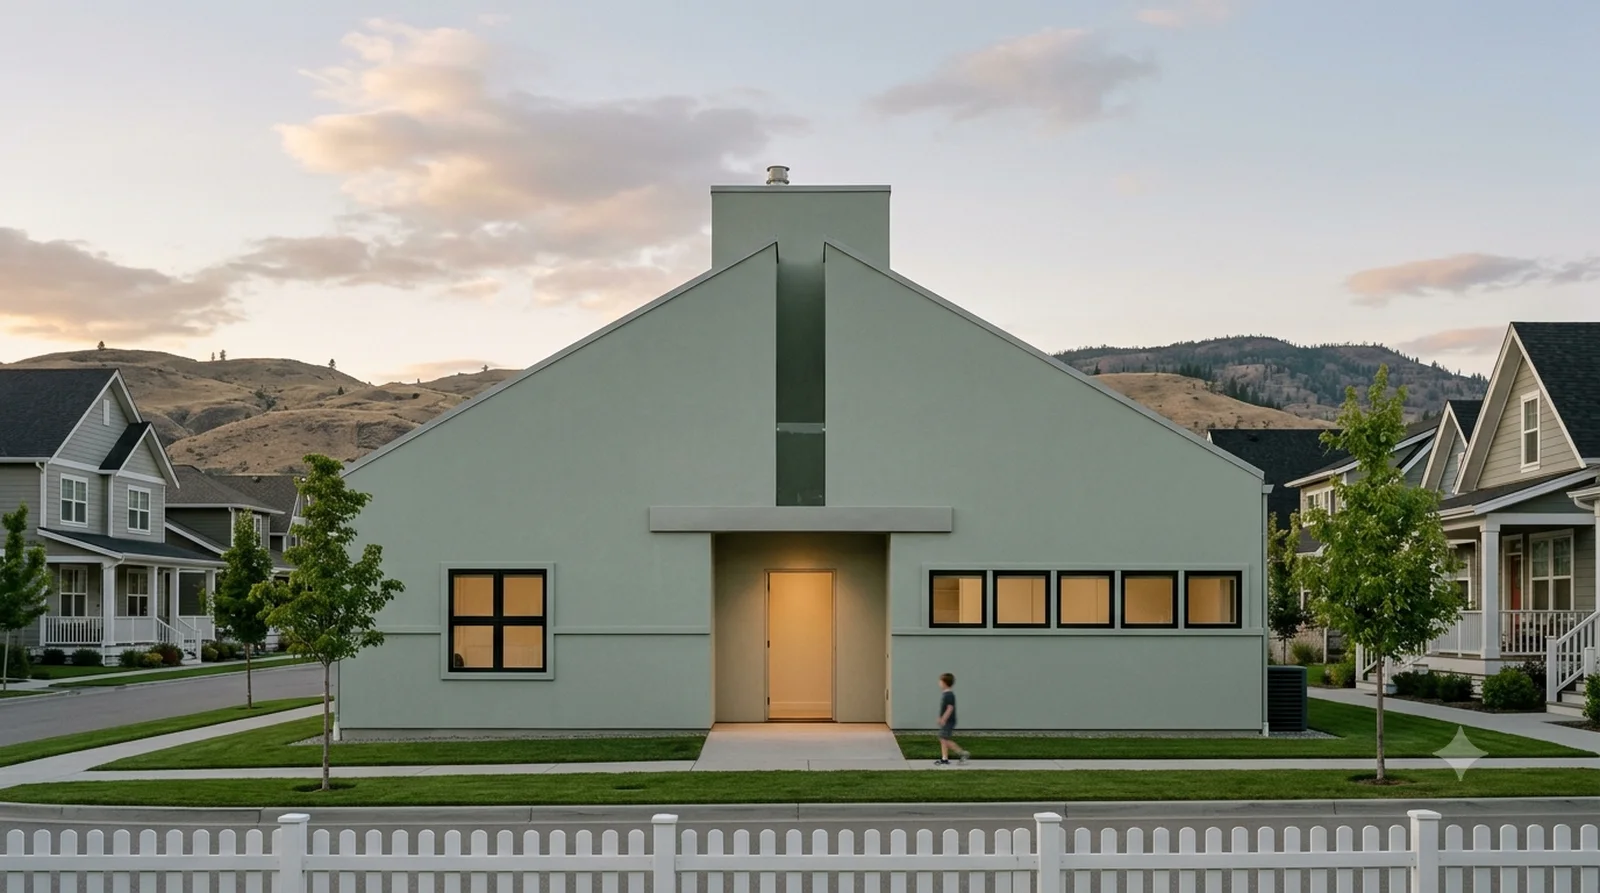
Vanna Venturi House — Venturi, 1964: the split gable and floating lintel, on a Kettle Valley street of porches.
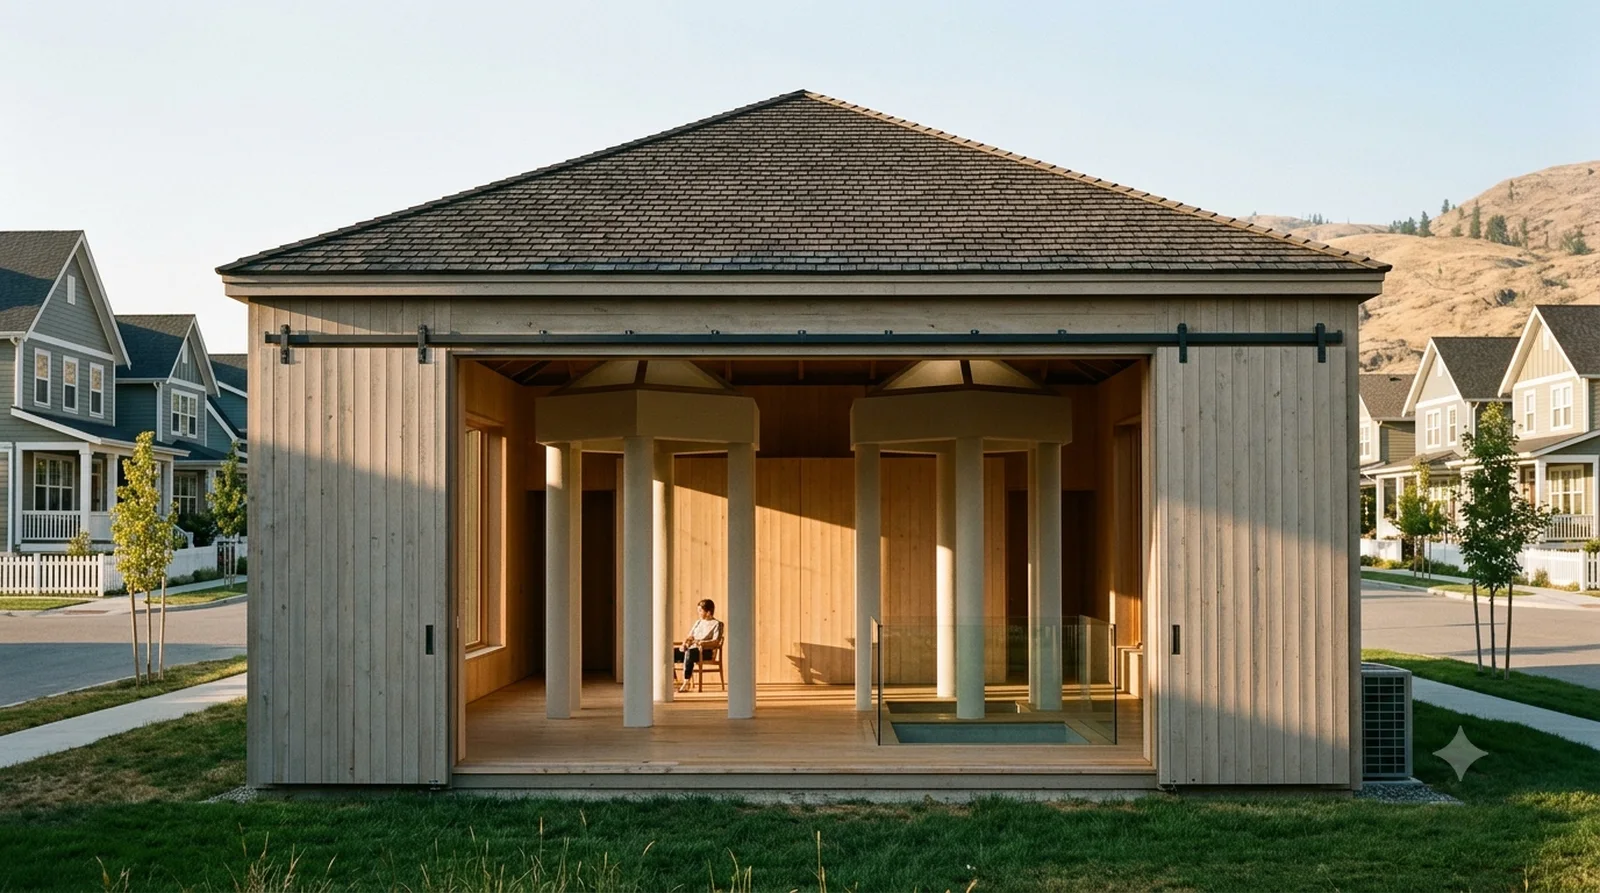
Icon rebuilt today — Kelowna lot, BC Building Code

Vanna Venturi House

Venturi, 1964: the split gable and floating lintel, on a Kettle Valley street of porches.

Moore House at Orinda — Moore, 1962: a plain barn with two lantern temples inside, doors thrown open, Kettle Valley.
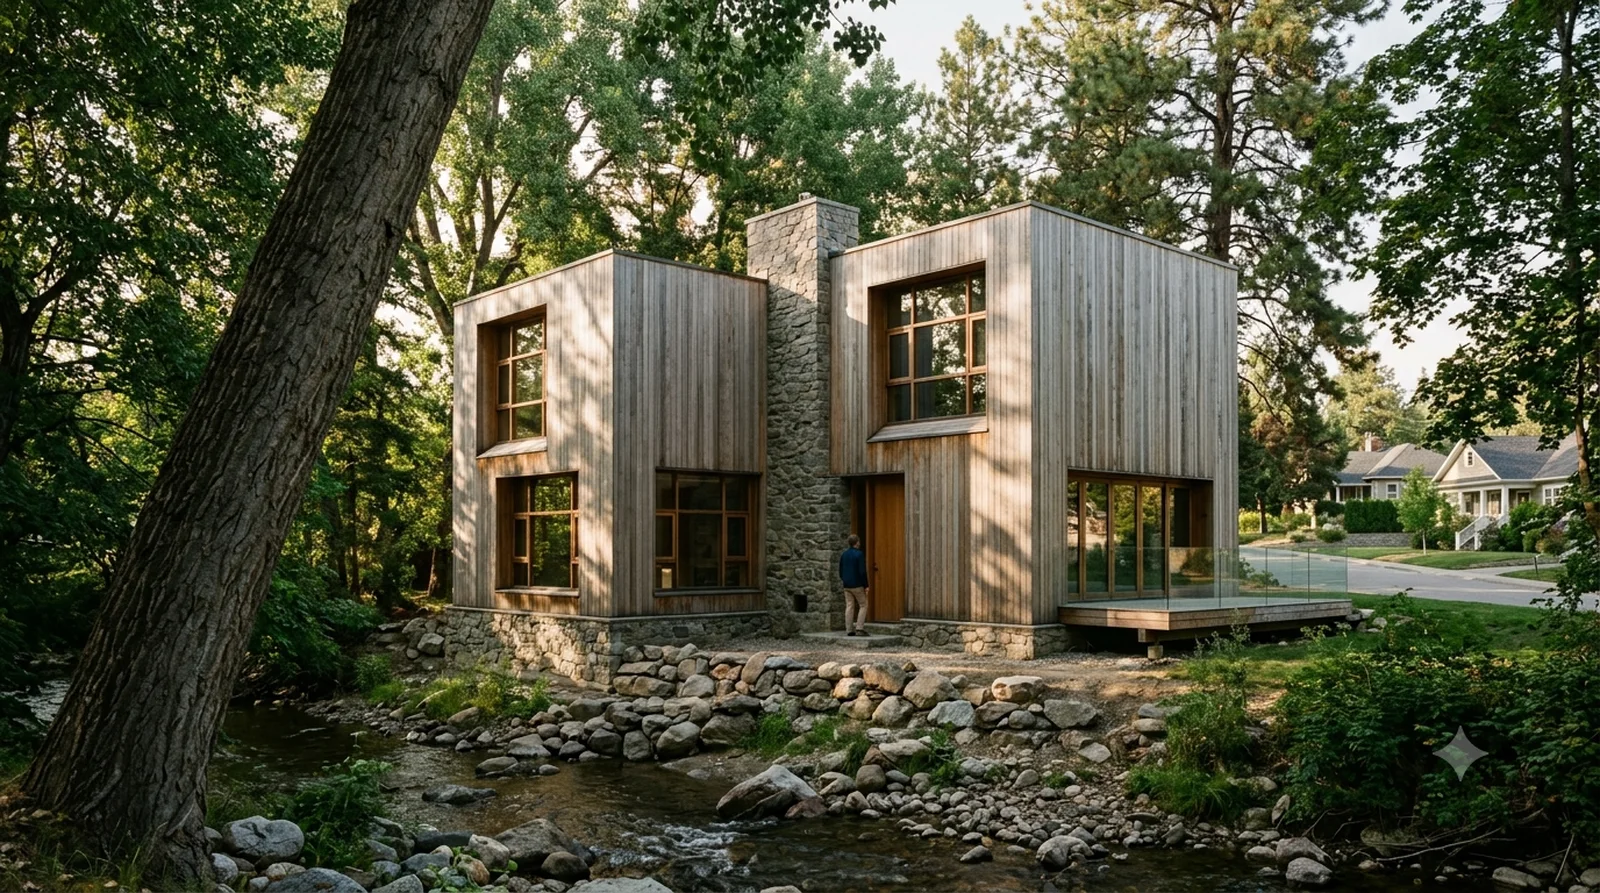
Icon rebuilt today — Kelowna lot, BC Building Code

Moore House at Orinda

Moore, 1962: a plain barn with two lantern temples inside, doors thrown open, Kettle Valley.

Fisher House — Kahn, 1967: two cypress cubes turned 45 degrees to each other, above Mission Creek.
Icon rebuilt today — Kelowna lot, BC Building Code

Fisher House

Kahn, 1967: two cypress cubes turned 45 degrees to each other, above Mission Creek.

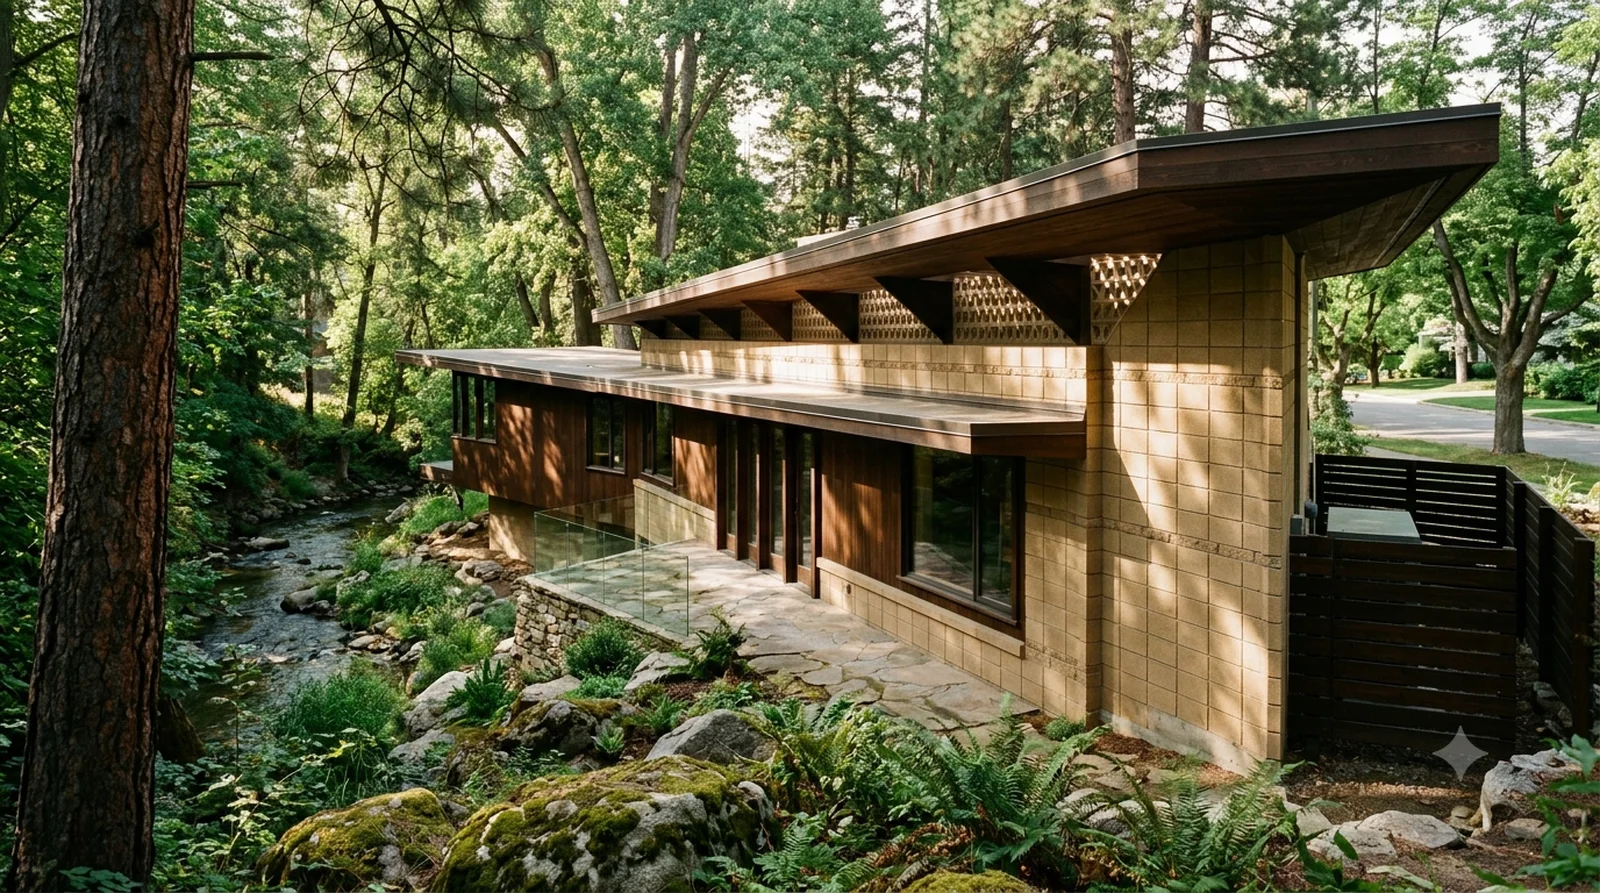
Palmer House — Wright, 1950: a triangular-module Usonian half buried in the trees on a Lower Mission creek lot.
Icon rebuilt today — Kelowna lot, BC Building Code

Palmer House

Wright, 1950: a triangular-module Usonian half buried in the trees on a Lower Mission creek lot.

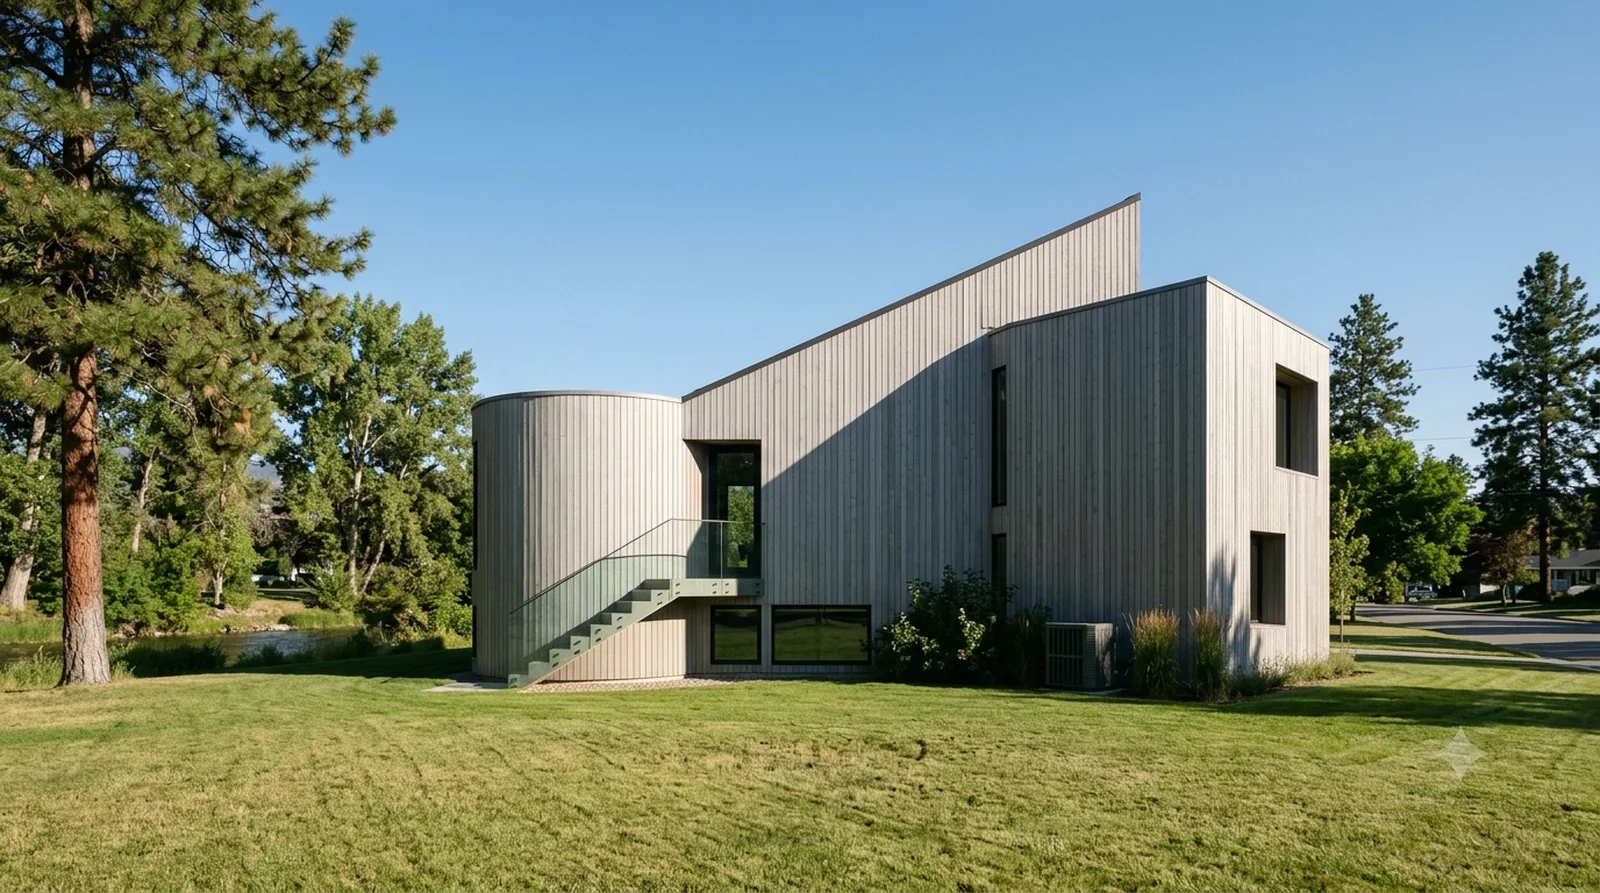
Gwathmey Residence — Gwathmey, 1965: pure cedar solids cut into each other, on a Lower Mission creekside lot.
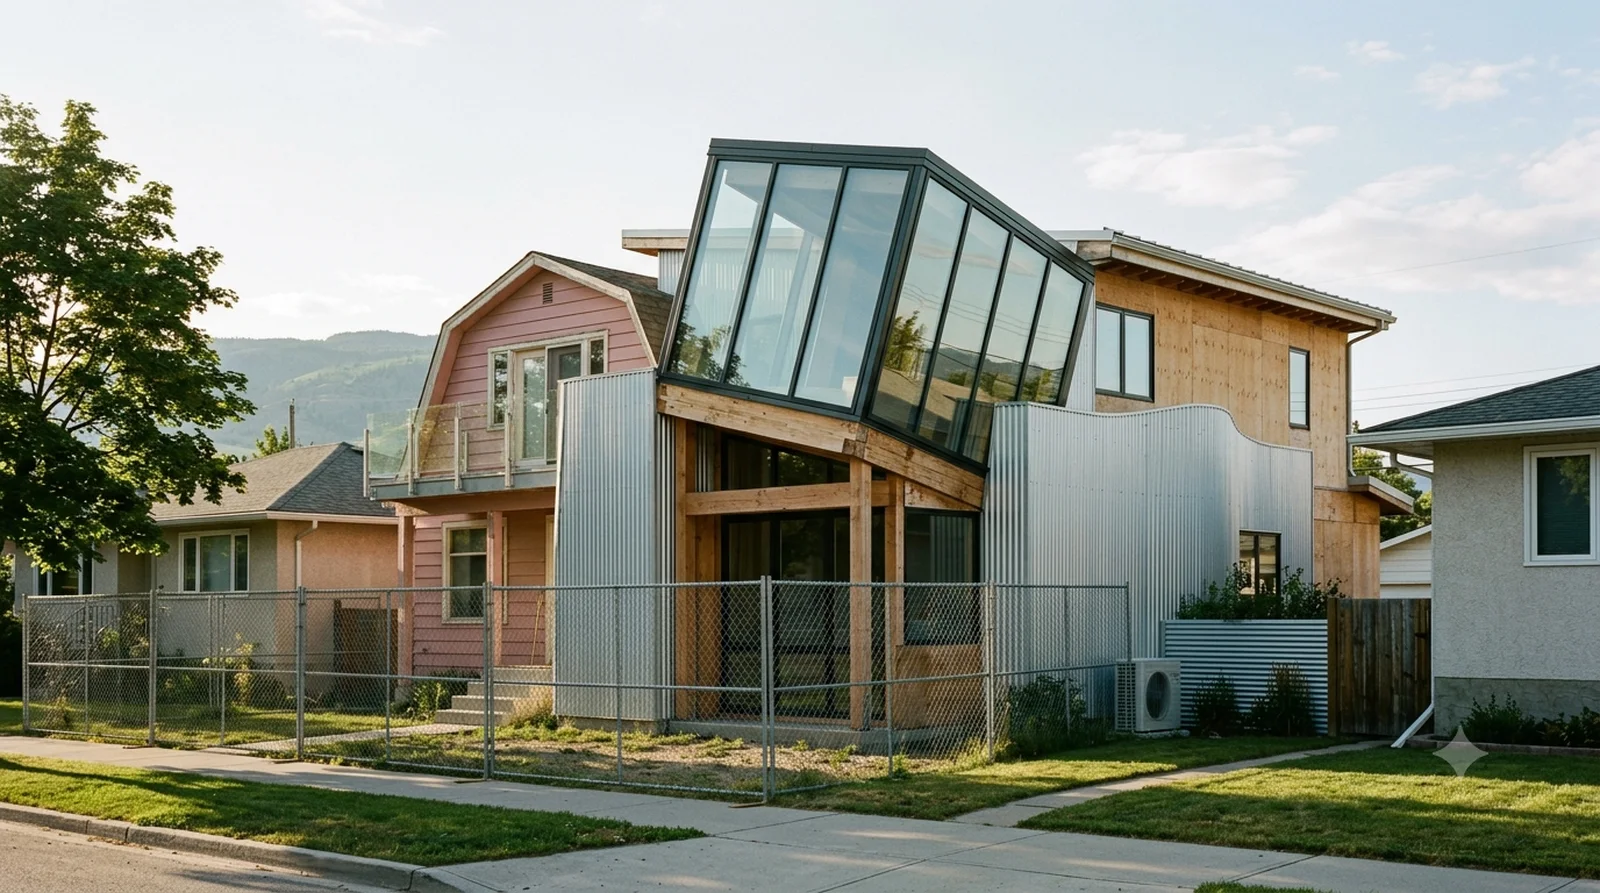
Icon rebuilt today — Kelowna lot, BC Building Code

Gwathmey Residence

Gwathmey, 1965: pure cedar solids cut into each other, on a Lower Mission creekside lot.

Gehry Residence — Gehry, 1978: a plain bungalow left standing and wrapped in raw metal, plywood and chain-link. The infill argument, exactly.
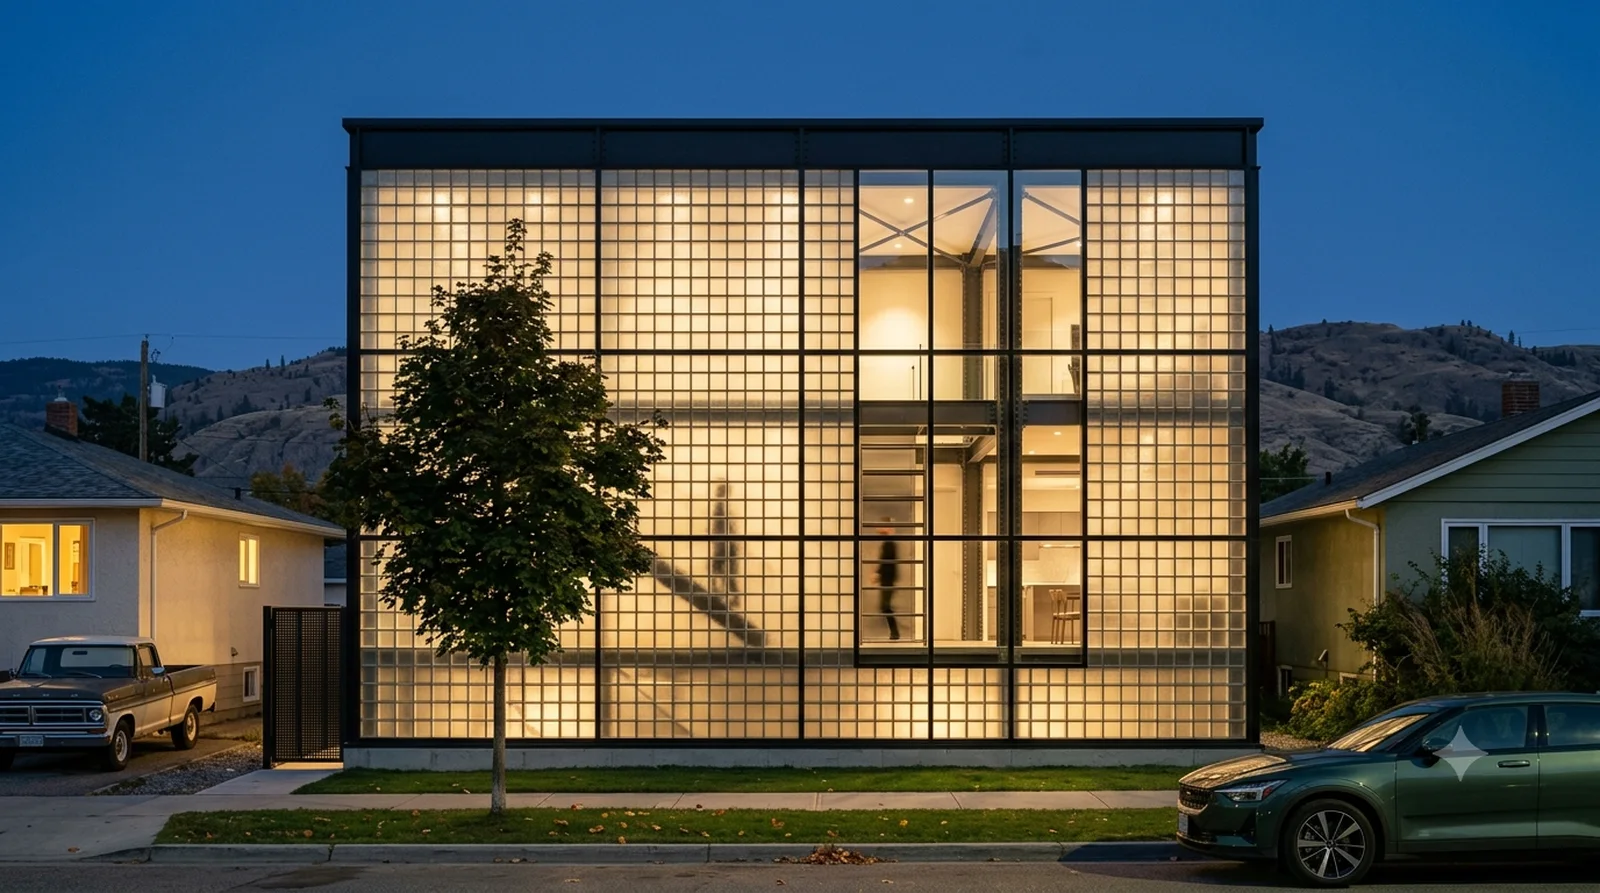
Icon rebuilt today — Kelowna lot, BC Building Code

Gehry Residence

Gehry, 1978: a plain bungalow left standing and wrapped in raw metal, plywood and chain-link. The infill argument, exactly.

Maison de Verre — Chareau, 1932: a wall of glass block glowing between two bungalows on a 40 foot downtown lot.
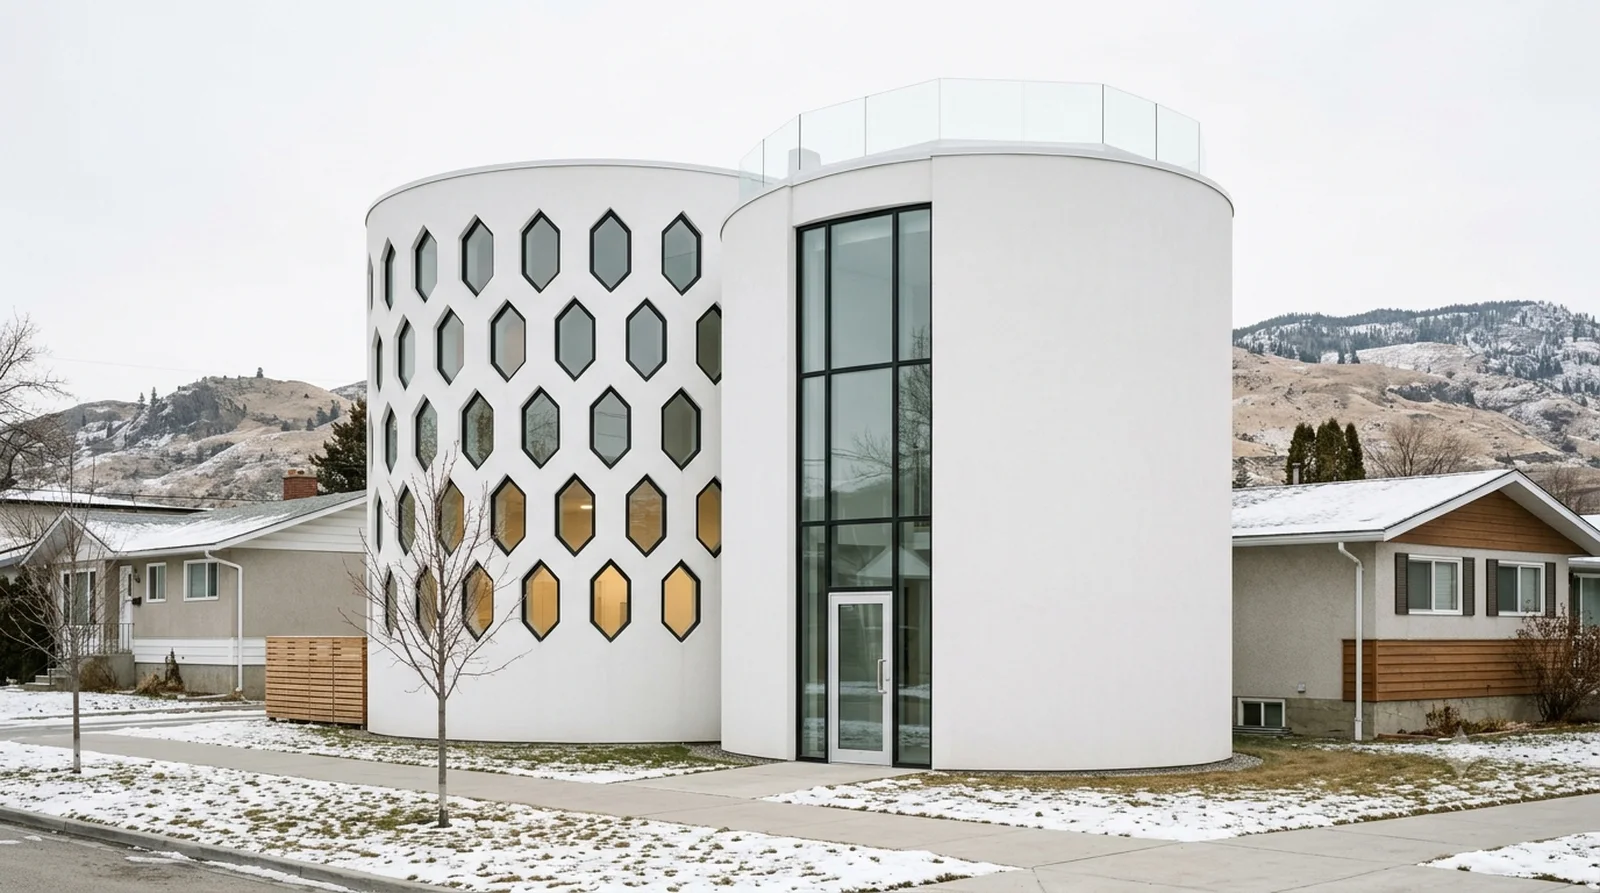
Icon rebuilt today — Kelowna lot, BC Building Code

Maison de Verre

Chareau, 1932: a wall of glass block glowing between two bungalows on a 40 foot downtown lot.

Melnikov House — Melnikov, 1929: two white cylinders and a honeycomb of hexagonal windows, downtown in winter.
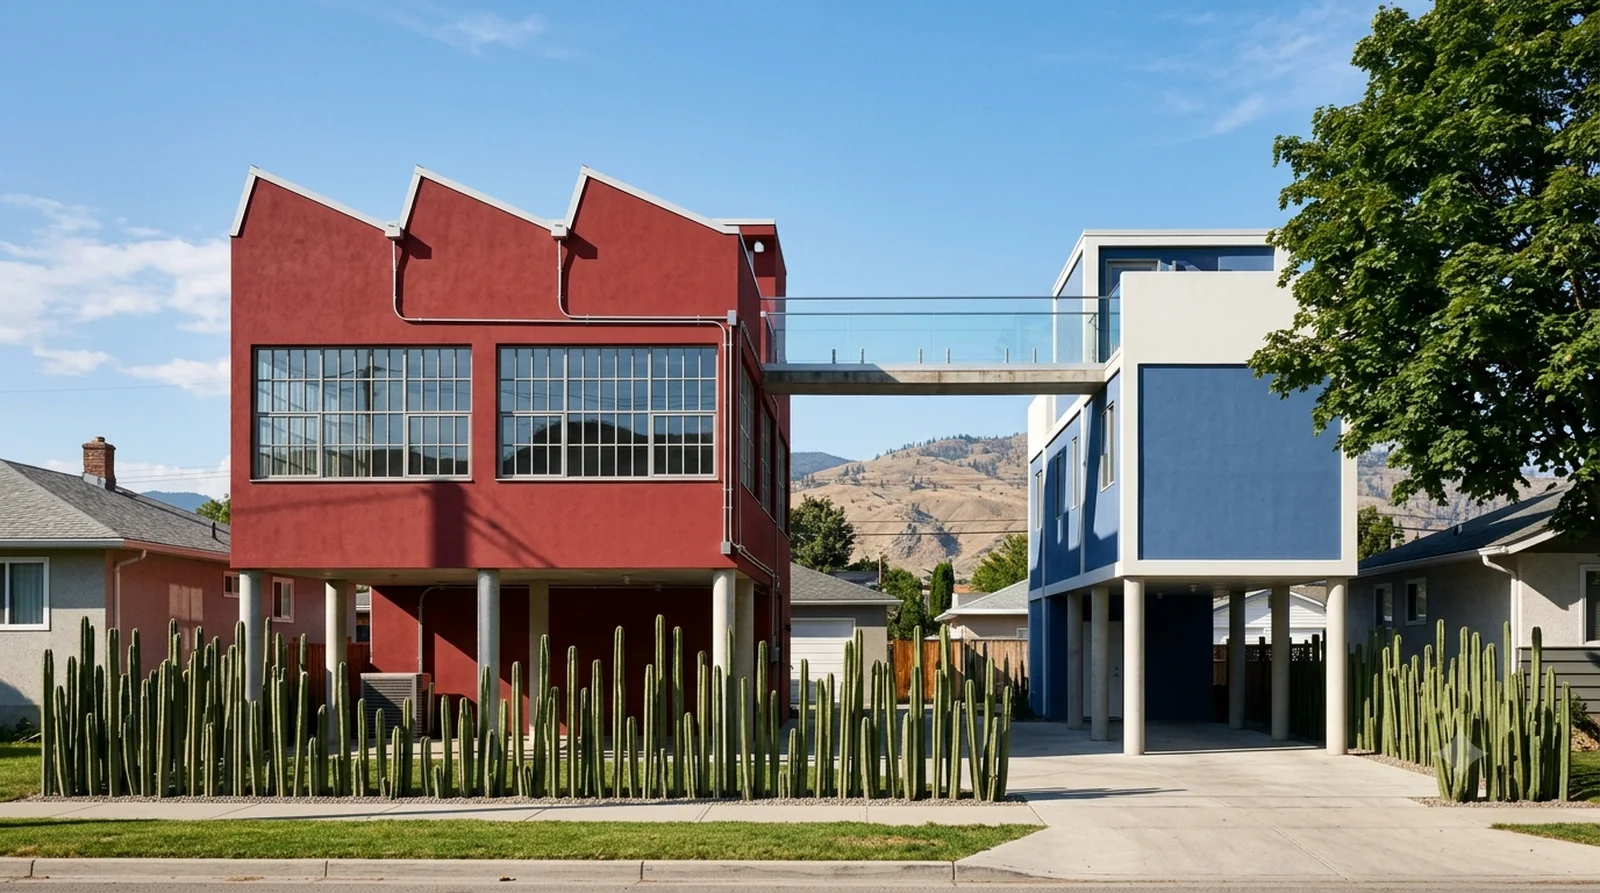
Icon rebuilt today — Kelowna lot, BC Building Code

Melnikov House

Melnikov, 1929: two white cylinders and a honeycomb of hexagonal windows, downtown in winter.

Casa Estudio — O'Gorman, 1932: red and blue boxes on pilotis joined by a roof bridge, fenced by living cactus.
Icon rebuilt today — Kelowna lot, BC Building Code

Casa Estudio

O'Gorman, 1932: red and blue boxes on pilotis joined by a roof bridge, fenced by living cactus.

Shulman House — Soriano, 1950: the thinnest possible steel frame, built for the photographer, on a Glenmore lot.
Icon rebuilt today — Kelowna lot, BC Building Code

Shulman House

Soriano, 1950: the thinnest possible steel frame, built for the photographer, on a Glenmore lot.

Taliesin West — Wright, 1937: desert masonry and tilted redwood trusses, rebuilt on a Wilden bench.
Icon rebuilt today — Kelowna lot, BC Building Code

Taliesin West

Wright, 1937: desert masonry and tilted redwood trusses, rebuilt on a Wilden bench.

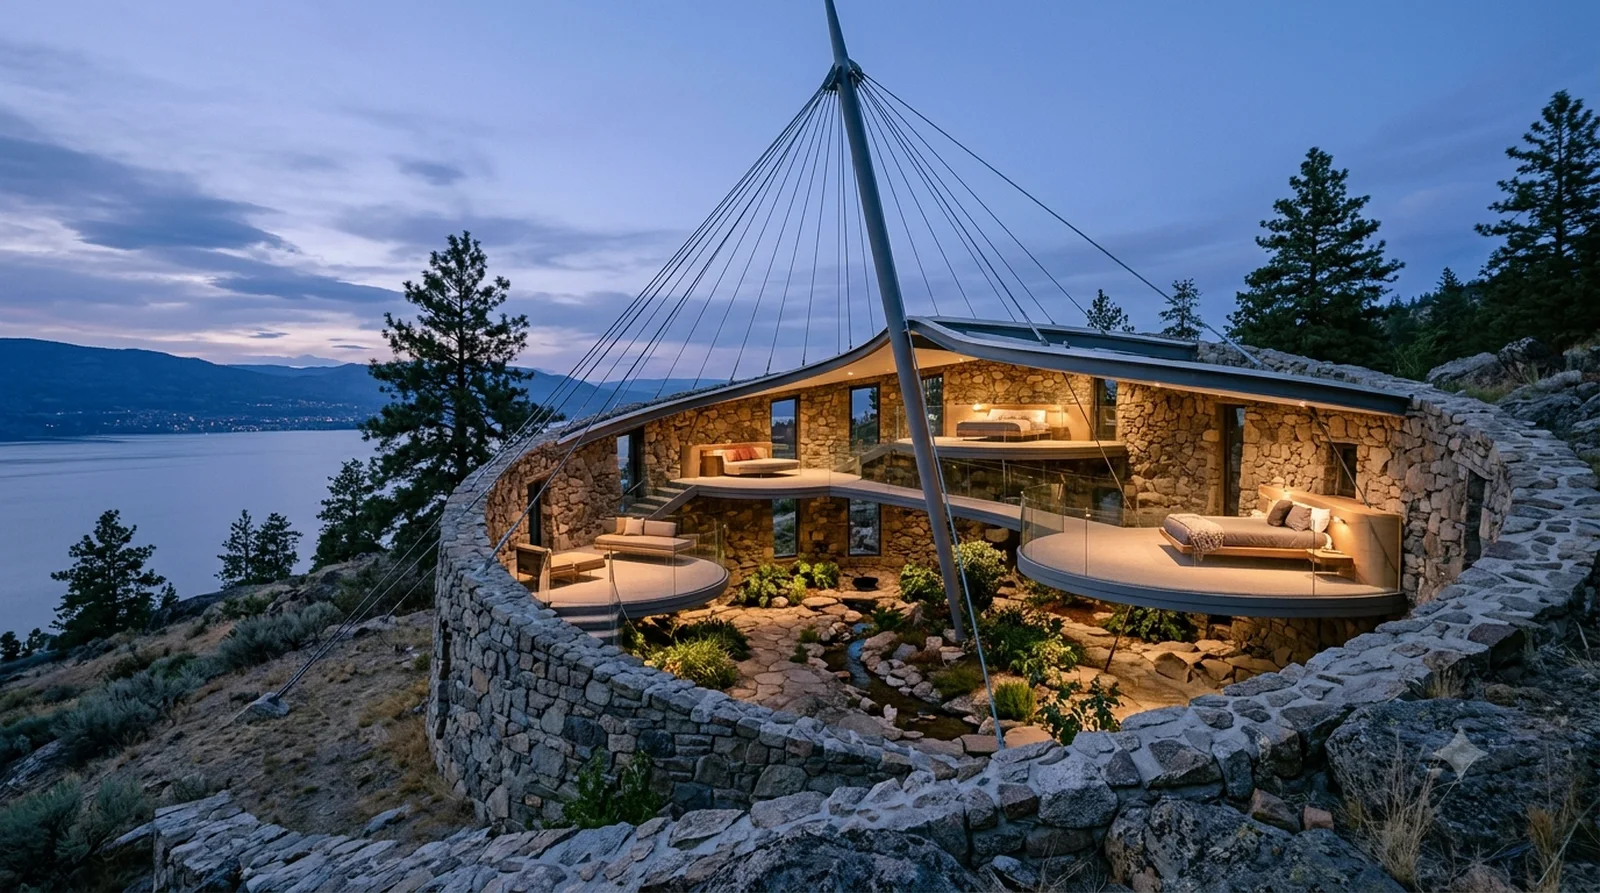
Bavinger House — Goff, 1955: a stone spiral hung from one mast, pods floating inside, dusk over the lake.
Icon rebuilt today — Kelowna lot, BC Building Code

Bavinger House

Goff, 1955: a stone spiral hung from one mast, pods floating inside, dusk over the lake.

Tremaine House — Neutra, 1948: a concrete beam grid running straight out through the glass, Wilden benchland.
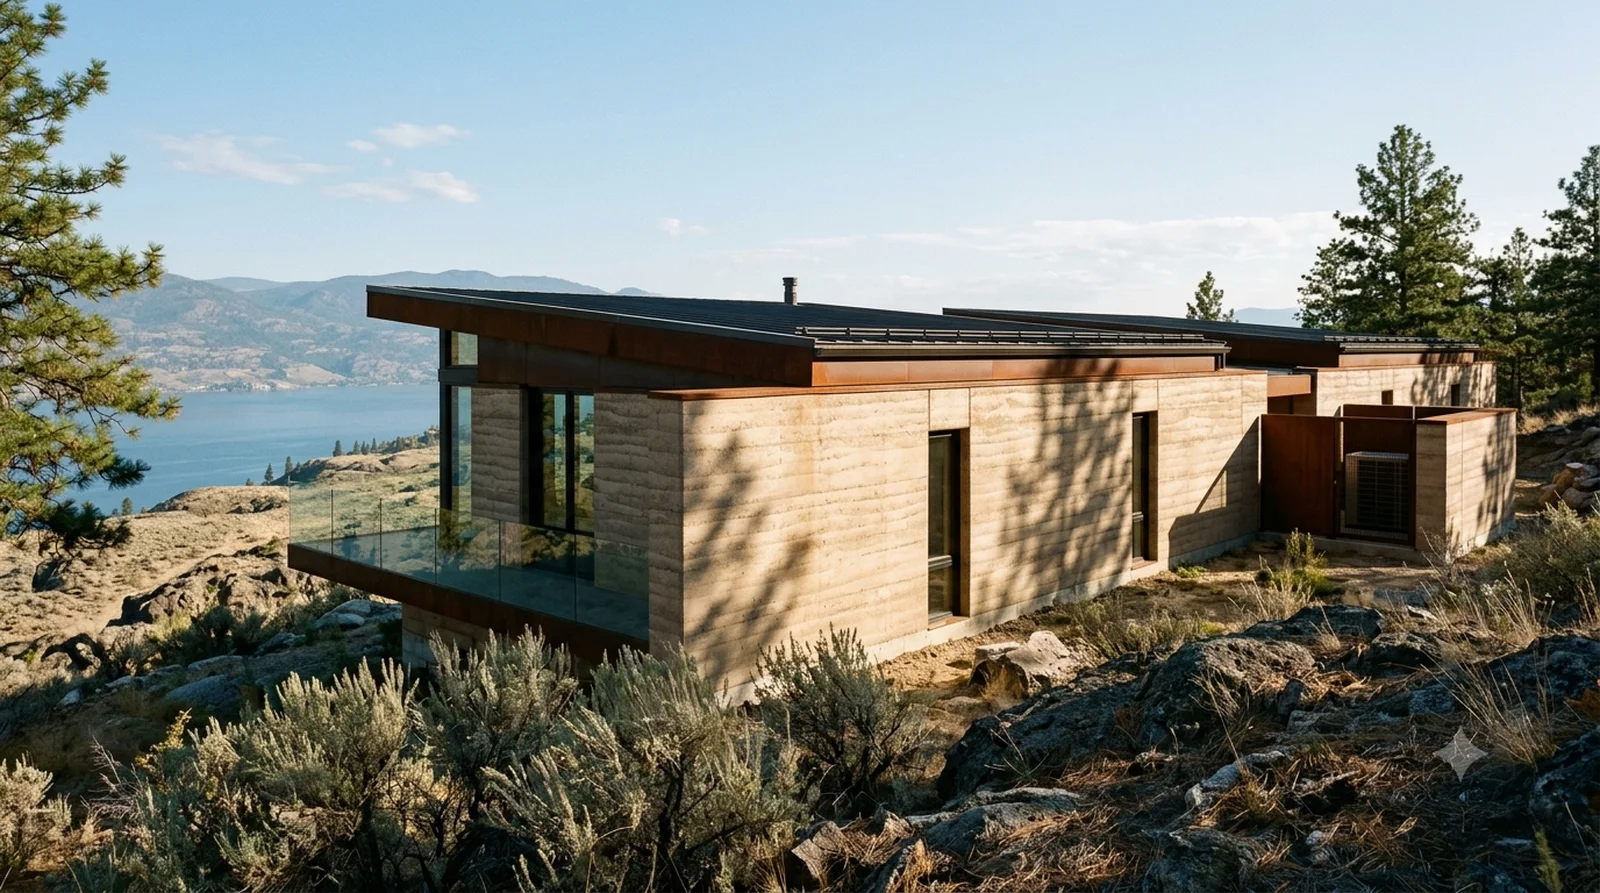
Icon rebuilt today — Kelowna lot, BC Building Code

Tremaine House

Neutra, 1948: a concrete beam grid running straight out through the glass, Wilden benchland.

Tucson Mountain House — Rick Joy, 1999: rammed earth lift lines and weathering steel, set softly on a Wilden slope.
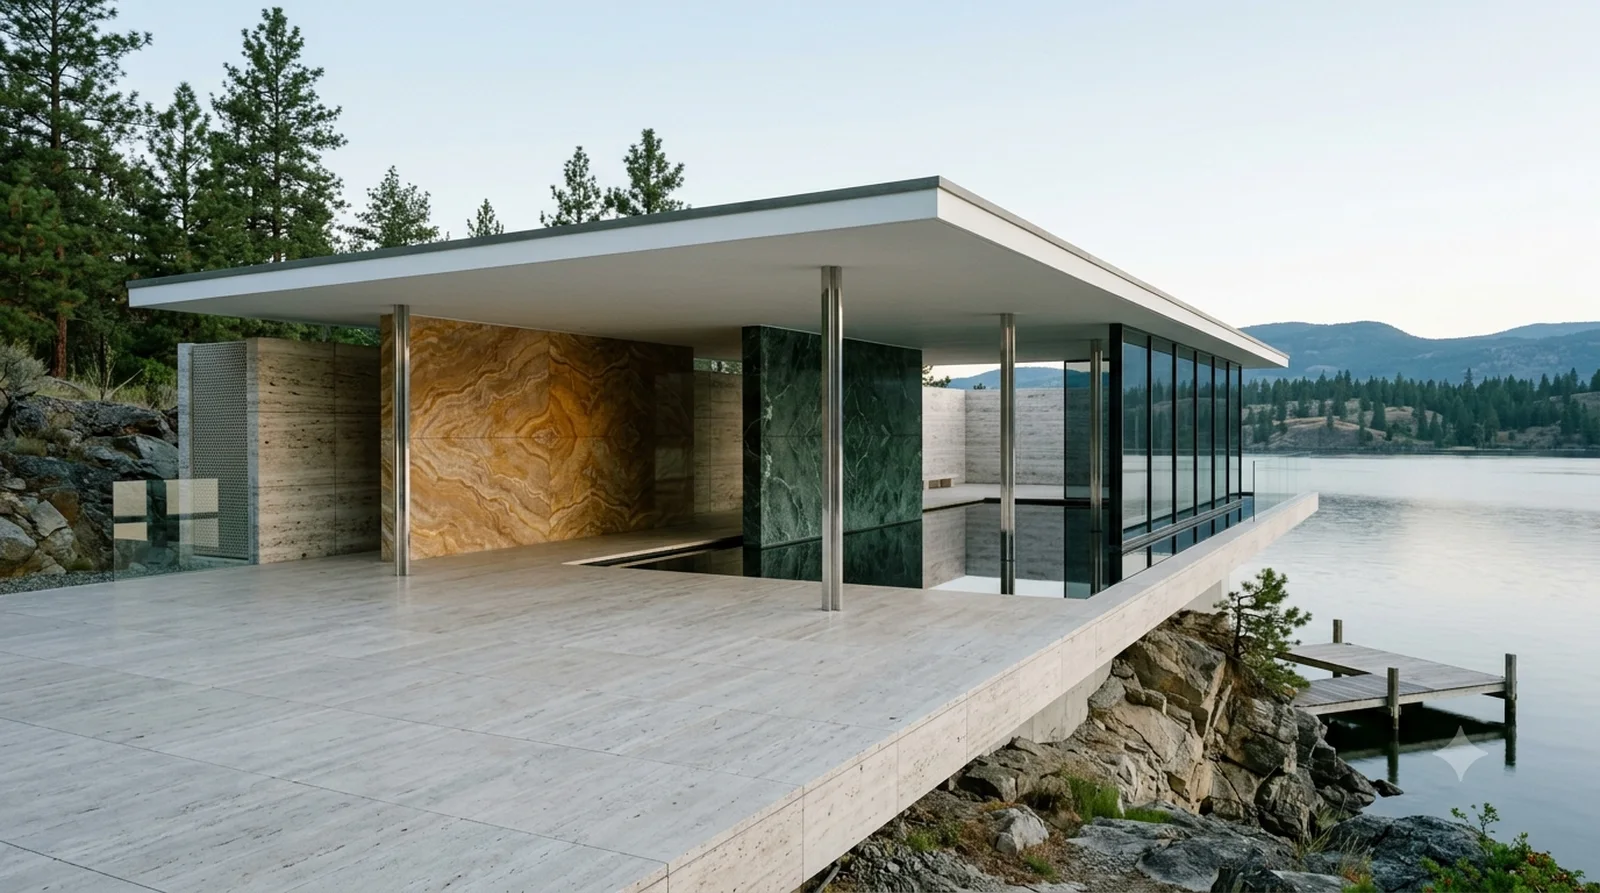
Icon rebuilt today — Kelowna lot, BC Building Code

Tucson Mountain House

Rick Joy, 1999: rammed earth lift lines and weathering steel, set softly on a Wilden slope.

Barcelona Pavilion — Mies, 1929: onyx and marble planes sliding past each other on a rock shelf over the lake.
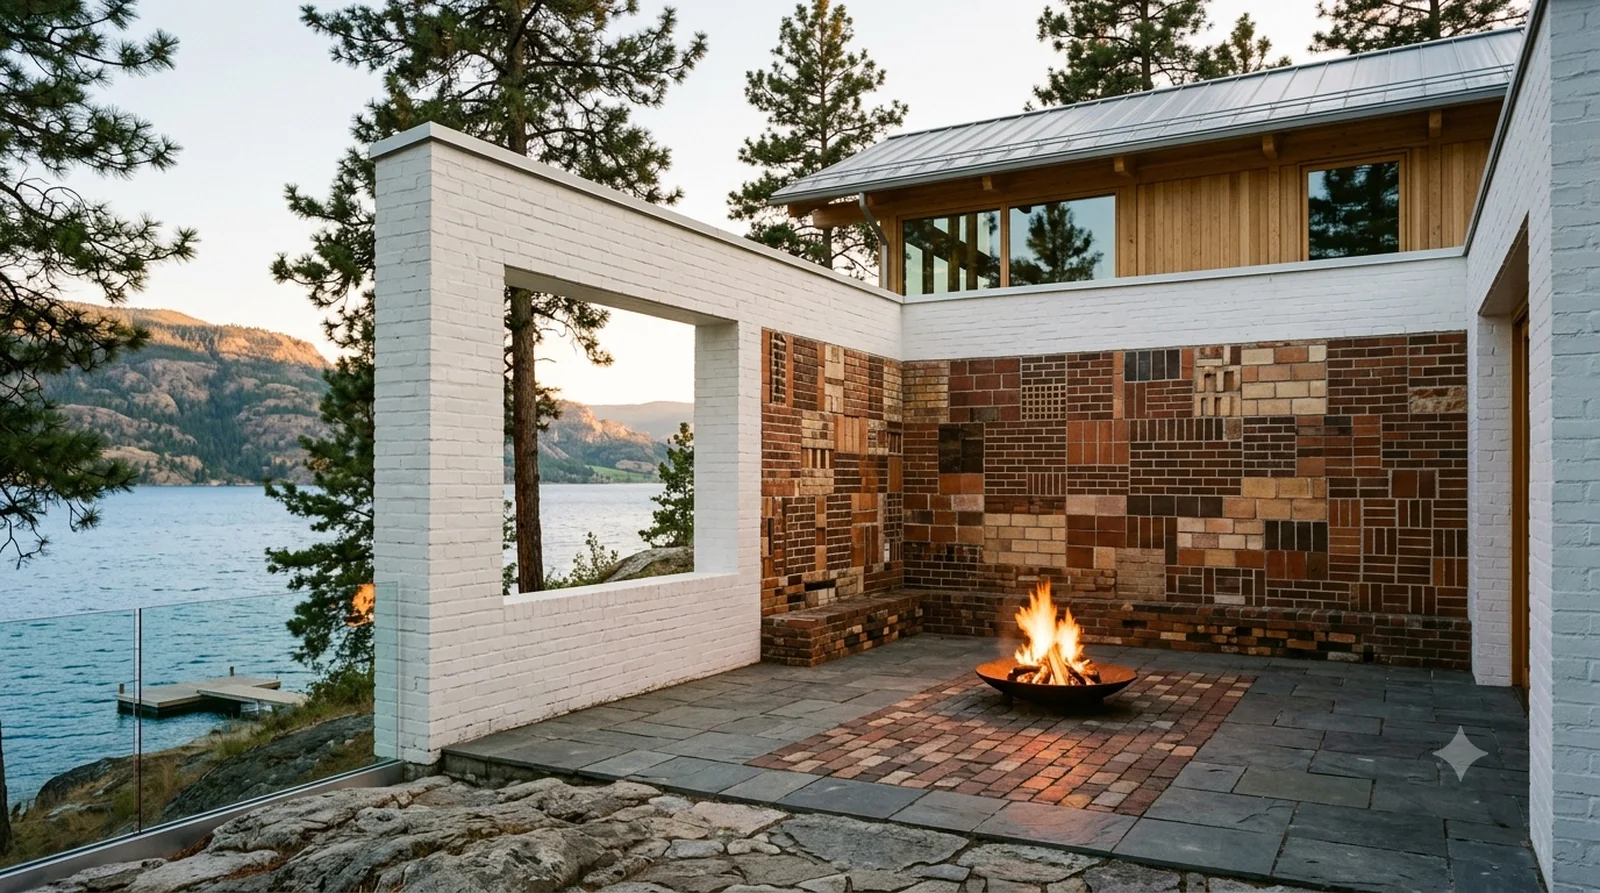
Icon rebuilt today — Kelowna lot, BC Building Code

Barcelona Pavilion

Mies, 1929: onyx and marble planes sliding past each other on a rock shelf over the lake.

Muuratsalo Experimental House — Aalto, 1953: fifty brick patterns around a courtyard fire, one square opening cut to the water.
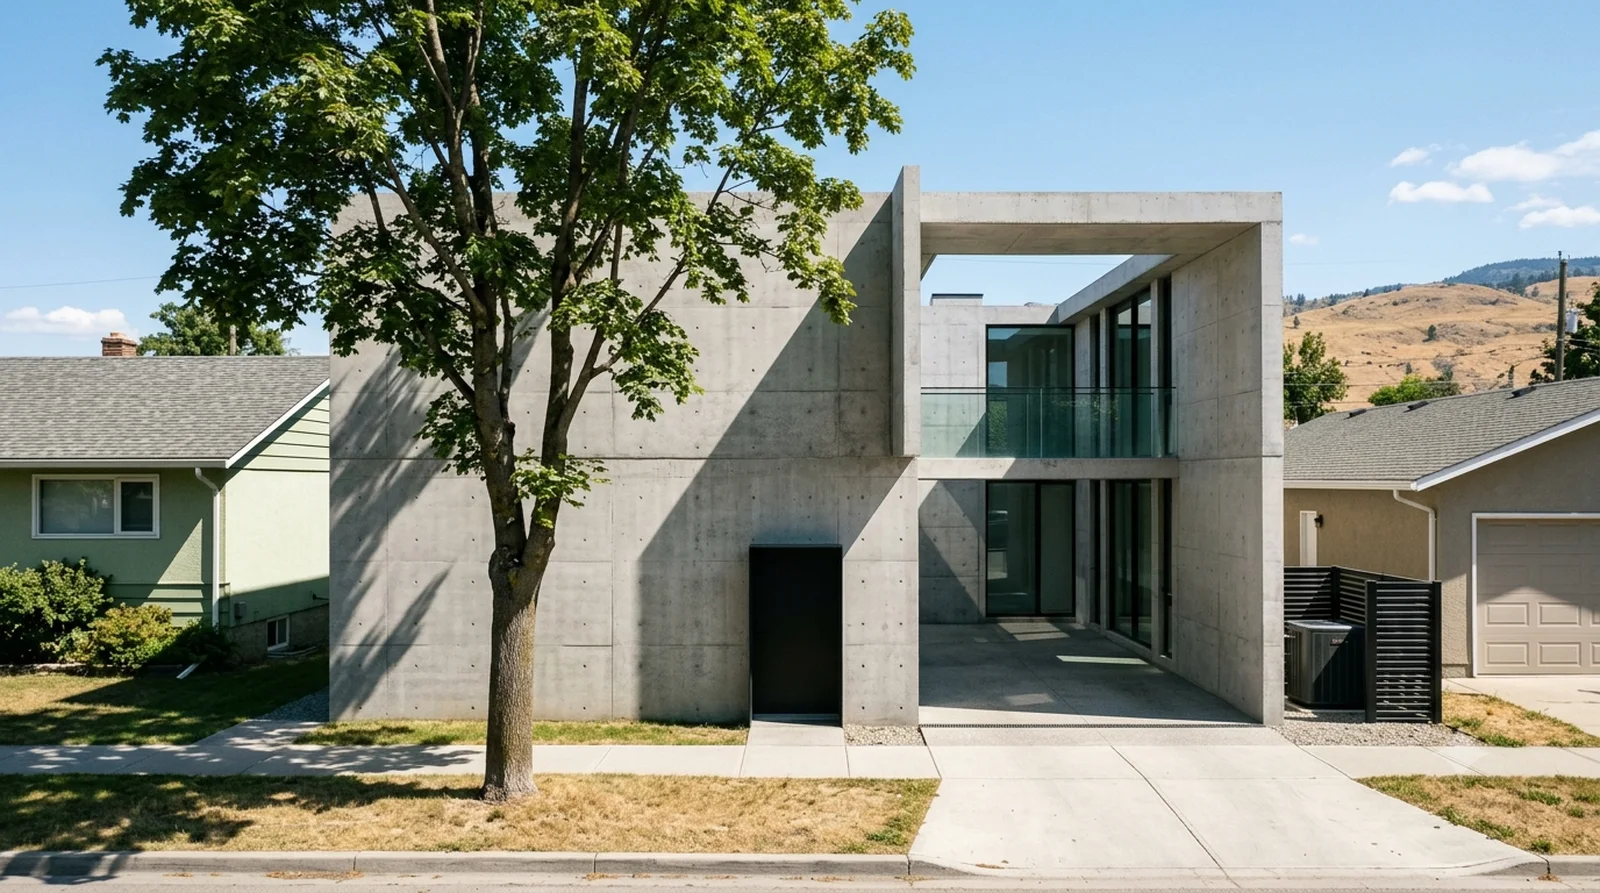
Icon rebuilt today — Kelowna lot, BC Building Code

Muuratsalo Experimental House

Aalto, 1953: fifty brick patterns around a courtyard fire, one square opening cut to the water.

Azuma House — Ando, 1976: a blank concrete wall to the street and an open-air slot cut through the middle.
Icon rebuilt today — Kelowna lot, BC Building Code

Azuma House

Ando, 1976: a blank concrete wall to the street and an open-air slot cut through the middle.

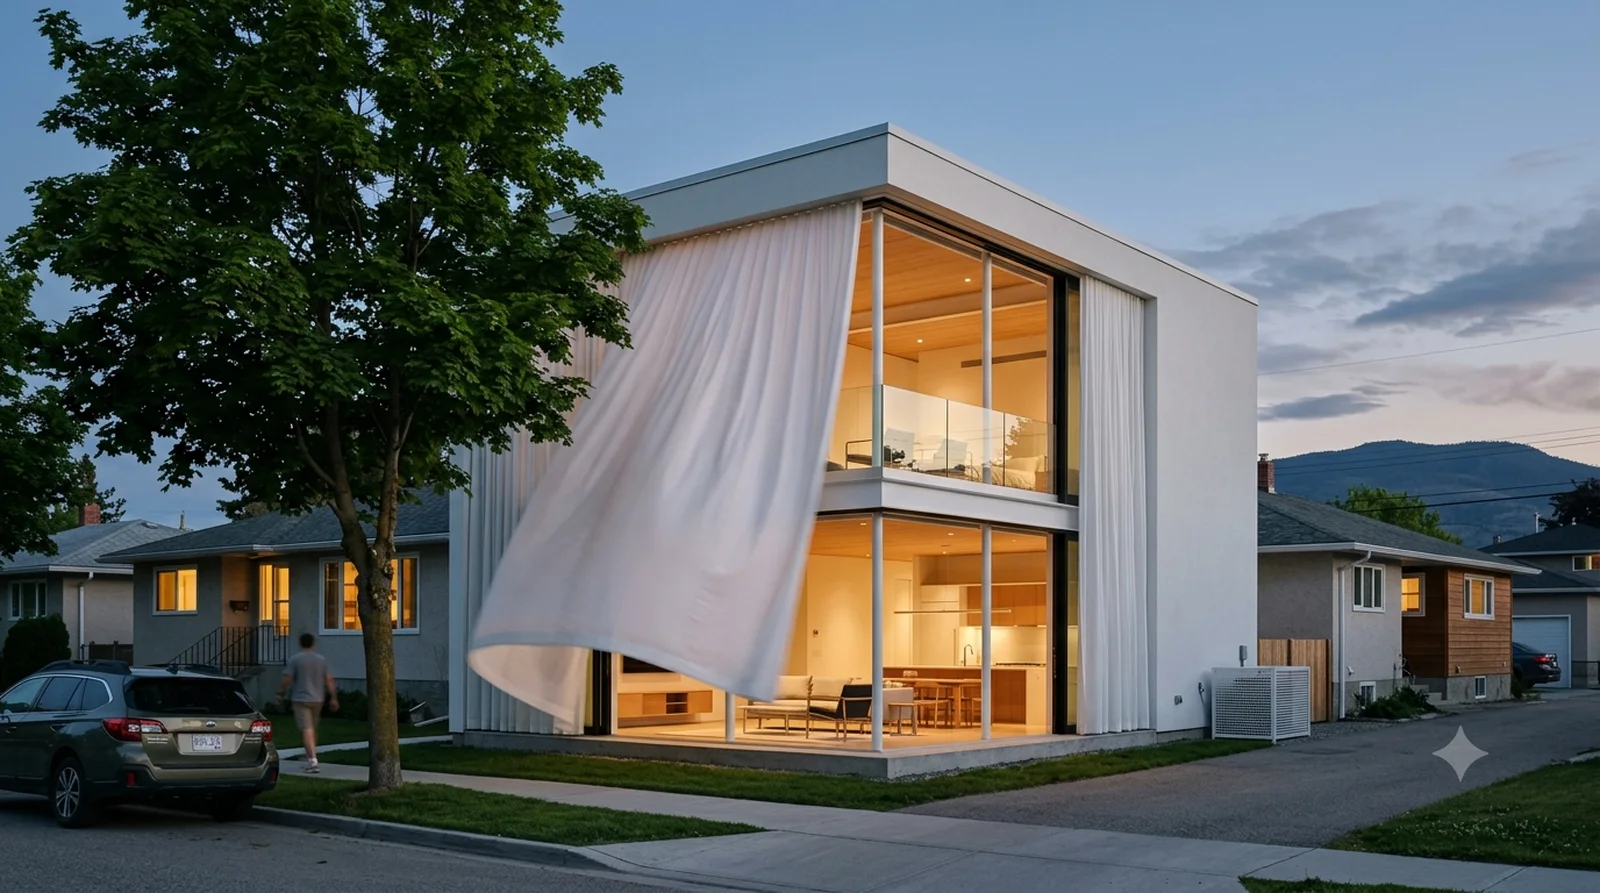
Curtain Wall House — Shigeru Ban, 1995: two storeys of corner left open behind a billowing white curtain.
Icon rebuilt today — Kelowna lot, BC Building Code

Curtain Wall House

Shigeru Ban, 1995: two storeys of corner left open behind a billowing white curtain.

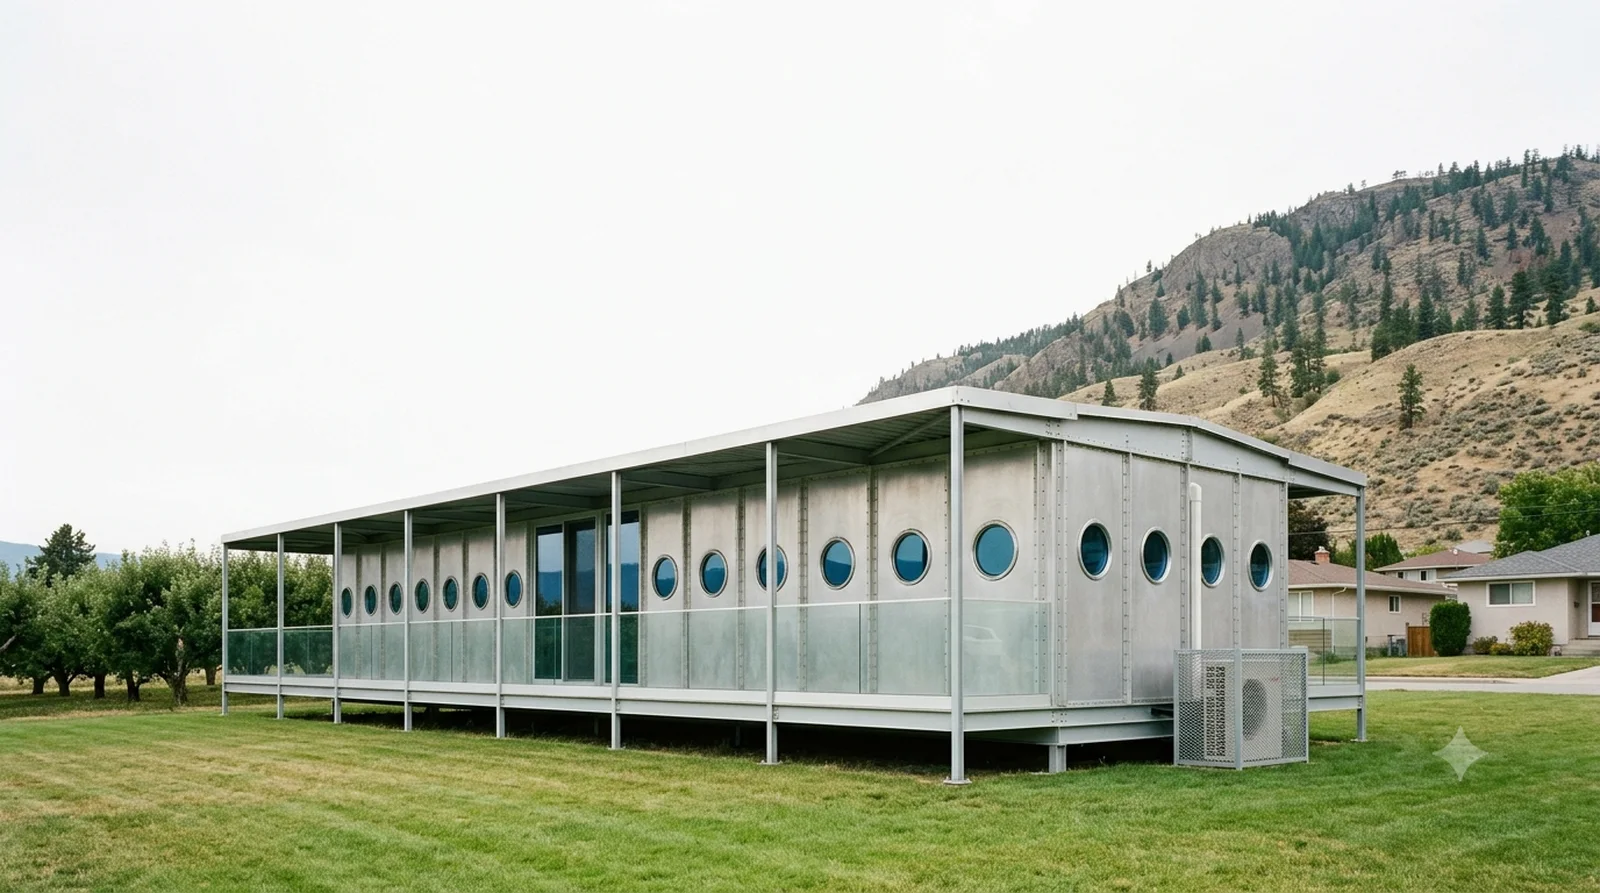
Maison Tropicale — Prouve, 1951: bolted aluminium panels and blue glass portholes, dropped on a Glenmore lot.
Icon rebuilt today — Kelowna lot, BC Building Code

Maison Tropicale

Prouve, 1951: bolted aluminium panels and blue glass portholes, dropped on a Glenmore lot.

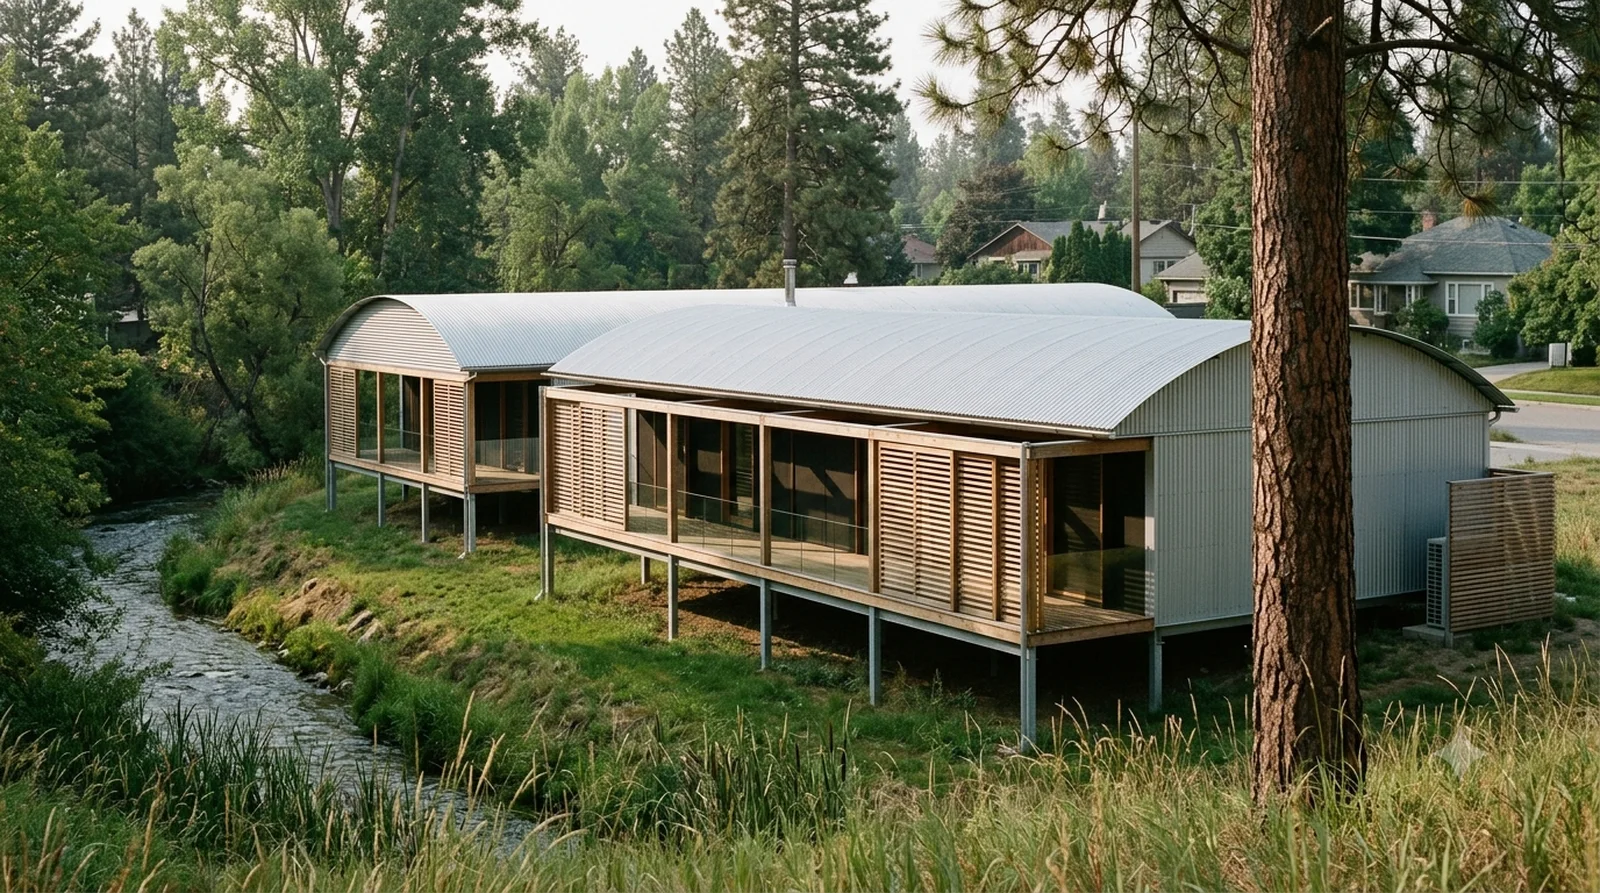
Marie Short House — Murcutt, 1975: two lifted corrugated sheds behind timber louvres, above Mission Creek.
Icon rebuilt today — Kelowna lot, BC Building Code

Marie Short House

Murcutt, 1975: two lifted corrugated sheds behind timber louvres, above Mission Creek.

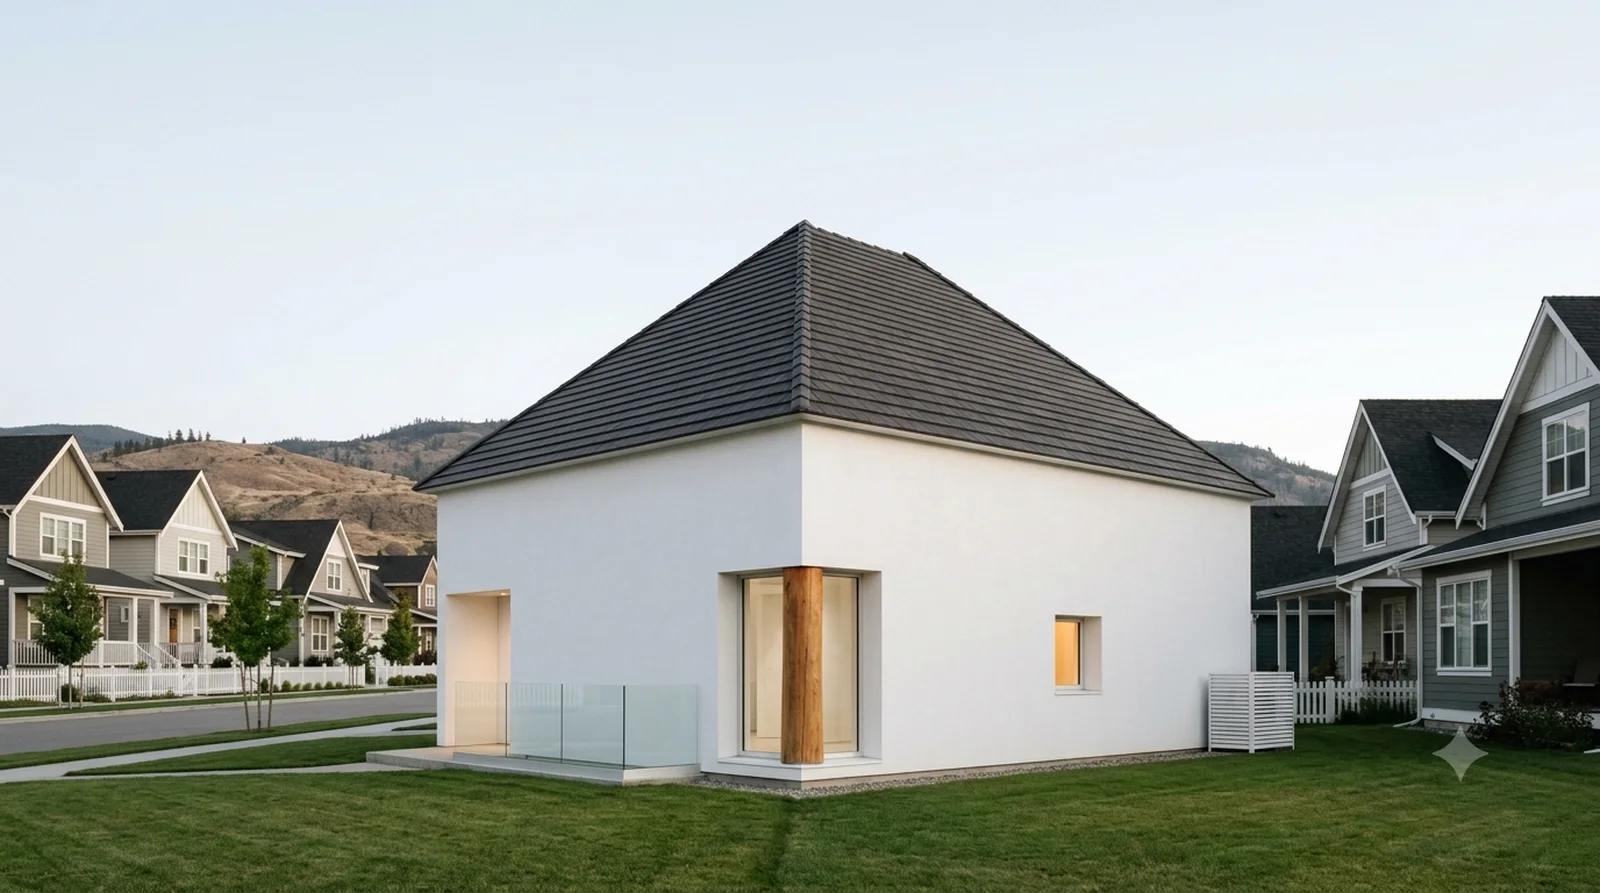
House in White — Shinohara, 1966: one pure white pyramid holding a single room, on a Kettle Valley street.
Icon rebuilt today — Kelowna lot, BC Building Code

House in White

Shinohara, 1966: one pure white pyramid holding a single room, on a Kettle Valley street.

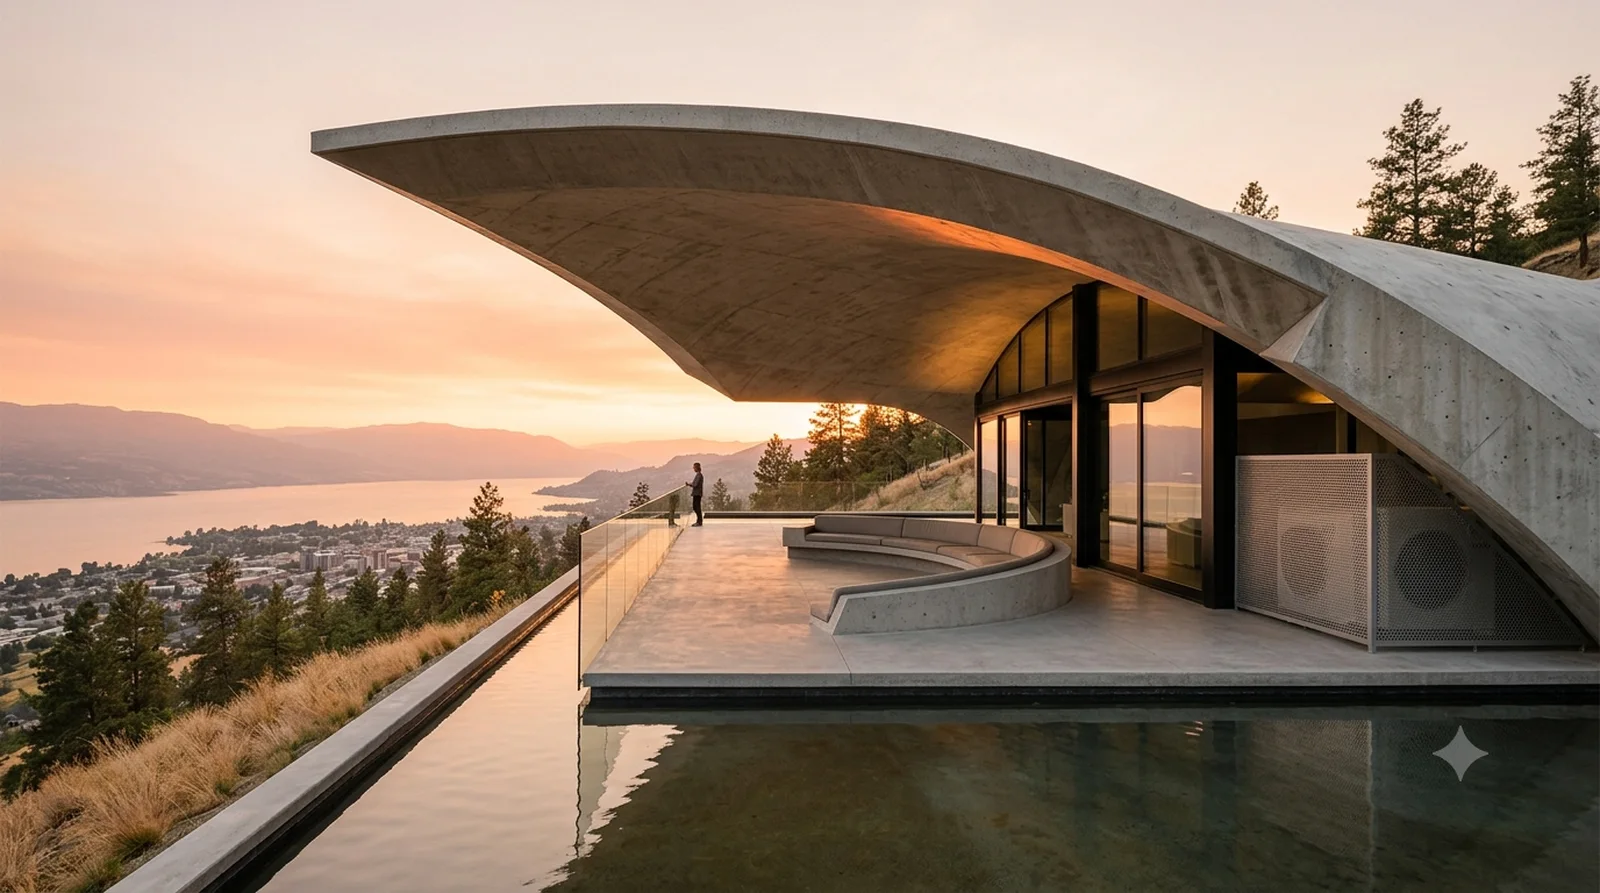
Arango House — Lautner, 1973: a concrete shell over an open terrace, its water edge meeting the horizon.
Icon rebuilt today — Kelowna lot, BC Building Code

Arango House

Lautner, 1973: a concrete shell over an open terrace, its water edge meeting the horizon.

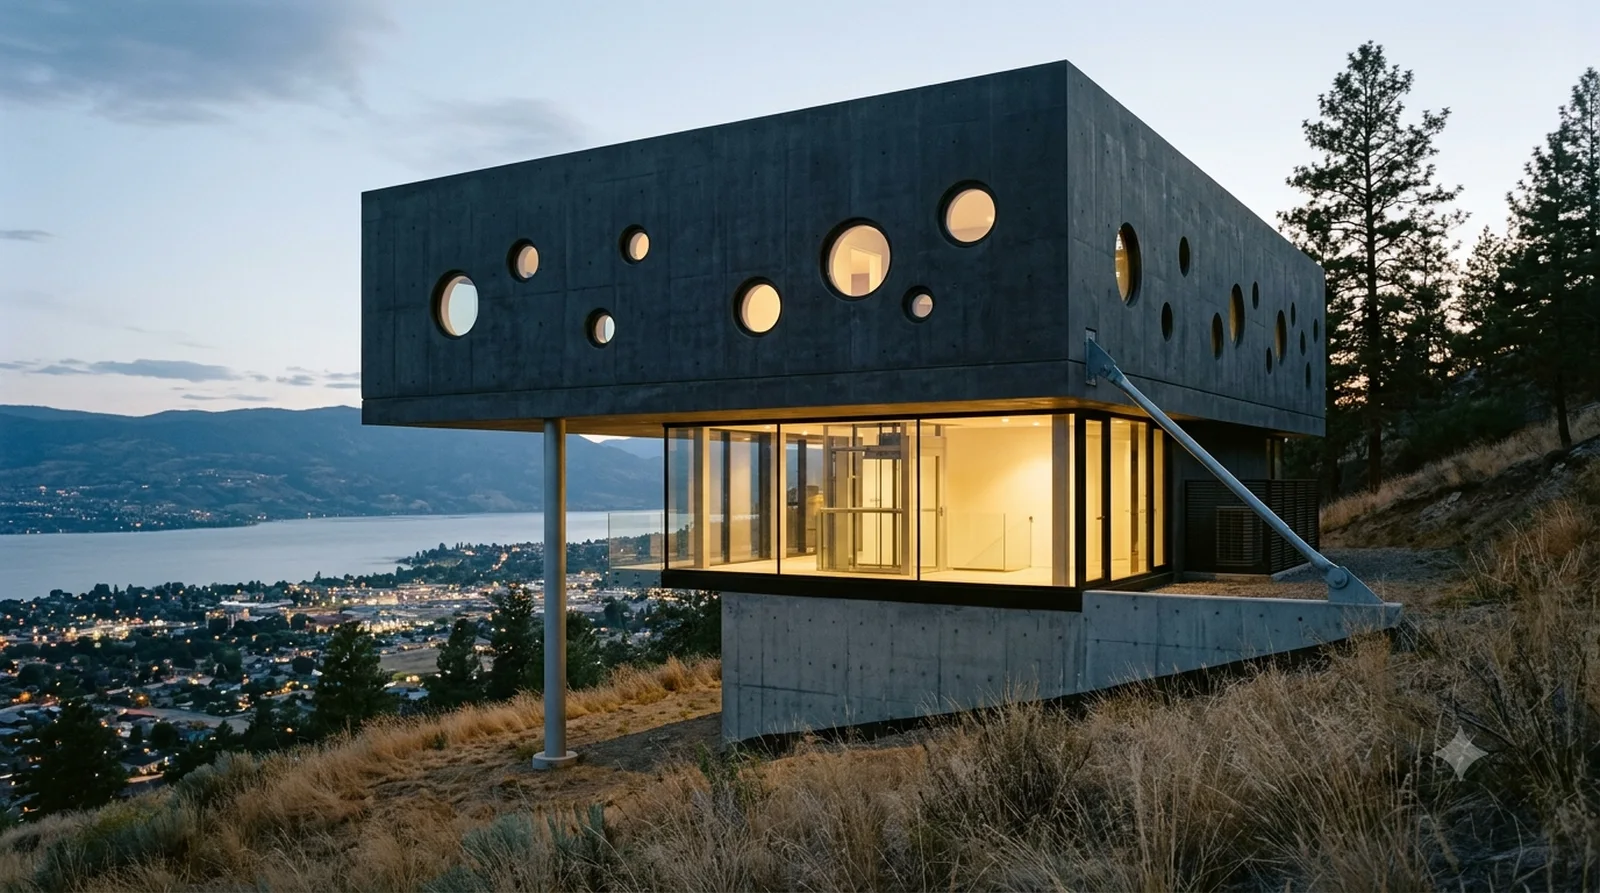
Maison a Bordeaux — Koolhaas, 1998: a dark box floating on one column, cantilevered over a University Heights bench.
Icon rebuilt today — Kelowna lot, BC Building Code

Maison a Bordeaux

Koolhaas, 1998: a dark box floating on one column, cantilevered over a University Heights bench.

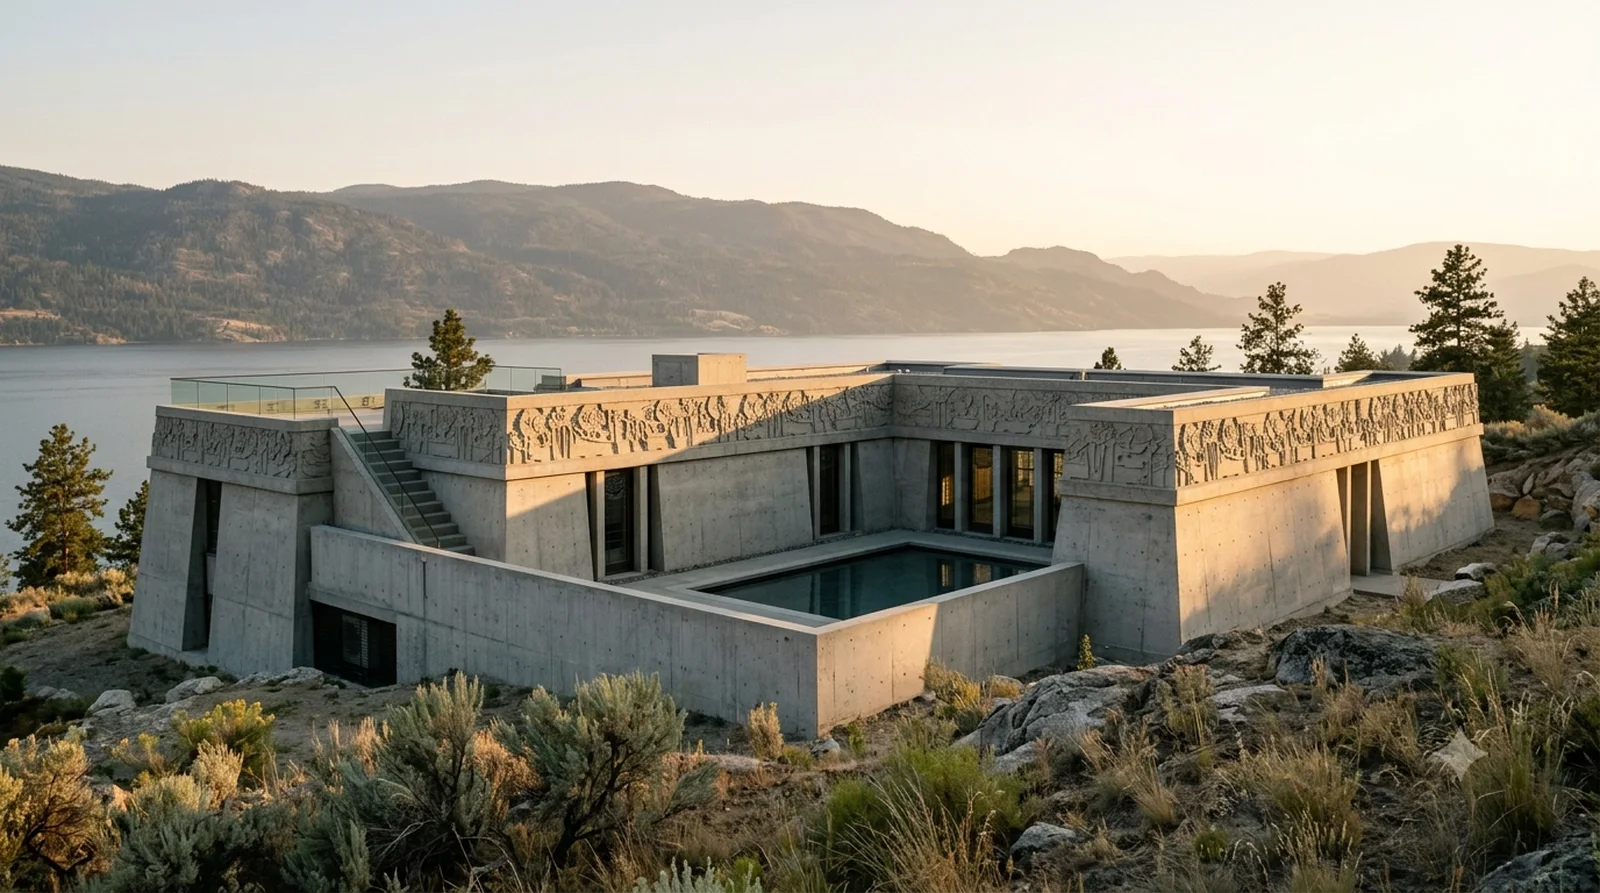
Hollyhock House — Wright, 1921: battered walls and a cast flower frieze, catching low light on a Wilden slope.
Icon rebuilt today — Kelowna lot, BC Building Code

Hollyhock House

Wright, 1921: battered walls and a cast flower frieze, catching low light on a Wilden slope.

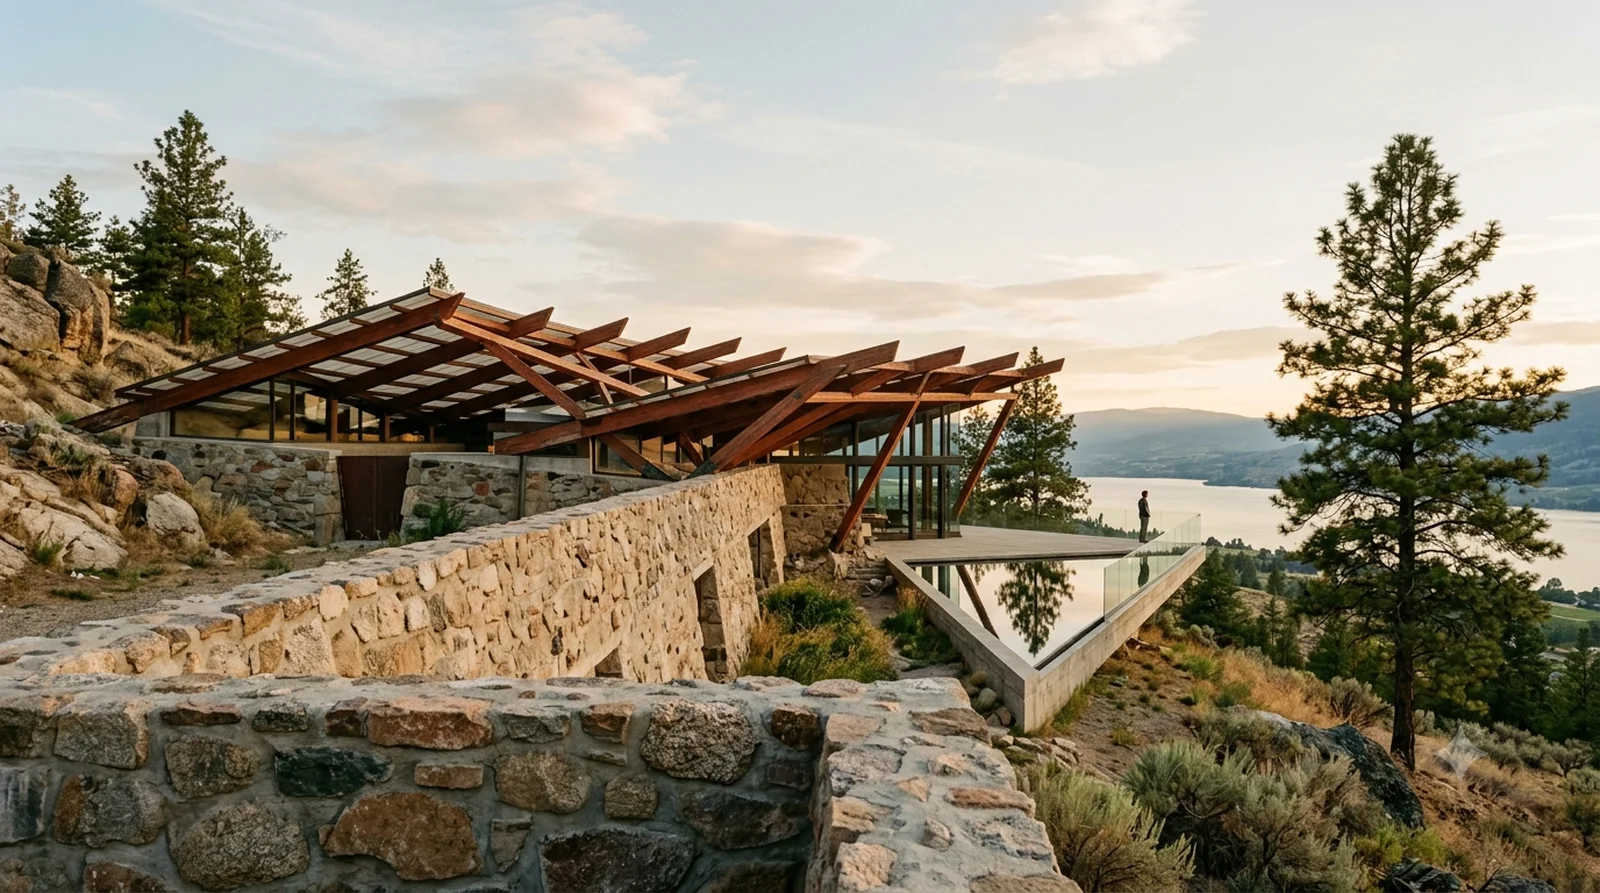
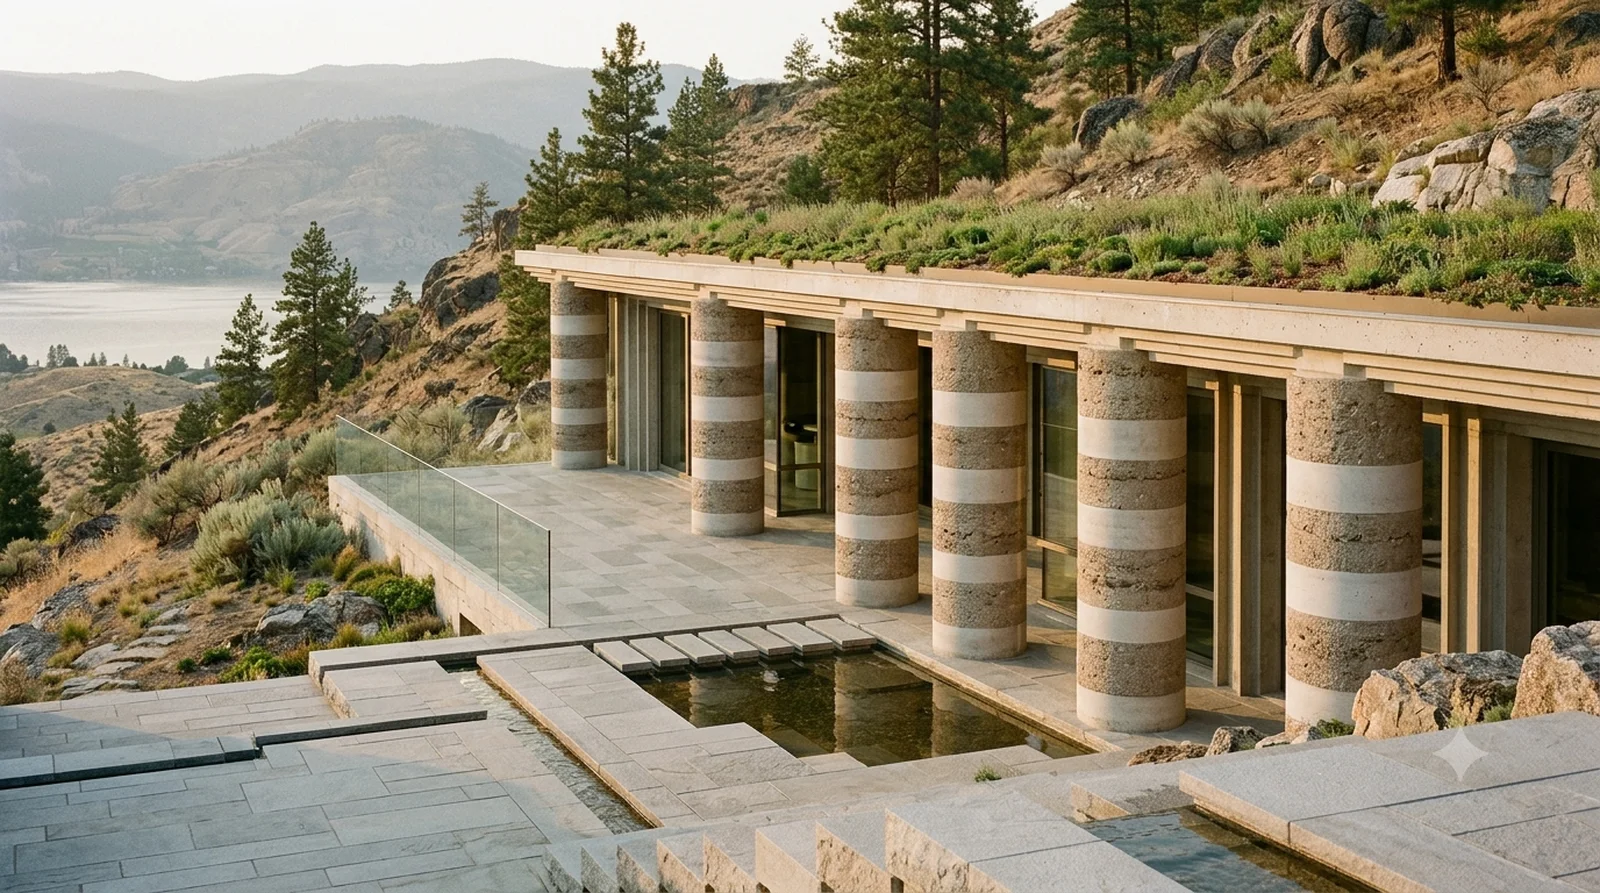
Villa Ottolenghi — Scarpa, 1978: nine banded stone columns under a green roof, pressed into the Wilden hillside.
Icon rebuilt today — Kelowna lot, BC Building Code

Villa Ottolenghi

Scarpa, 1978: nine banded stone columns under a green roof, pressed into the Wilden hillside.

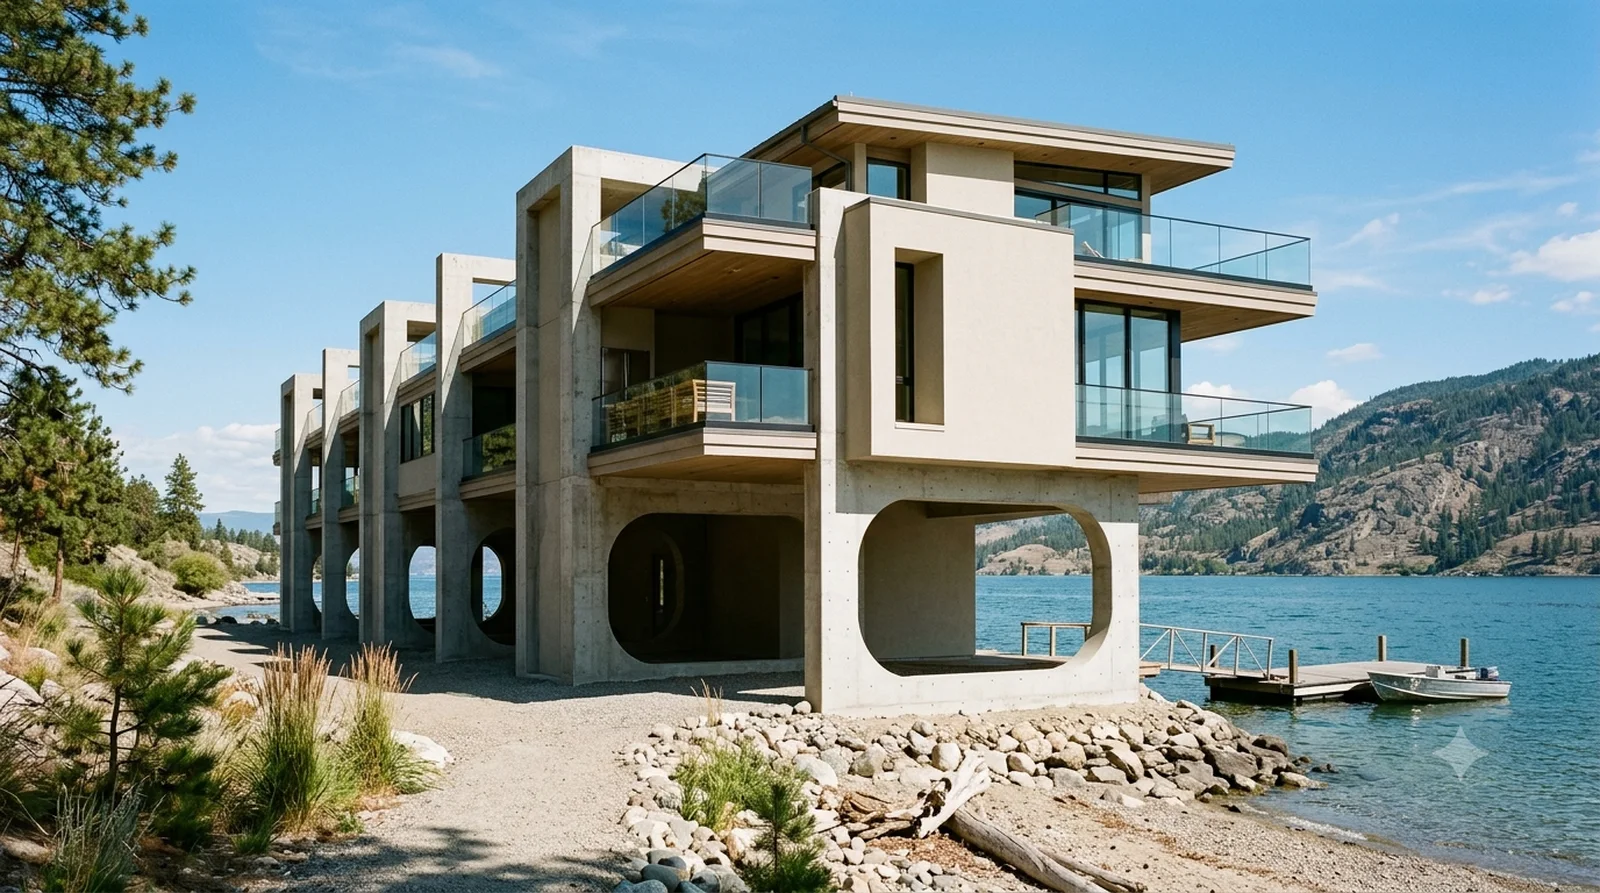
Lovell Beach House — Schindler, 1926: five concrete frames standing on the shore, the house slung between them.
Icon rebuilt today — Kelowna lot, BC Building Code

Lovell Beach House

Schindler, 1926: five concrete frames standing on the shore, the house slung between them.

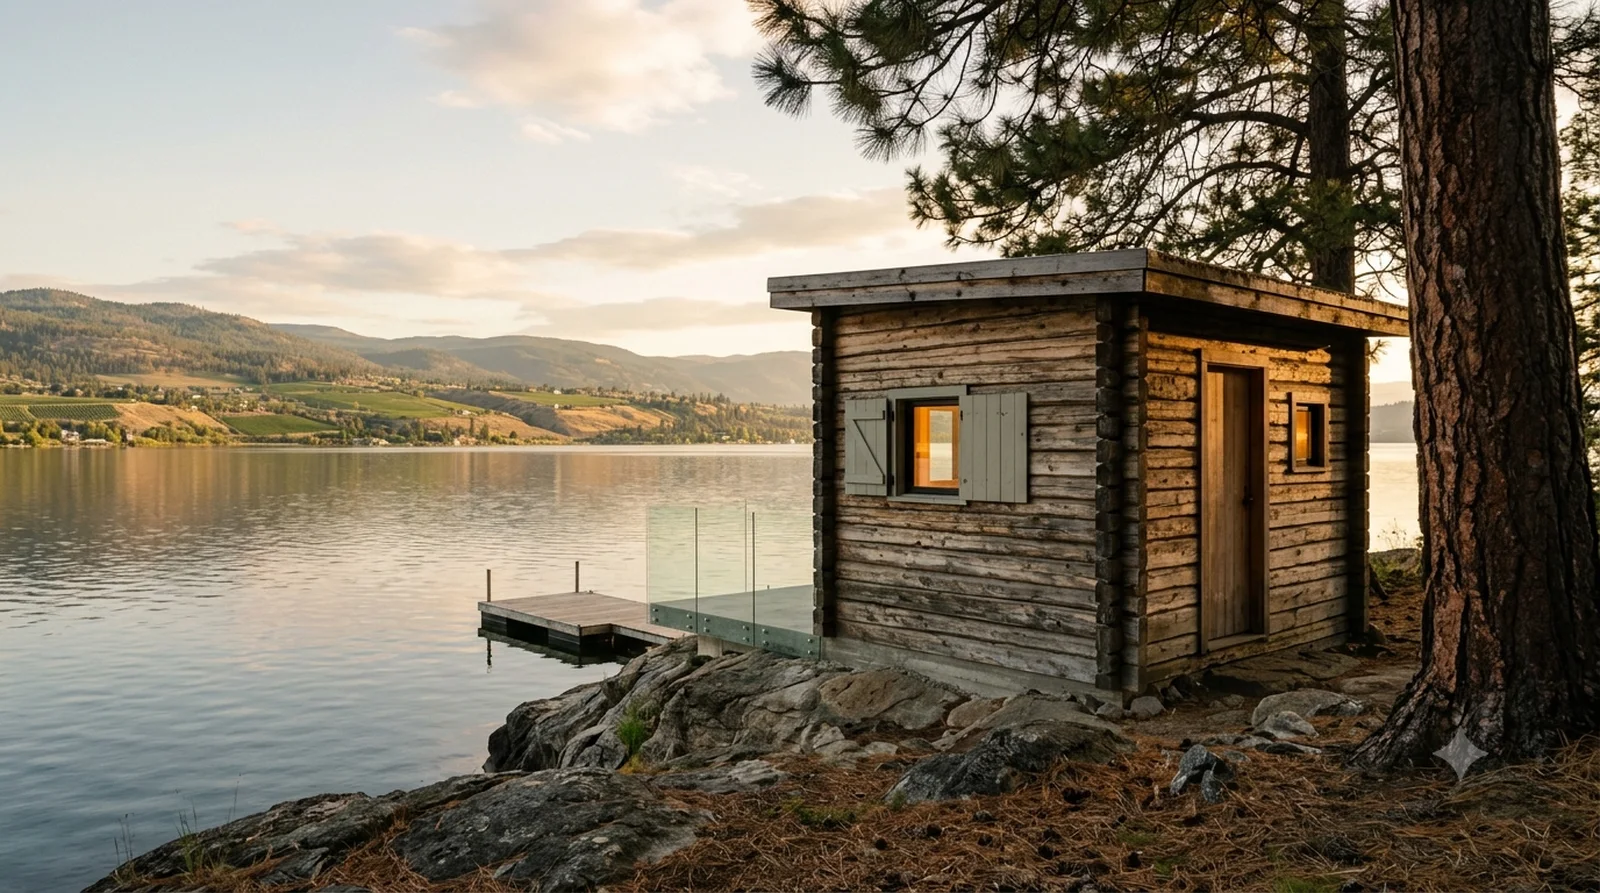
Le Cabanon — Le Corbusier, 1952: one small log room at the water. The smallest house on this page.
Icon rebuilt today — Kelowna lot, BC Building Code

Le Cabanon

Le Corbusier, 1952: one small log room at the water. The smallest house on this page.

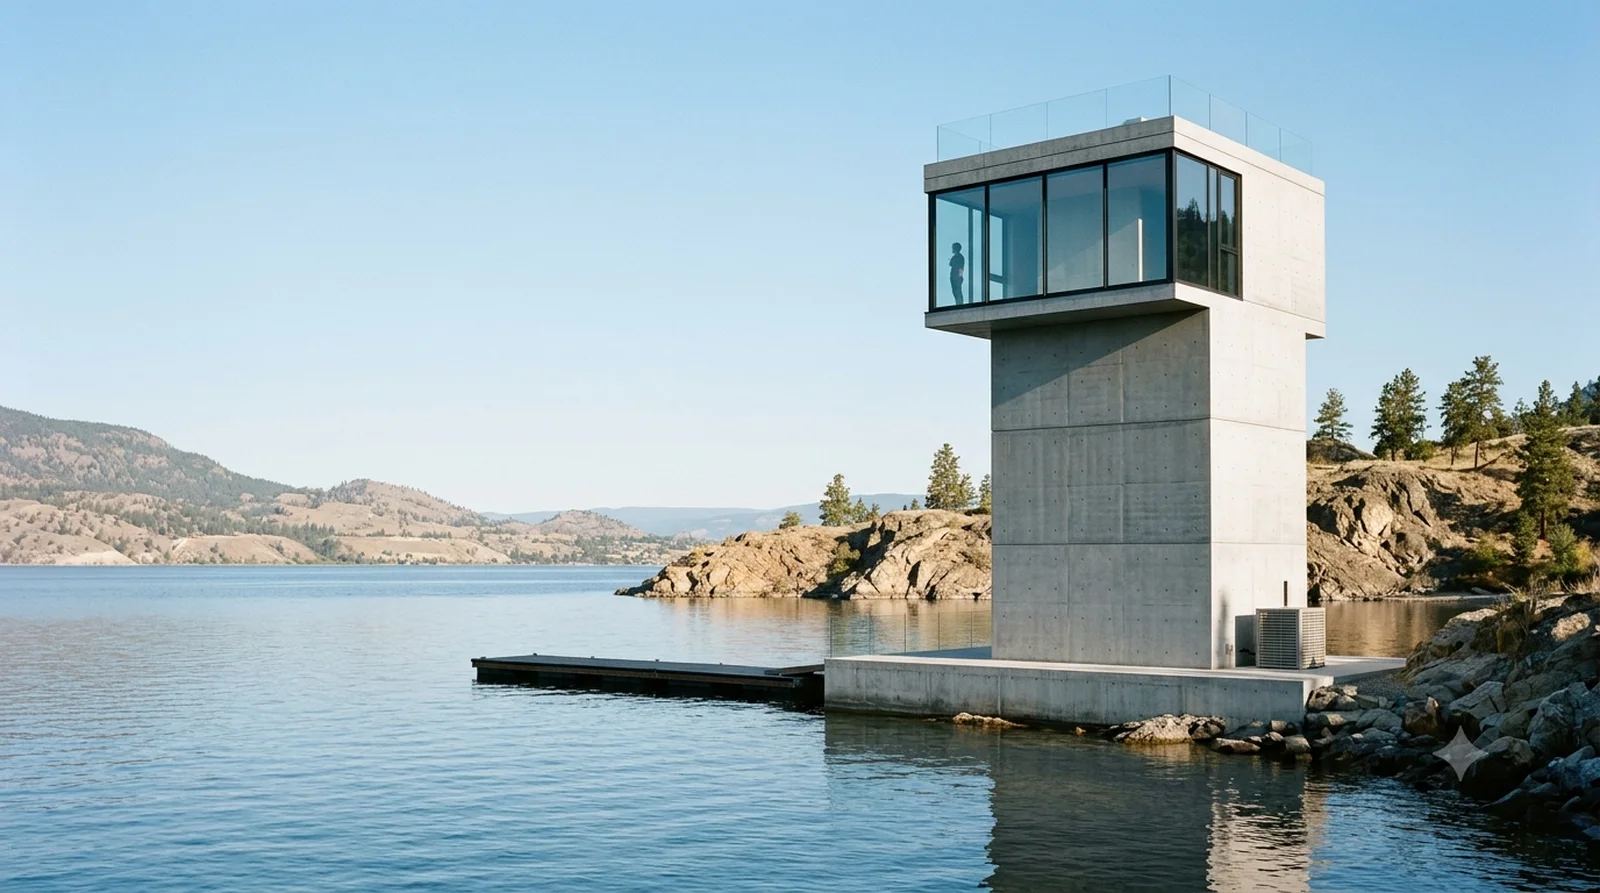
4x4 House — Ando, 2003: a four metre tower on the rock, its top cube shifted off axis to frame the lake.
Icon rebuilt today — Kelowna lot, BC Building Code

4x4 House

Ando, 2003: a four metre tower on the rock, its top cube shifted off axis to frame the lake.

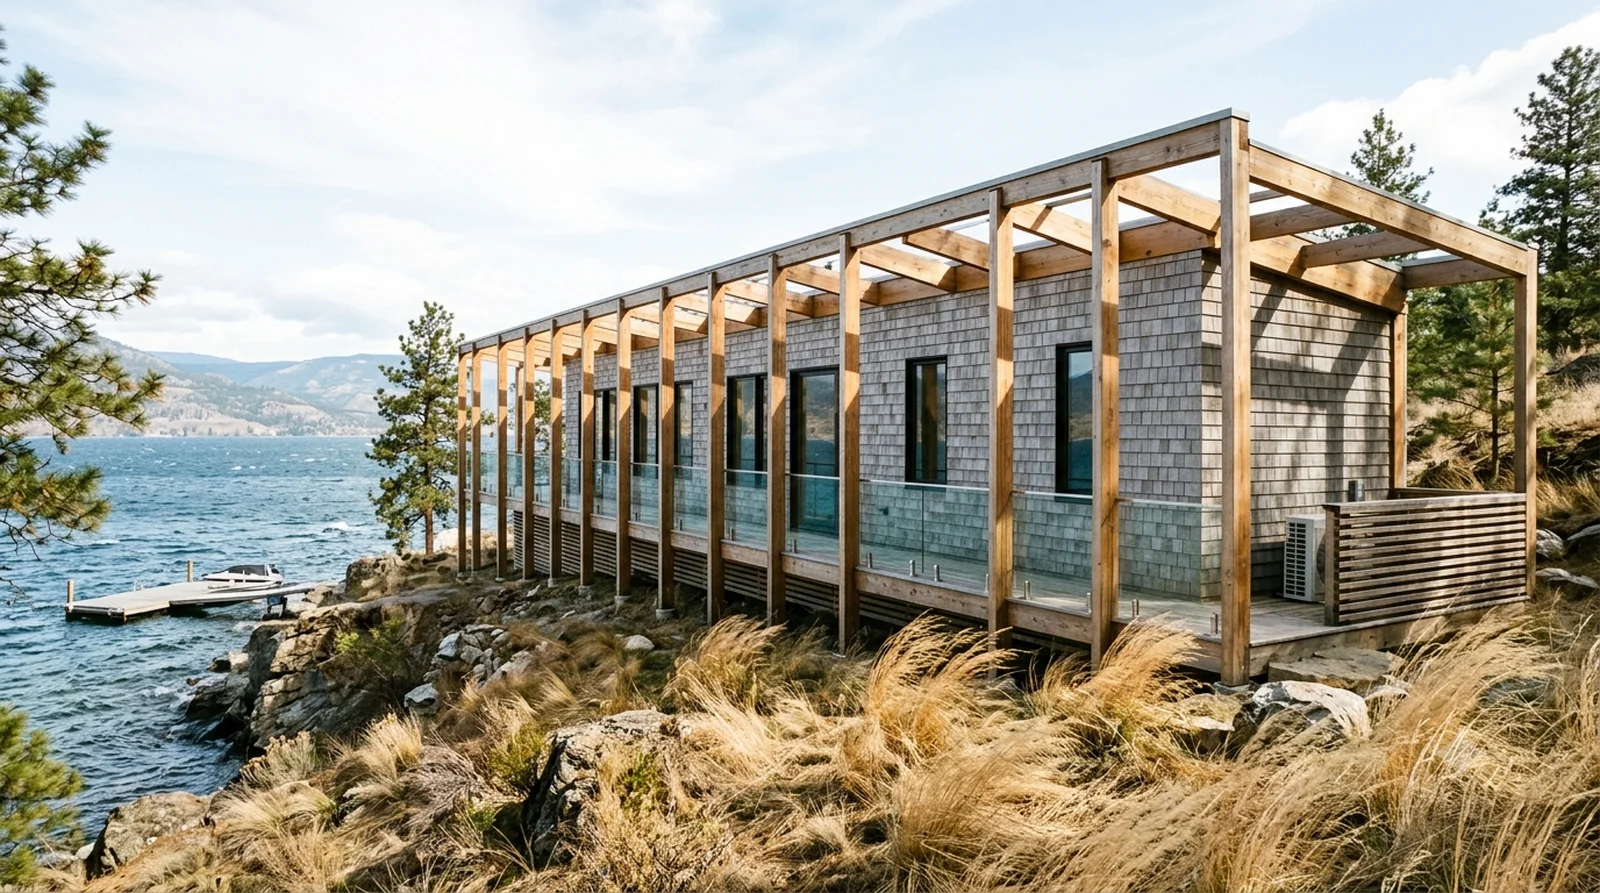
Berkowitz-Odgis House — Steven Holl, 1988: an exposed timber rib cage stretched low along an Upper Mission shore.
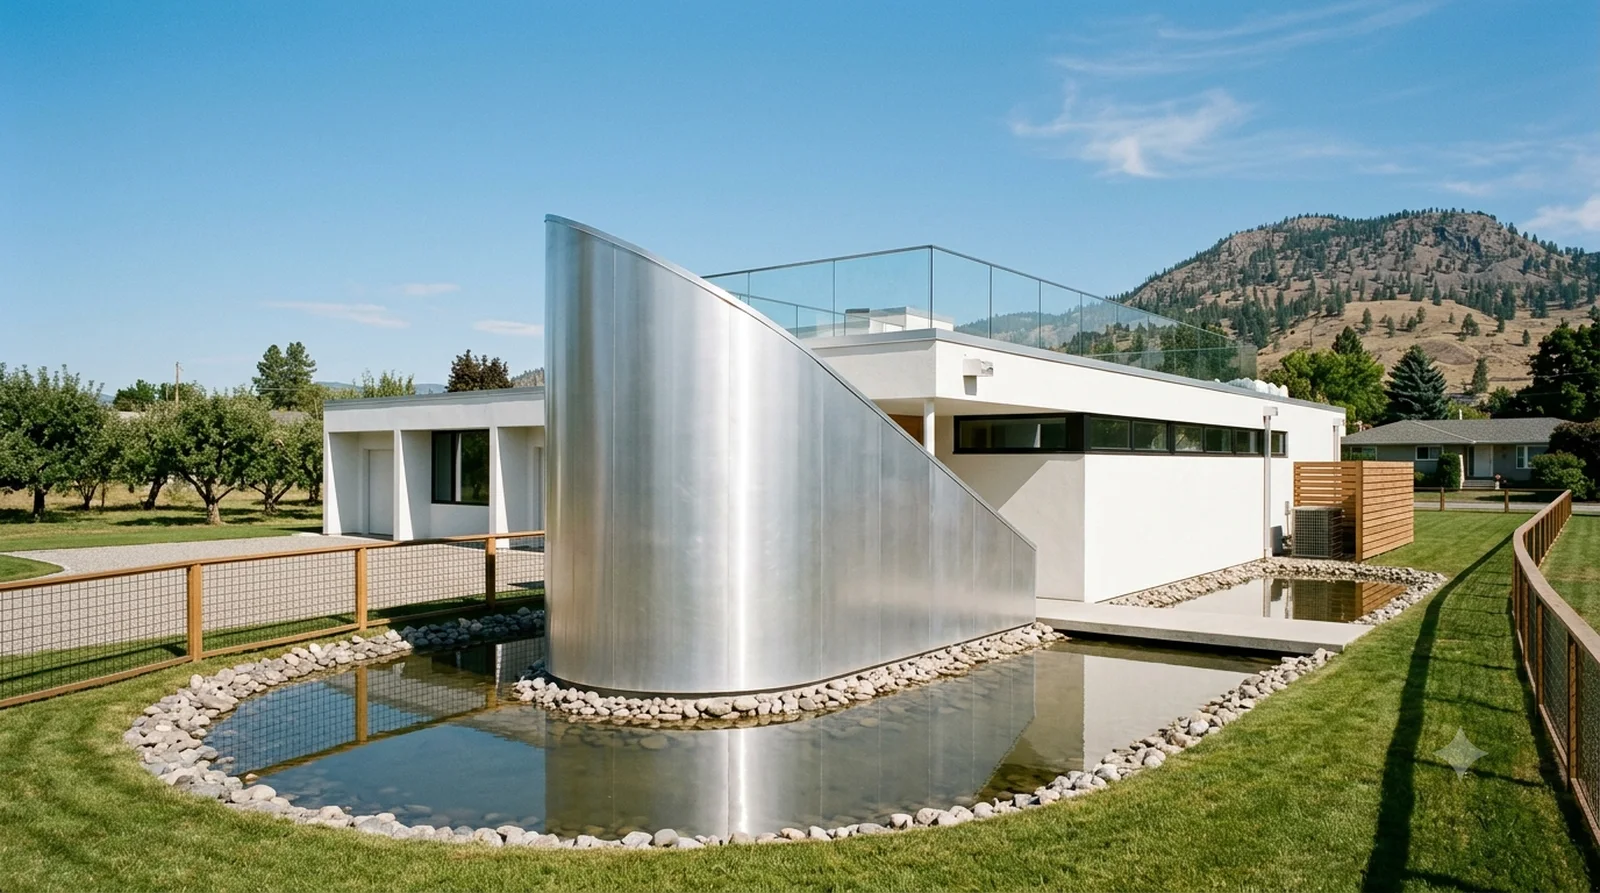
Icon rebuilt today — Kelowna lot, BC Building Code

Berkowitz-Odgis House

Steven Holl, 1988: an exposed timber rib cage stretched low along an Upper Mission shore.

Von Sternberg House — Neutra, 1935: a curved aluminium prow wall and a moat, on a flat Glenmore lot.
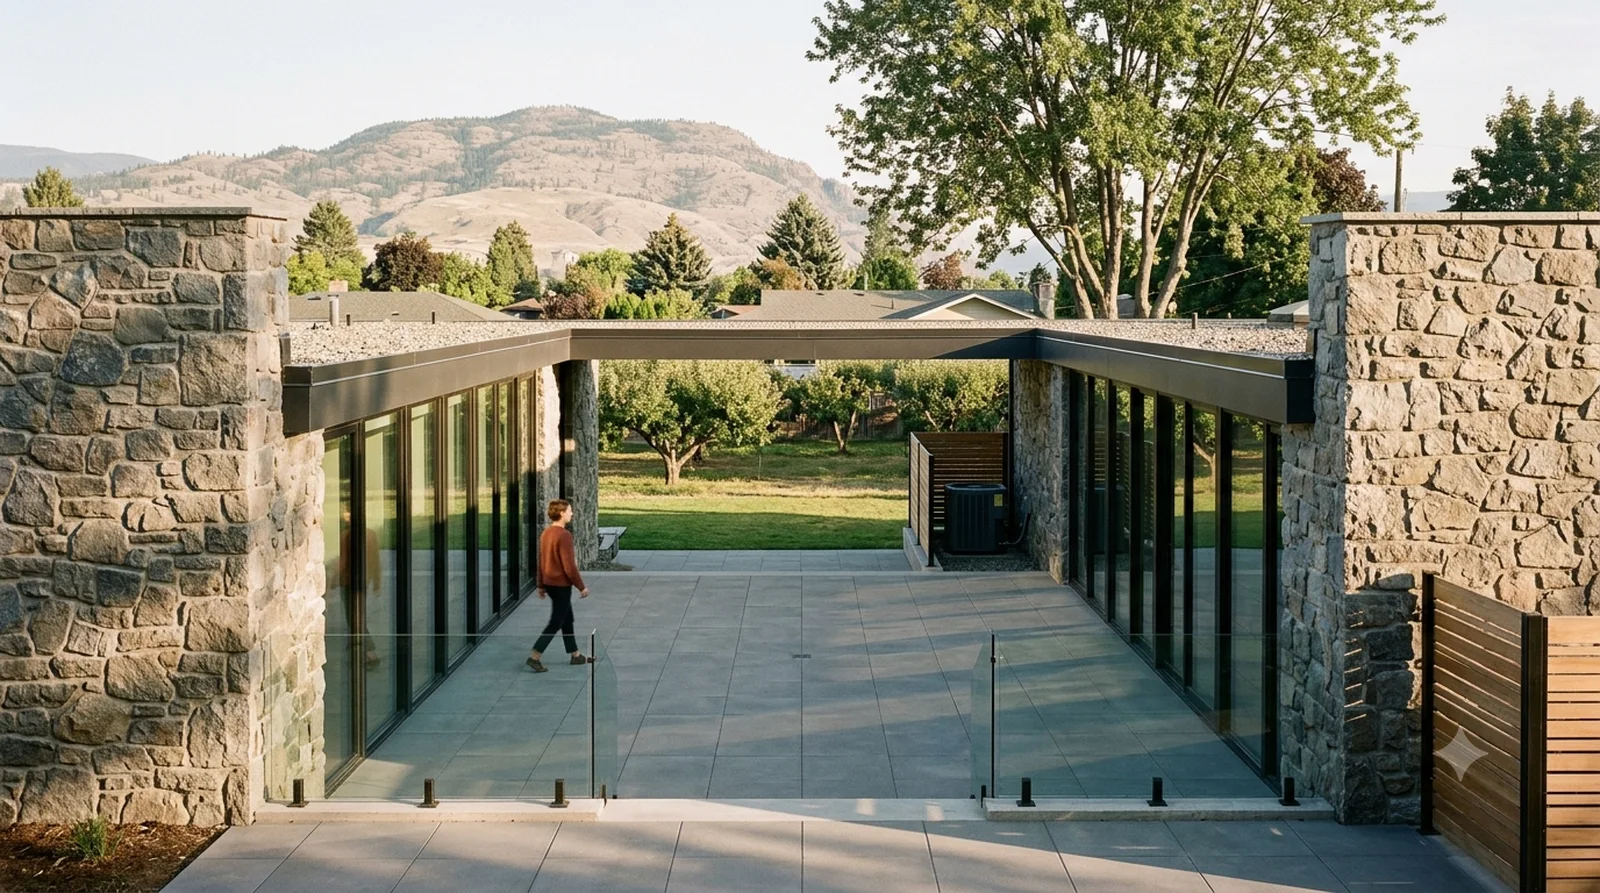
Icon rebuilt today — Kelowna lot, BC Building Code

Von Sternberg House

Neutra, 1935: a curved aluminium prow wall and a moat, on a flat Glenmore lot.

Noyes House — Noyes, 1954: two stone-walled pavilions with the outdoors running straight between them.
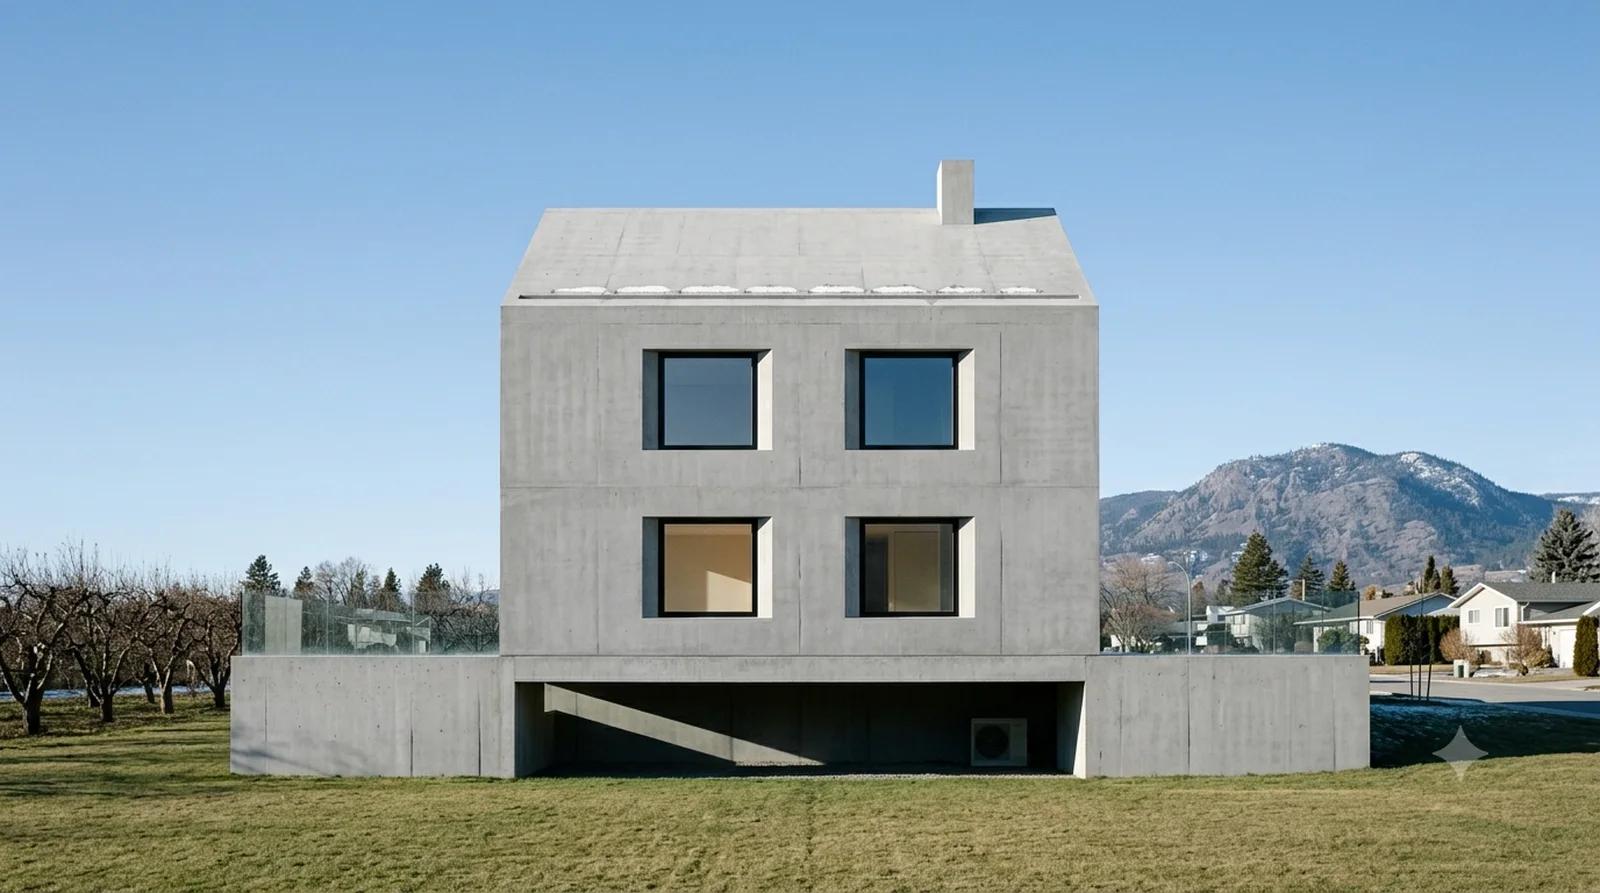
Icon rebuilt today — Kelowna lot, BC Building Code

Noyes House

Noyes, 1954: two stone-walled pavilions with the outdoors running straight between them.

Rudin House — Herzog and de Meuron, 1997: the child's-drawing house, cast in concrete and lifted on a plinth.
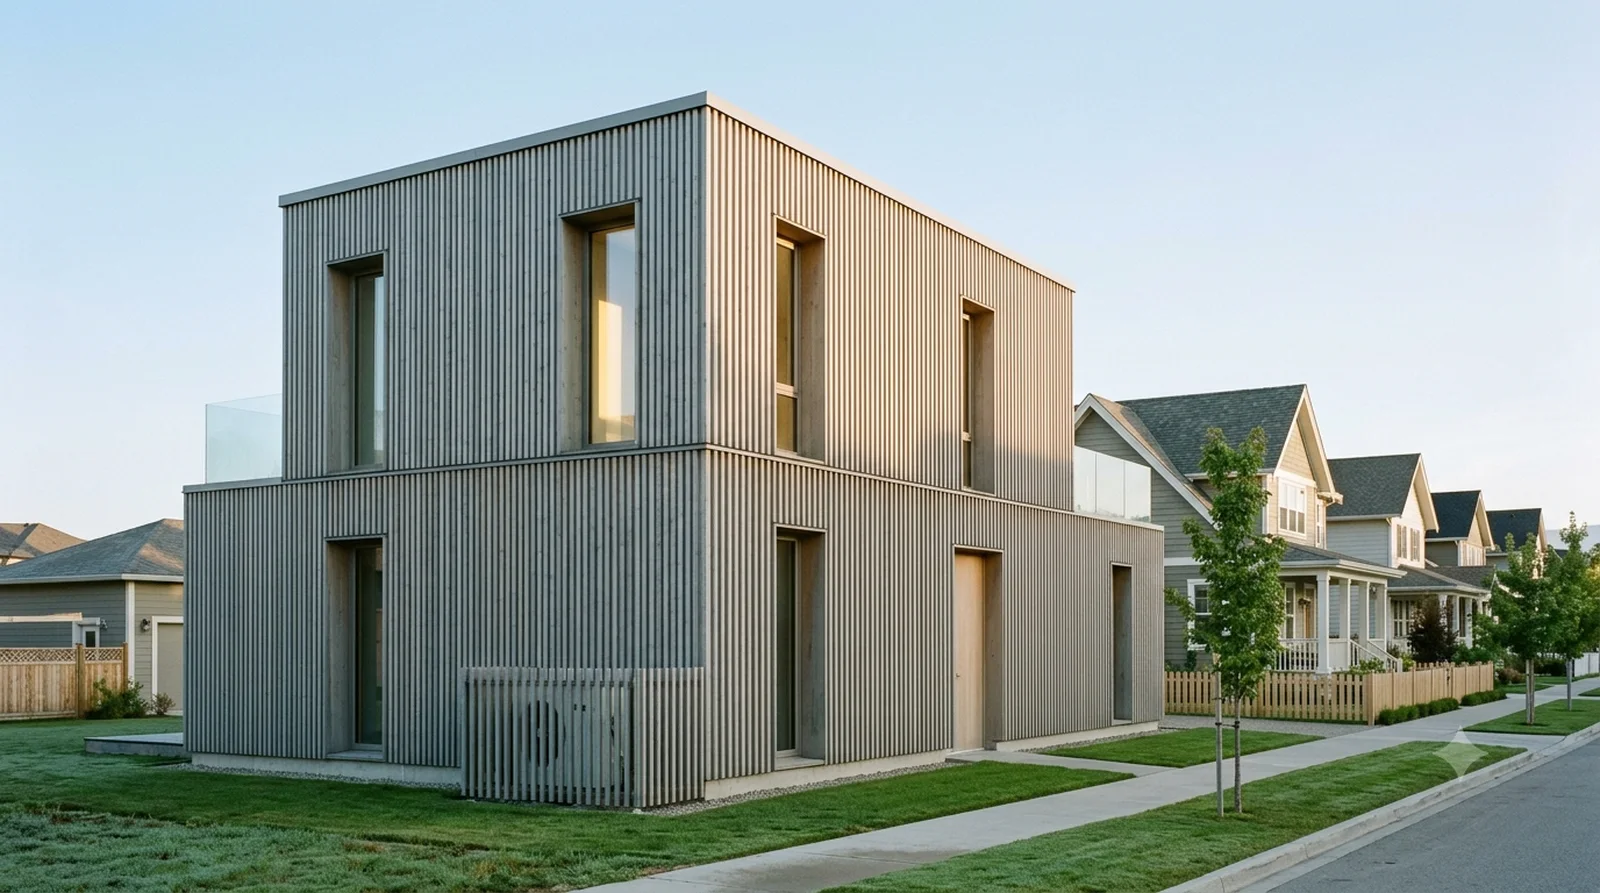
Icon rebuilt today — Kelowna lot, BC Building Code

Rudin House

Herzog and de Meuron, 1997: the child's-drawing house, cast in concrete and lifted on a plinth.

Zumthor House — Zumthor, 1986: silvered larch battens at absolute regularity, on a Kettle Valley street.
Icon rebuilt today — Kelowna lot, BC Building Code

Zumthor House

Zumthor, 1986: silvered larch battens at absolute regularity, on a Kettle Valley street.

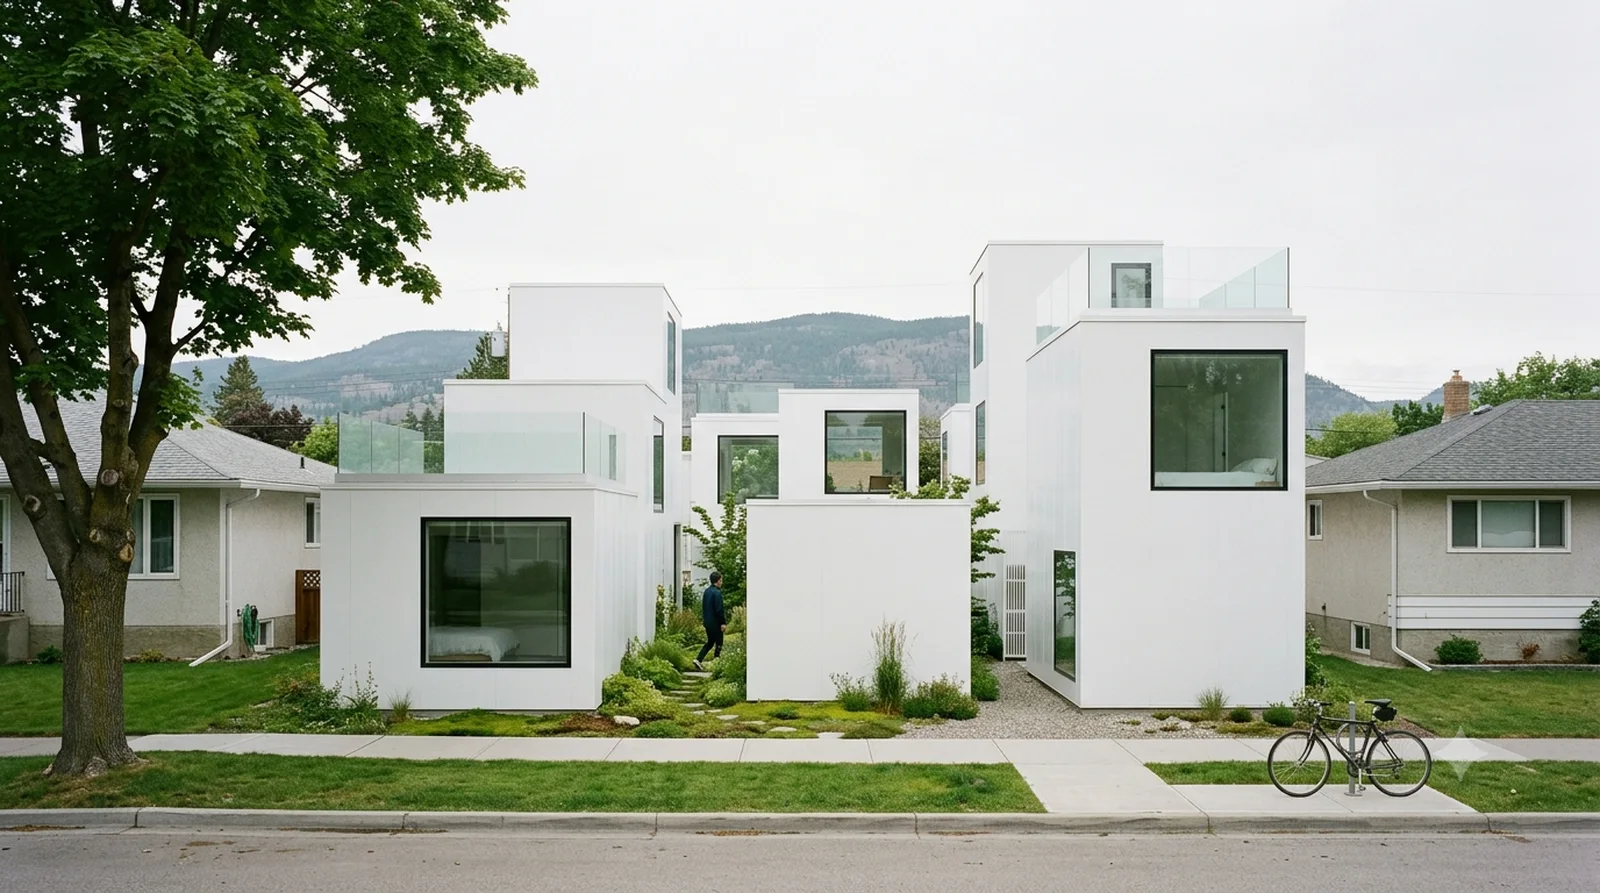
Moriyama House — SANAA, 2005: one house broken into ten white boxes with the garden running between them.
Icon rebuilt today — Kelowna lot, BC Building Code

Moriyama House

SANAA, 2005: one house broken into ten white boxes with the garden running between them.

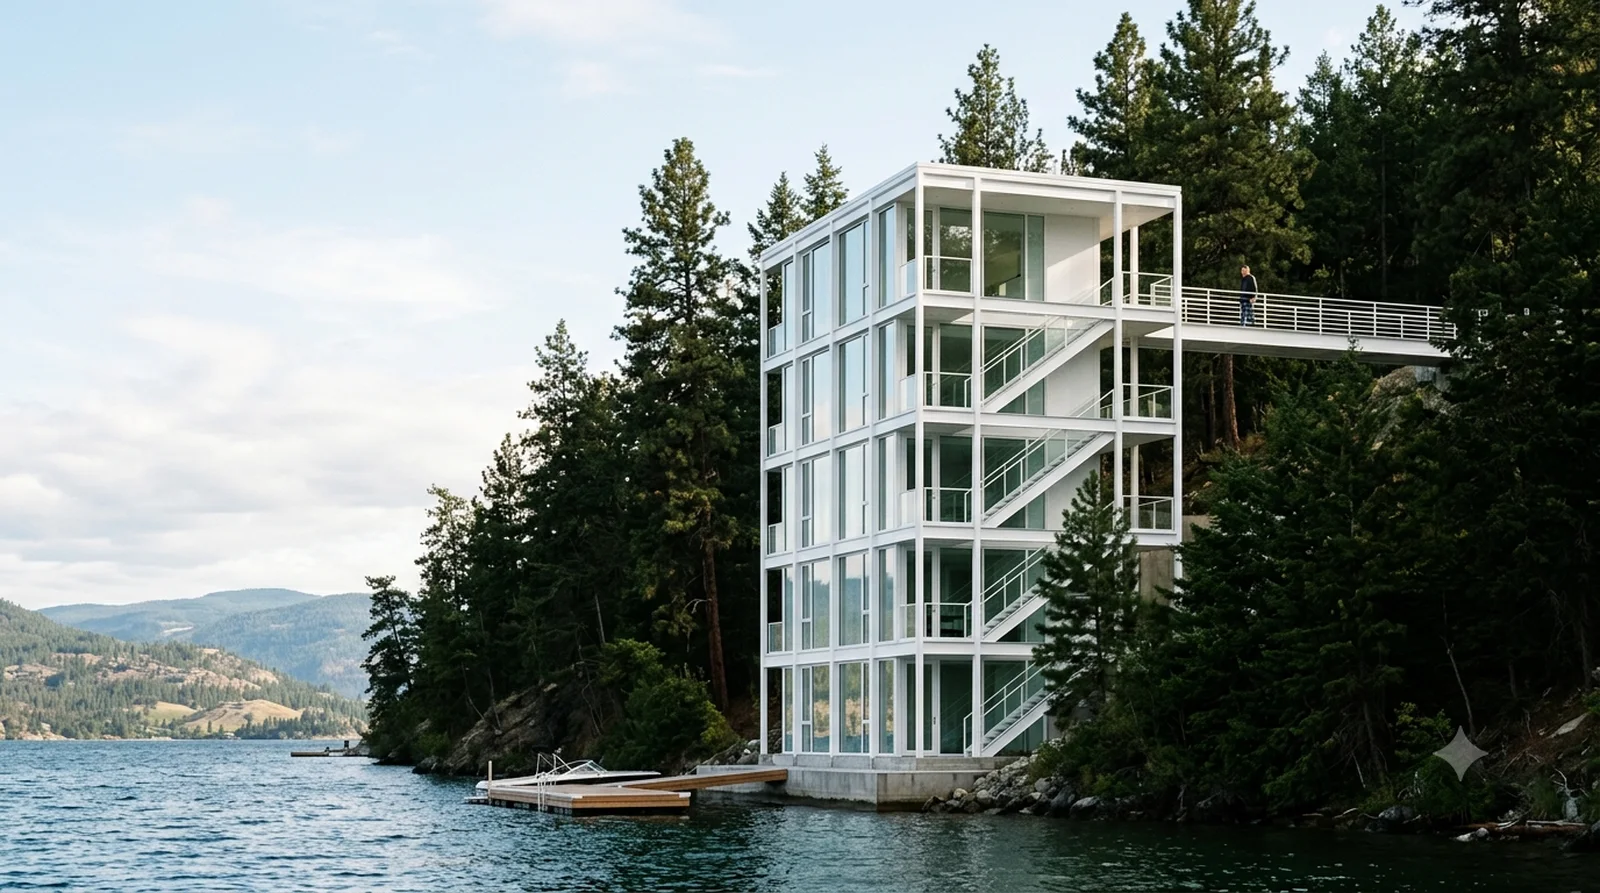
Douglas House — Meier, 1973: five white storeys dropped down a wooded bank straight into Okanagan Lake.
Icon rebuilt today — Kelowna lot, BC Building Code

Douglas House

Meier, 1973: five white storeys dropped down a wooded bank straight into Okanagan Lake.

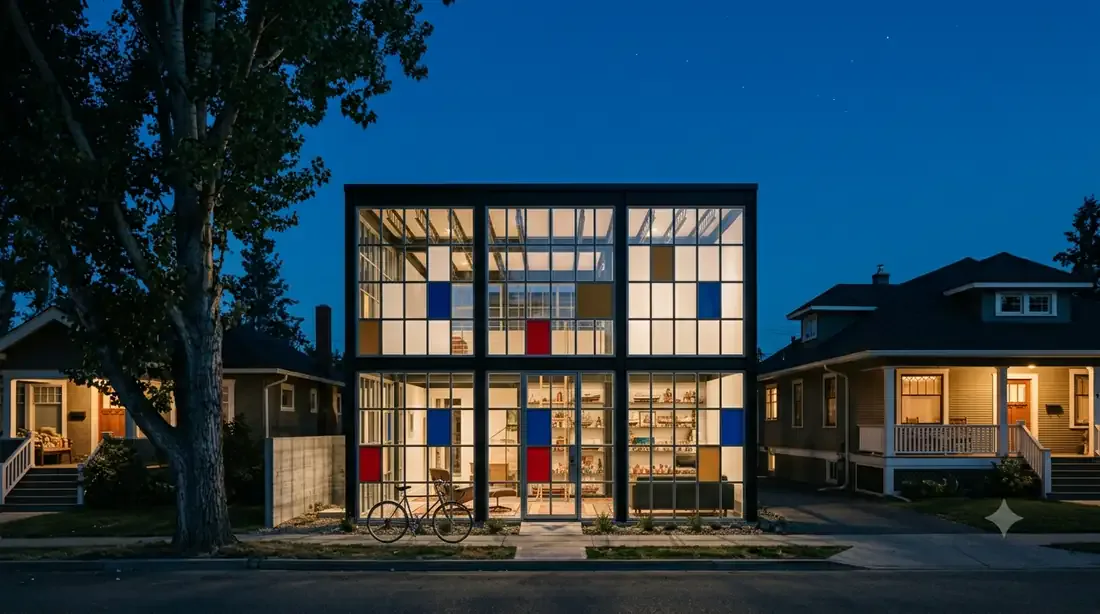
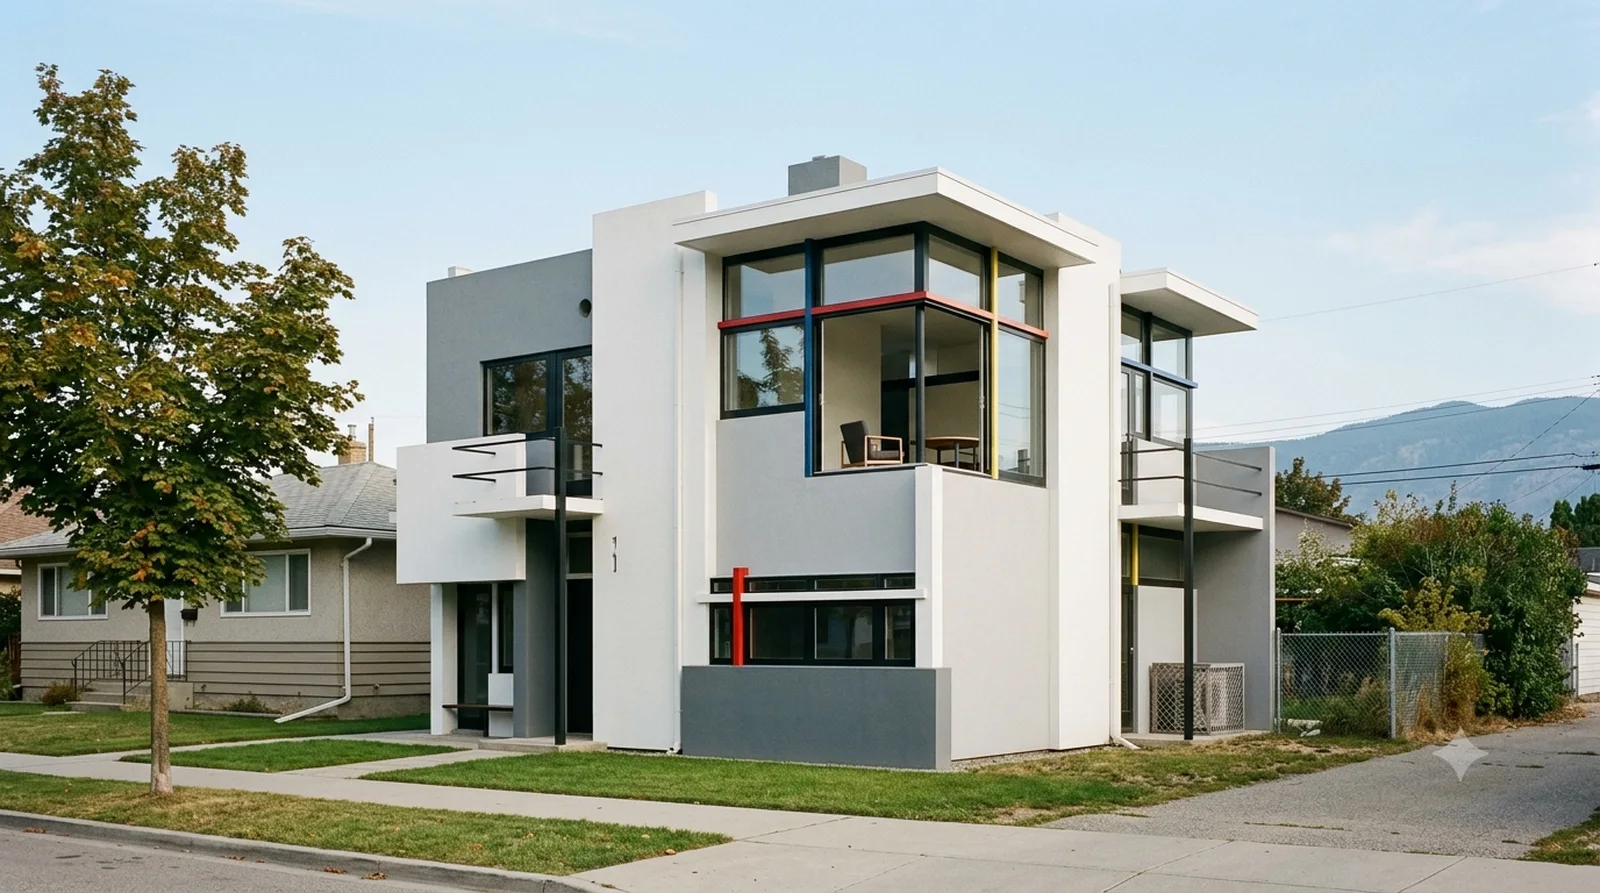
Schroder House — Rietveld, 1924: De Stijl planes and primary lines, hard against a 1950s bungalow downtown.
Icon rebuilt today — Kelowna lot, BC Building Code

Schroder House

Rietveld, 1924: De Stijl planes and primary lines, hard against a 1950s bungalow downtown.

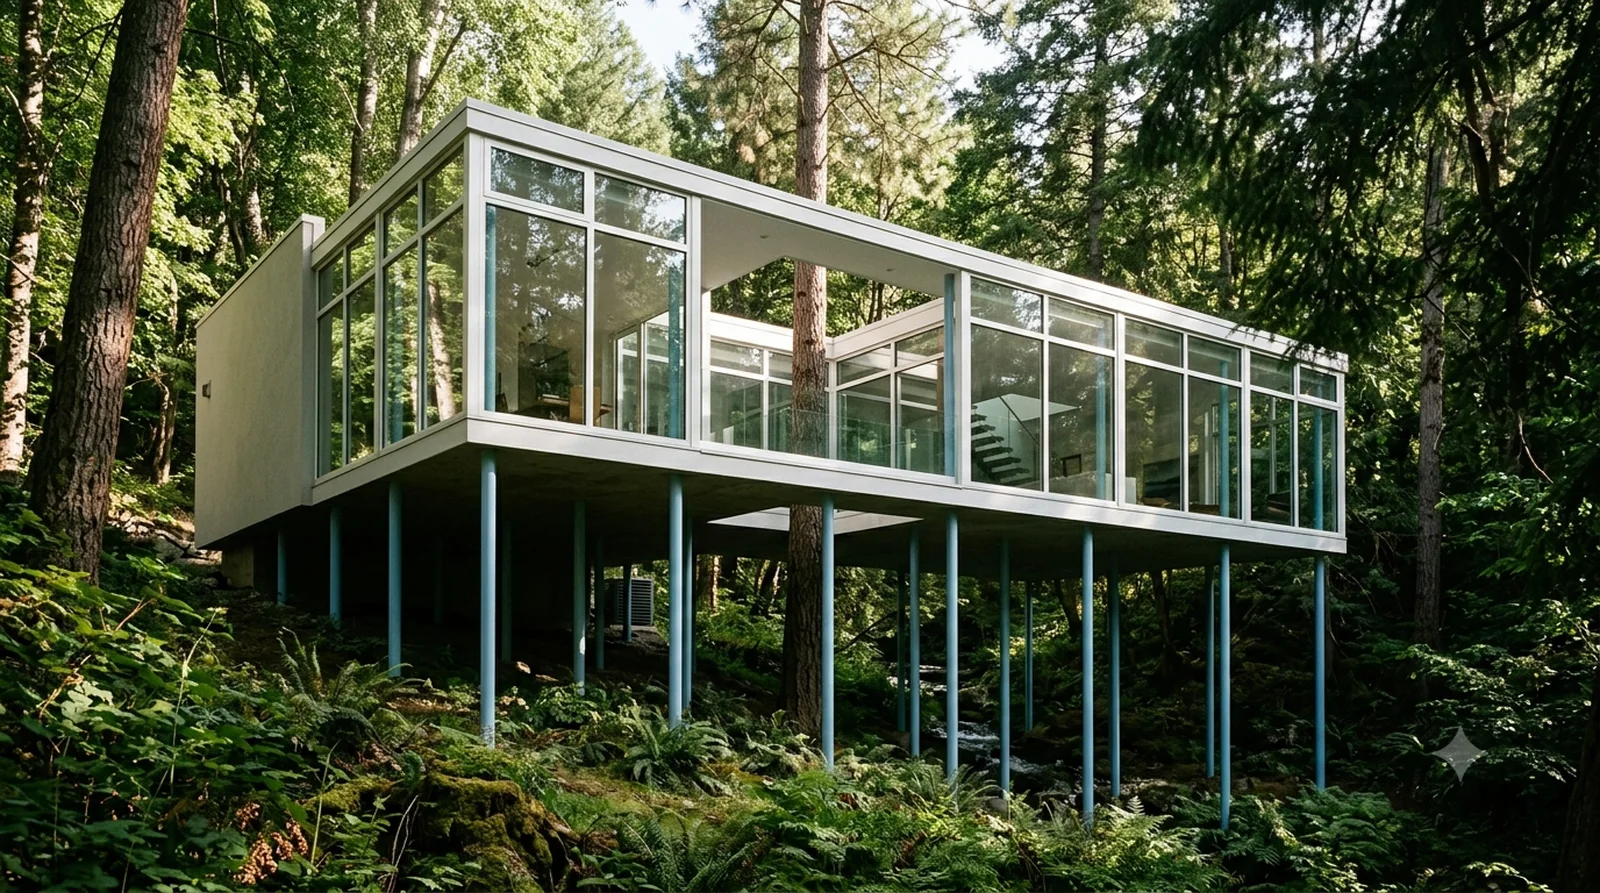
Casa de Vidro — Lina Bo Bardi, 1951: a glass box on thin blue pilotis with the forest running underneath.
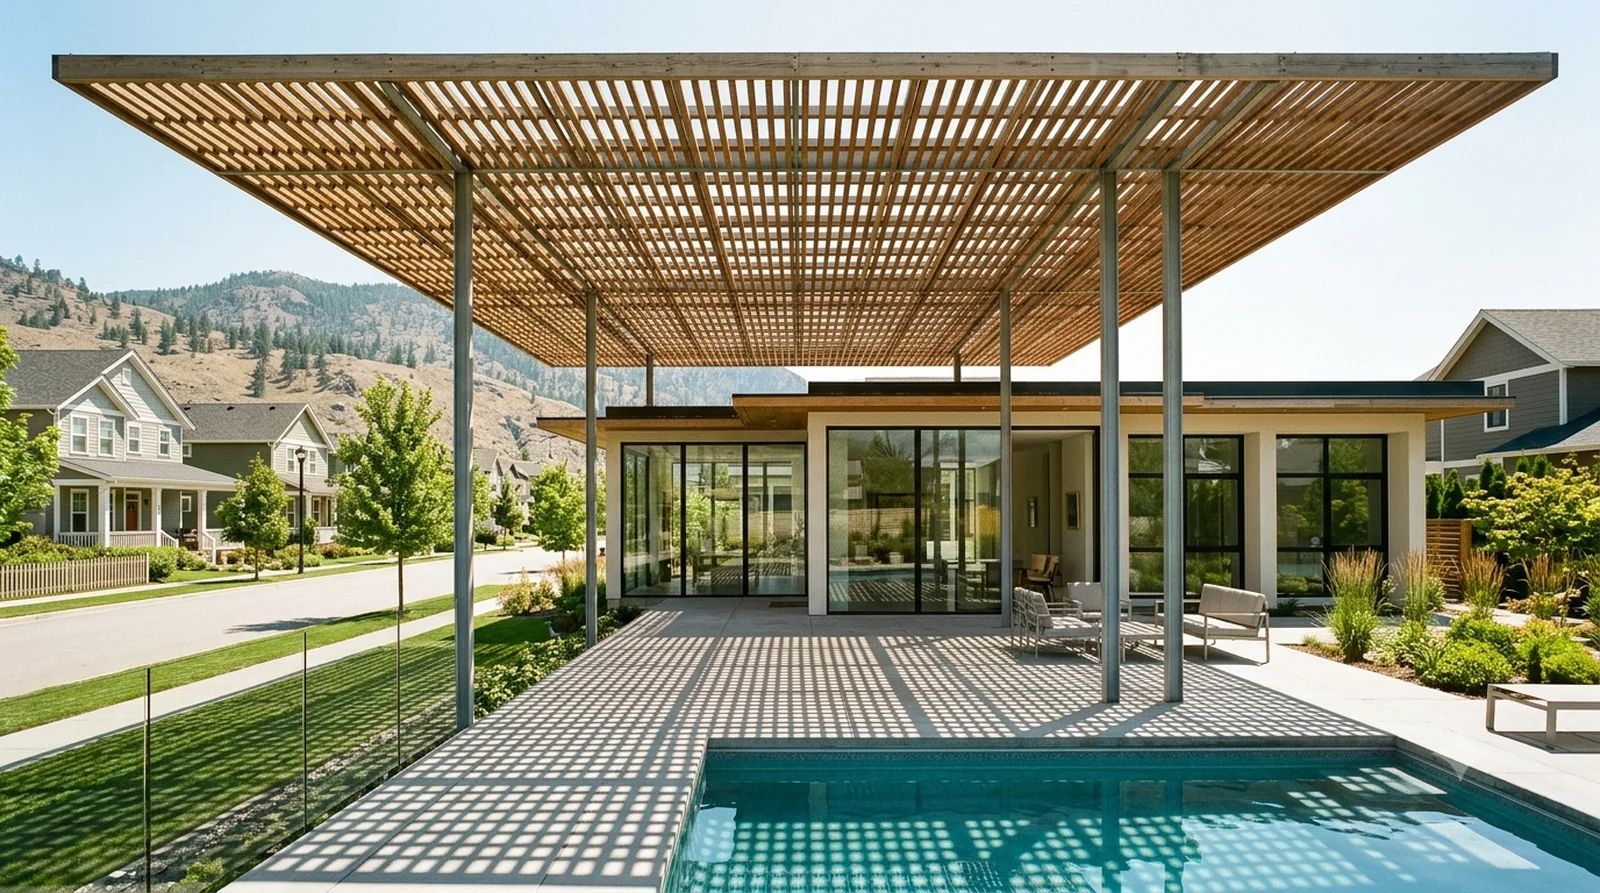
Icon rebuilt today — Kelowna lot, BC Building Code

Casa de Vidro

Lina Bo Bardi, 1951: a glass box on thin blue pilotis with the forest running underneath.

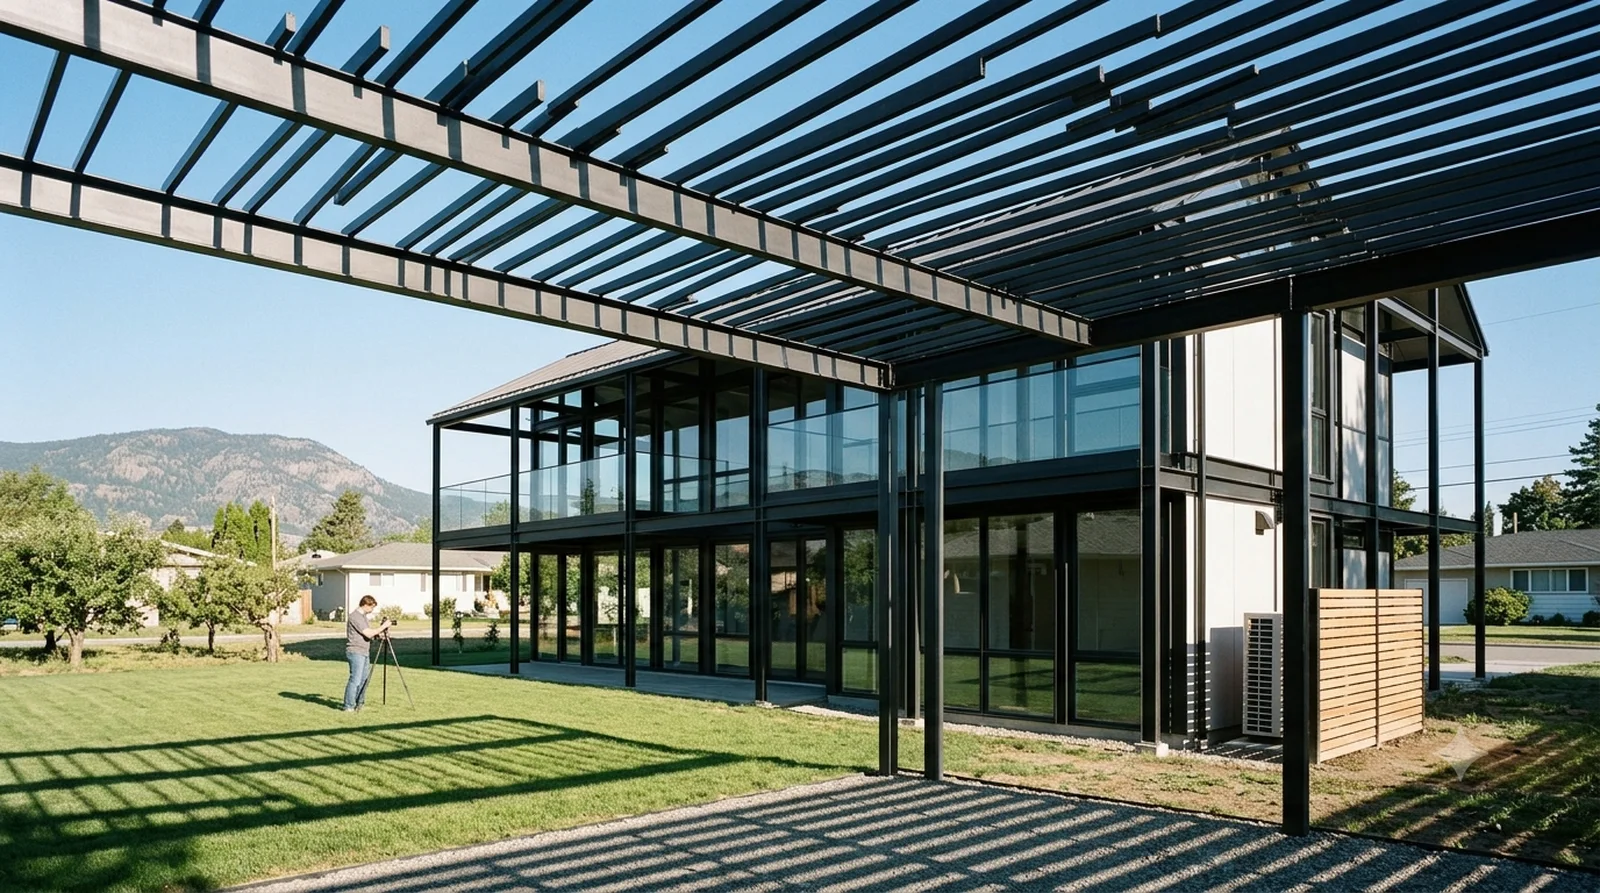
Umbrella House — Rudolph, 1953: a slat parasol floating over the whole house and pool, Kettle Valley.
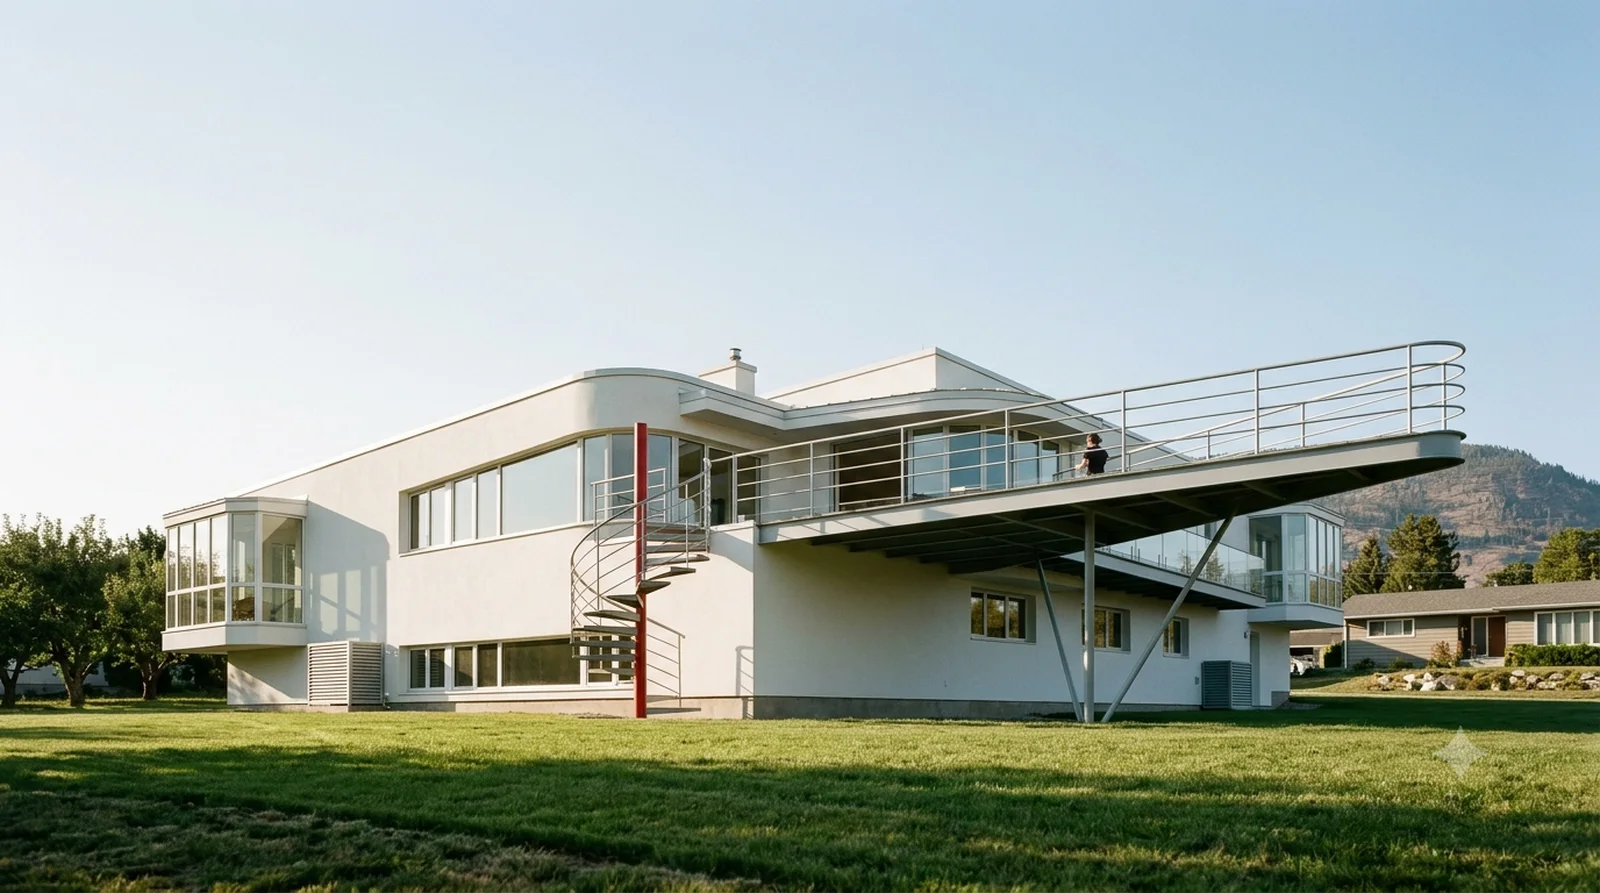
Icon rebuilt today — Kelowna lot, BC Building Code

Umbrella House

Rudolph, 1953: a slat parasol floating over the whole house and pool, Kettle Valley.

Schminke House — Scharoun, 1933: the nautical white house with its skewed steel sun deck, on a Glenmore lot.
Icon rebuilt today — Kelowna lot, BC Building Code

Schminke House

Scharoun, 1933: the nautical white house with its skewed steel sun deck, on a Glenmore lot.

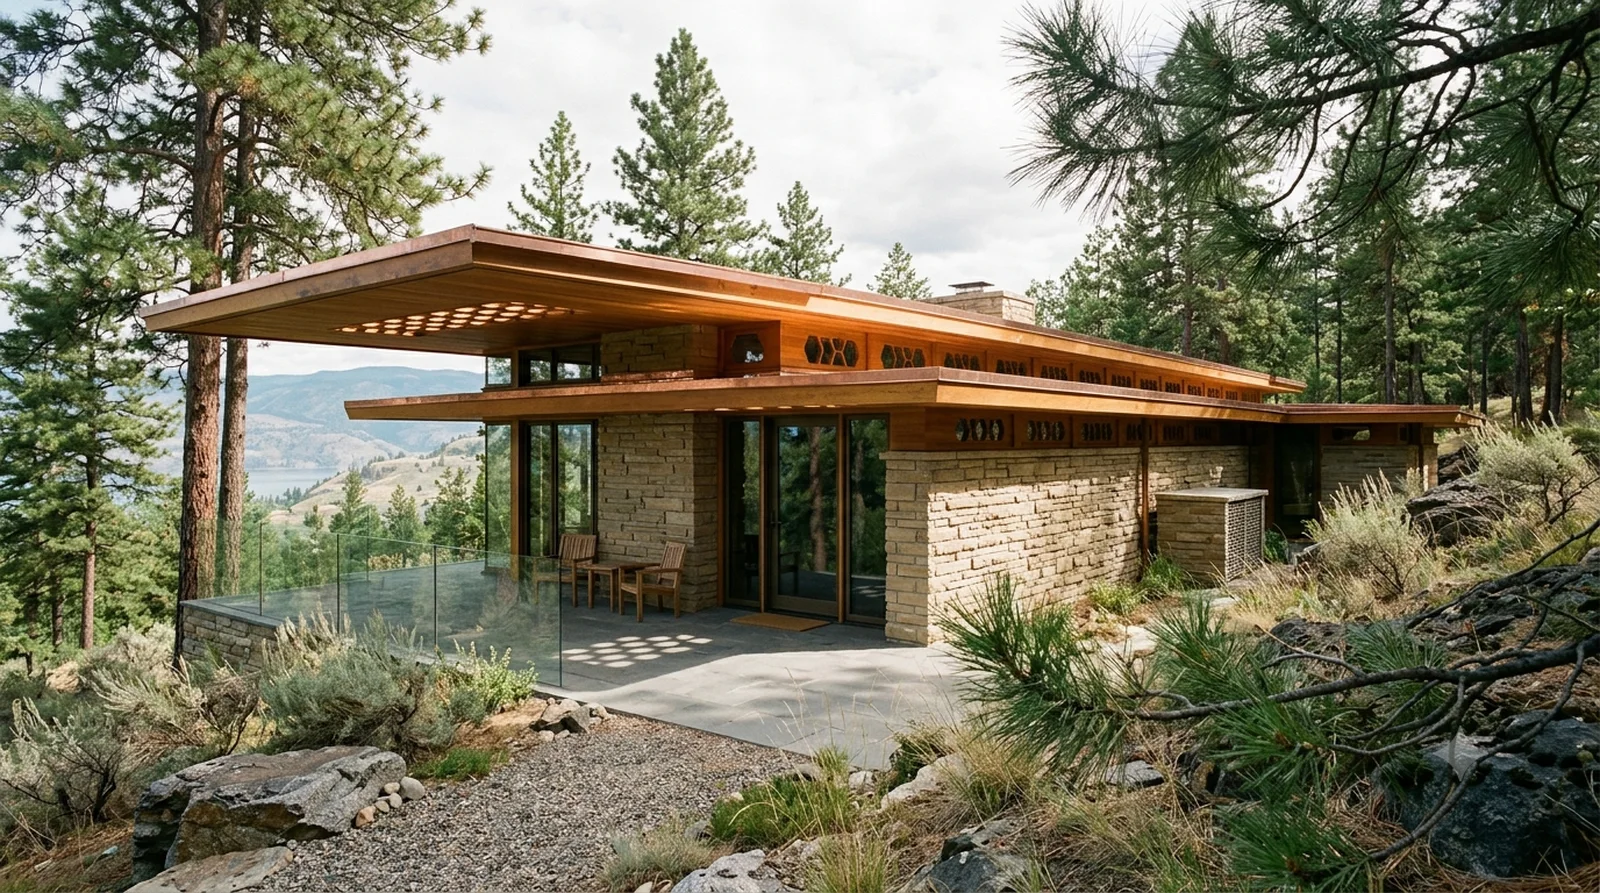
Kentuck Knob — Wright, 1956: a hexagonal-module Usonian in sandstone and cypress, hugging a Wilden crest.
Icon rebuilt today — Kelowna lot, BC Building Code

Kentuck Knob

Wright, 1956: a hexagonal-module Usonian in sandstone and cypress, hugging a Wilden crest.

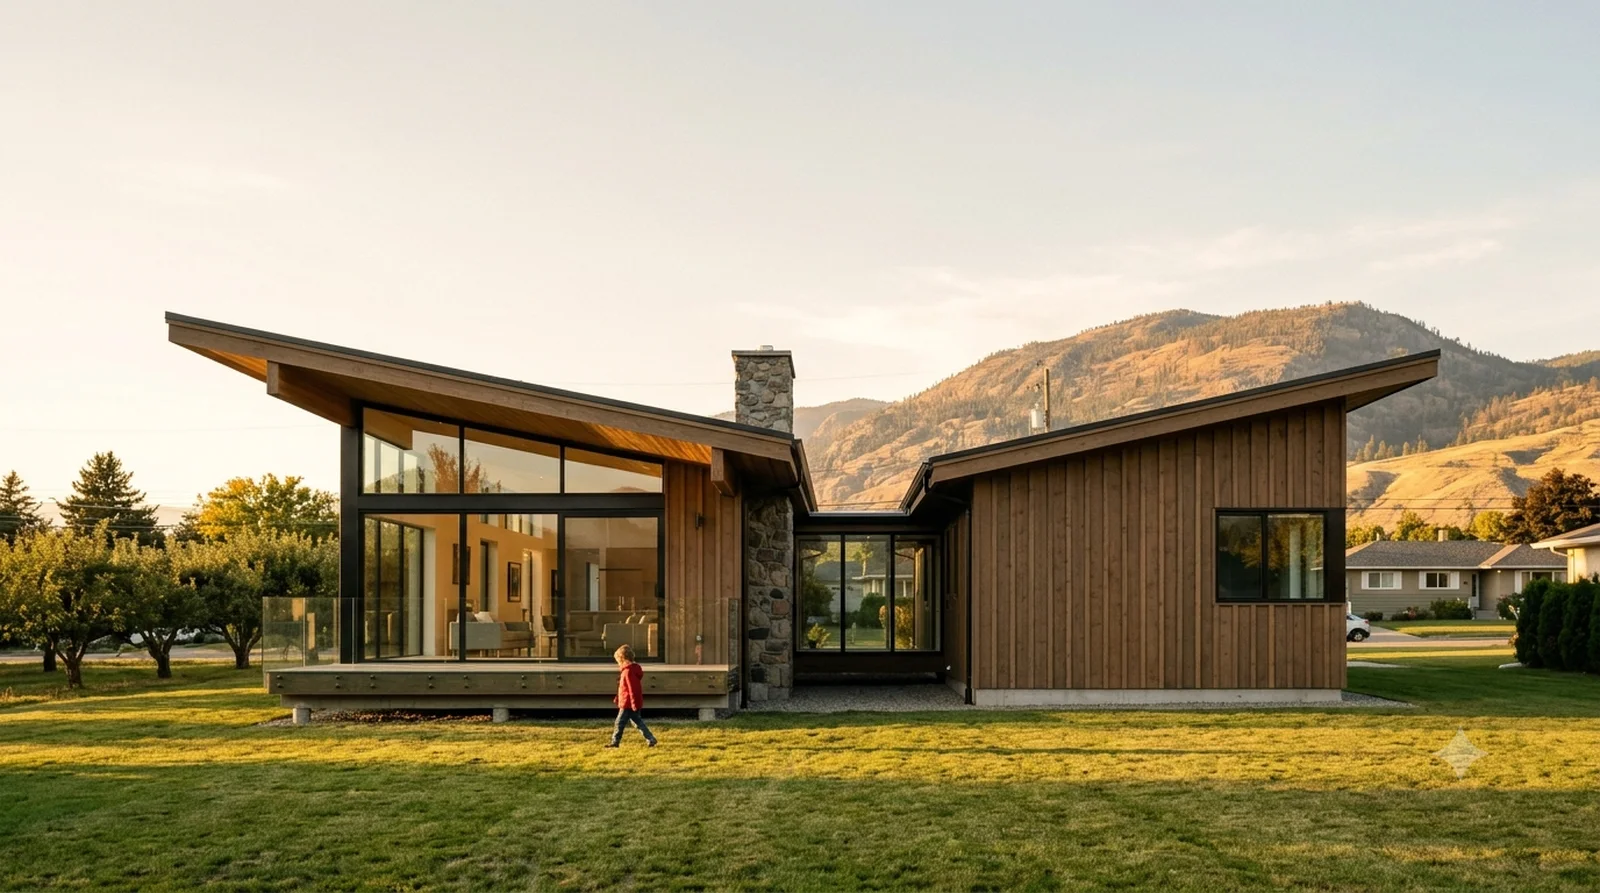
Geller House — Breuer, 1945: the bi-nuclear plan under a butterfly roof, the family-lot original.
Icon rebuilt today — Kelowna lot, BC Building Code

Geller House

Breuer, 1945: the bi-nuclear plan under a butterfly roof, the family-lot original.

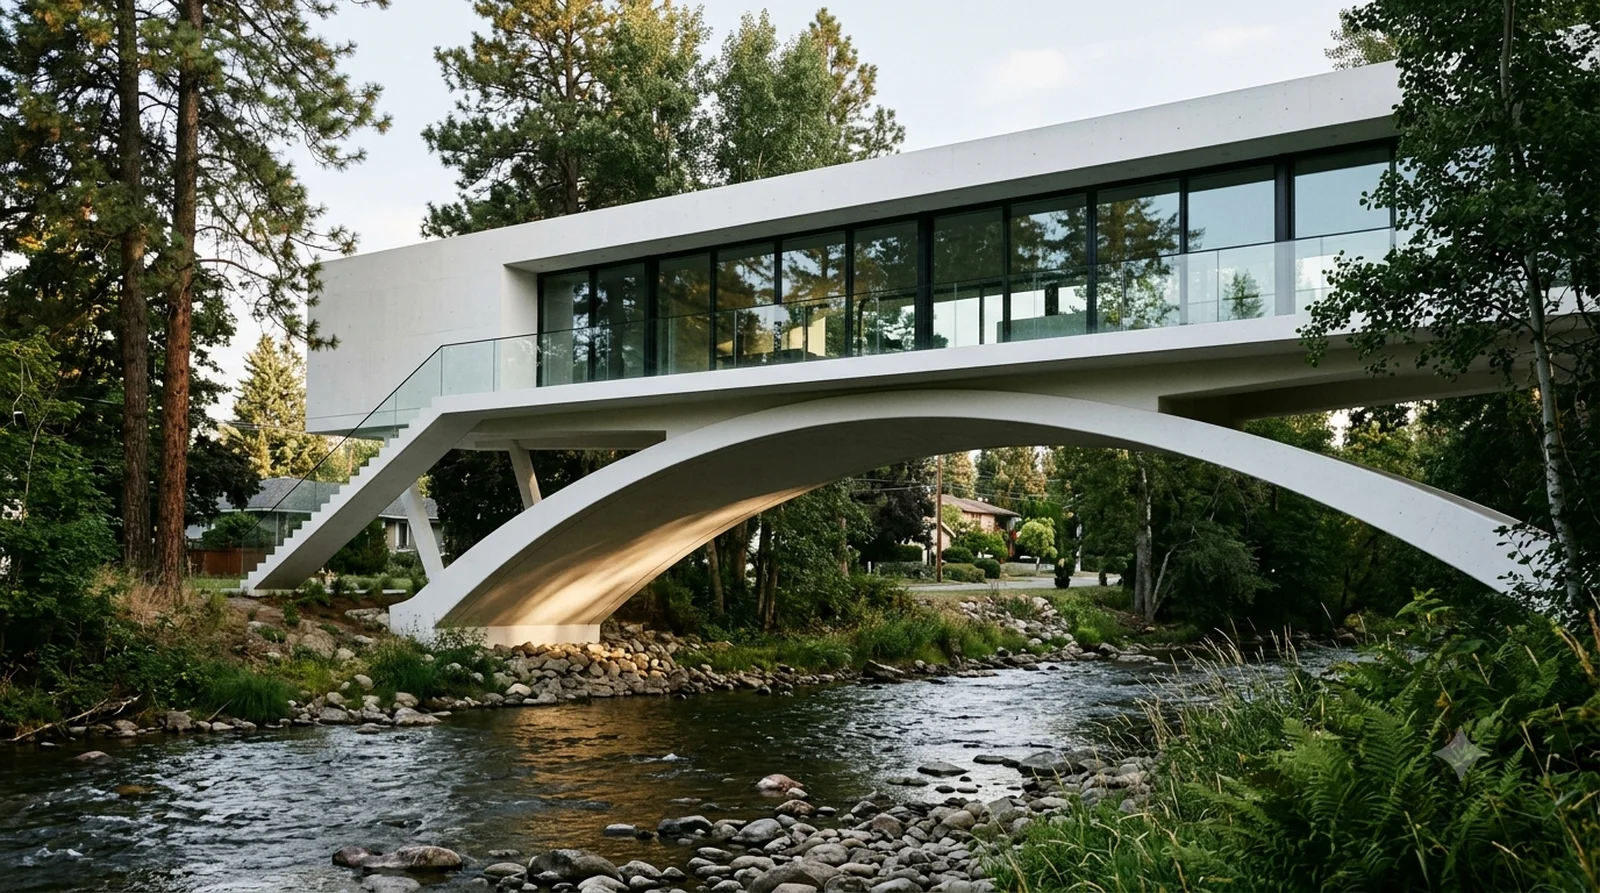
Casa del Puente — Amancio Williams, 1945: the whole house carried on one concrete arch over Mission Creek.
Icon rebuilt today — Kelowna lot, BC Building Code

Casa del Puente

Amancio Williams, 1945: the whole house carried on one concrete arch over Mission Creek.

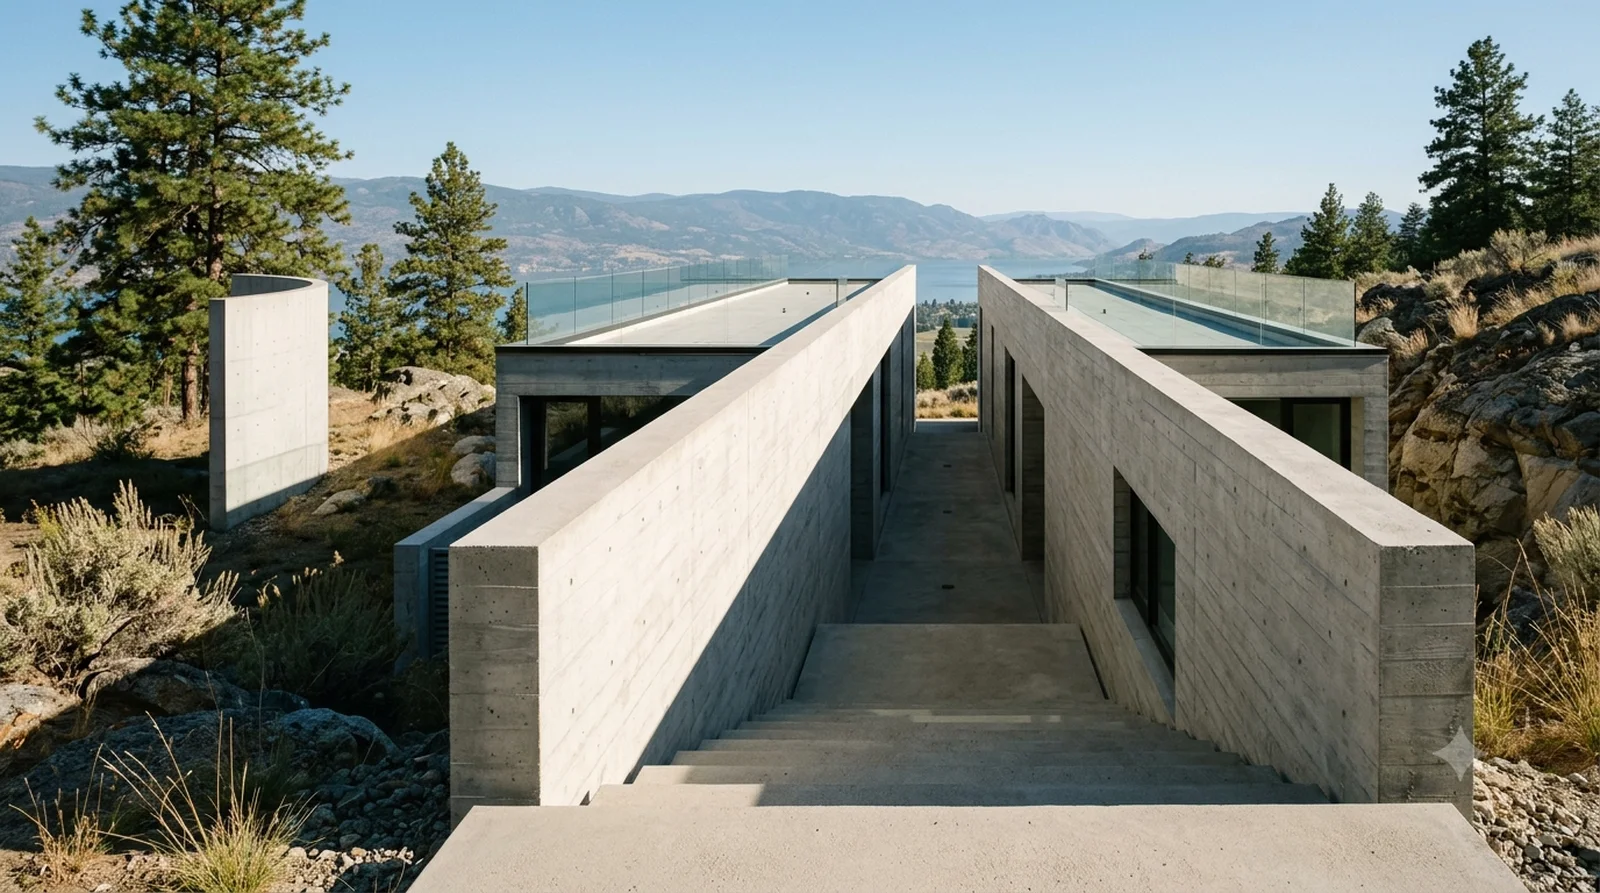
Koshino House — Ando, 1981: two concrete bars sunk into the slope with a stair running down between them.
Icon rebuilt today — Kelowna lot, BC Building Code

Koshino House

Ando, 1981: two concrete bars sunk into the slope with a stair running down between them.

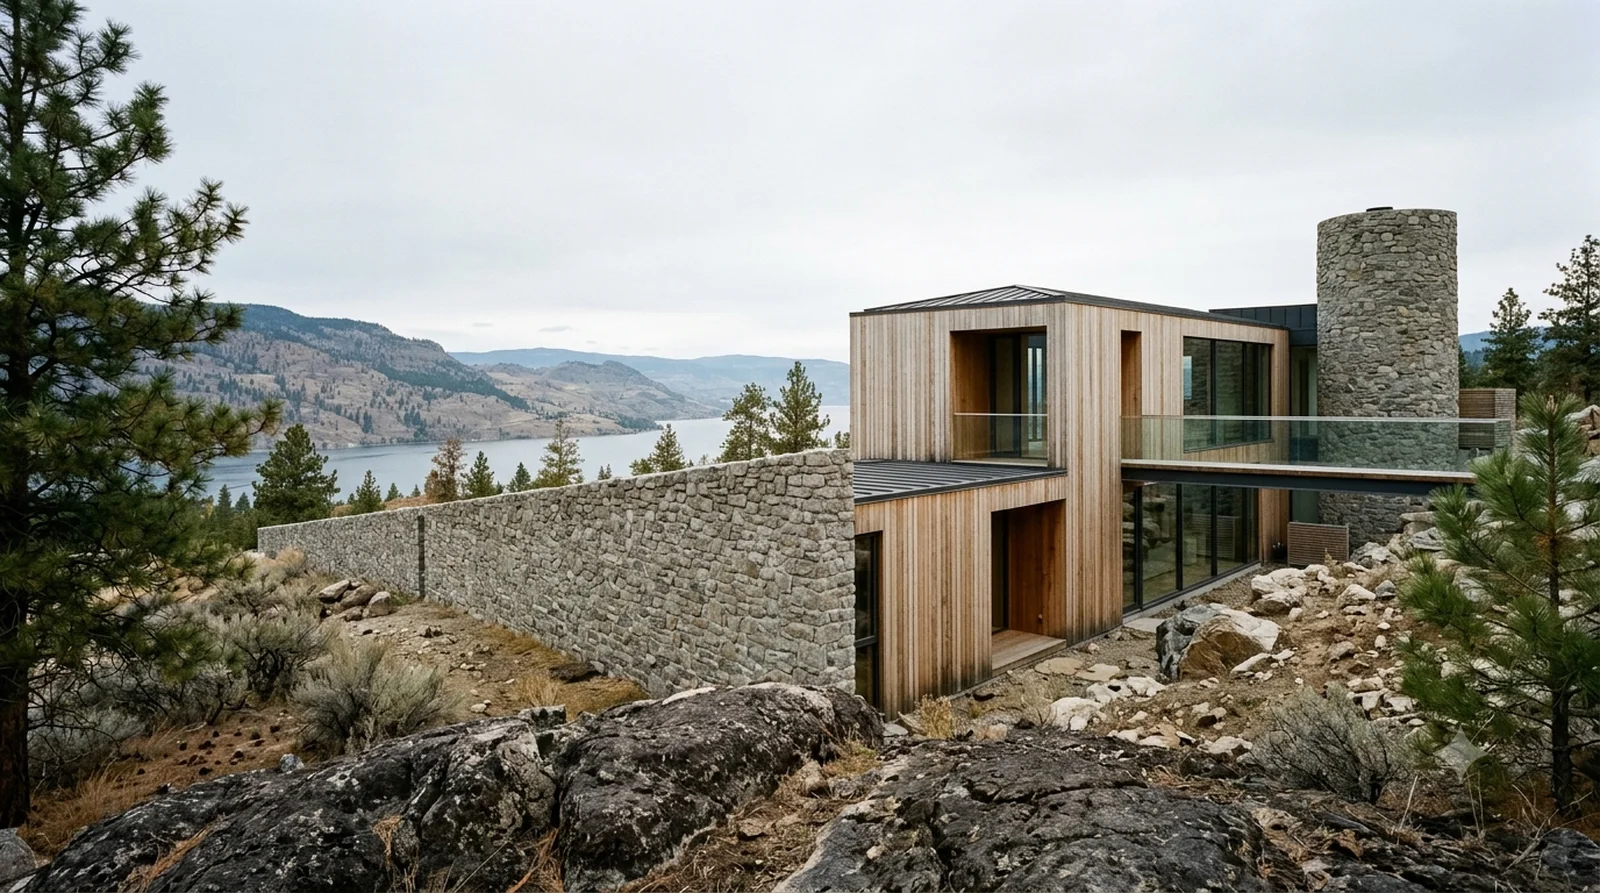
Villa Busk — Sverre Fehn, 1990: one long stone spine wall across the rock, timber volumes hung off it.
Icon rebuilt today — Kelowna lot, BC Building Code

Villa Busk

Sverre Fehn, 1990: one long stone spine wall across the rock, timber volumes hung off it.

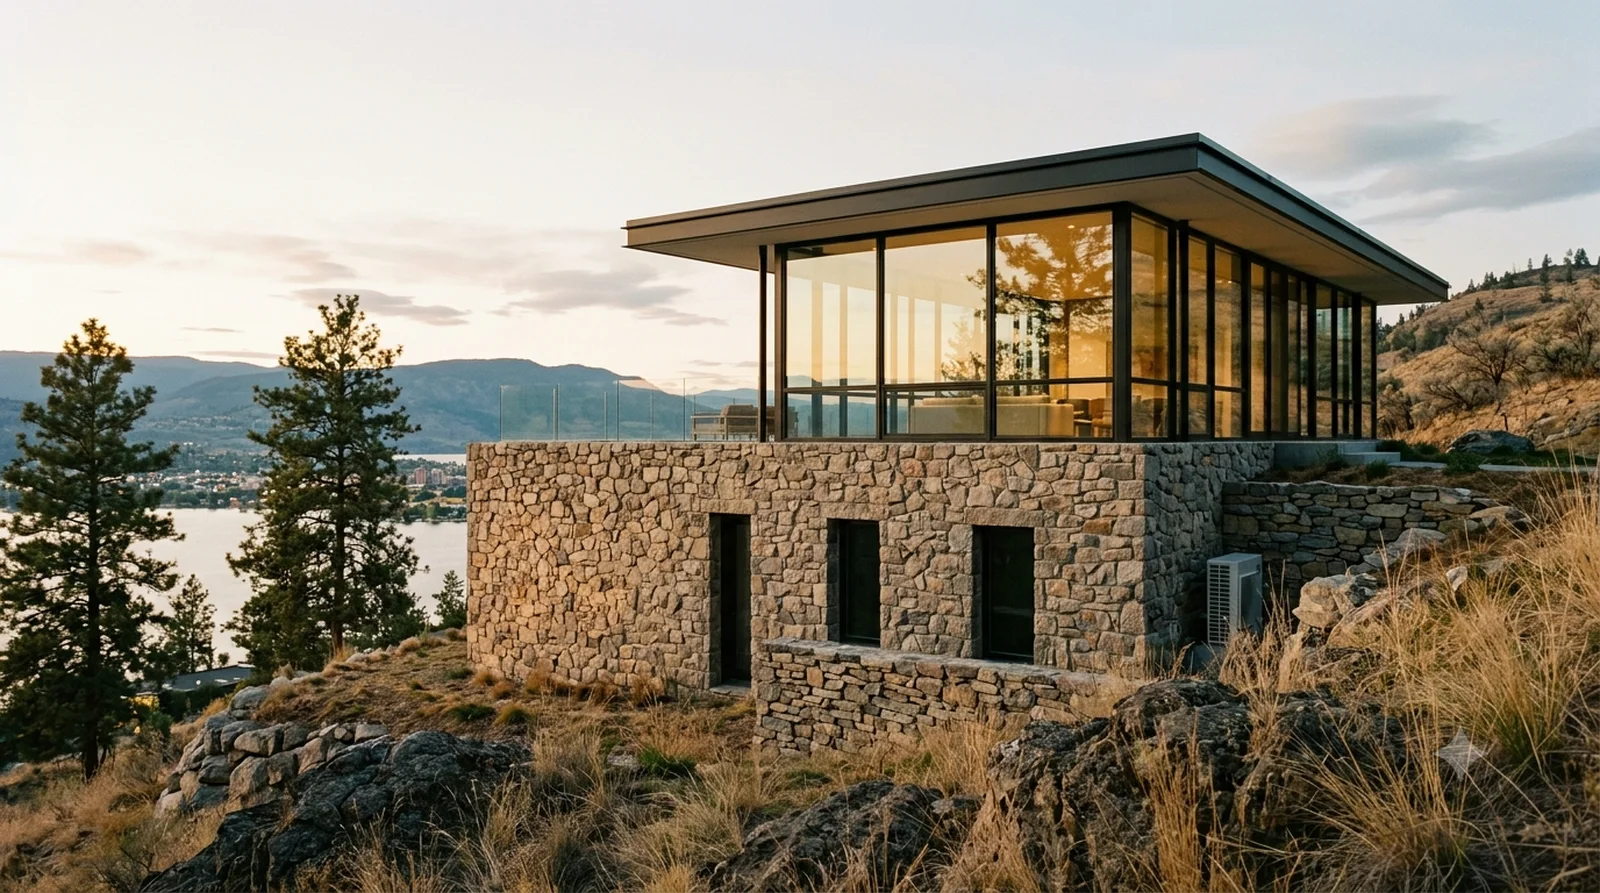
Wiley House — Johnson, 1953: a glass pavilion sitting on a solid stone base cut into the bench.
Icon rebuilt today — Kelowna lot, BC Building Code

Wiley House

Johnson, 1953: a glass pavilion sitting on a solid stone base cut into the bench.

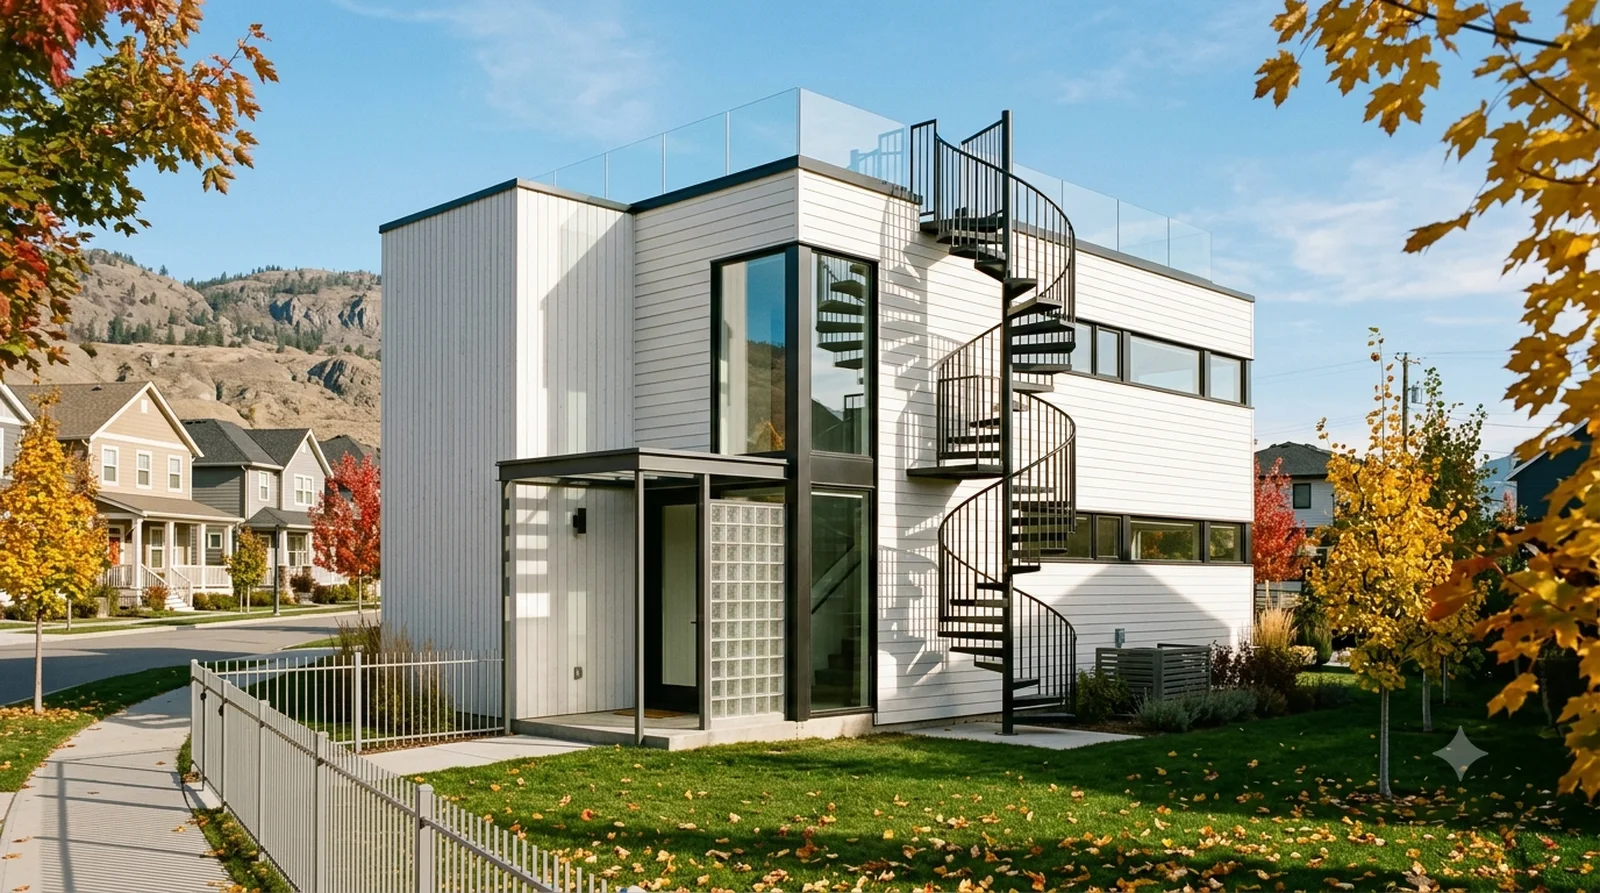
Gropius House on a Kettle Valley Lot — Gropius, 1938: white boards, glass block and a steel spiral stair, on a street of porches.
Icon rebuilt today — Kelowna lot, BC Building Code

Gropius House on a Kettle Valley Lot

Gropius, 1938: white boards, glass block and a steel spiral stair, on a street of porches.

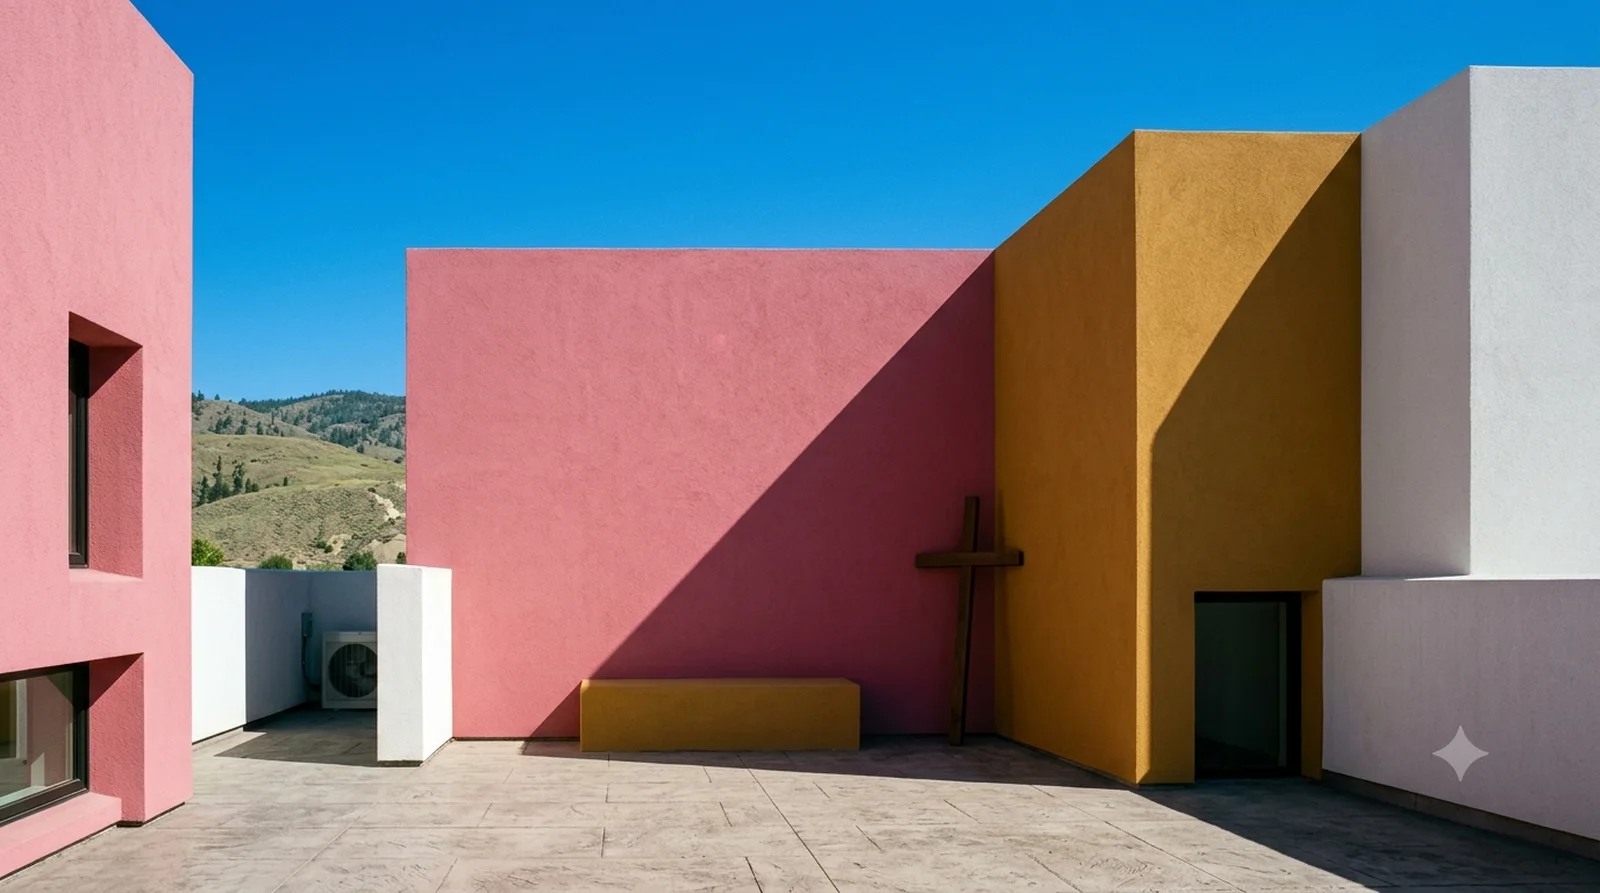
Casa Luis Barragan — Barragan, 1948: the rooftop room open only to the sky. Pink, ochre, white, nothing else.
Icon rebuilt today — Kelowna lot, BC Building Code

Casa Luis Barragan

Barragan, 1948: the rooftop room open only to the sky. Pink, ochre, white, nothing else.

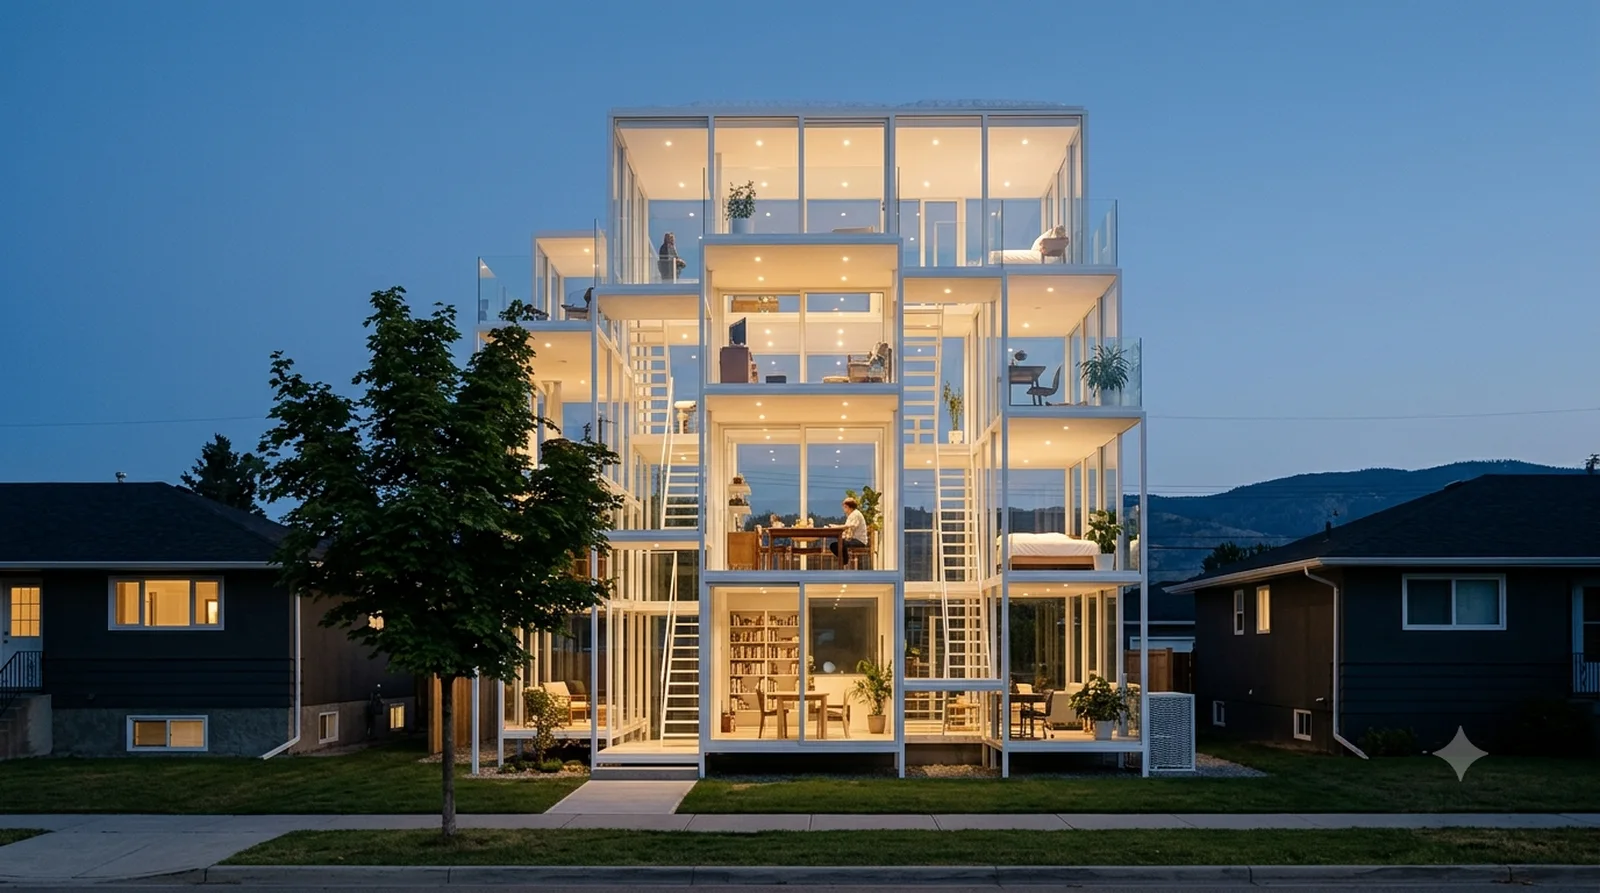
House NA — Fujimoto, 2011: twenty one platforms at twenty one levels, all glass, on a 40 foot lot.
Icon rebuilt today — Kelowna lot, BC Building Code

House NA

Fujimoto, 2011: twenty one platforms at twenty one levels, all glass, on a 40 foot lot.

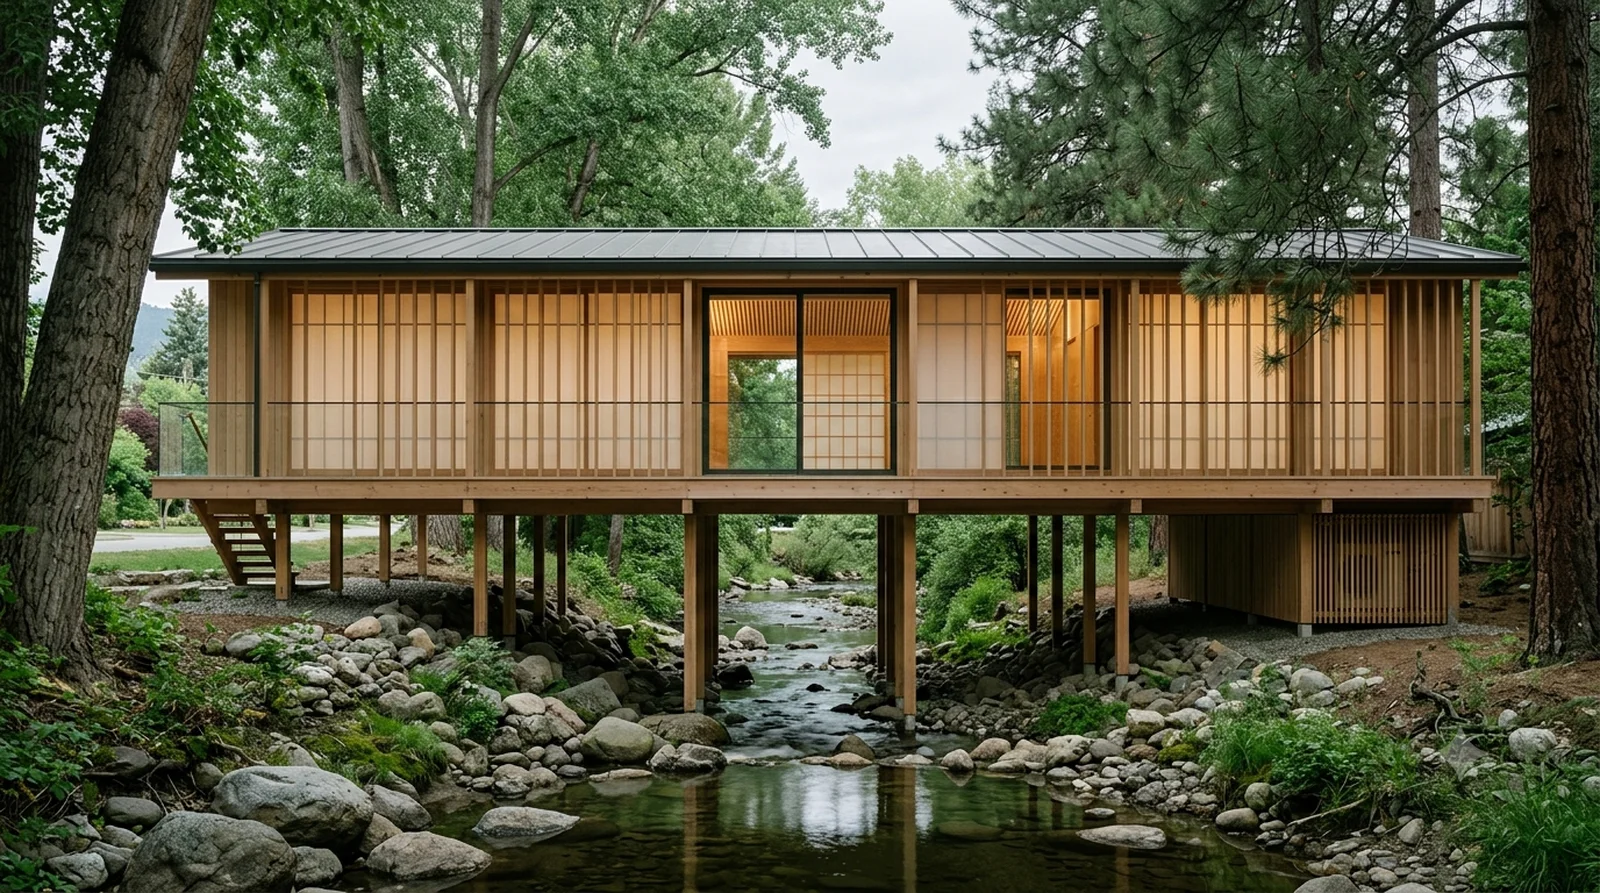
Tange House — Kenzo Tange, 1953: a light timber house lifted clear of the ground over Mission Creek.
Icon rebuilt today — Kelowna lot, BC Building Code

Tange House

Kenzo Tange, 1953: a light timber house lifted clear of the ground over Mission Creek.

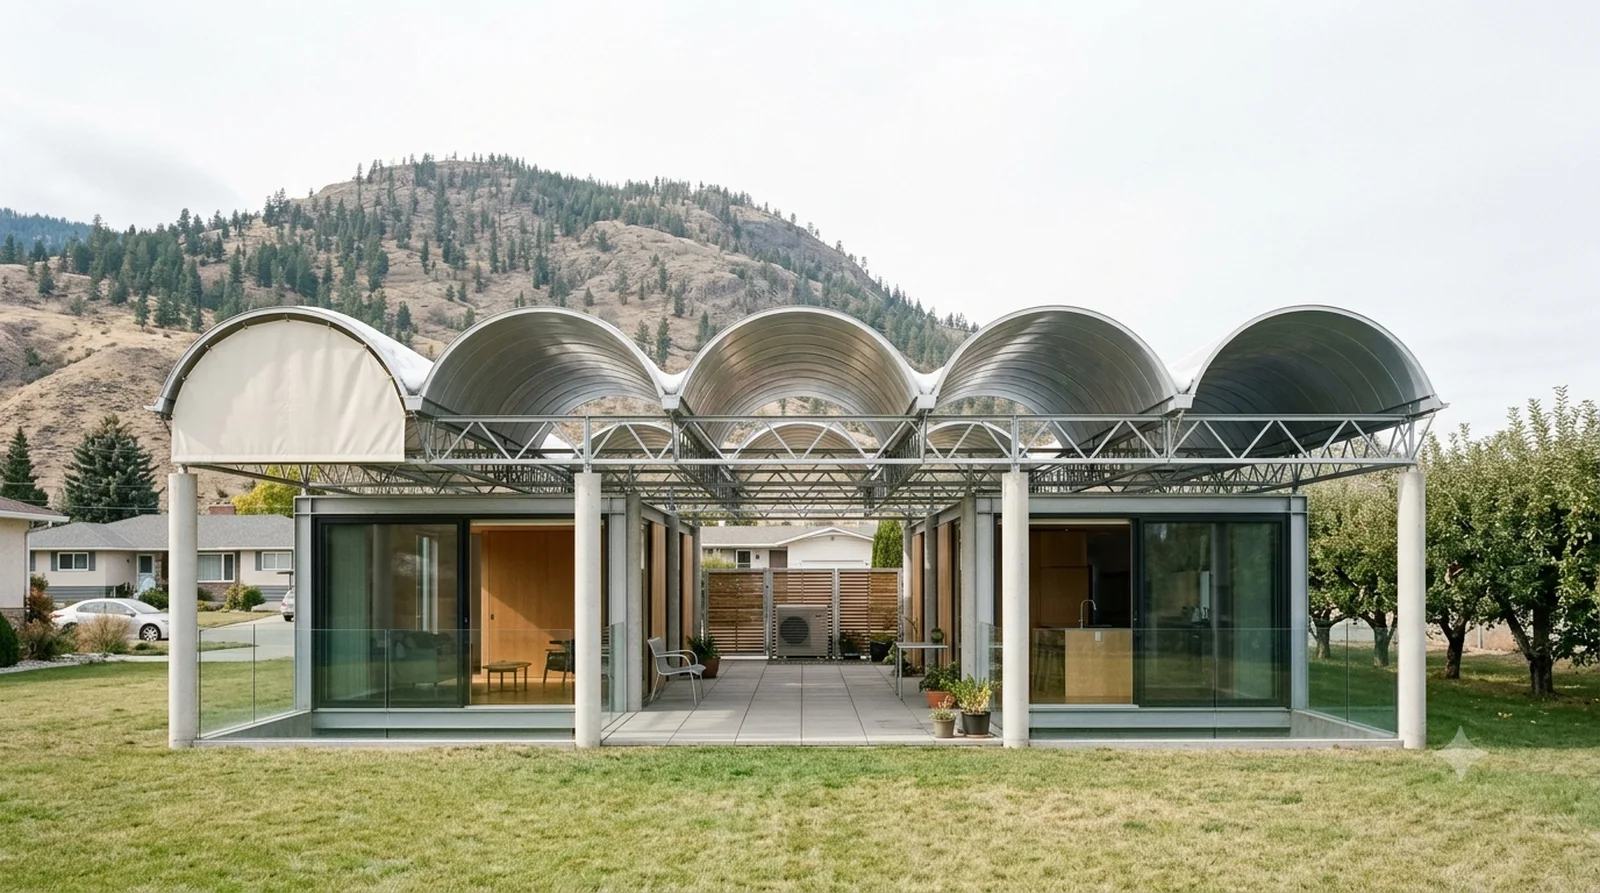
Silver Hut — Toyo Ito, 1984: seven aluminium vaults on a light steel lattice over an open courtyard.
Icon rebuilt today — Kelowna lot, BC Building Code

Silver Hut

Toyo Ito, 1984: seven aluminium vaults on a light steel lattice over an open courtyard.

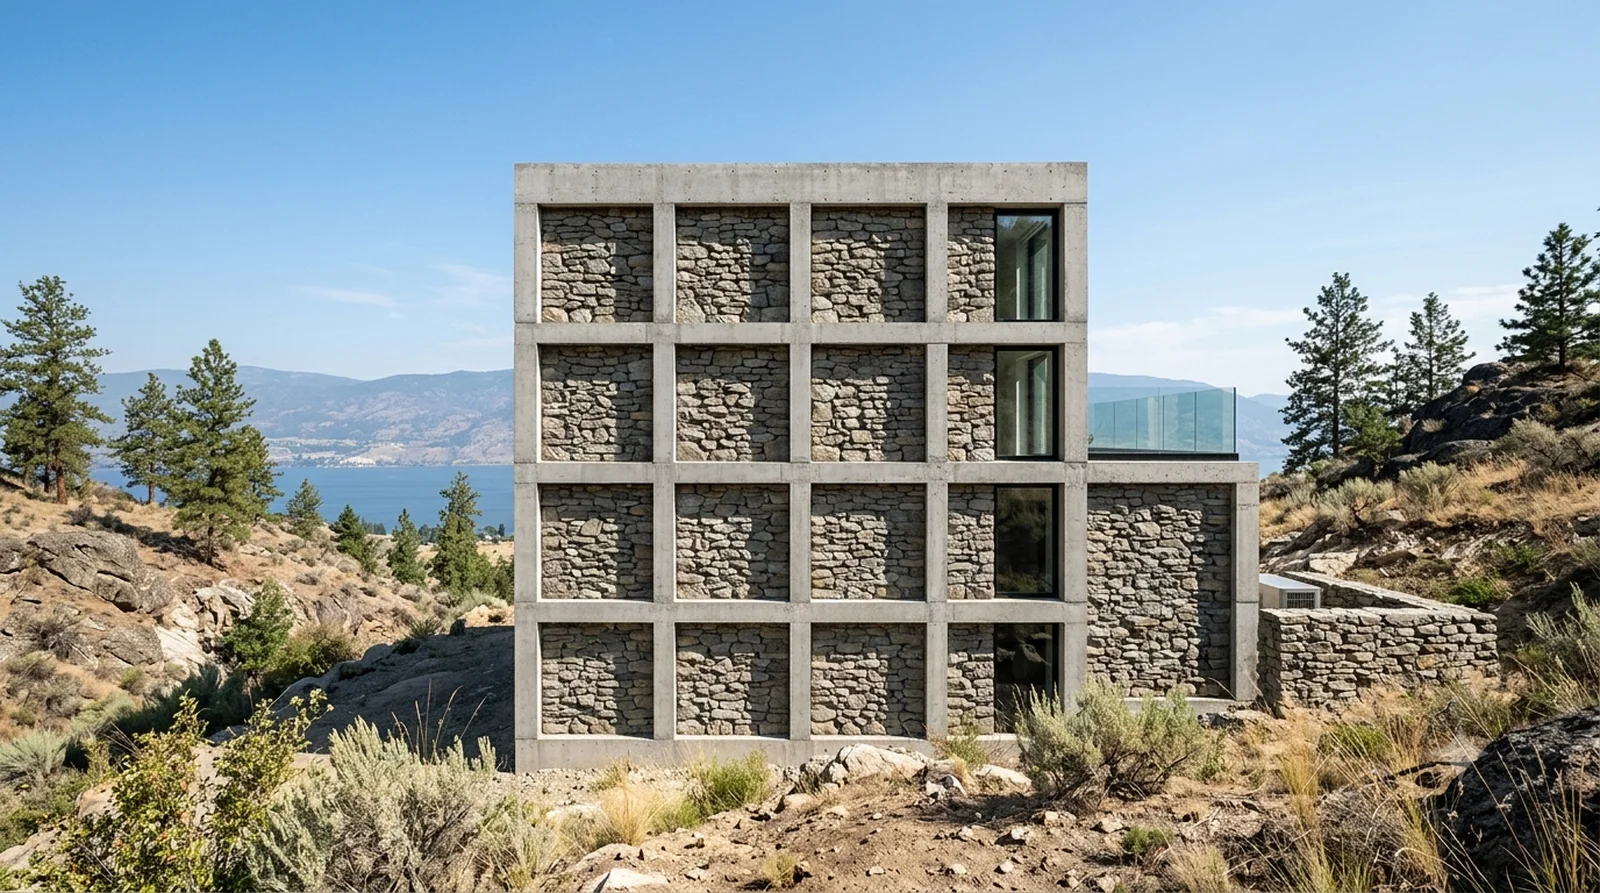
Stone House at Tavole — Herzog and de Meuron, 1988: a concrete grid infilled with dry-stacked local fieldstone.
Icon rebuilt today — Kelowna lot, BC Building Code

Stone House at Tavole

Herzog and de Meuron, 1988: a concrete grid infilled with dry-stacked local fieldstone.

Icon-Inspired, Built Warm

17
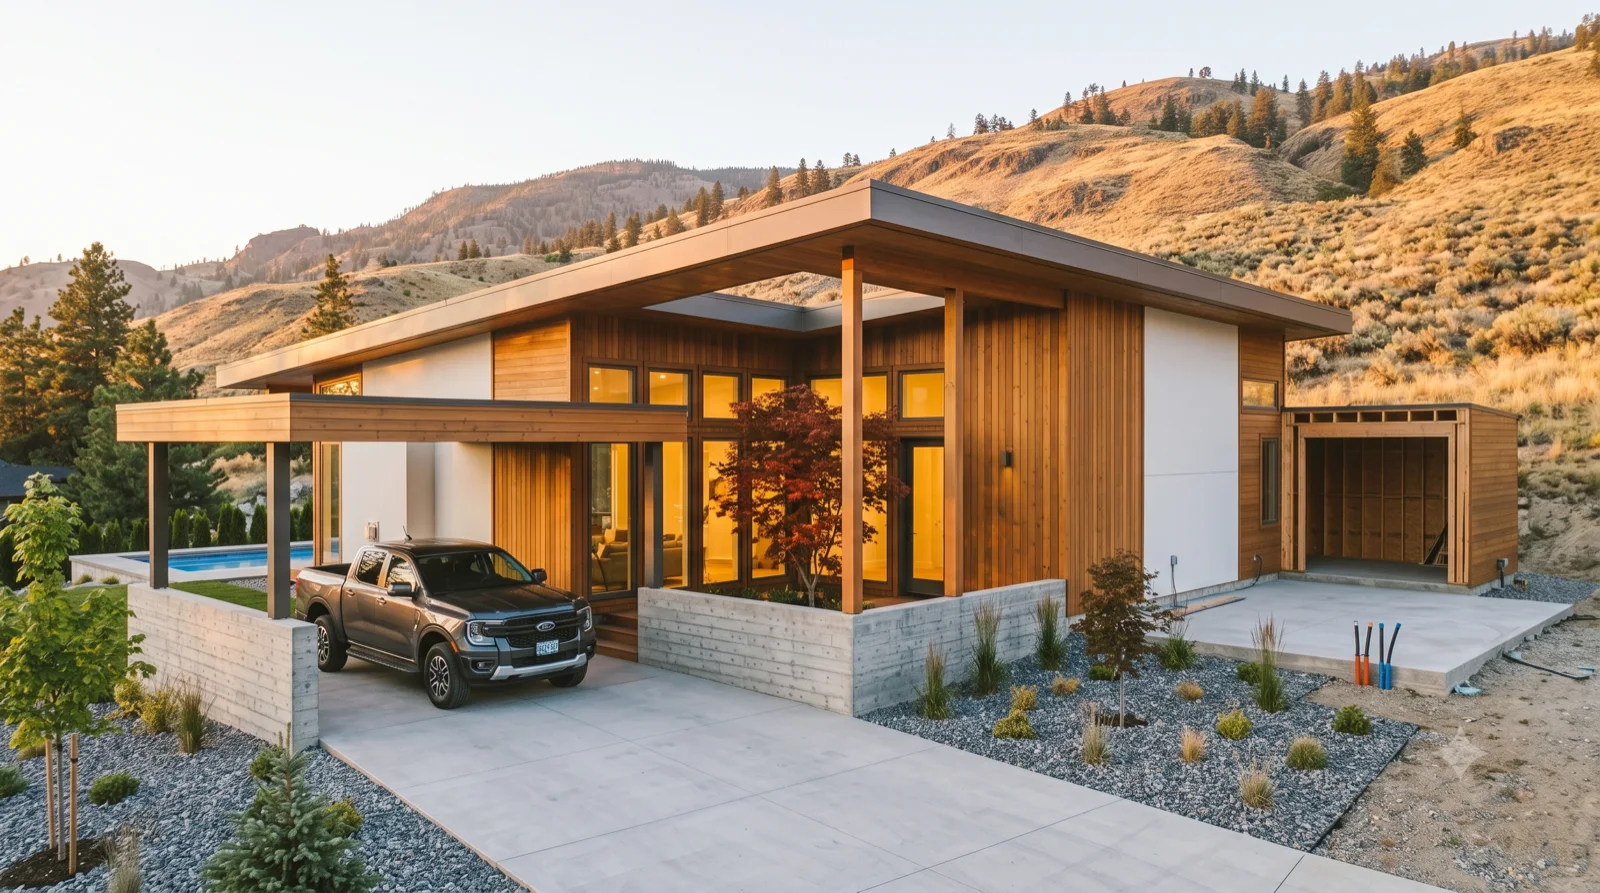
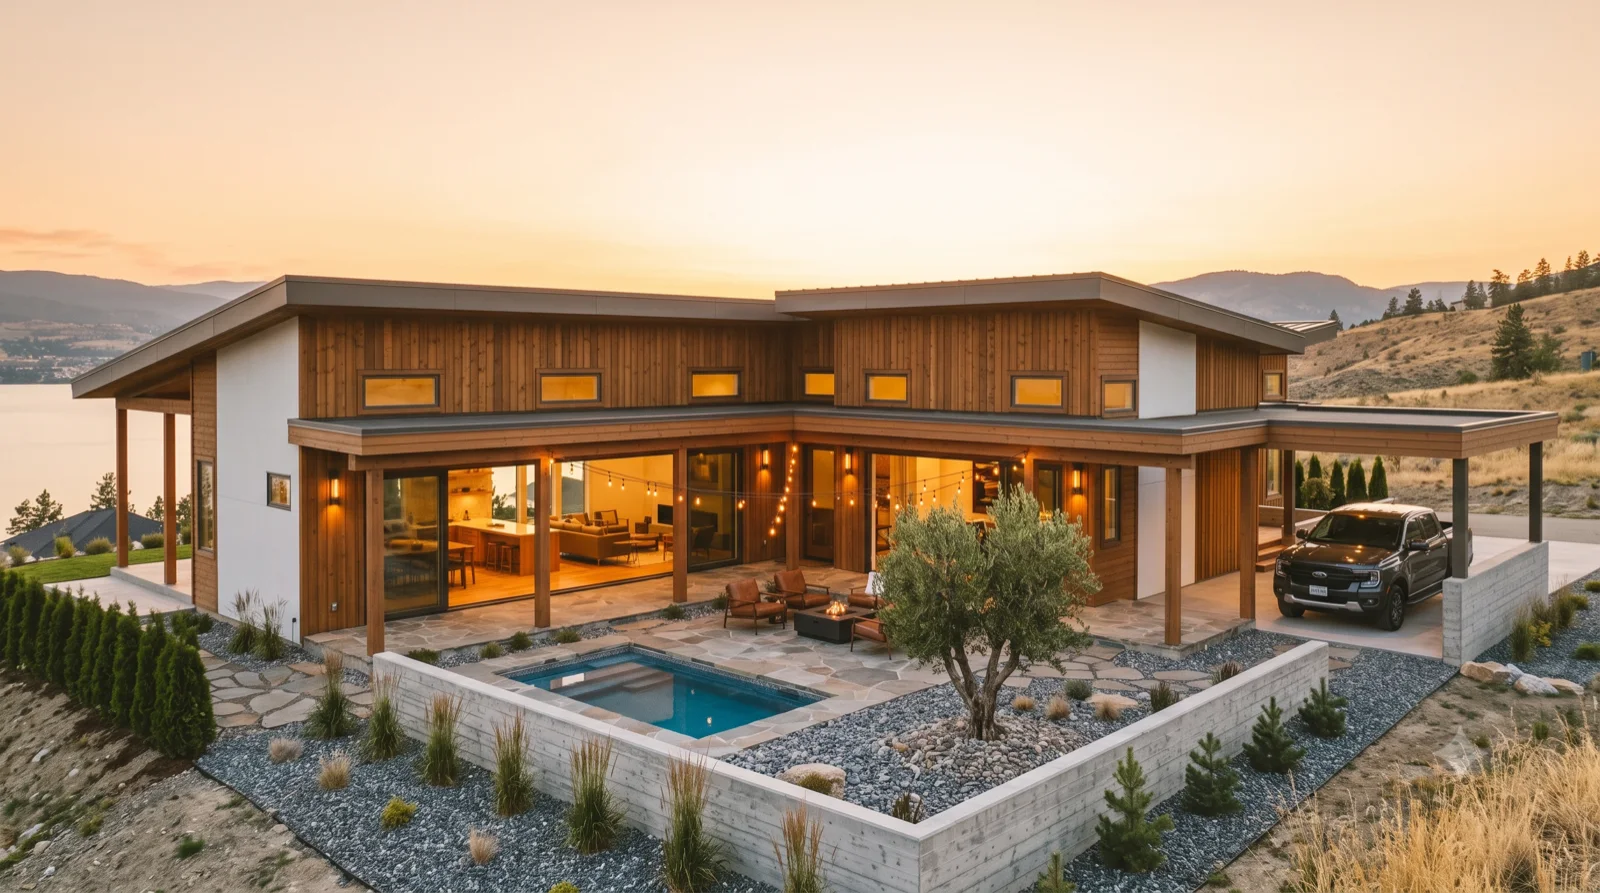
The Atrium — an Eichler-lineage home built warm: cedar post-and-beam wrapping an open-air atrium and a Japanese maple, glowing from within — not a cold glass box
New build — icon-inspired, ~$1.2M all-in

The Atrium

Glenmore, golden hour

an Eichler-lineage home built warm: cedar post-and-beam wrapping an open-air atrium and a Japanese maple, glowing from within — not a cold glass box

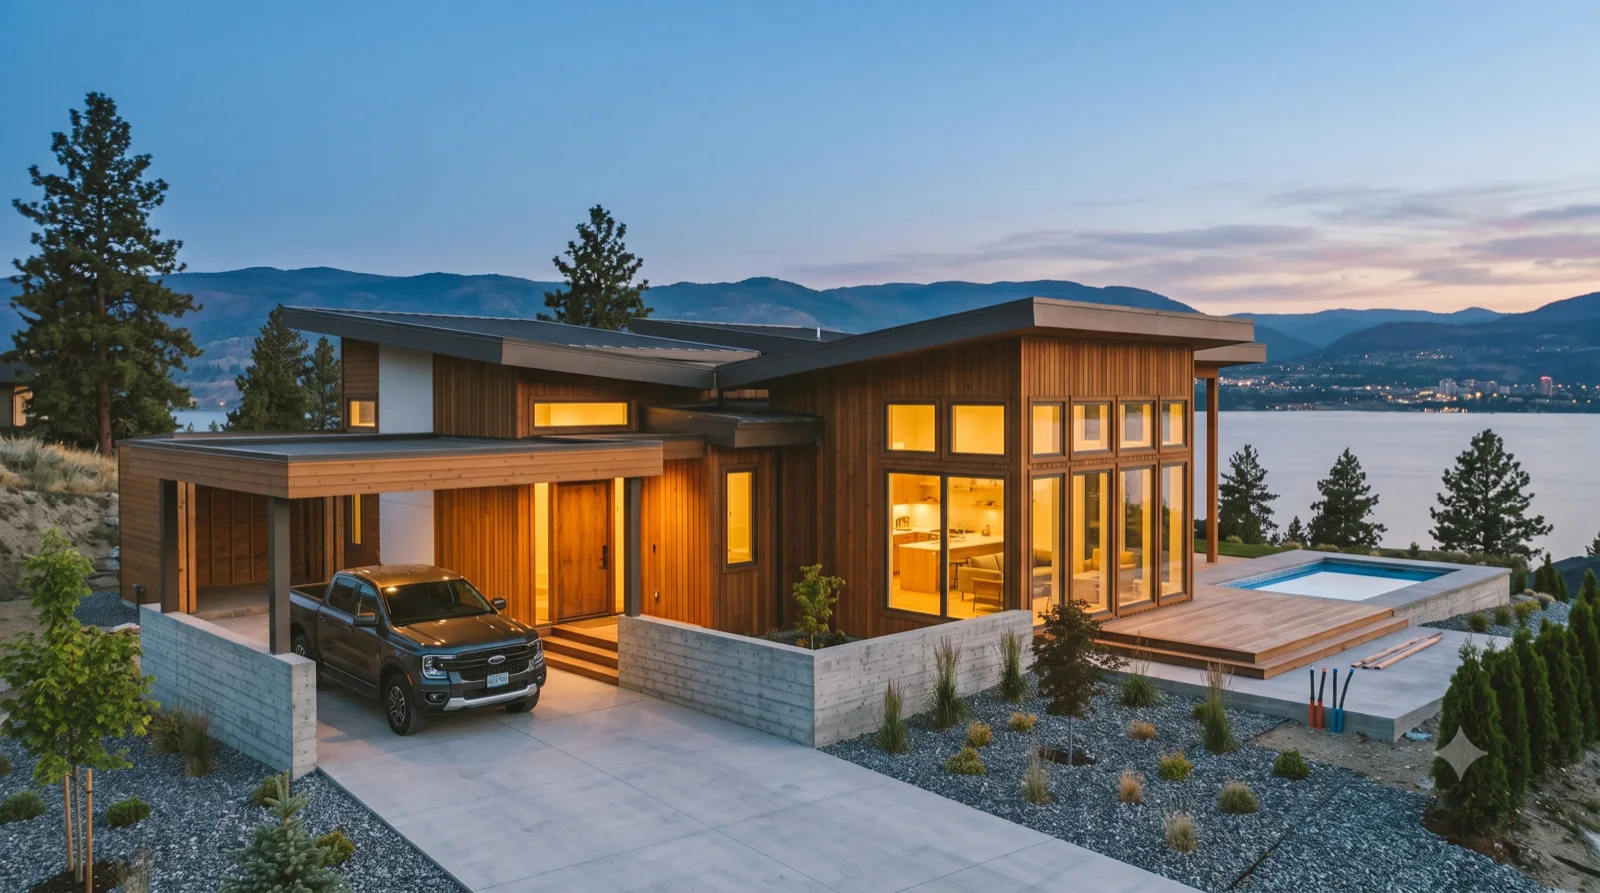
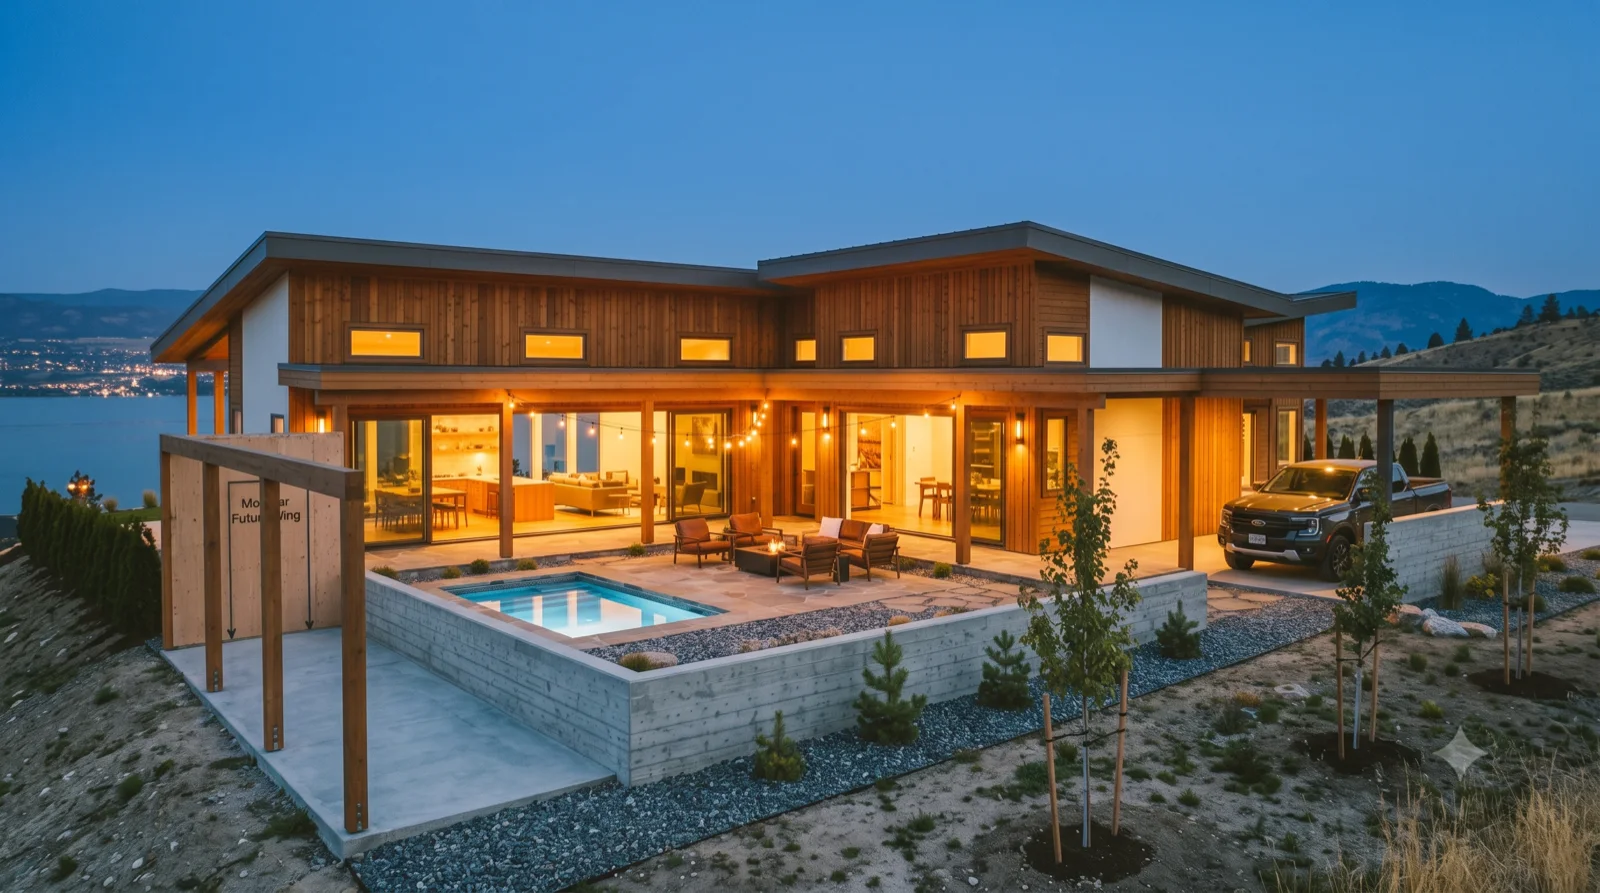
The Sheds — a Sea Ranch-lineage cluster of cedar shed-roof forms, rugged and cozy, warm windows over the lake, framed for a fourth wing
New build — icon-inspired, ~$1.2M all-in

The Sheds

Wilden lakeshore, dusk

a Sea Ranch-lineage cluster of cedar shed-roof forms, rugged and cozy, warm windows over the lake, framed for a fourth wing

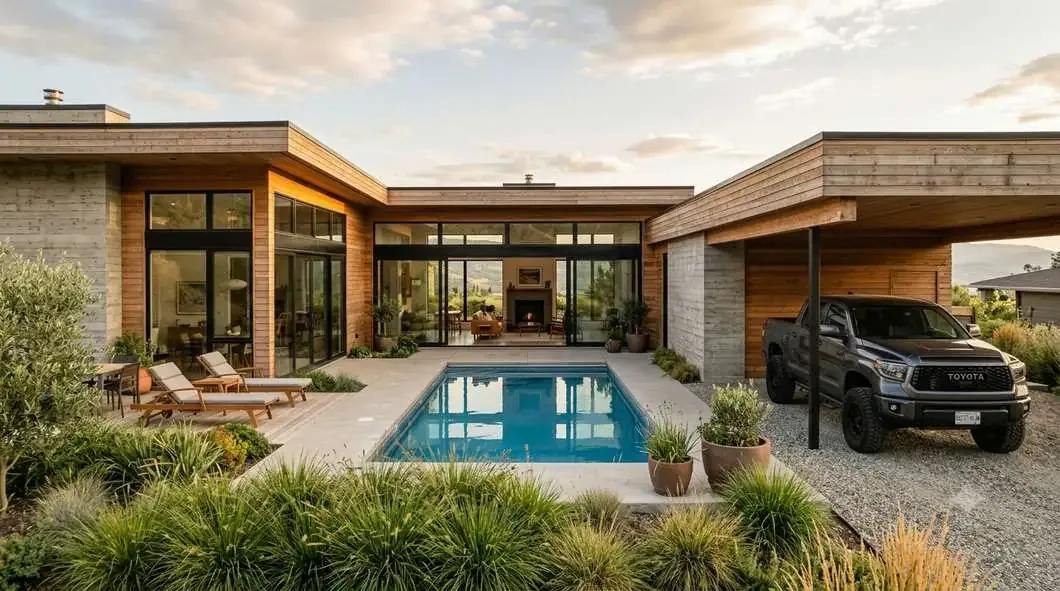
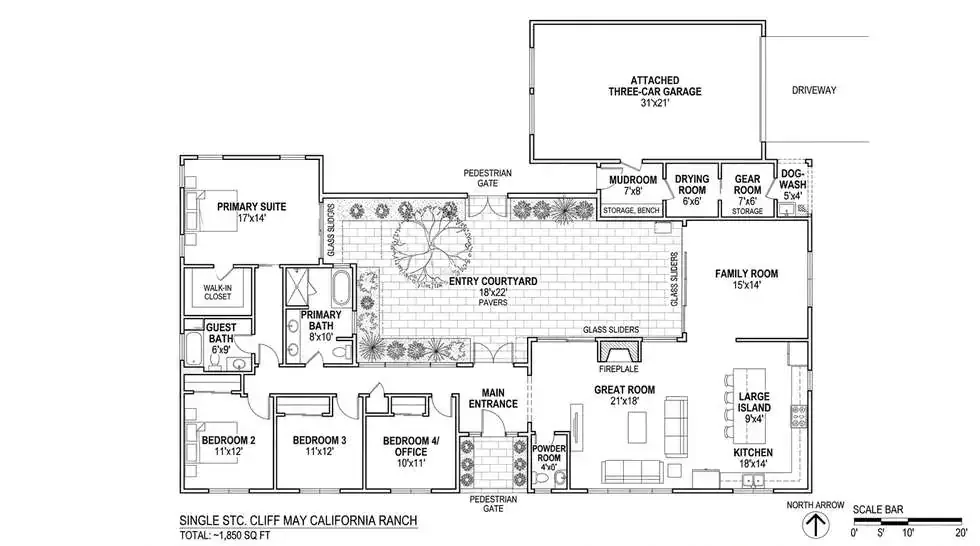
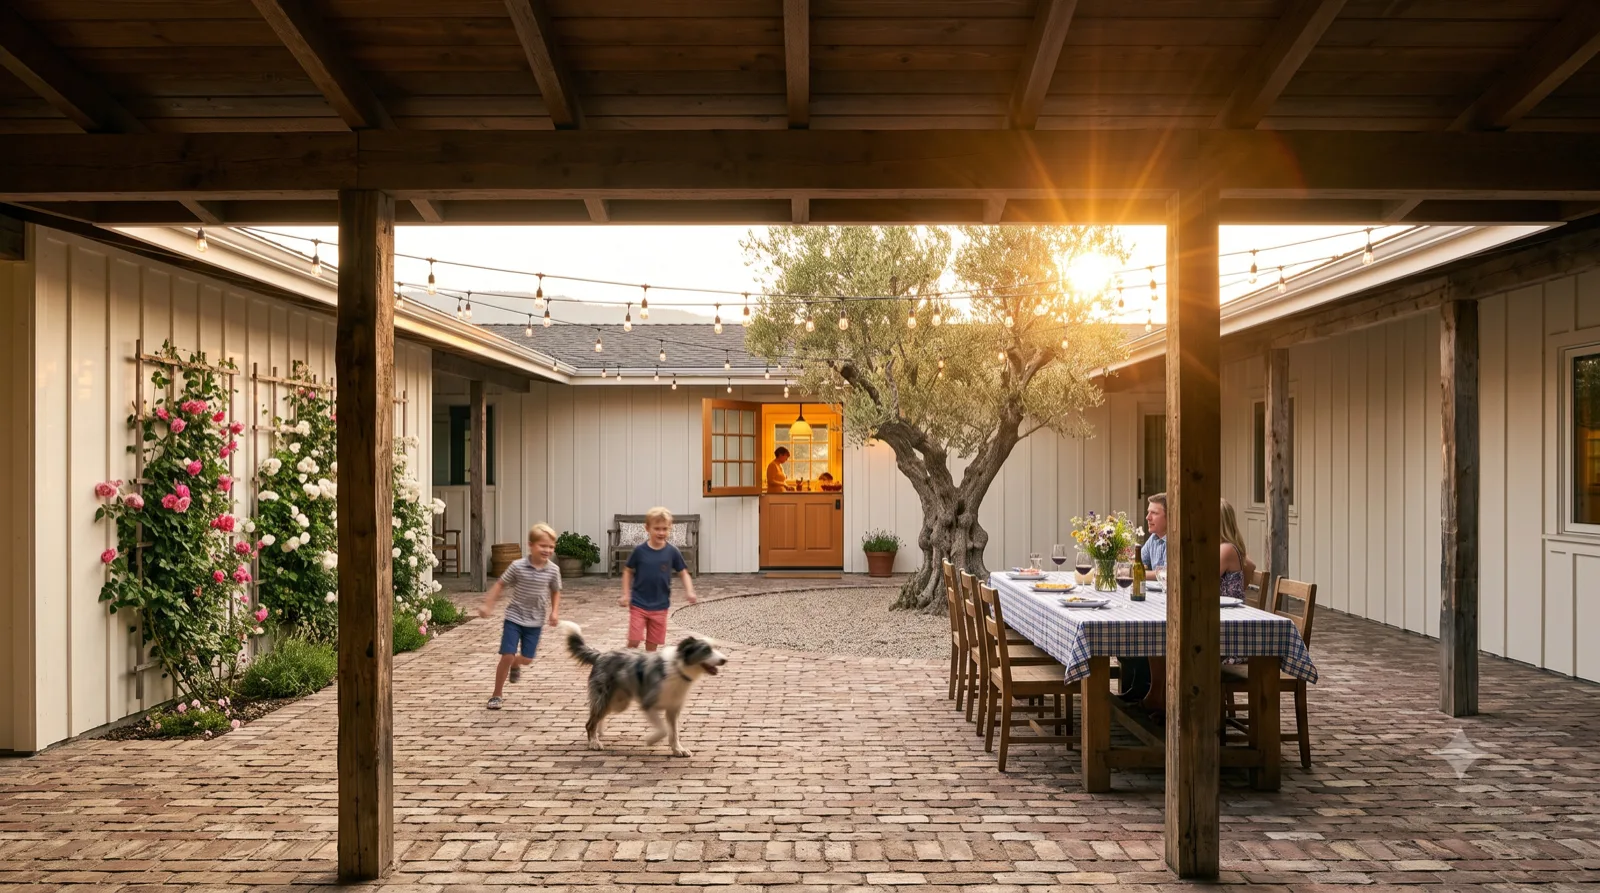
The Courtyard — a Cliff May-lineage ranch wrapping a private courtyard and pool, deep timber-beam loggia, string lights, wood everywhere
New build — icon-inspired, ~$1.2M all-in

The Courtyard

Okanagan bench, golden hour

a Cliff May-lineage ranch wrapping a private courtyard and pool, deep timber-beam loggia, string lights, wood everywhere

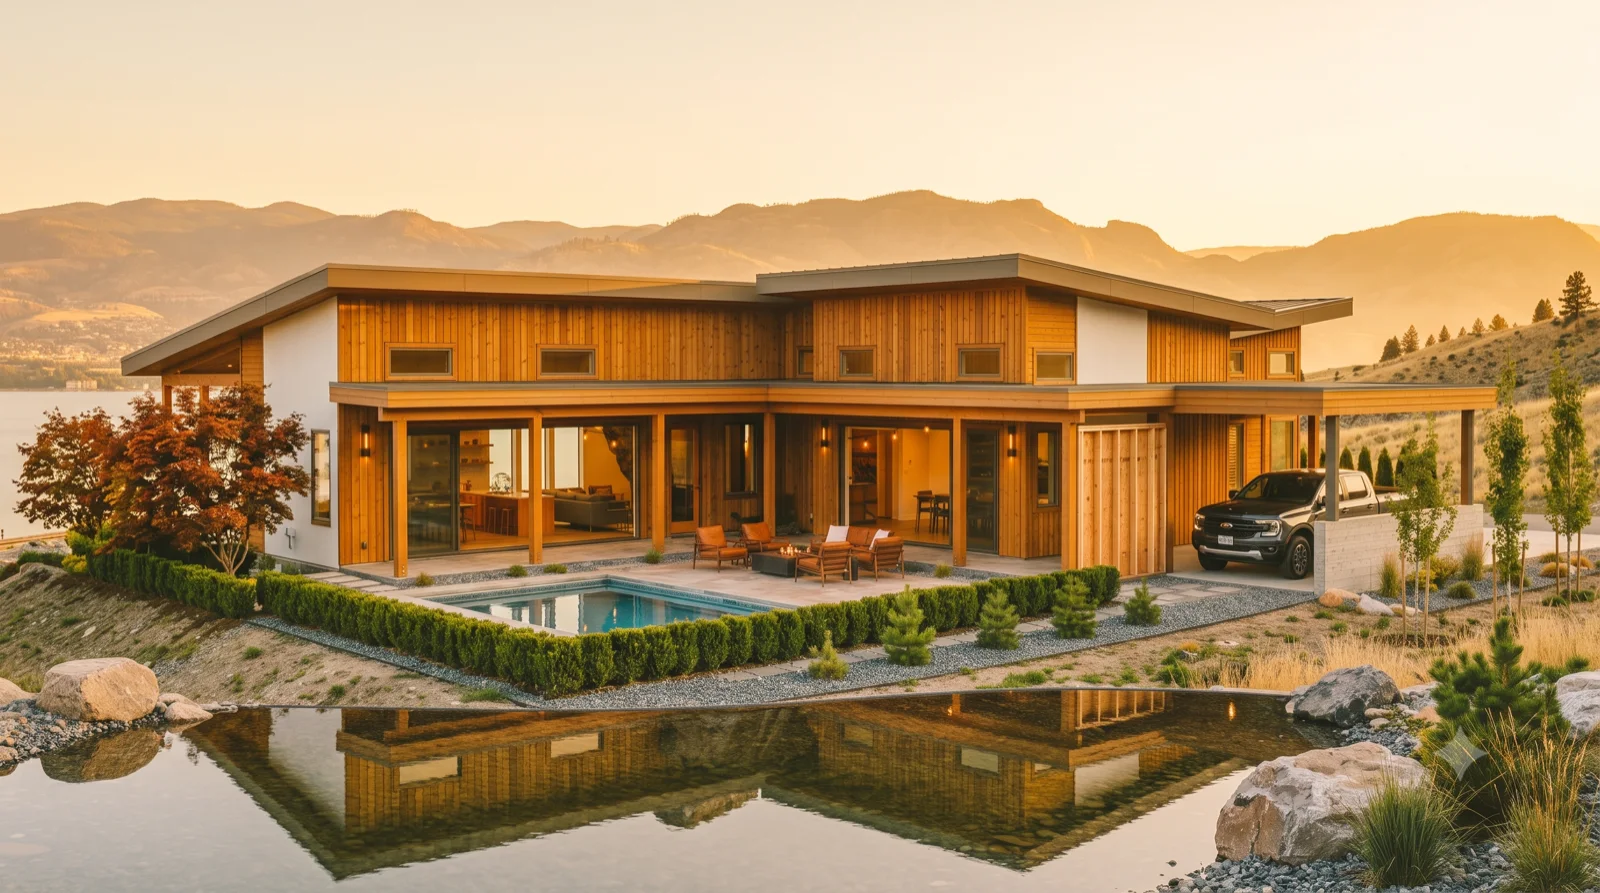
The Koenig — a Koenig-lineage timber pavilion cantilevered over the valley lights, warm cedar and glowing glass, a plunge pool and a framed pad for the next module — not a cold glass box
New build — icon-inspired, ~$1.2M all-in

The Koenig

Knox bluff, blue hour

a Koenig-lineage timber pavilion cantilevered over the valley lights, warm cedar and glowing glass, a plunge pool and a framed pad for the next module — not a cold glass box

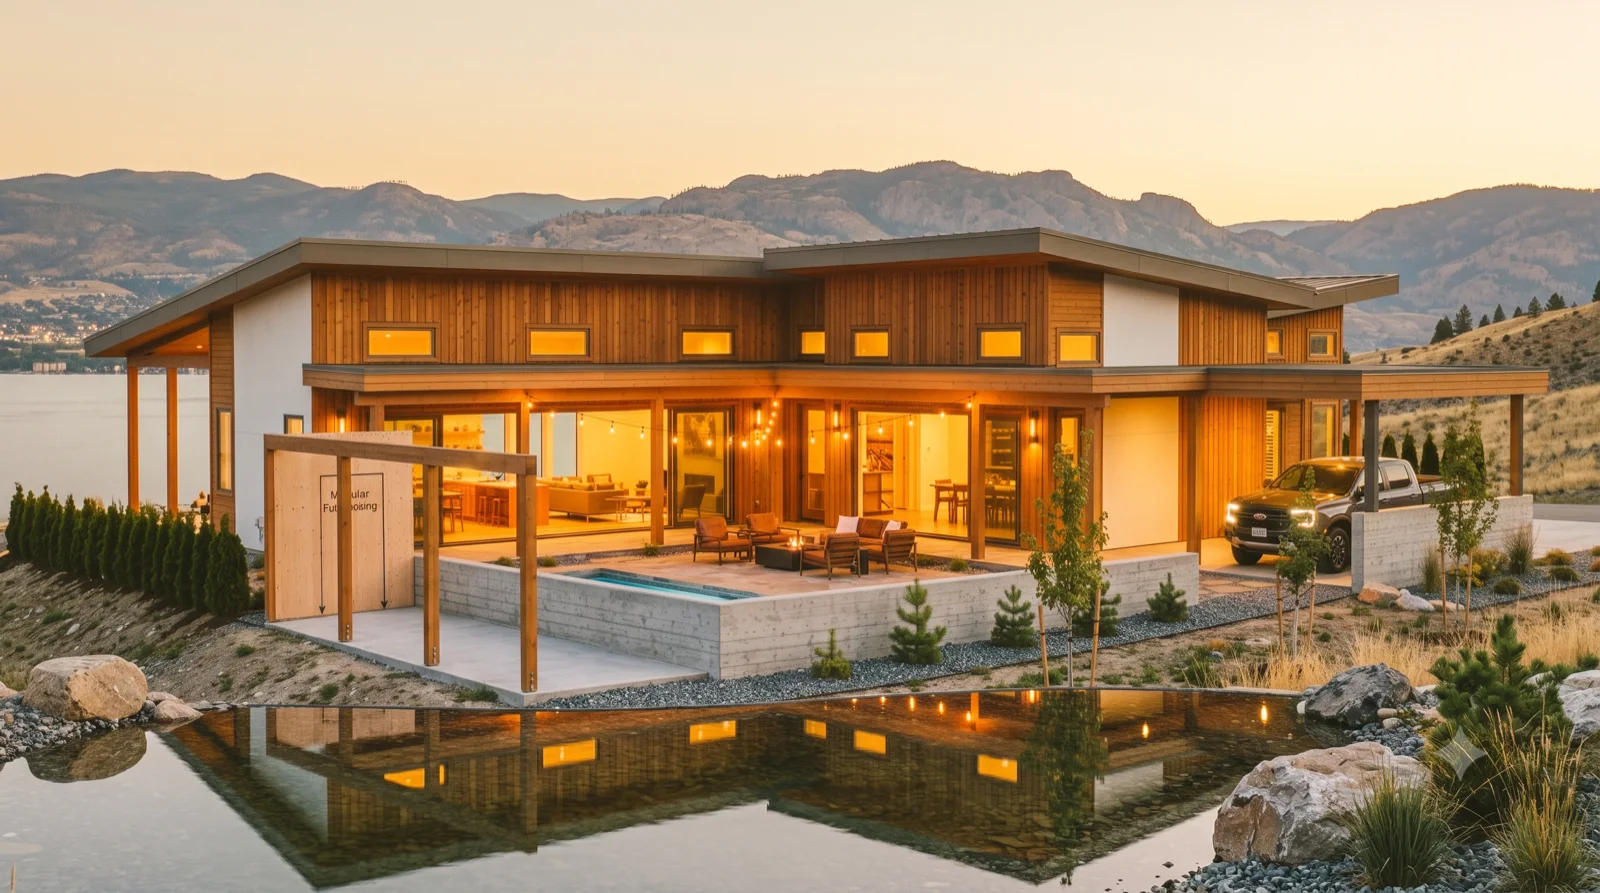
The Kaufmann — a low-horizontal Kaufmann-spirit home in warm cedar, a still reflecting pool mirroring the lit rooms, a framed bay waiting for a future wing
New build — icon-inspired, ~$1.2M all-in

The Kaufmann

Okanagan bench, golden dusk

a low-horizontal Kaufmann-spirit home in warm cedar, a still reflecting pool mirroring the lit rooms, a framed bay waiting for a future wing

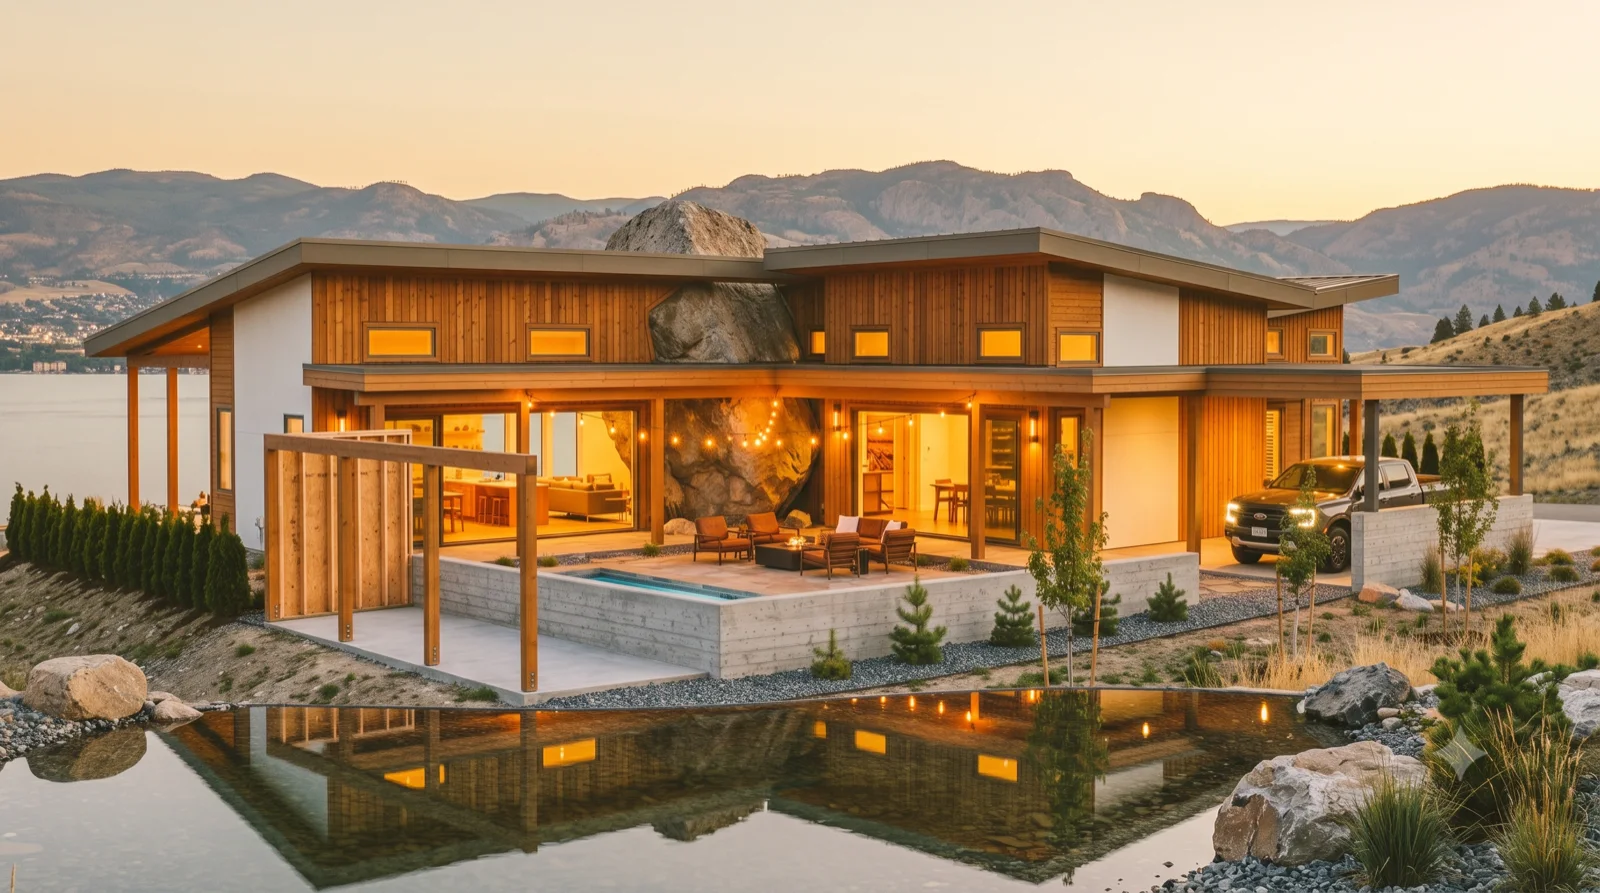
The Frey — a Frey-lineage house built around a giant Okanagan boulder that pierces the roofline, warm timber and wood everywhere, framed to grow
New build — icon-inspired, ~$1.2M all-in

The Frey

Knox granite outcrop, dusk

a Frey-lineage house built around a giant Okanagan boulder that pierces the roofline, warm timber and wood everywhere, framed to grow

The Saarinen — a Saarinen/Miller-spirit warm cedar pavilion over a mirror pond and clipped hedge garden, deep timber loggia, a slab pad set for the next room
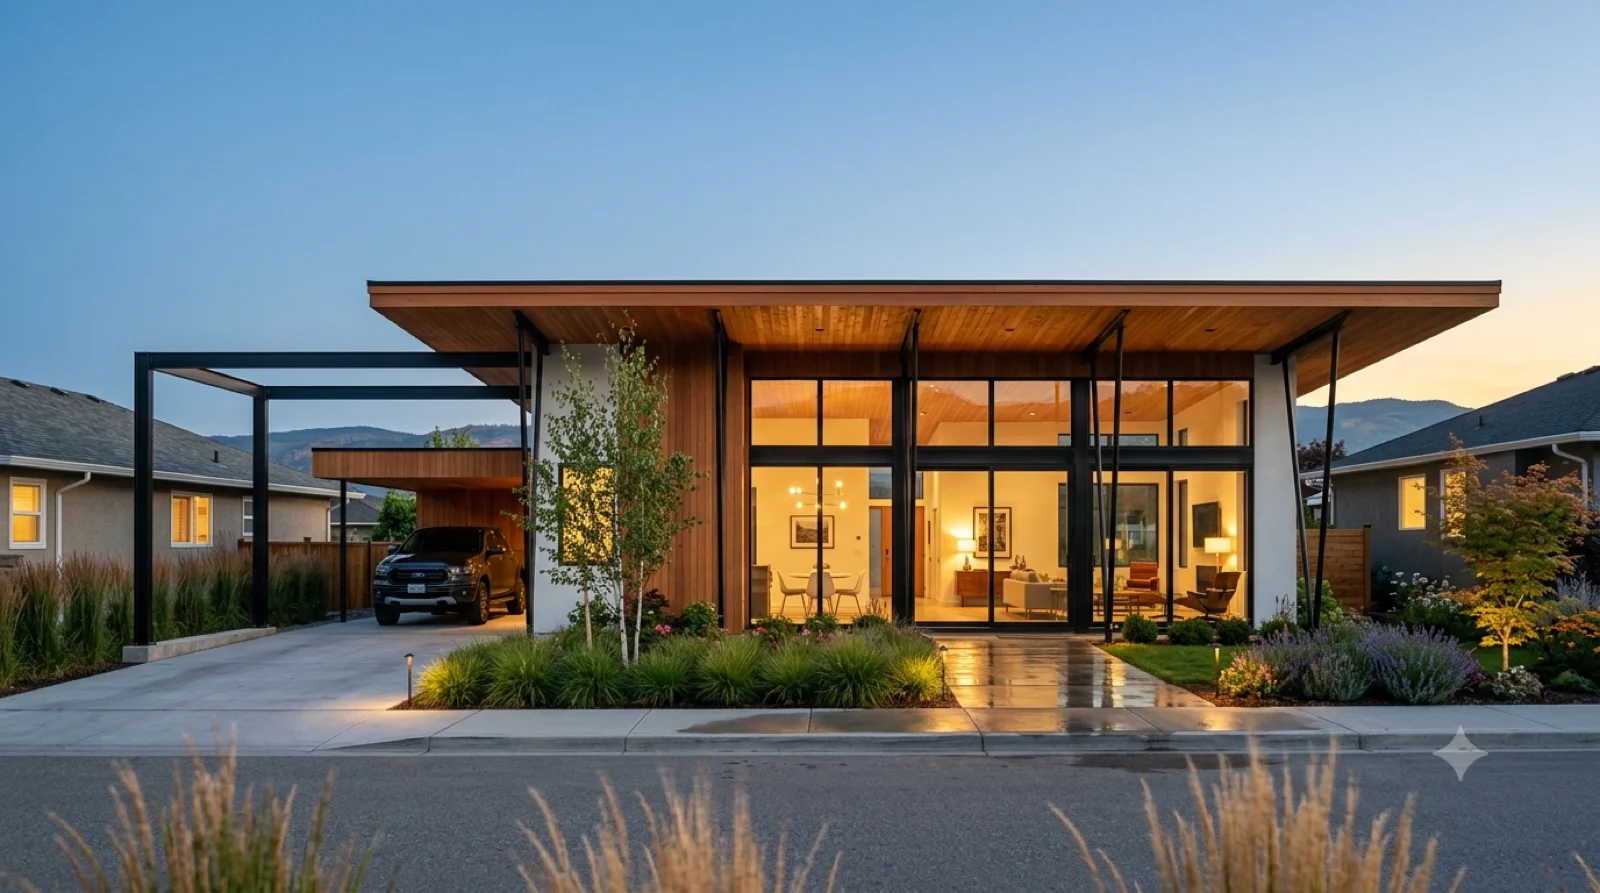
New build — icon-inspired, ~$1.2M all-in

The Saarinen

Lakeview bench, golden hour

a Saarinen/Miller-spirit warm cedar pavilion over a mirror pond and clipped hedge garden, deep timber loggia, a slab pad set for the next room

The Neutra — a Neutra-lineage low-horizontal home with slender spider-leg steel outriggers reaching past the glass, warm cedar and white stucco, a glowing interior open to the lake, a floating carport and a framed pad already prepped for the next module — not a cold glass box
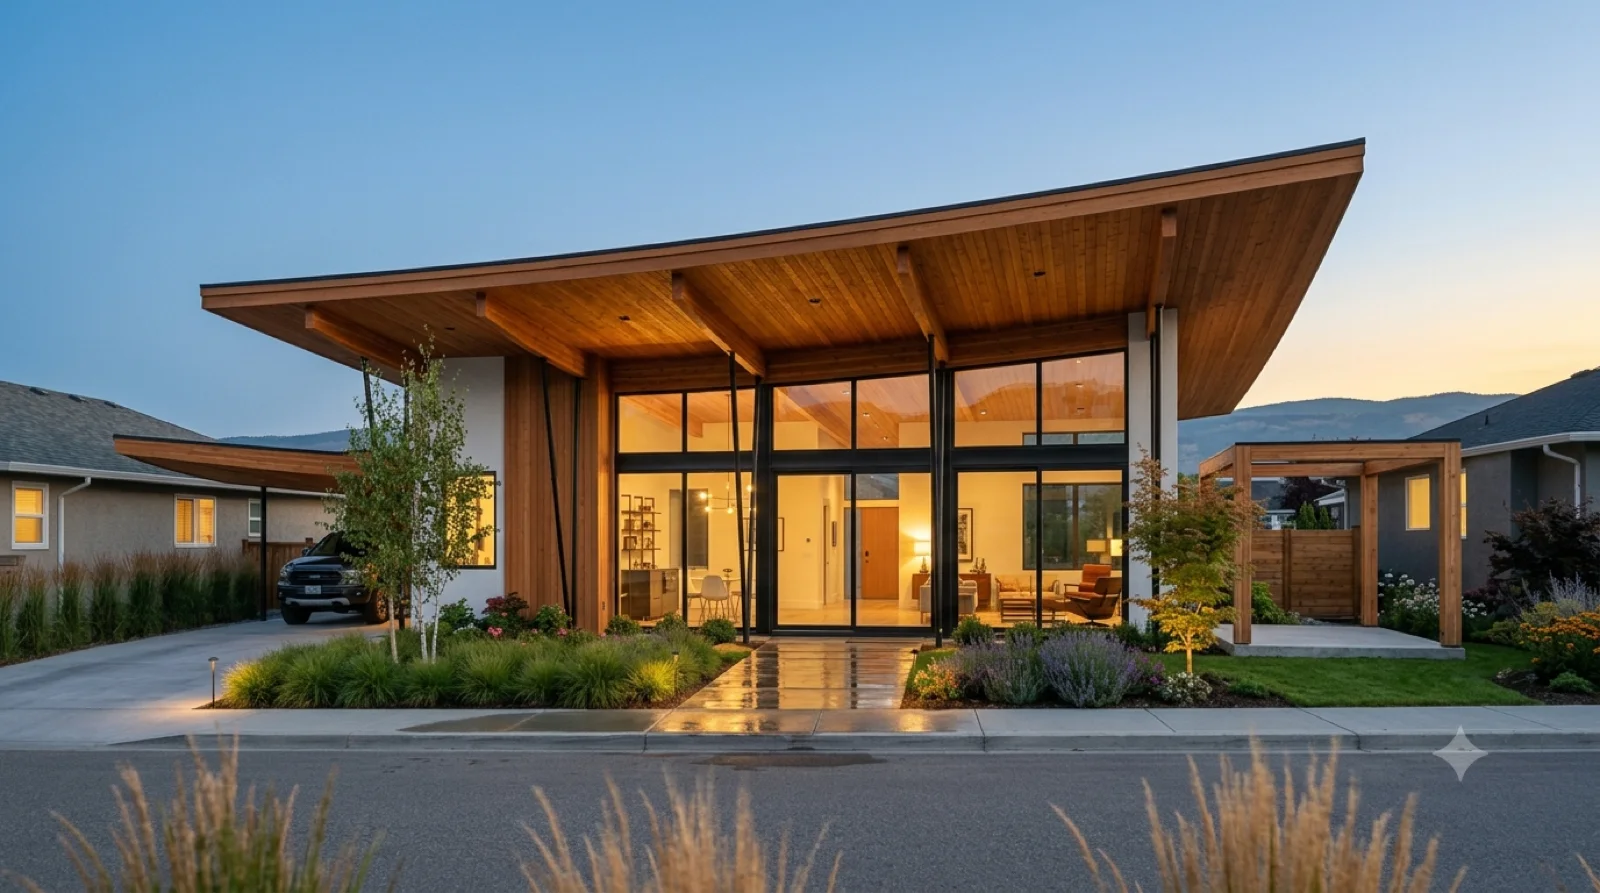
New build — icon-inspired, ~$1.2M all-in

The Neutra

Okanagan bench, golden hour

a Neutra-lineage low-horizontal home with slender spider-leg steel outriggers reaching past the glass, warm cedar and white stucco, a glowing interior open to the lake, a floating carport and a framed pad already prepped for the next module — not a cold glass box

The Lautner — a Lautner-lineage home under a bold sweeping cantilevered roof of exposed timber beams, warm cedar and white stucco, a glowing fireside great room open to the lake, a floating carport and a framed pad flagged for the next addition — drama built warm, not a cold glass box
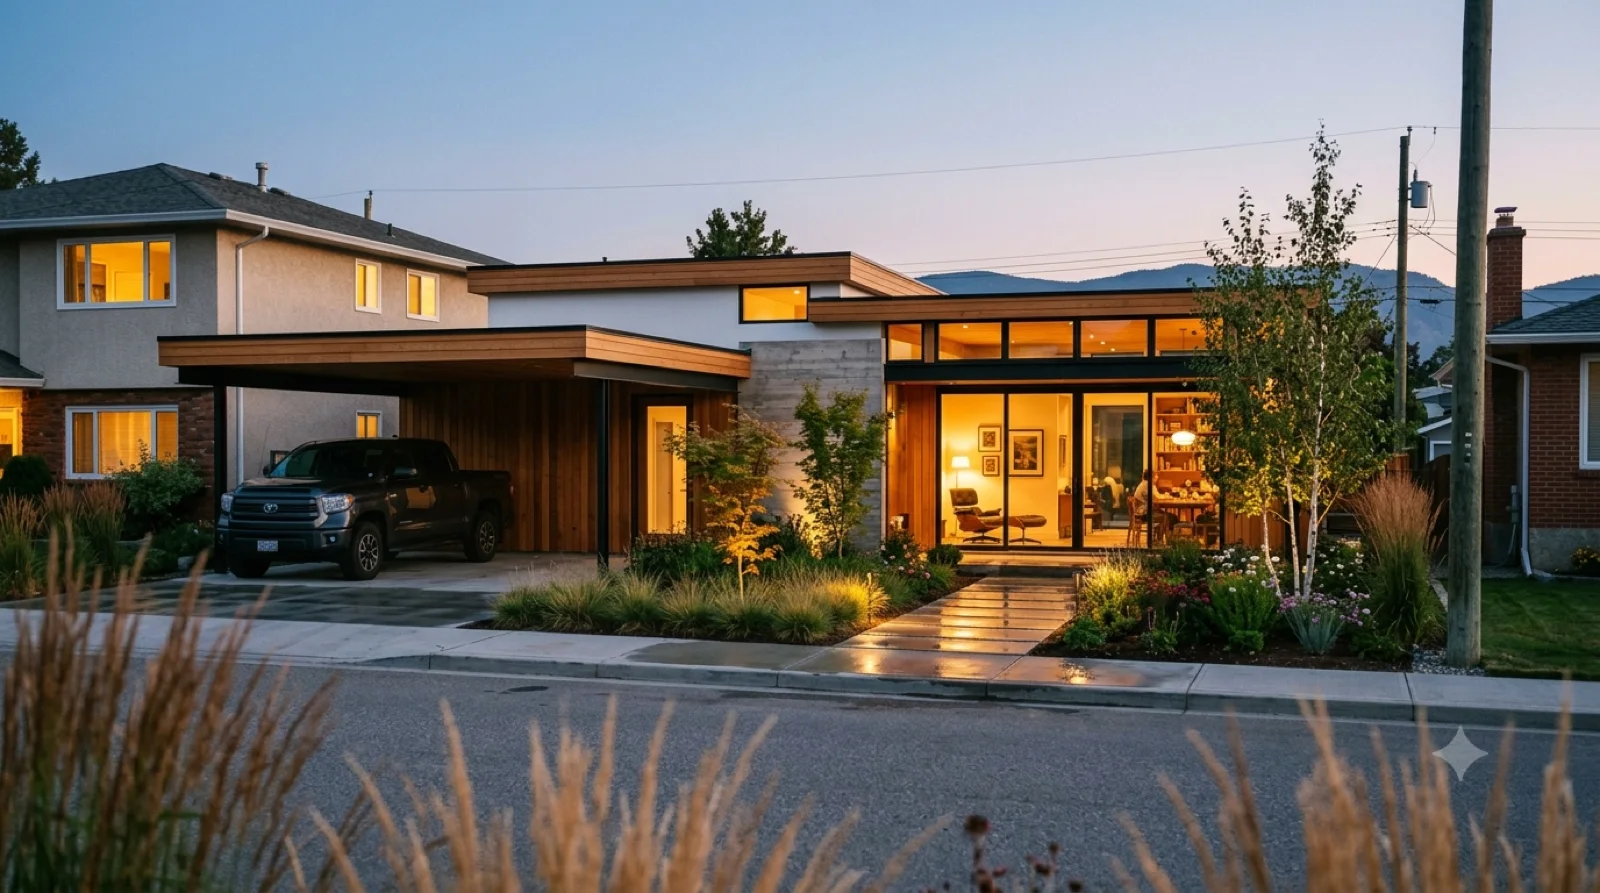
New build — icon-inspired, ~$1.2M all-in

The Lautner

Okanagan bluff, blue hour

a Lautner-lineage home under a bold sweeping cantilevered roof of exposed timber beams, warm cedar and white stucco, a glowing fireside great room open to the lake, a floating carport and a framed pad flagged for the next addition — drama built warm, not a cold glass box

The Schindler — a Schindler-lineage home of interlocking volumes, board-formed concrete married to warm redwood, clerestory slot windows and an L-plan wrapping a firepit courtyard, a floating carport and a slab pad flagged as the expandable wing — raw materials, warm rooms, not a cold glass box
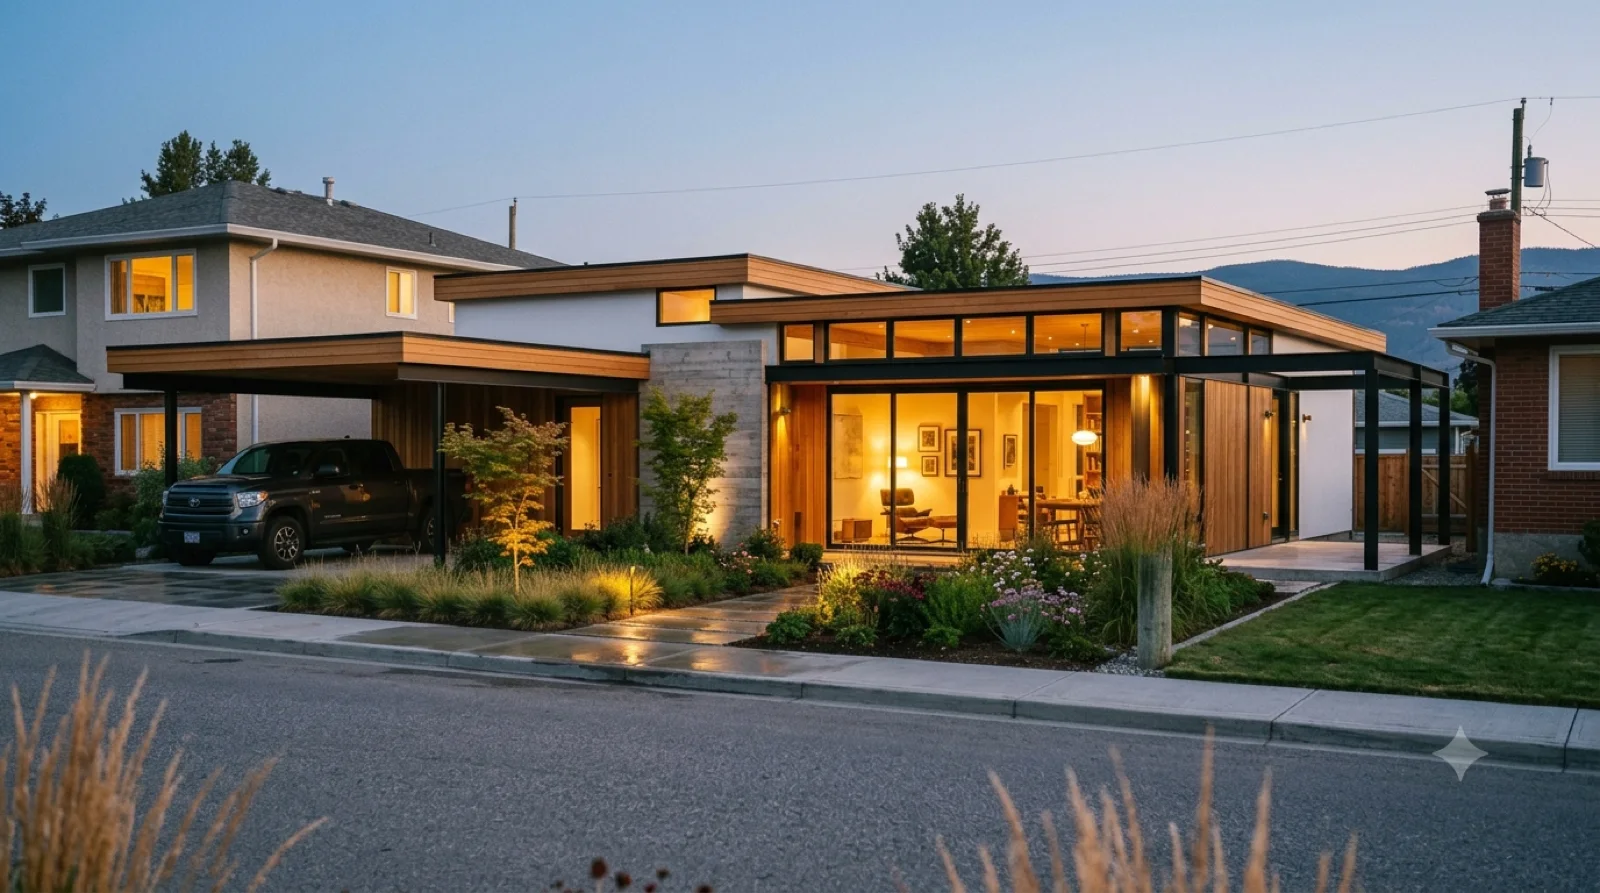
New build — icon-inspired, ~$1.2M all-in

The Schindler

Okanagan bench, golden hour

a Schindler-lineage home of interlocking volumes, board-formed concrete married to warm redwood, clerestory slot windows and an L-plan wrapping a firepit courtyard, a floating carport and a slab pad flagged as the expandable wing — raw materials, warm rooms, not a cold glass box

The Ellwood — an Ellwood-lineage Case Study pavilion of precise exposed steel post-and-beam, the frame infilled with warm cedar and white stucco, floating roof planes over a reflecting-pool entry courtyard, a floating carport and a slab pad marked the future addition site — steel precision built warm, not a cold glass box
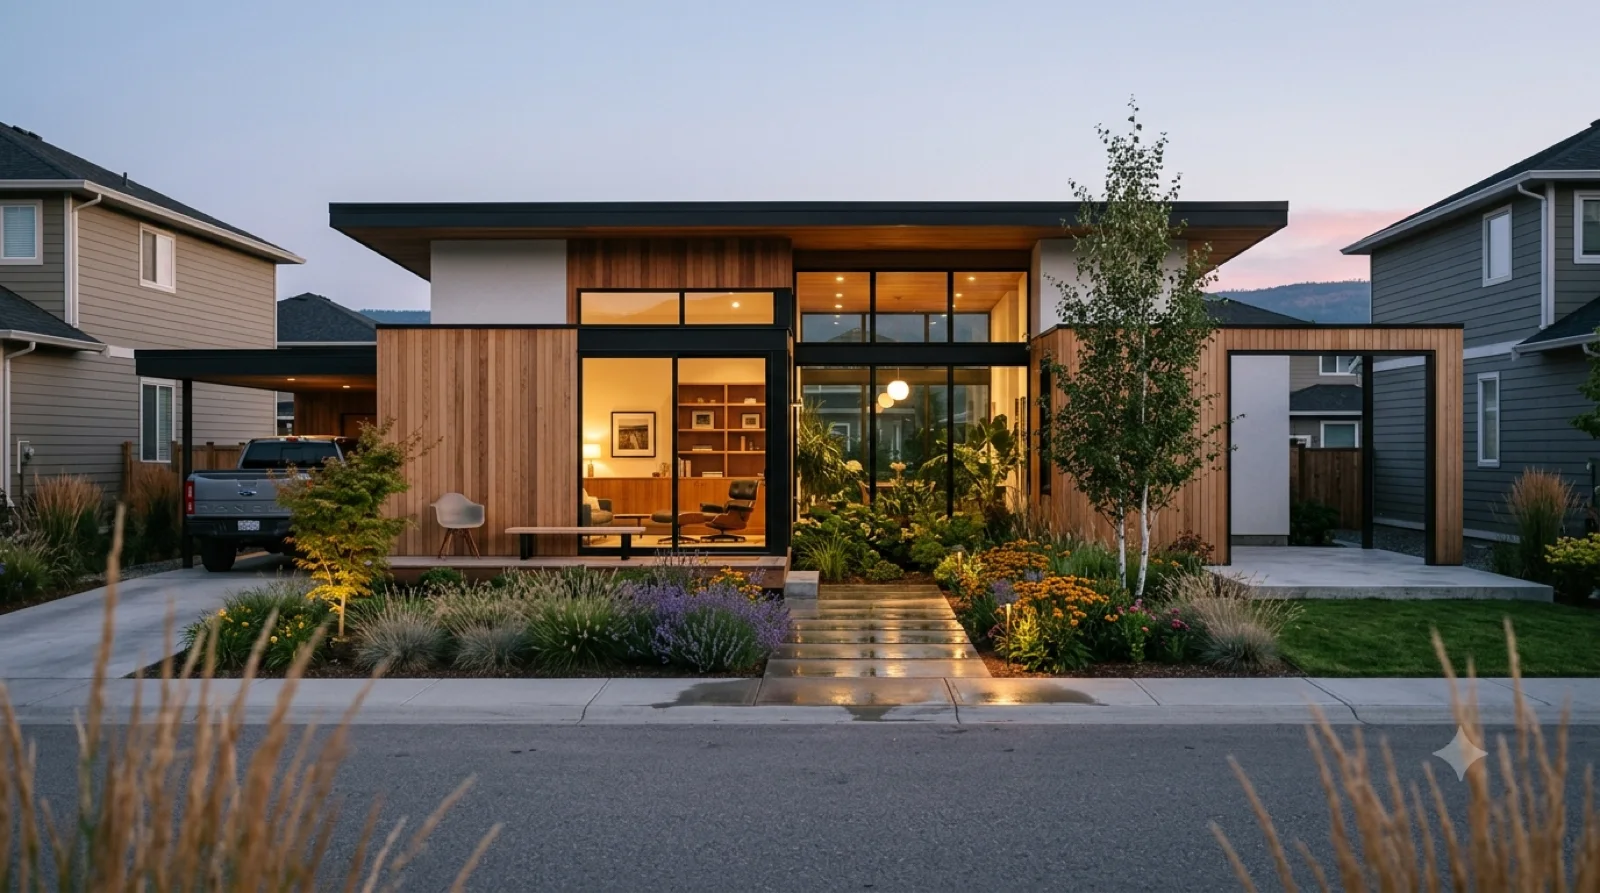
New build — icon-inspired, ~$1.2M all-in

The Ellwood

Okanagan bluff, golden hour

an Ellwood-lineage Case Study pavilion of precise exposed steel post-and-beam, the frame infilled with warm cedar and white stucco, floating roof planes over a reflecting-pool entry courtyard, a floating carport and a slab pad marked the future addition site — steel precision built warm, not a cold glass box

The Soriano — a Soriano-lineage light steel-tube pavilion under deep flat roof overhangs, fully glazed garden rooms with native planting spilling in, the frame infilled with warm cedar and white stucco, a floating carport and a slab pad flagged for modular expansion — a transparent garden house built warm, not a cold glass box
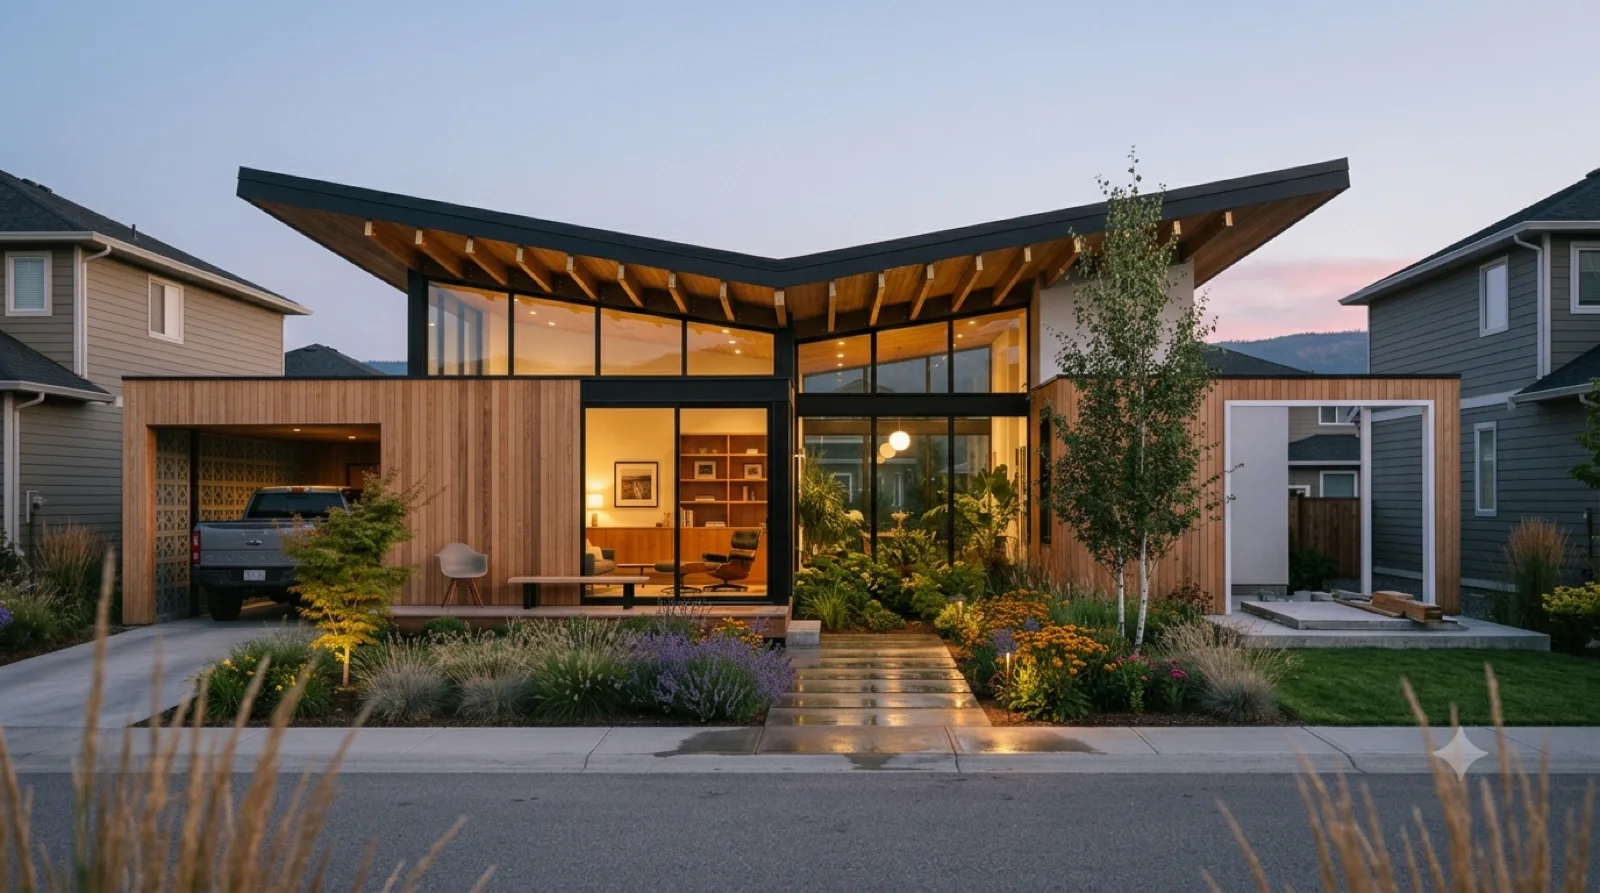
New build — icon-inspired, ~$1.2M all-in

The Soriano

Okanagan bench, golden hour

a Soriano-lineage light steel-tube pavilion under deep flat roof overhangs, fully glazed garden rooms with native planting spilling in, the frame infilled with warm cedar and white stucco, a floating carport and a slab pad flagged for modular expansion — a transparent garden house built warm, not a cold glass box

The Wexler — a Wexler/Krisel-lineage desert-modern home under a bold folded butterfly roof, clerestory glass under the upswept wings and a decorative breeze-block screen, warm cedar and white stucco, a floating carport and a framed opening + slab pad marked the modular expansion wing — butterfly-roof precision built warm, not a cold glass box
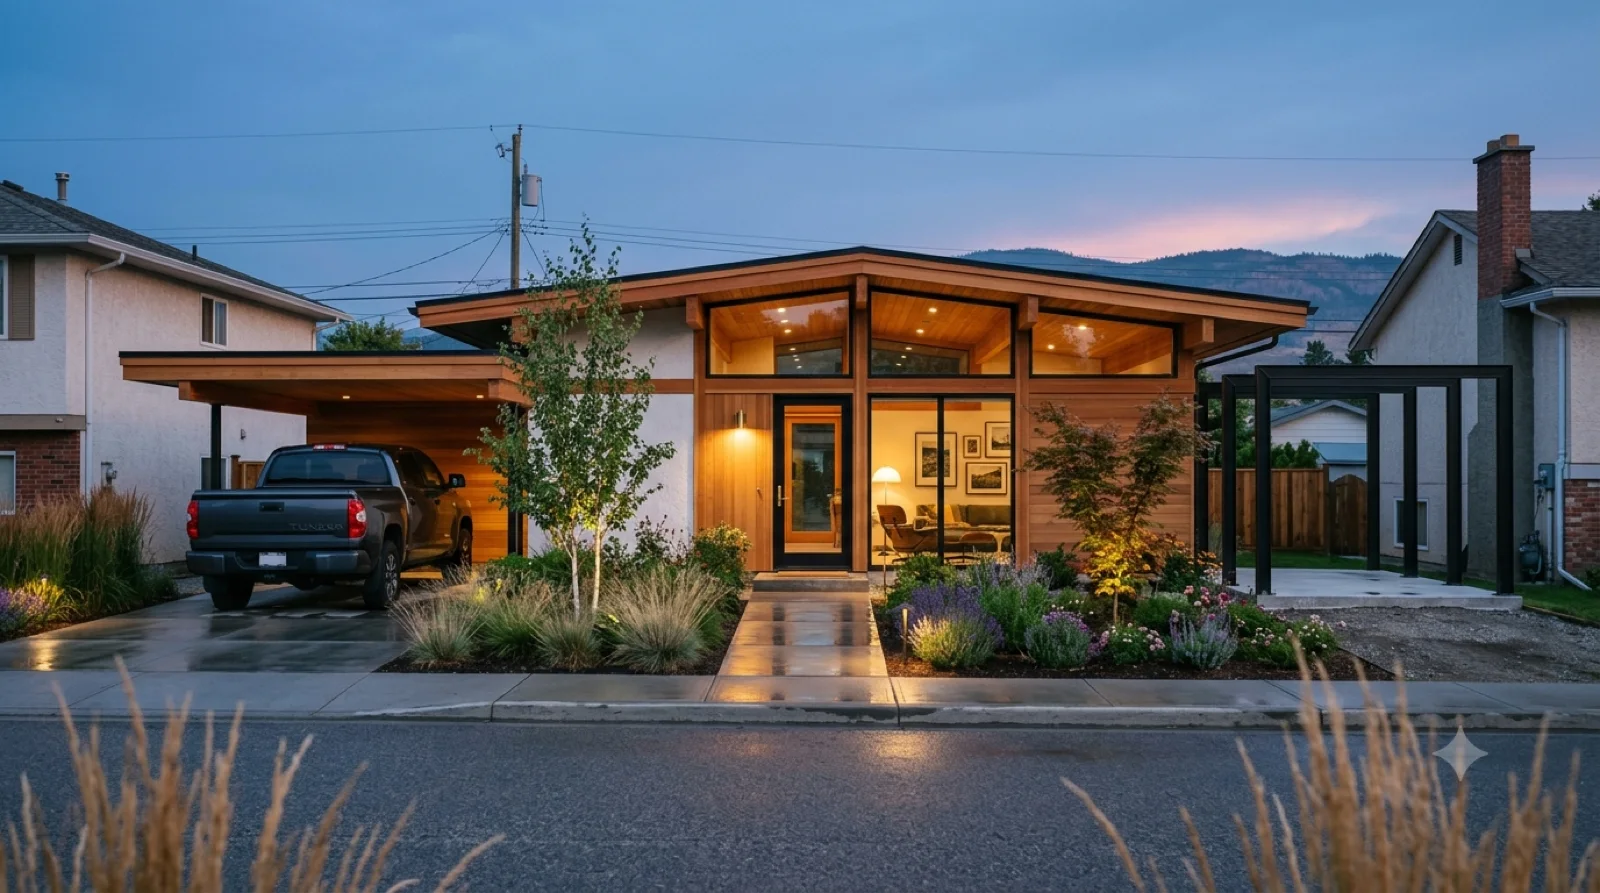
New build — icon-inspired, ~$1.2M all-in

The Wexler

Okanagan bench, golden hour

a Wexler/Krisel-lineage desert-modern home under a bold folded butterfly roof, clerestory glass under the upswept wings and a decorative breeze-block screen, warm cedar and white stucco, a floating carport and a framed opening + slab pad marked the modular expansion wing — butterfly-roof precision built warm, not a cold glass box

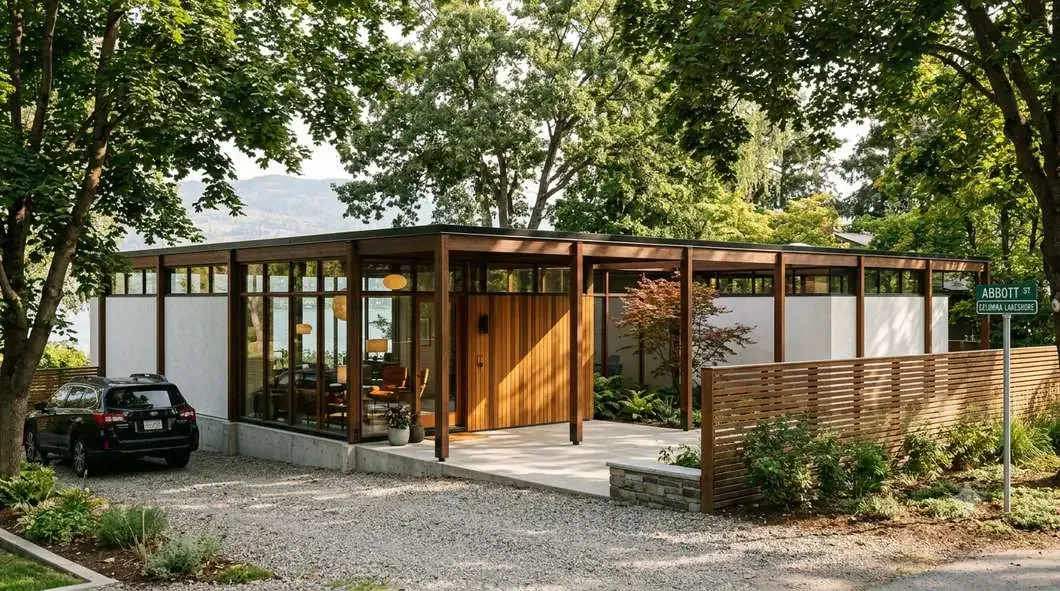
The Harris — a Harris-lineage redwood post-and-beam home with a low-pitched wide-eave roof and glowing redwood ceilings, warm cedar and white stucco, dropped onto a narrow 45-ft neighbourhood lot between the neighbours, a floating carport and a framed pad for the future wing — an attainable infill build, warm not a cold glass box
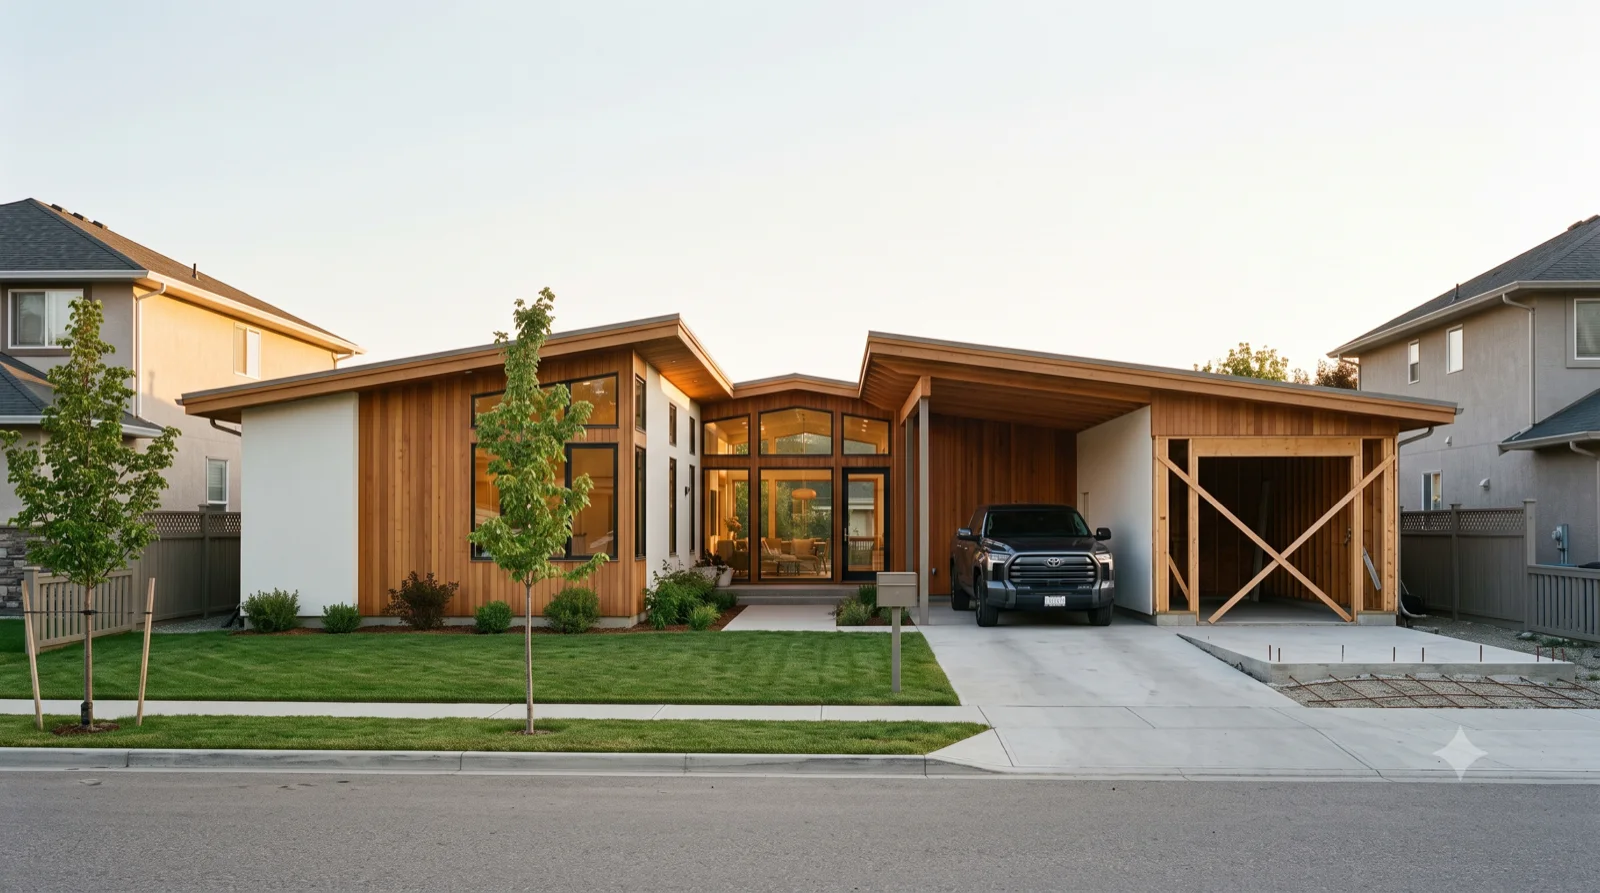
New build — icon-inspired, ~$1.2M all-in

The Harris

Kelowna infill lot, golden hour

a Harris-lineage redwood post-and-beam home with a low-pitched wide-eave roof and glowing redwood ceilings, warm cedar and white stucco, dropped onto a narrow 45-ft neighbourhood lot between the neighbours, a floating carport and a framed pad for the future wing — an attainable infill build, warm not a cold glass box

The May Cluster — a Cliff May-lineage low ranch cluster of connected cedar-clad wings under stepped shed roofs, warm cedar and white stucco, a floating carport and an X-braced framed bay + slab pad for the future wing, dropped onto a narrow 45-ft neighbourhood lot between the neighbours — a warm attainable infill ranch, not a cold glass box
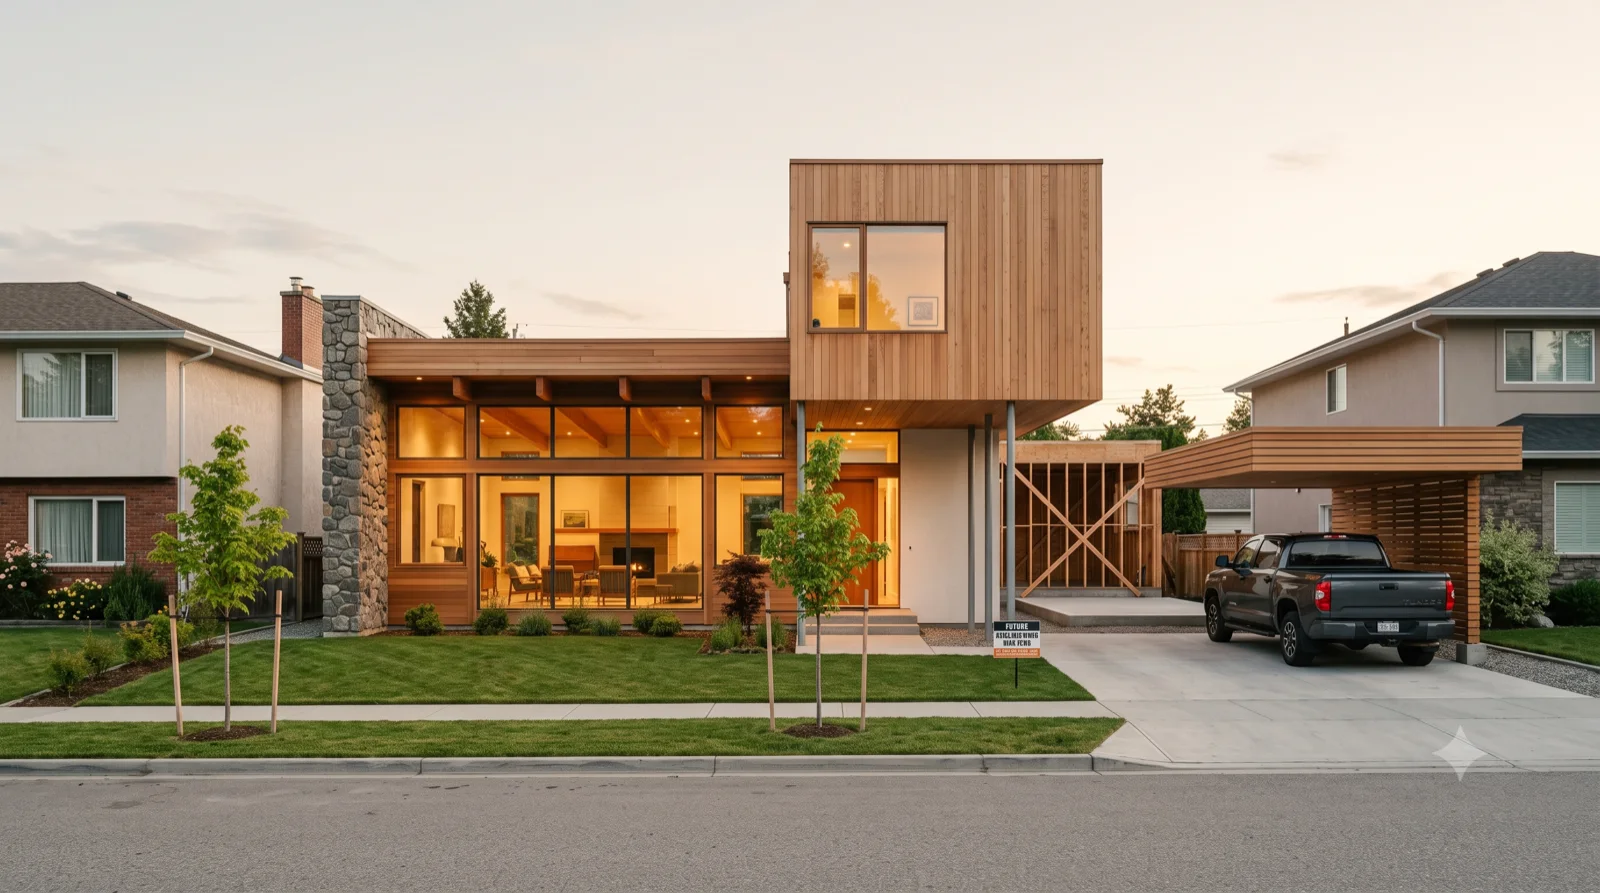
New build — icon-inspired, ~$1.2M all-in

The May Cluster

Kelowna infill lot, golden hour

a Cliff May-lineage low ranch cluster of connected cedar-clad wings under stepped shed roofs, warm cedar and white stucco, a floating carport and an X-braced framed bay + slab pad for the future wing, dropped onto a narrow 45-ft neighbourhood lot between the neighbours — a warm attainable infill ranch, not a cold glass box

The Breuer — a Breuer-lineage bi-nuclear split-form with a rough fieldstone wall anchoring the low wing and a bold cantilevered cedar box floating over the entry, warm cedar and white stucco, a slatted carport and a framed bay + slab pad for the future wing, dropped onto a narrow 45-ft neighbourhood lot between the neighbours — the cantilever built warm, not a cold glass box
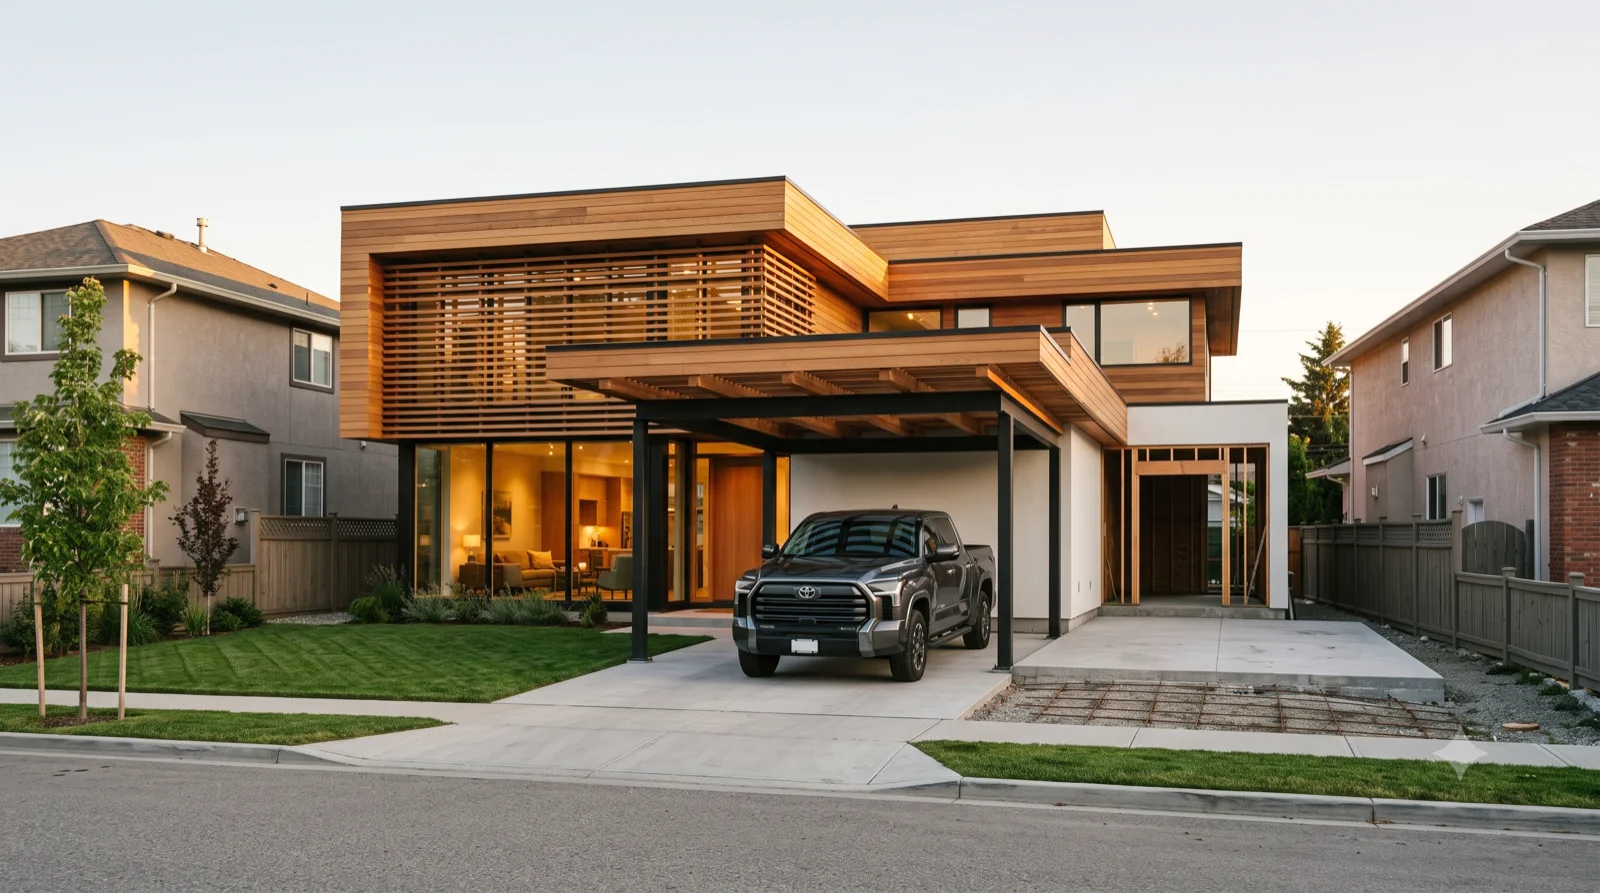
New build — icon-inspired, ~$1.2M all-in

The Breuer

Kelowna infill lot, golden hour

a Breuer-lineage bi-nuclear split-form with a rough fieldstone wall anchoring the low wing and a bold cantilevered cedar box floating over the entry, warm cedar and white stucco, a slatted carport and a framed bay + slab pad for the future wing, dropped onto a narrow 45-ft neighbourhood lot between the neighbours — the cantilever built warm, not a cold glass box

The Rudolph — a Rudolph-lineage composition of bold stacked and shifted cedar planes over two storeys with a deep cedar brise-soleil sunscreen across the upper glass, warm cedar and white stucco, a beamed carport and a framed opening + slab pad for the future wing, dropped onto a narrow 45-ft neighbourhood lot between the neighbours — sculptural massing built warm, not a cold glass box
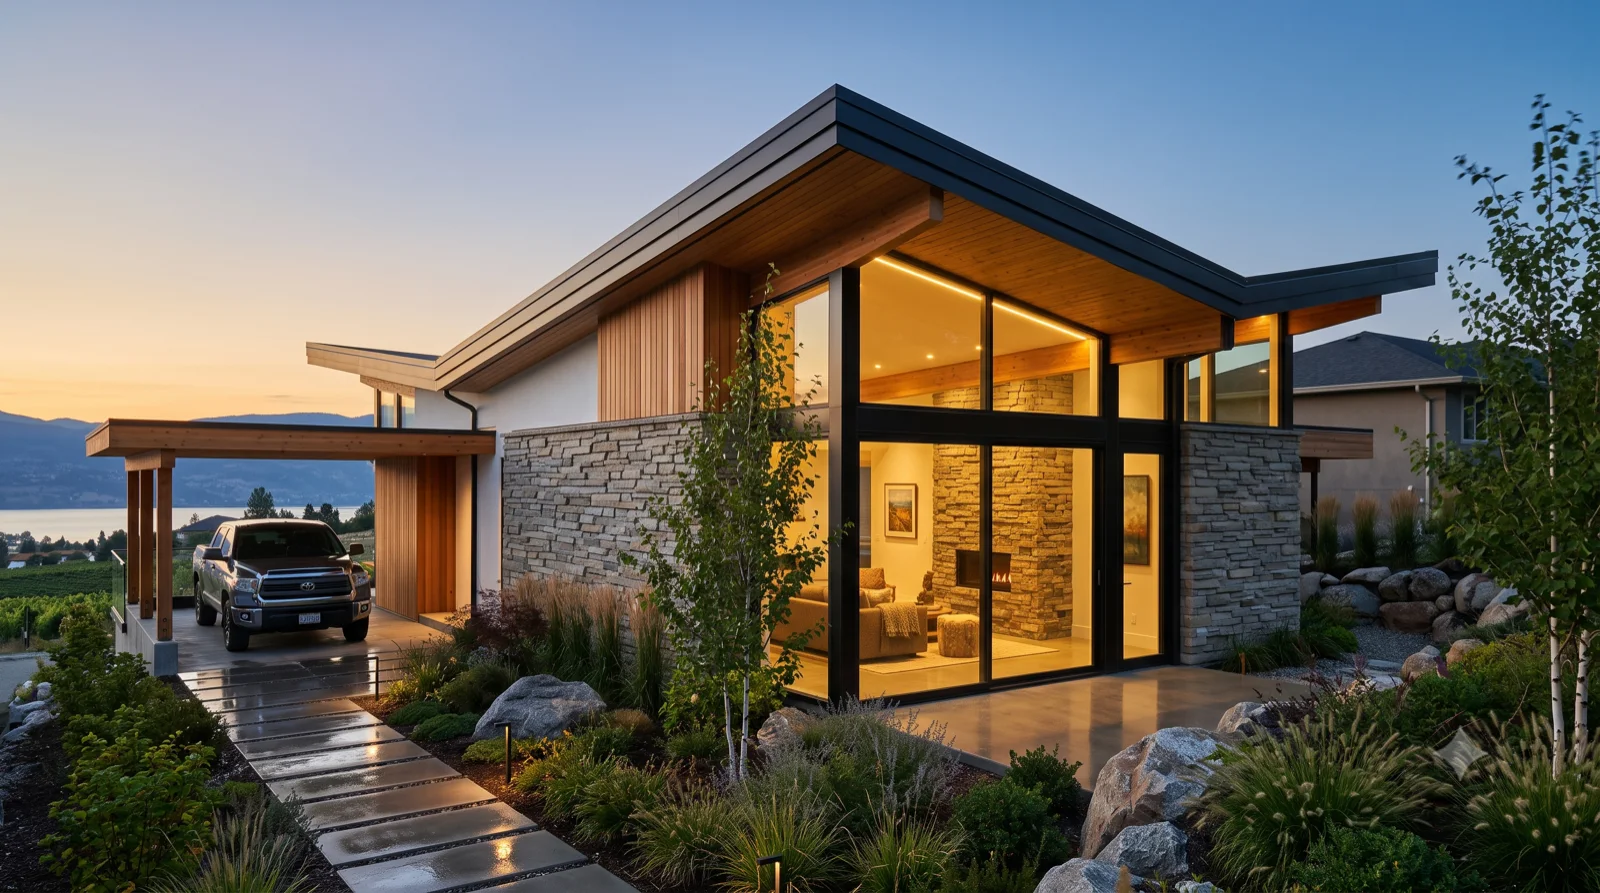
New build — icon-inspired, ~$1.2M all-in

The Rudolph

Kelowna infill lot, golden hour

a Rudolph-lineage composition of bold stacked and shifted cedar planes over two storeys with a deep cedar brise-soleil sunscreen across the upper glass, warm cedar and white stucco, a beamed carport and a framed opening + slab pad for the future wing, dropped onto a narrow 45-ft neighbourhood lot between the neighbours — sculptural massing built warm, not a cold glass box

Hidden Icons — Built Warm

13
The Edris — E. Stewart Williams' lesser-known Edris House reimagined in the Okanagan — stacked ledgestone in long horizontal courses, a wide butterfly roof lifting to the lake and vineyards, full-height glass and a stone hearth, built warm with cedar and a floating carport
Lesser-known MCM master, built warm — Okanagan

The Edris

Kelowna hillside, lake view

E. Stewart Williams' lesser-known Edris House reimagined in the Okanagan — stacked ledgestone in long horizontal courses, a wide butterfly roof lifting to the lake and vineyards, full-height glass and a stone hearth, built warm with cedar and a floating carport

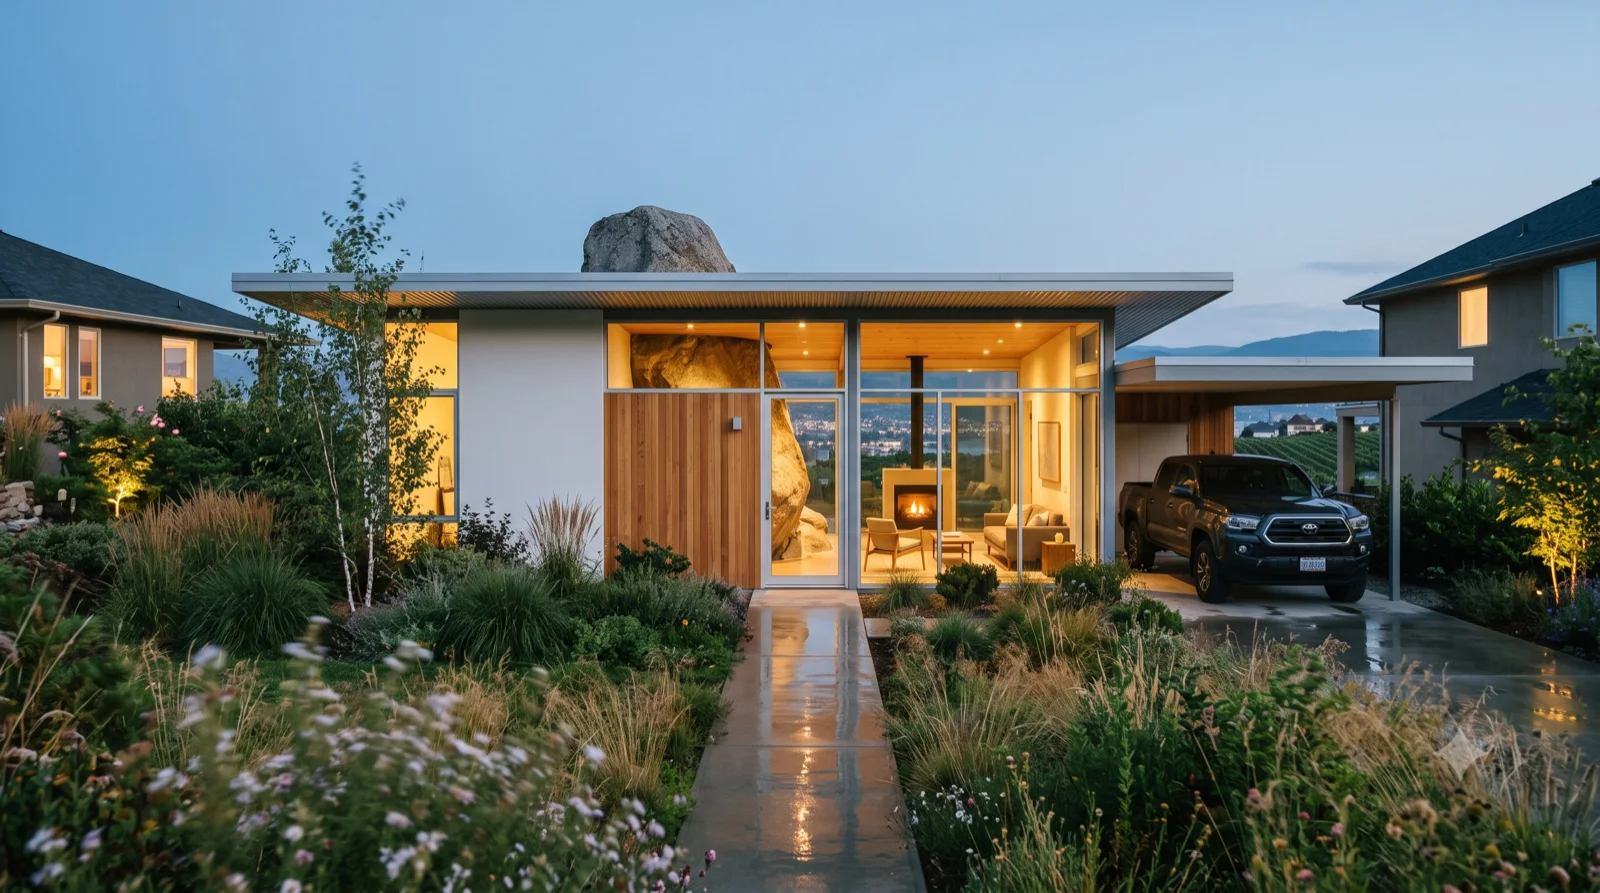
The Boulder House — Albert Frey's lesser-known Frey House II reimagined in the Okanagan — a huge natural boulder pierces the roofline and juts into the glowing living room beside the hearth, a thin flat roof and full-height glass over the lake, built warm with cedar and a floating carport
Lesser-known MCM master, built warm — Okanagan

The Boulder House

Kelowna hillside, boulder house

Albert Frey's lesser-known Frey House II reimagined in the Okanagan — a huge natural boulder pierces the roofline and juts into the glowing living room beside the hearth, a thin flat roof and full-height glass over the lake, built warm with cedar and a floating carport

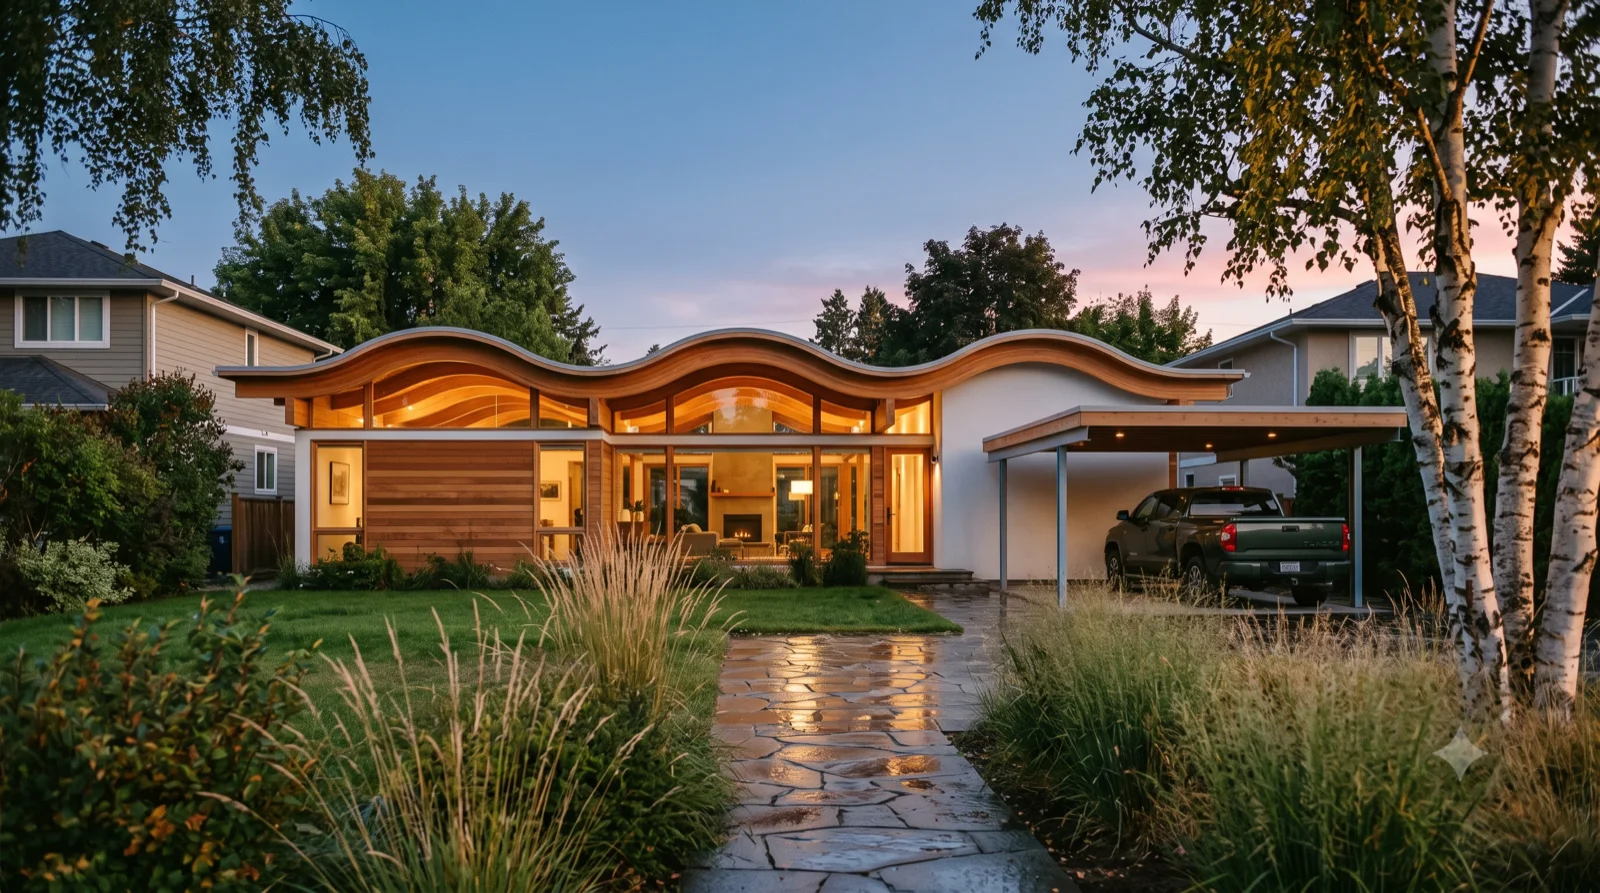
The Wave House — Walter S. White's lesser-known Miles Bates Wave House reimagined in the Okanagan — a signature undulating sine-wave roof of curved glue-laminated timber rippling over the whole home, warm cedar and full-height glass, a cozy hearth, built warm with a floating carport
Lesser-known MCM master, built warm — Okanagan

The Wave House

Kelowna infill, undulating roof

Walter S. White's lesser-known Miles Bates Wave House reimagined in the Okanagan — a signature undulating sine-wave roof of curved glue-laminated timber rippling over the whole home, warm cedar and full-height glass, a cozy hearth, built warm with a floating carport

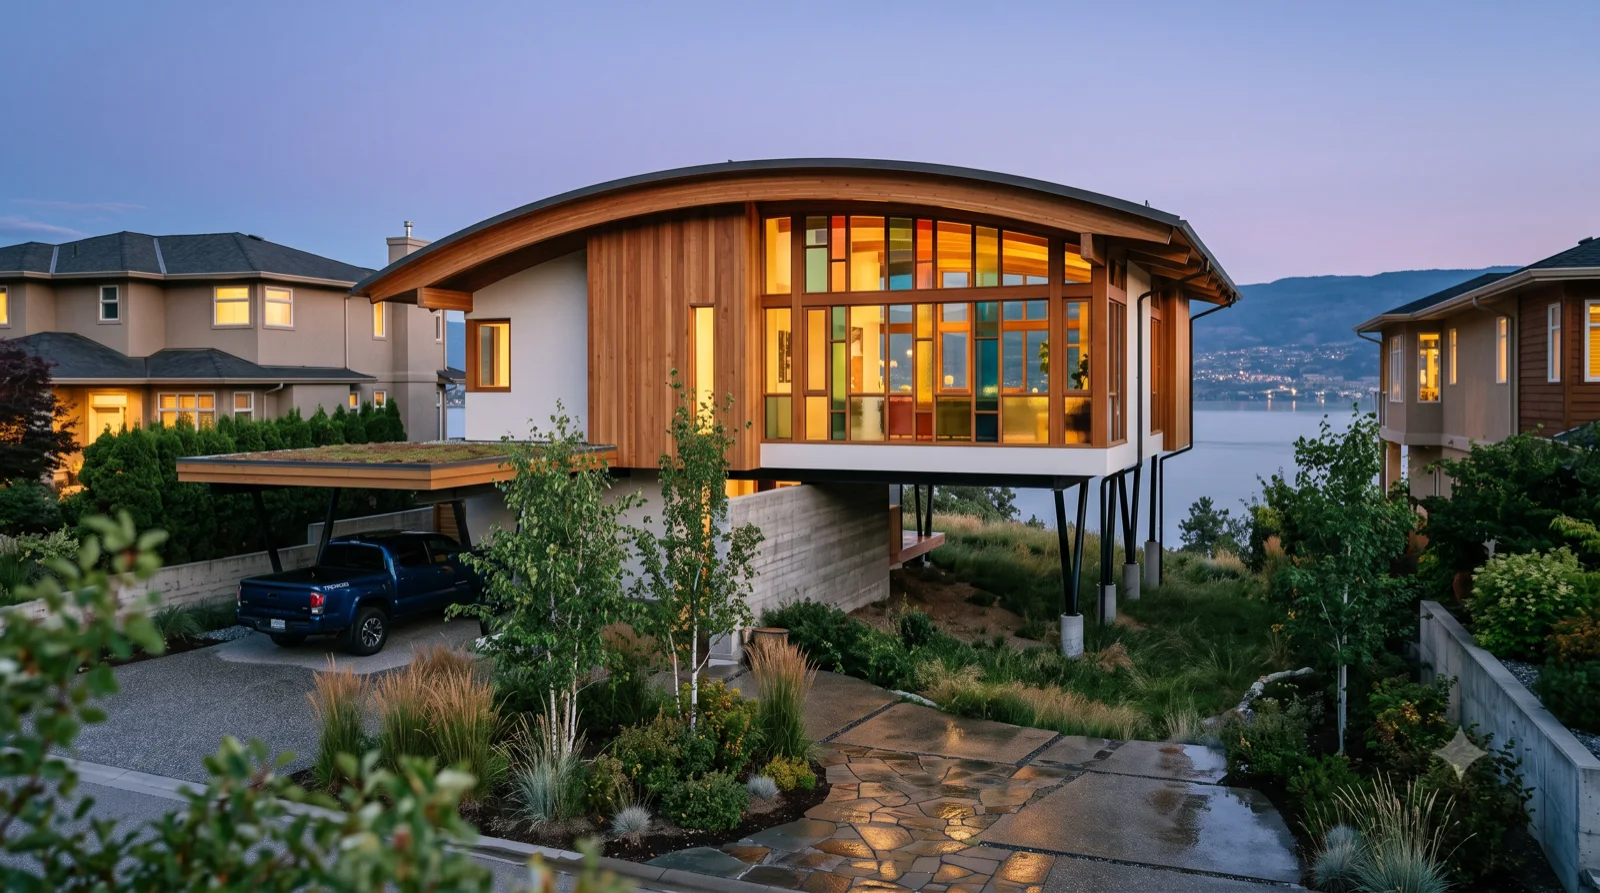
The Rainbow House — John Lautner's lesser-known Garcia House reimagined in the Okanagan — a sweeping curved arched roof lifted on slender angled stilts over the slope, a wall of rainbow coloured-glass panels glowing at dusk, warm cedar and a green-roof carport, built warm over the lake
Lesser-known MCM master, built warm — Okanagan

The Rainbow House

Kelowna hillside, lake view

John Lautner's lesser-known Garcia House reimagined in the Okanagan — a sweeping curved arched roof lifted on slender angled stilts over the slope, a wall of rainbow coloured-glass panels glowing at dusk, warm cedar and a green-roof carport, built warm over the lake

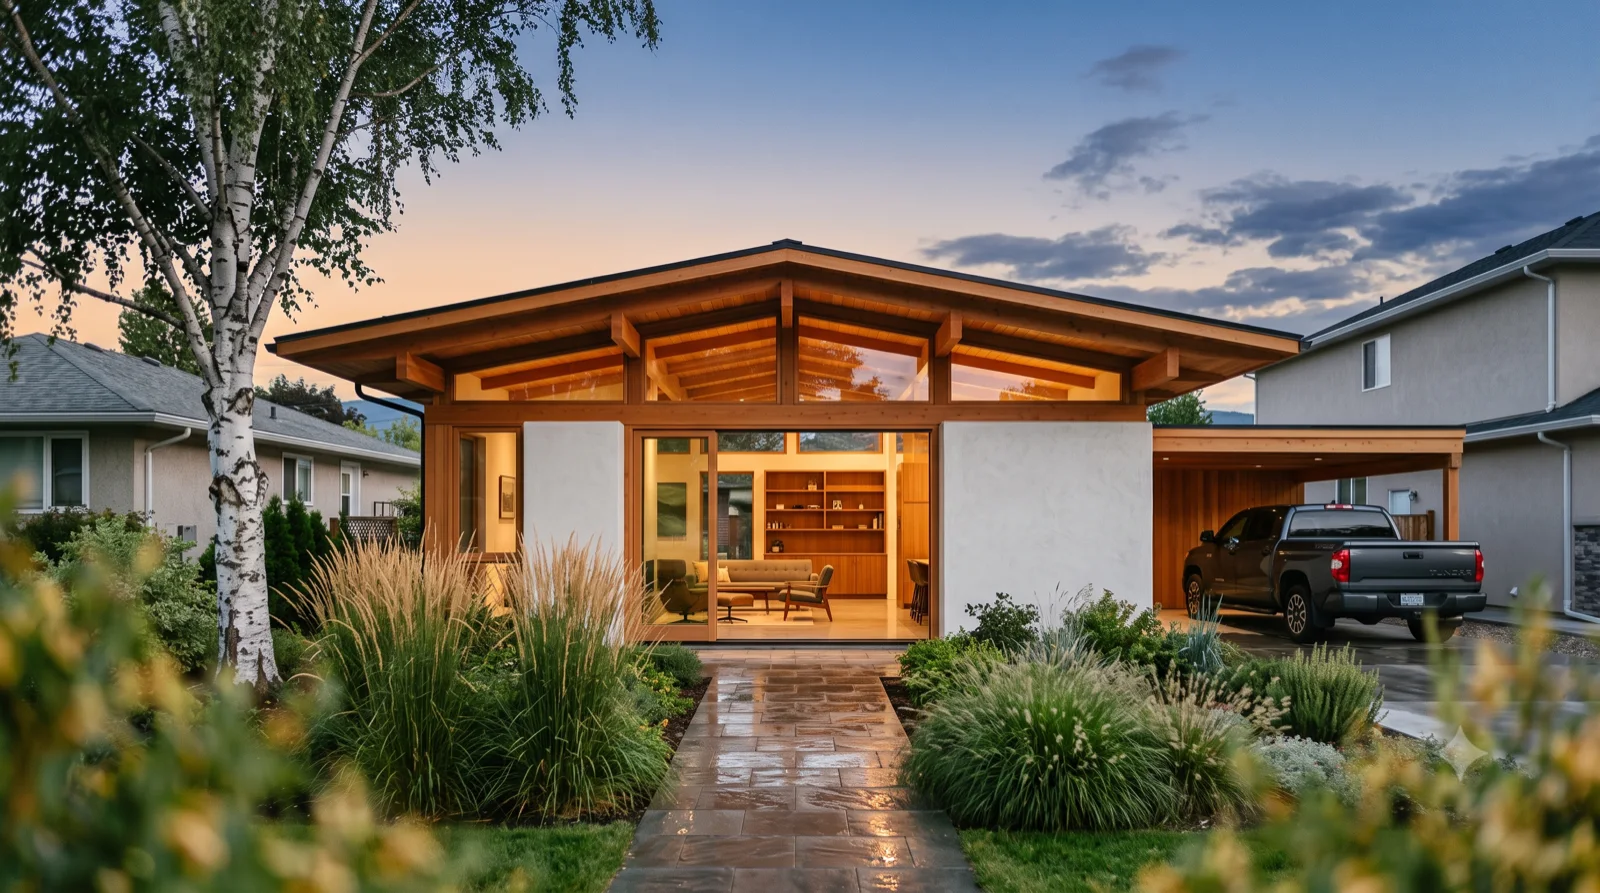
The Sunnylands — A. Quincy Jones' lesser-known Sunnylands reimagined in the Okanagan — a broad low pyramidal hipped roof with a glowing clerestory and radiating timber beams, deep overhangs and an open glass pavilion, built warm with cedar and a floating carport
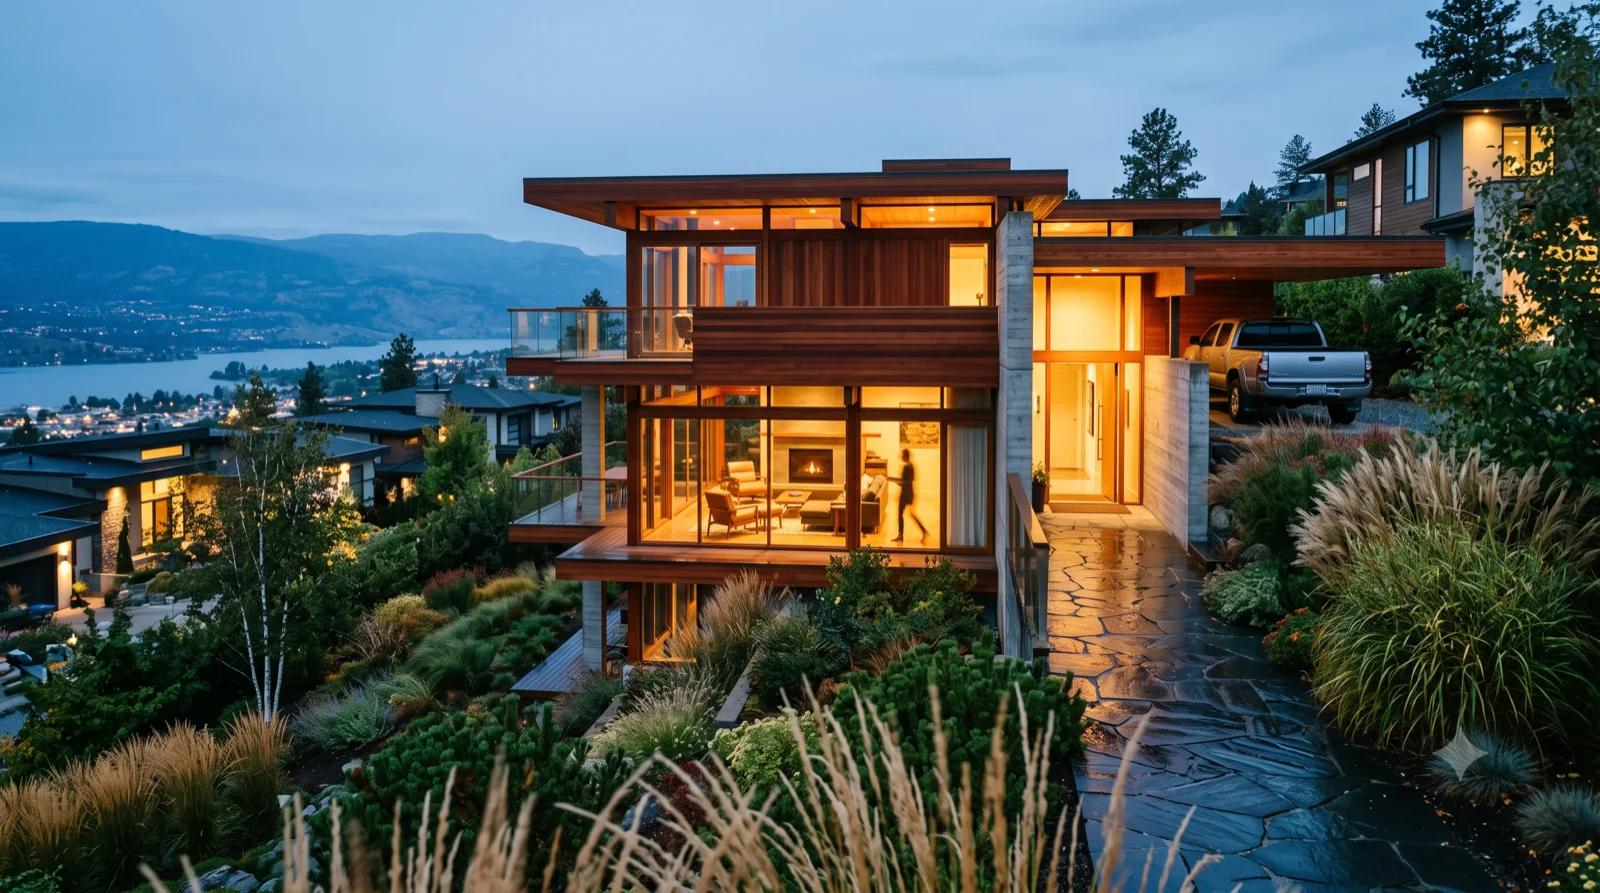
Lesser-known MCM master, built warm — Okanagan

The Sunnylands

Kelowna infill, pyramid roof

A. Quincy Jones' lesser-known Sunnylands reimagined in the Okanagan — a broad low pyramidal hipped roof with a glowing clerestory and radiating timber beams, deep overhangs and an open glass pavilion, built warm with cedar and a floating carport

The Kappe — Ray Kappe's lesser-known Kappe Residence reimagined in the Okanagan — split-level stacked redwood platforms and cantilevered glass decks bridging the slope on slender concrete towers, deep timber beams and a glowing hearth over the lake, built warm
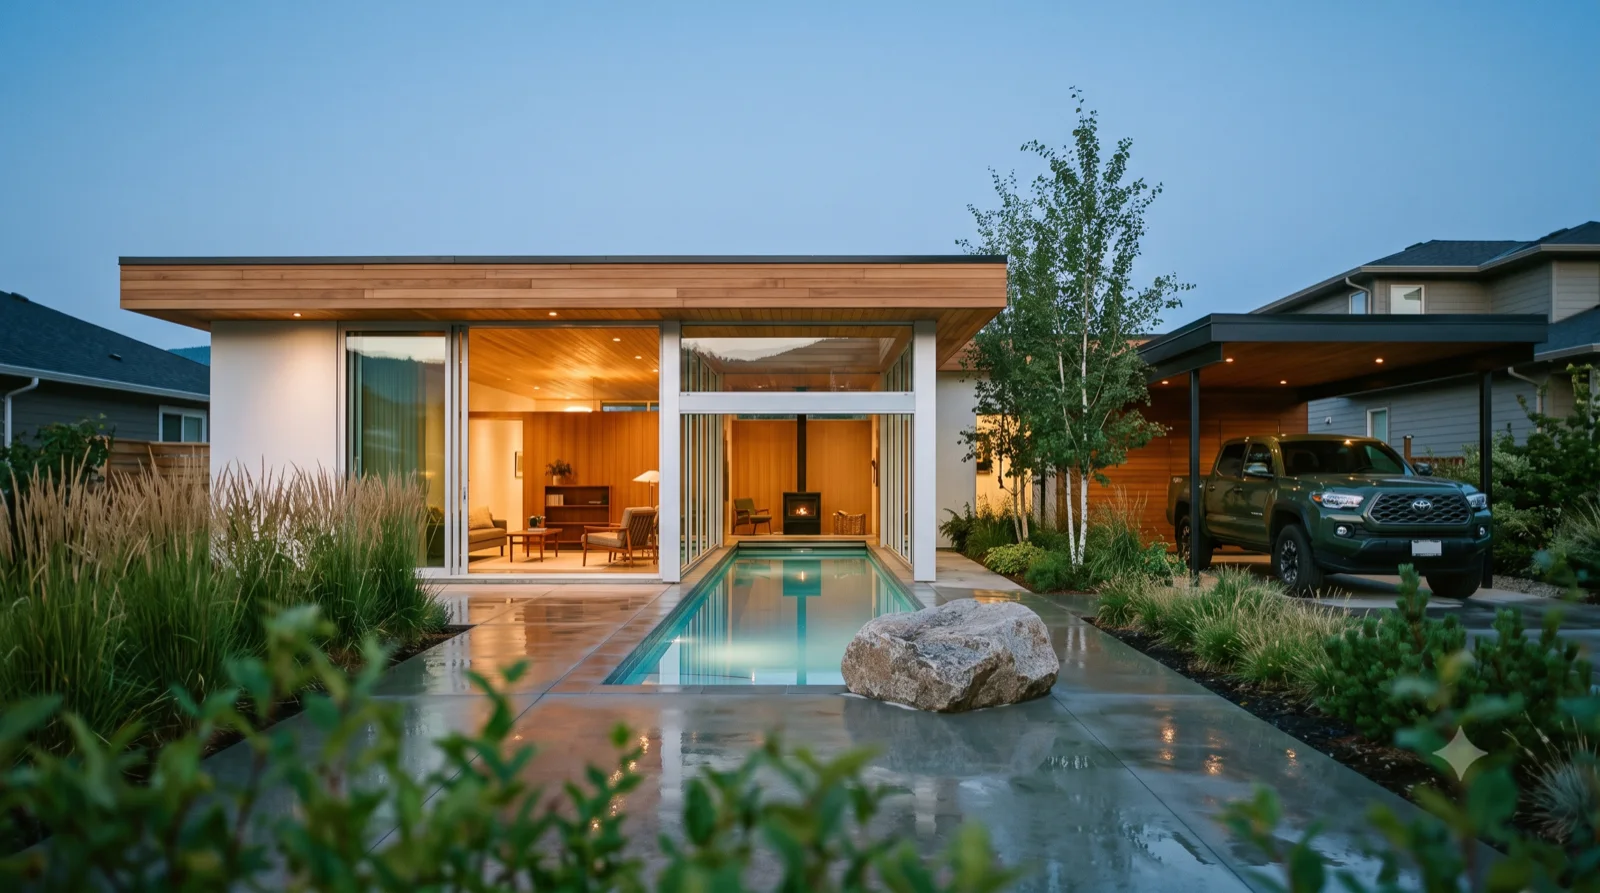
Lesser-known MCM master, built warm — Okanagan

The Kappe

Kelowna hillside, stacked decks

Ray Kappe's lesser-known Kappe Residence reimagined in the Okanagan — split-level stacked redwood platforms and cantilevered glass decks bridging the slope on slender concrete towers, deep timber beams and a glowing hearth over the lake, built warm

The Loewy — Albert Frey's lesser-known Loewy House reimagined in the Okanagan — a swimming pool that flows from the terrace straight through the open glass wall and into the glowing living room, a thin flat roof and a boulder at the water's edge, built warm with cedar and a floating carport
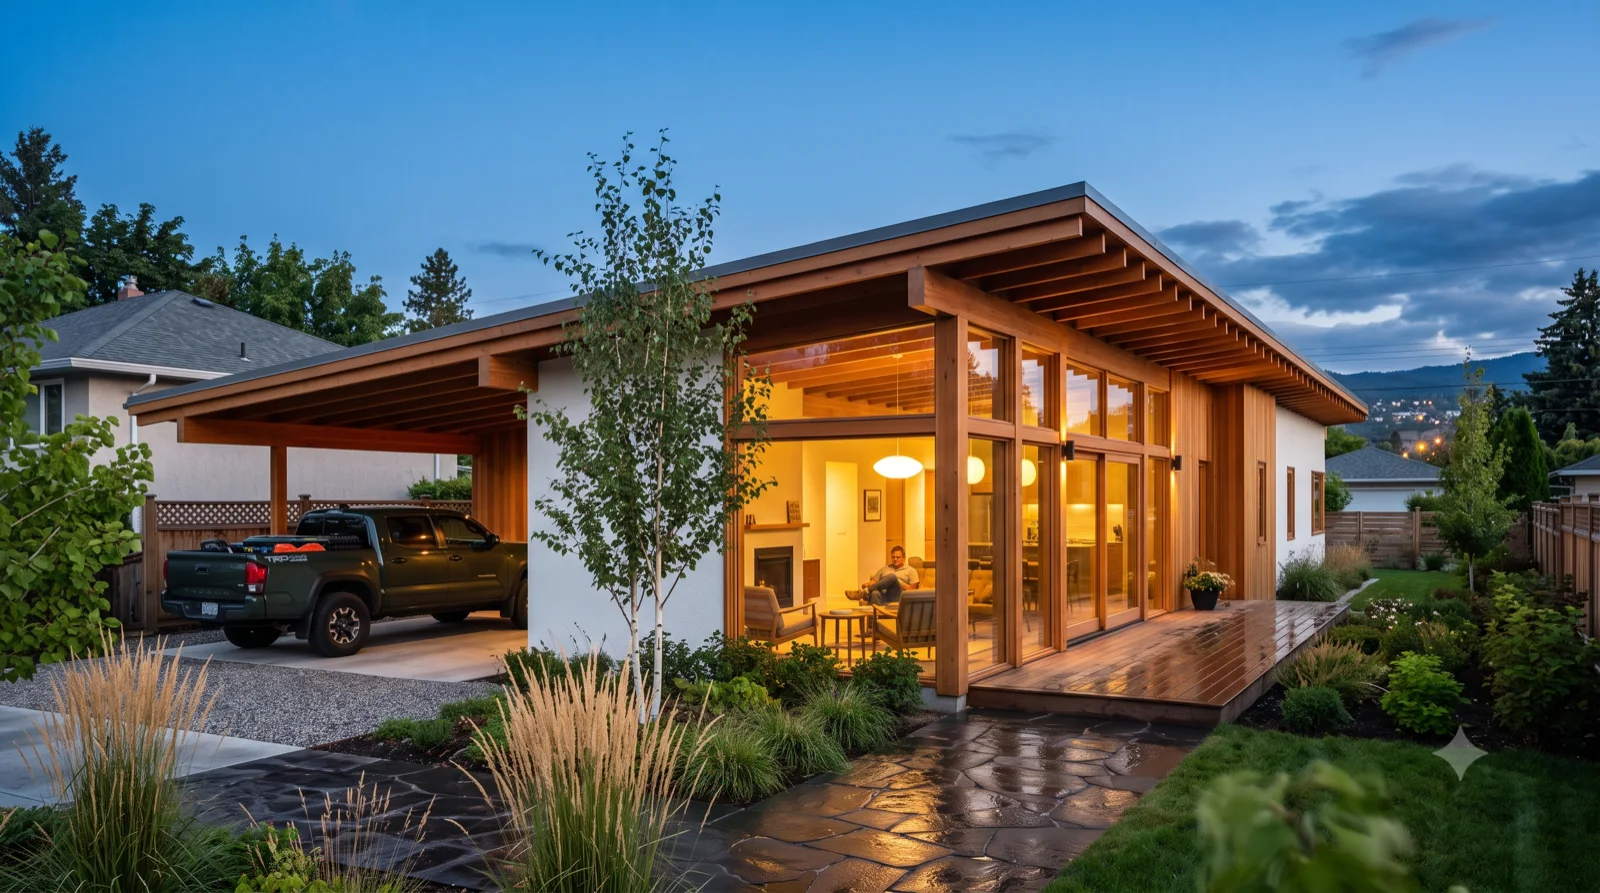
Lesser-known MCM master, built warm — Okanagan

The Loewy

Kelowna infill, pool-through-glass

Albert Frey's lesser-known Loewy House reimagined in the Okanagan — a swimming pool that flows from the terrace straight through the open glass wall and into the glowing living room, a thin flat roof and a boulder at the water's edge, built warm with cedar and a floating carport

The Liljestrand — Vladimir Ossipoff's Liljestrand House rebuilt warm on a Kelowna lot, a very deep floating eave with exposed rafters shading a full-width lanai, cedar and white stucco, carport tucked beside
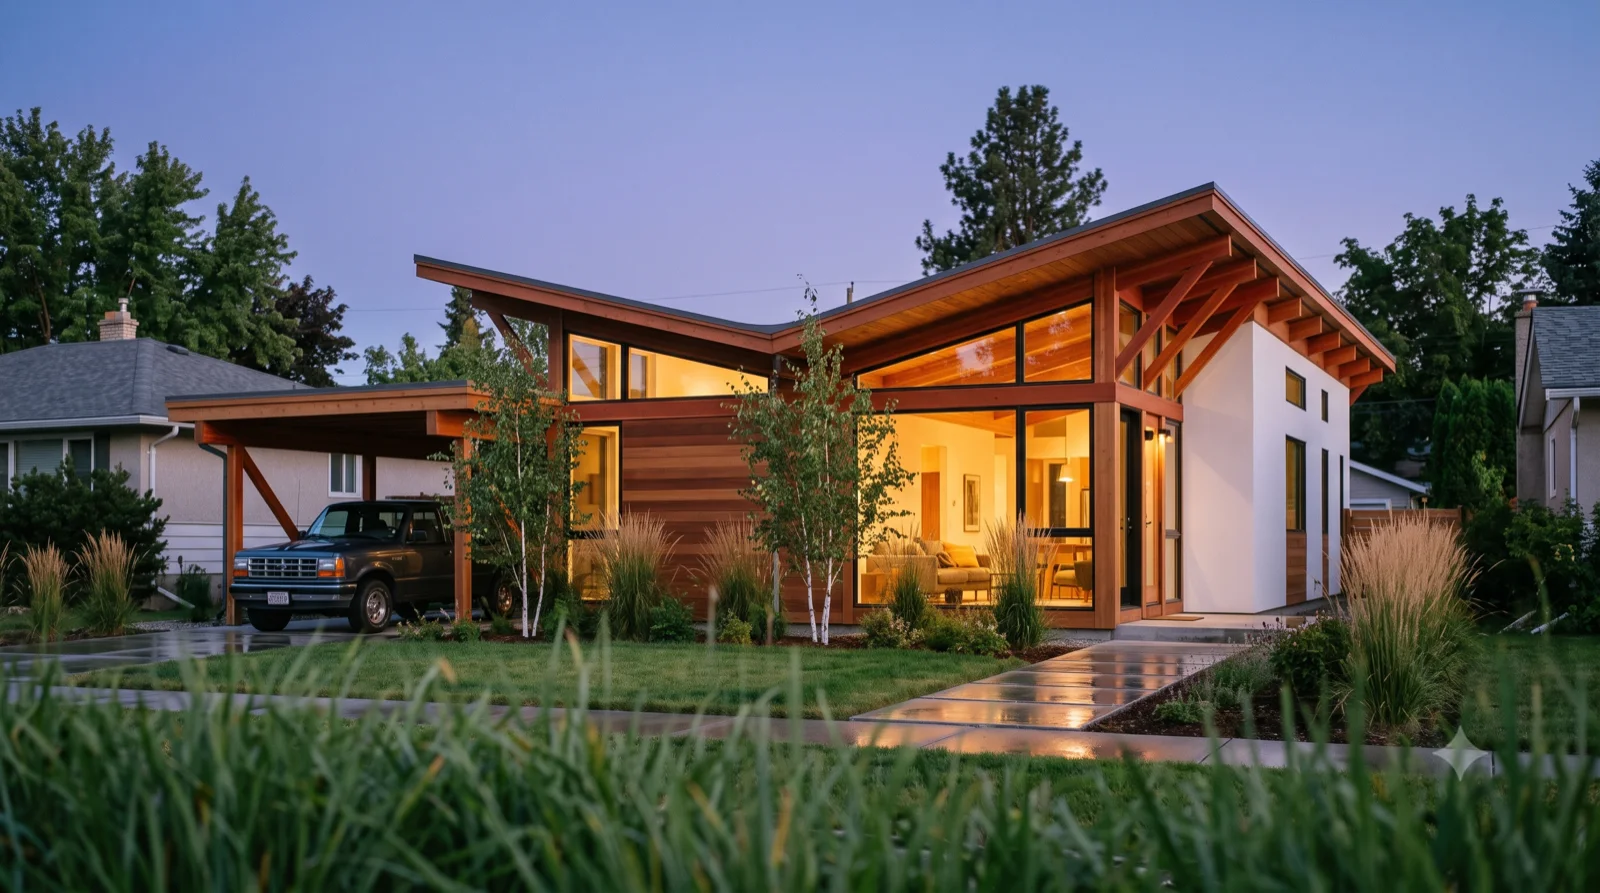
Lesser-known MCM master, built warm — Okanagan

The Liljestrand

Deep-eave lanai pavilion

Vladimir Ossipoff's Liljestrand House rebuilt warm on a Kelowna lot, a very deep floating eave with exposed rafters shading a full-width lanai, cedar and white stucco, carport tucked beside

The Havens — Harwell Hamilton Harris's Weston Havens House brought to Kelowna warm, the upside-down V roof folding into a central valley on exposed redwood trusses, cedar and stucco, carport alongside
Lesser-known MCM master, built warm — Okanagan

The Havens

Inverted-gable redwood

Harwell Hamilton Harris's Weston Havens House brought to Kelowna warm, the upside-down V roof folding into a central valley on exposed redwood trusses, cedar and stucco, carport alongside

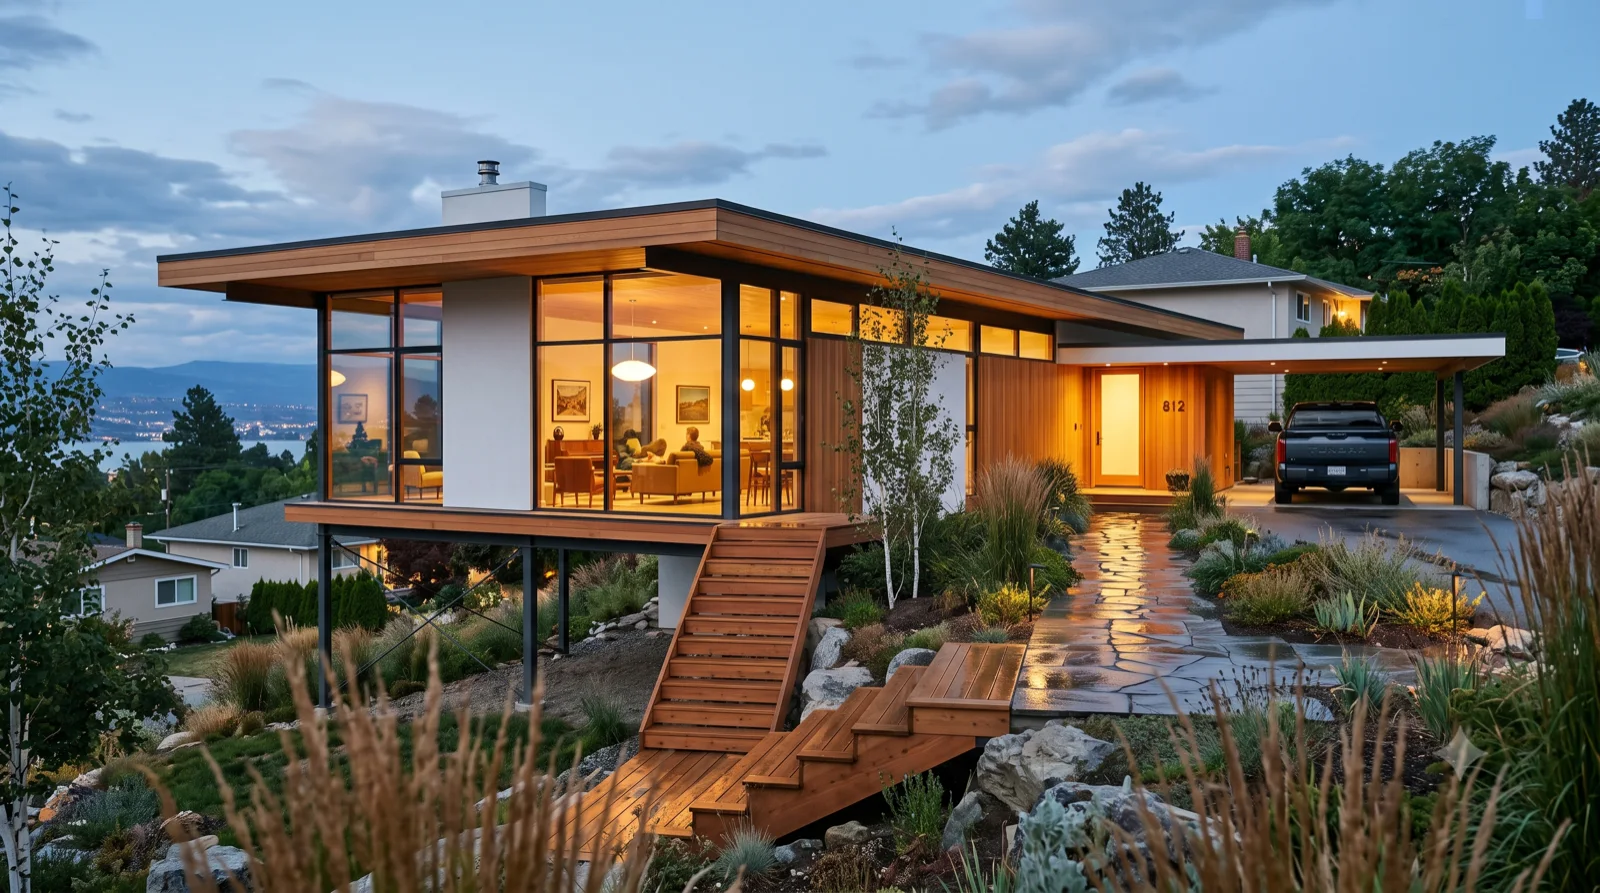
The Grossman — Greta Magnusson Grossman's hillside houses rebuilt warm above the lake, a flat-roofed cedar box flying out over the fall on slim steel legs, carport at the uphill end
Lesser-known MCM master, built warm — Okanagan

The Grossman

Cantilever on steel legs

Greta Magnusson Grossman's hillside houses rebuilt warm above the lake, a flat-roofed cedar box flying out over the fall on slim steel legs, carport at the uphill end

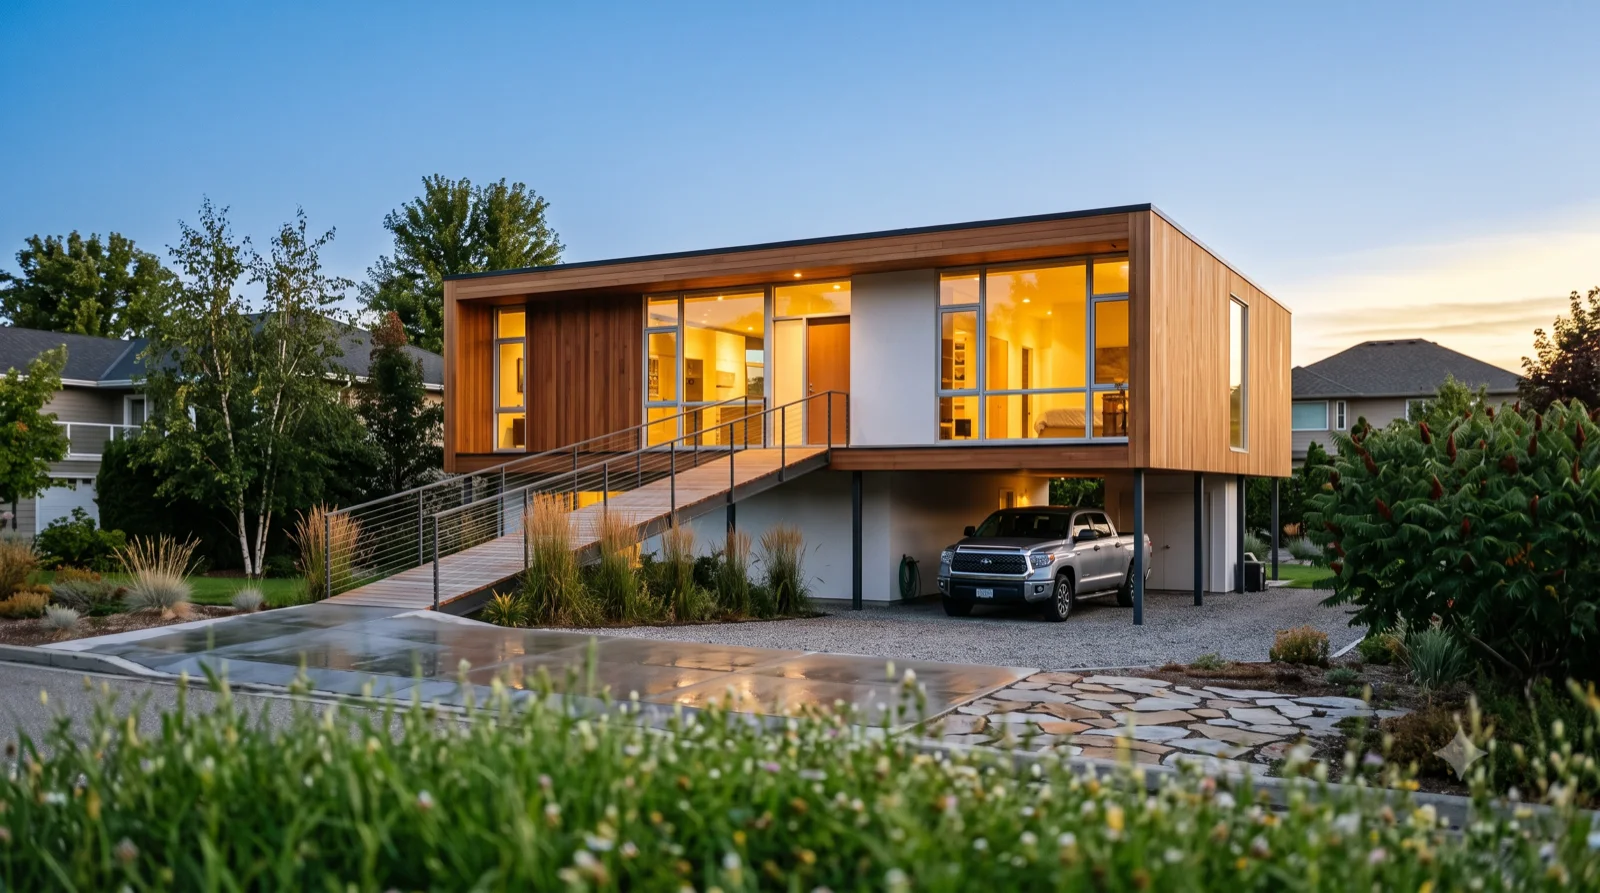
The Seidler — Harry Seidler's Rose Seidler House as a warm Kelowna build, a cedar box lifted a full storey on pilotis with a long open ramp to the door and the truck parked in the undercroft
Lesser-known MCM master, built warm — Okanagan

The Seidler

Ramp to a lifted box

Harry Seidler's Rose Seidler House as a warm Kelowna build, a cedar box lifted a full storey on pilotis with a long open ramp to the door and the truck parked in the undercroft

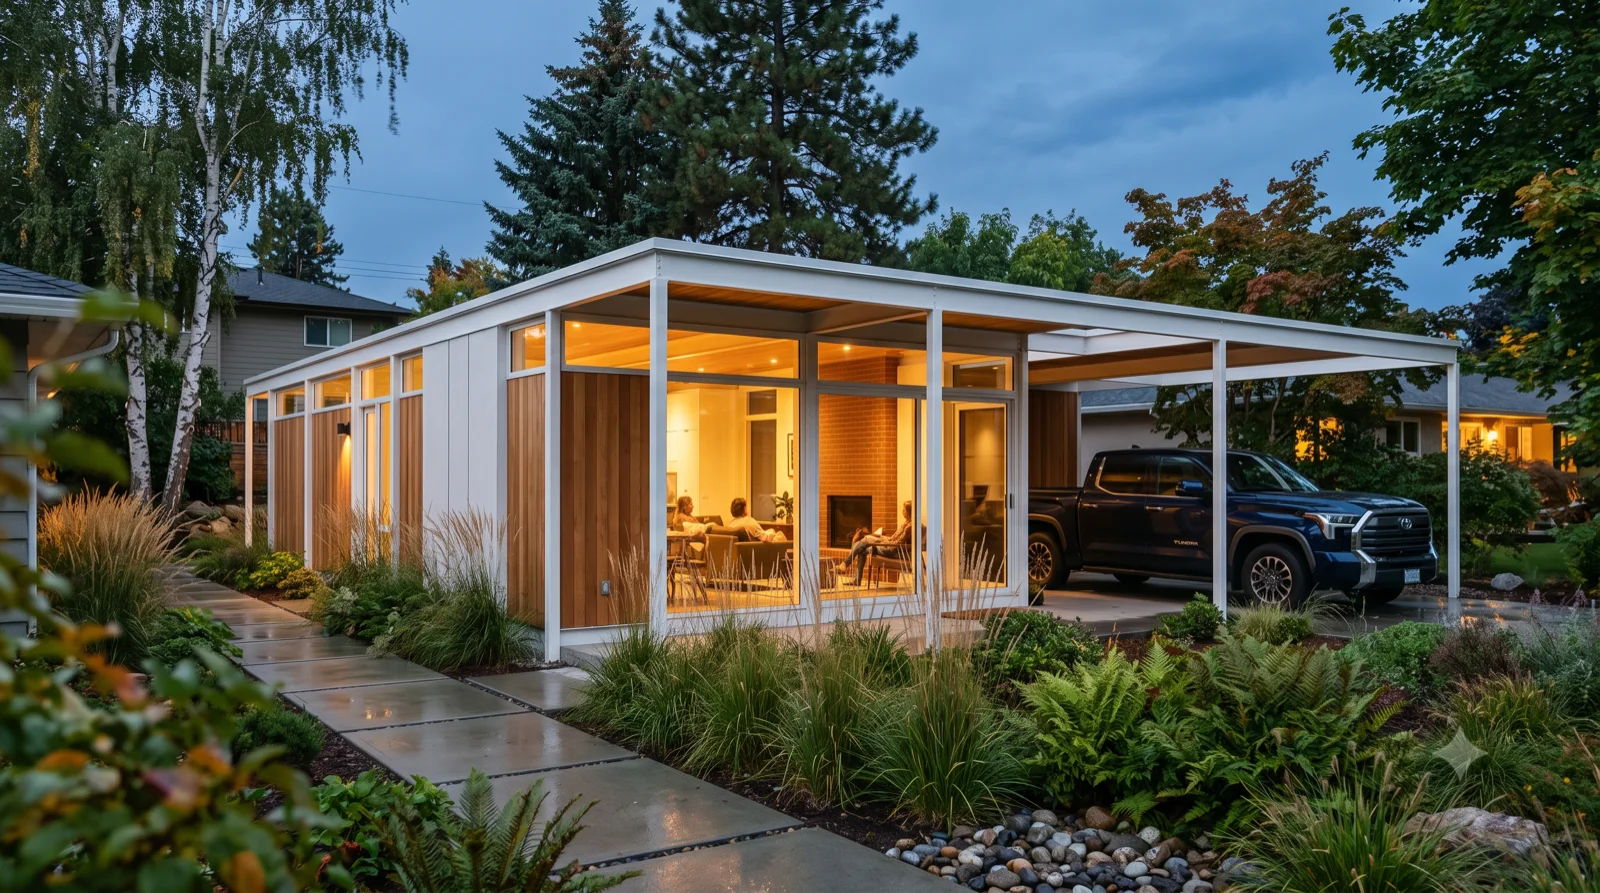
The Beadle — Alfred Beadle's Phoenix steel houses warmed for the Okanagan, a slender white post-and-beam grid infilled with cedar, the frame running past the house to roof the carport
Lesser-known MCM master, built warm — Okanagan

The Beadle

White steel frame, cedar infill

Alfred Beadle's Phoenix steel houses warmed for the Okanagan, a slender white post-and-beam grid infilled with cedar, the frame running past the house to roof the carport

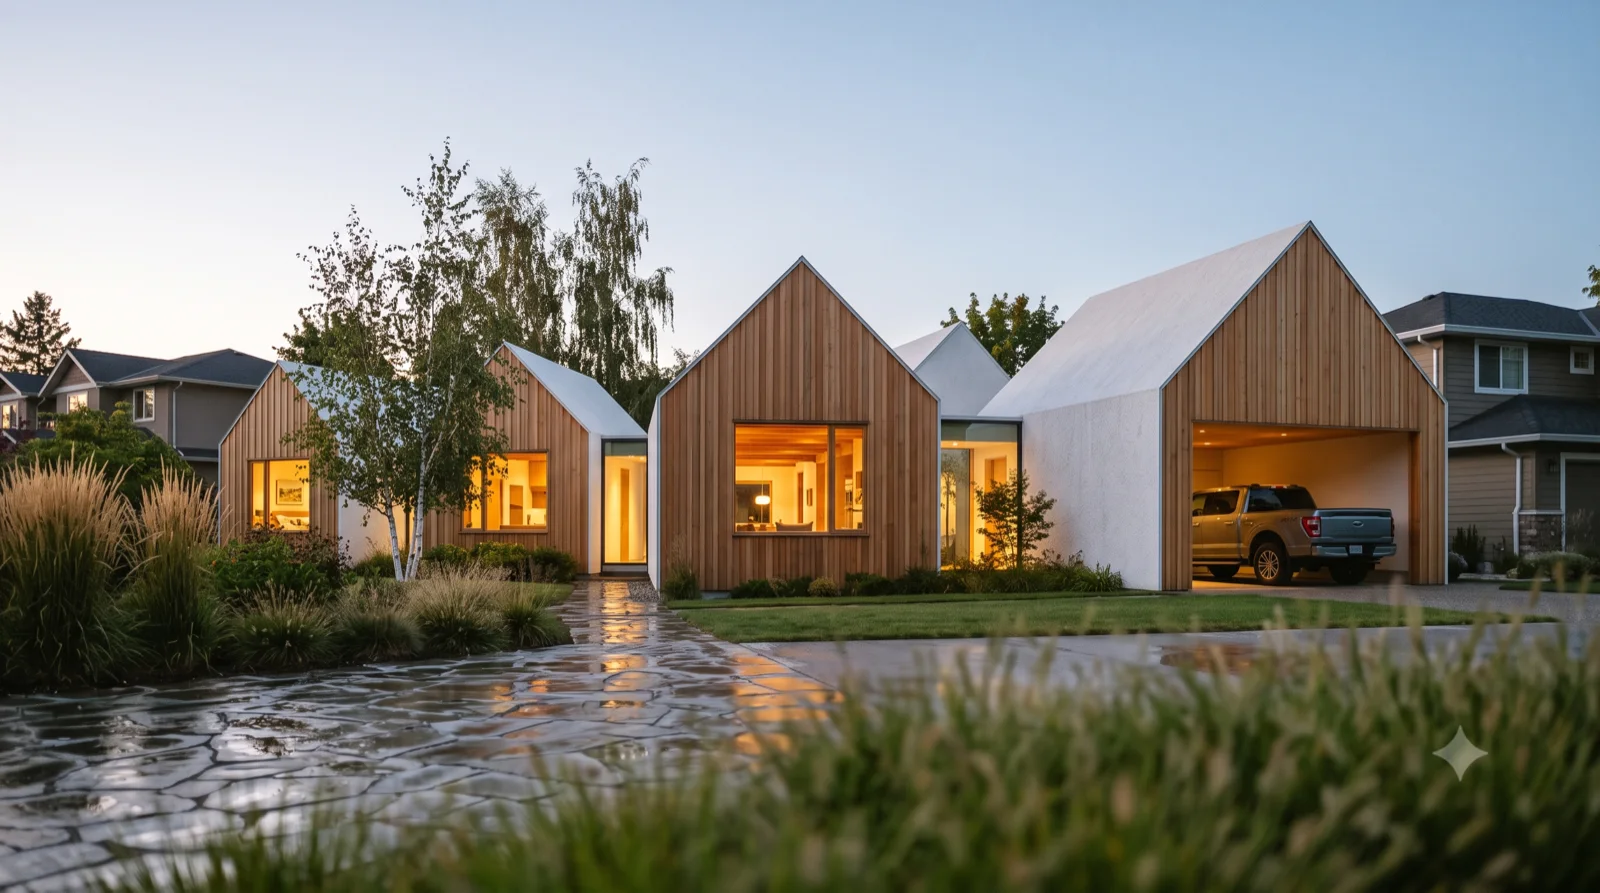
The Jacobsen — Hugh Newell Jacobsen's pavilion villages built warm in cedar, stepped knife-edge gables with no eaves strung together by glass links, the end pavilion left open for the truck, and room to add one more
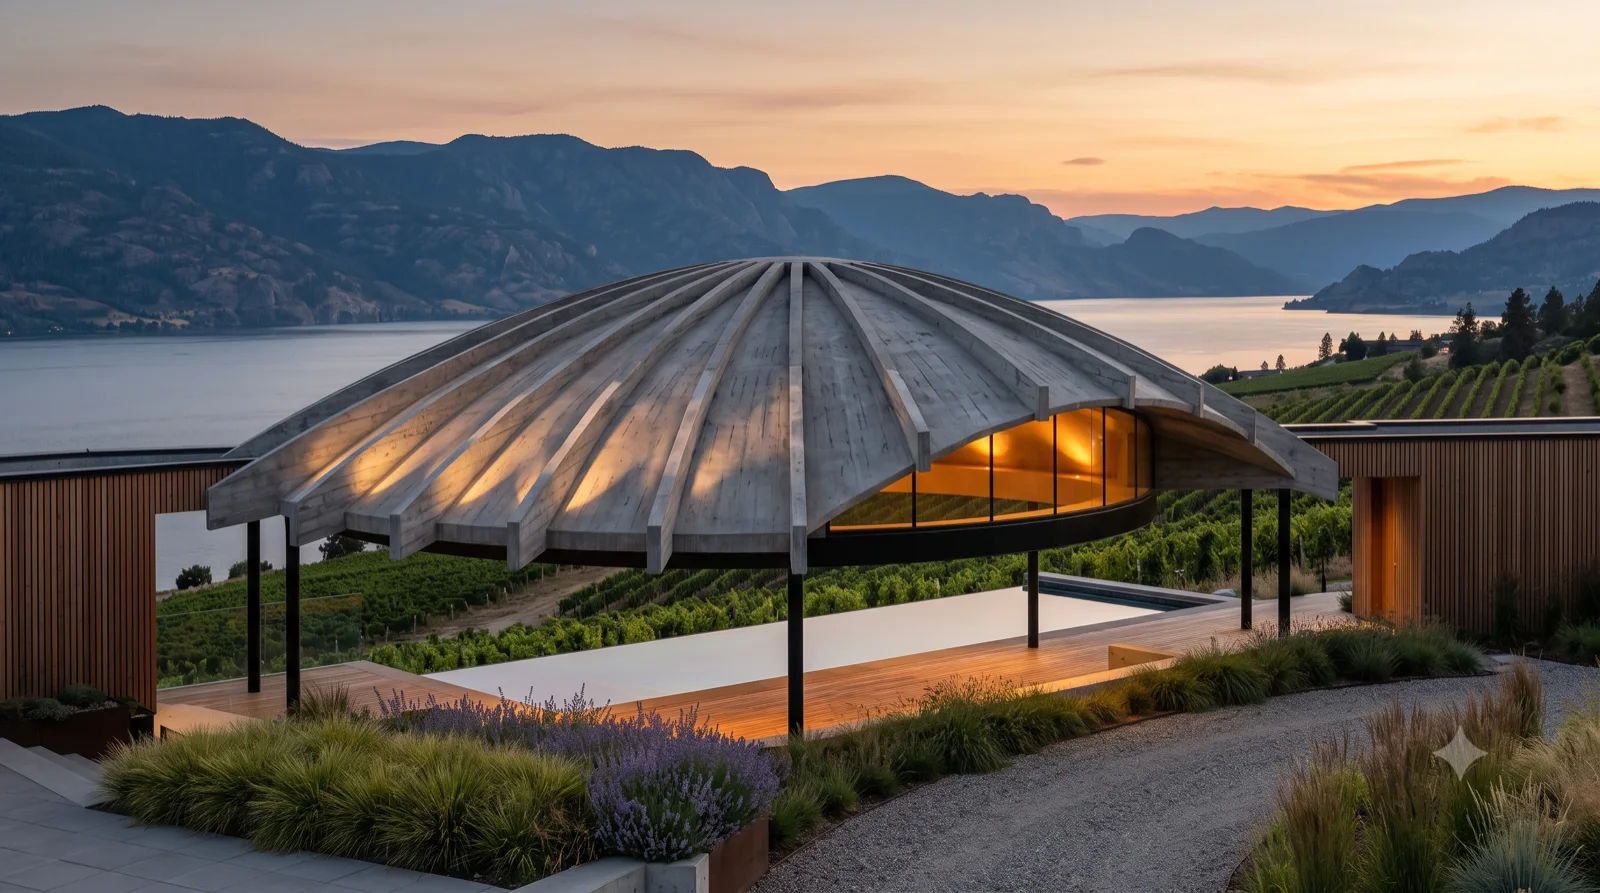
Lesser-known MCM master, built warm — Okanagan

The Jacobsen

A village of gable pavilions

Hugh Newell Jacobsen's pavilion villages built warm in cedar, stepped knife-edge gables with no eaves strung together by glass links, the end pavilion left open for the truck, and room to add one more

Studies — Every Render

188
Study 001 — Rendered concept from the working set, not yet individually catalogued.
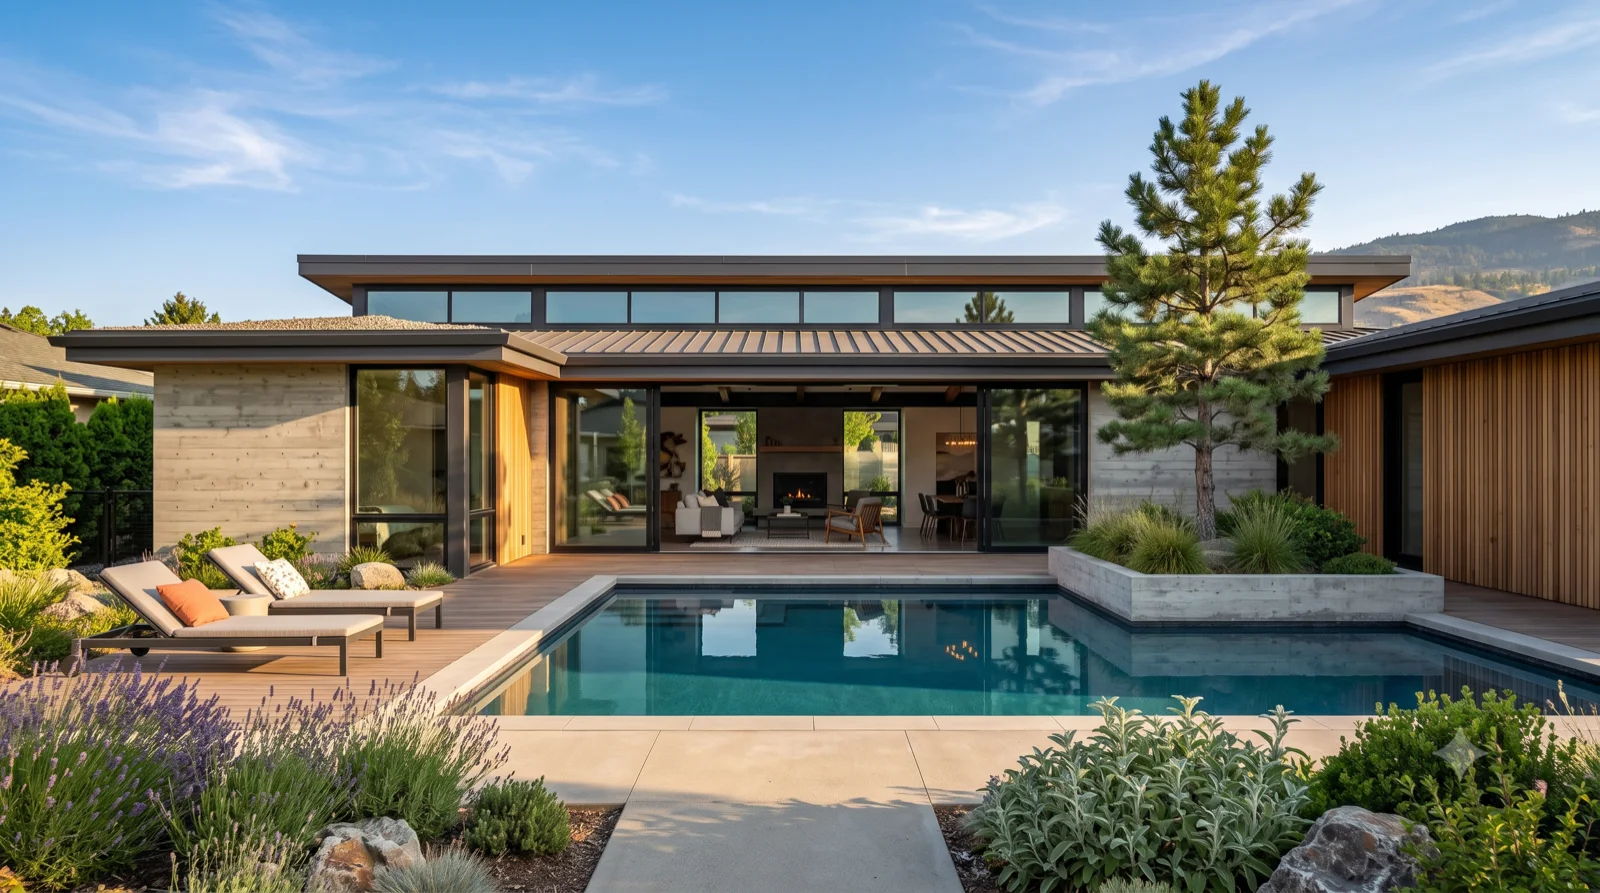
Rendered study — Okanagan MCM concept

Study 001

Rendered concept from the working set, not yet individually catalogued.
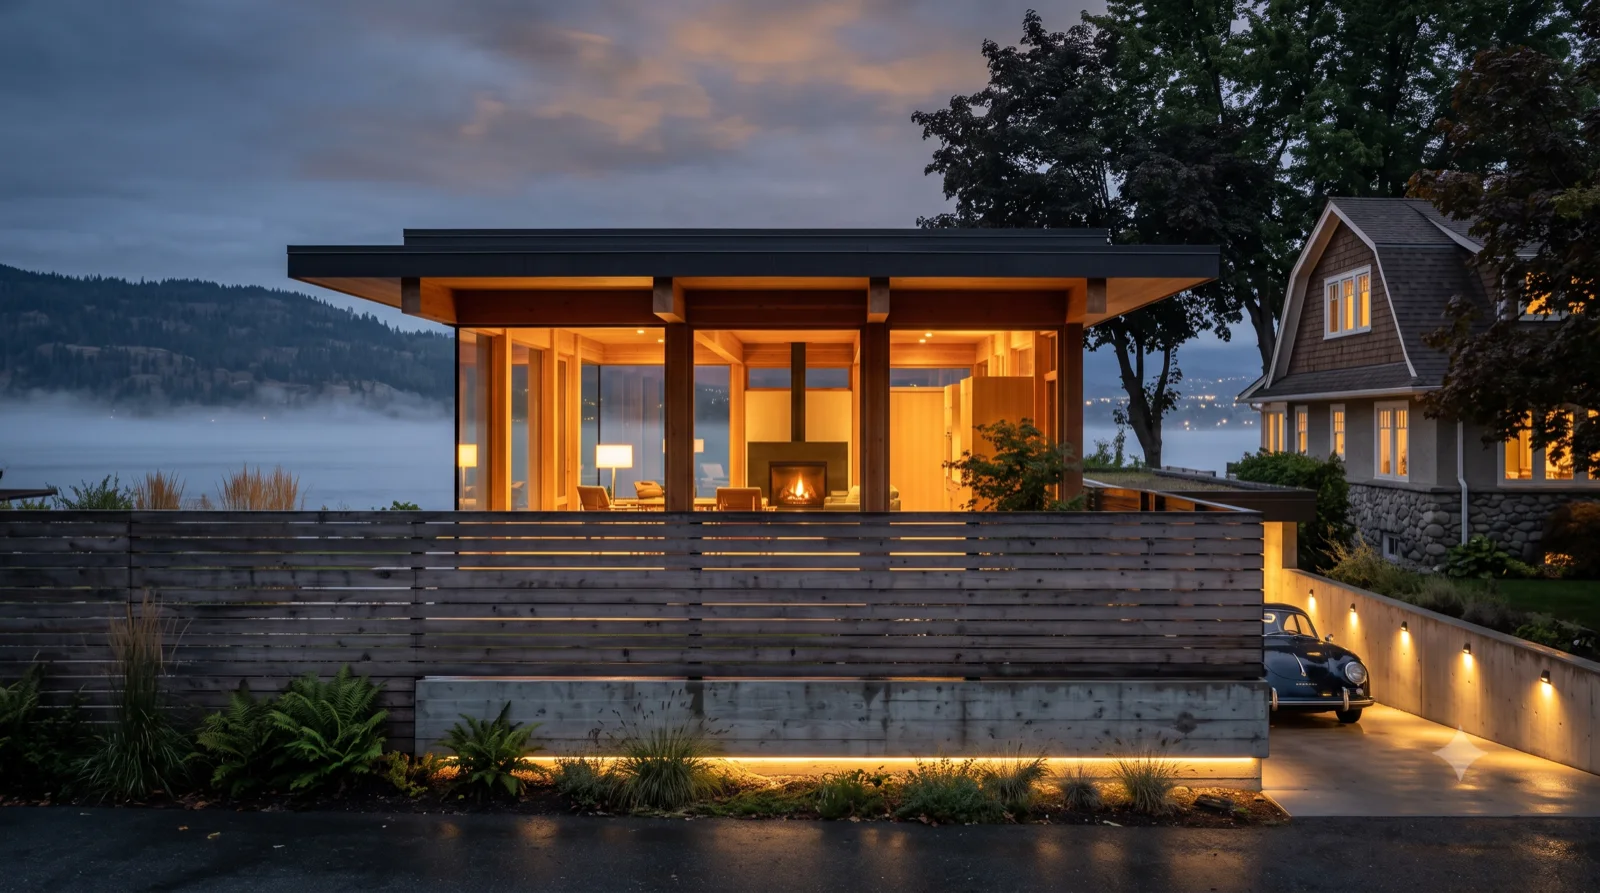
Study 002 — Rendered concept from the working set, not yet individually catalogued.
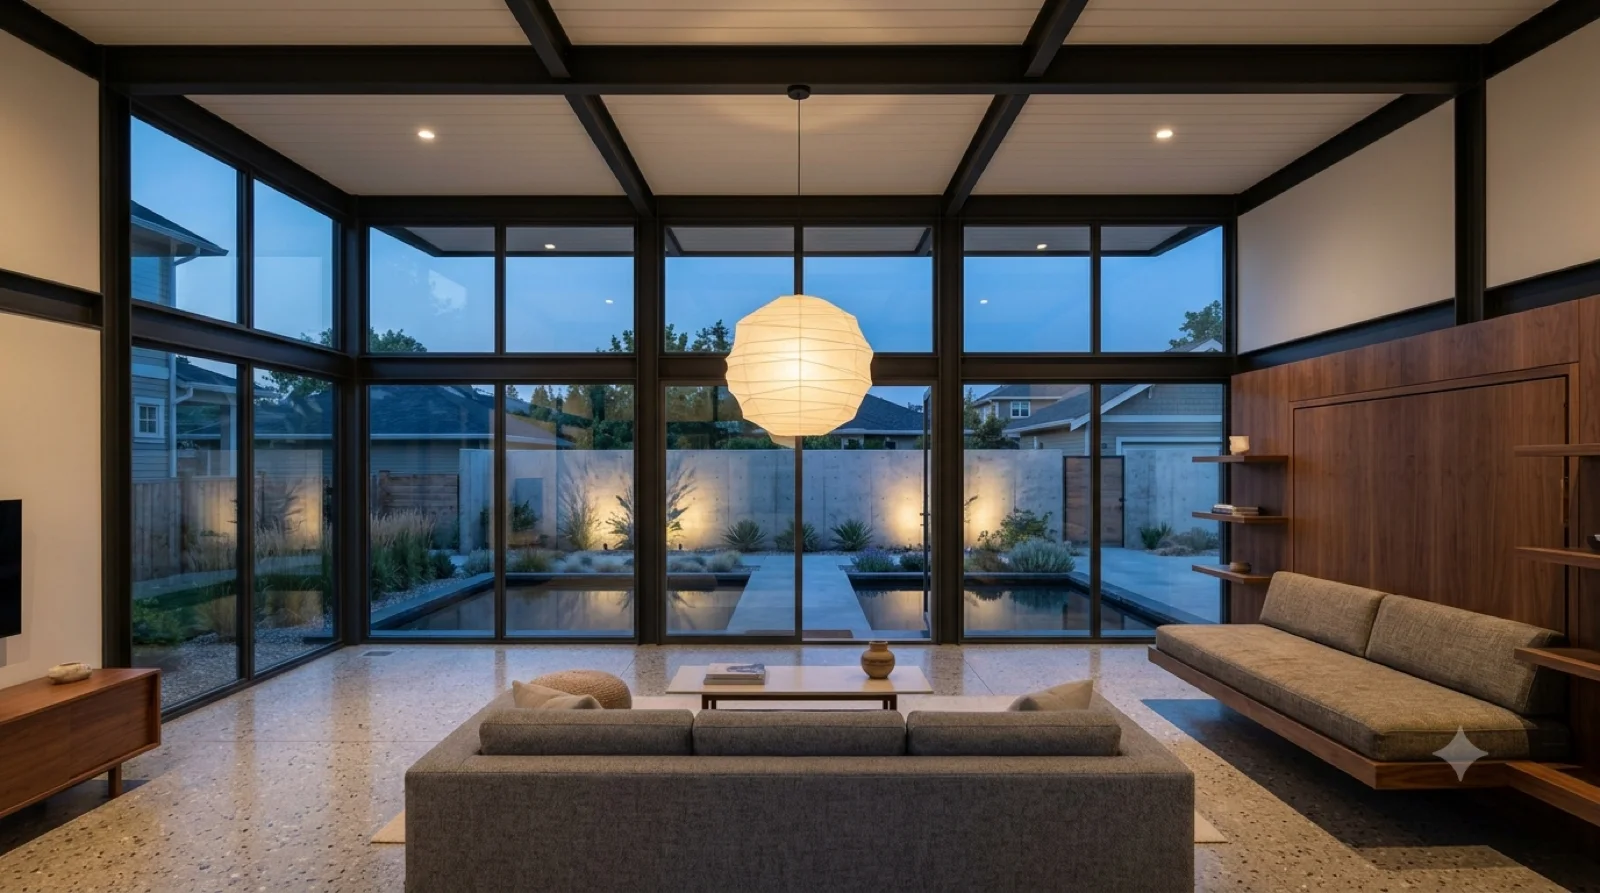
Rendered study — Okanagan MCM concept

Study 002

Rendered concept from the working set, not yet individually catalogued.
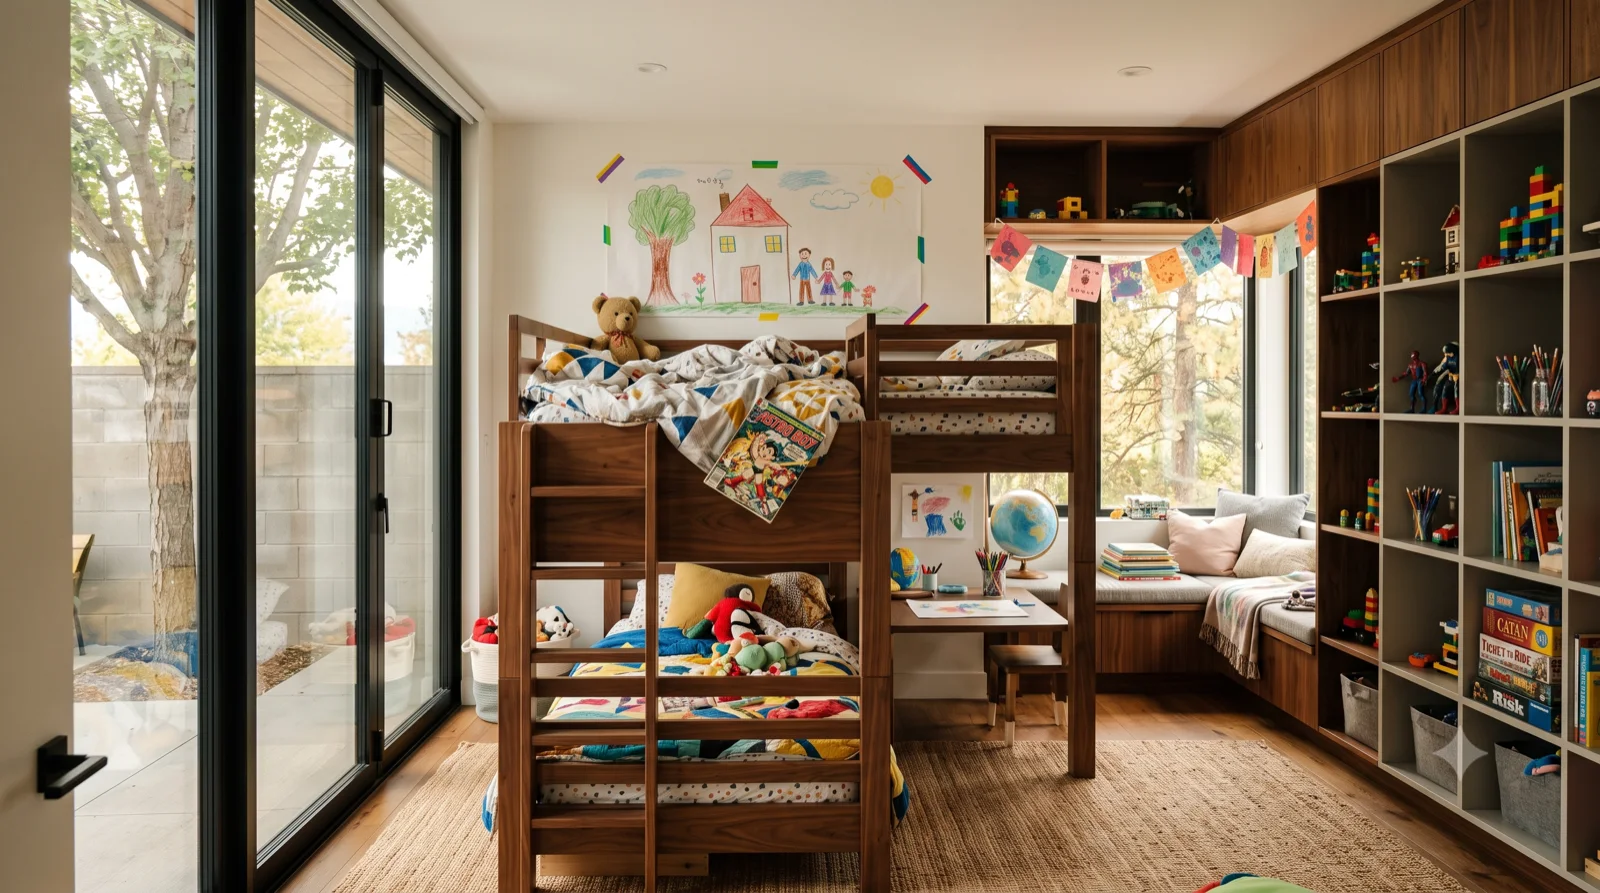
Study 004 — Rendered concept from the working set, not yet individually catalogued.
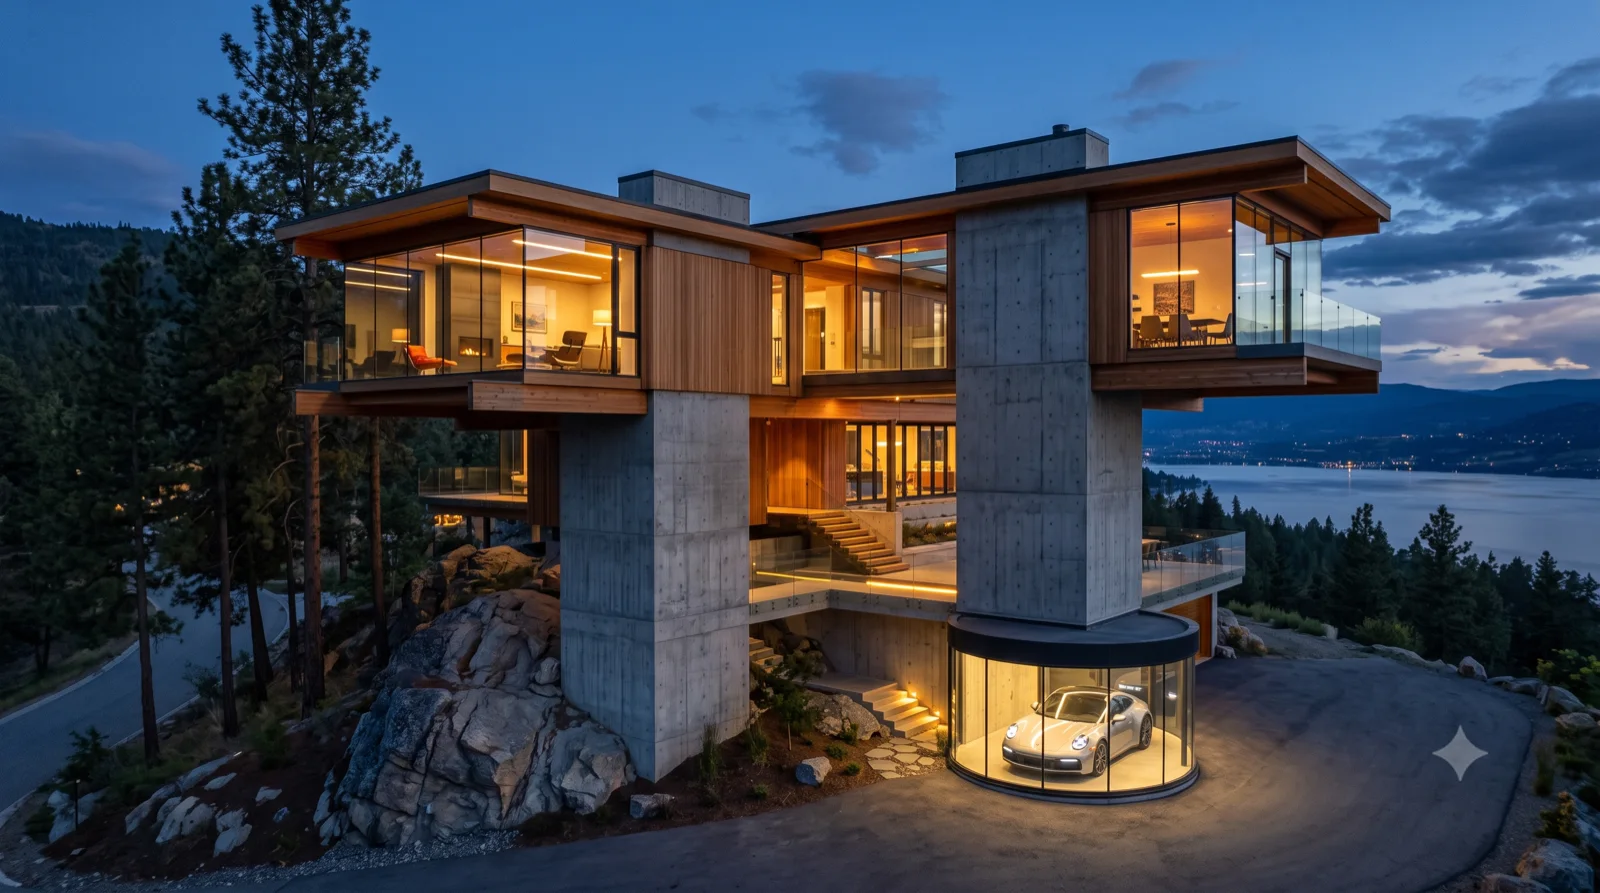
Rendered study — Okanagan MCM concept

Study 004

Rendered concept from the working set, not yet individually catalogued.
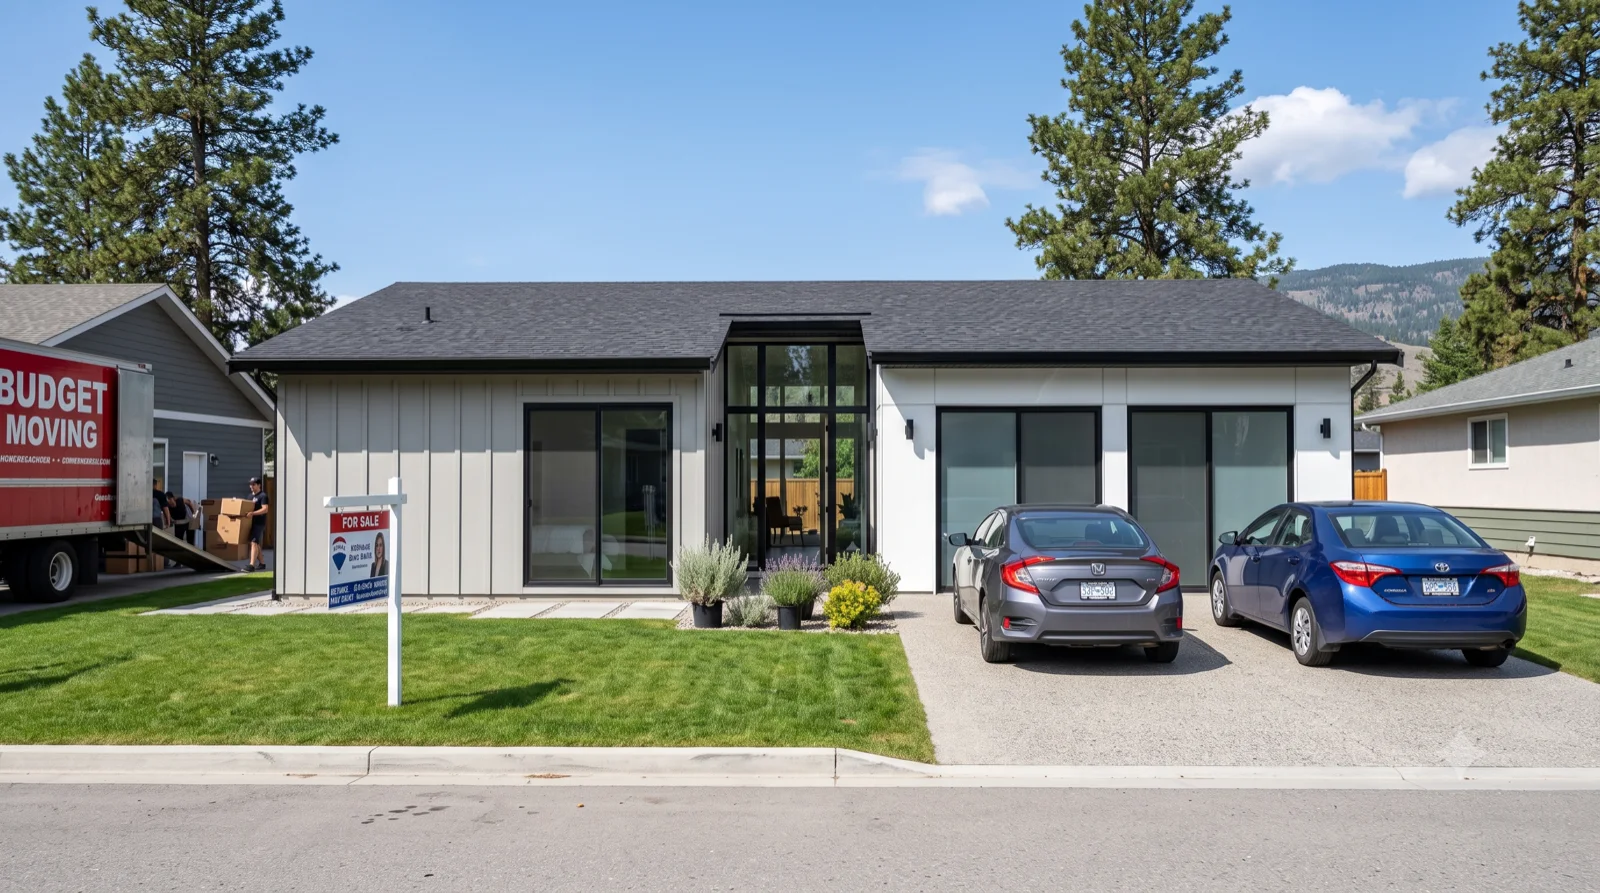
Study 005 — Rendered concept from the working set, not yet individually catalogued.
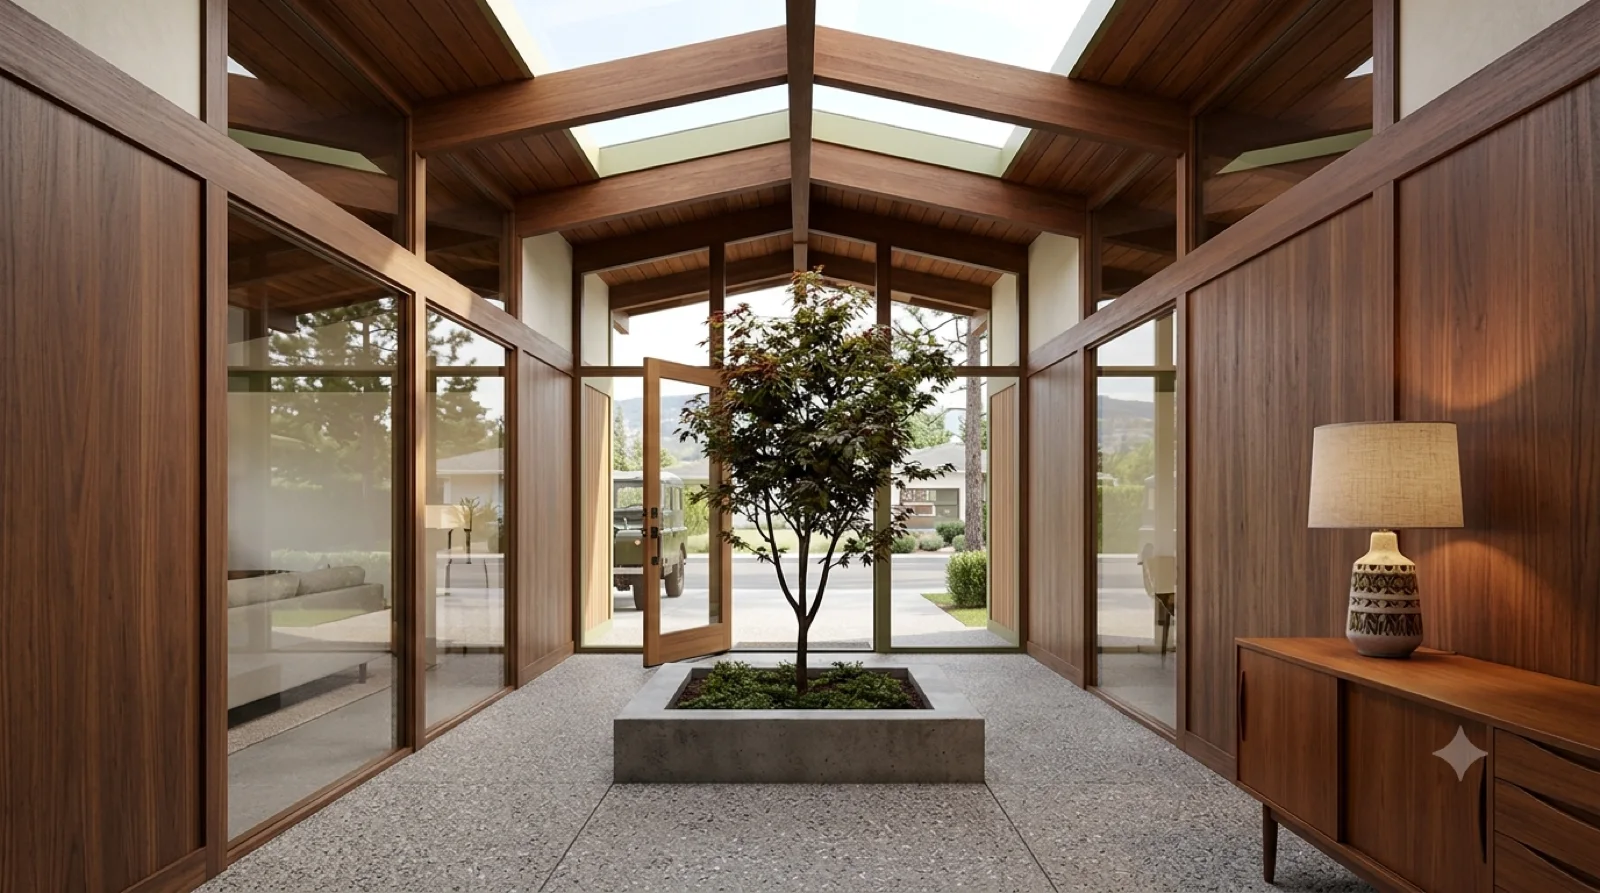
Rendered study — Okanagan MCM concept

Study 005

Rendered concept from the working set, not yet individually catalogued.
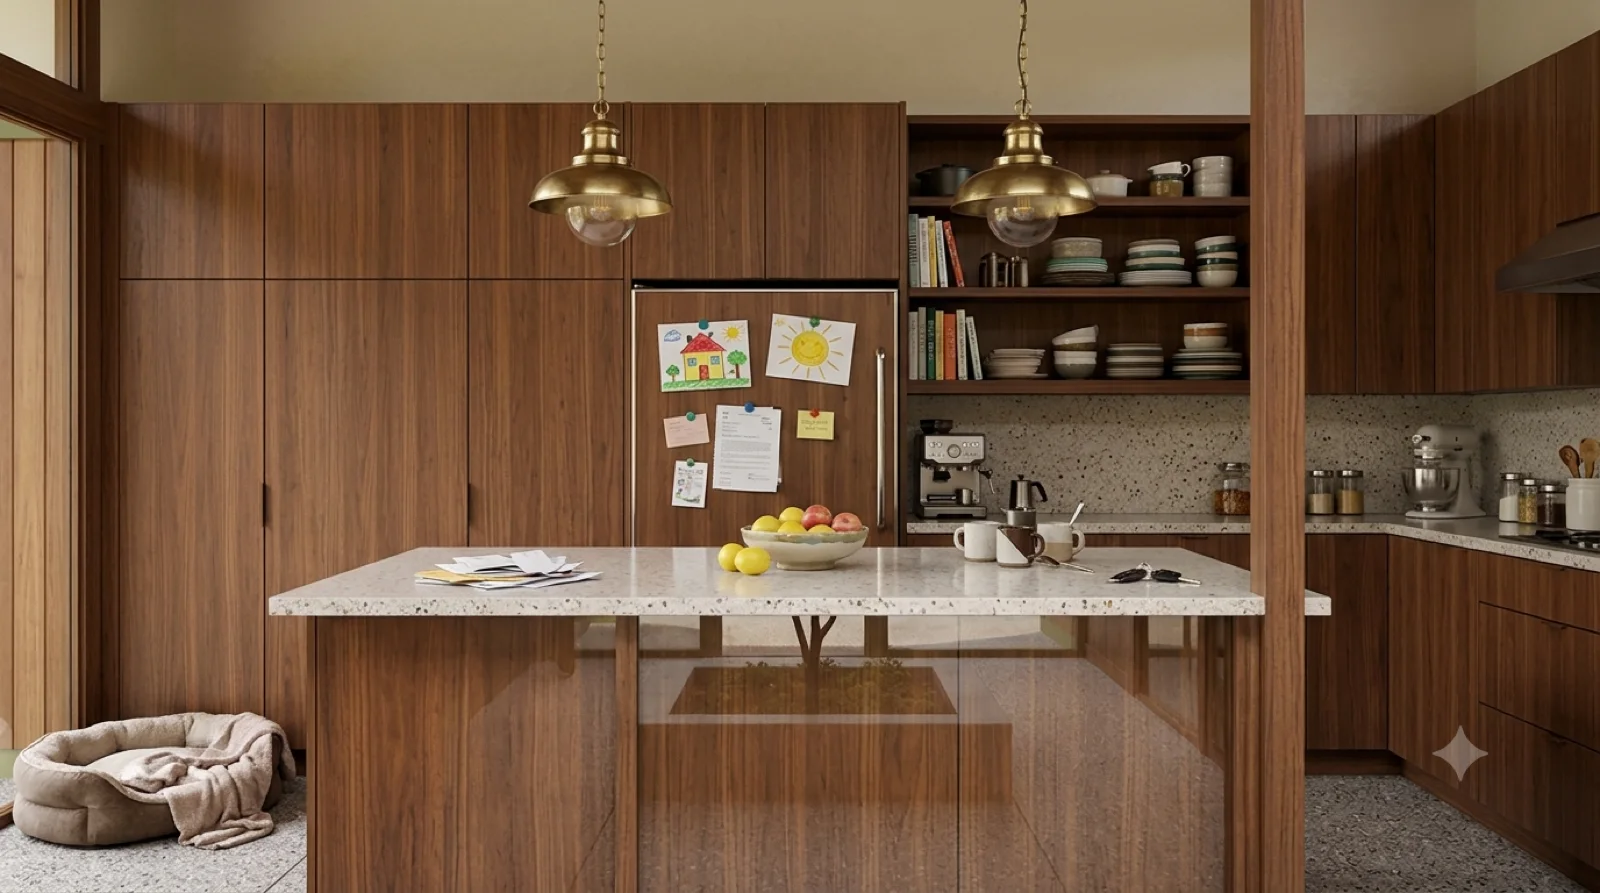
Study 006 — Rendered concept from the working set, not yet individually catalogued.
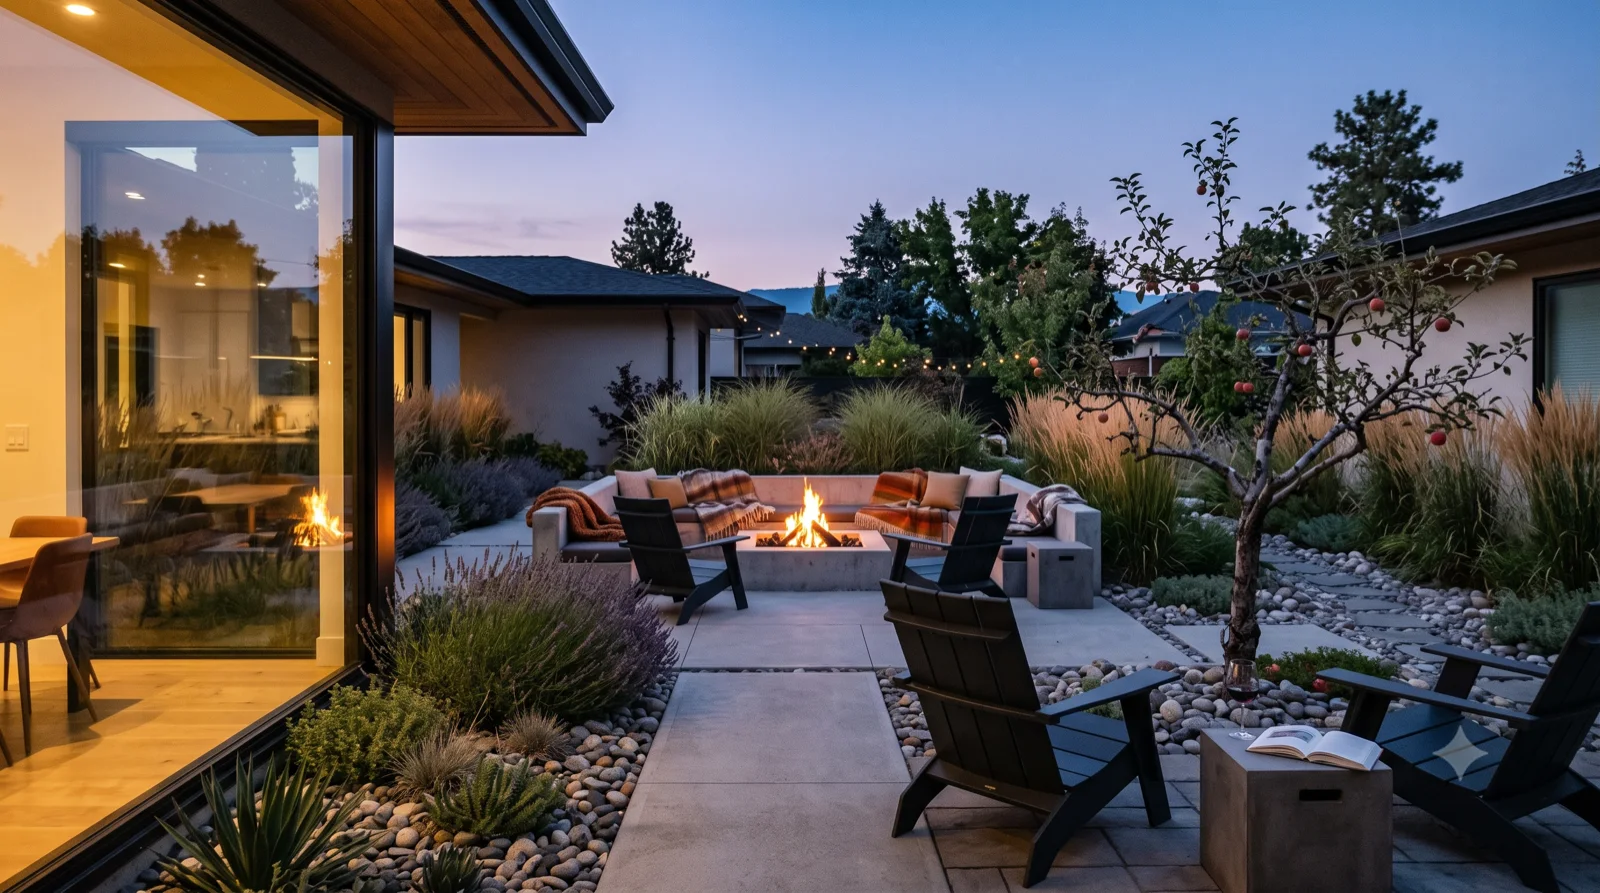
Rendered study — Okanagan MCM concept

Study 006

Rendered concept from the working set, not yet individually catalogued.
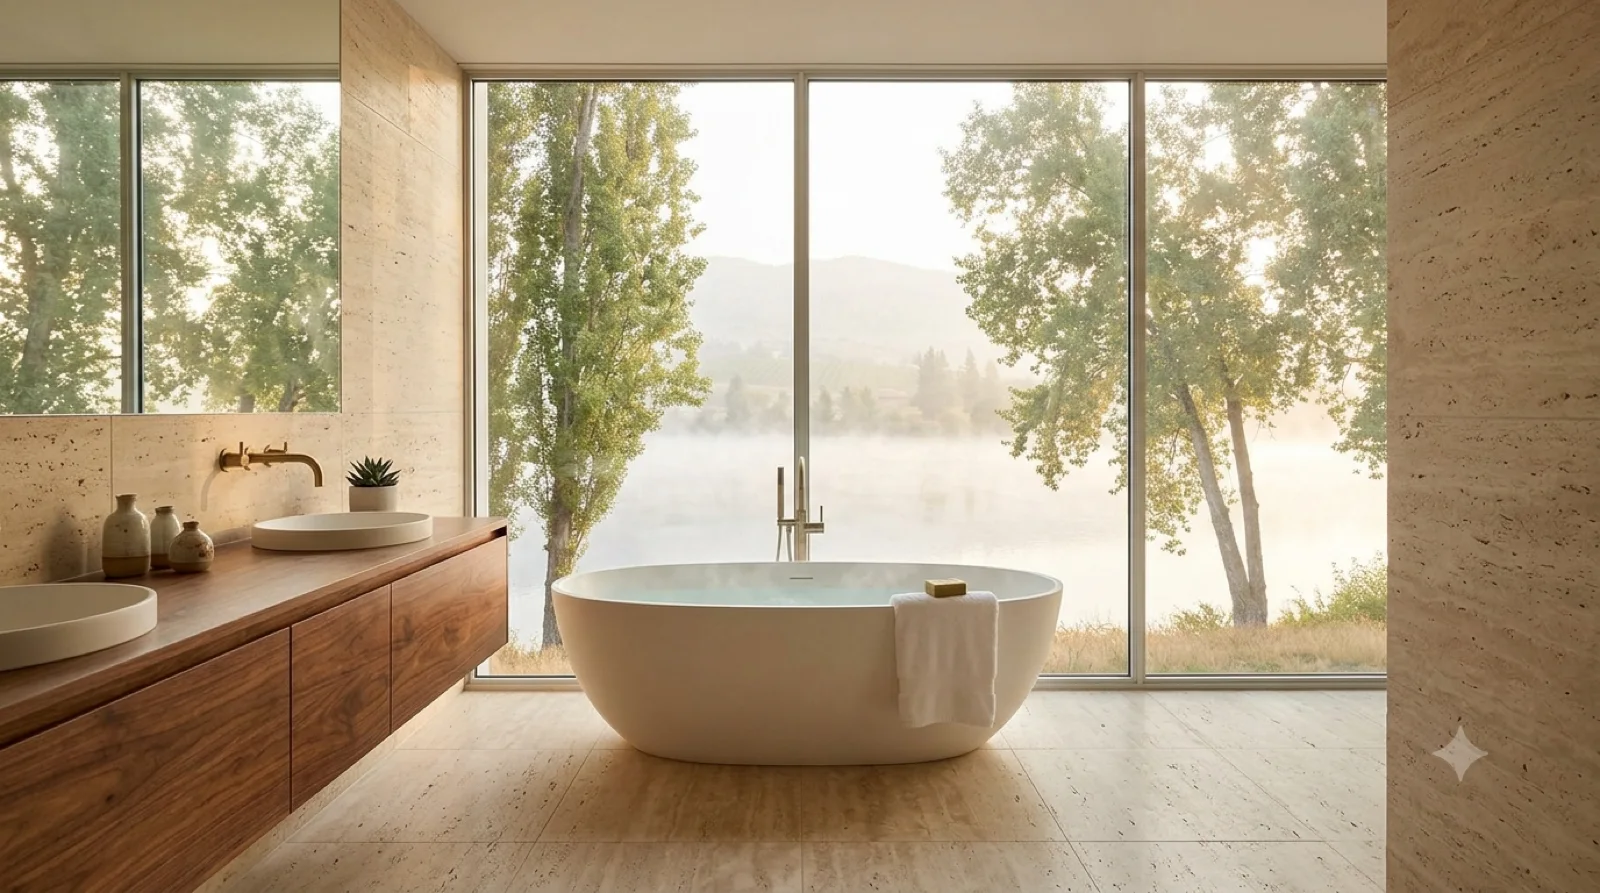
Study 007 — Rendered concept from the working set, not yet individually catalogued.
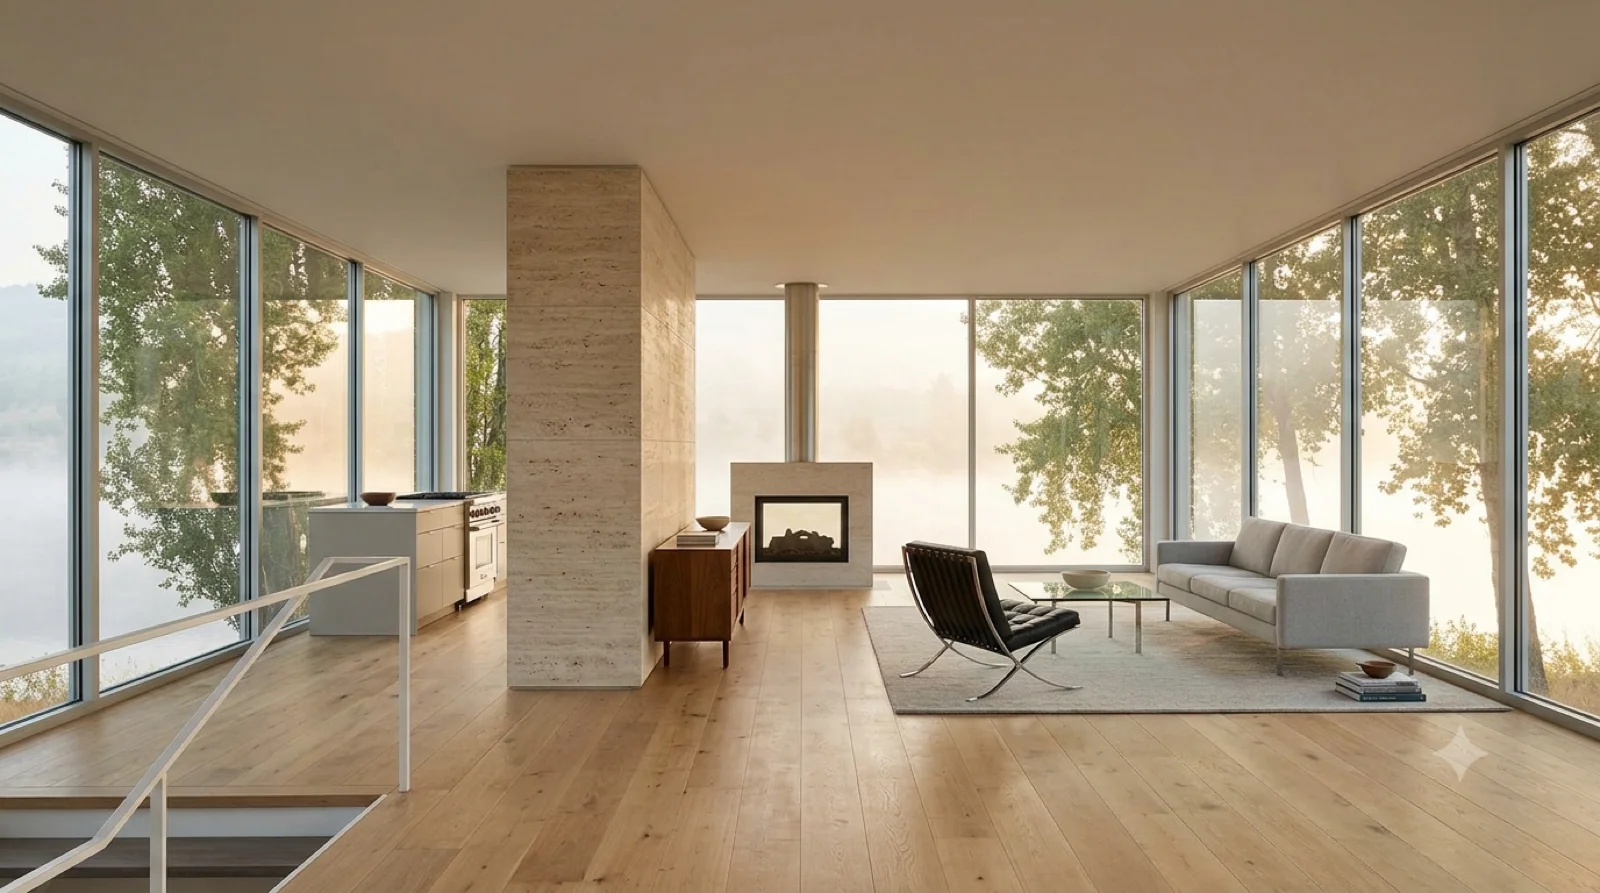
Rendered study — Okanagan MCM concept

Study 007

Rendered concept from the working set, not yet individually catalogued.
Study 008 — Rendered concept from the working set, not yet individually catalogued.
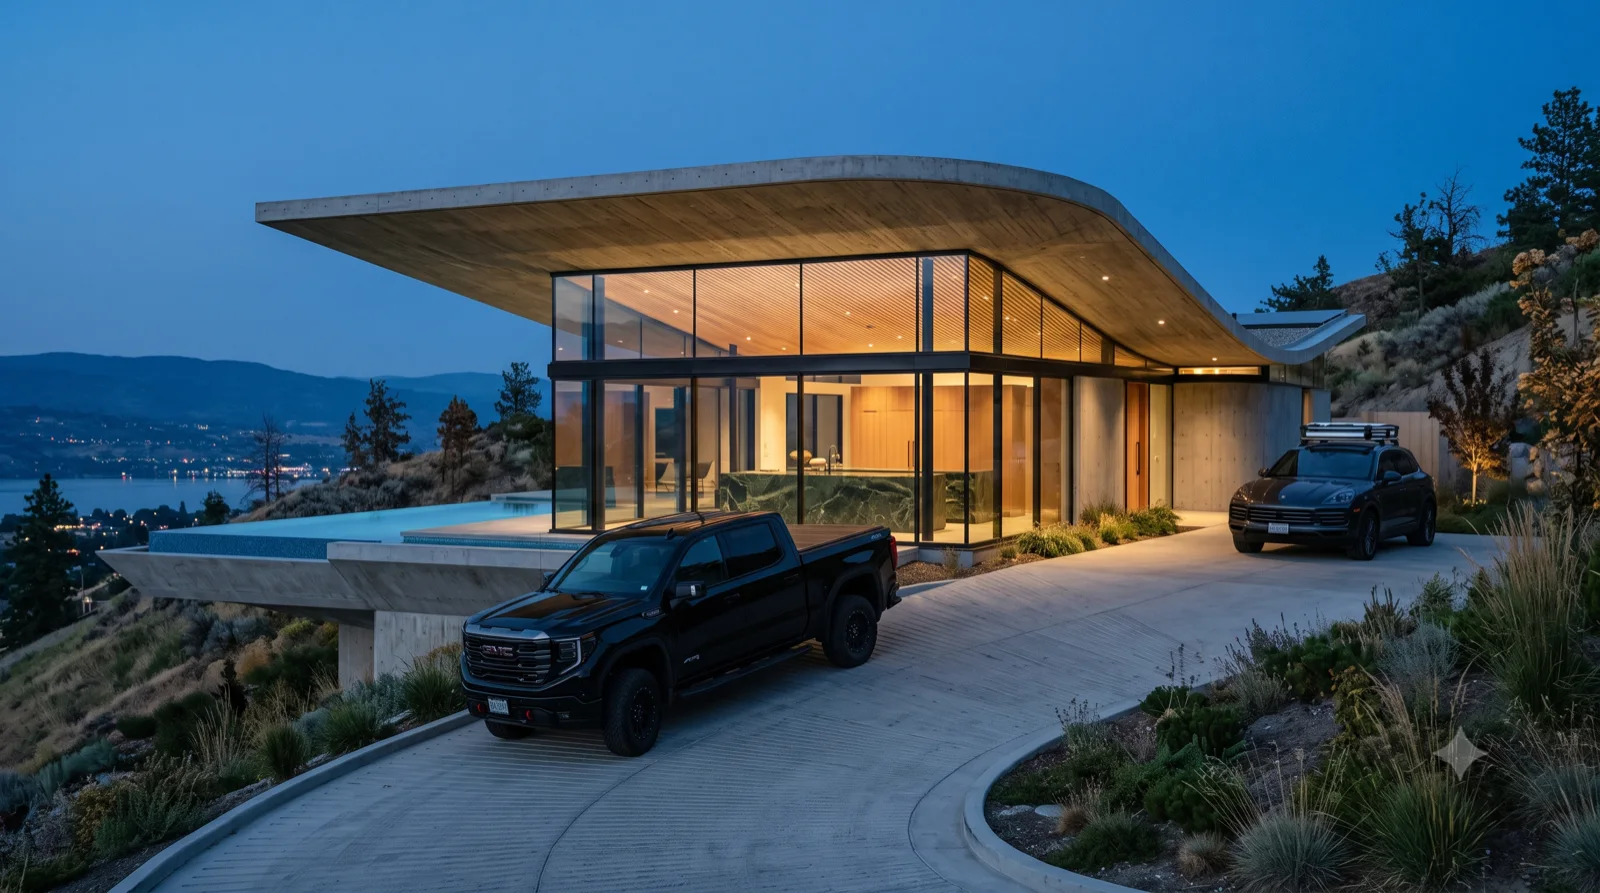
Rendered study — Okanagan MCM concept

Study 008

Rendered concept from the working set, not yet individually catalogued.
Study 009 — Rendered concept from the working set, not yet individually catalogued.
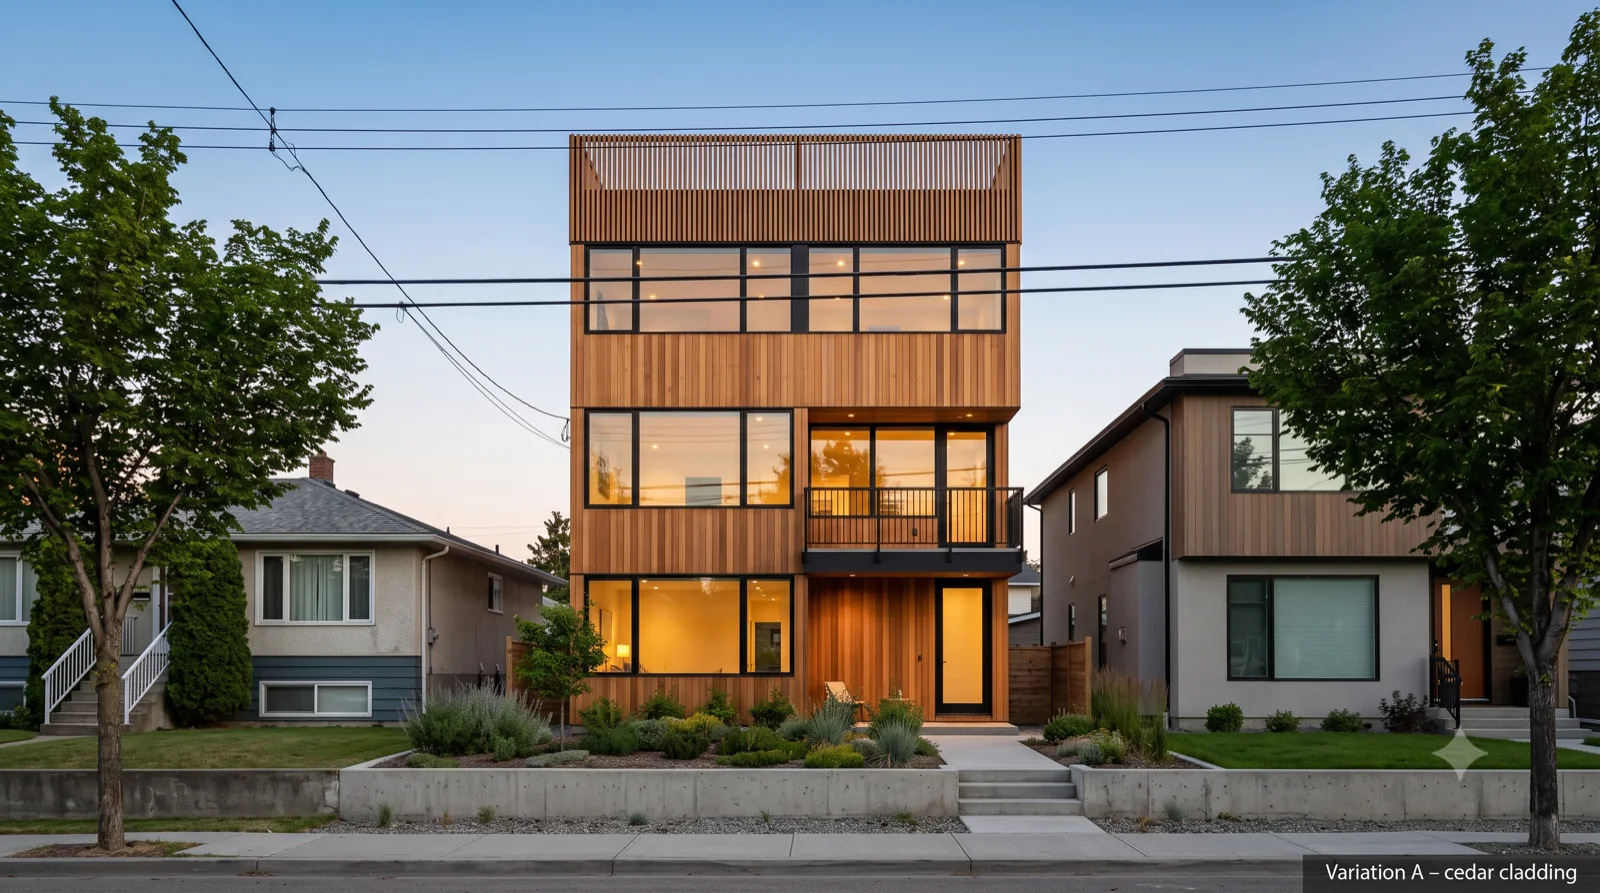
Rendered study — Okanagan MCM concept

Study 009

Rendered concept from the working set, not yet individually catalogued.
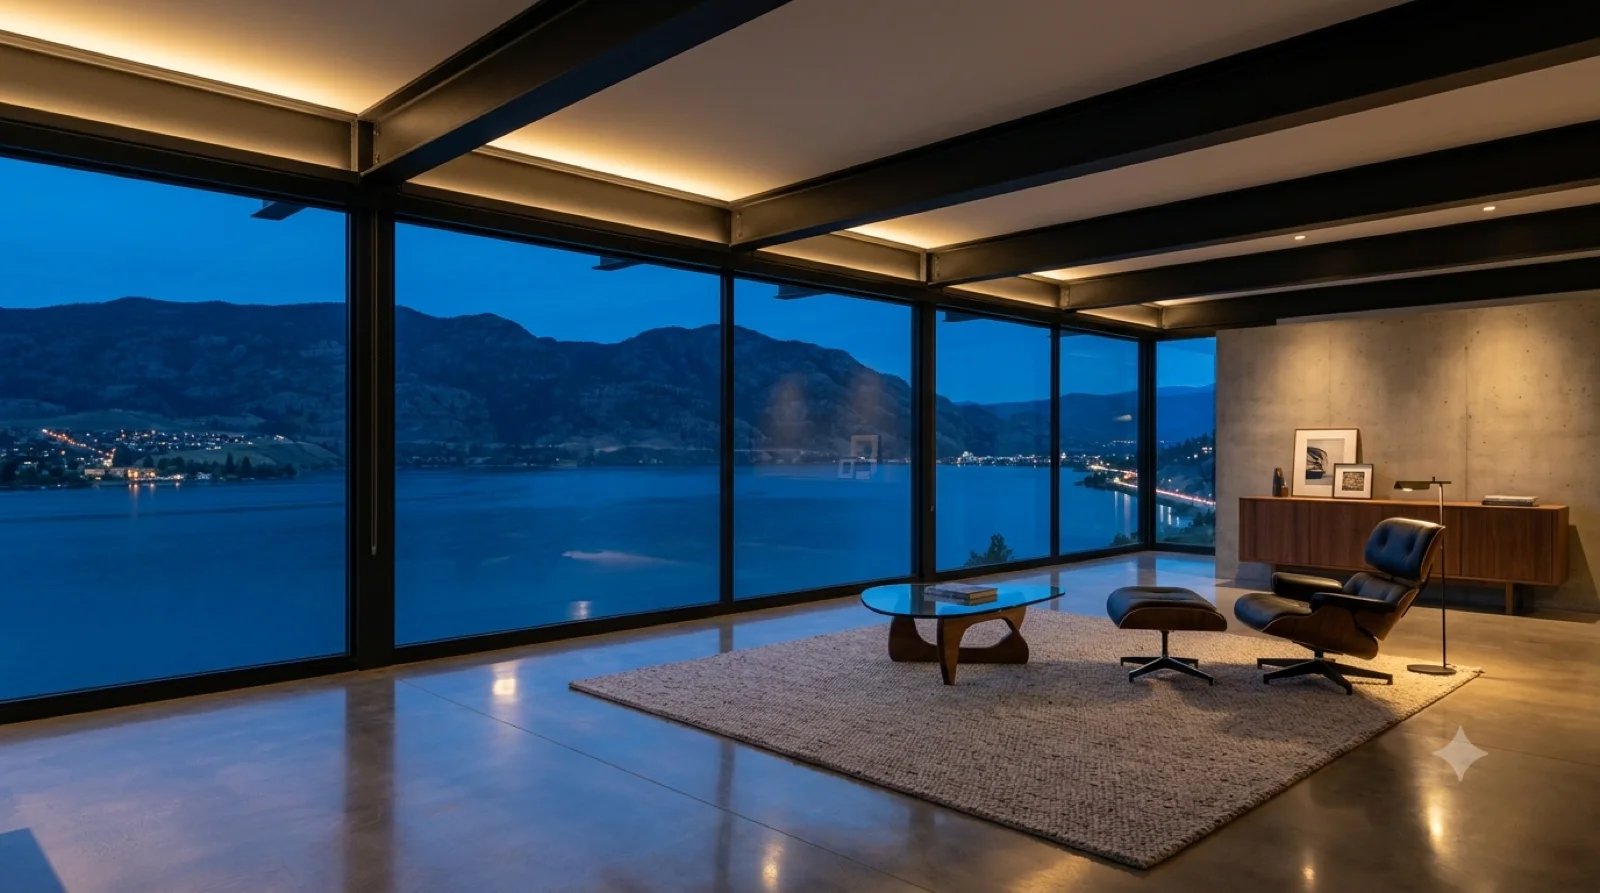
Study 010 — Rendered concept from the working set, not yet individually catalogued.
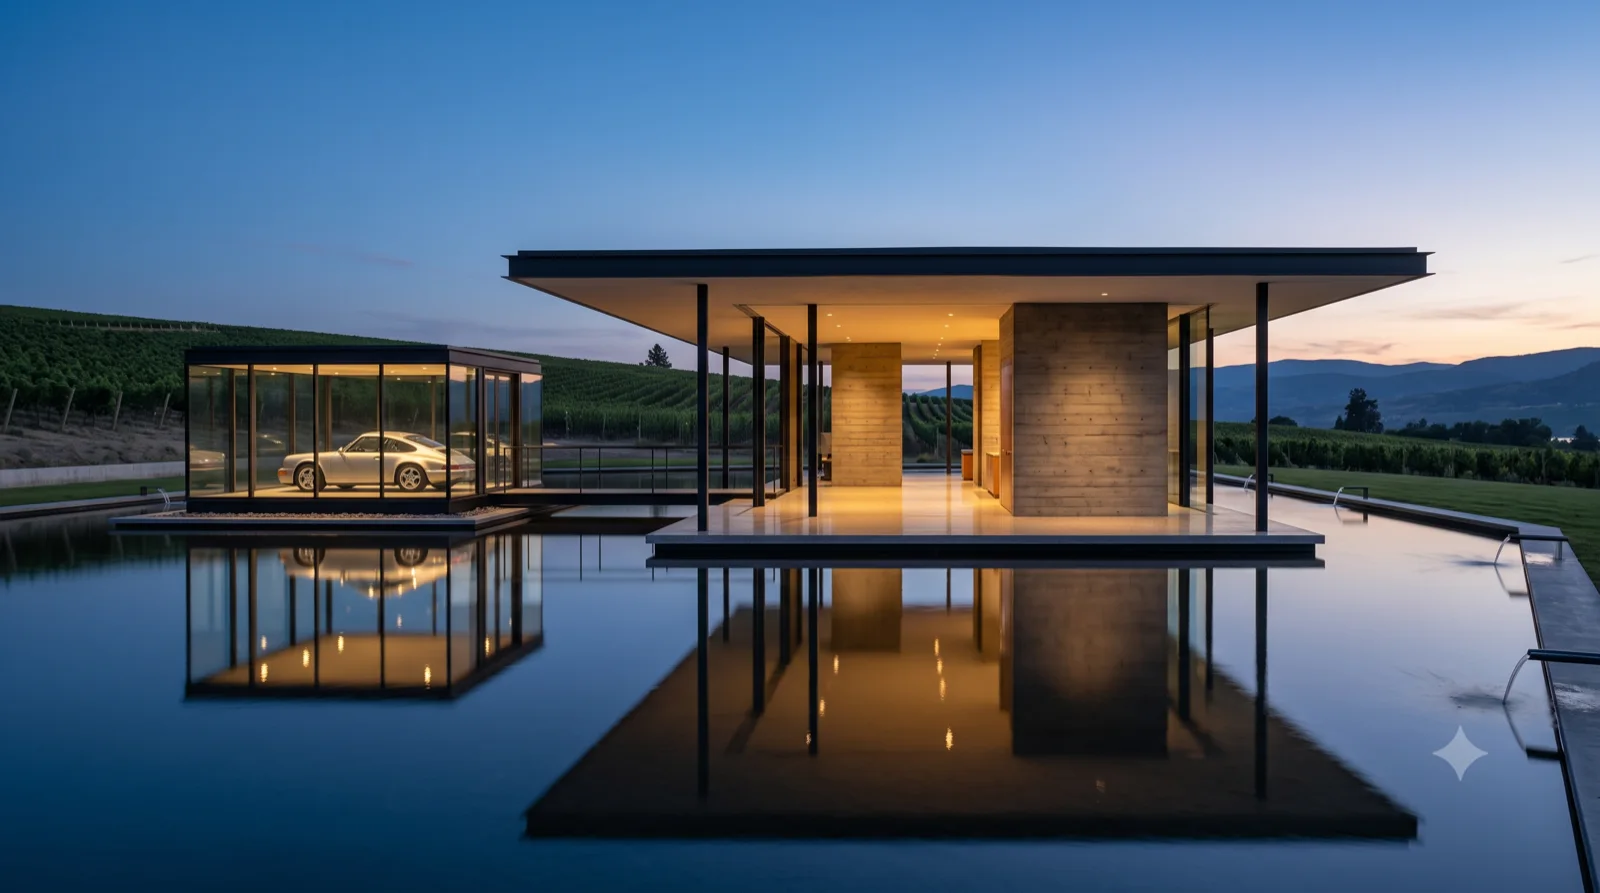
Rendered study — Okanagan MCM concept

Study 010

Rendered concept from the working set, not yet individually catalogued.
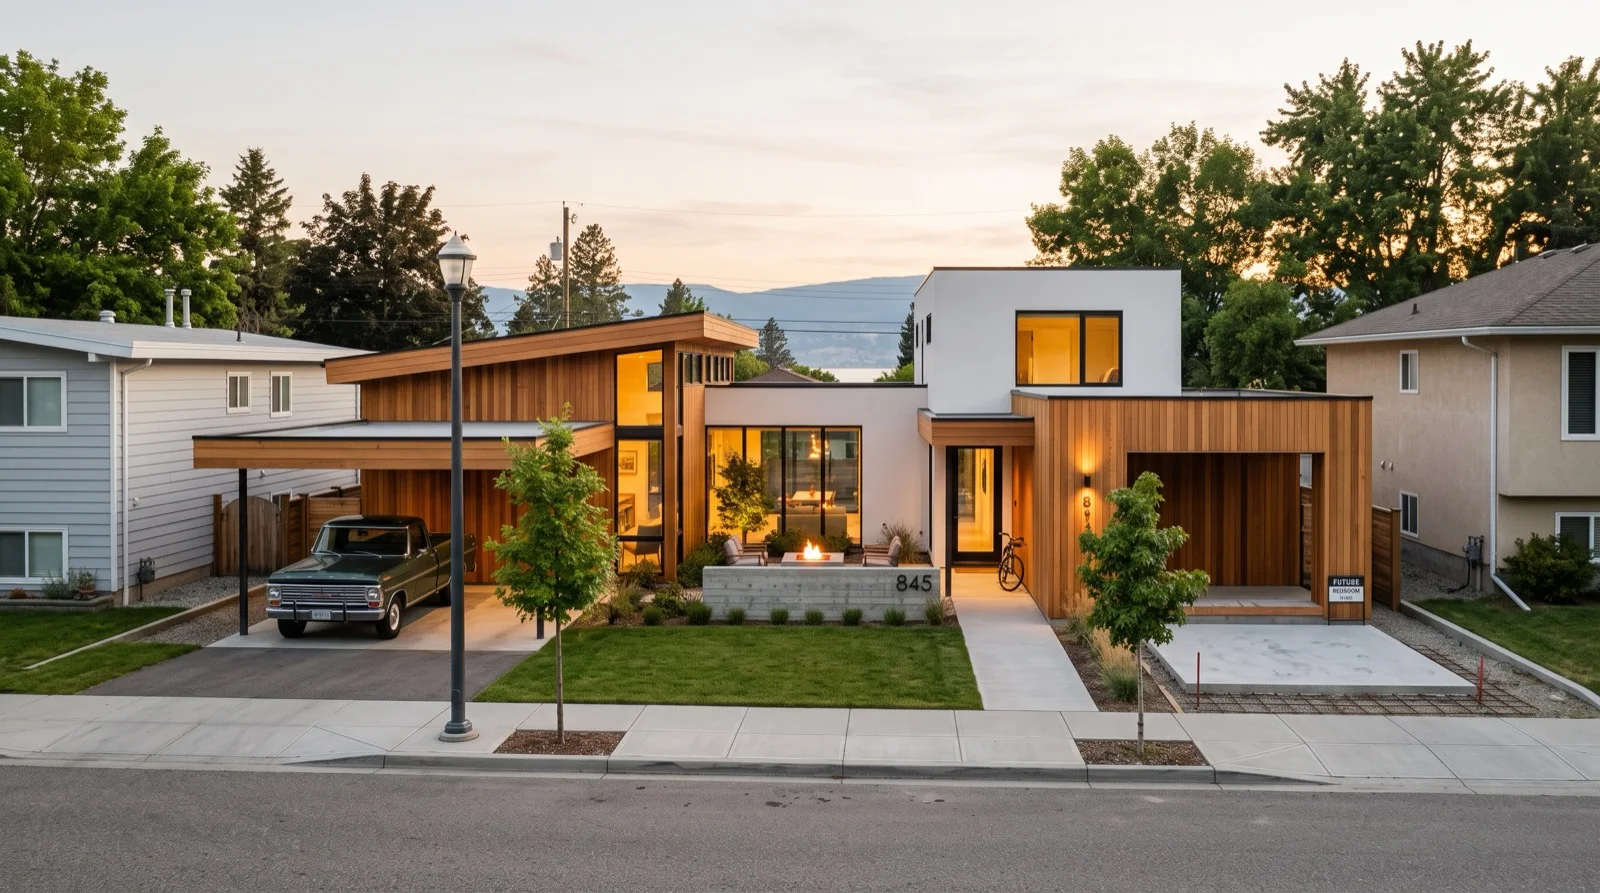
Study 011 — Rendered concept from the working set, not yet individually catalogued.
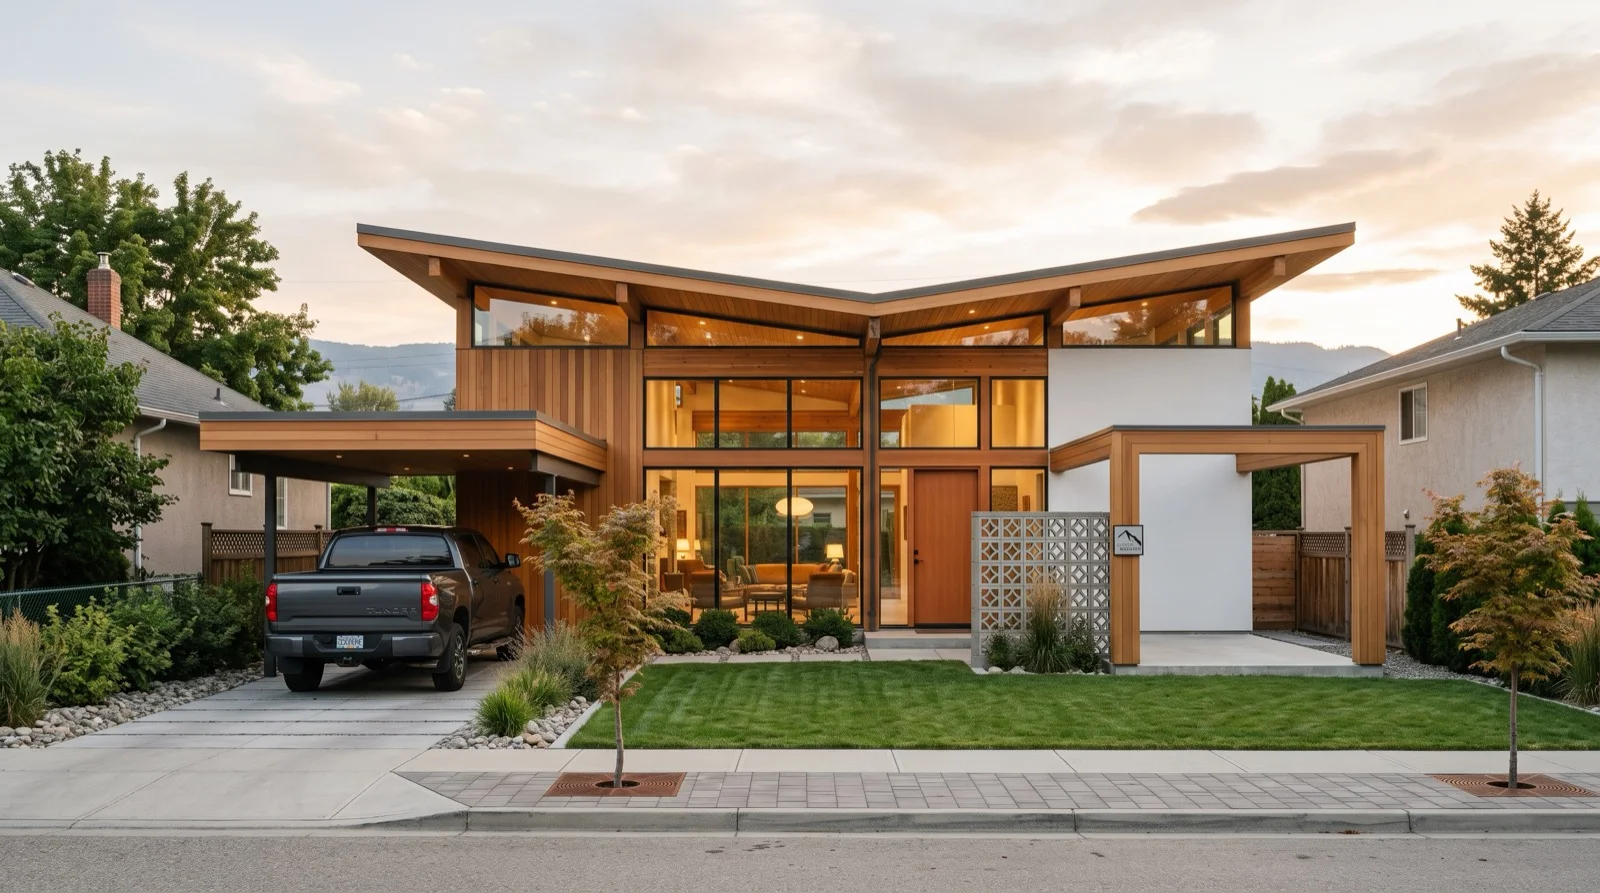
Rendered study — Okanagan MCM concept

Study 011

Rendered concept from the working set, not yet individually catalogued.
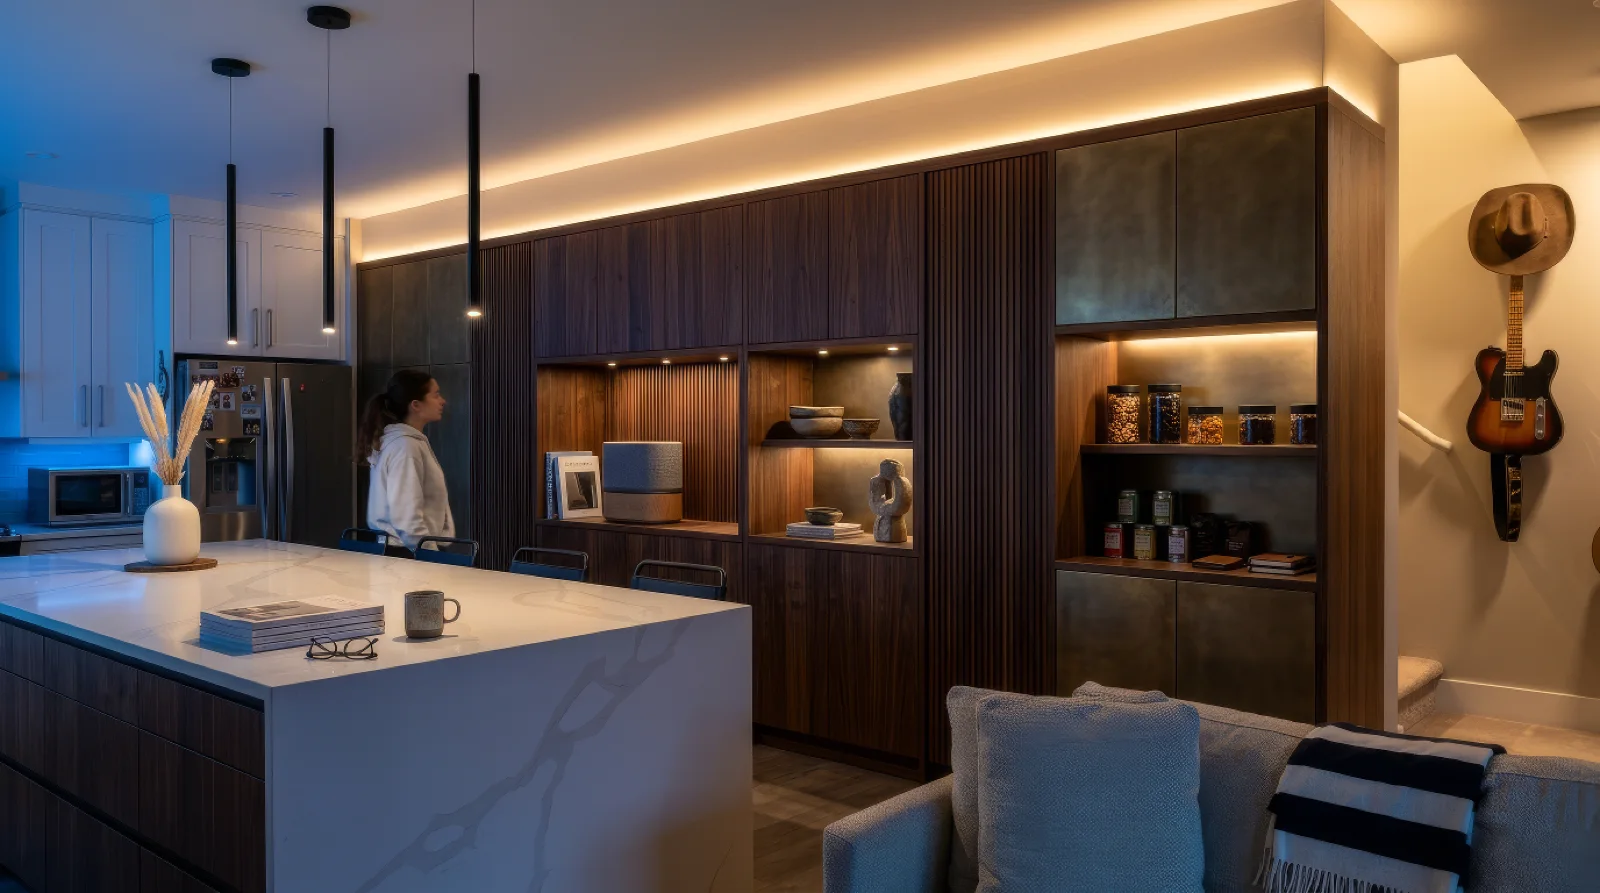
Study 012 — Rendered concept from the working set, not yet individually catalogued.
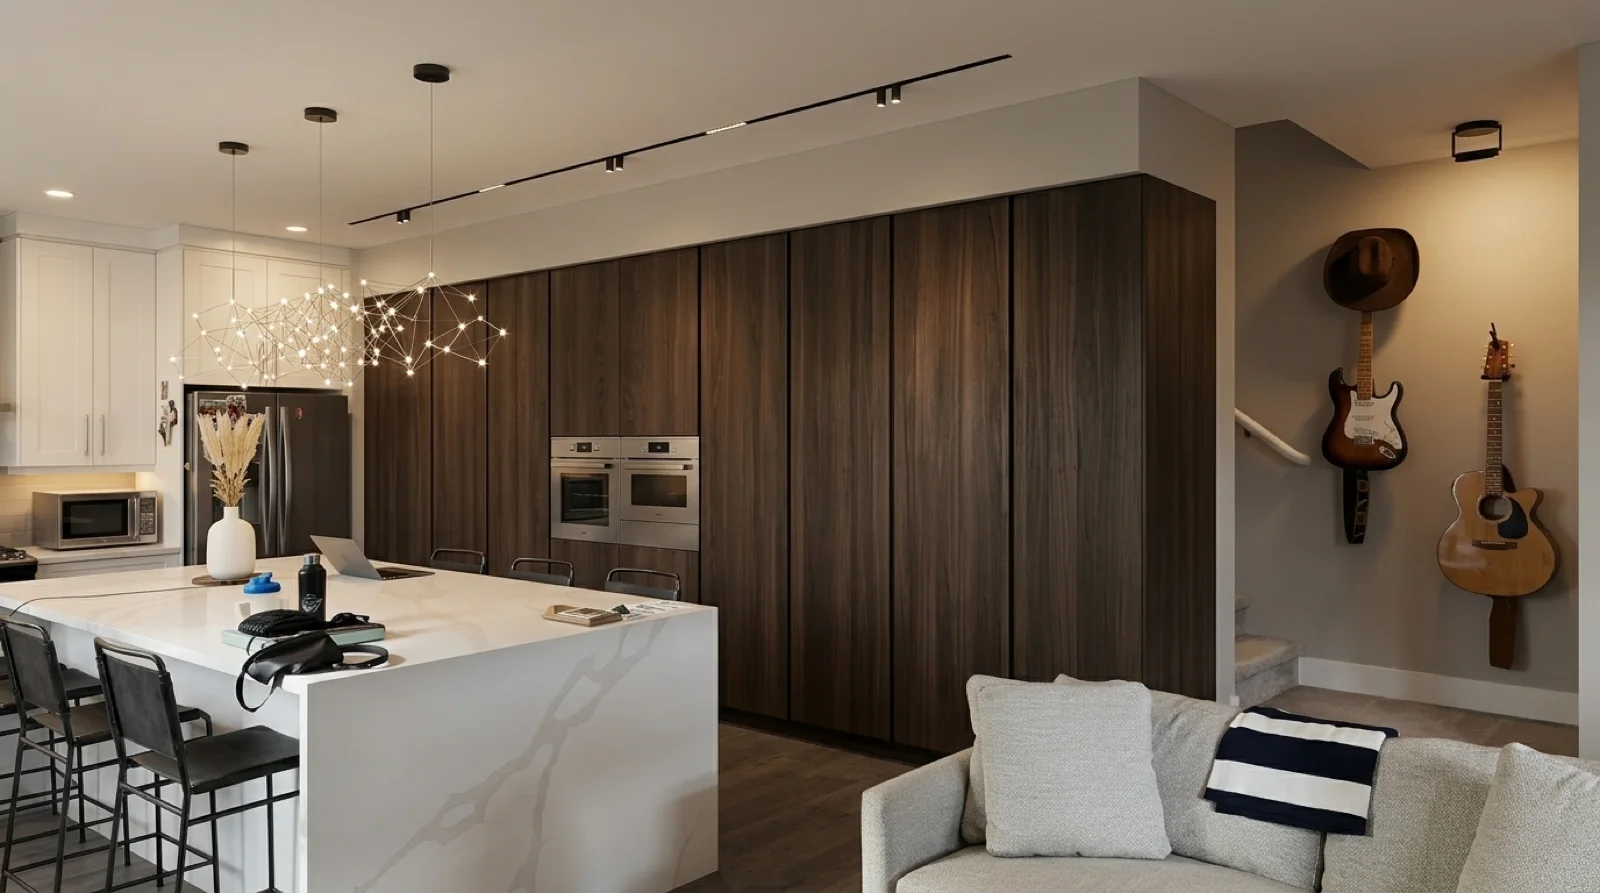
Rendered study — Okanagan MCM concept

Study 012

Rendered concept from the working set, not yet individually catalogued.
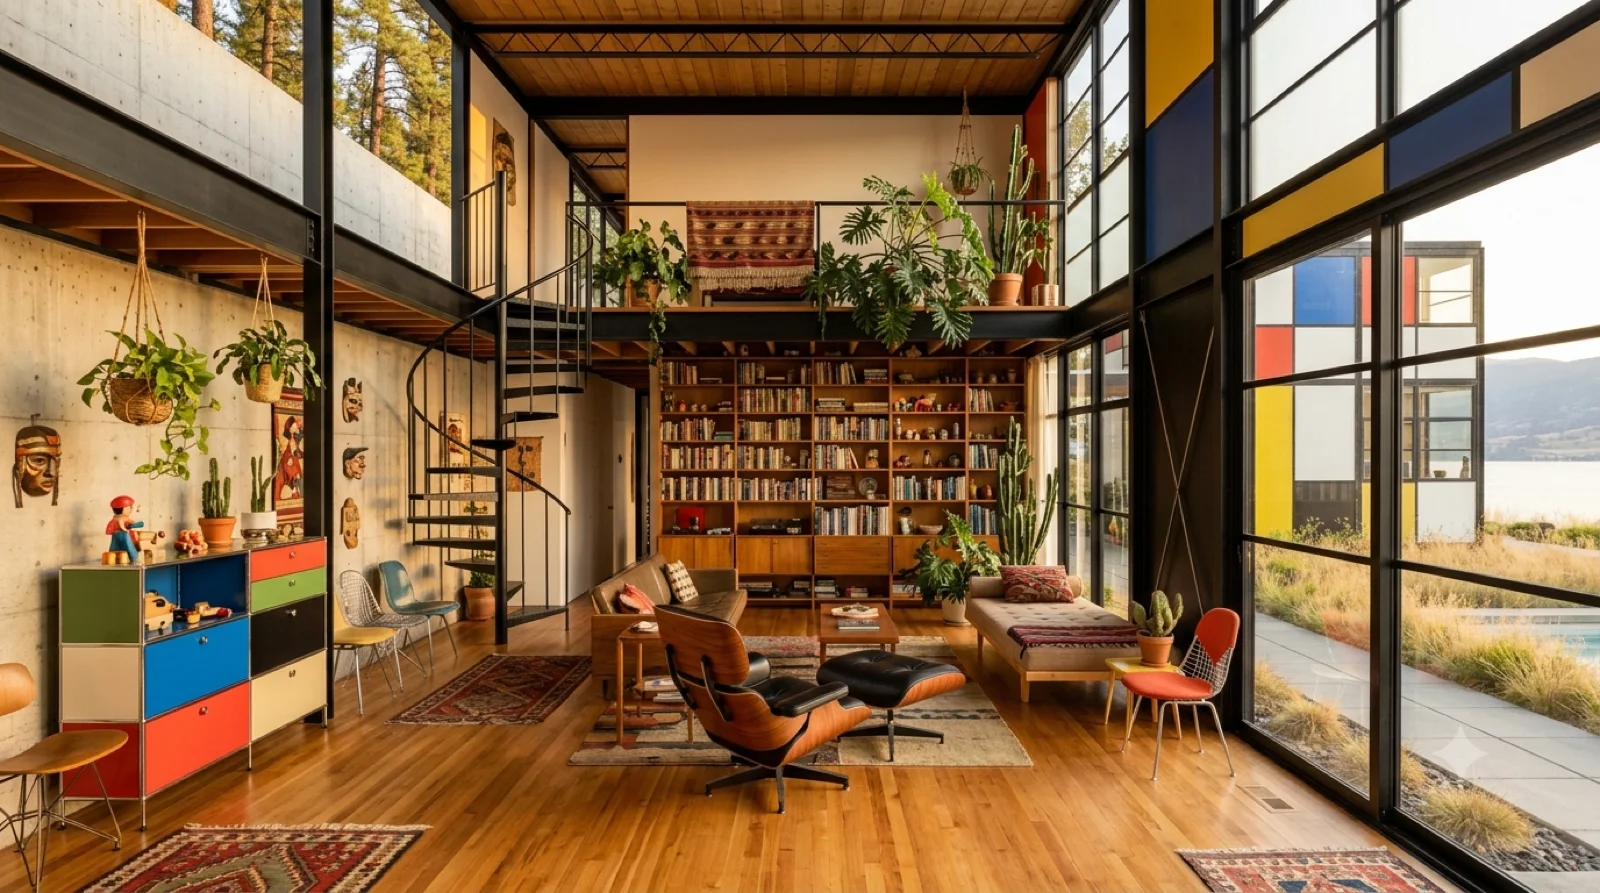
Study 013 — Rendered concept from the working set, not yet individually catalogued.
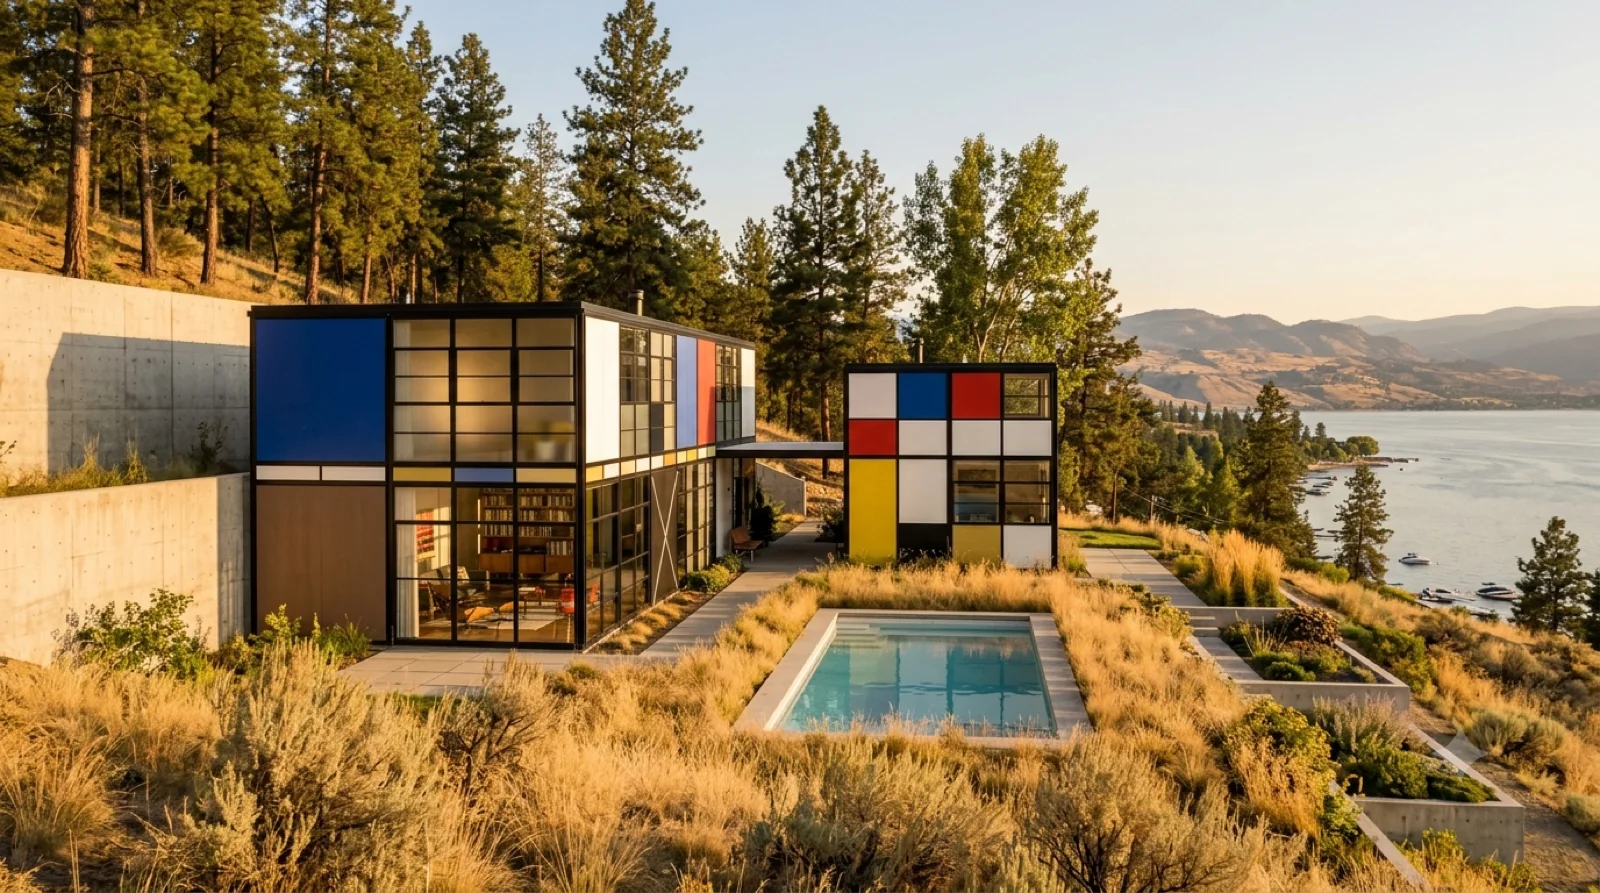
Rendered study — Okanagan MCM concept

Study 013

Rendered concept from the working set, not yet individually catalogued.
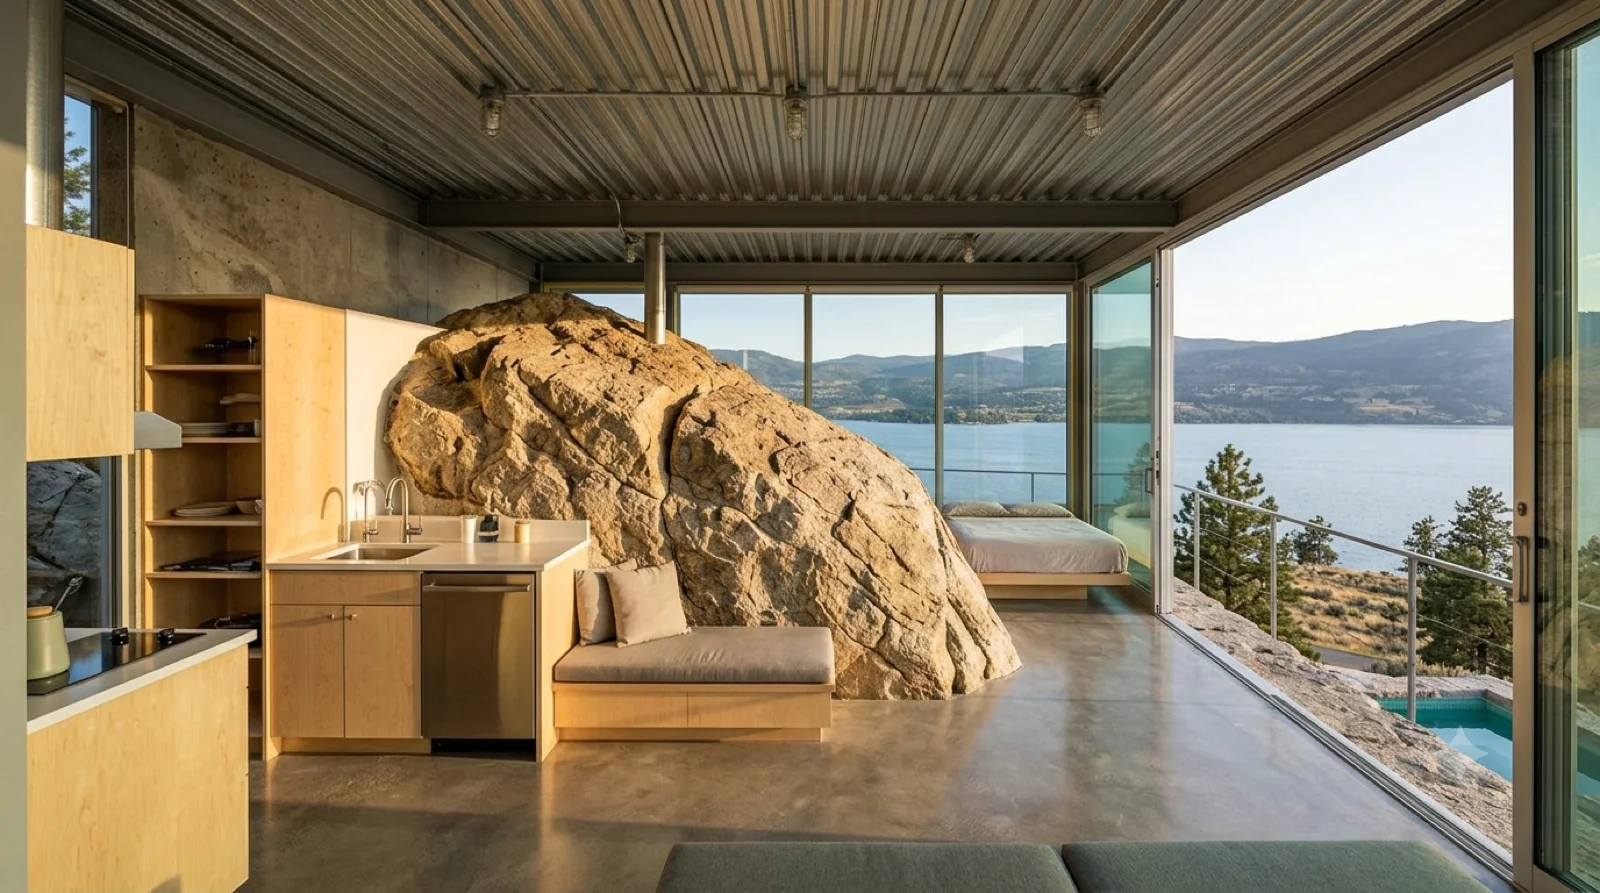
Study 014 — Rendered concept from the working set, not yet individually catalogued.
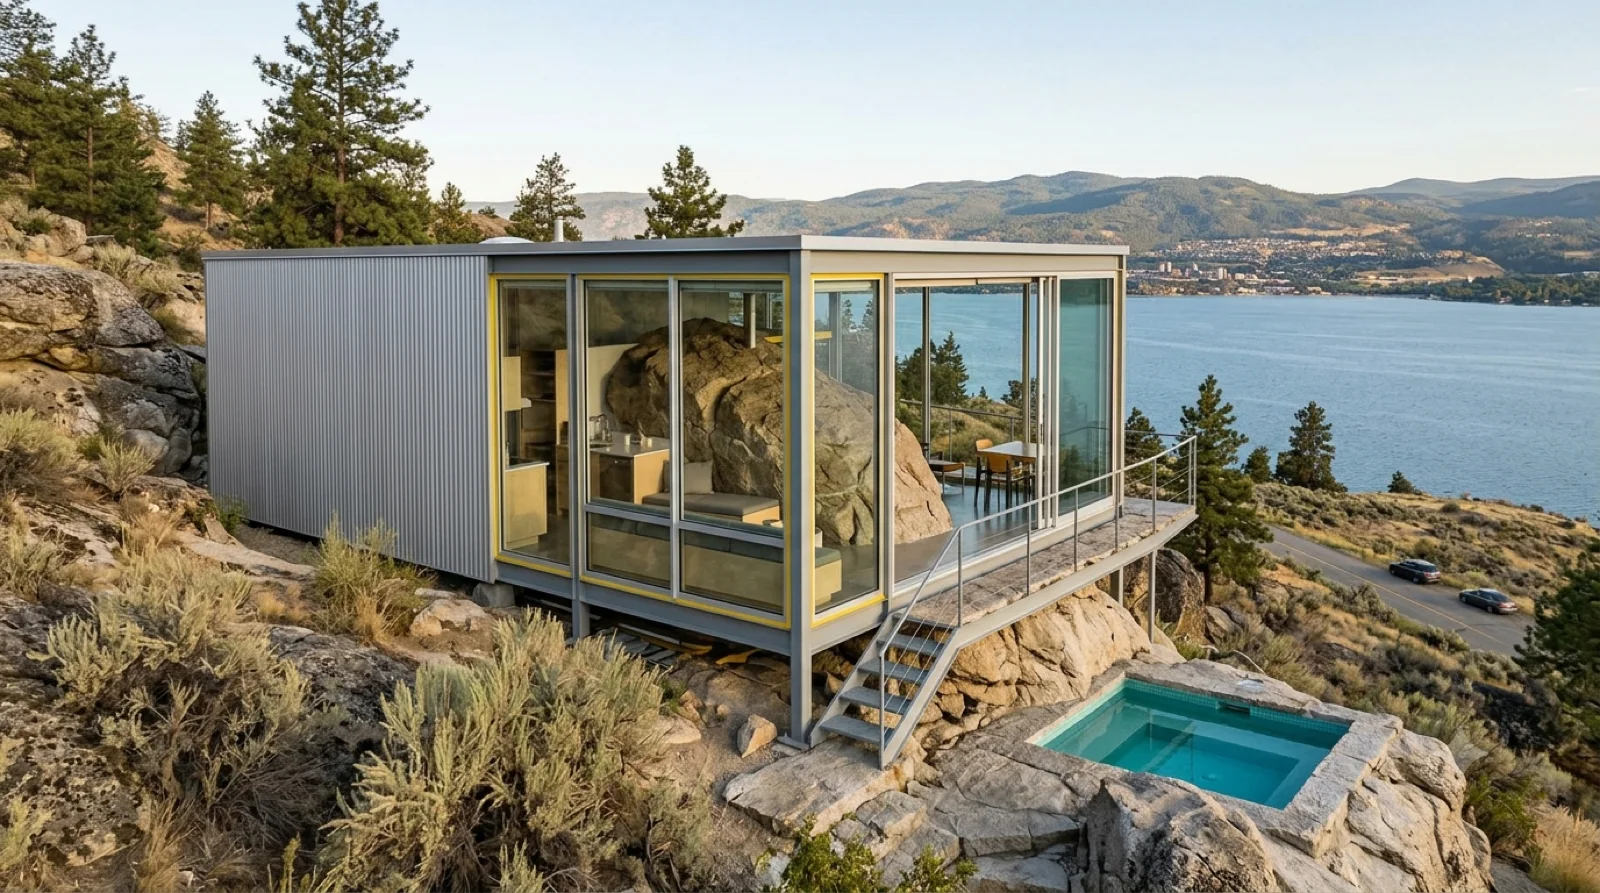
Rendered study — Okanagan MCM concept

Study 014

Rendered concept from the working set, not yet individually catalogued.
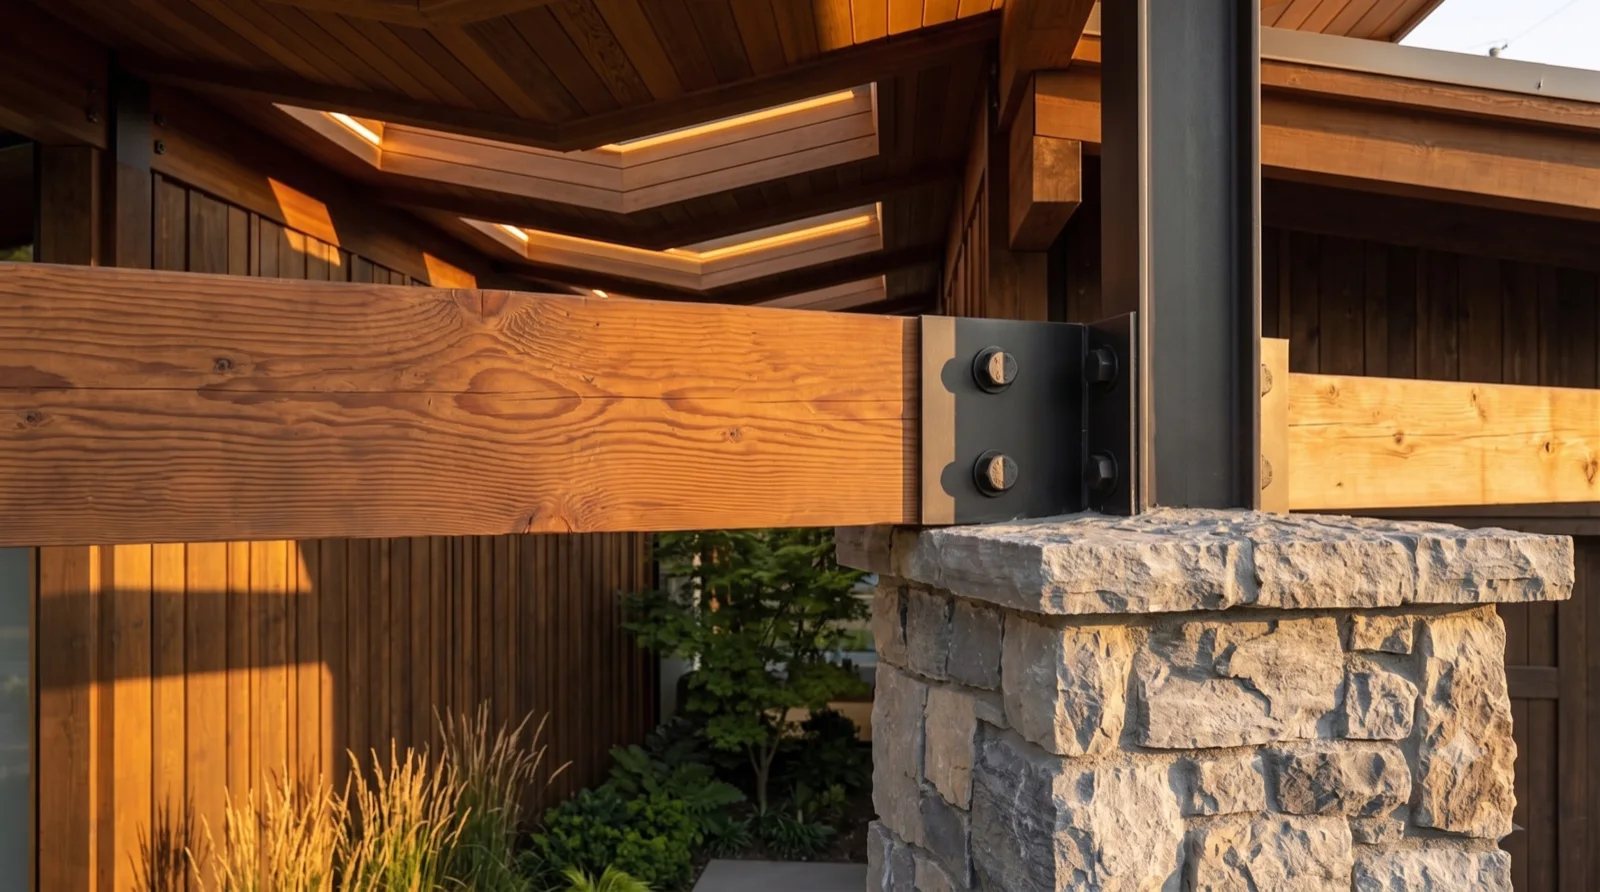
Study 015 — Rendered concept from the working set, not yet individually catalogued.
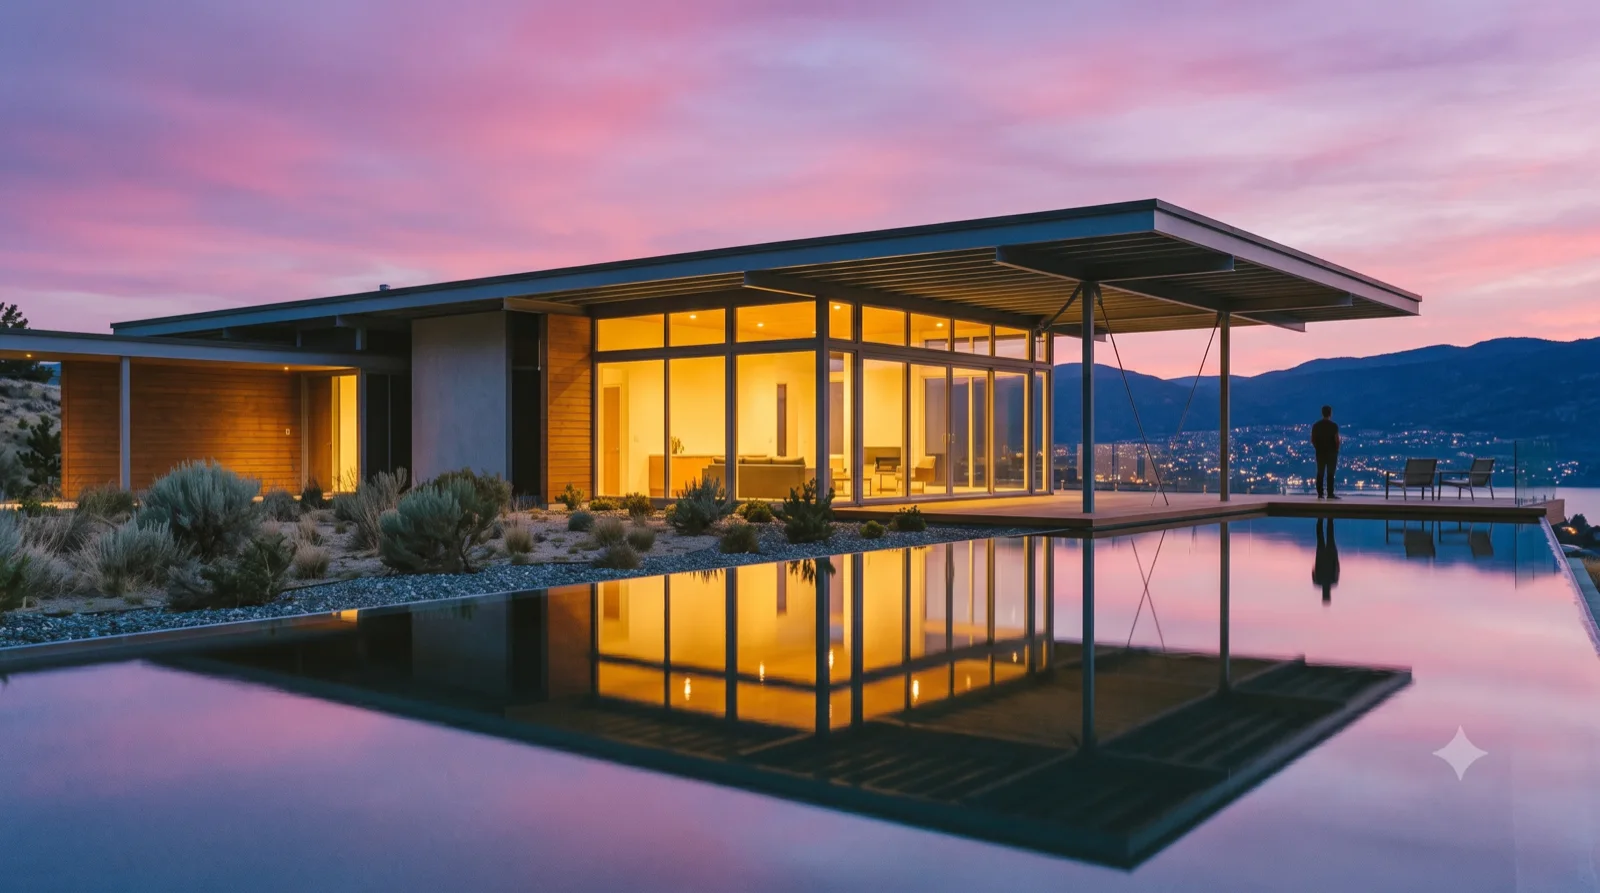
Rendered study — Okanagan MCM concept

Study 015

Rendered concept from the working set, not yet individually catalogued.
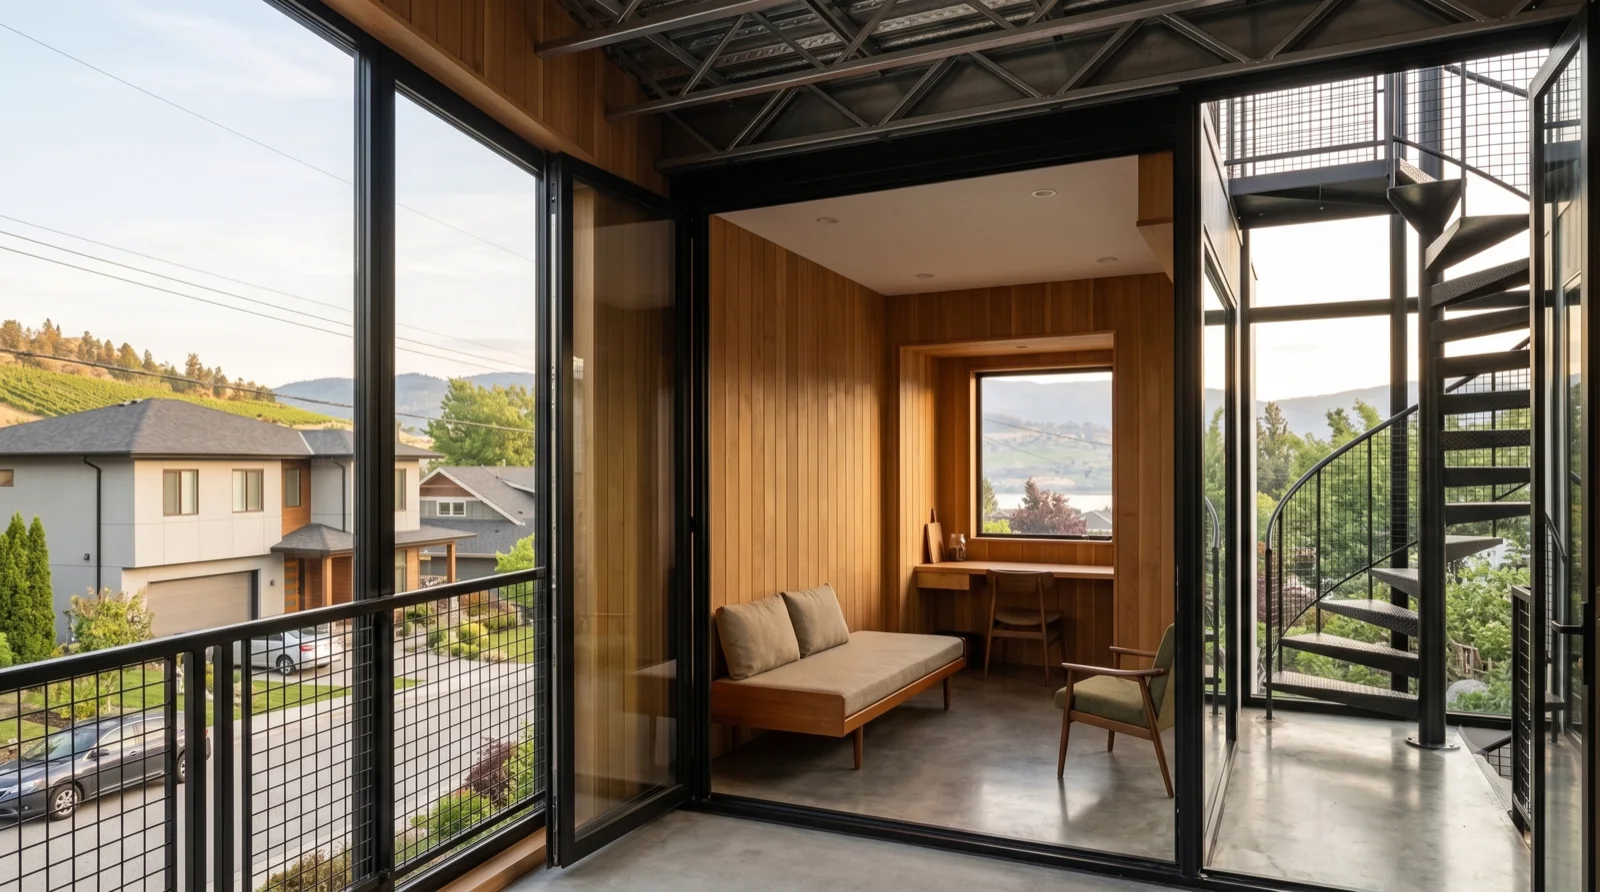
Study 016 — Rendered concept from the working set, not yet individually catalogued.
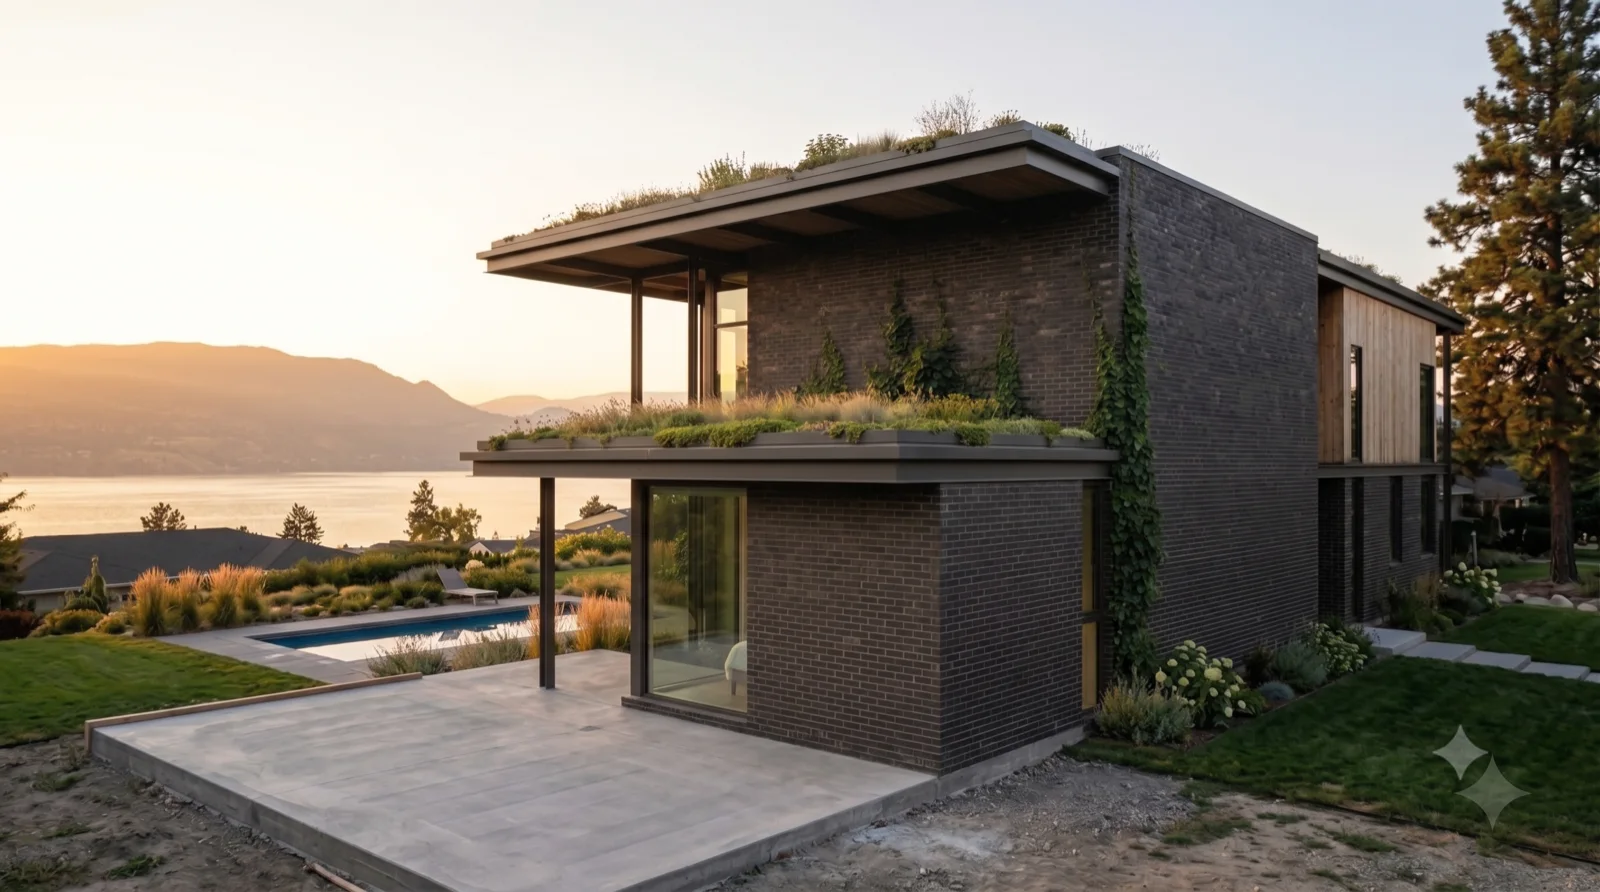
Rendered study — Okanagan MCM concept

Study 016

Rendered concept from the working set, not yet individually catalogued.
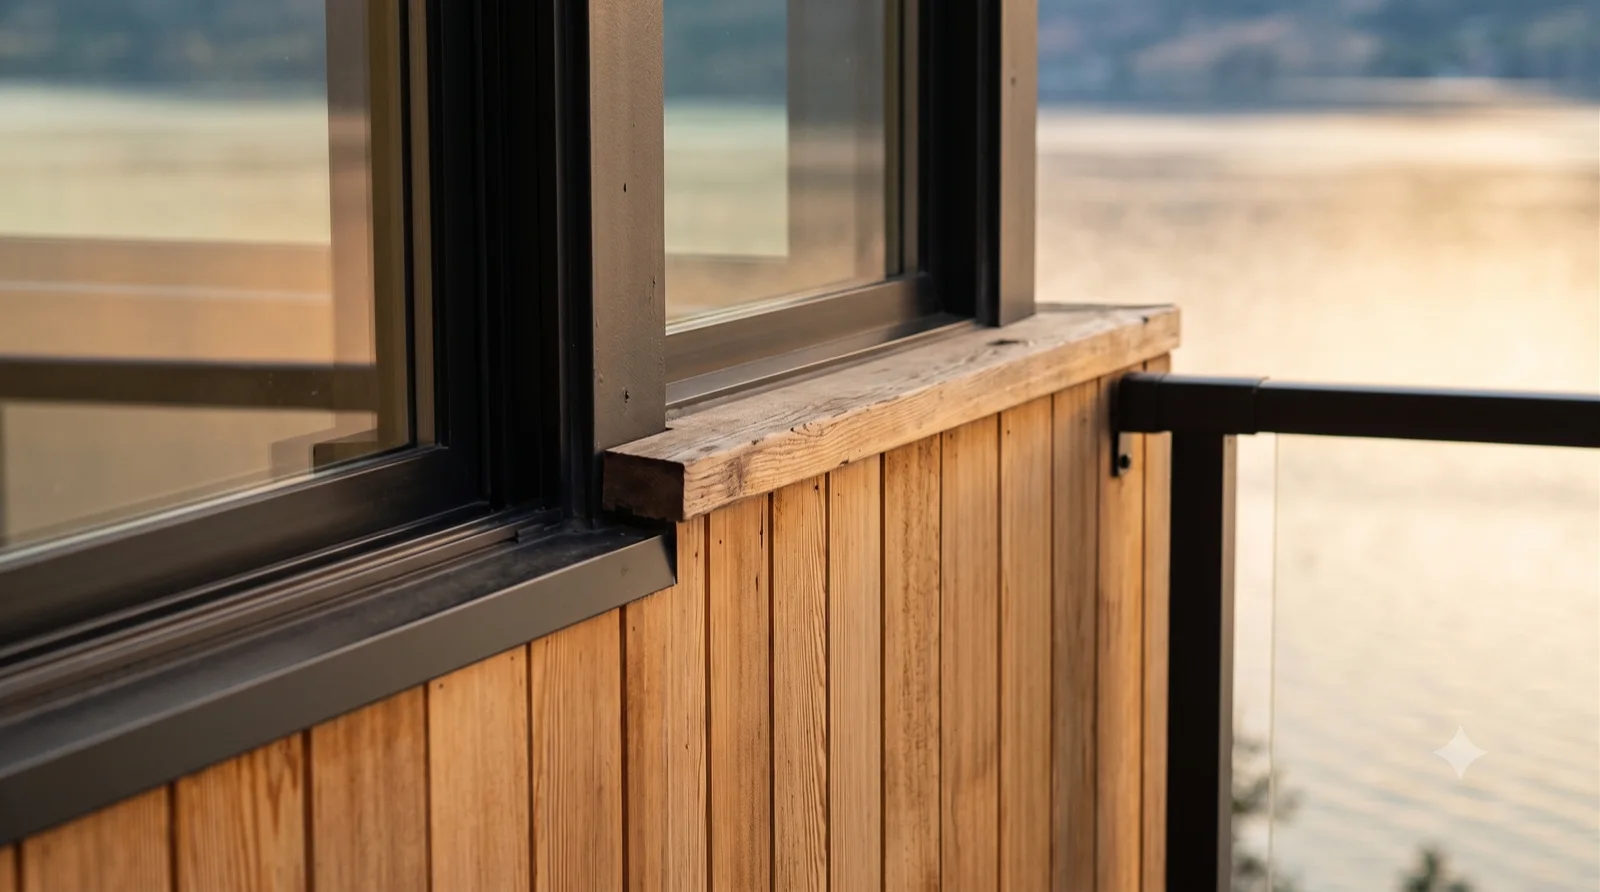
Study 017 — Rendered concept from the working set, not yet individually catalogued.
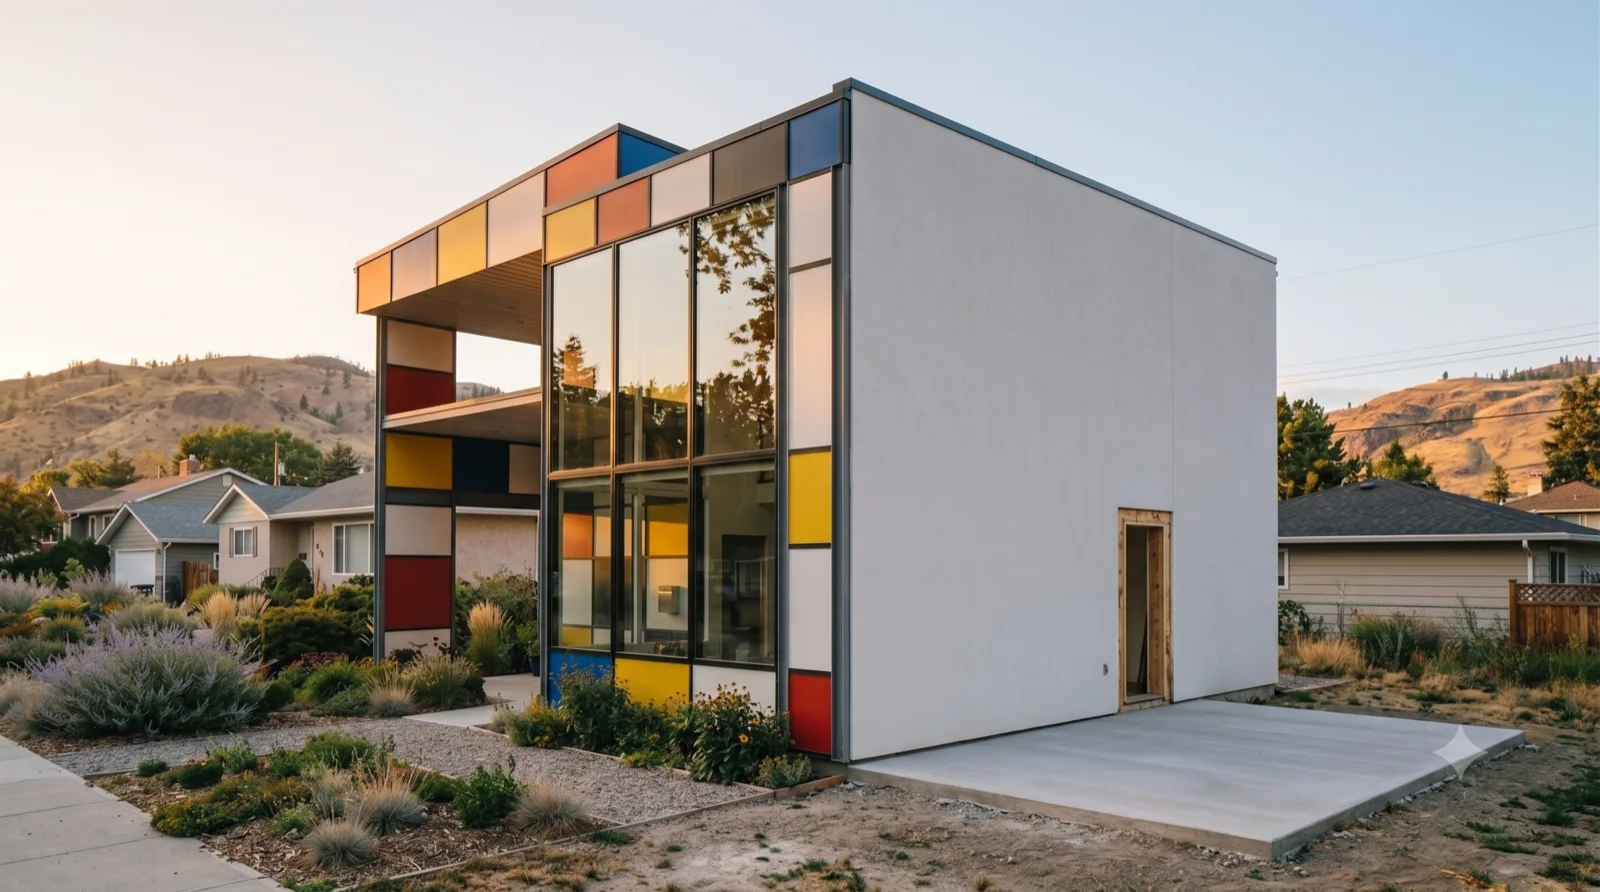
Rendered study — Okanagan MCM concept

Study 017

Rendered concept from the working set, not yet individually catalogued.
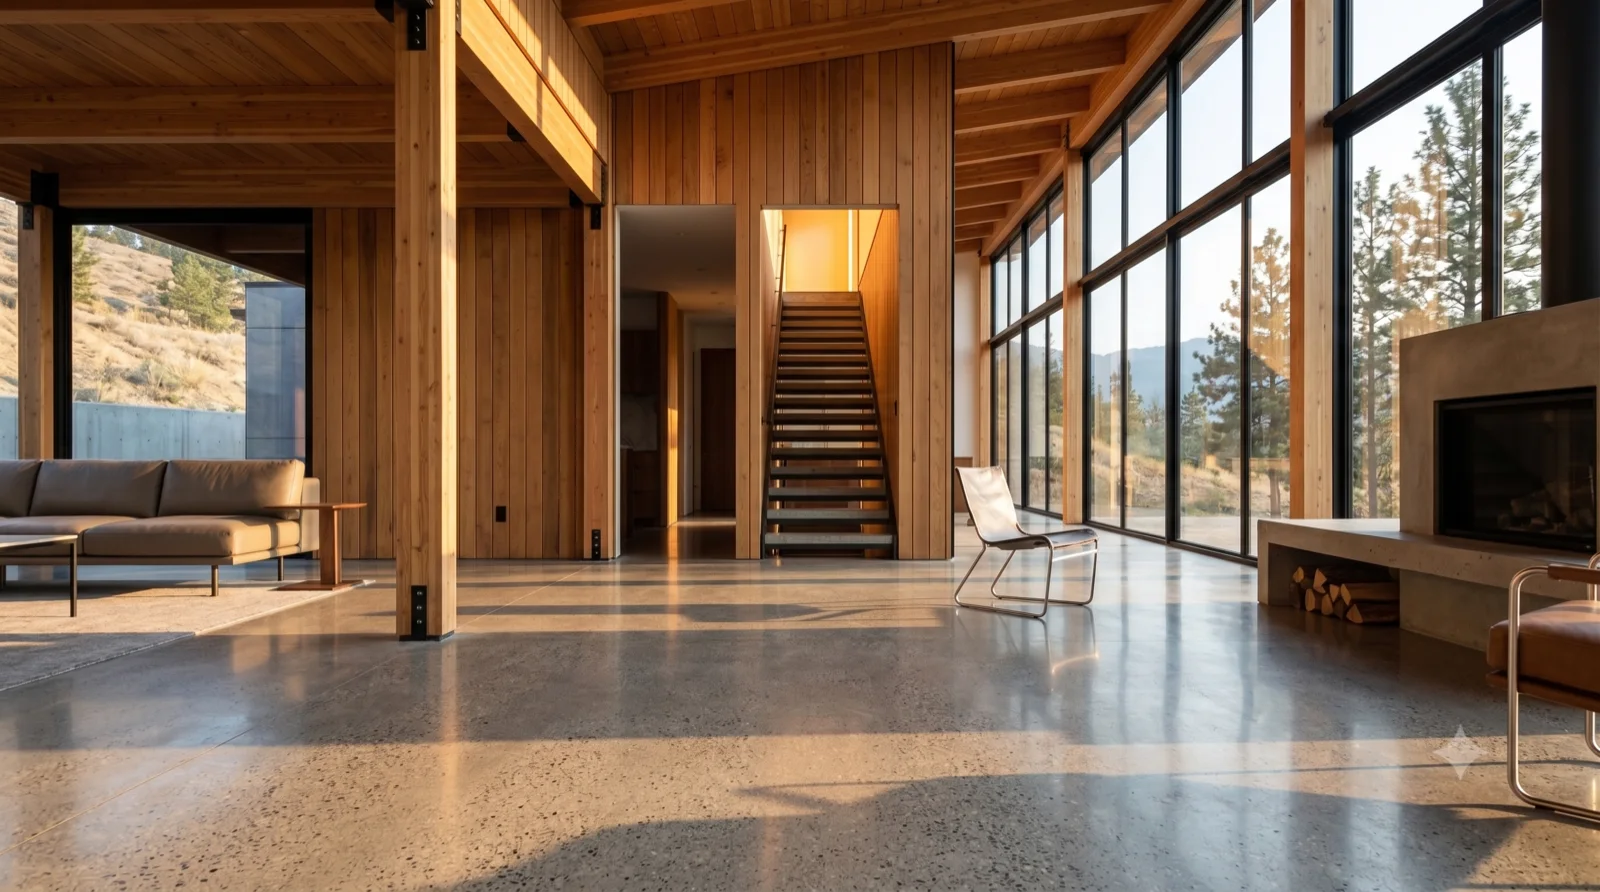
Study 018 — Rendered concept from the working set, not yet individually catalogued.
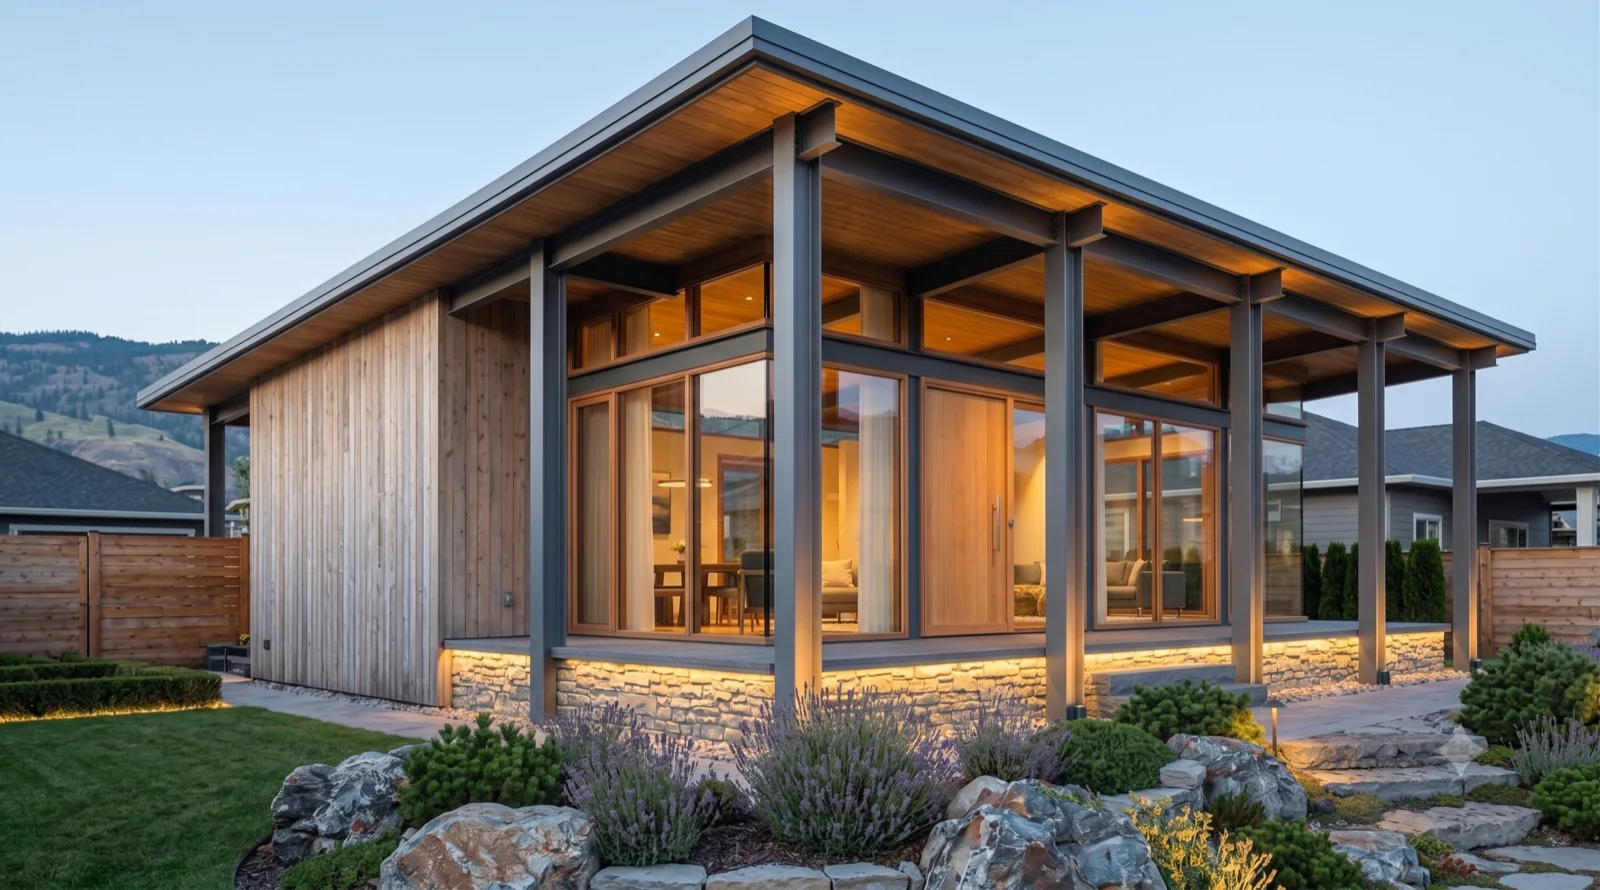
Rendered study — Okanagan MCM concept

Study 018

Rendered concept from the working set, not yet individually catalogued.
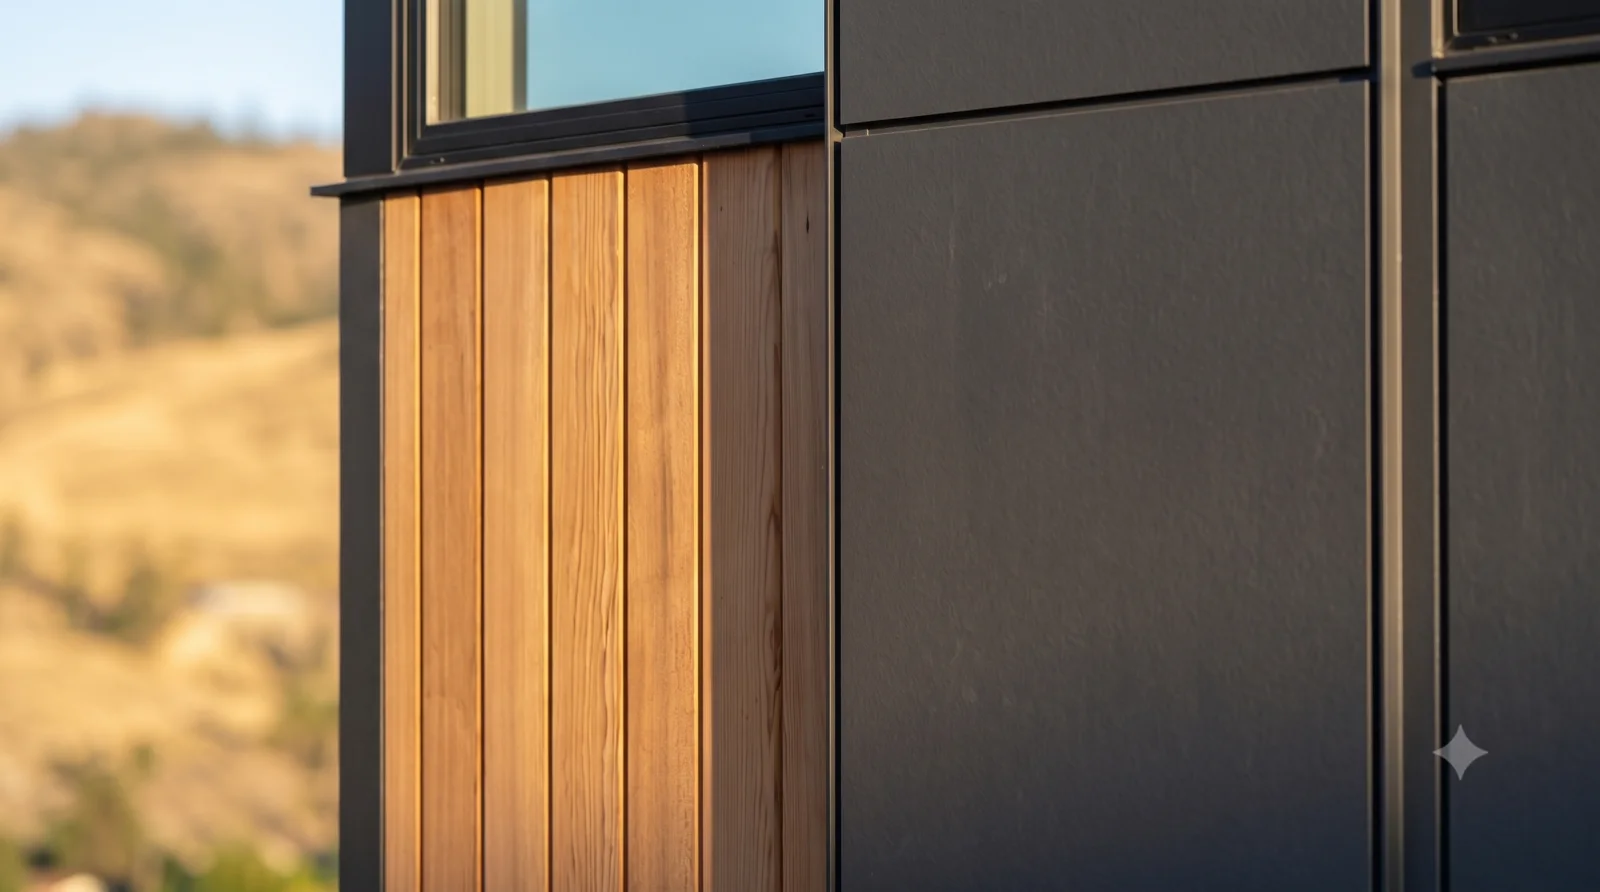
Study 020 — Rendered concept from the working set, not yet individually catalogued.
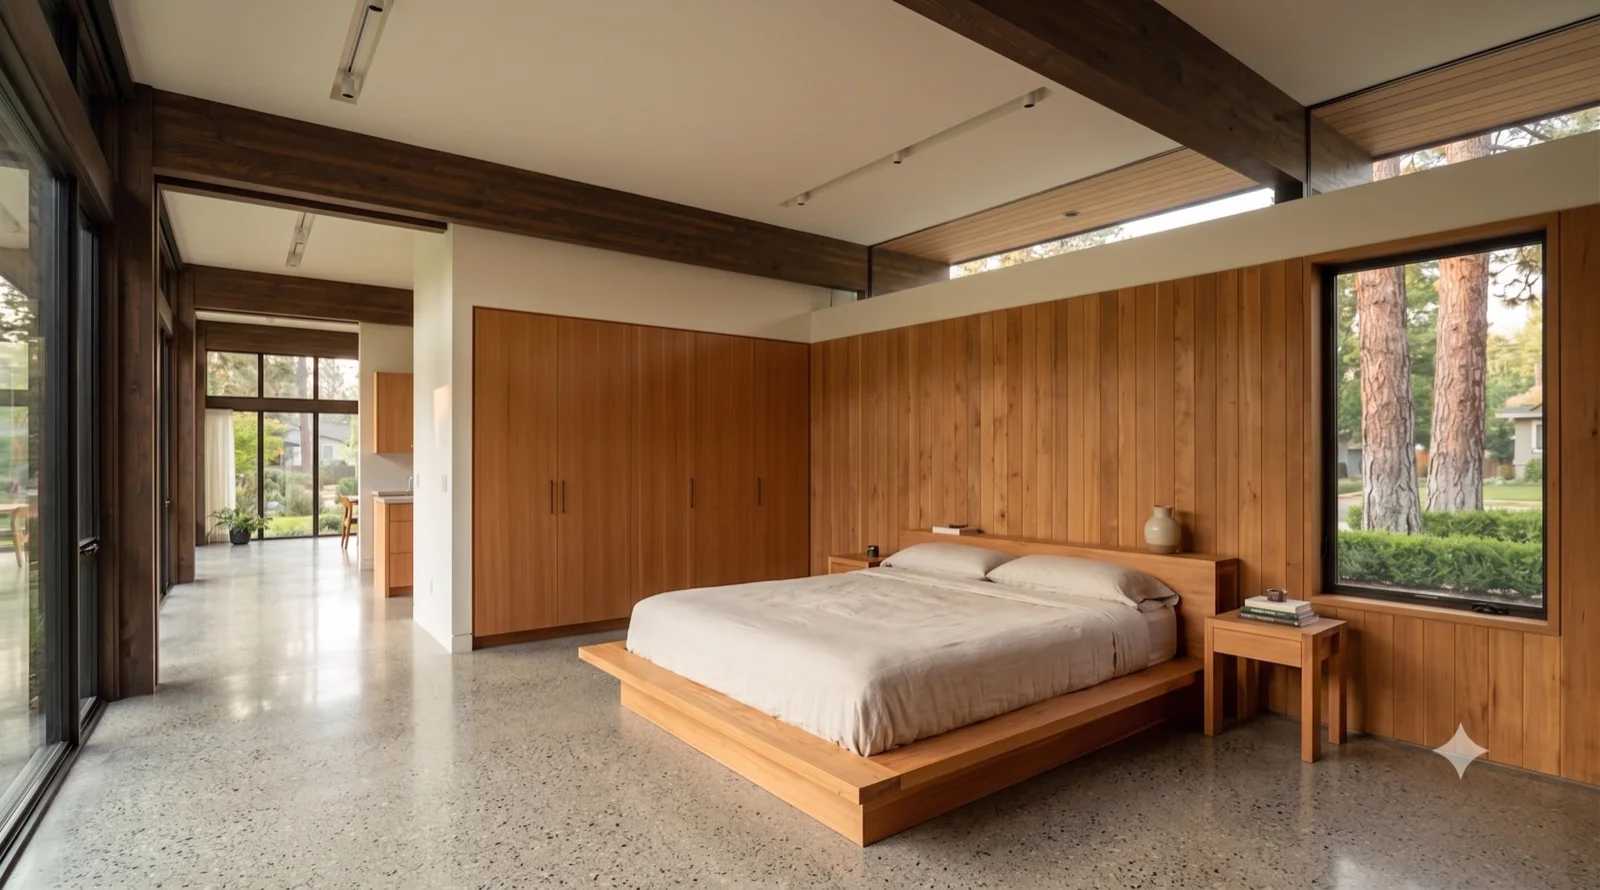
Rendered study — Okanagan MCM concept

Study 020

Rendered concept from the working set, not yet individually catalogued.
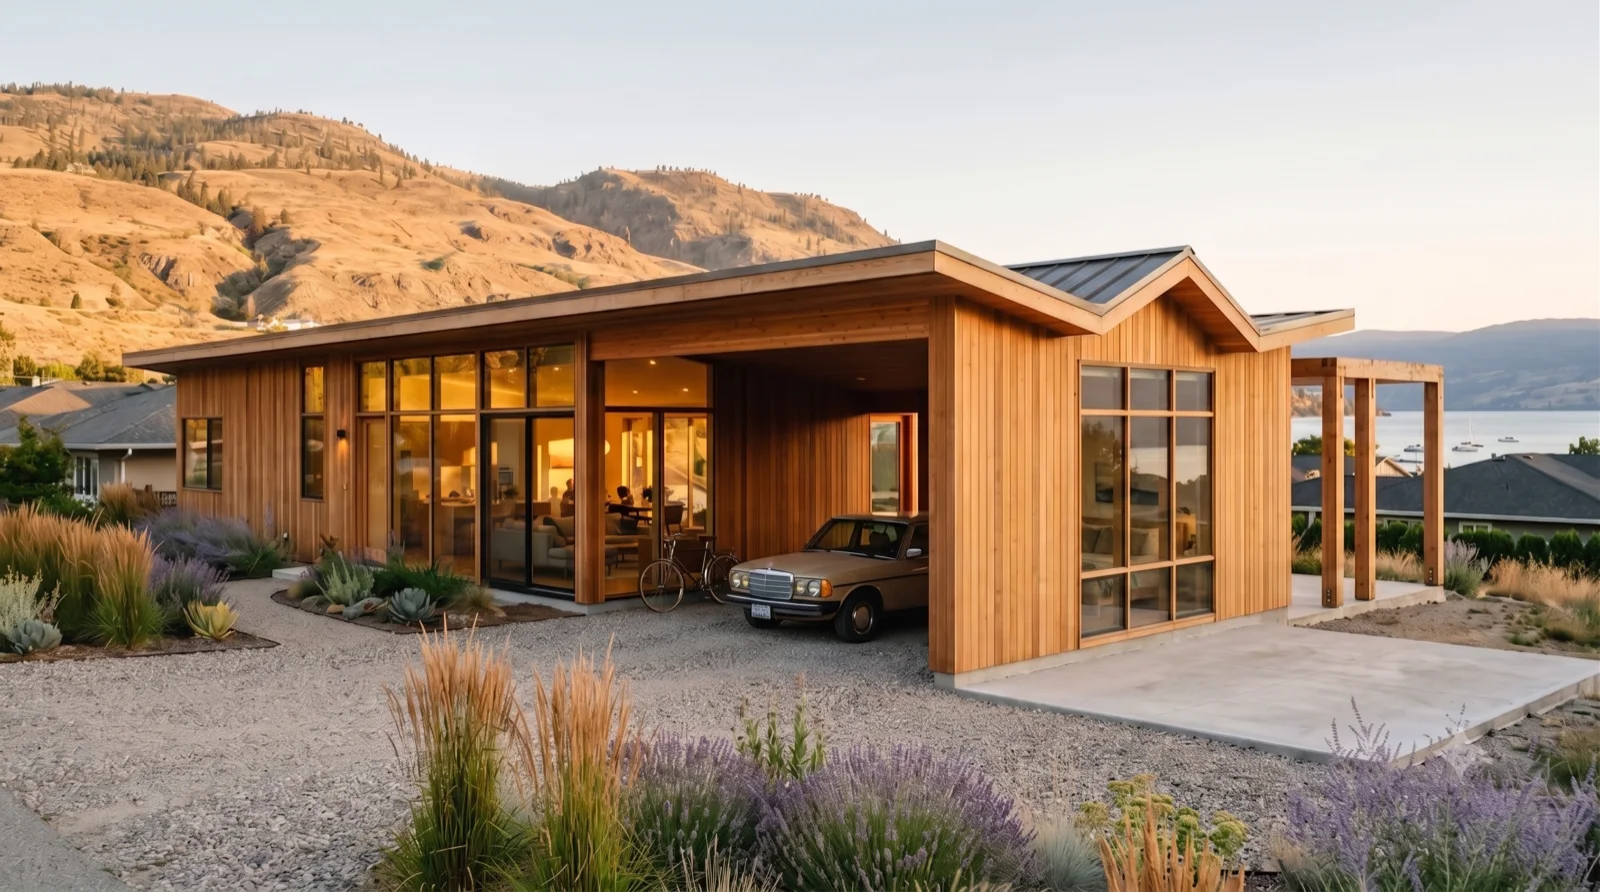
Study 022 — Rendered concept from the working set, not yet individually catalogued.
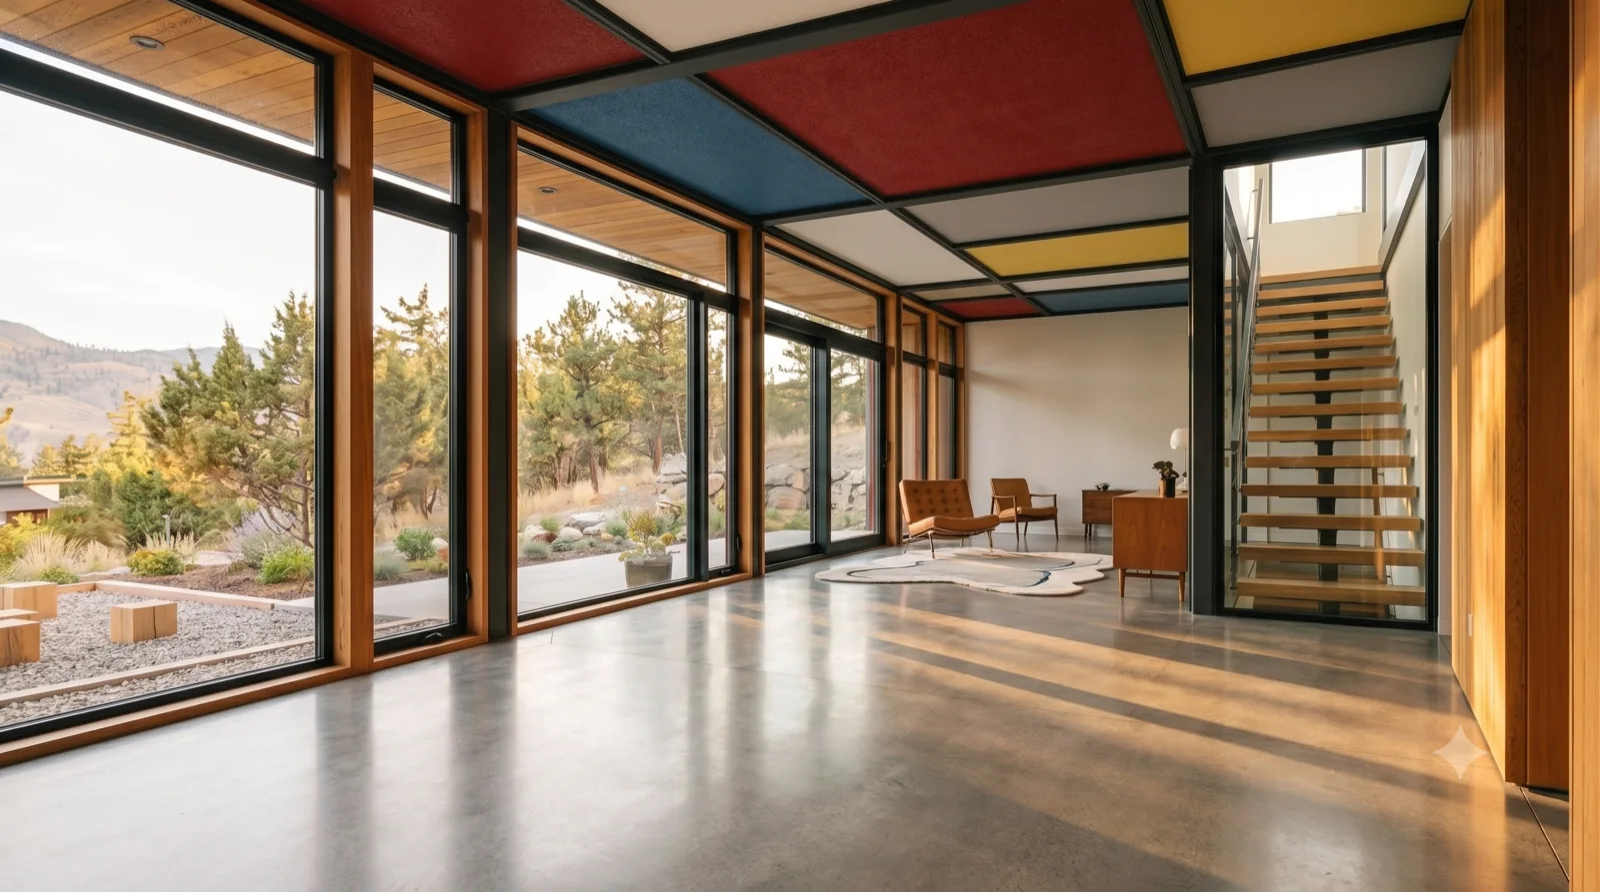
Rendered study — Okanagan MCM concept

Study 022

Rendered concept from the working set, not yet individually catalogued.
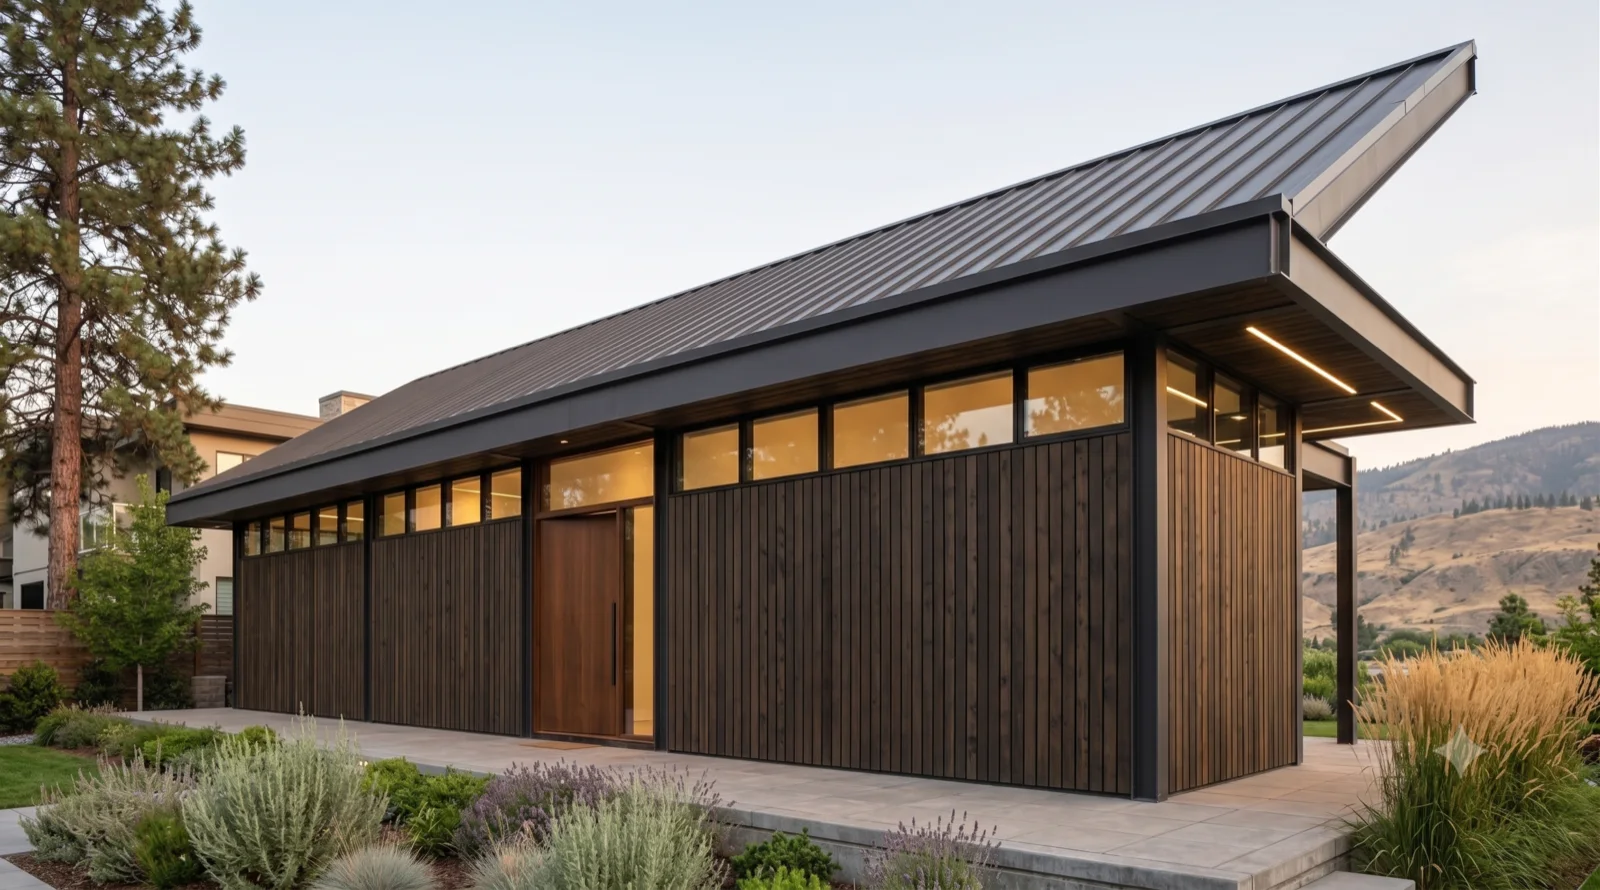
Study 023 — Rendered concept from the working set, not yet individually catalogued.
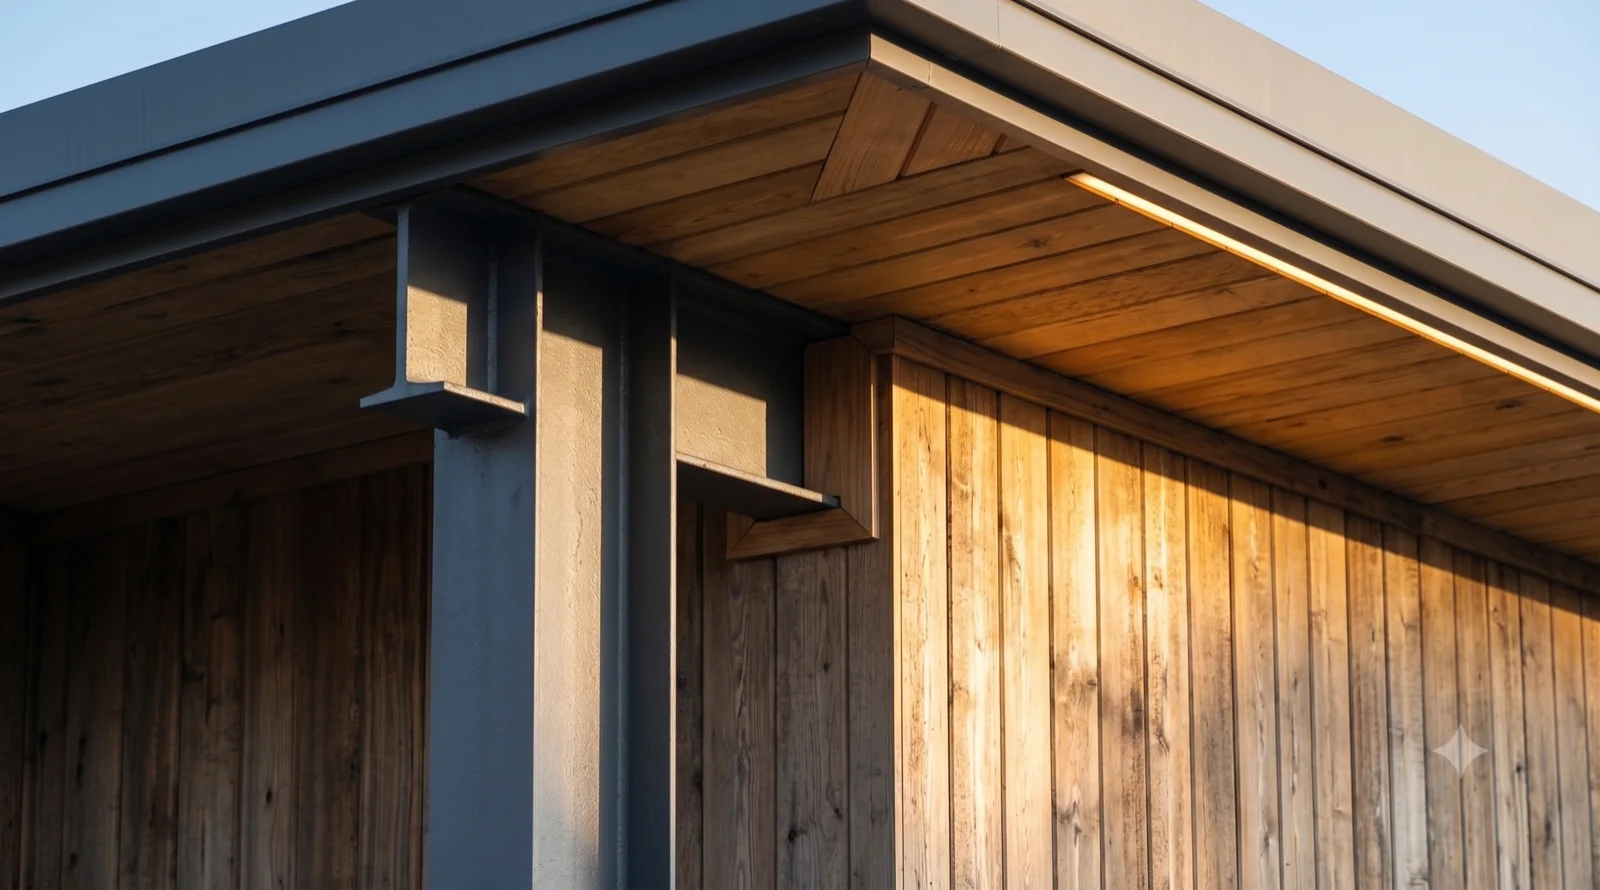
Rendered study — Okanagan MCM concept

Study 023

Rendered concept from the working set, not yet individually catalogued.
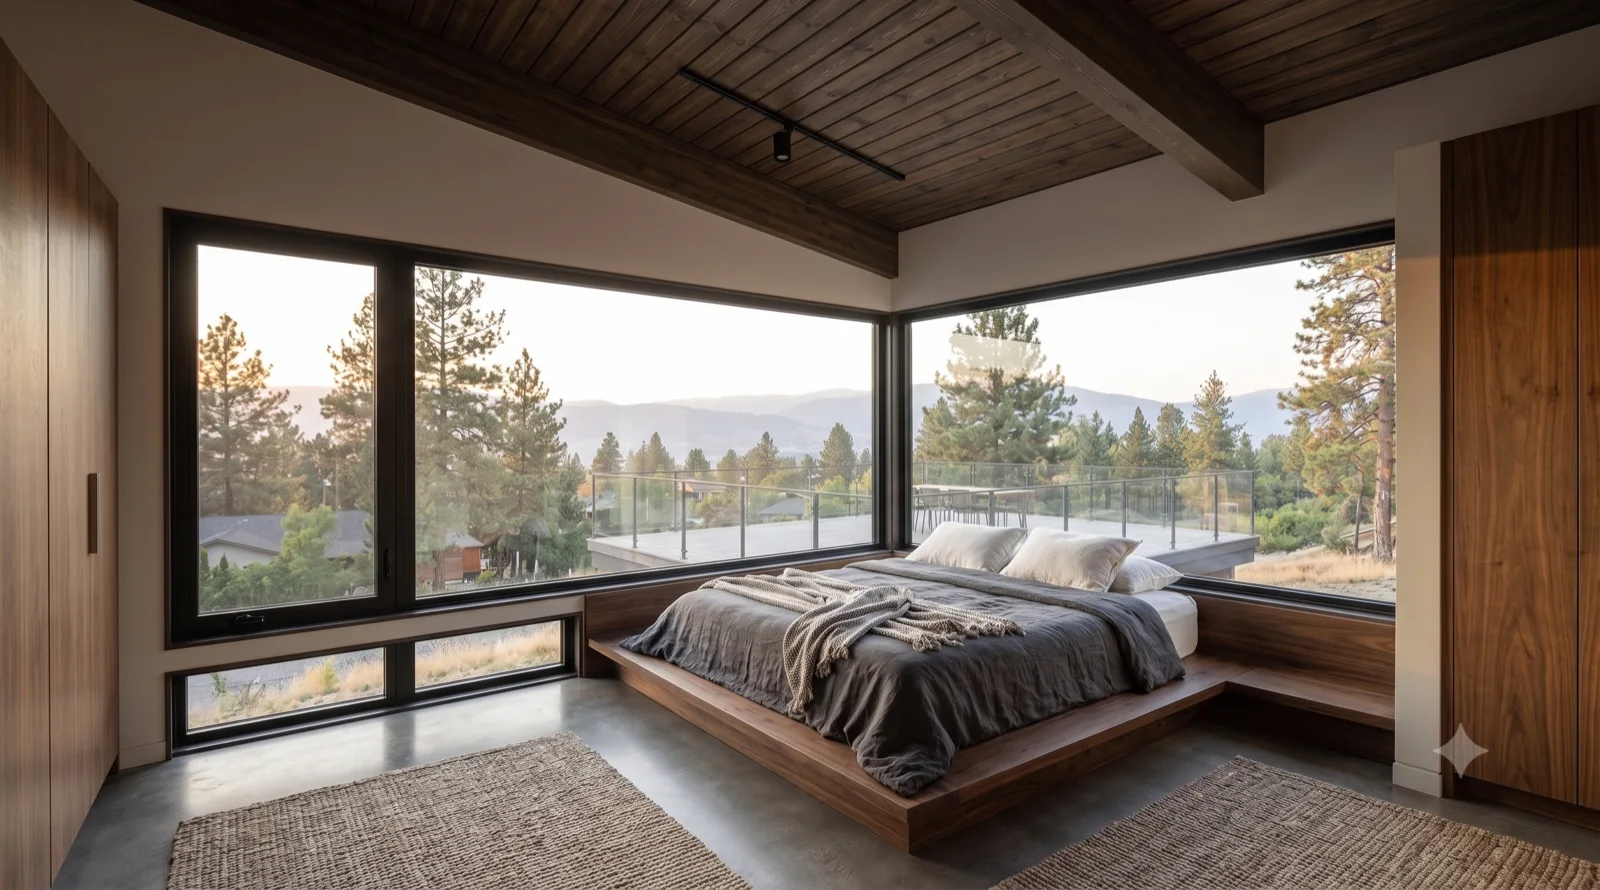
Study 024 — Rendered concept from the working set, not yet individually catalogued.
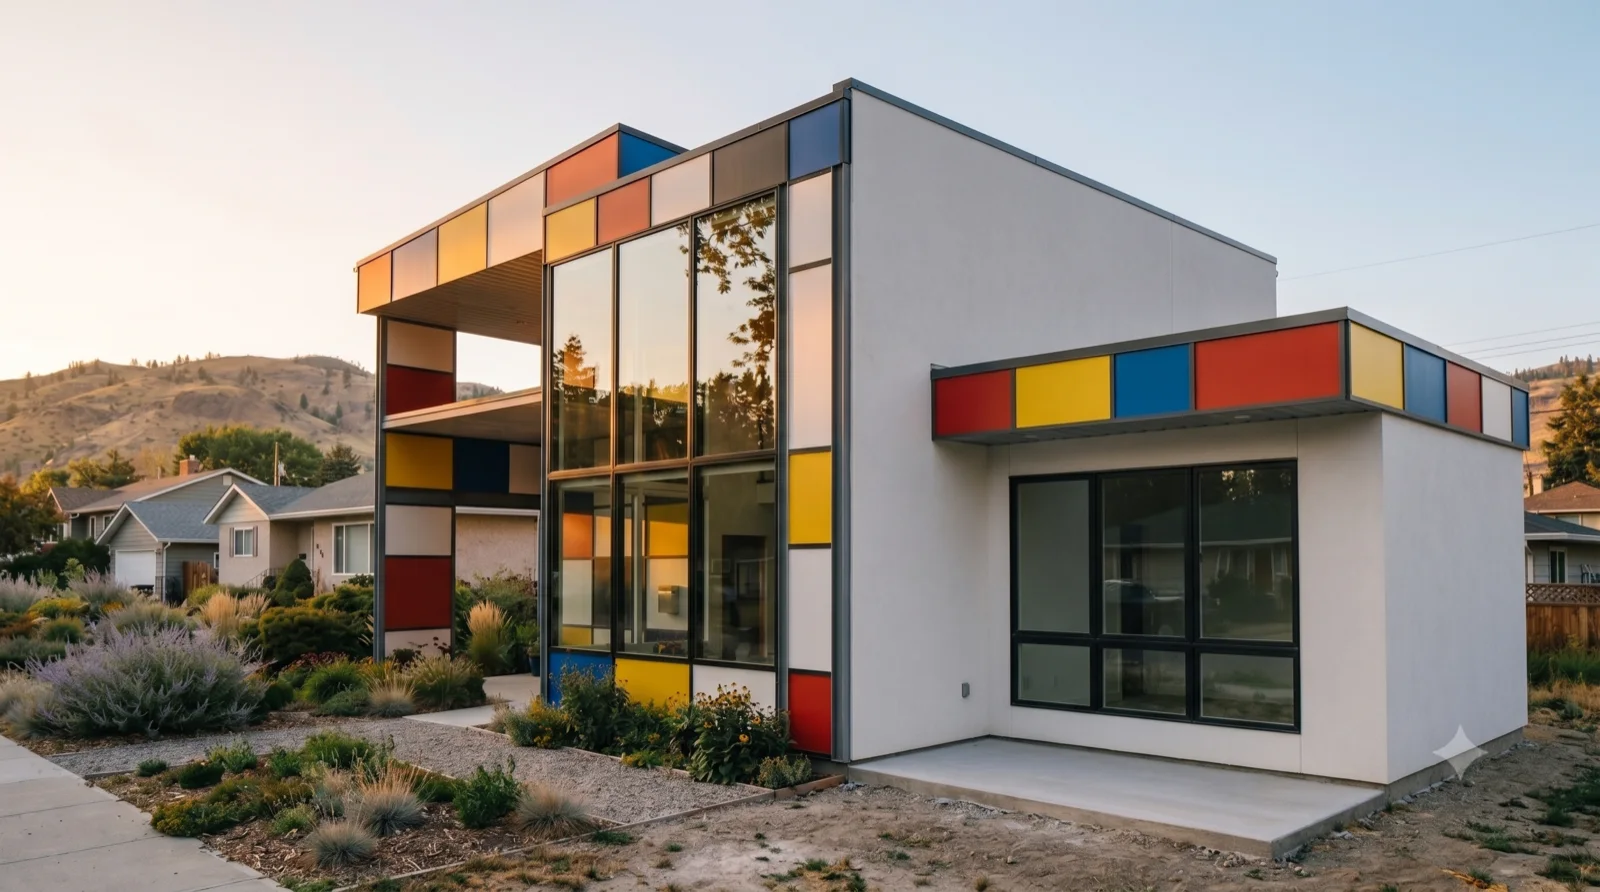
Rendered study — Okanagan MCM concept

Study 024

Rendered concept from the working set, not yet individually catalogued.
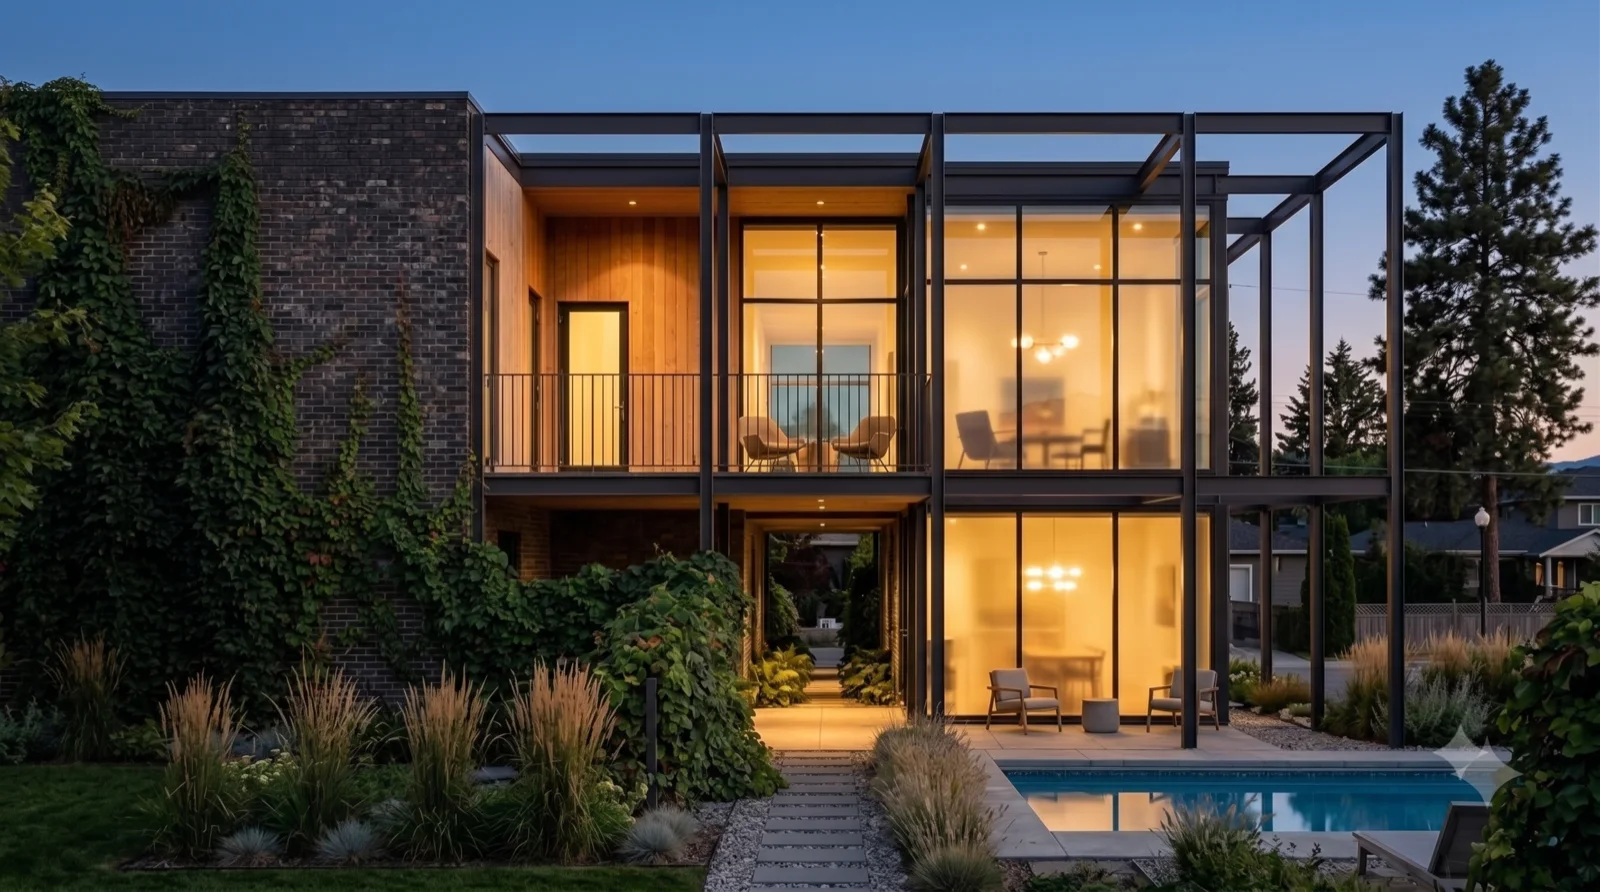
Study 025 — Rendered concept from the working set, not yet individually catalogued.
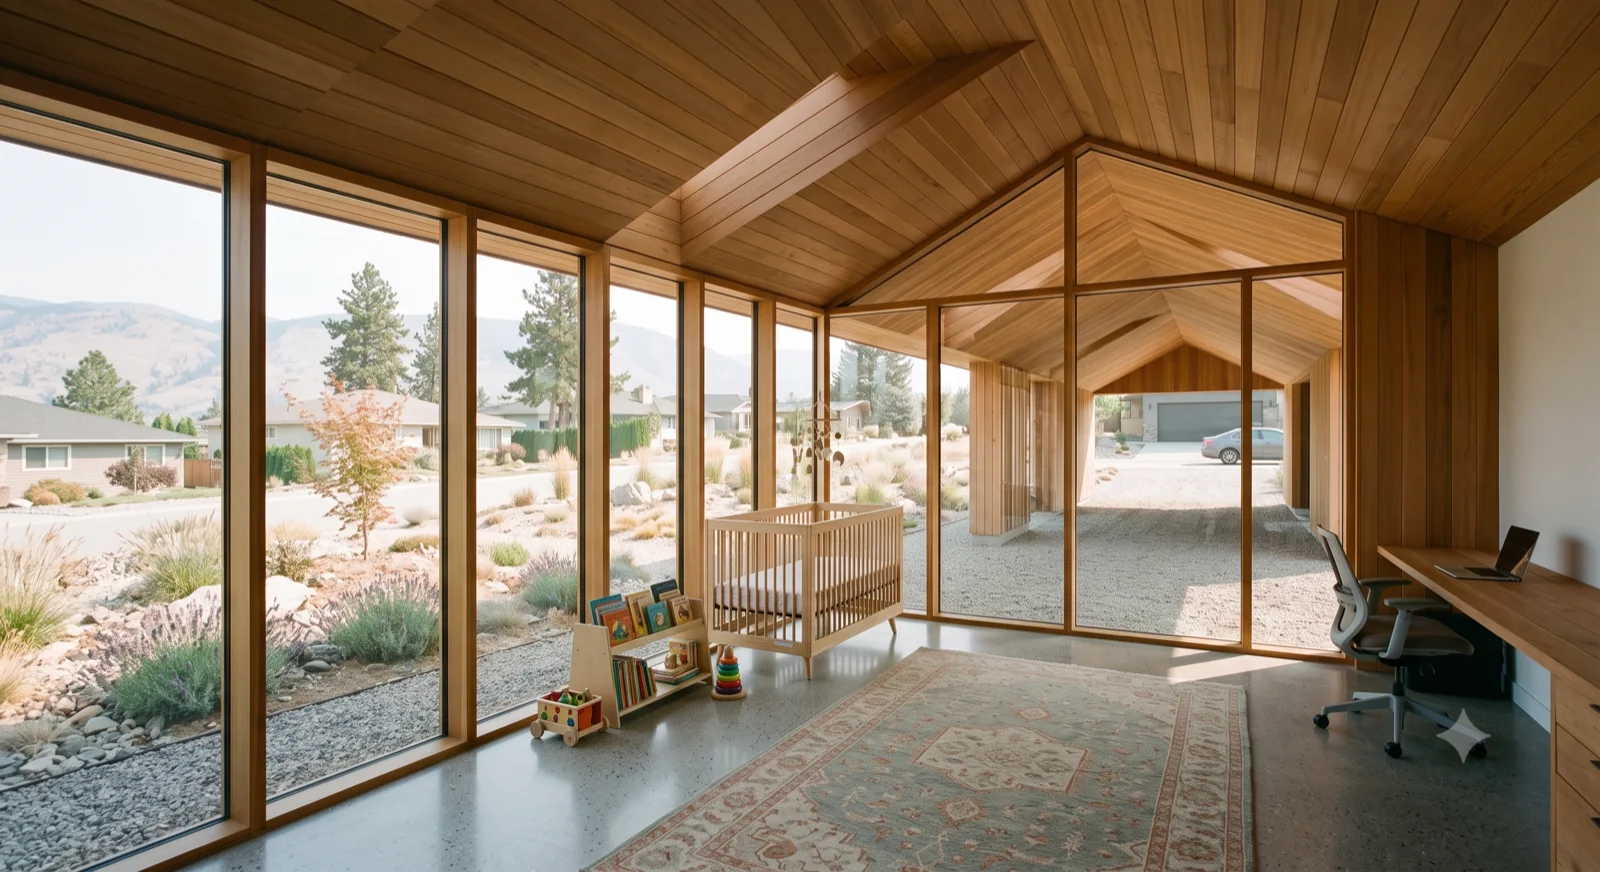
Rendered study — Okanagan MCM concept

Study 025

Rendered concept from the working set, not yet individually catalogued.
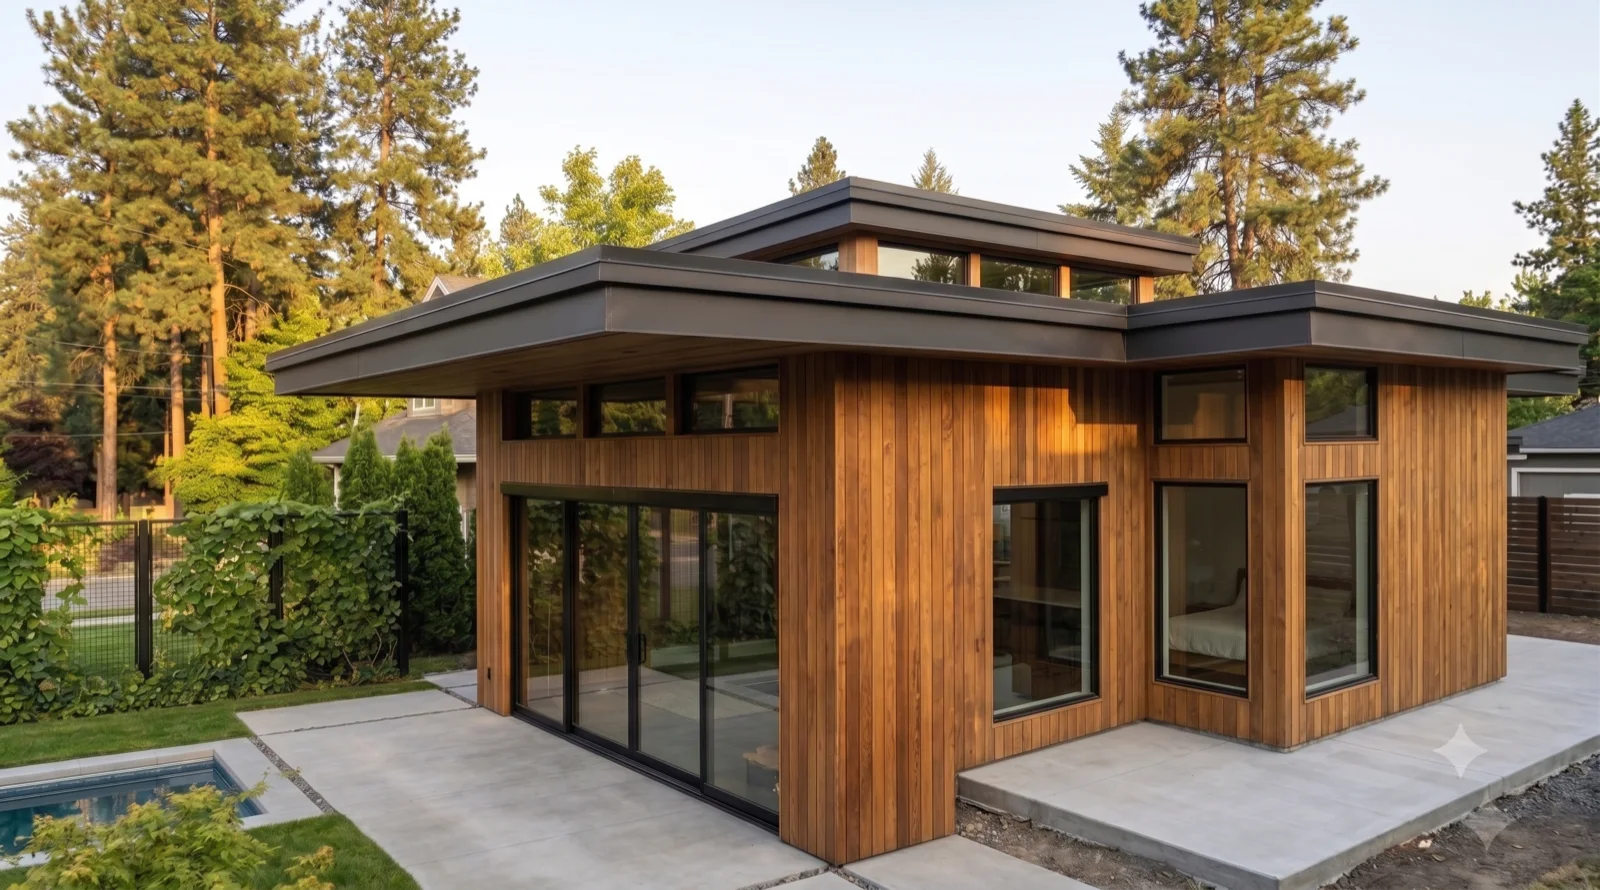
Study 026 — Rendered concept from the working set, not yet individually catalogued.
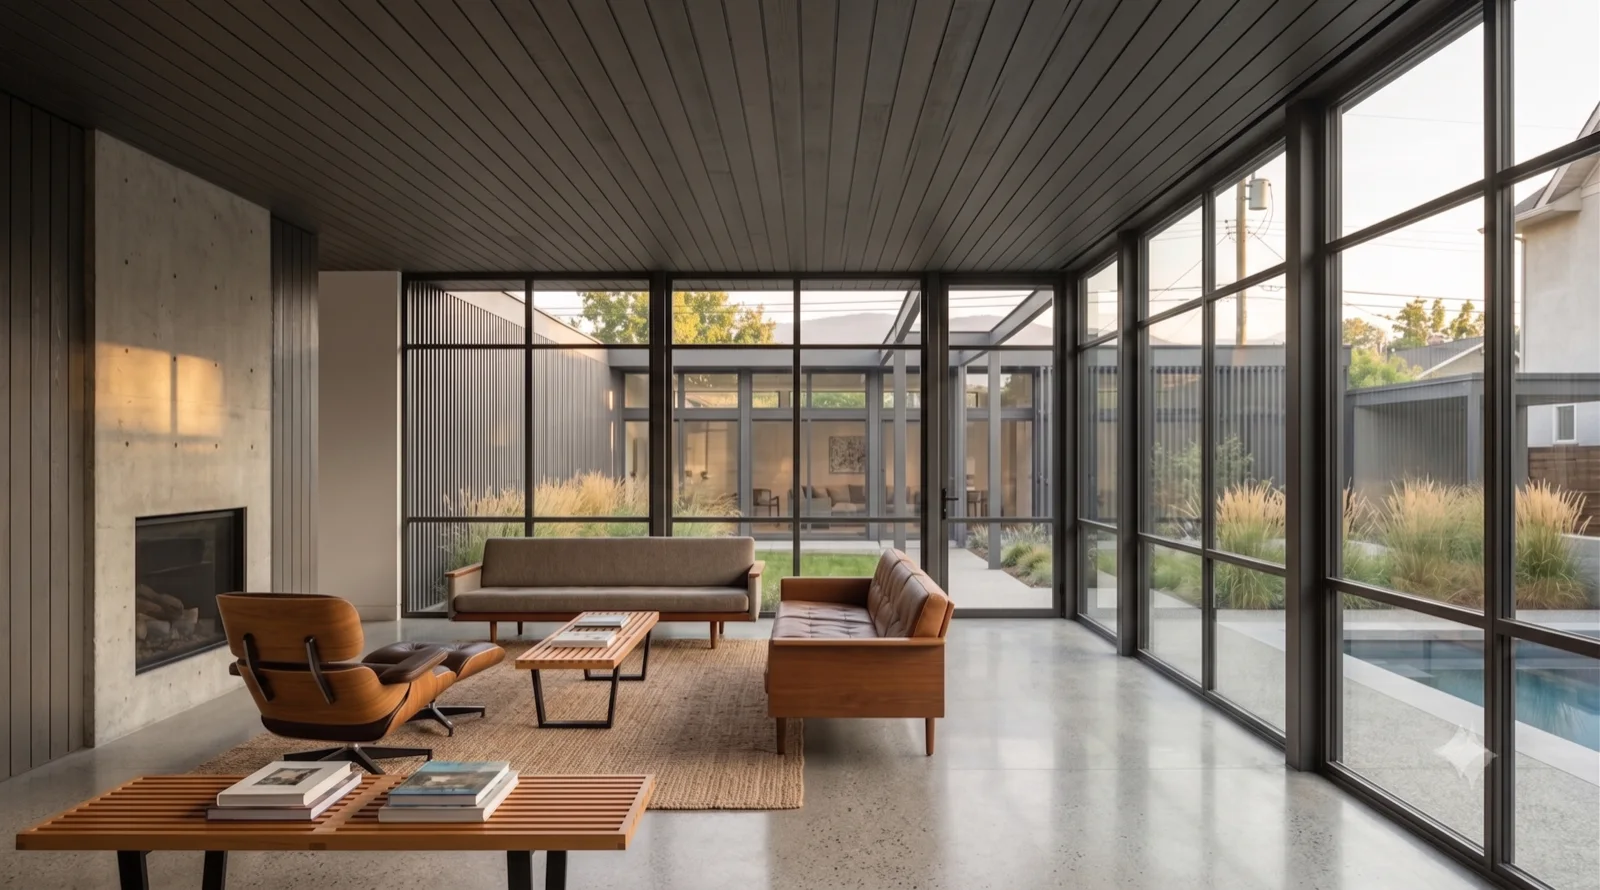
Rendered study — Okanagan MCM concept

Study 026

Rendered concept from the working set, not yet individually catalogued.
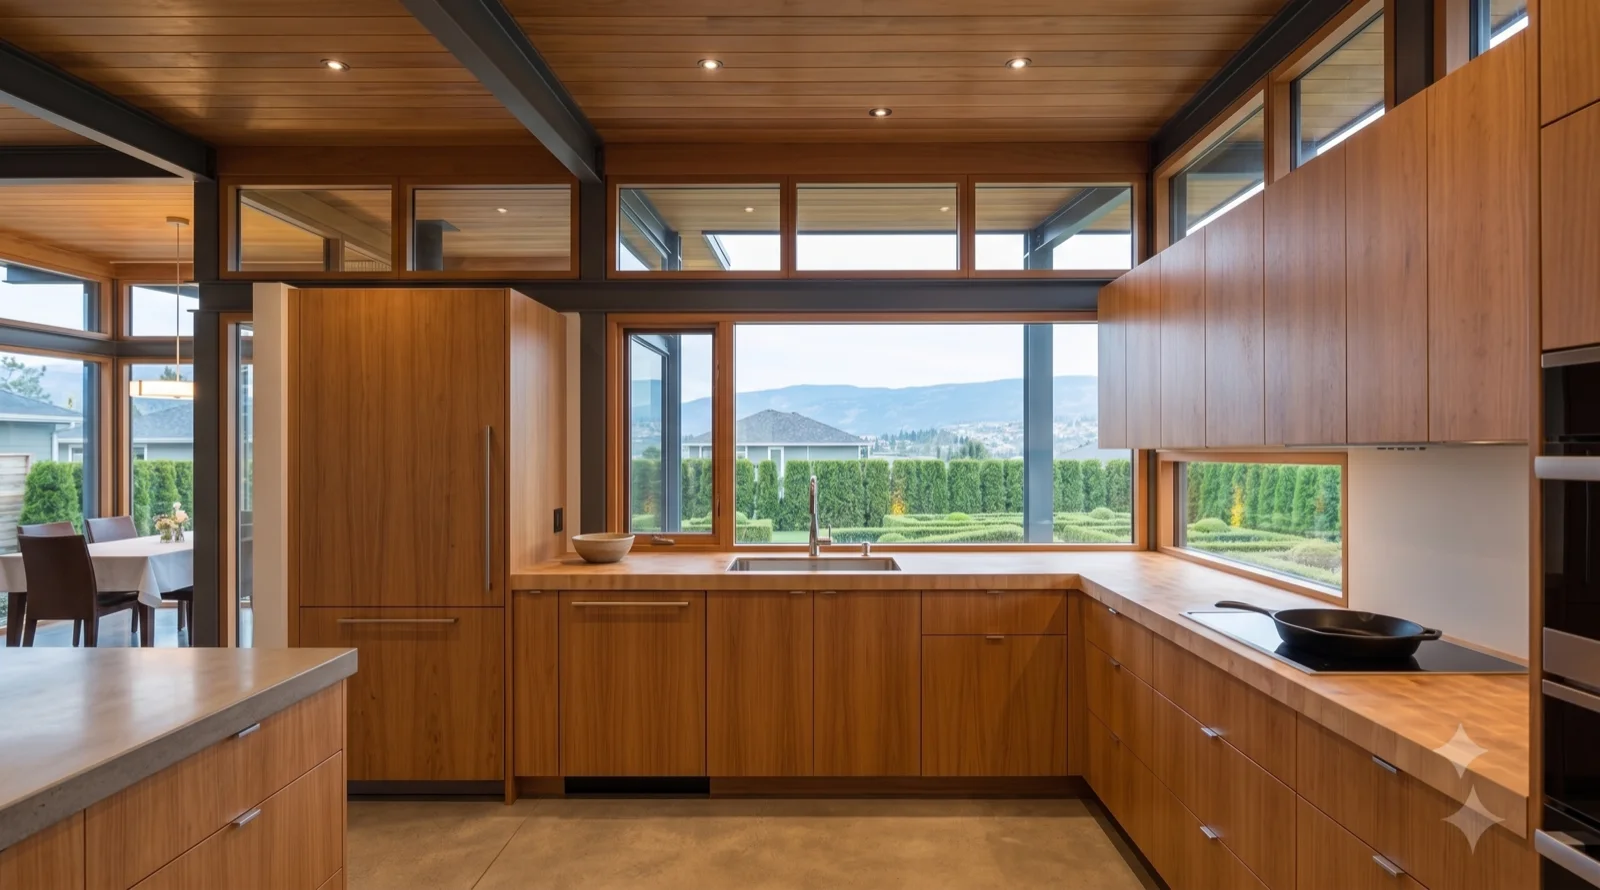
Study 027 — Rendered concept from the working set, not yet individually catalogued.
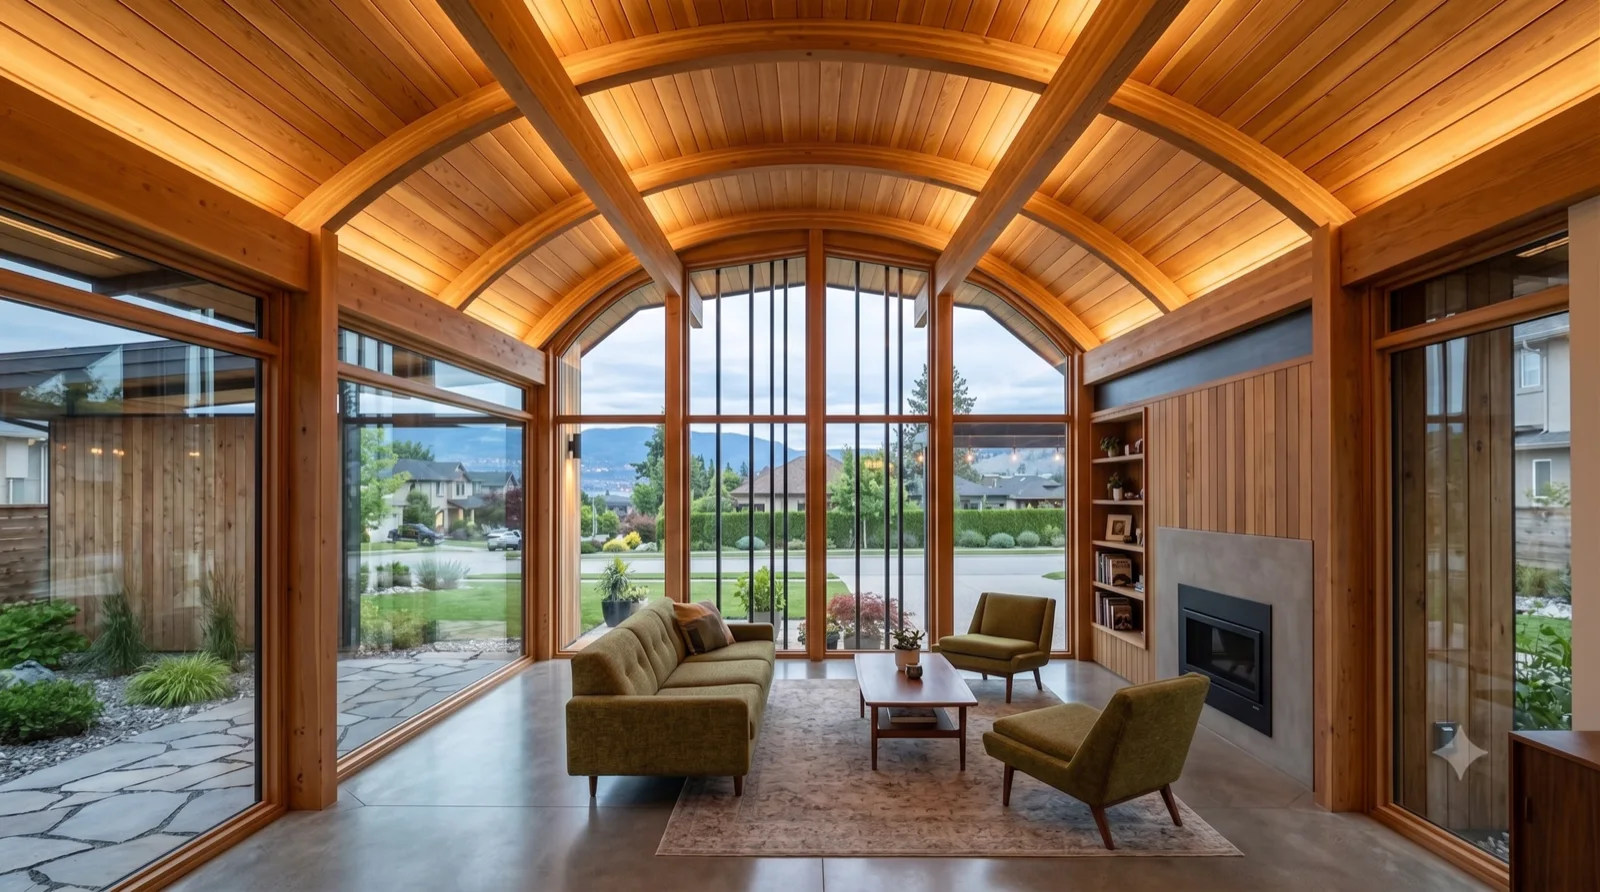
Rendered study — Okanagan MCM concept

Study 027

Rendered concept from the working set, not yet individually catalogued.
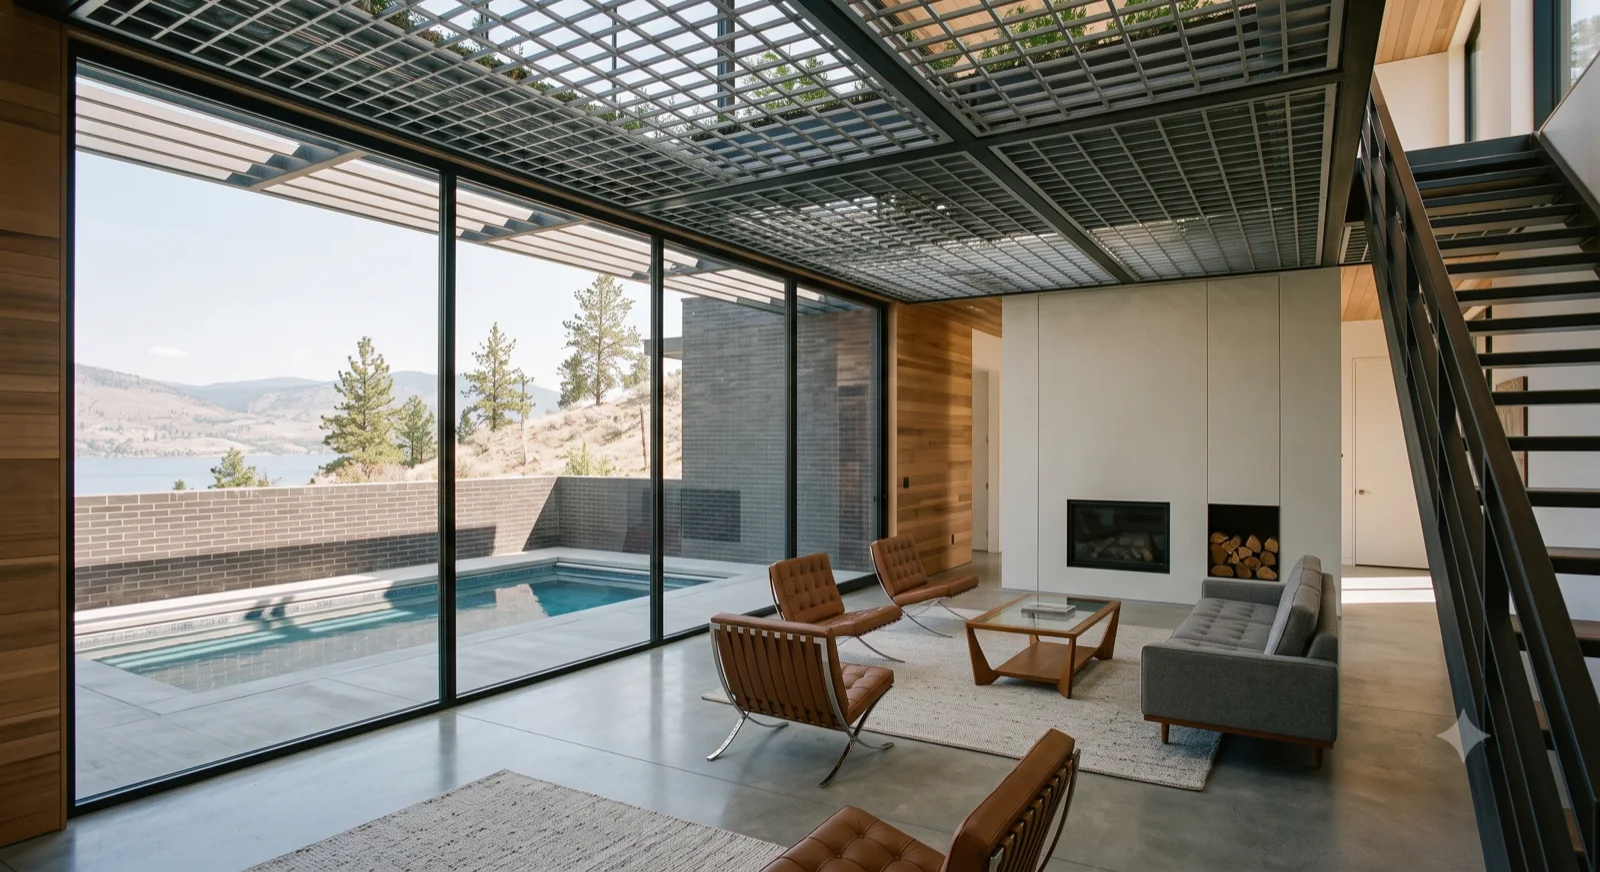
Study 030 — Rendered concept from the working set, not yet individually catalogued.
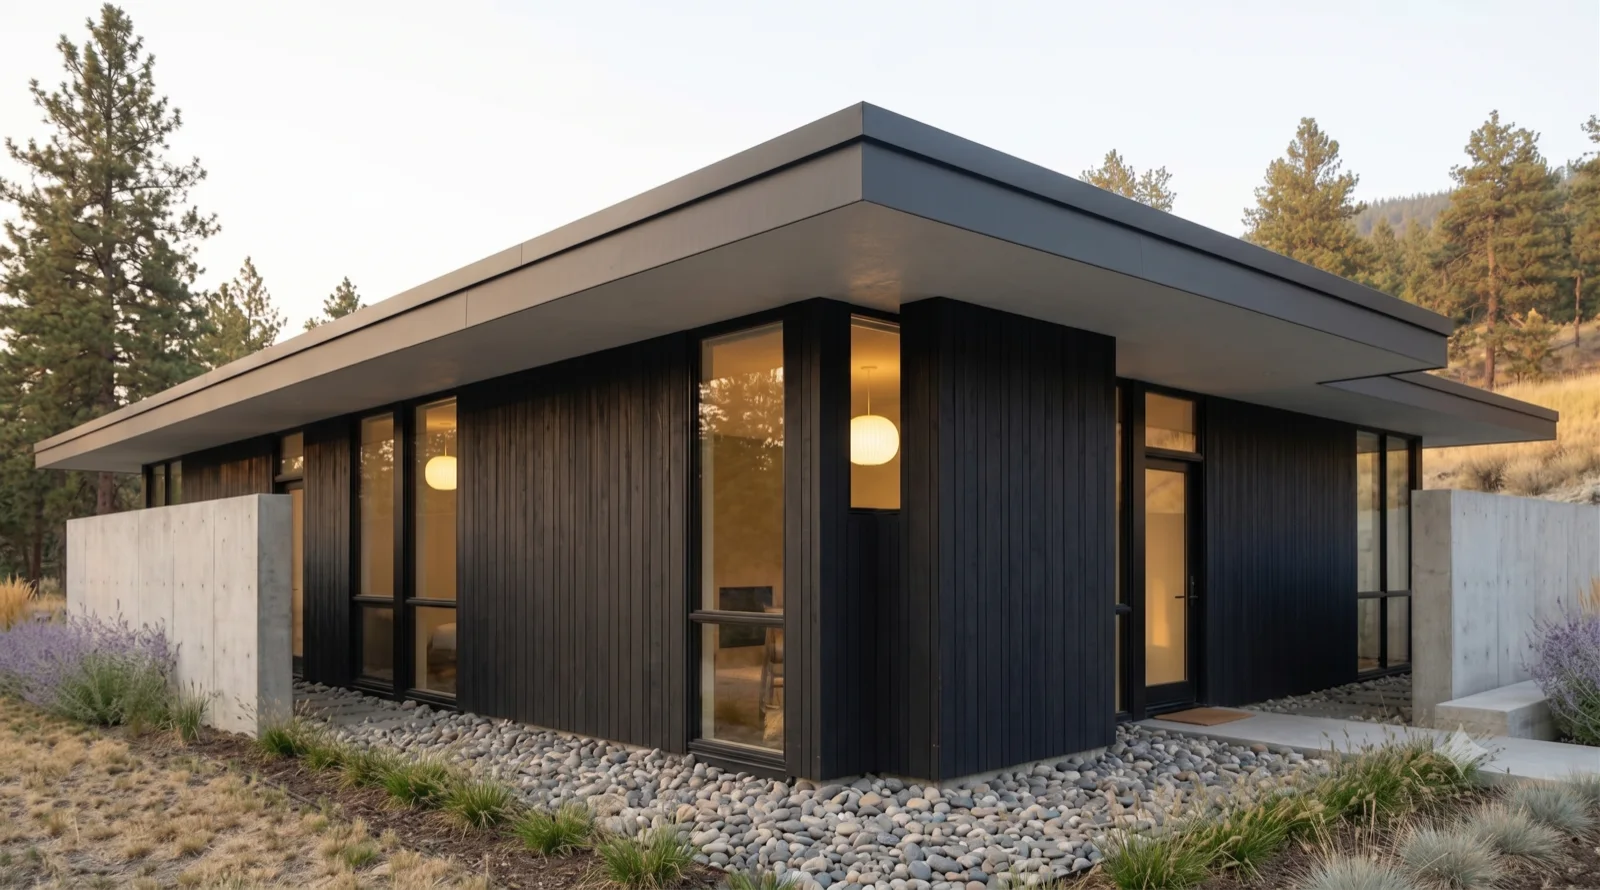
Rendered study — Okanagan MCM concept

Study 030

Rendered concept from the working set, not yet individually catalogued.
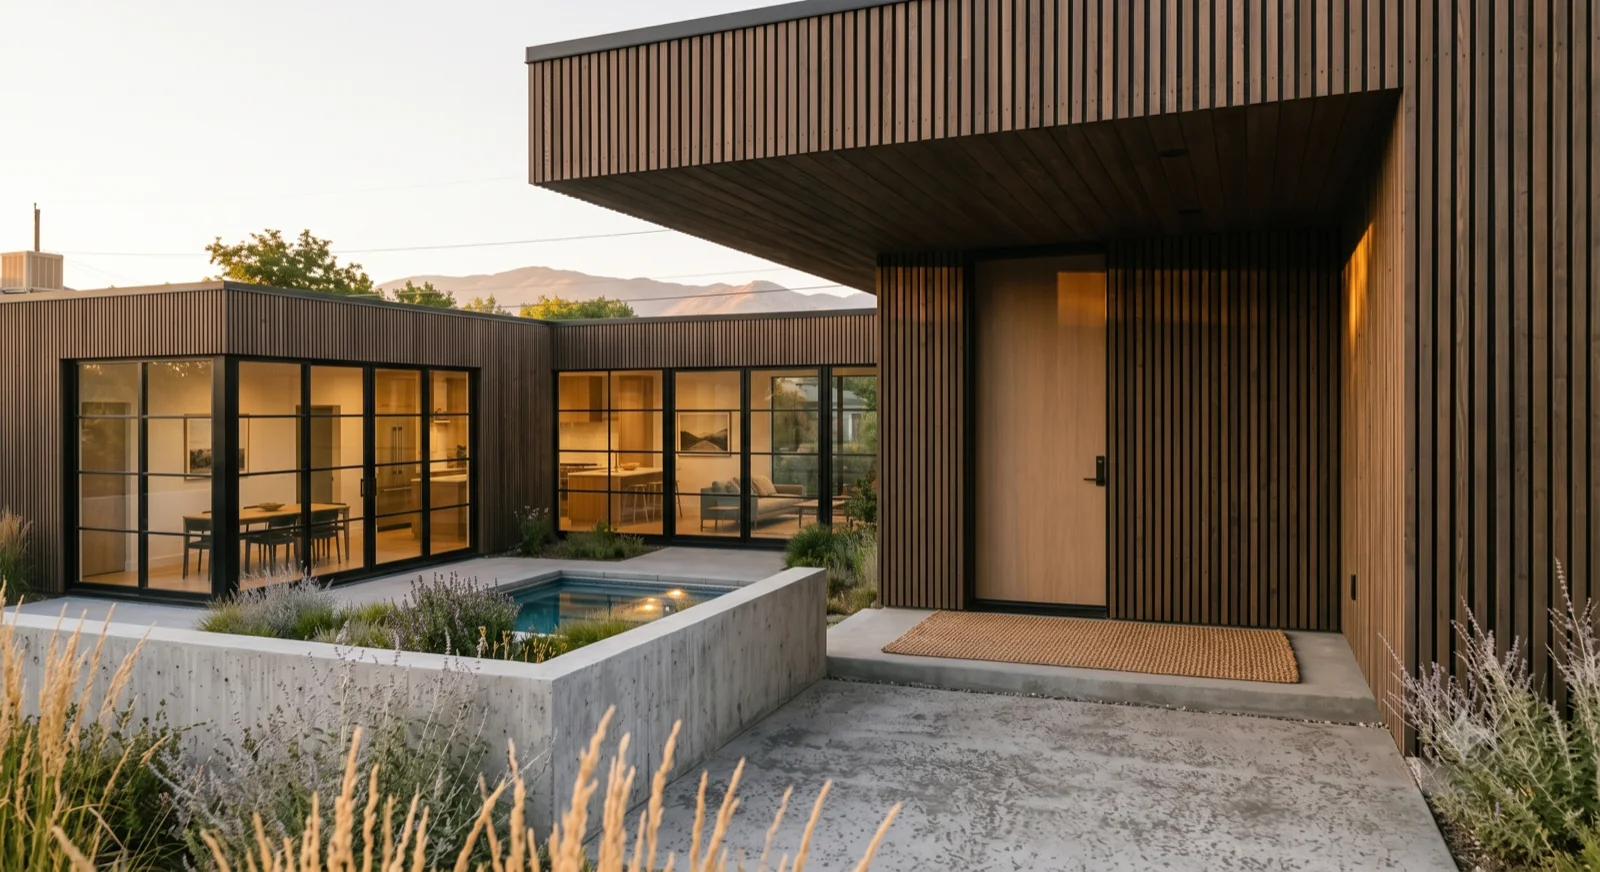
Study 031 — Rendered concept from the working set, not yet individually catalogued.
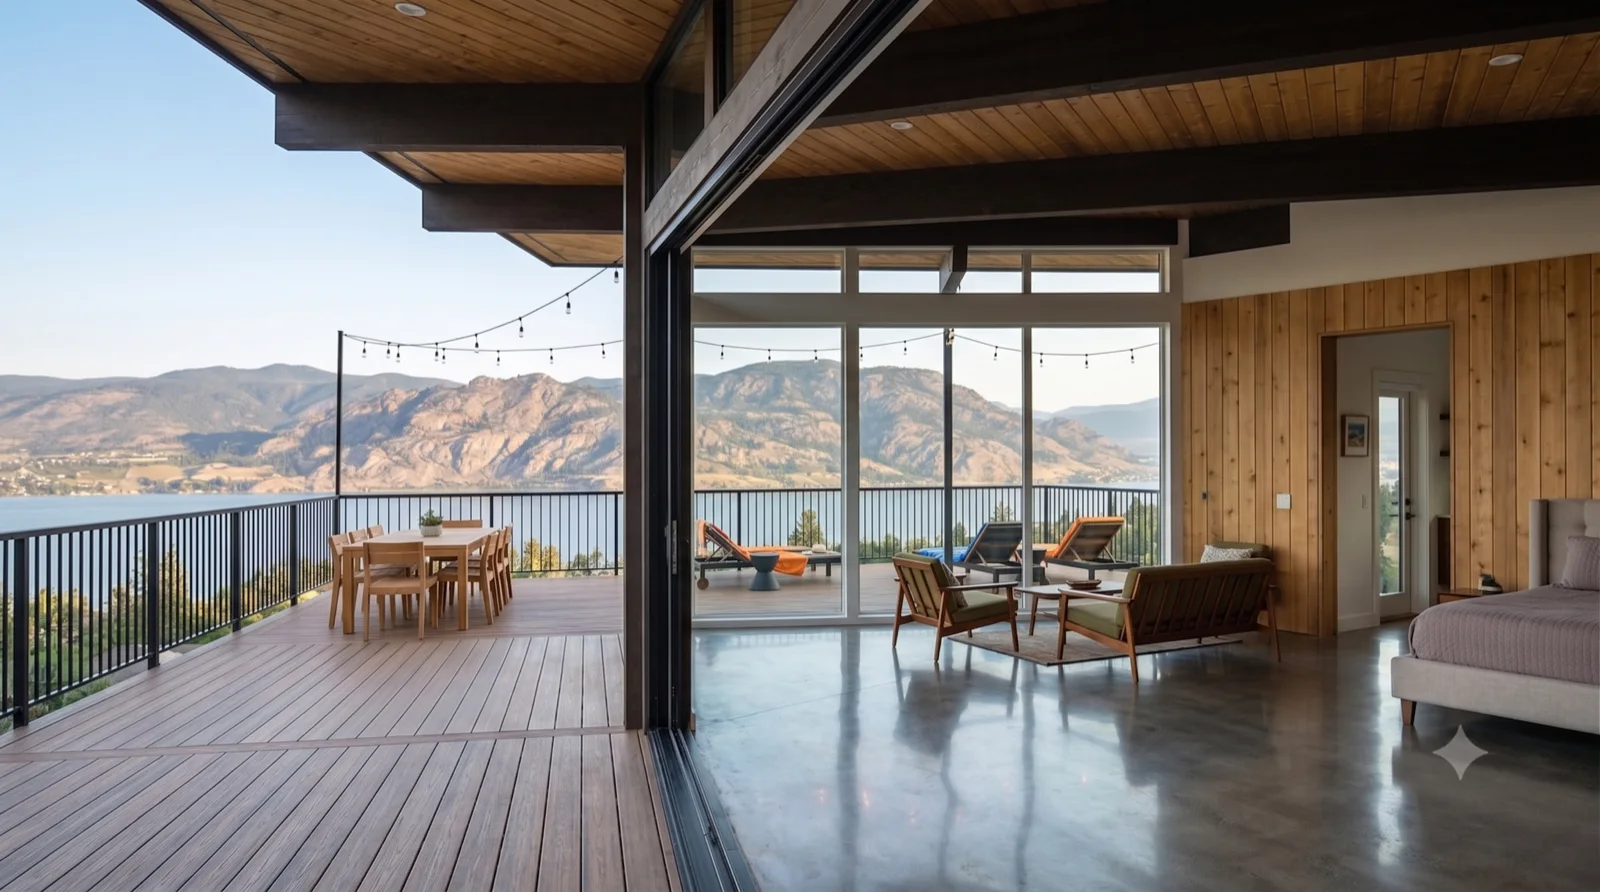
Rendered study — Okanagan MCM concept

Study 031

Rendered concept from the working set, not yet individually catalogued.
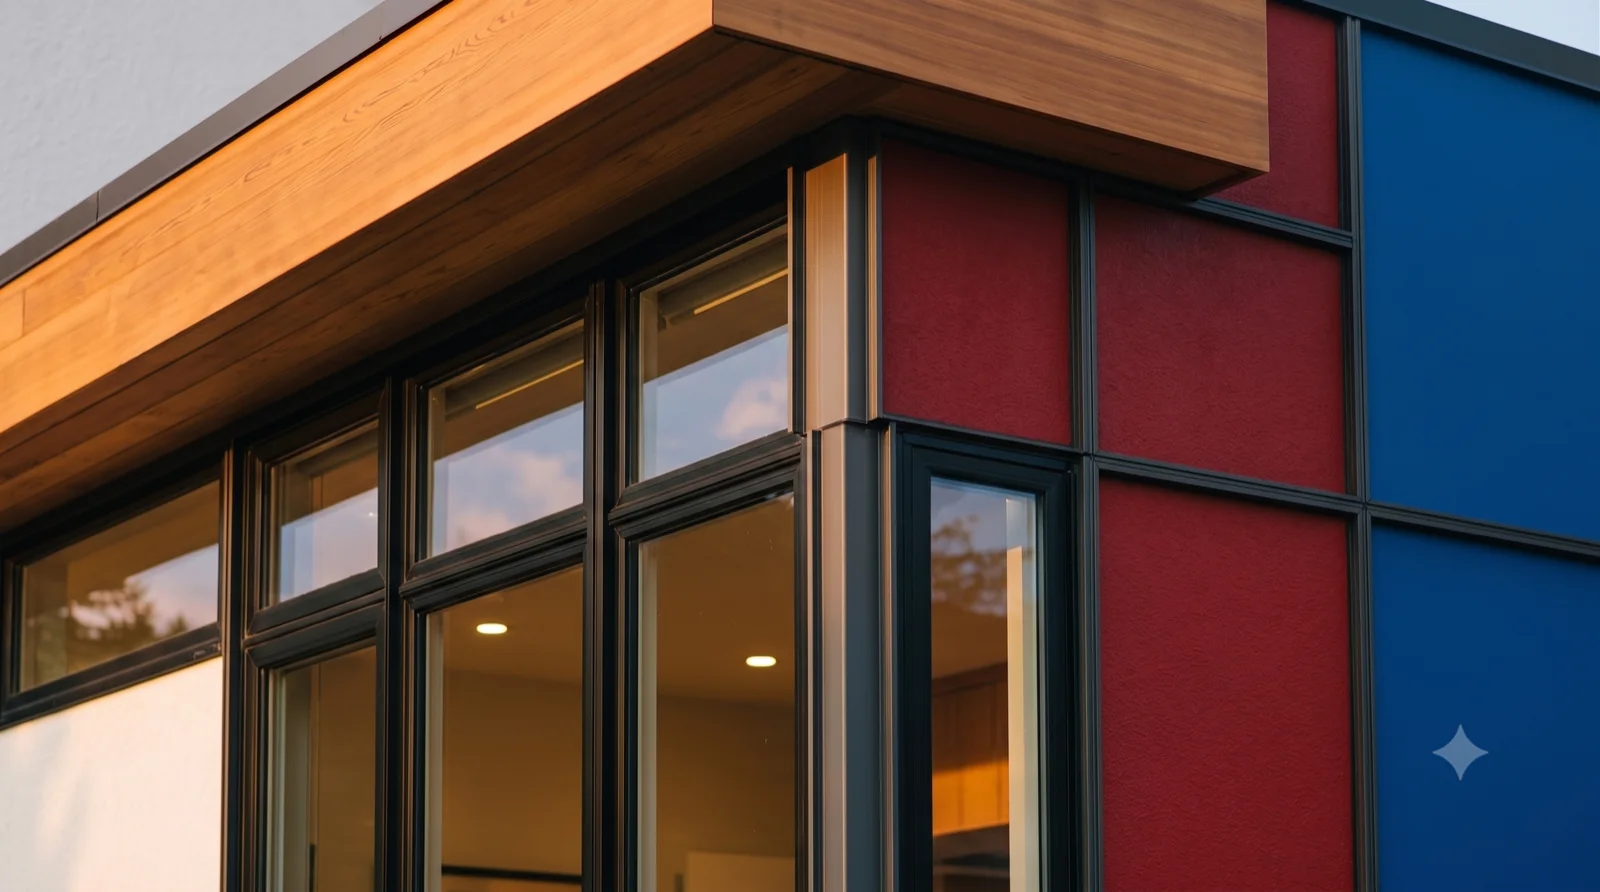
Study 033 — Rendered concept from the working set, not yet individually catalogued.
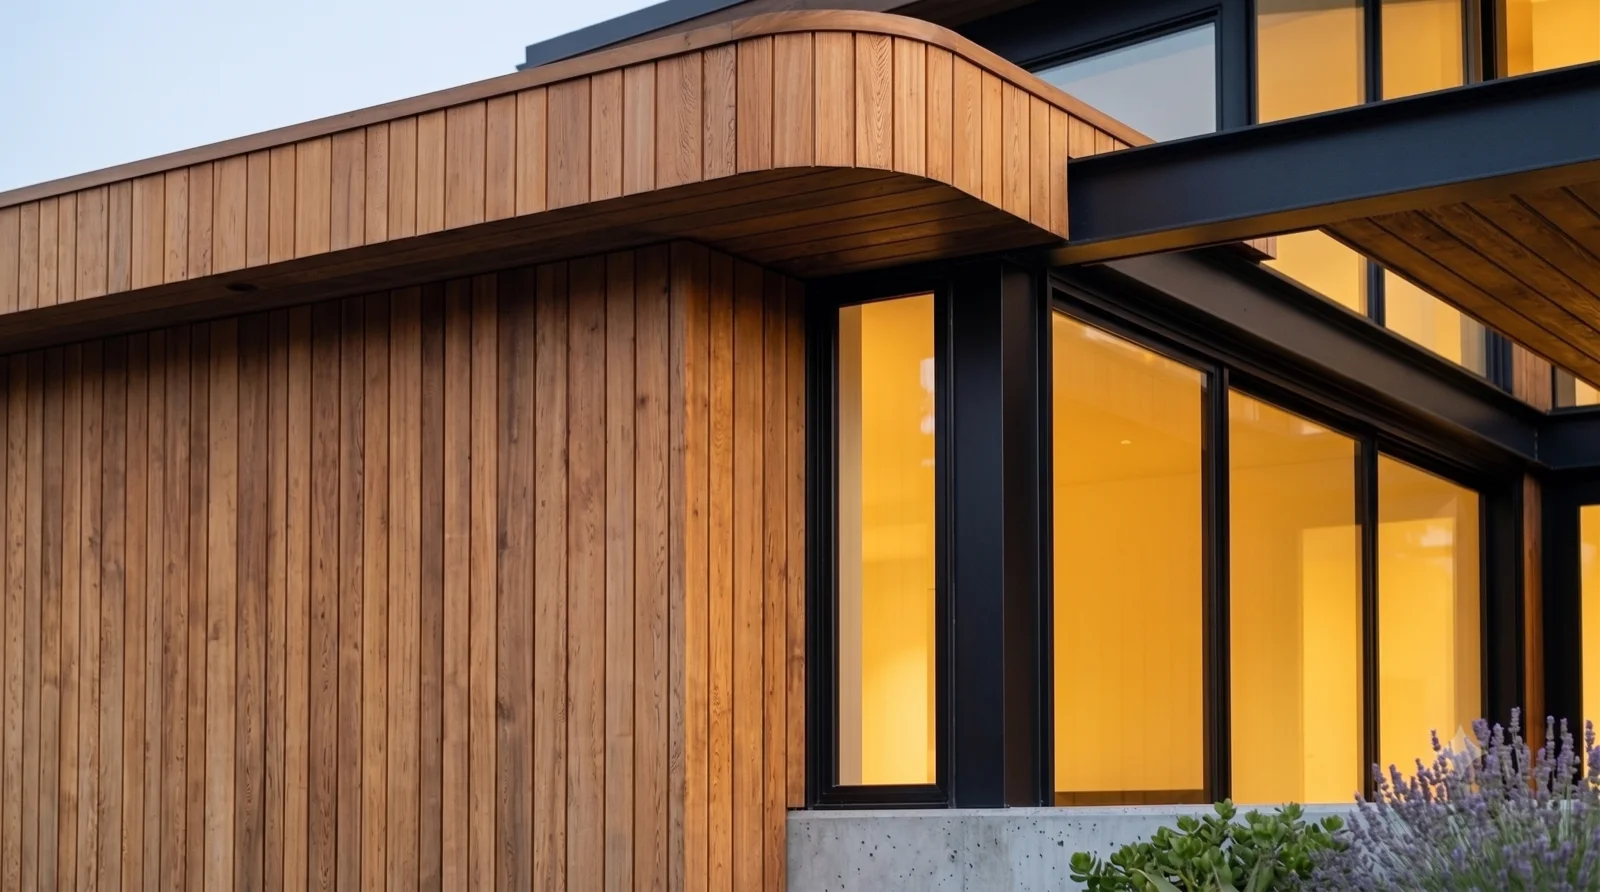
Rendered study — Okanagan MCM concept

Study 033

Rendered concept from the working set, not yet individually catalogued.
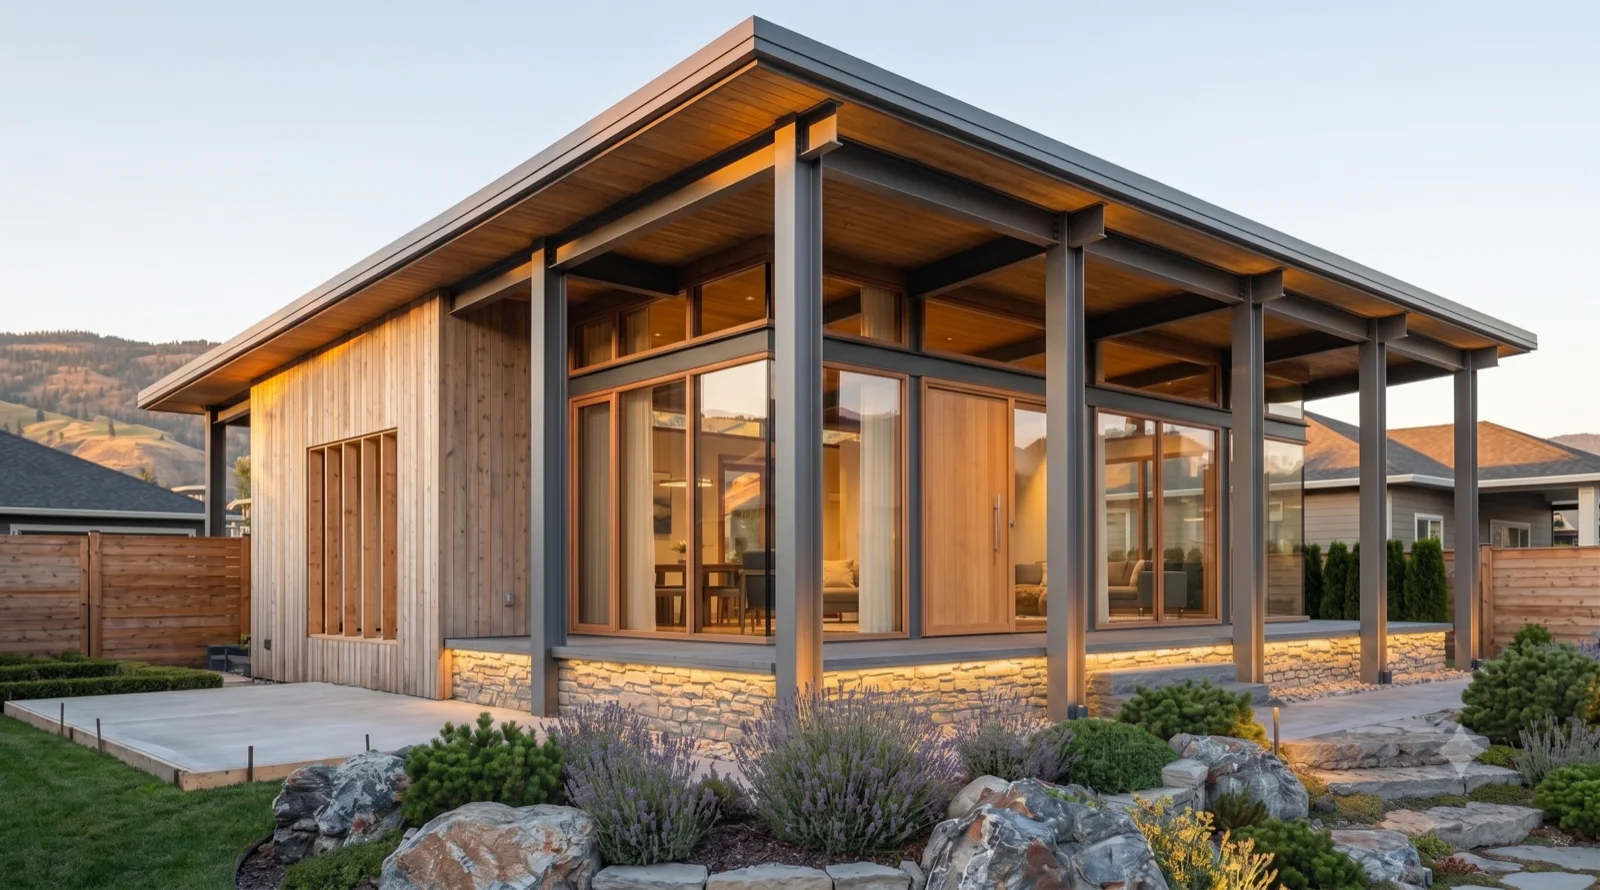
Study 034 — Rendered concept from the working set, not yet individually catalogued.
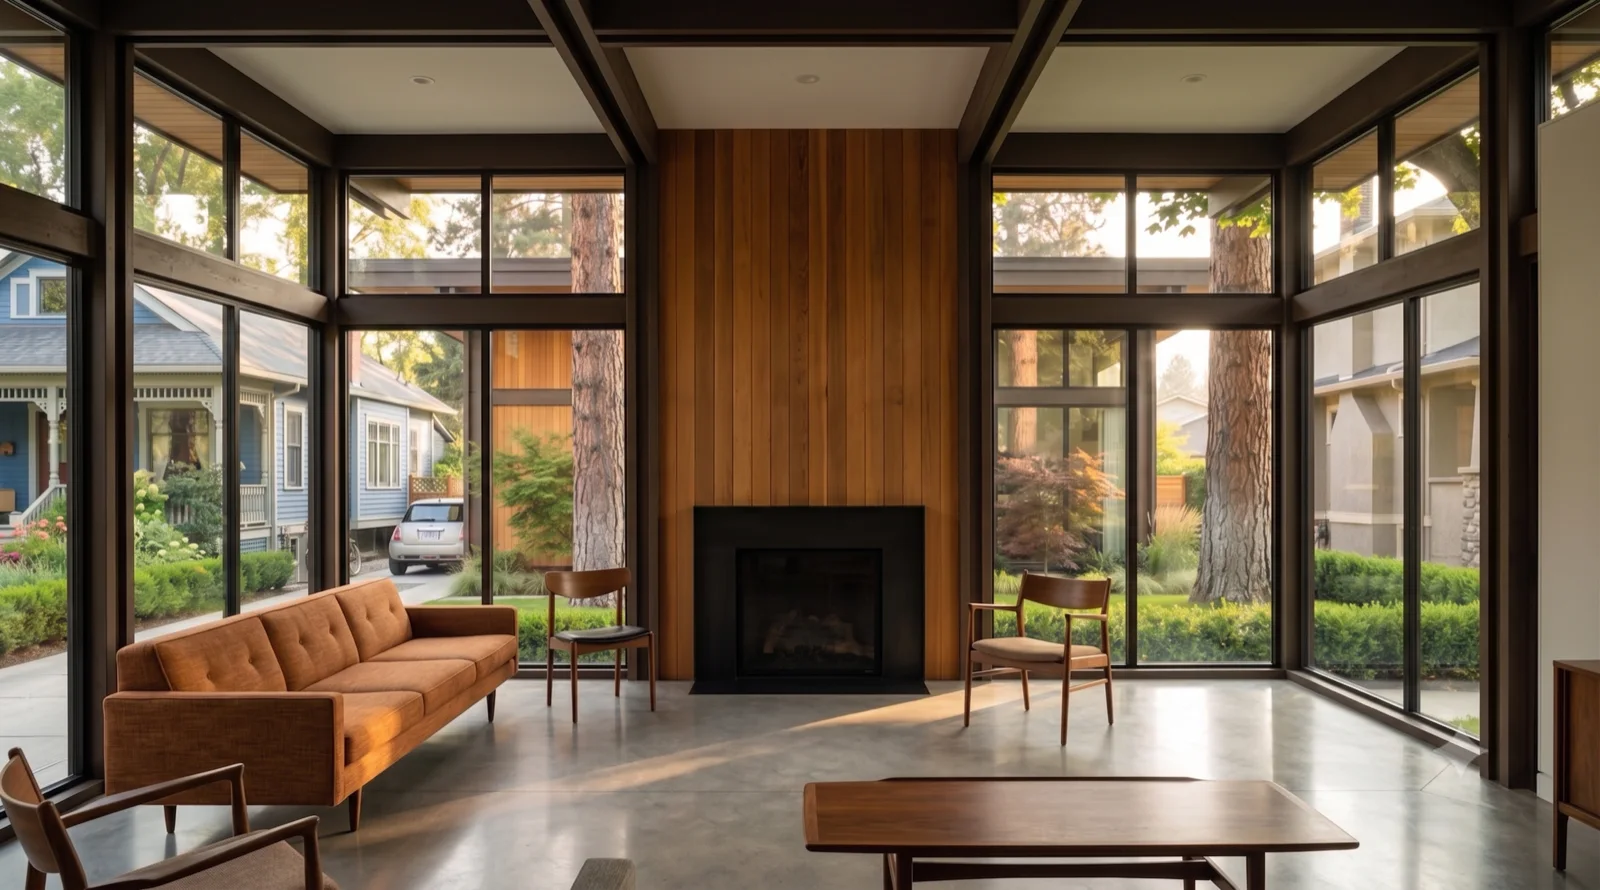
Rendered study — Okanagan MCM concept

Study 034

Rendered concept from the working set, not yet individually catalogued.
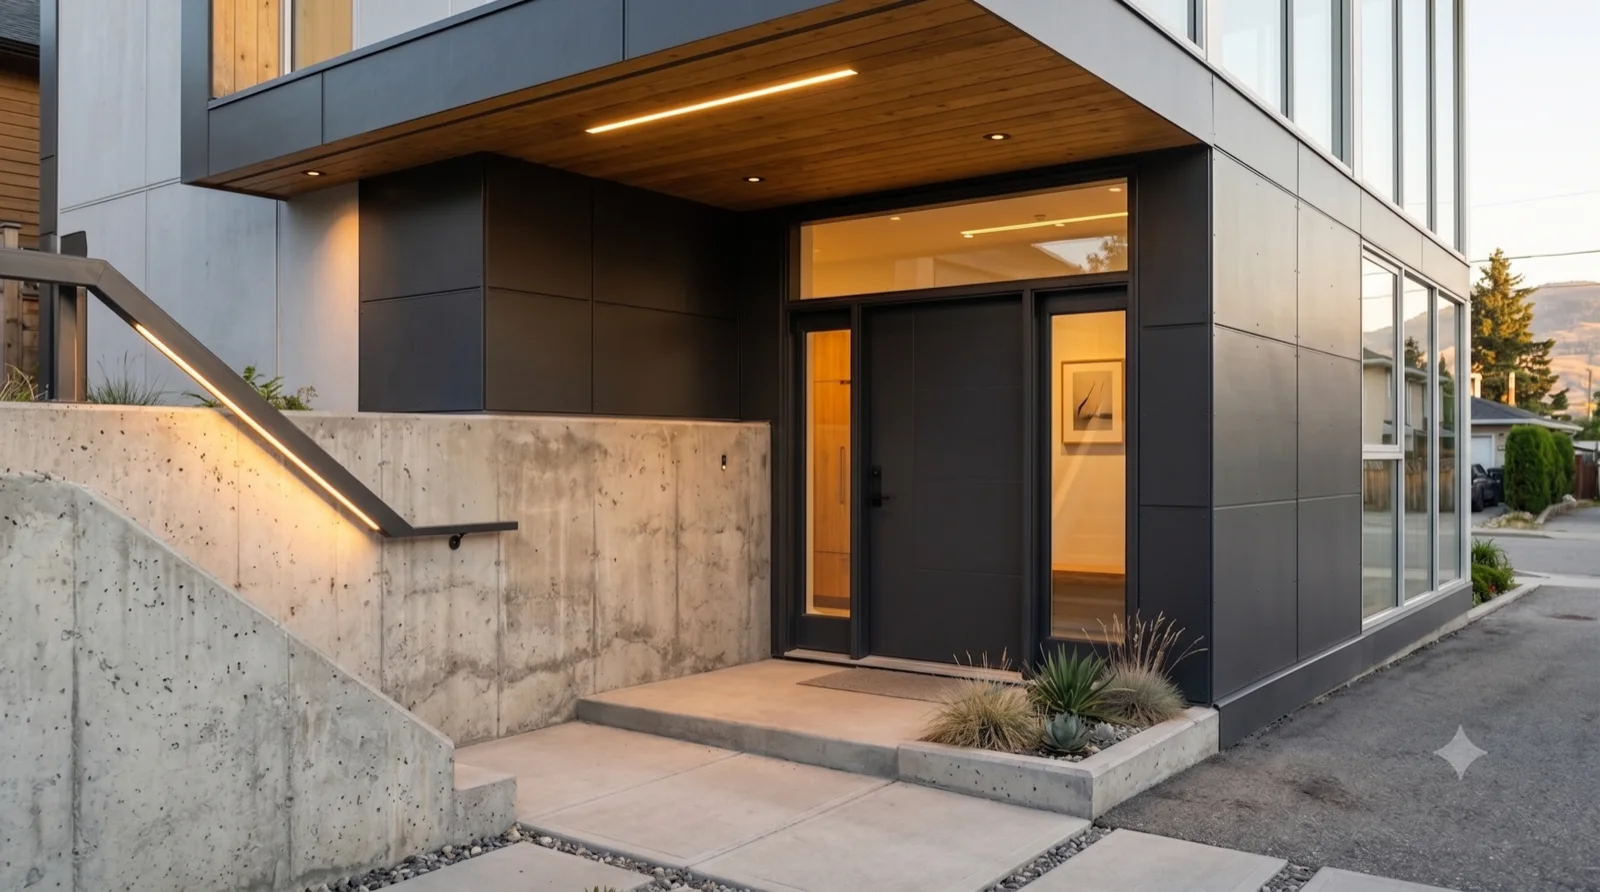
Study 035 — Rendered concept from the working set, not yet individually catalogued.
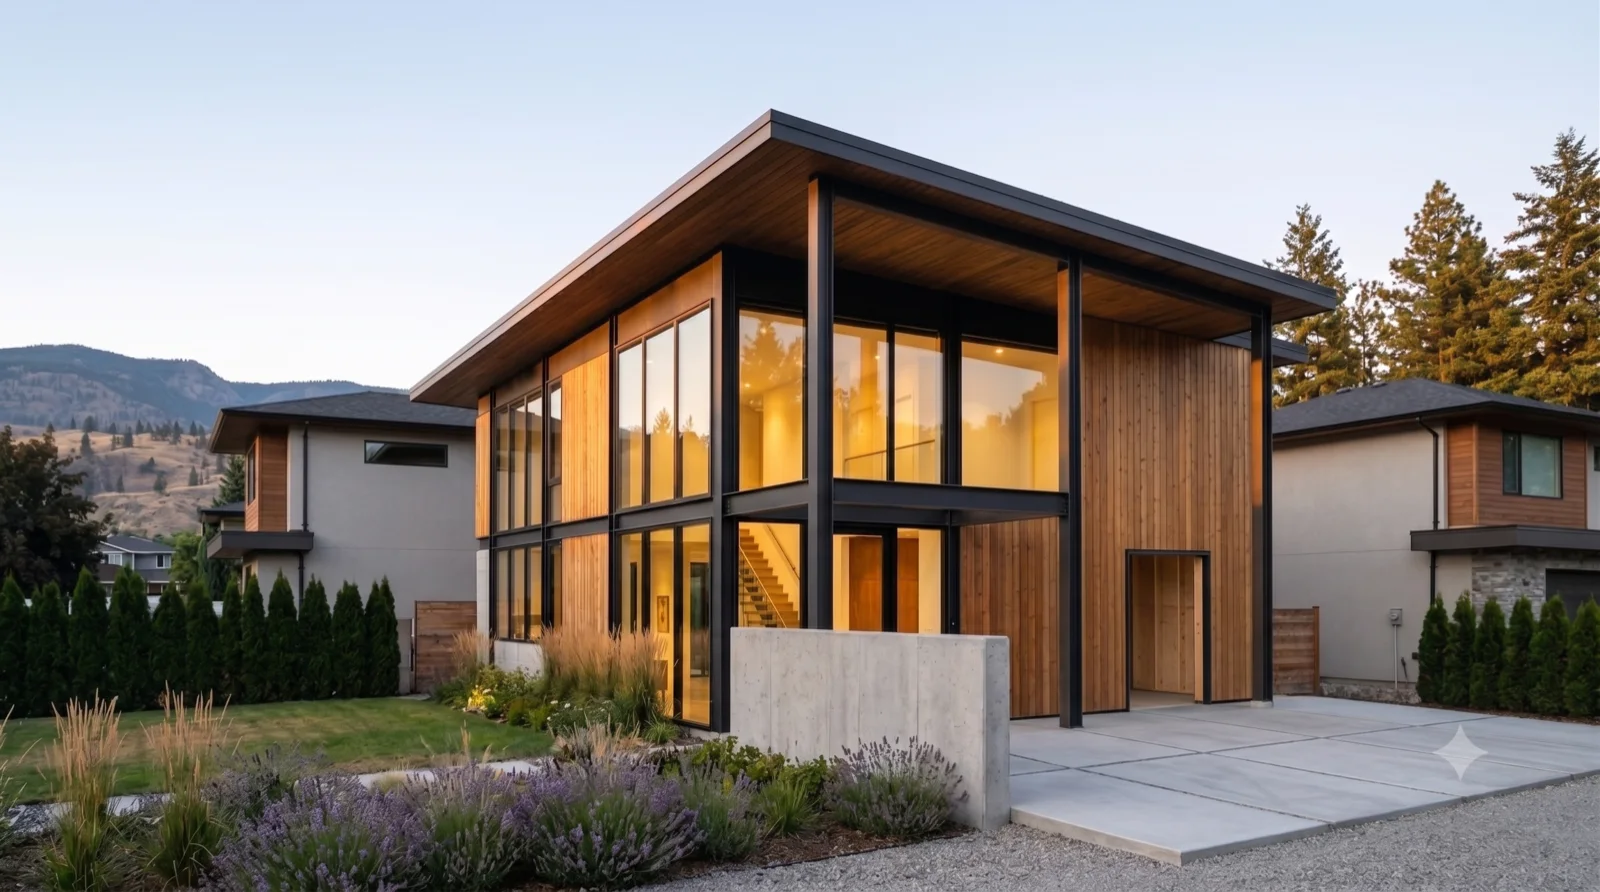
Rendered study — Okanagan MCM concept

Study 035

Rendered concept from the working set, not yet individually catalogued.
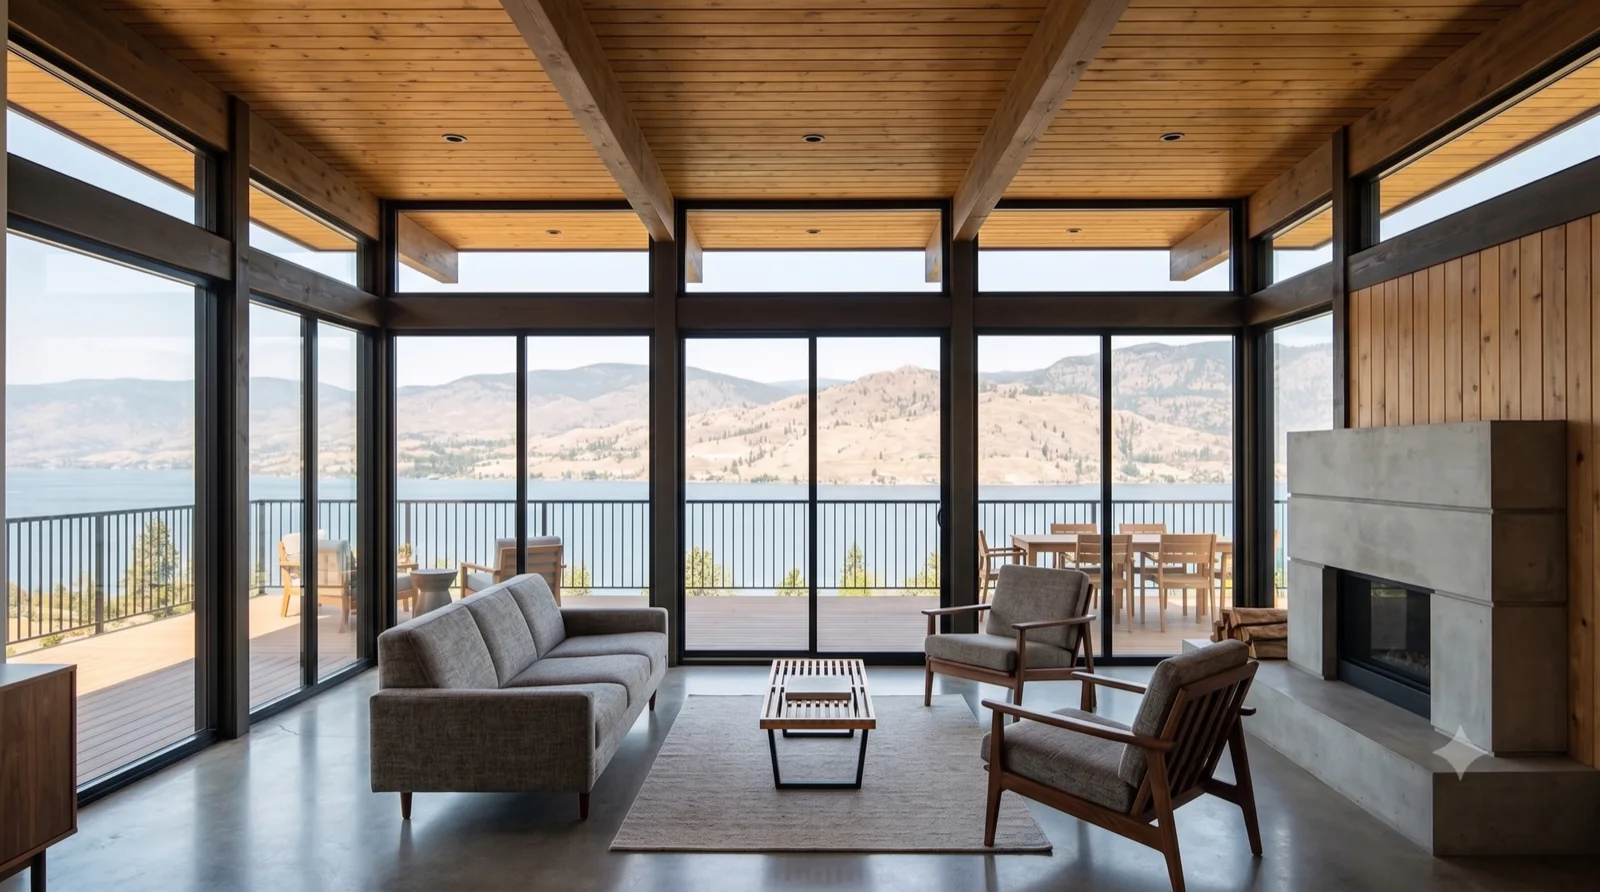
Study 036 — Rendered concept from the working set, not yet individually catalogued.
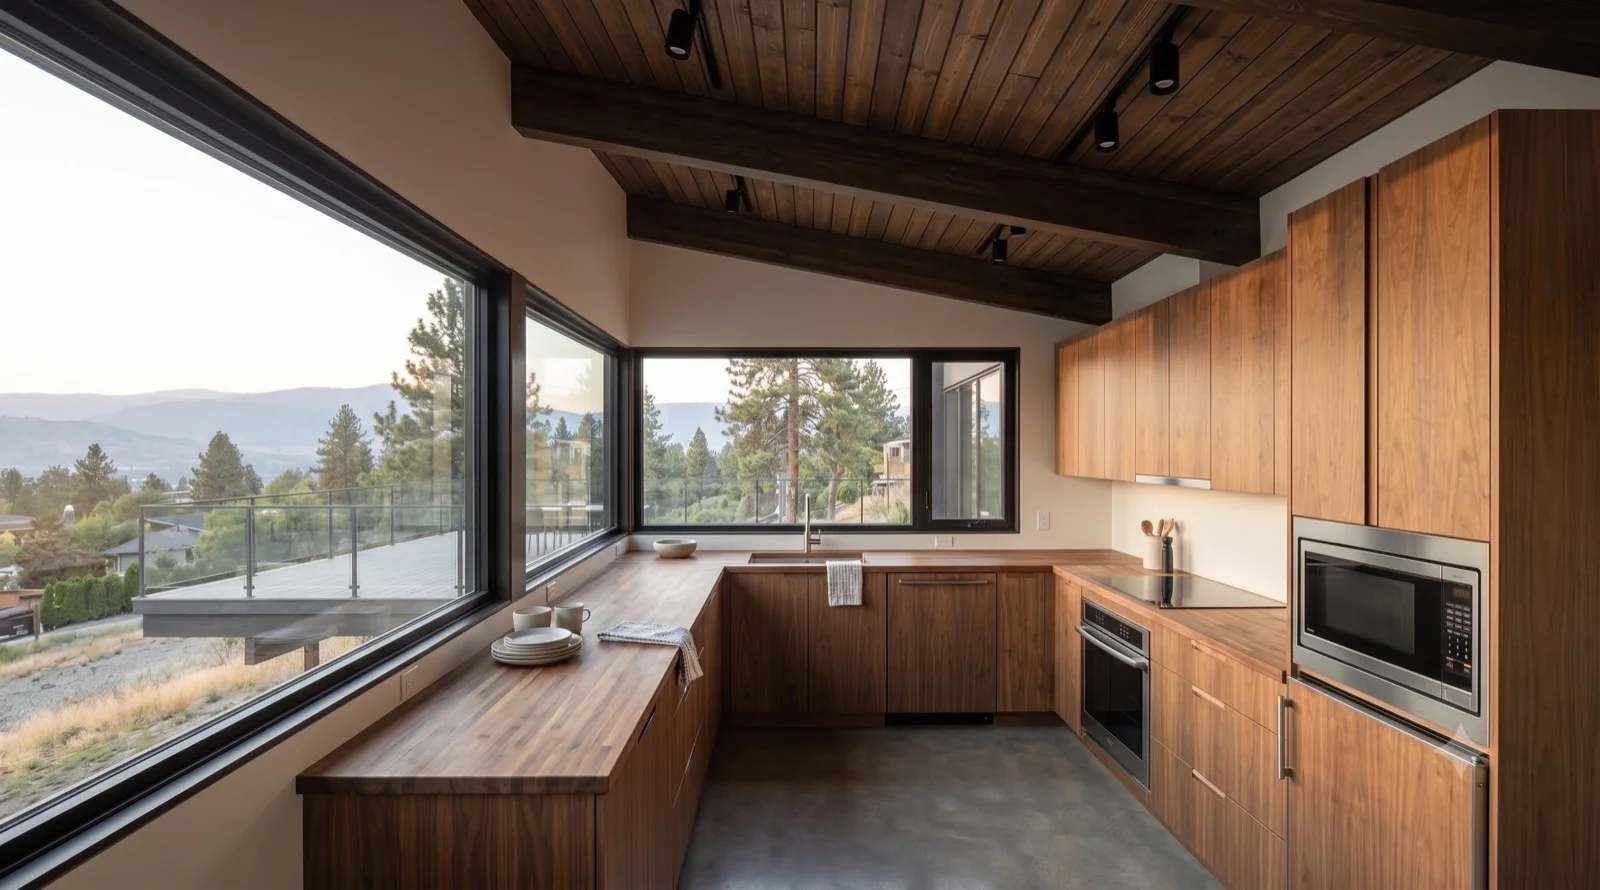
Rendered study — Okanagan MCM concept

Study 036

Rendered concept from the working set, not yet individually catalogued.
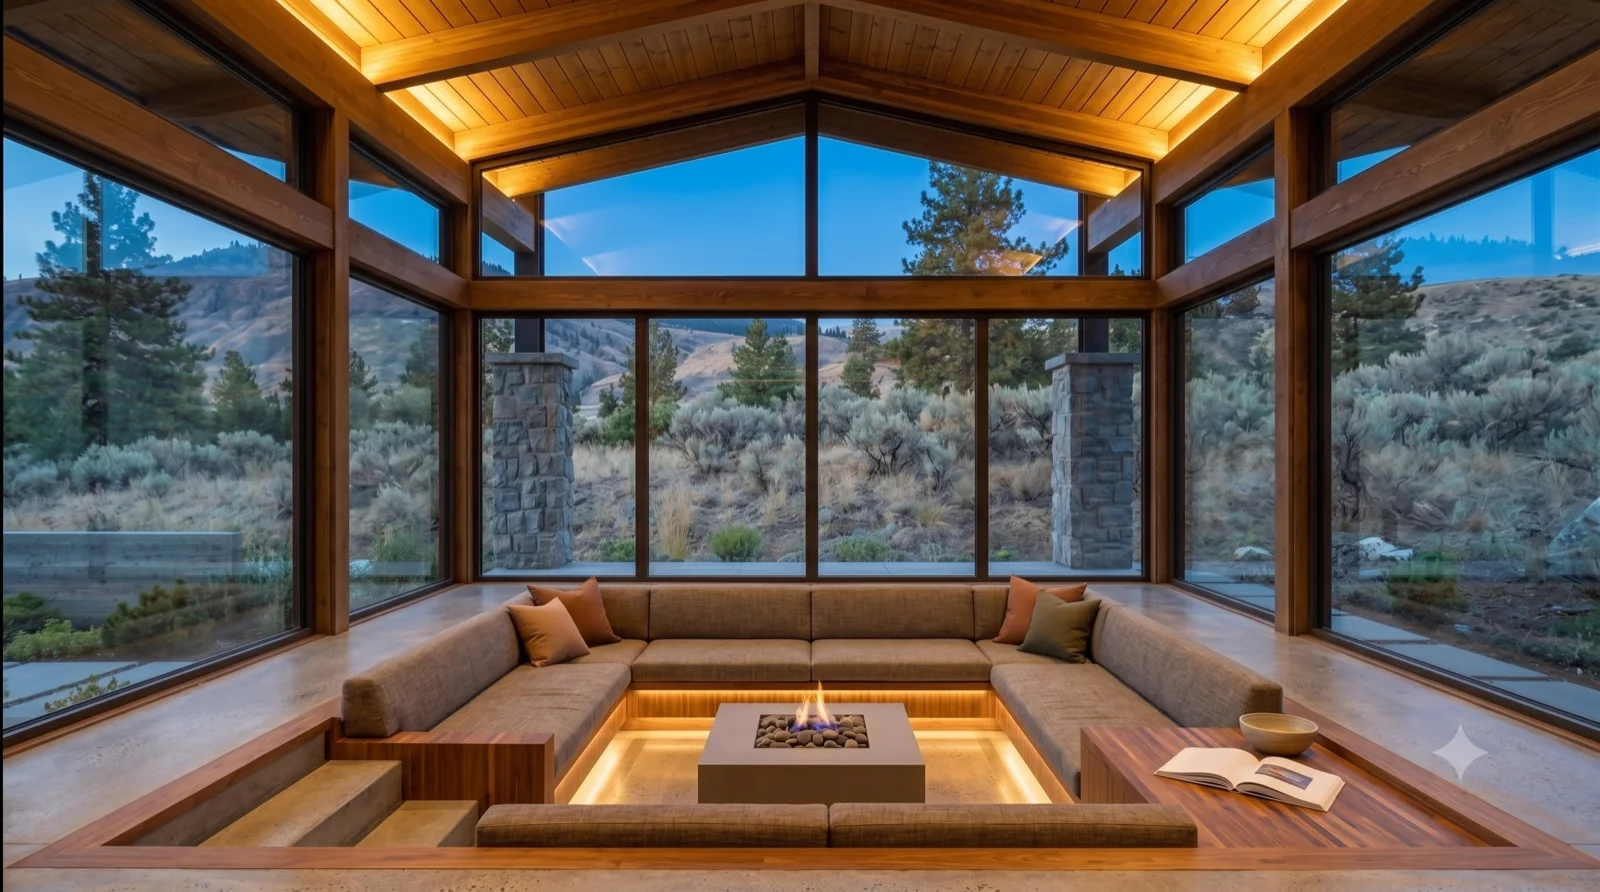
Study 037 — Rendered concept from the working set, not yet individually catalogued.
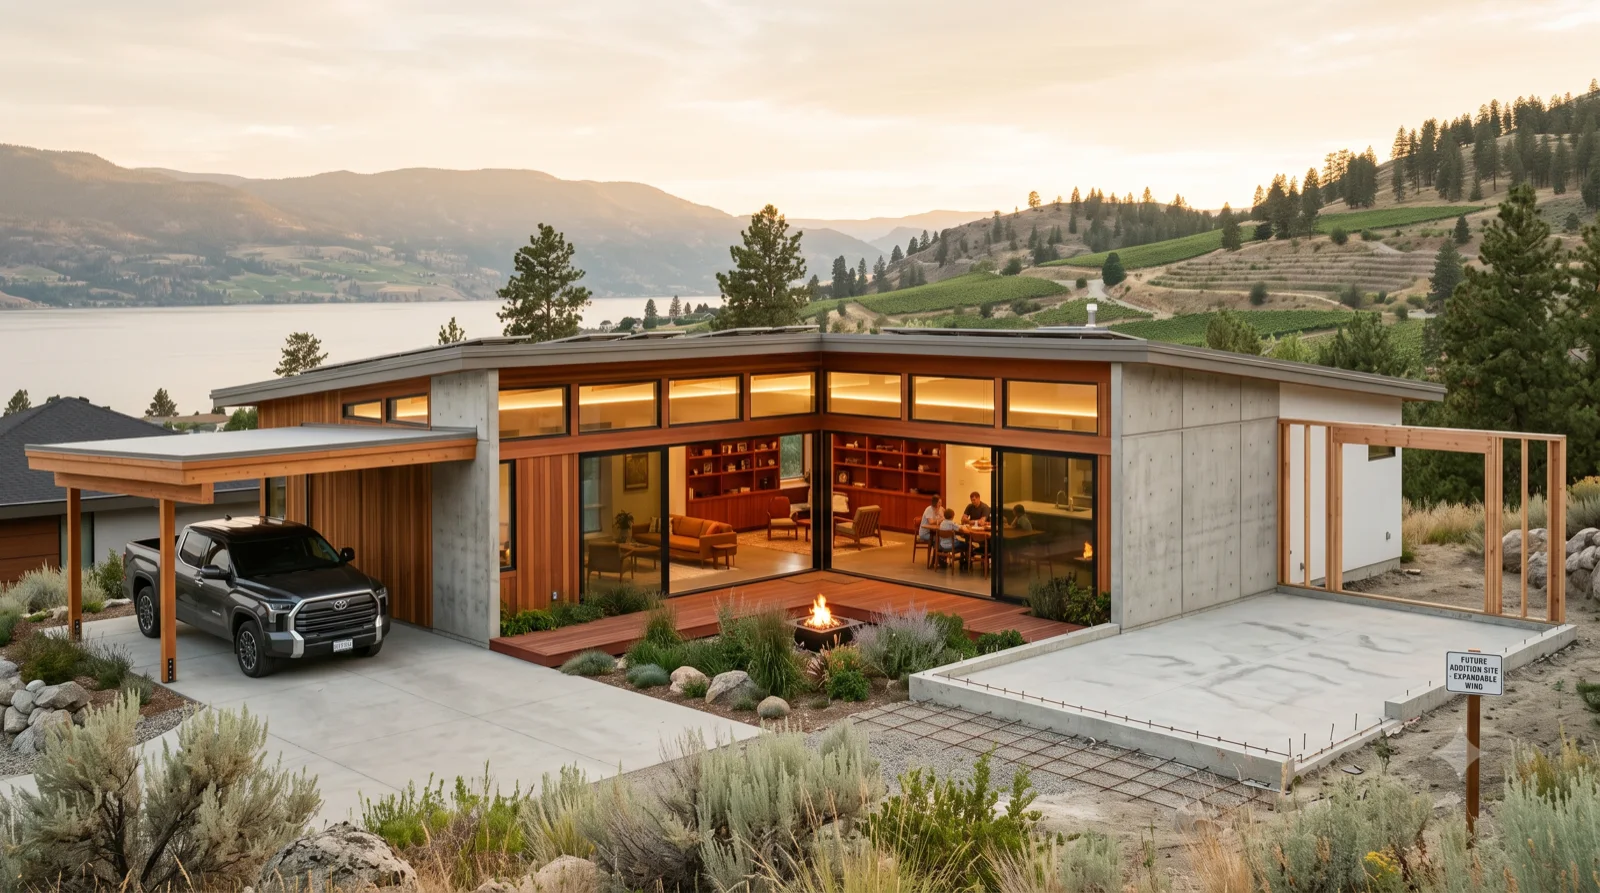
Rendered study — Okanagan MCM concept

Study 037

Rendered concept from the working set, not yet individually catalogued.
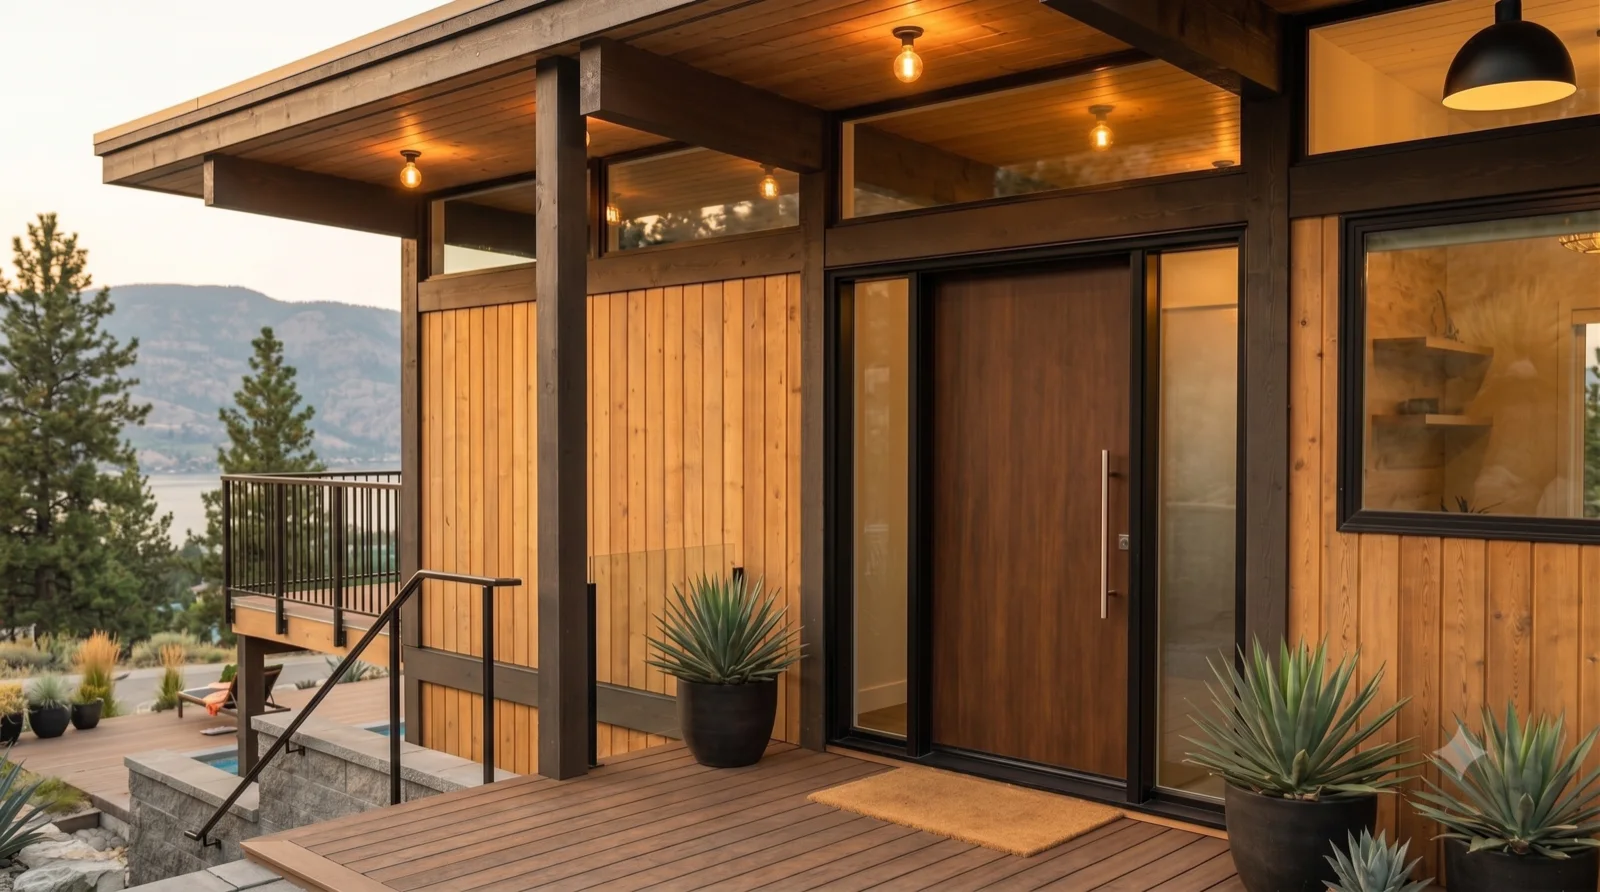
Study 038 — Rendered concept from the working set, not yet individually catalogued.
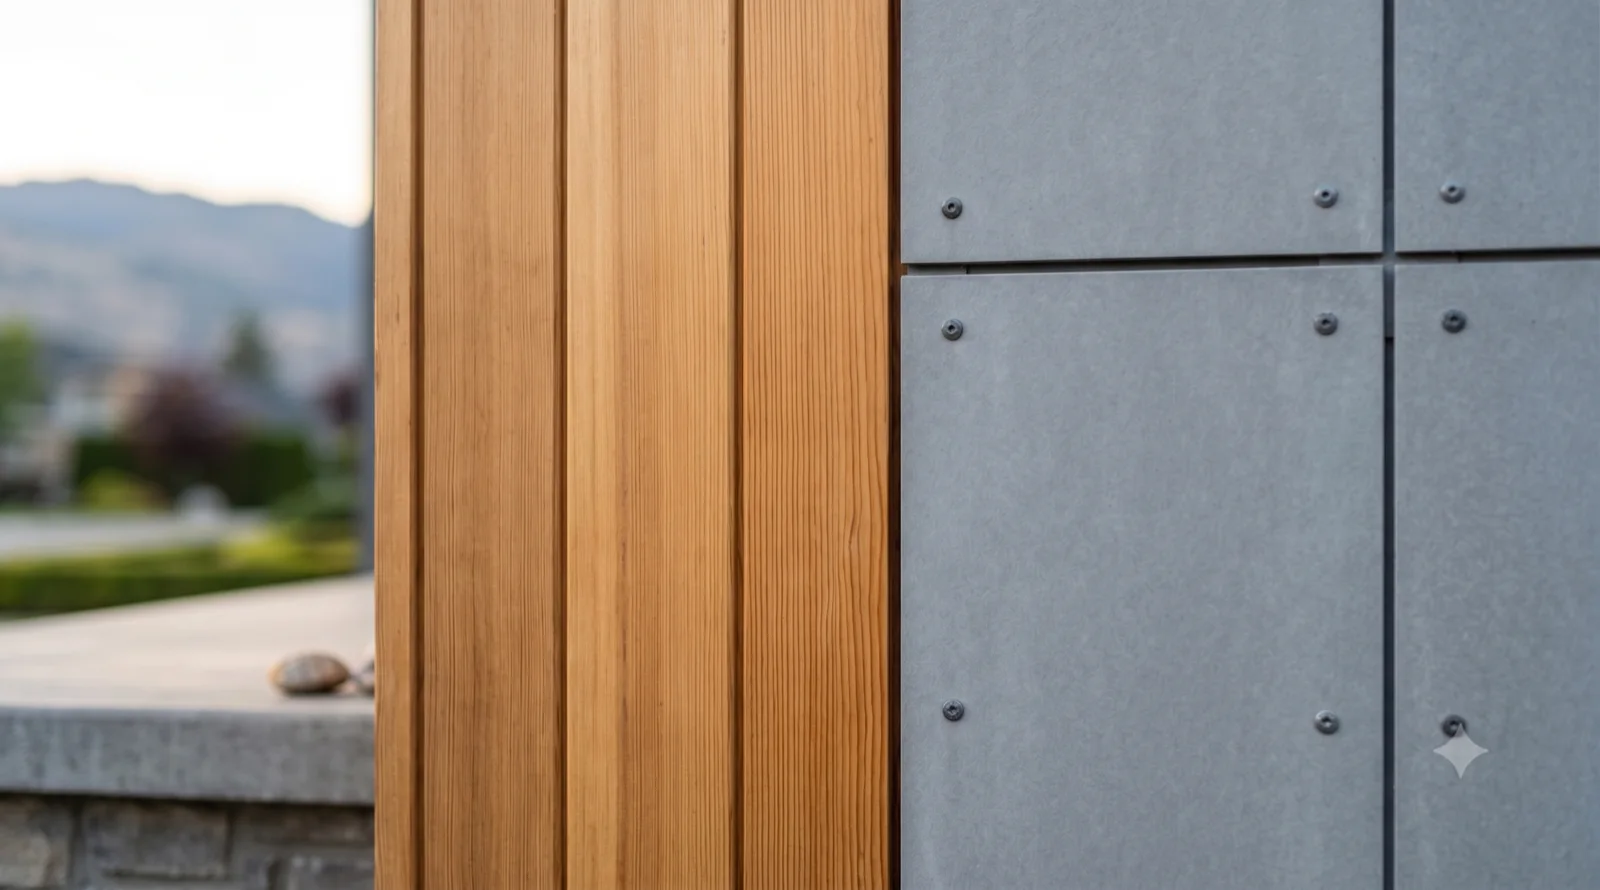
Rendered study — Okanagan MCM concept

Study 038

Rendered concept from the working set, not yet individually catalogued.
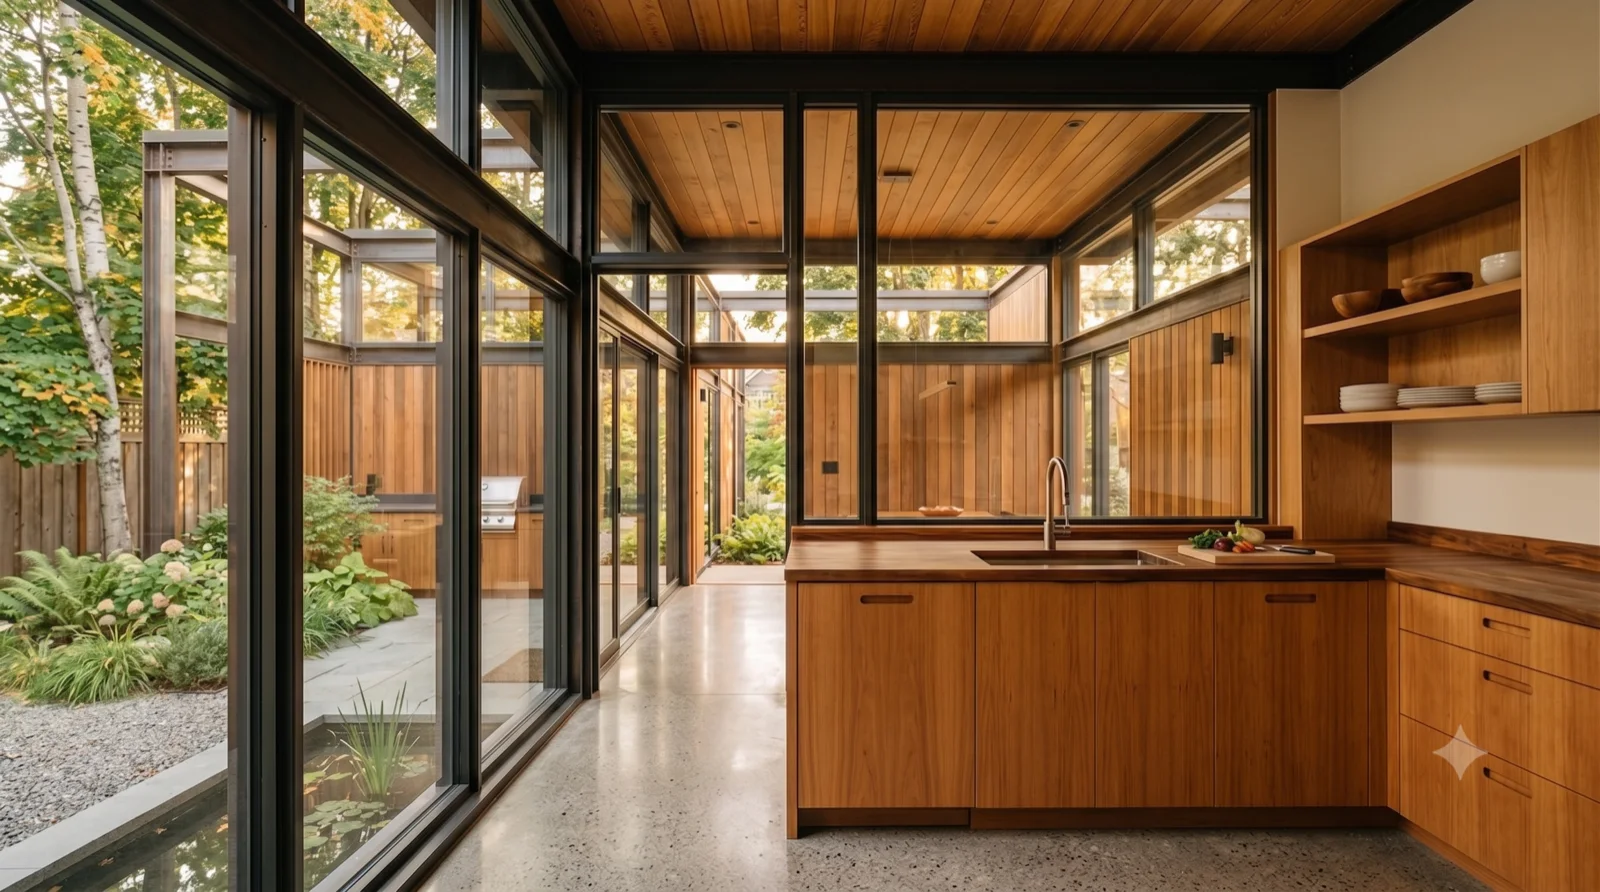
Study 039 — Rendered concept from the working set, not yet individually catalogued.
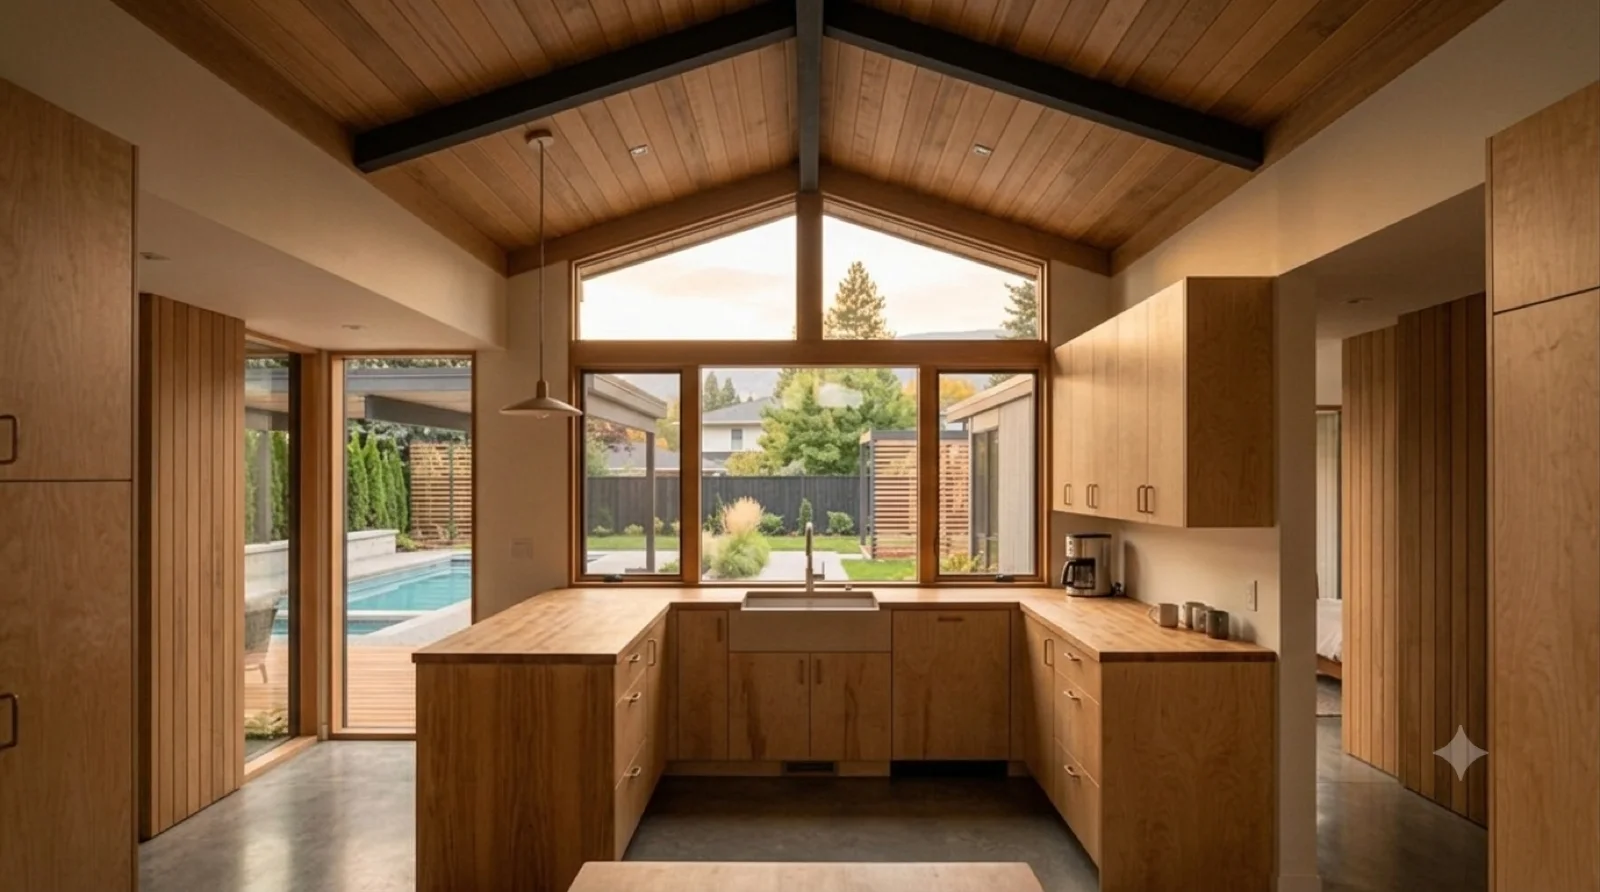
Rendered study — Okanagan MCM concept

Study 039

Rendered concept from the working set, not yet individually catalogued.
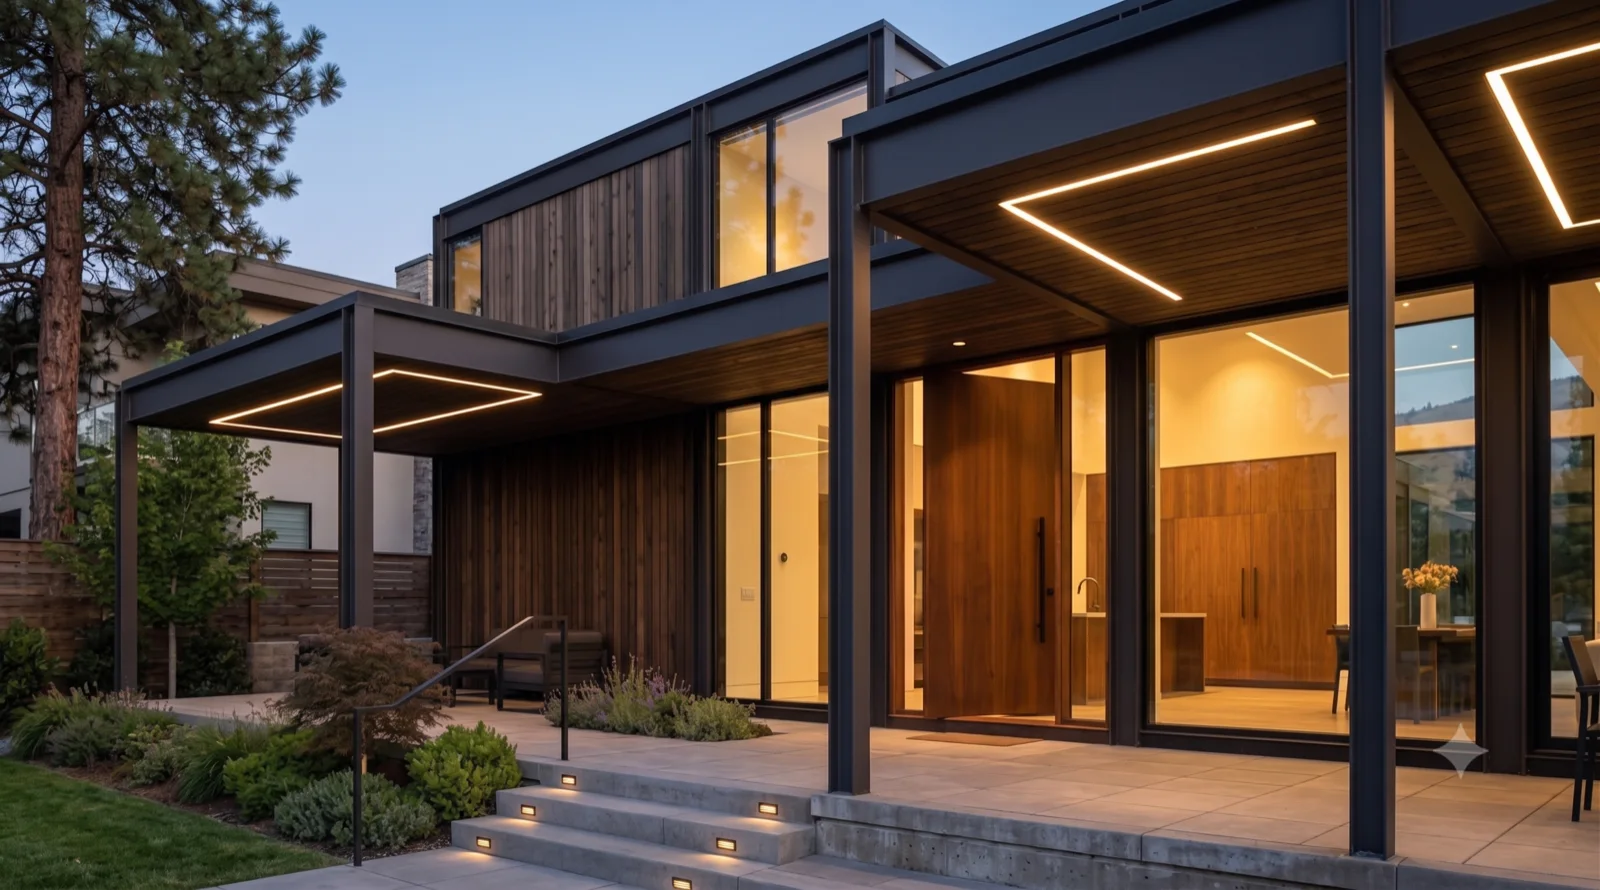
Study 040 — Rendered concept from the working set, not yet individually catalogued.
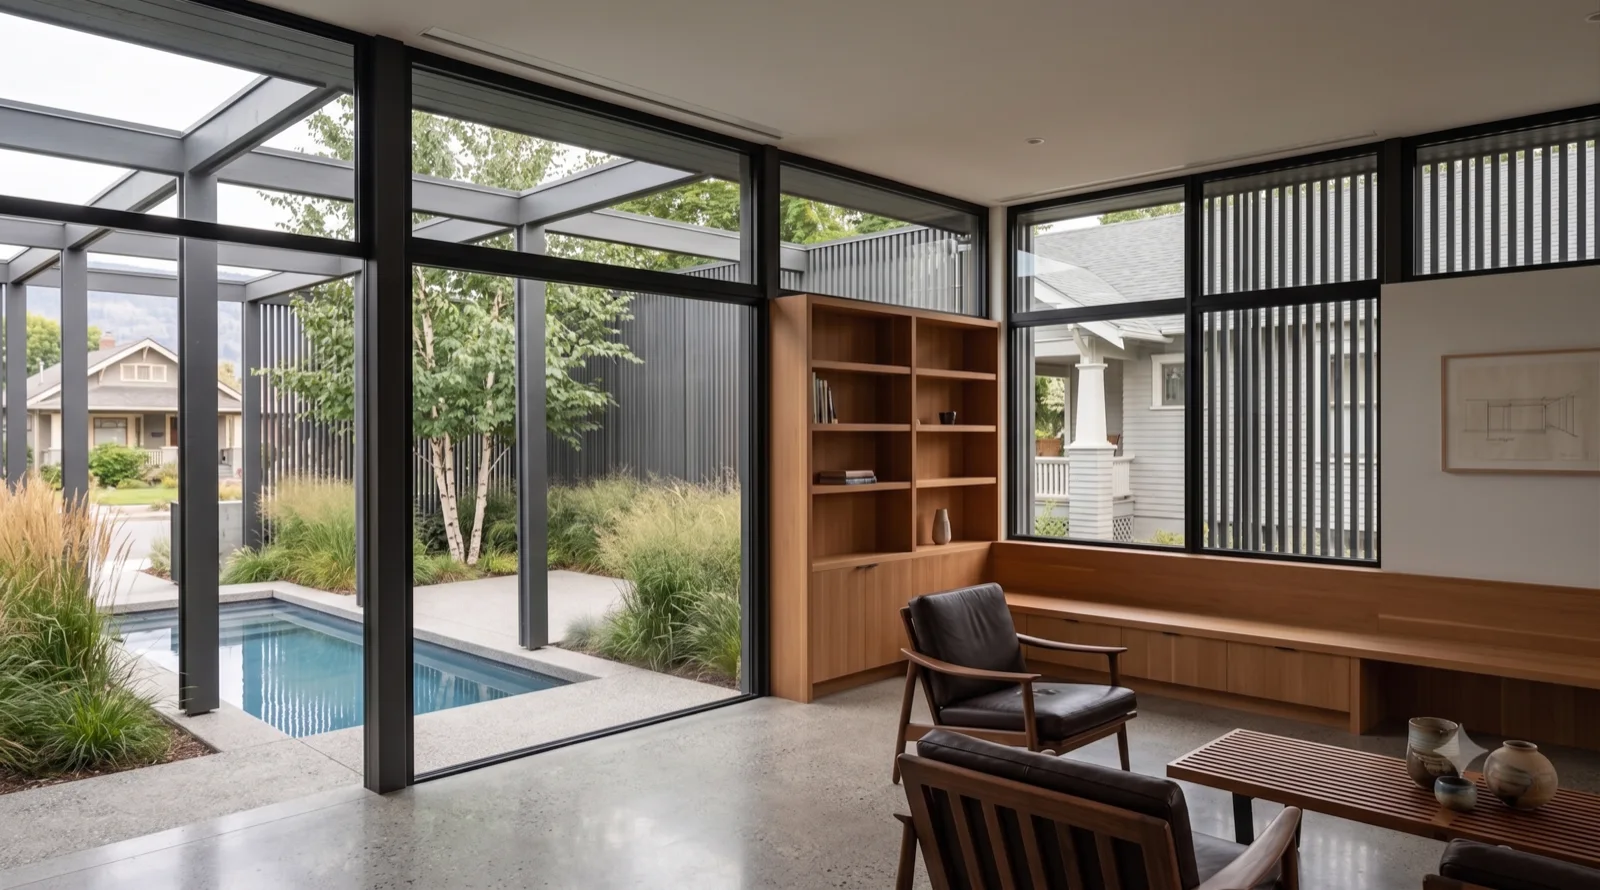
Rendered study — Okanagan MCM concept

Study 040

Rendered concept from the working set, not yet individually catalogued.
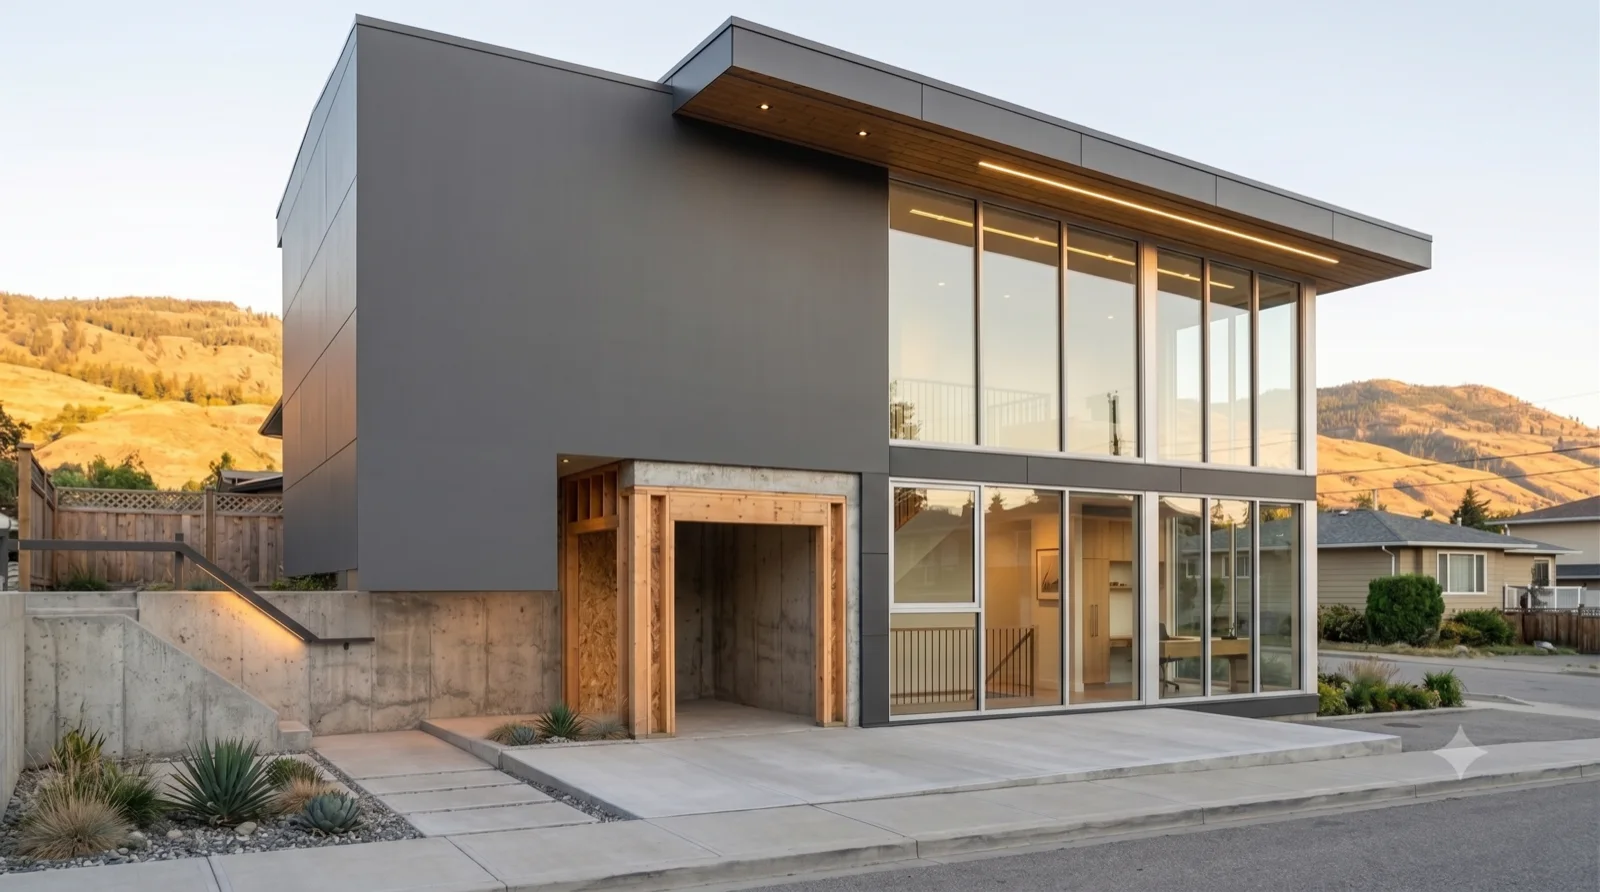
Study 041 — Rendered concept from the working set, not yet individually catalogued.
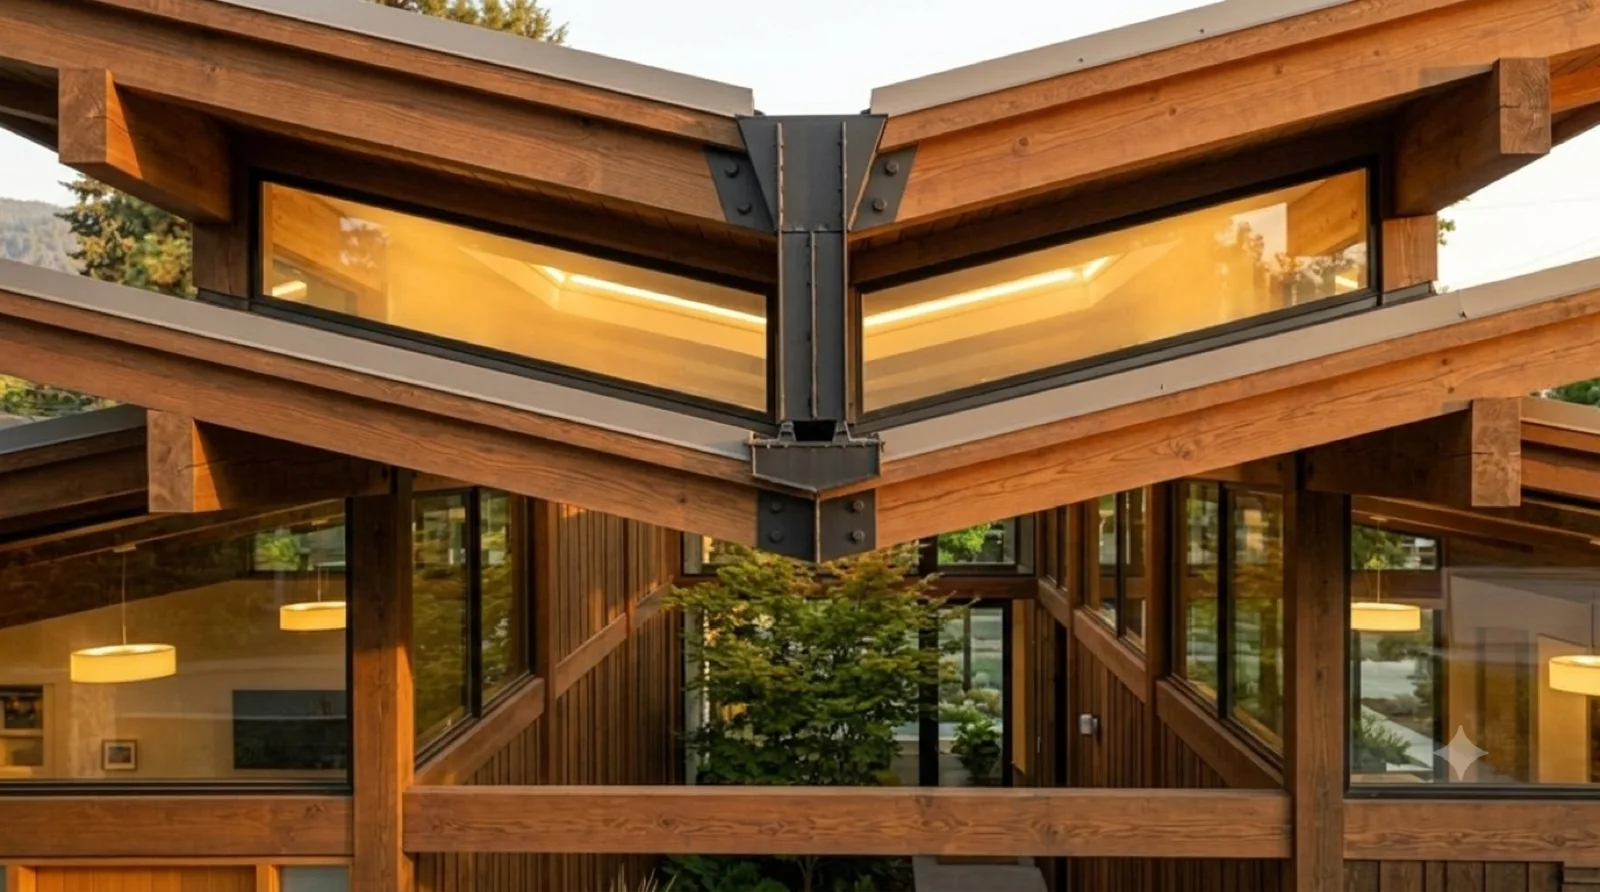
Rendered study — Okanagan MCM concept

Study 041

Rendered concept from the working set, not yet individually catalogued.
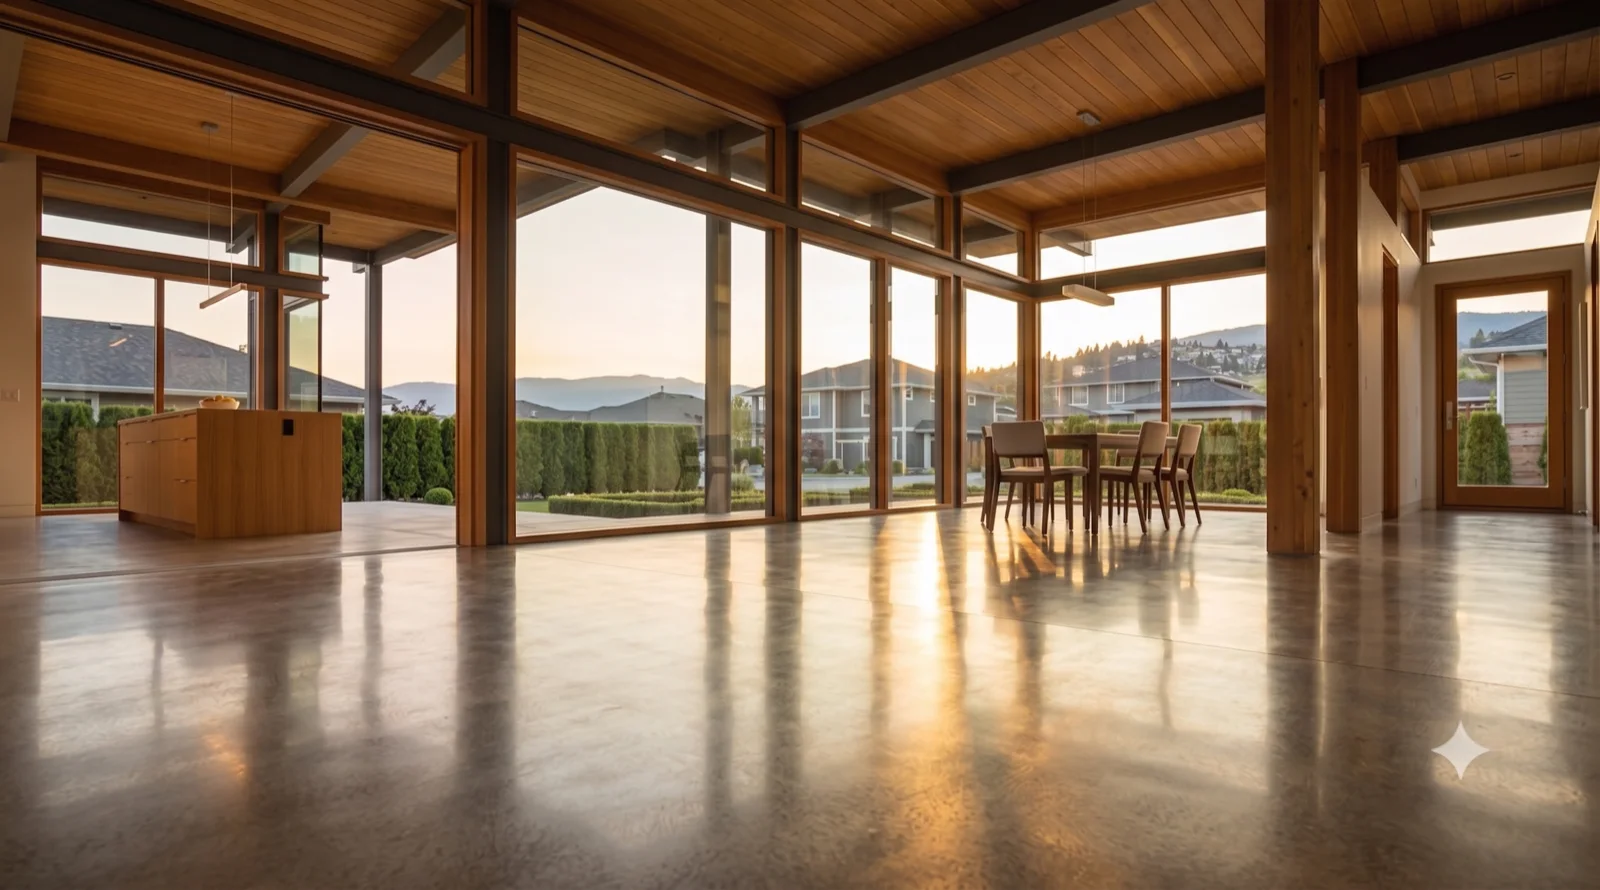
Study 042 — Rendered concept from the working set, not yet individually catalogued.
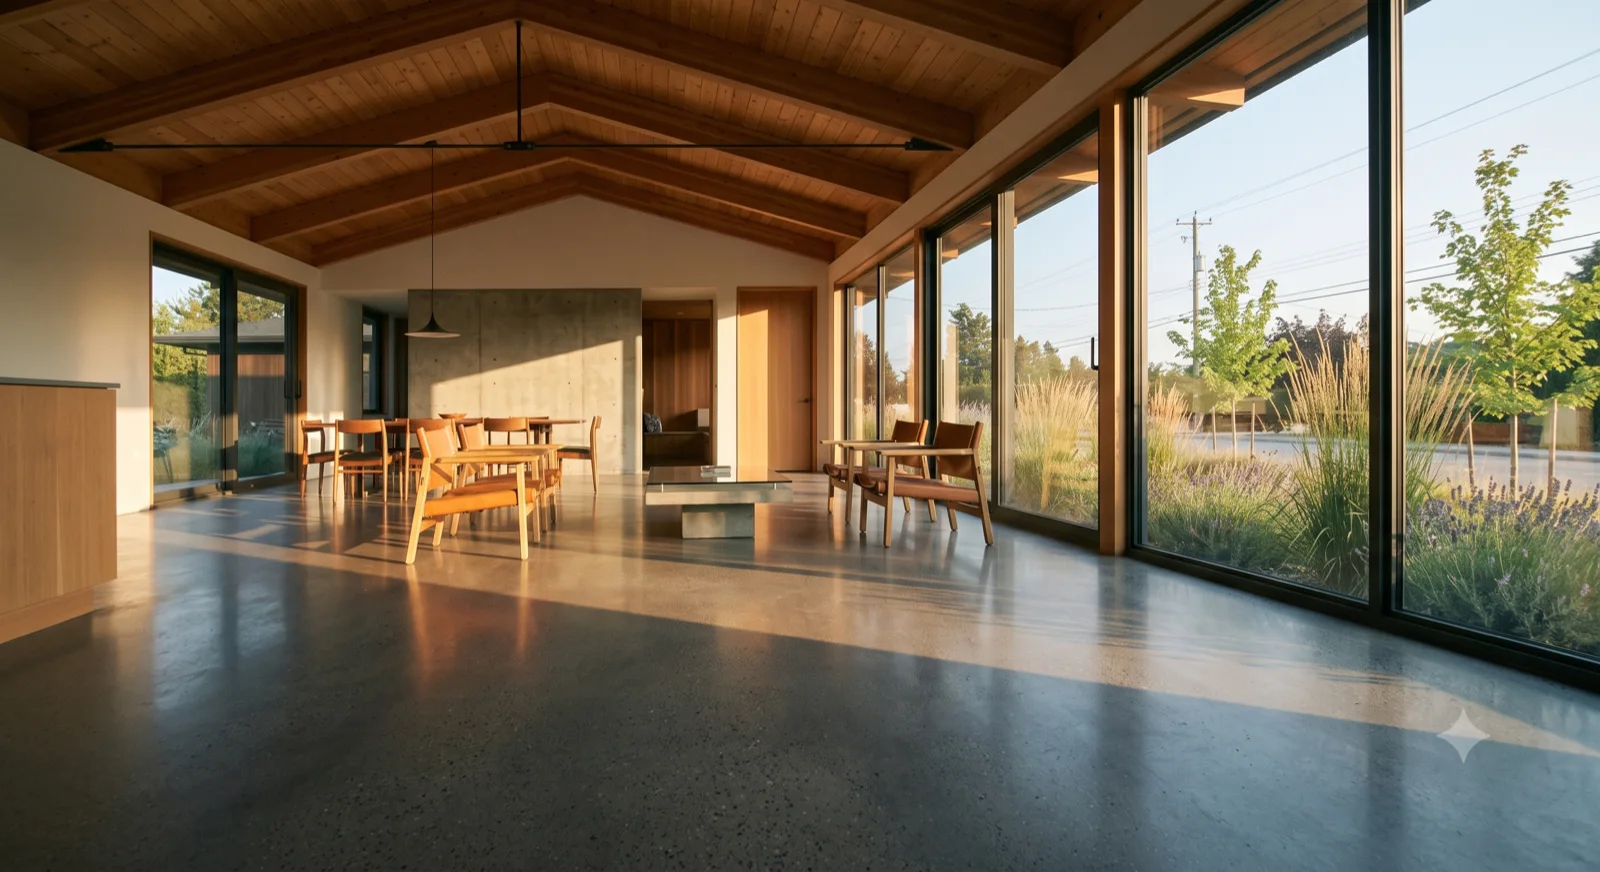
Rendered study — Okanagan MCM concept

Study 042

Rendered concept from the working set, not yet individually catalogued.
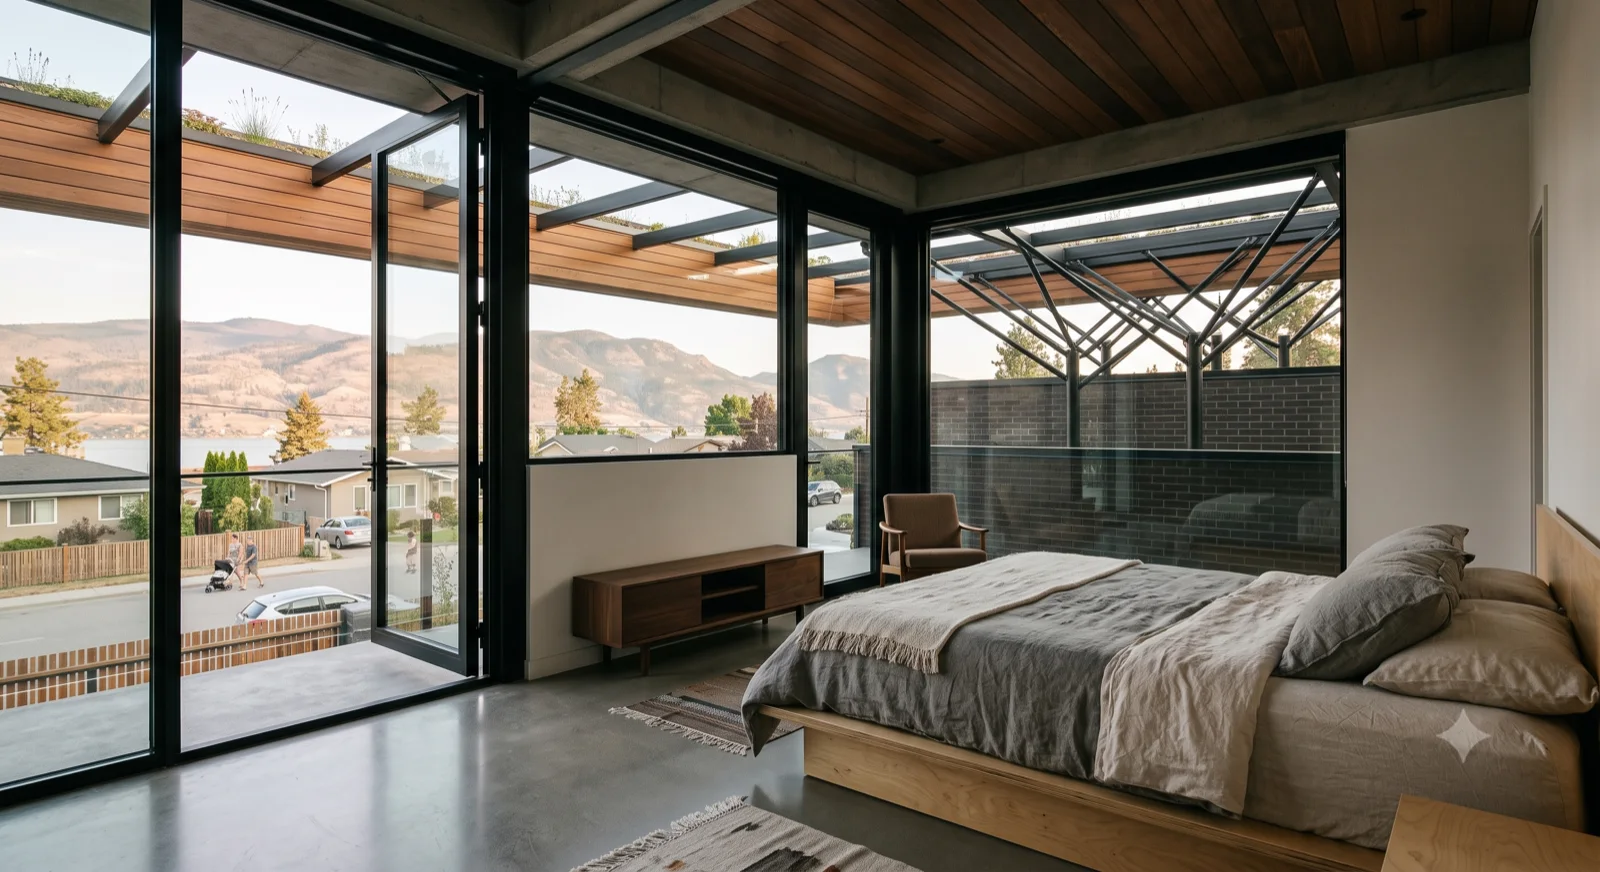
Study 043 — Rendered concept from the working set, not yet individually catalogued.
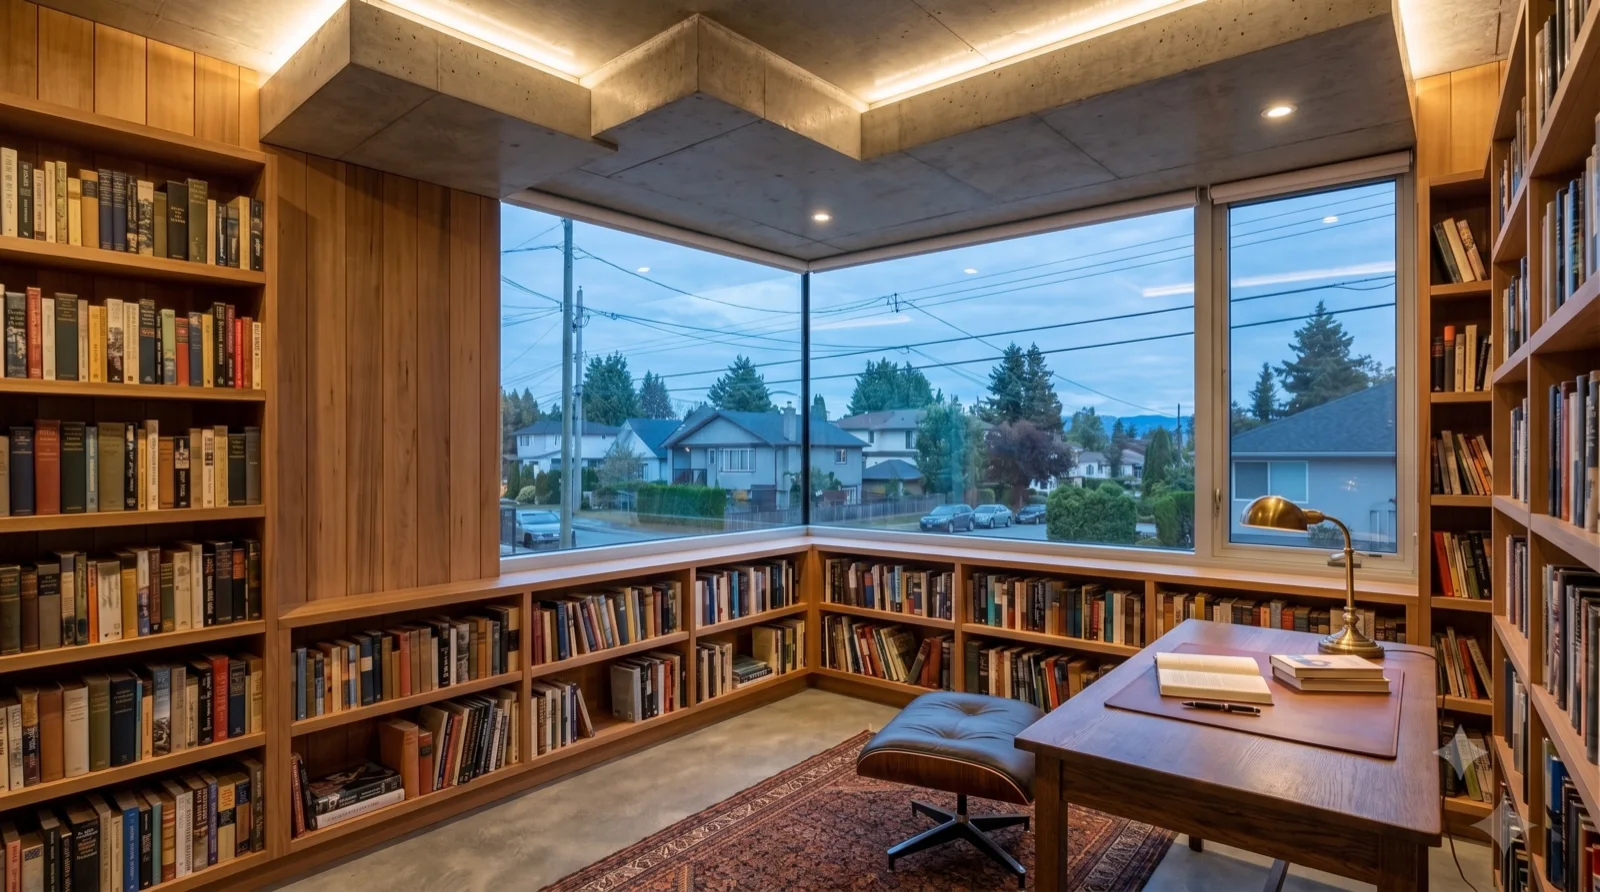
Rendered study — Okanagan MCM concept

Study 043

Rendered concept from the working set, not yet individually catalogued.
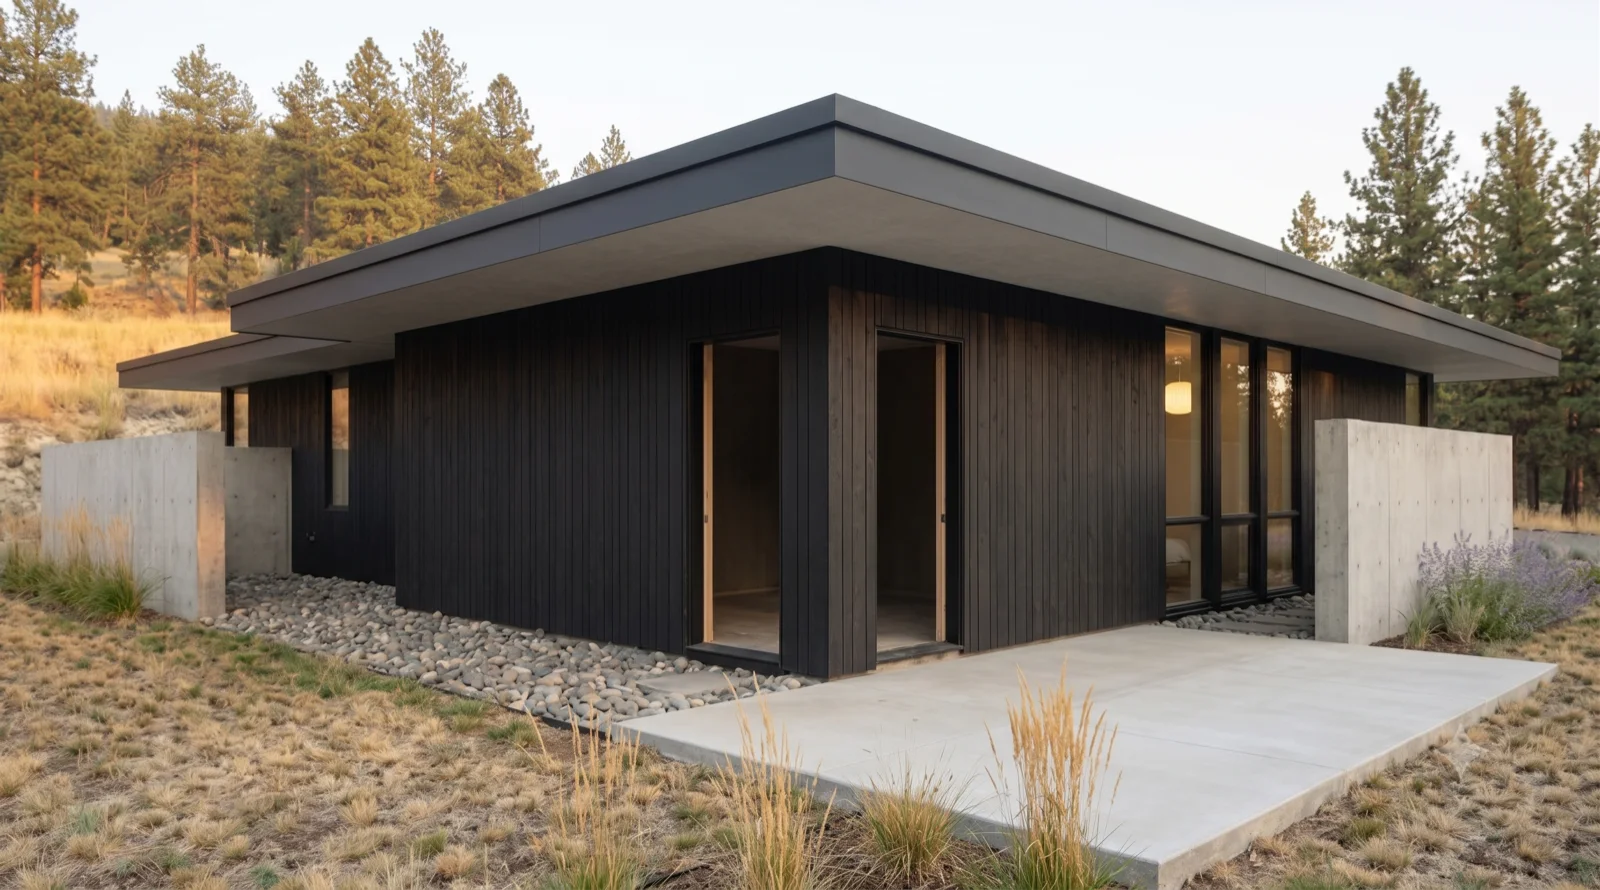
Study 044 — Rendered concept from the working set, not yet individually catalogued.
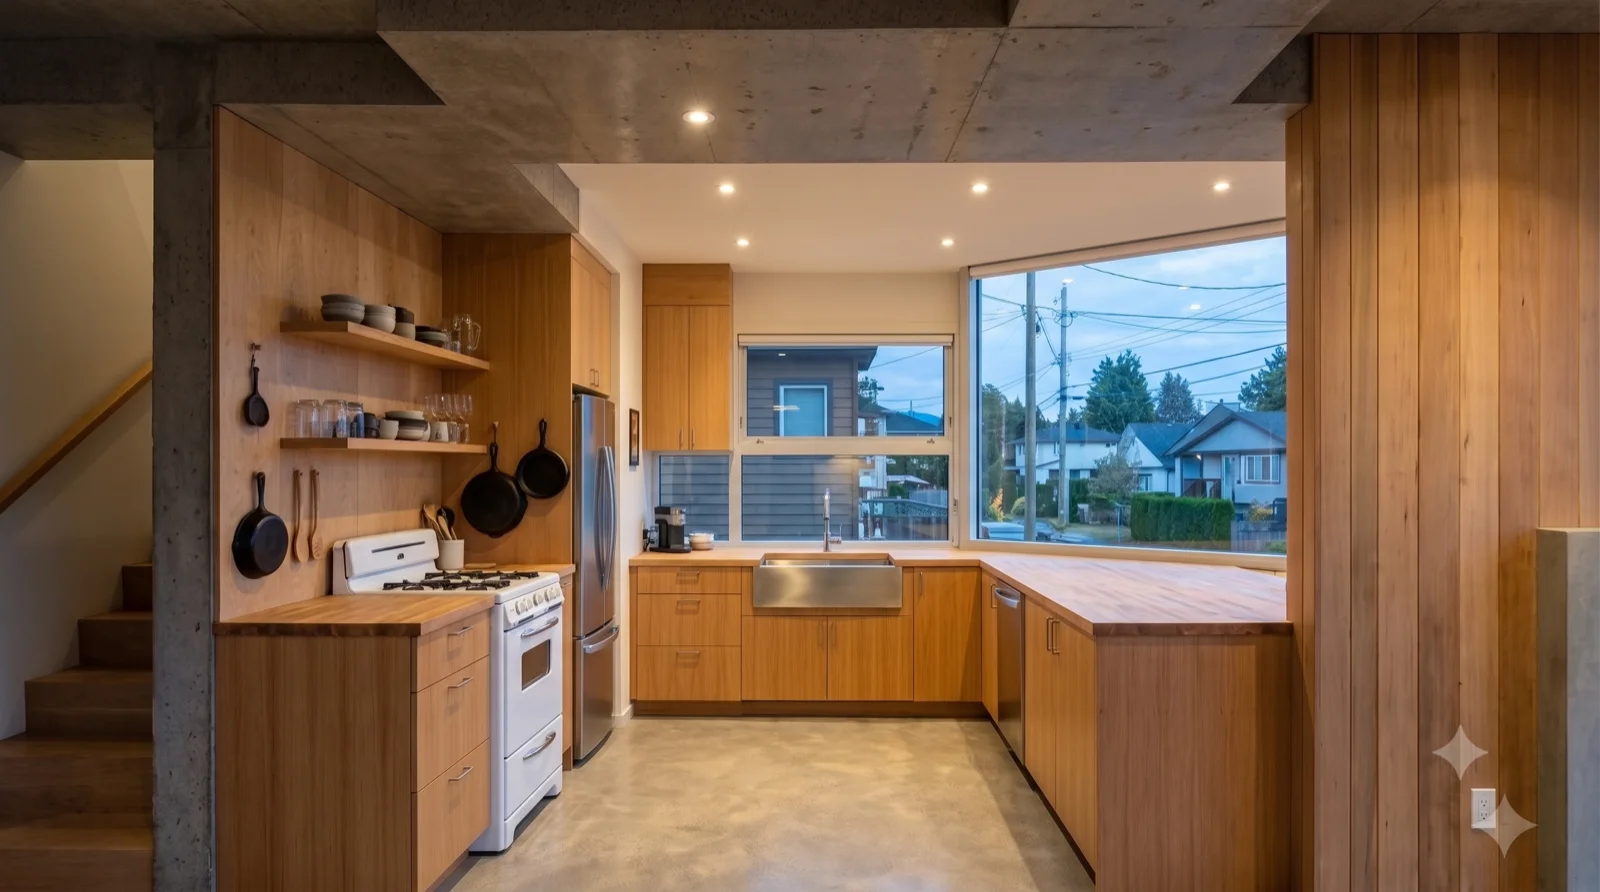
Rendered study — Okanagan MCM concept

Study 044

Rendered concept from the working set, not yet individually catalogued.
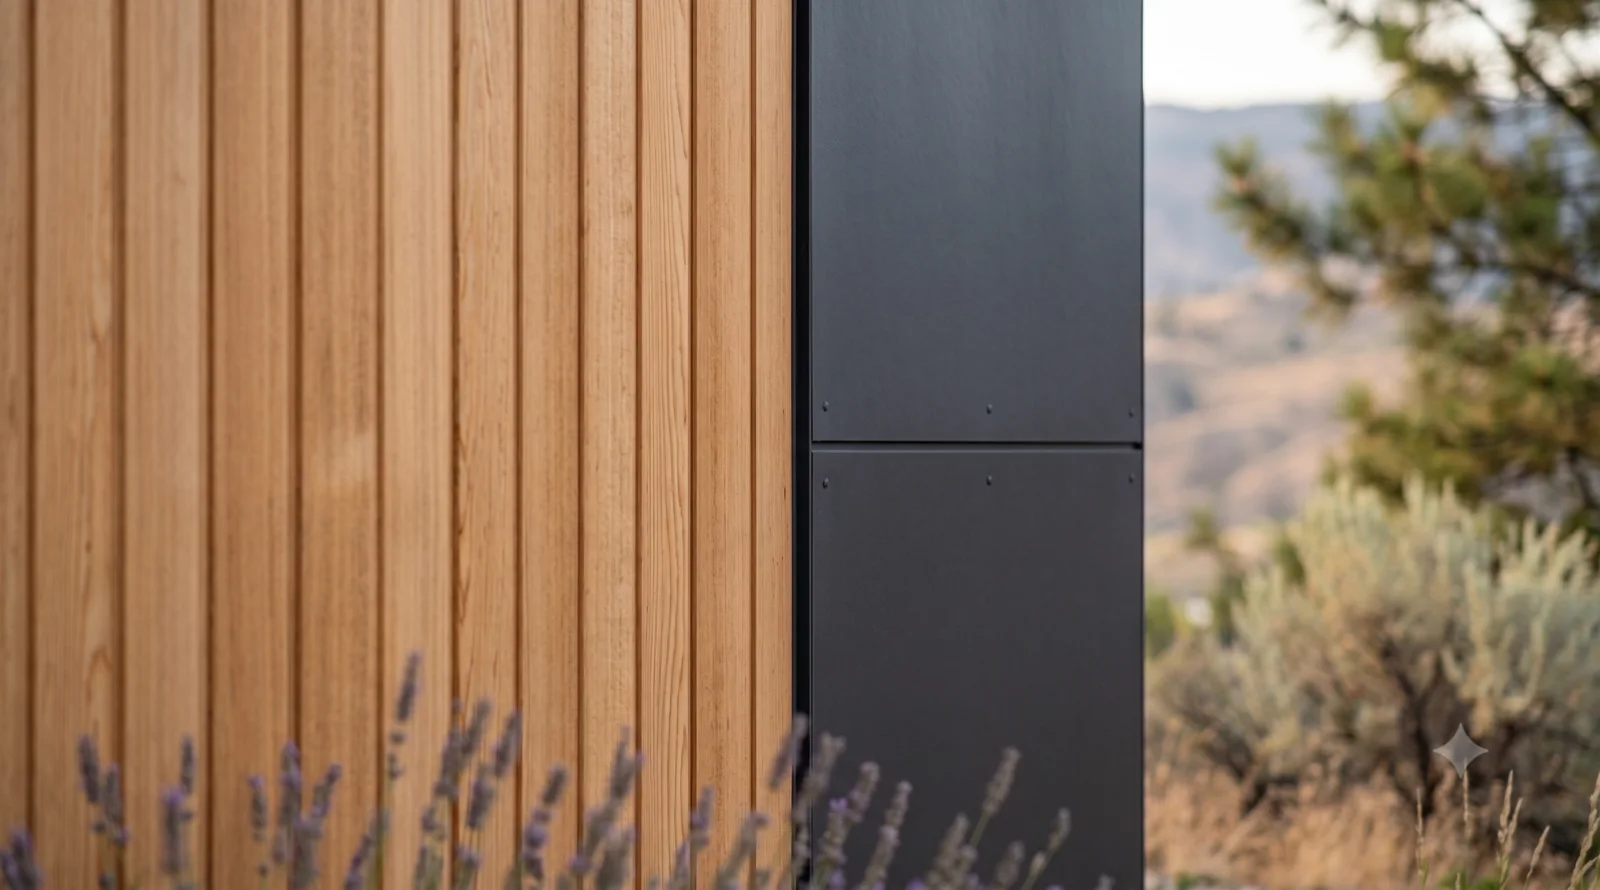
Study 045 — Rendered concept from the working set, not yet individually catalogued.
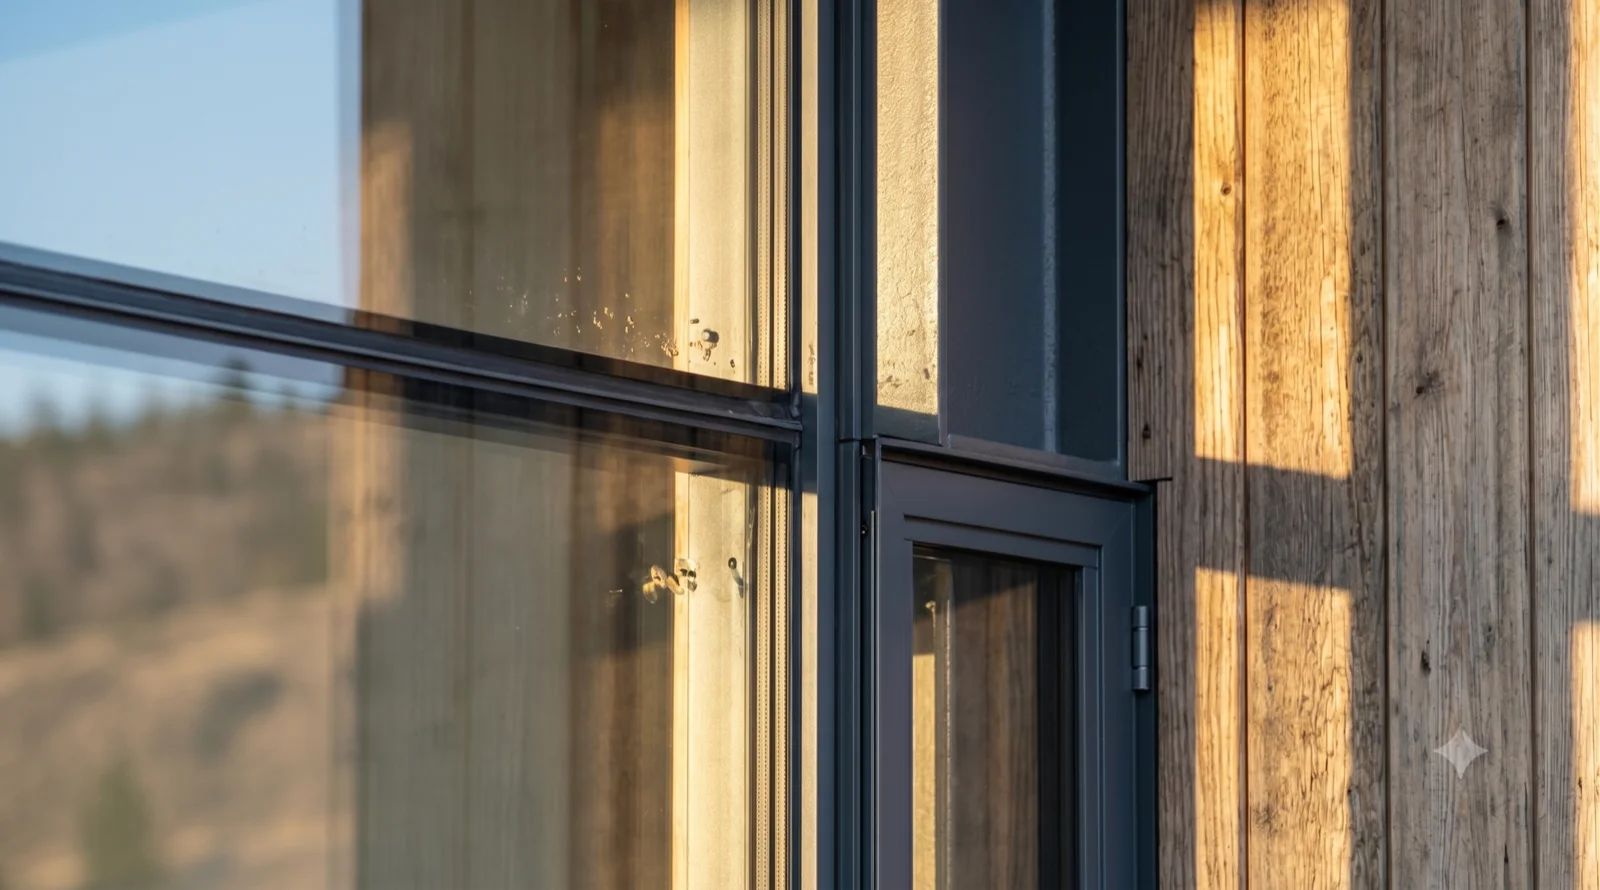
Rendered study — Okanagan MCM concept

Study 045

Rendered concept from the working set, not yet individually catalogued.
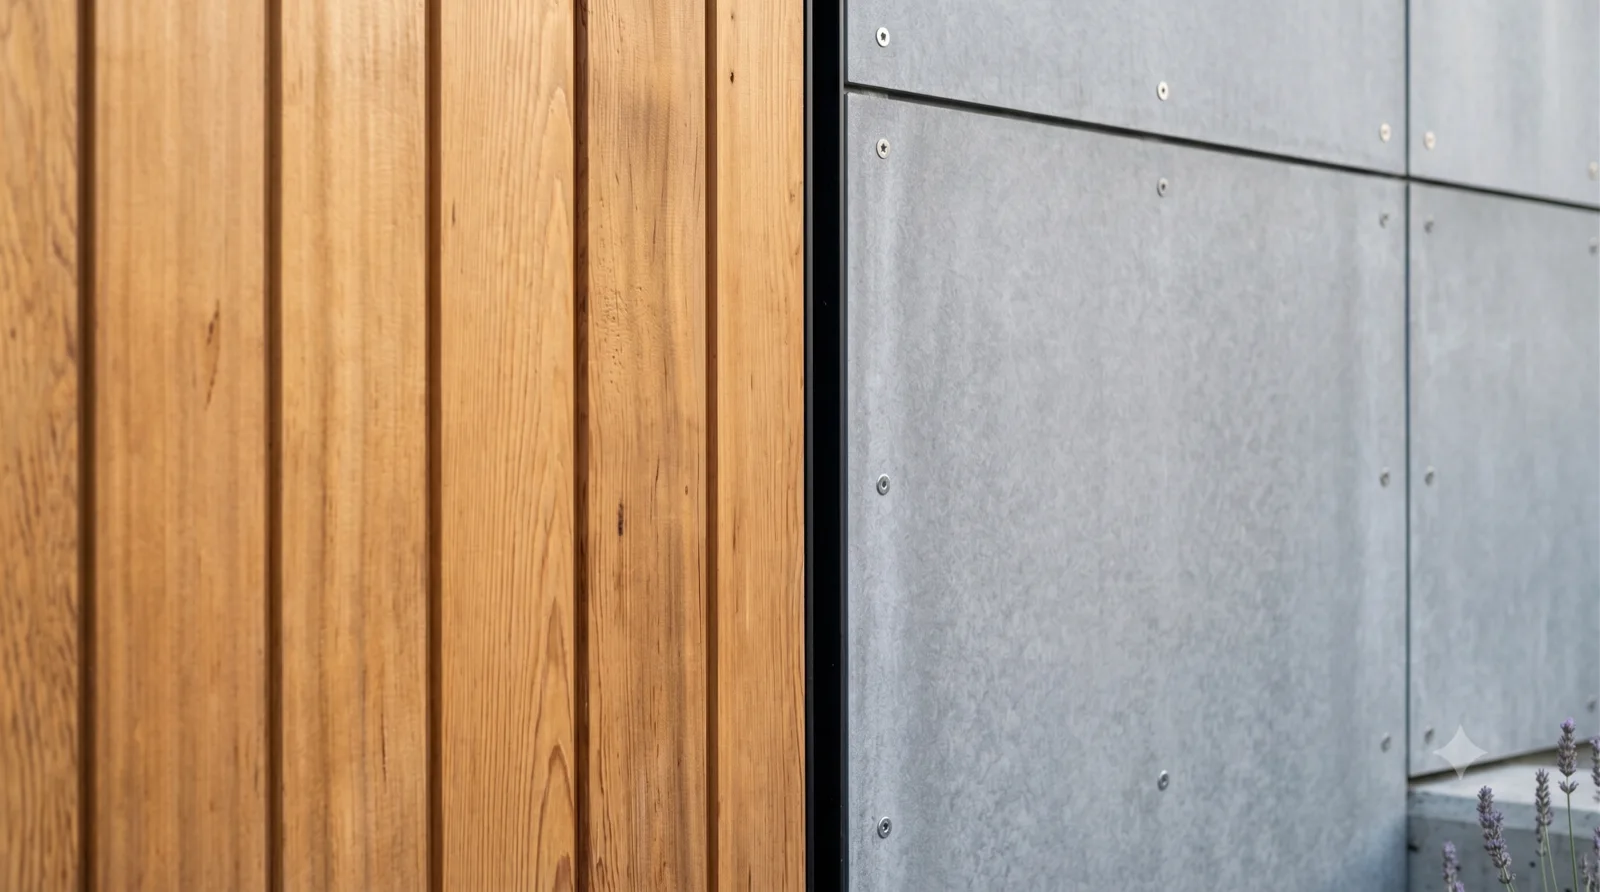
Study 046 — Rendered concept from the working set, not yet individually catalogued.
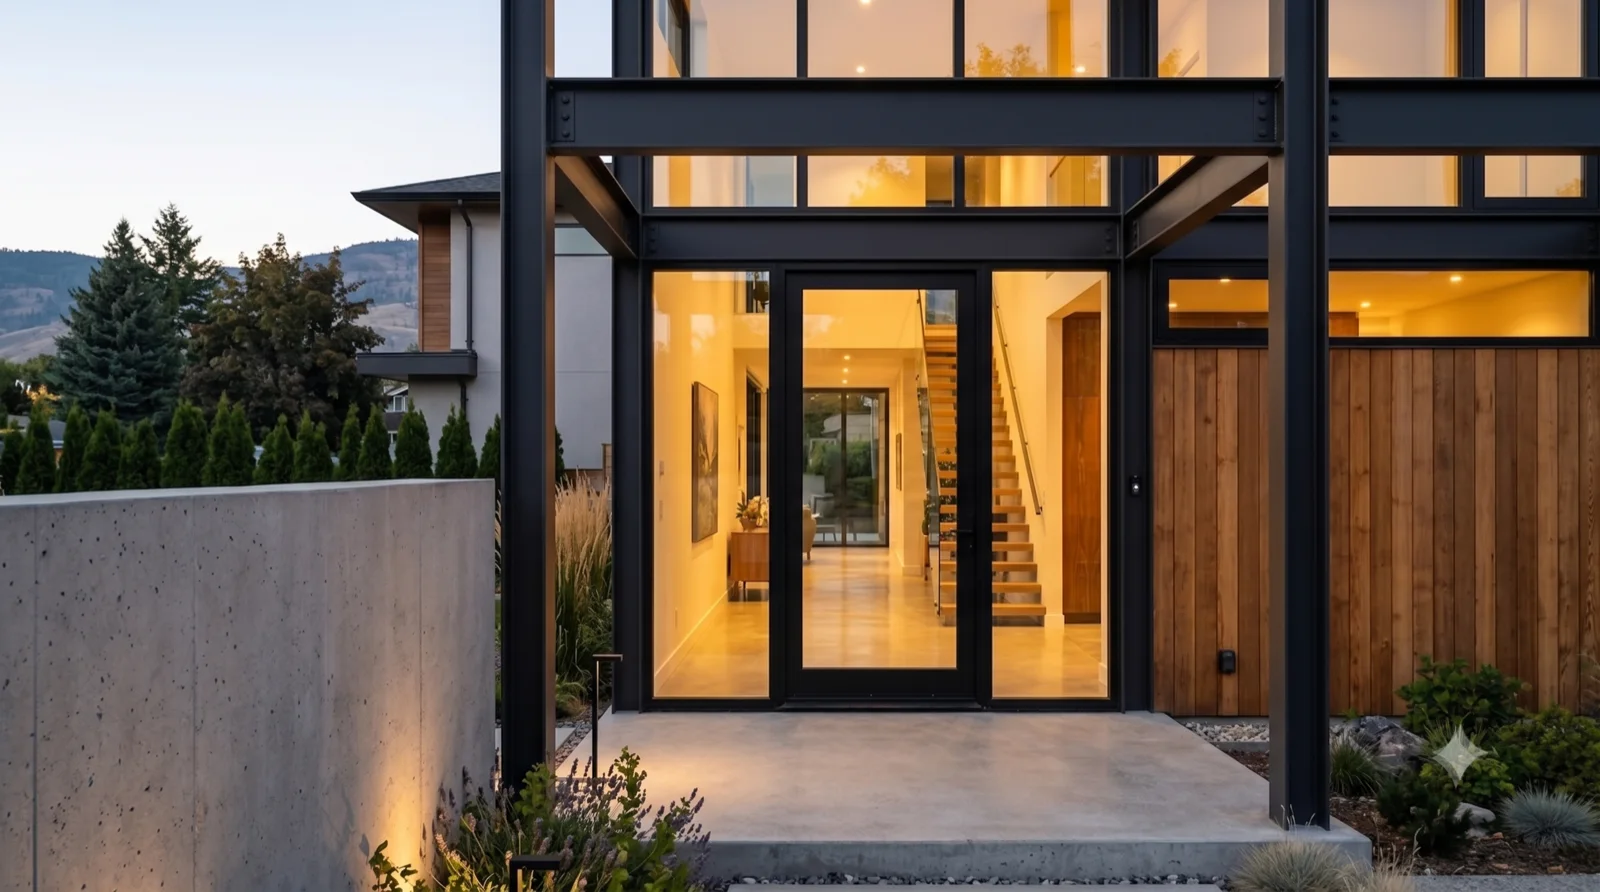
Rendered study — Okanagan MCM concept

Study 046

Rendered concept from the working set, not yet individually catalogued.
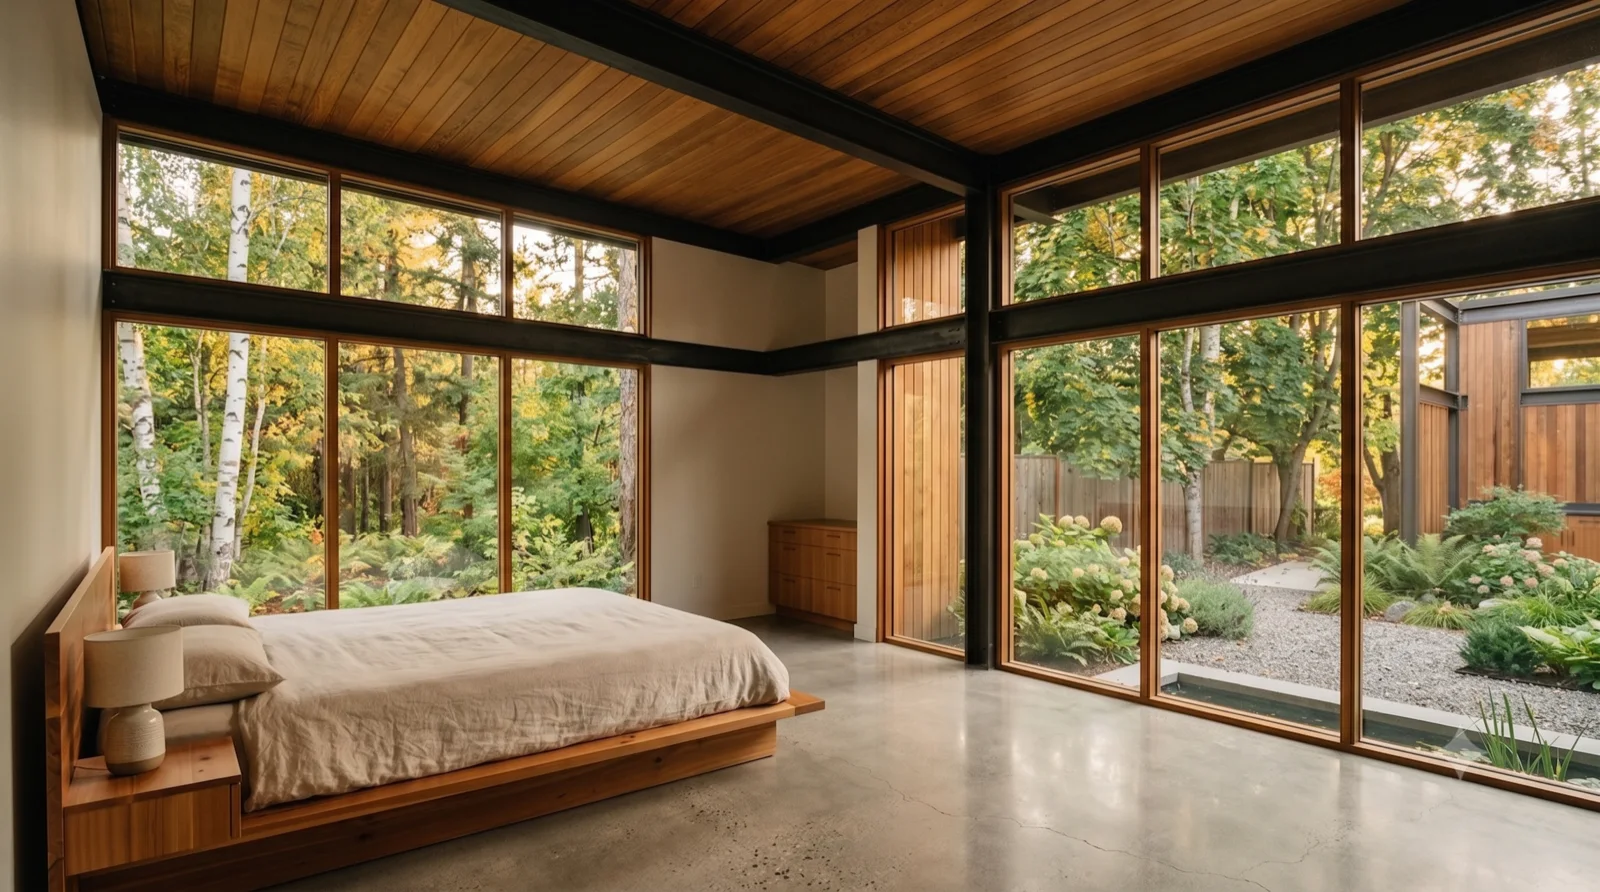
Study 047 — Rendered concept from the working set, not yet individually catalogued.
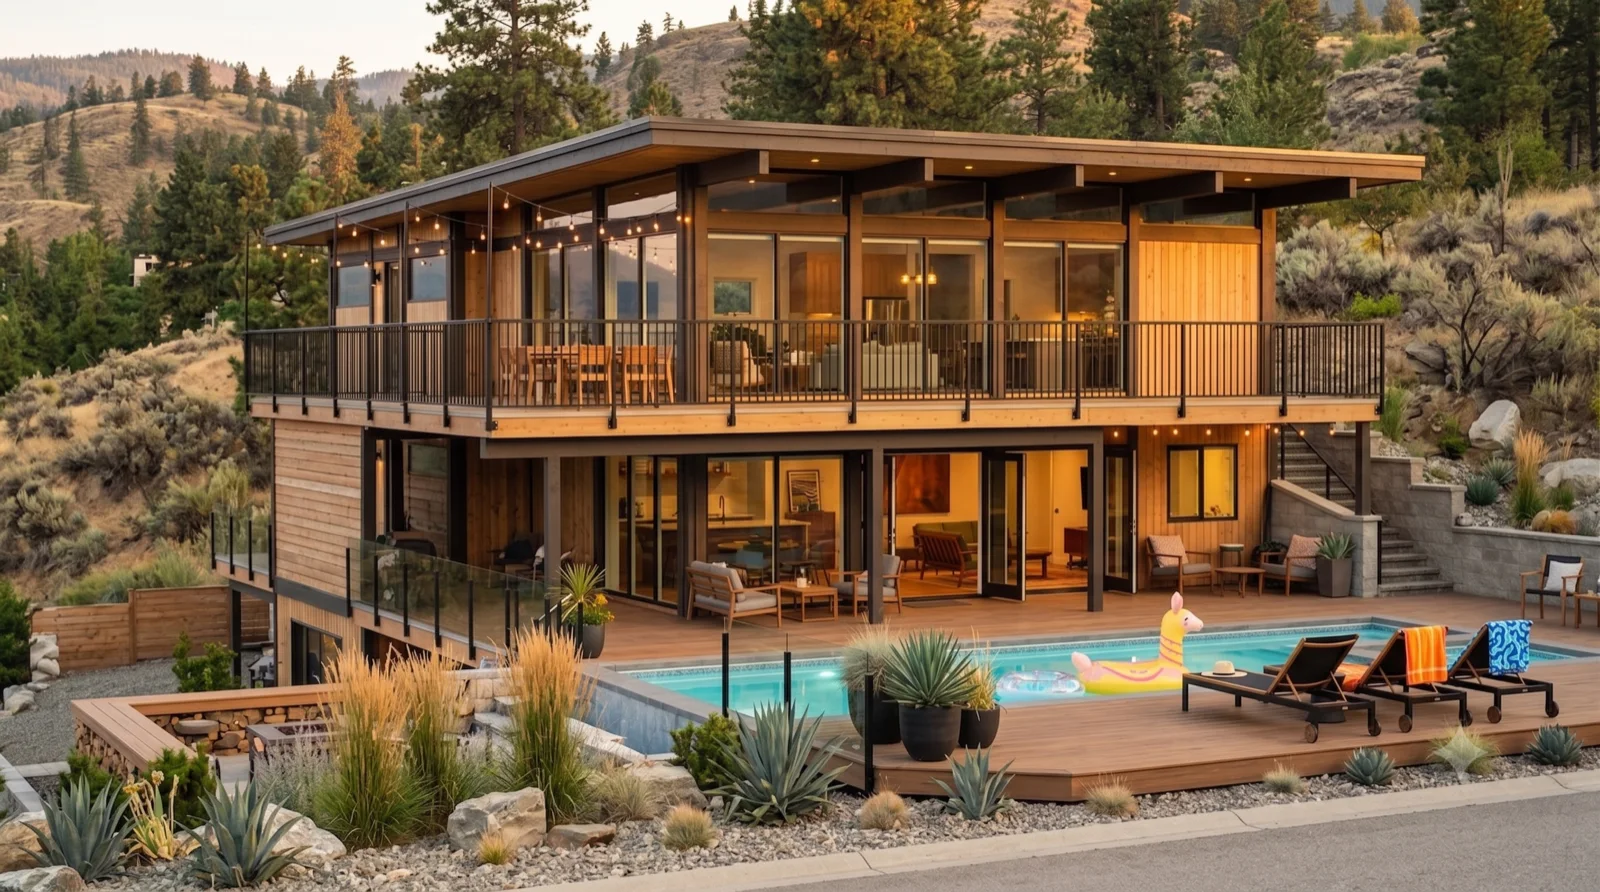
Rendered study — Okanagan MCM concept

Study 047

Rendered concept from the working set, not yet individually catalogued.
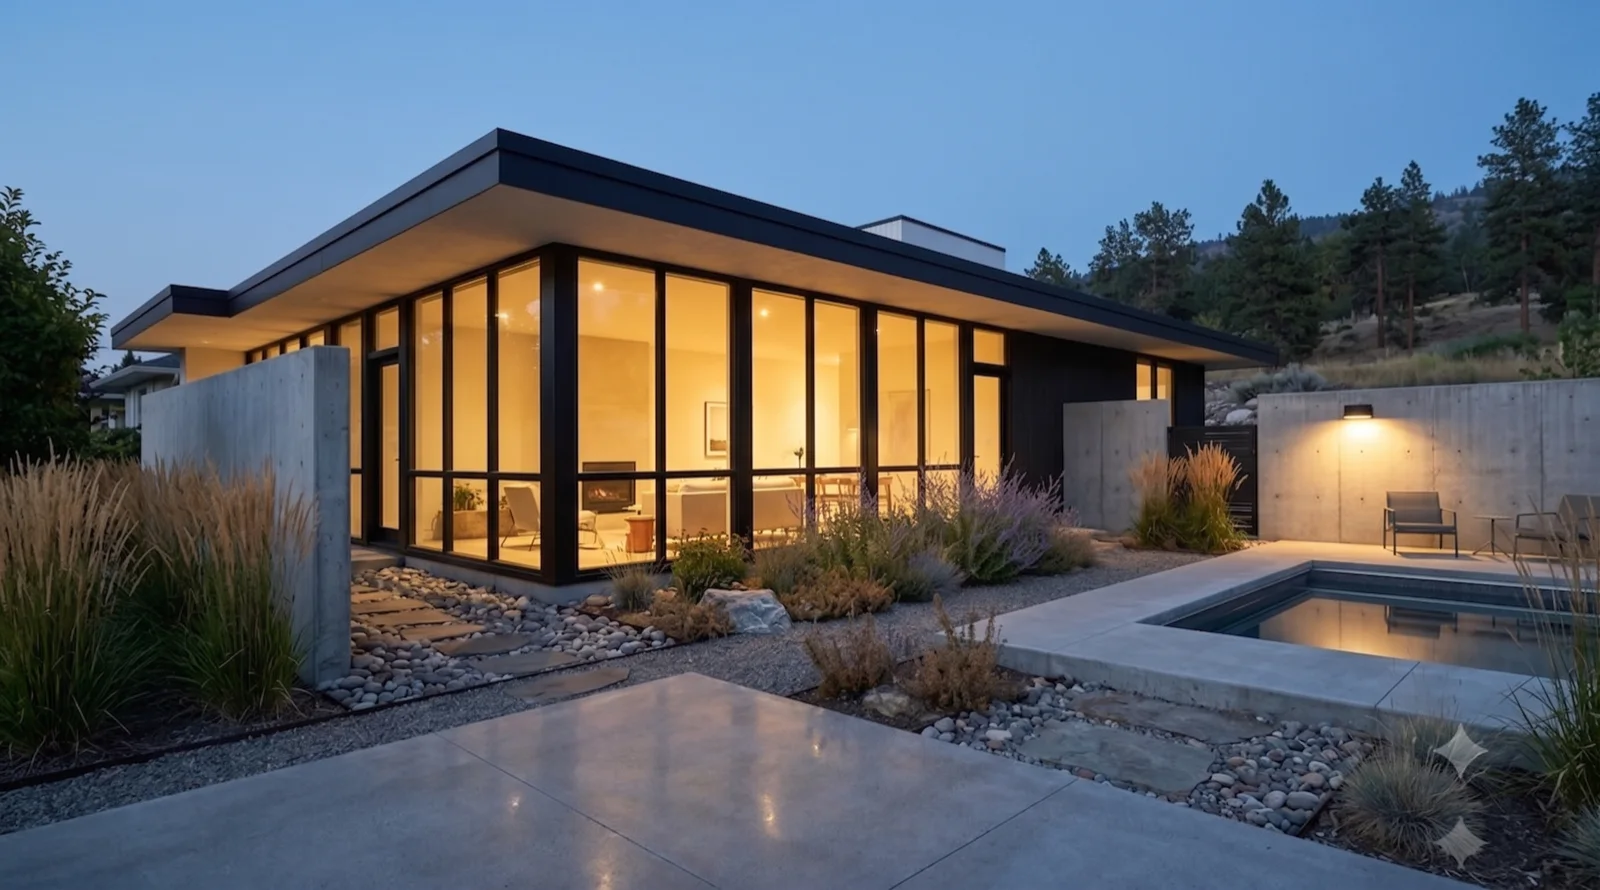
Study 048 — Rendered concept from the working set, not yet individually catalogued.
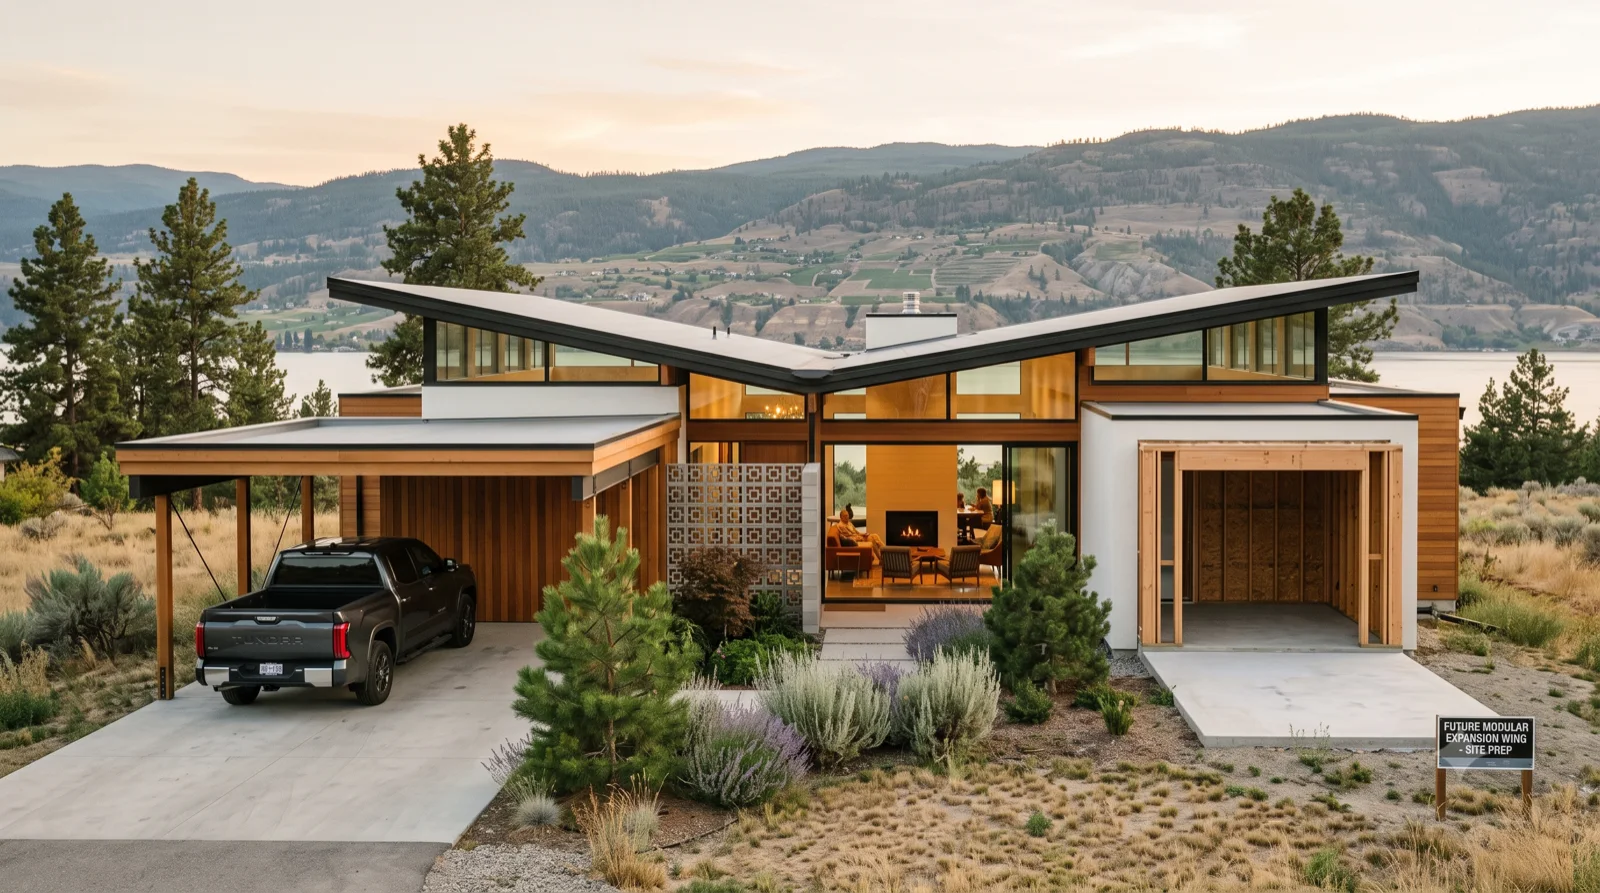
Rendered study — Okanagan MCM concept

Study 048

Rendered concept from the working set, not yet individually catalogued.
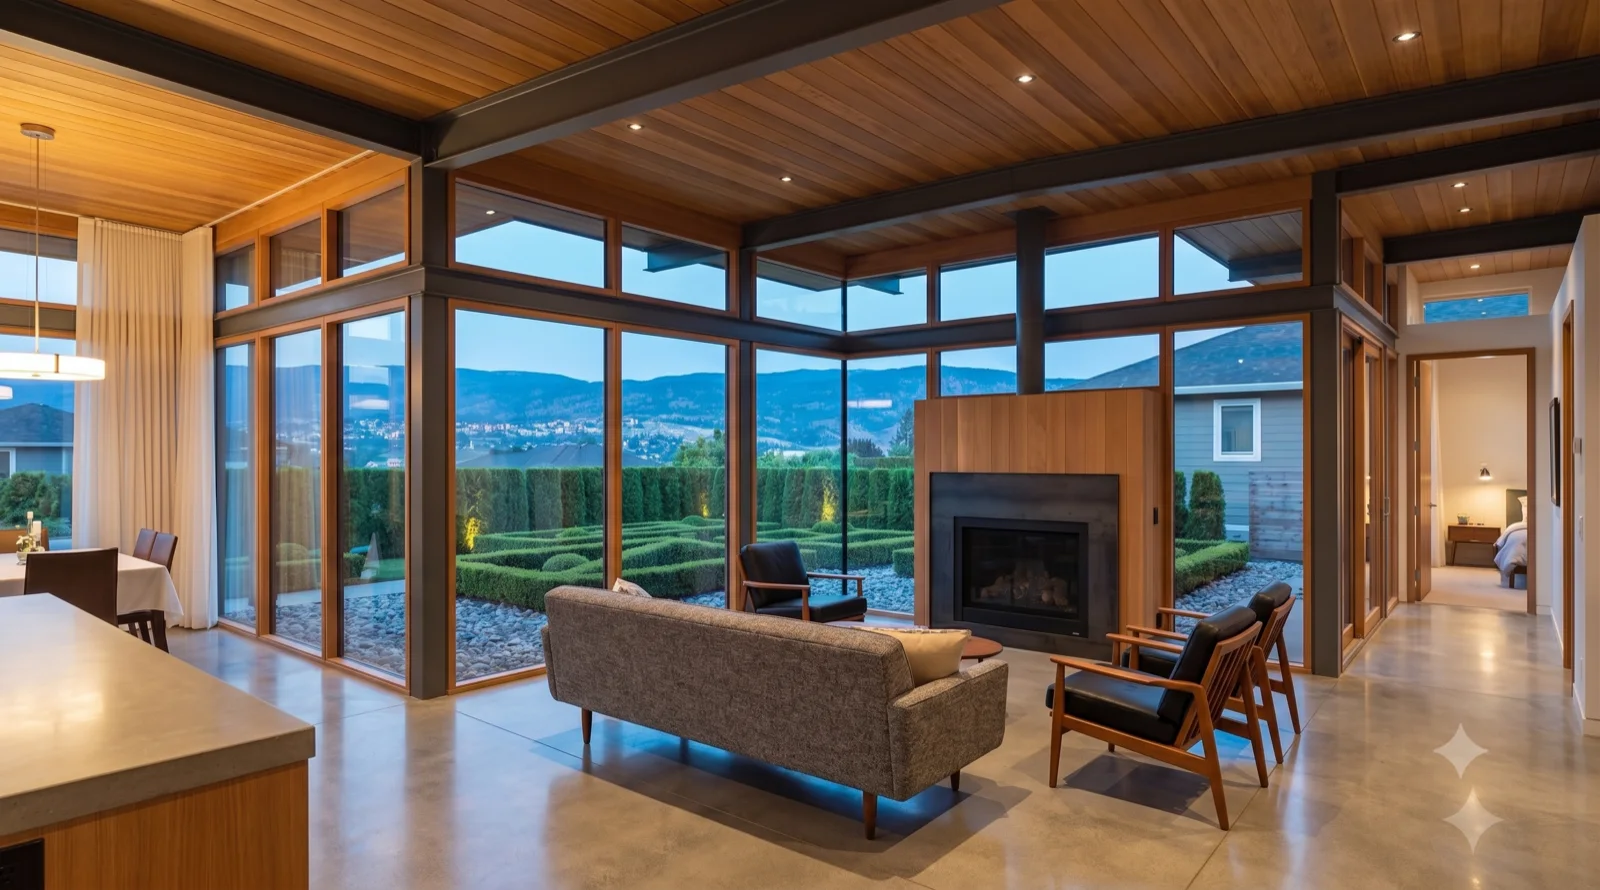
Study 049 — Rendered concept from the working set, not yet individually catalogued.
Rendered study — Okanagan MCM concept

Study 049

Rendered concept from the working set, not yet individually catalogued.
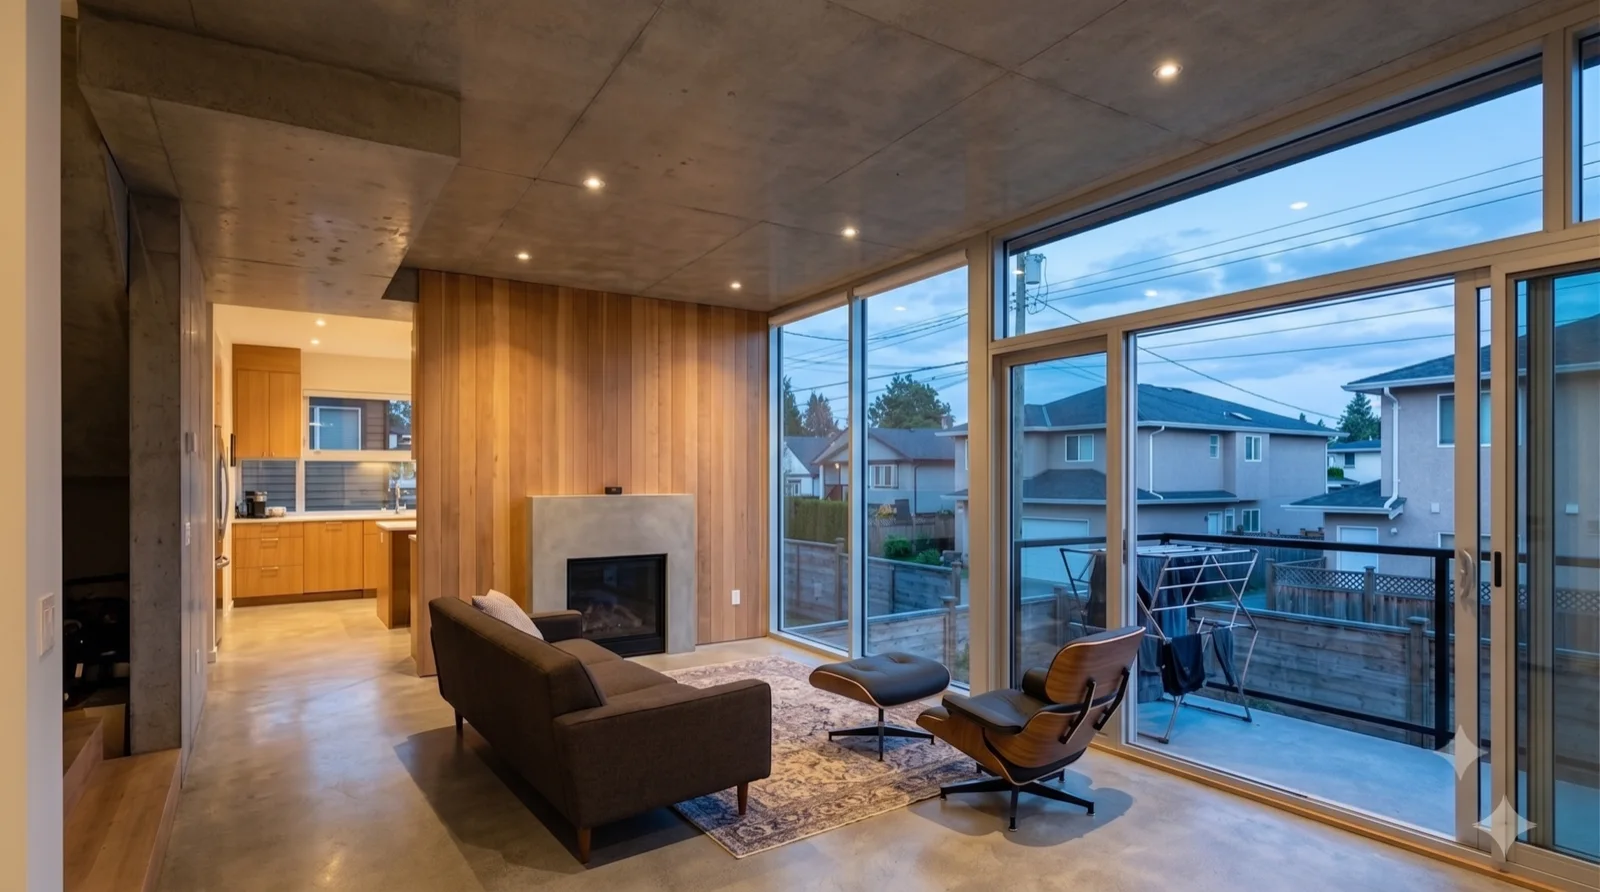
Study 050 — Rendered concept from the working set, not yet individually catalogued.
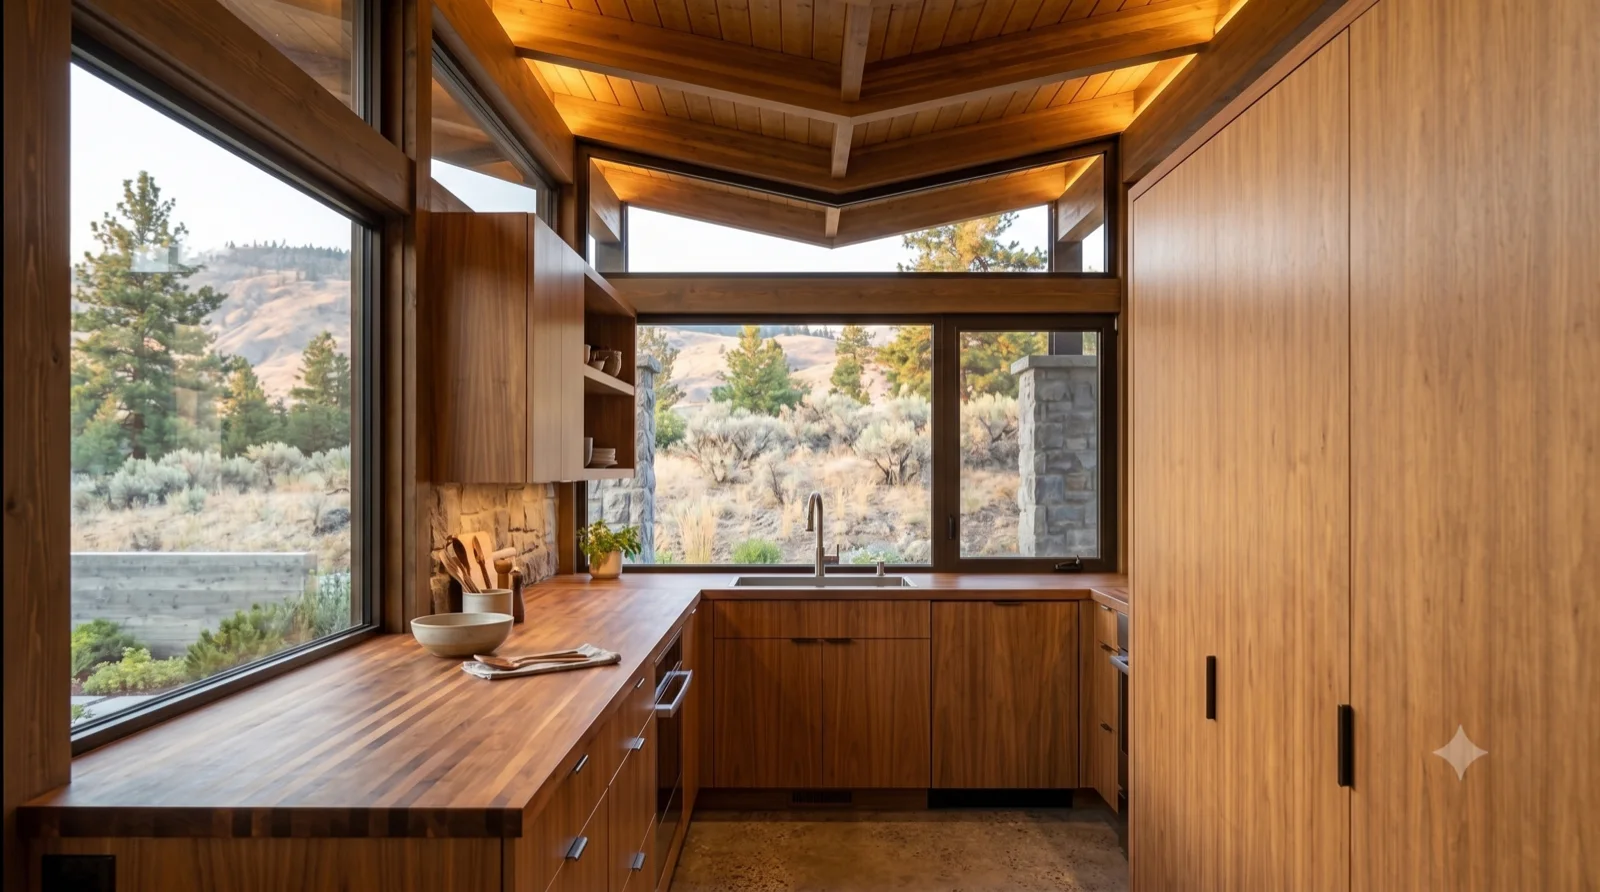
Rendered study — Okanagan MCM concept

Study 050

Rendered concept from the working set, not yet individually catalogued.
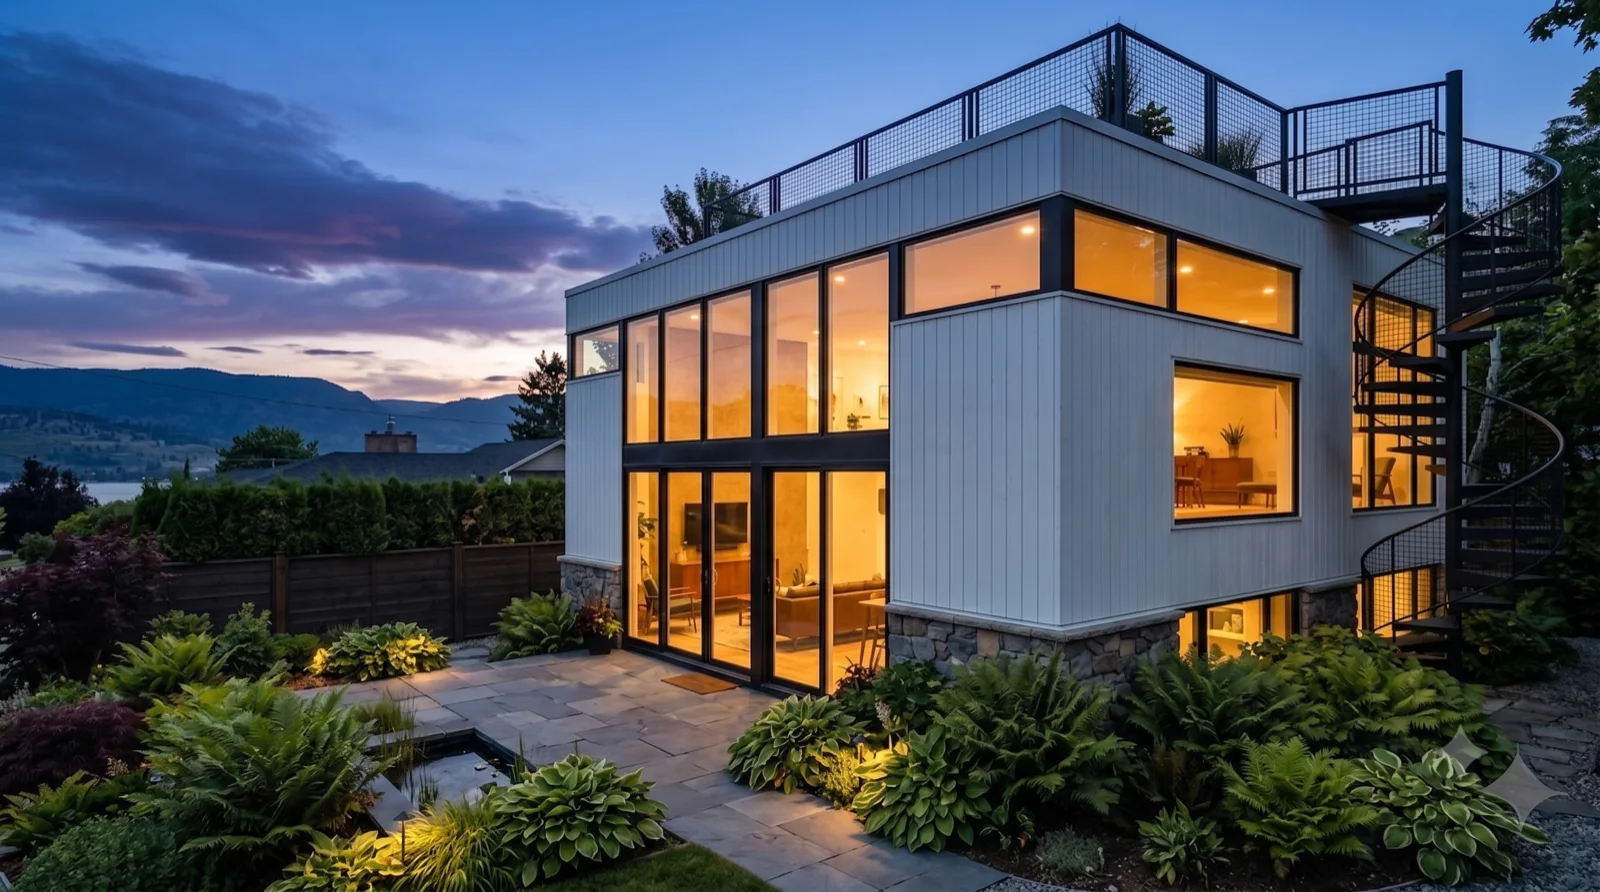
Study 051 — Rendered concept from the working set, not yet individually catalogued.
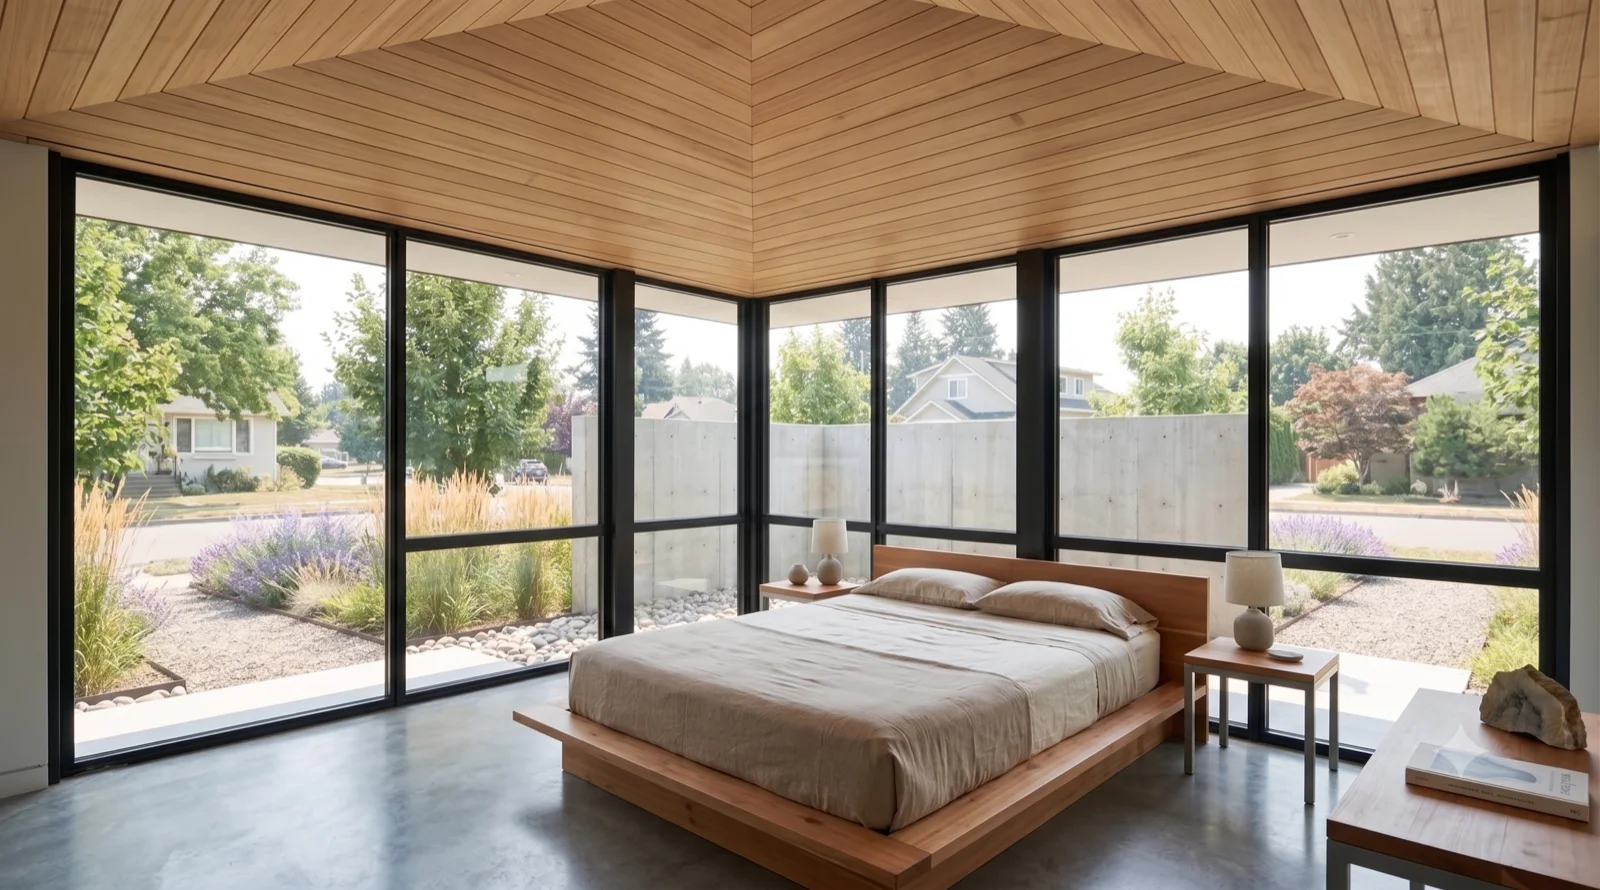
Rendered study — Okanagan MCM concept

Study 051

Rendered concept from the working set, not yet individually catalogued.
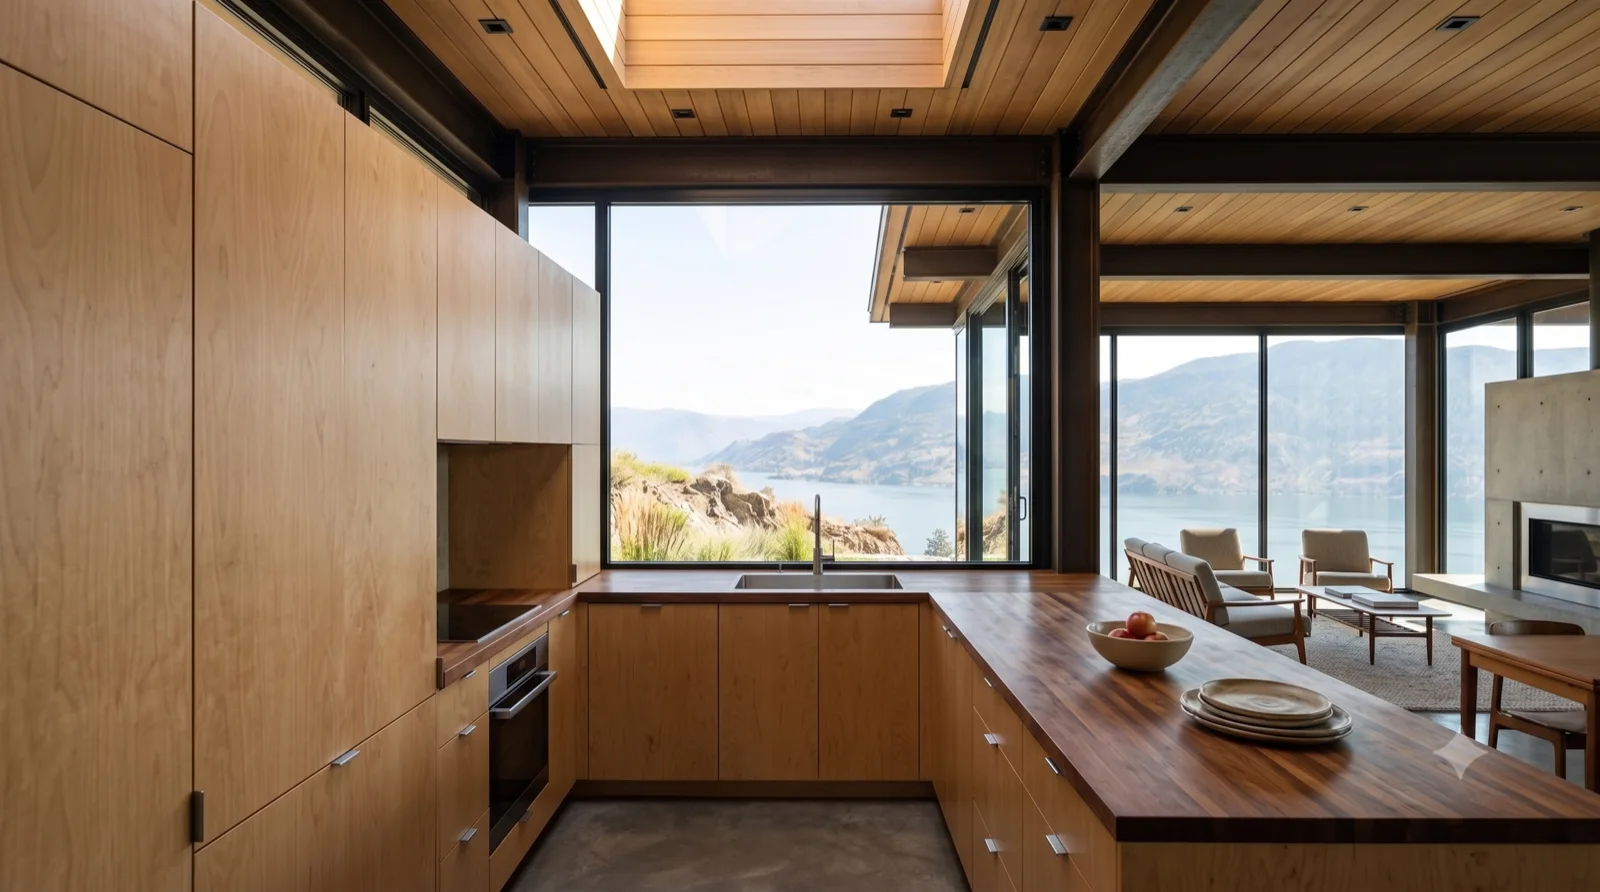
Study 052 — Rendered concept from the working set, not yet individually catalogued.
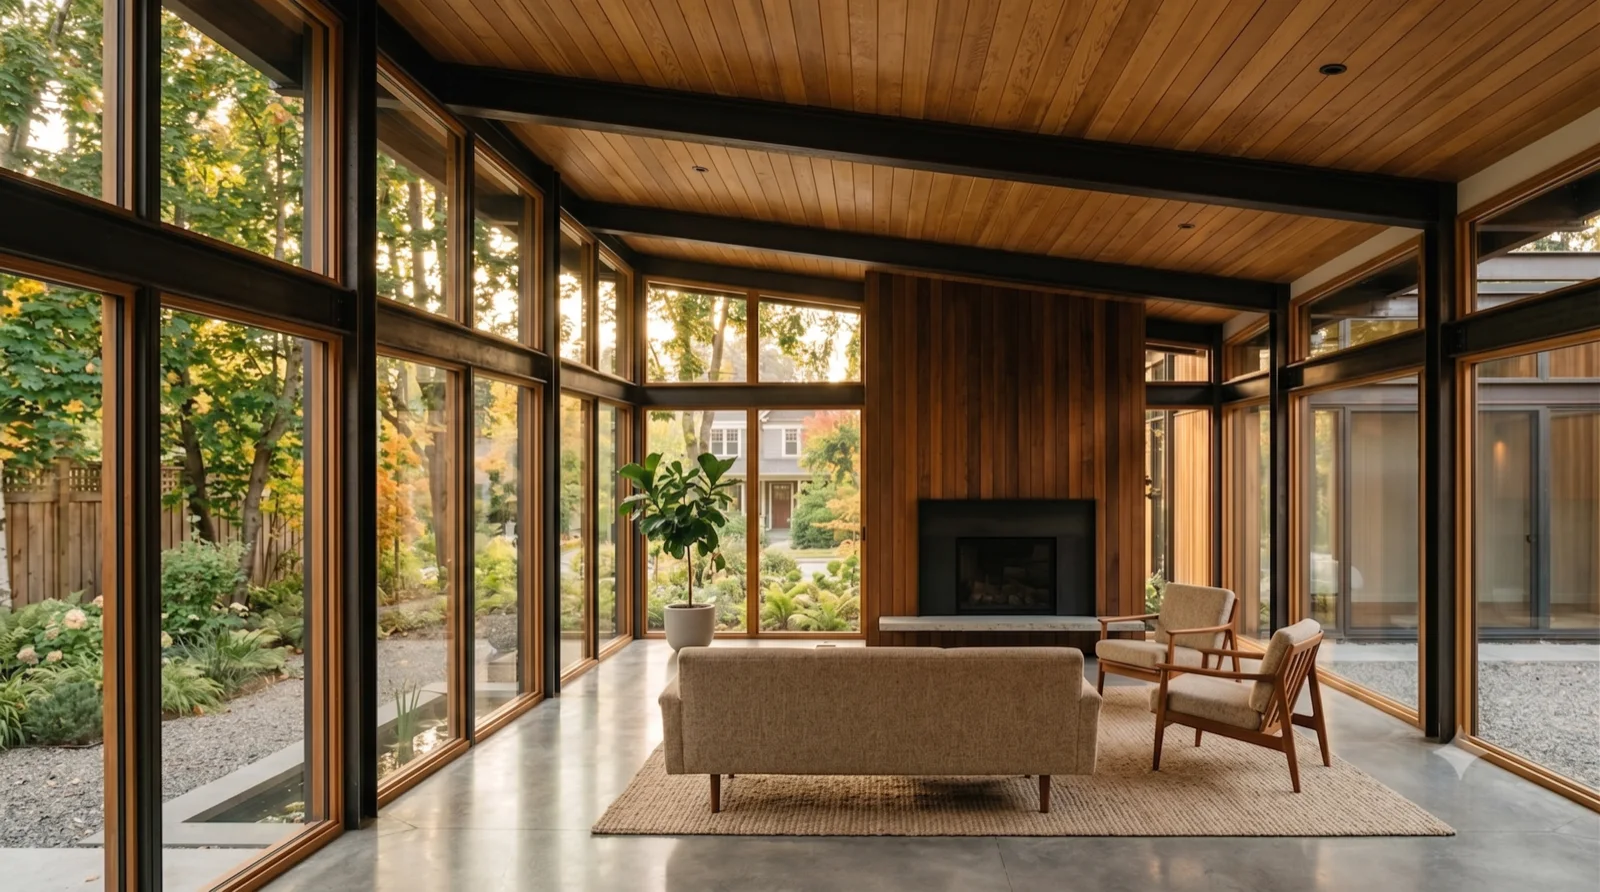
Rendered study — Okanagan MCM concept

Study 052

Rendered concept from the working set, not yet individually catalogued.
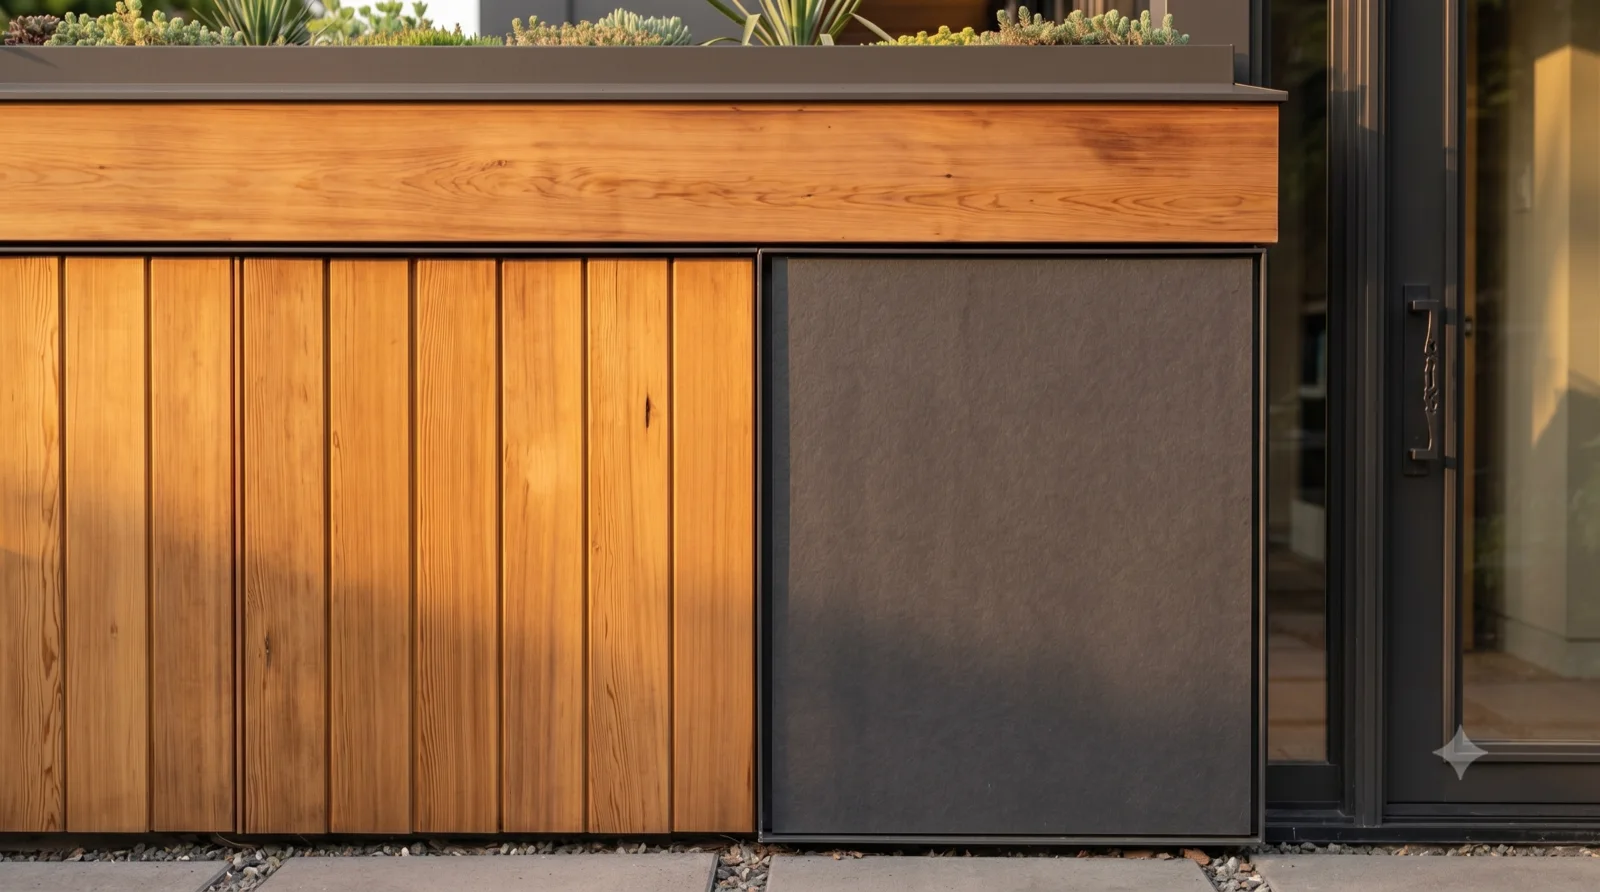
Study 053 — Rendered concept from the working set, not yet individually catalogued.
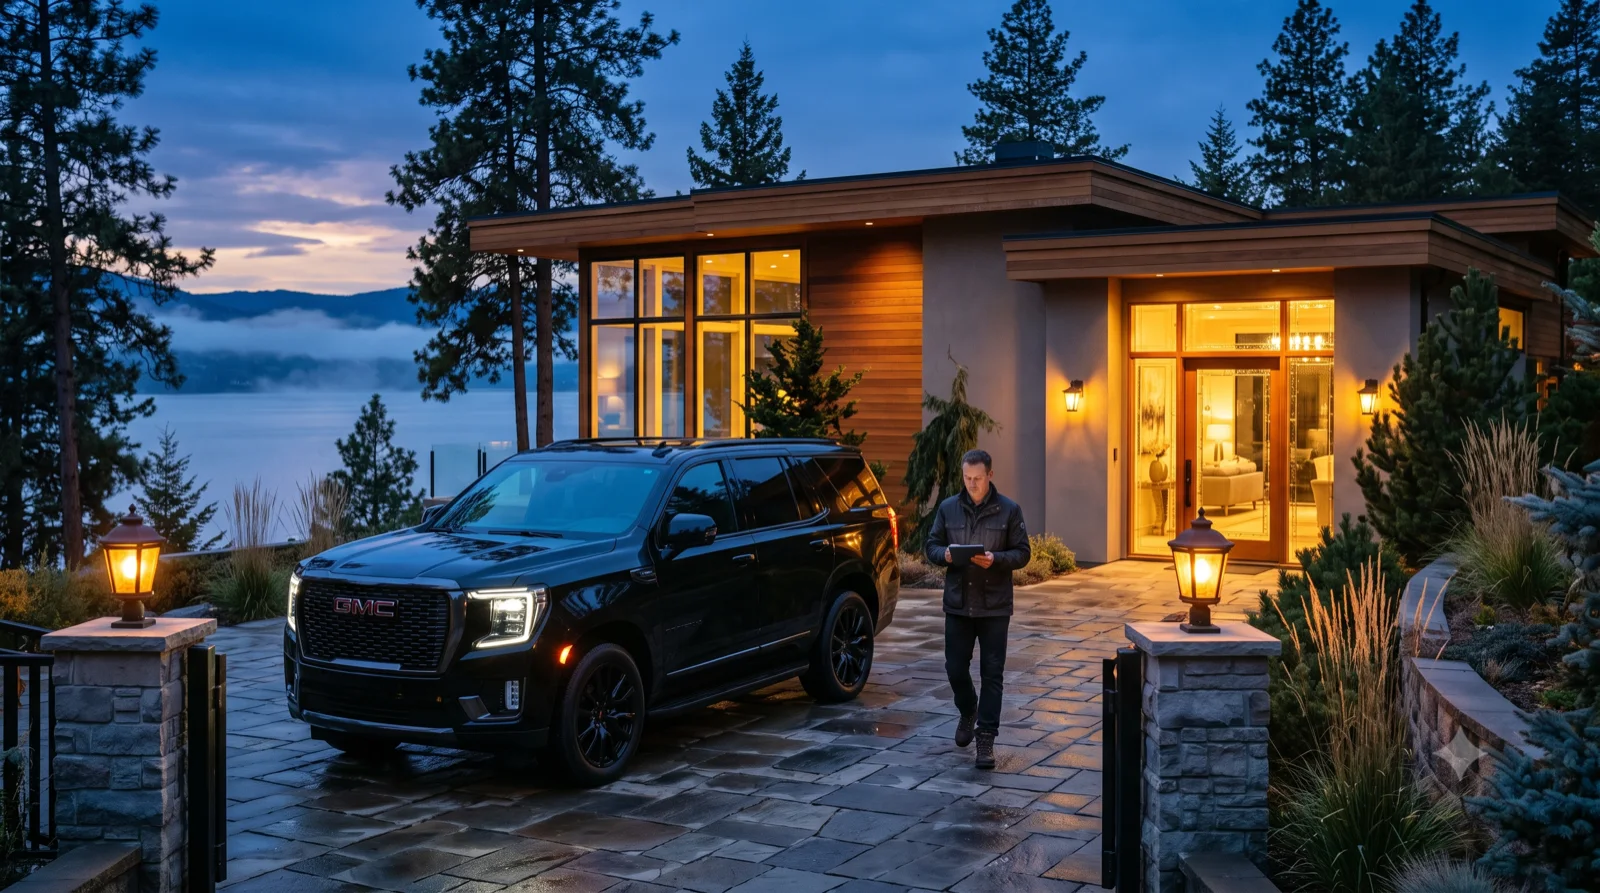
Rendered study — Okanagan MCM concept

Study 053

Rendered concept from the working set, not yet individually catalogued.
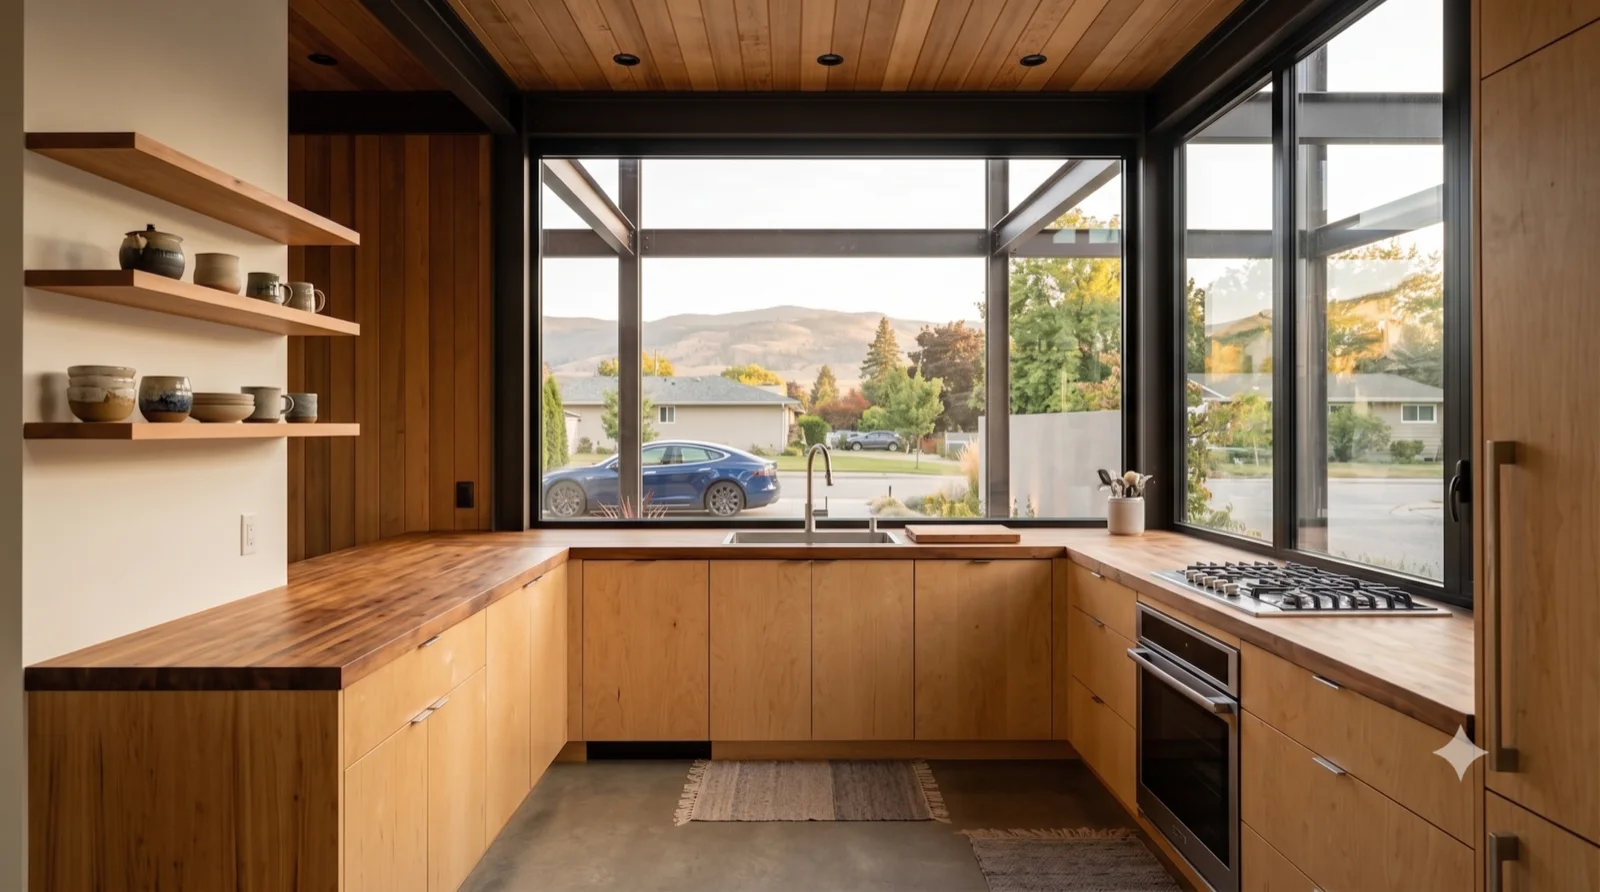
Study 054 — Rendered concept from the working set, not yet individually catalogued.
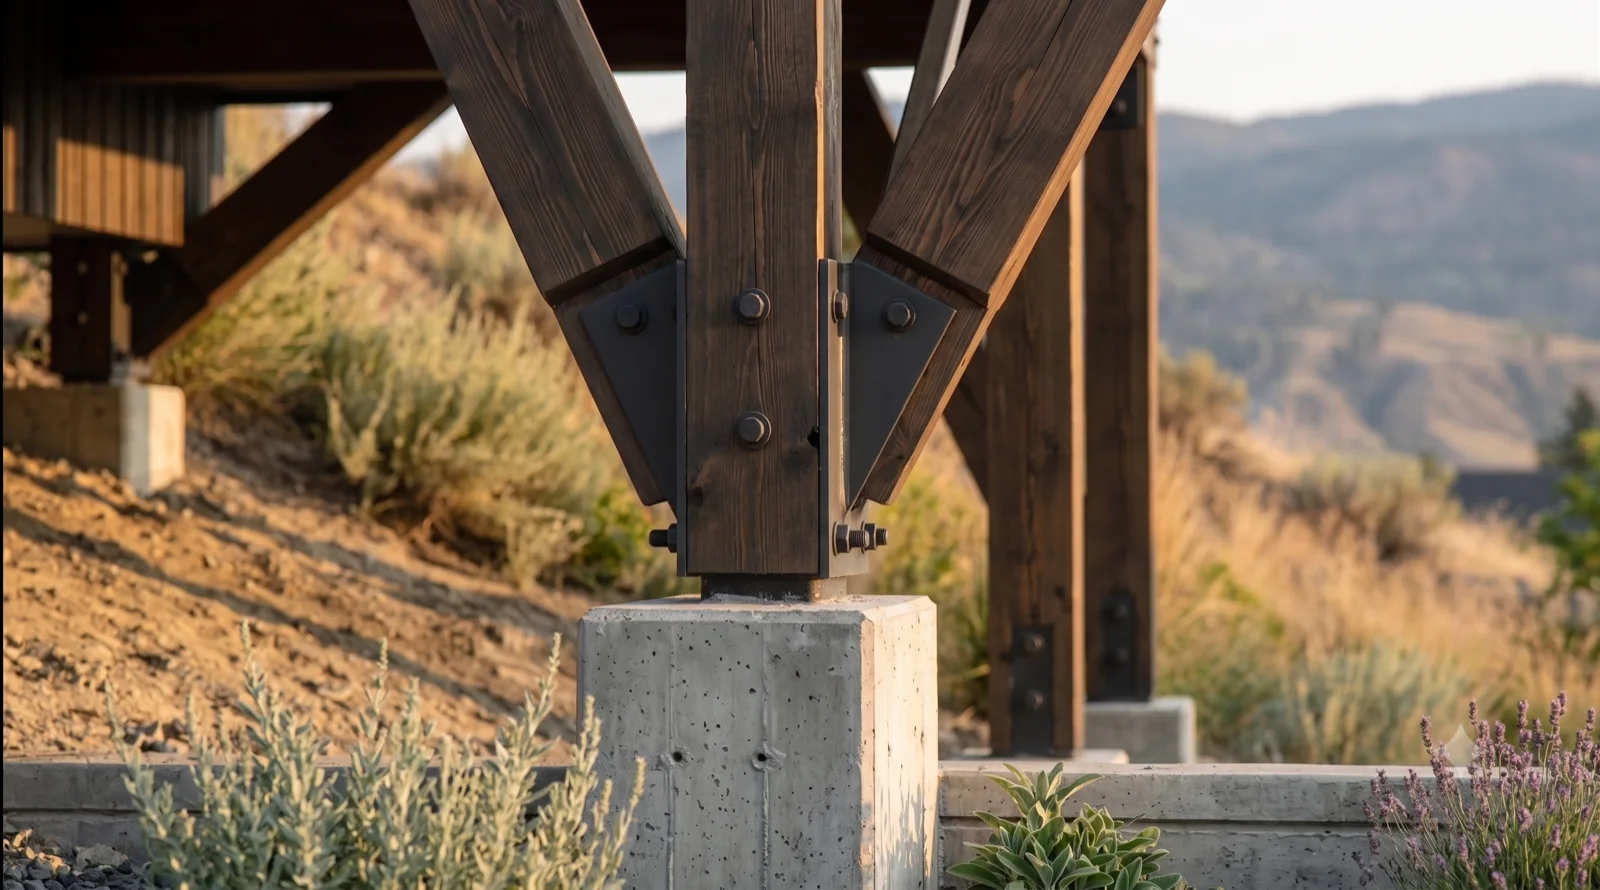
Rendered study — Okanagan MCM concept

Study 054

Rendered concept from the working set, not yet individually catalogued.
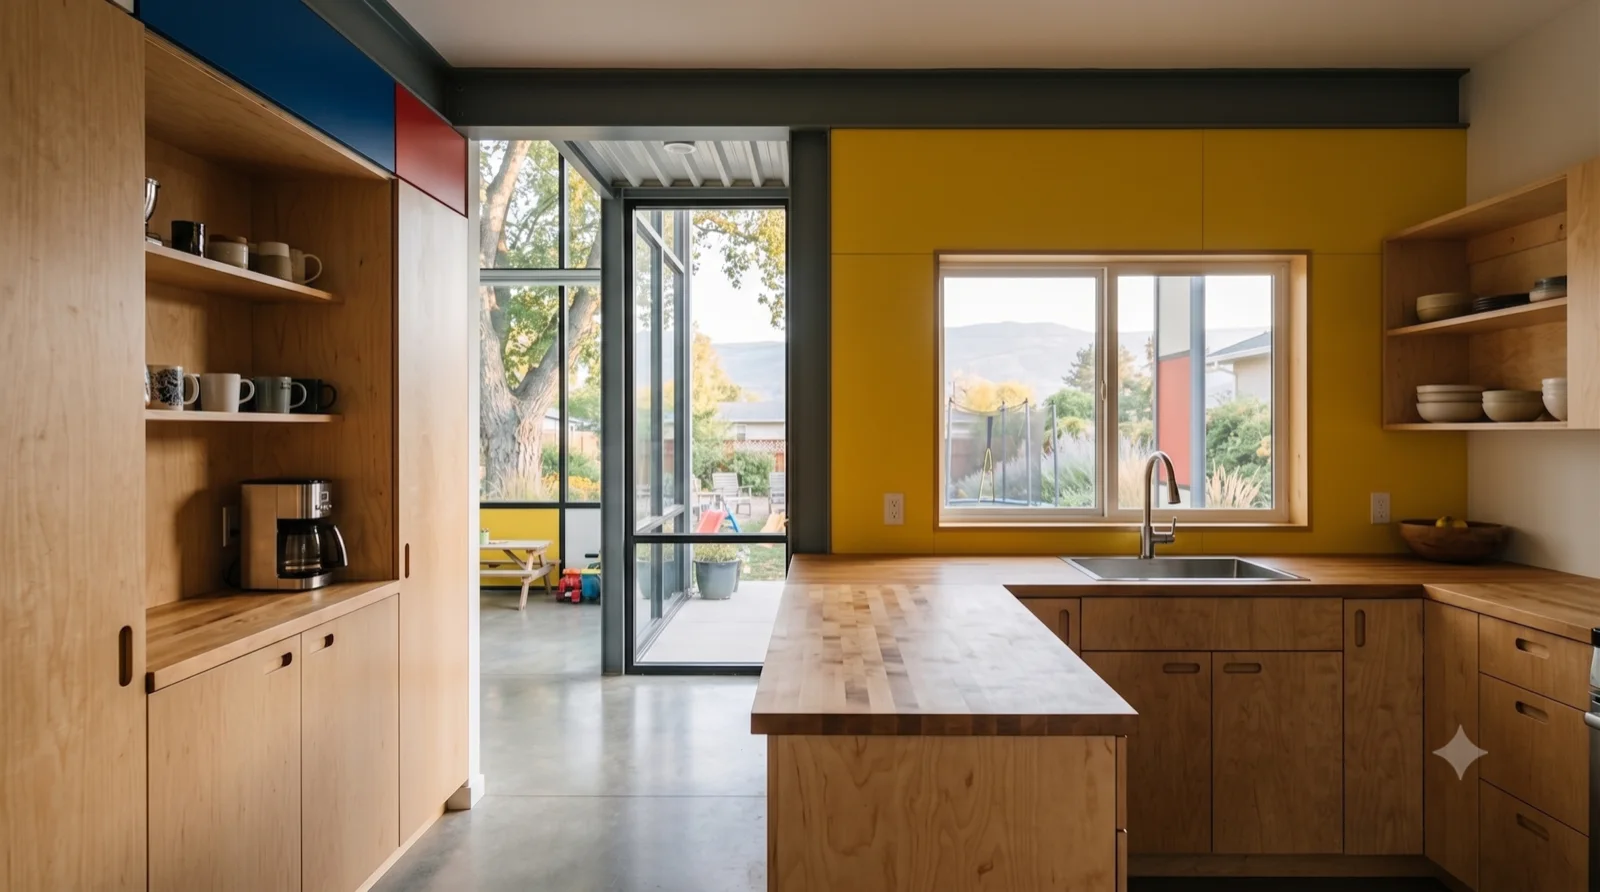
Study 055 — Rendered concept from the working set, not yet individually catalogued.
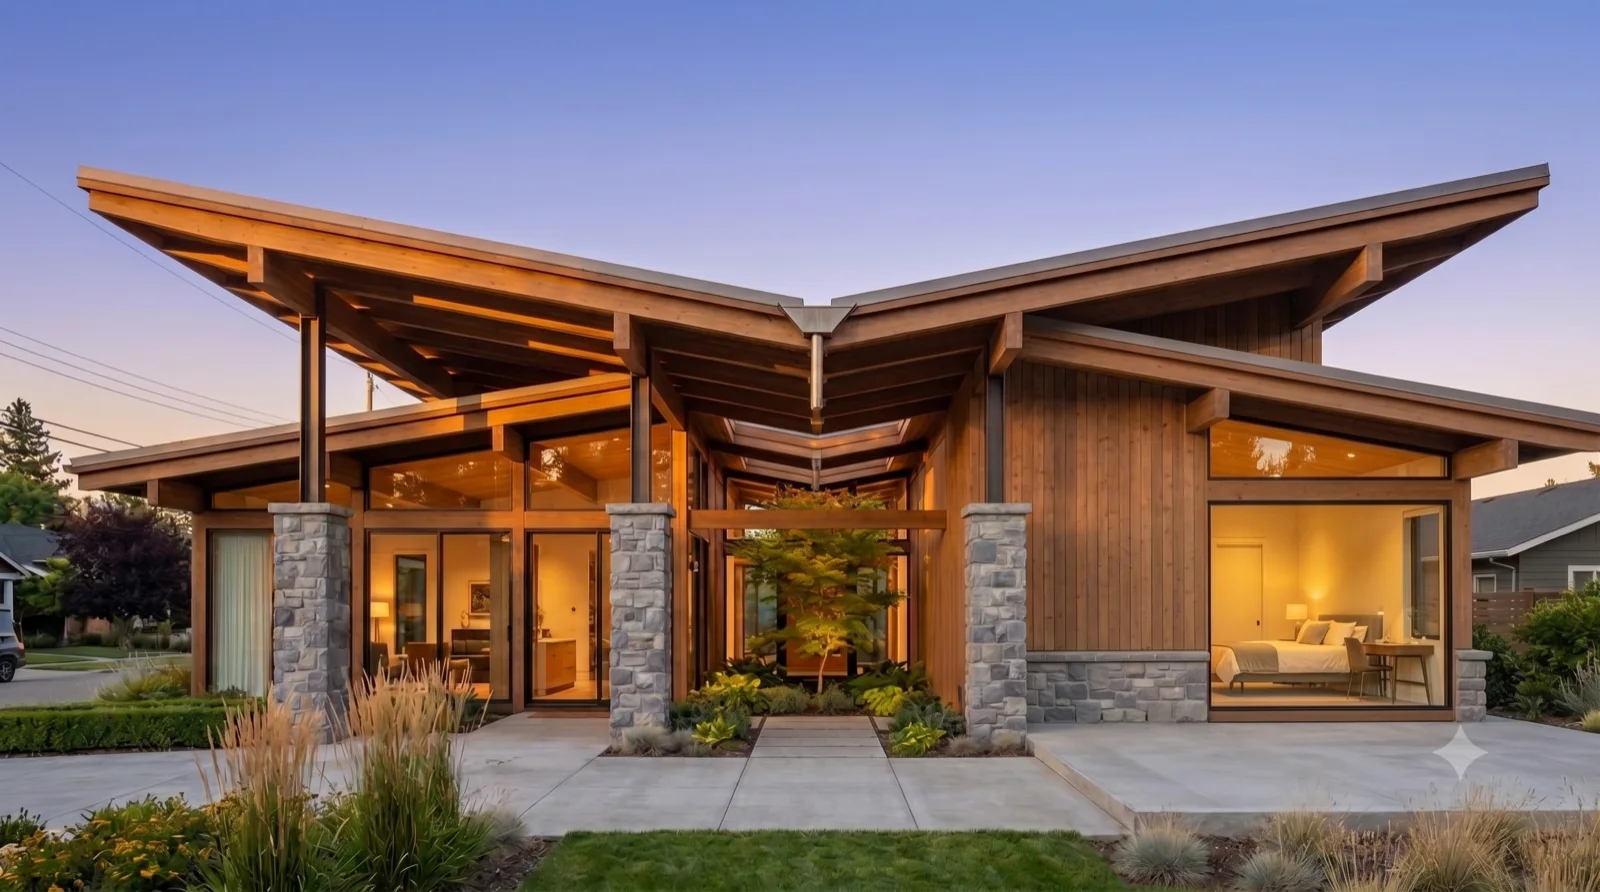
Rendered study — Okanagan MCM concept

Study 055

Rendered concept from the working set, not yet individually catalogued.
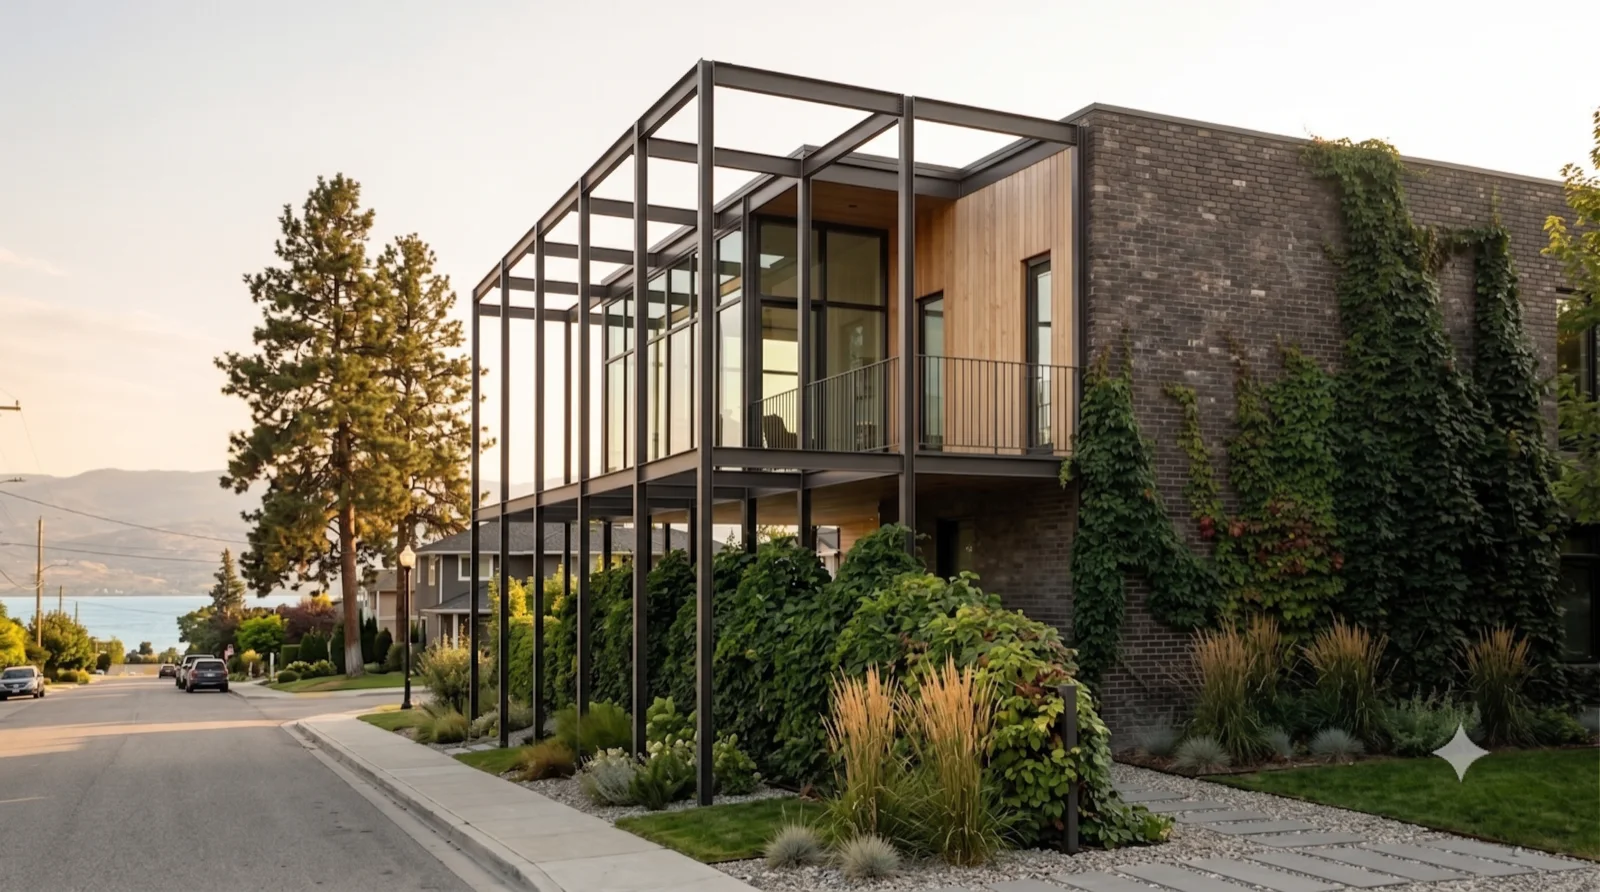
Study 056 — Rendered concept from the working set, not yet individually catalogued.
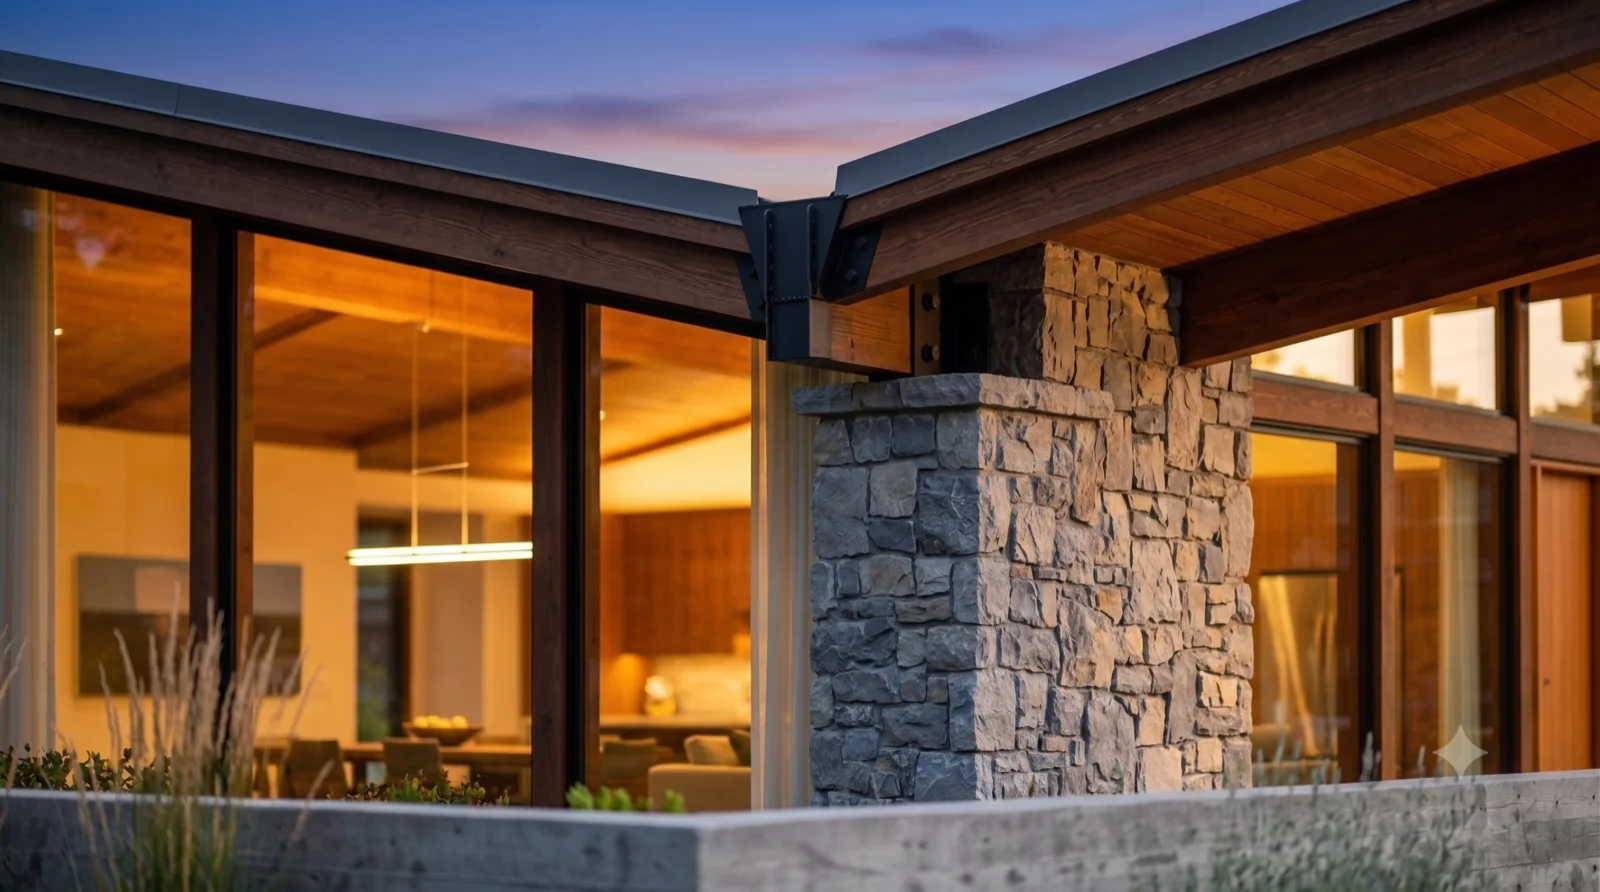
Rendered study — Okanagan MCM concept

Study 056

Rendered concept from the working set, not yet individually catalogued.
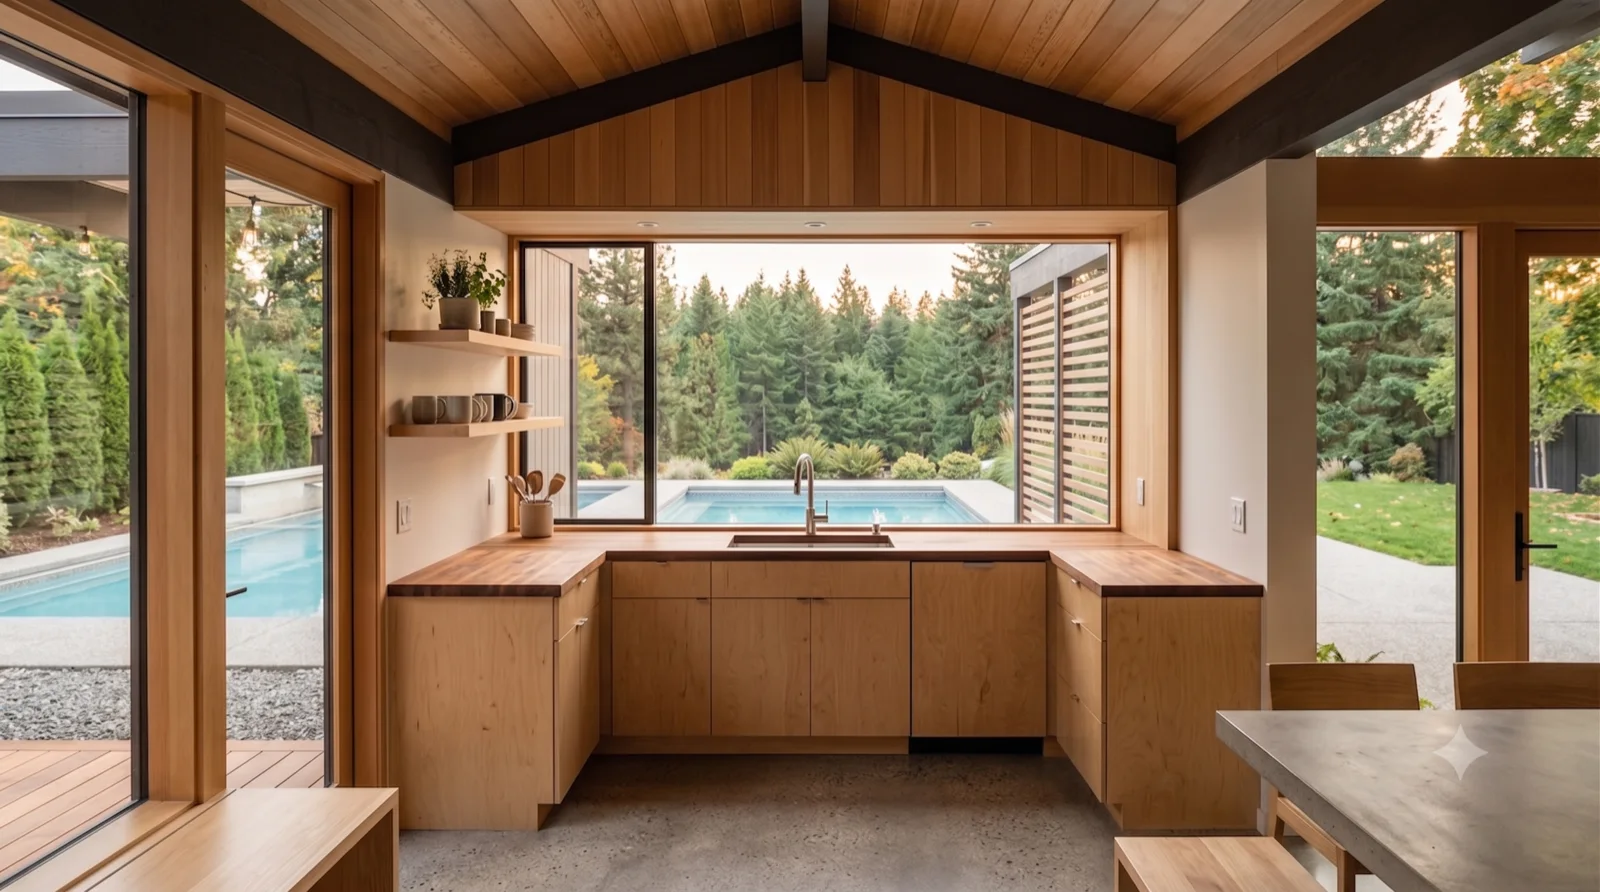
Study 057 — Rendered concept from the working set, not yet individually catalogued.
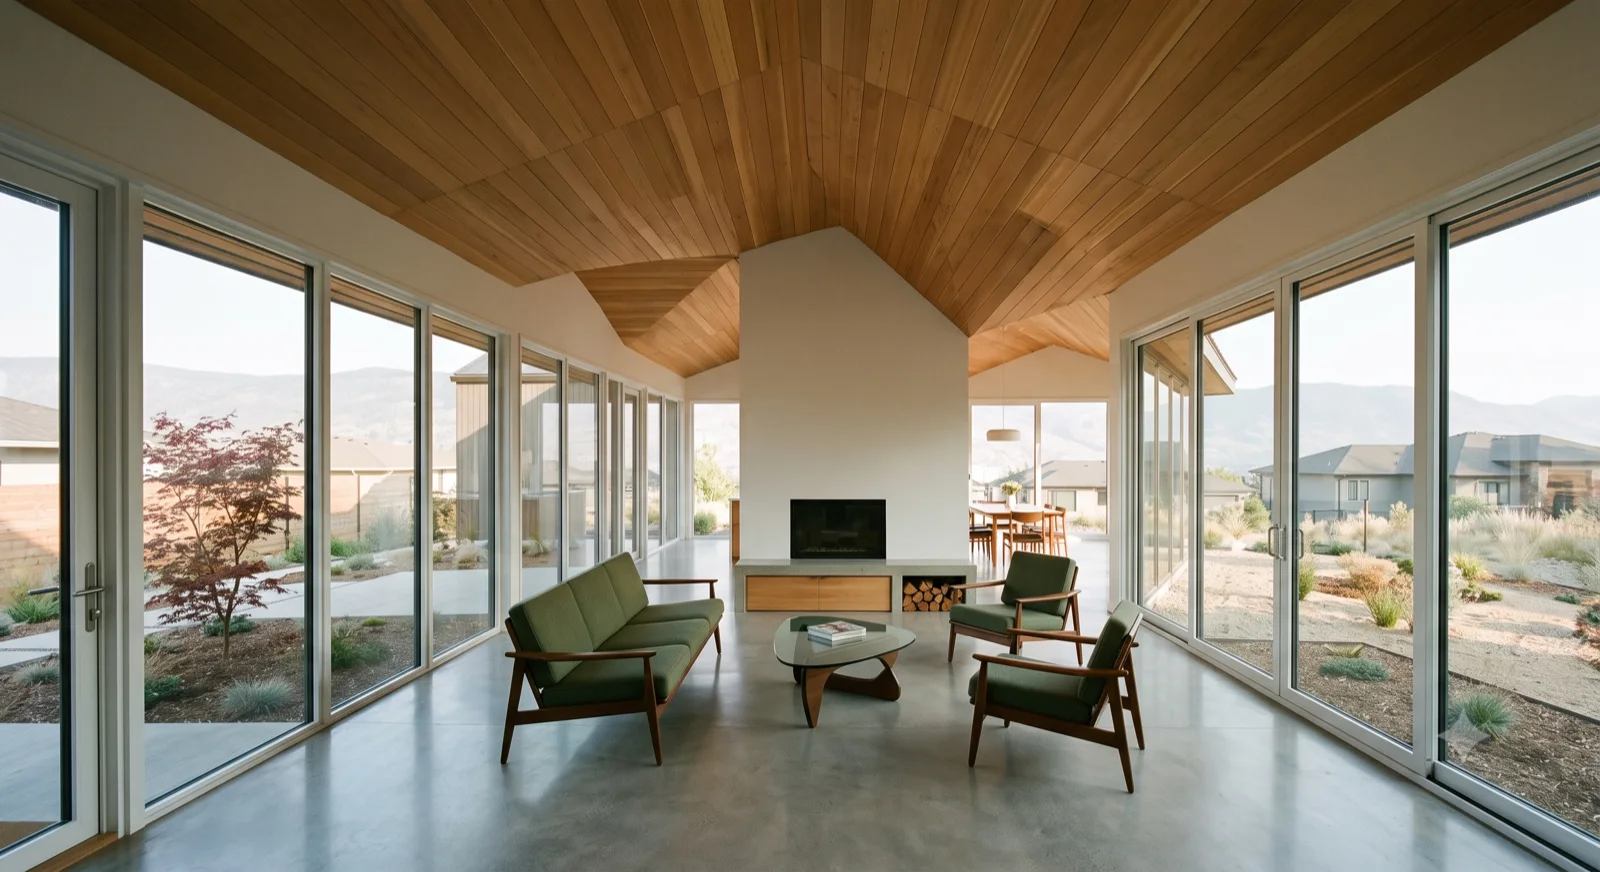
Rendered study — Okanagan MCM concept

Study 057

Rendered concept from the working set, not yet individually catalogued.
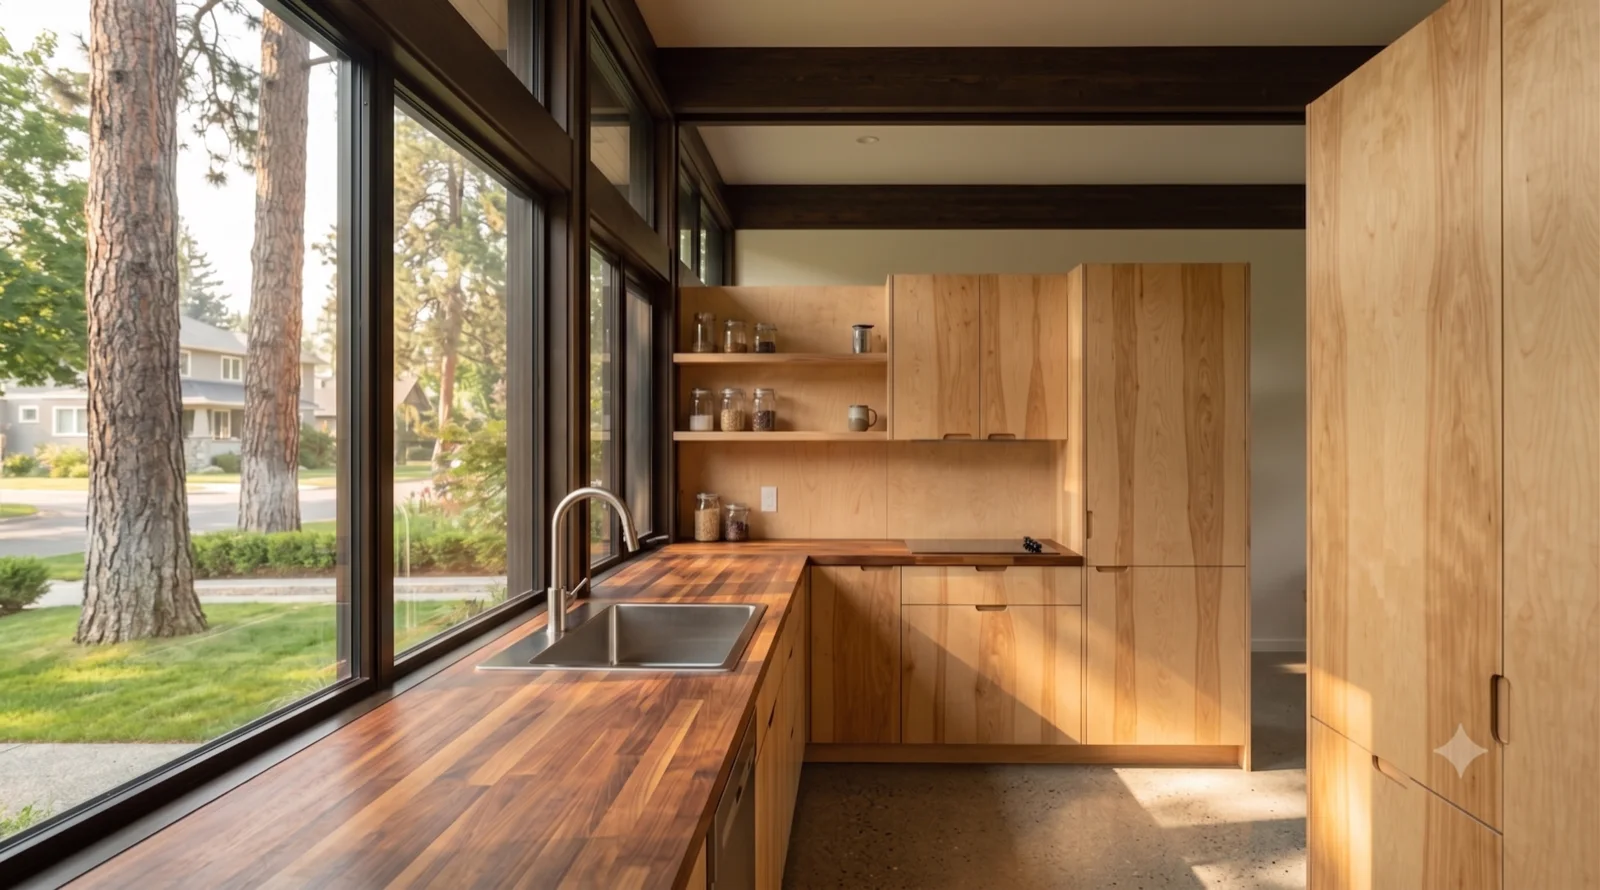
Study 058 — Rendered concept from the working set, not yet individually catalogued.
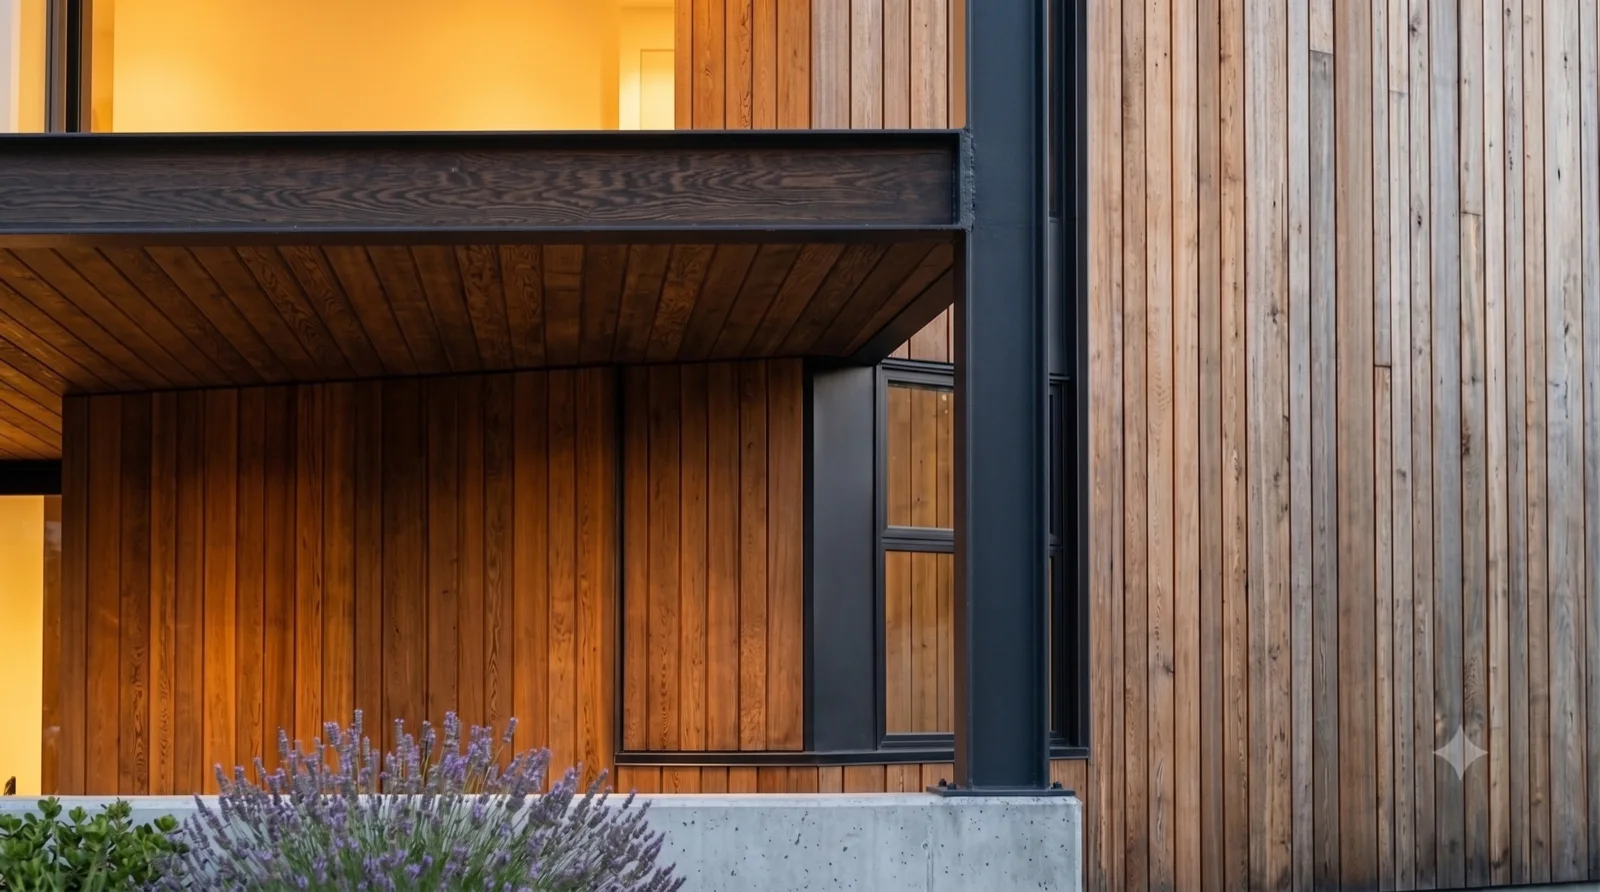
Rendered study — Okanagan MCM concept

Study 058

Rendered concept from the working set, not yet individually catalogued.
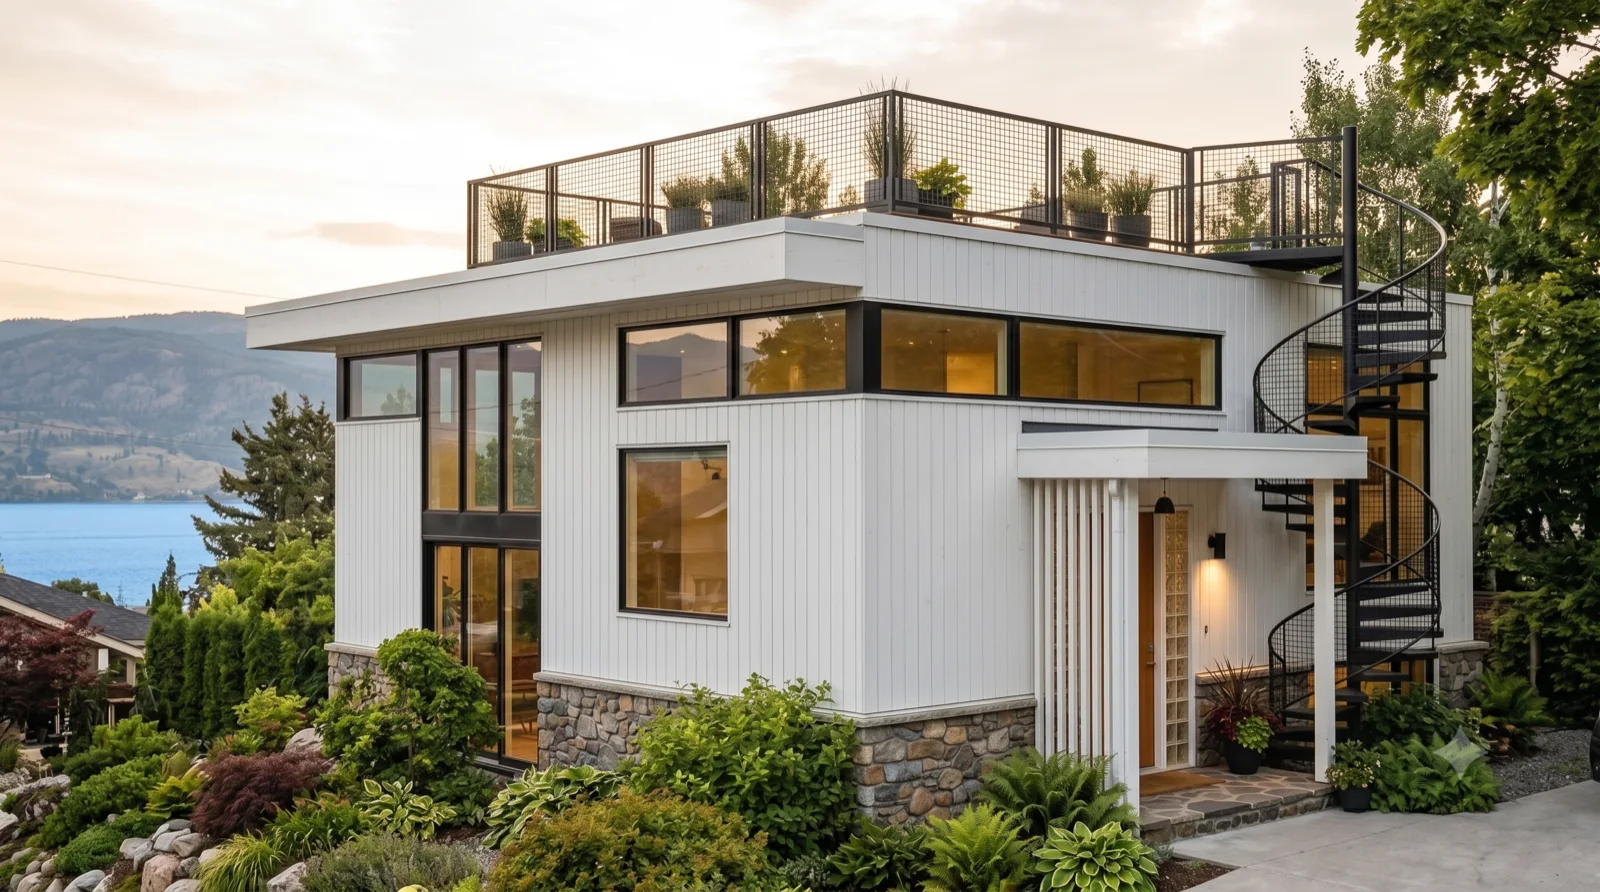
Study 059 — Rendered concept from the working set, not yet individually catalogued.
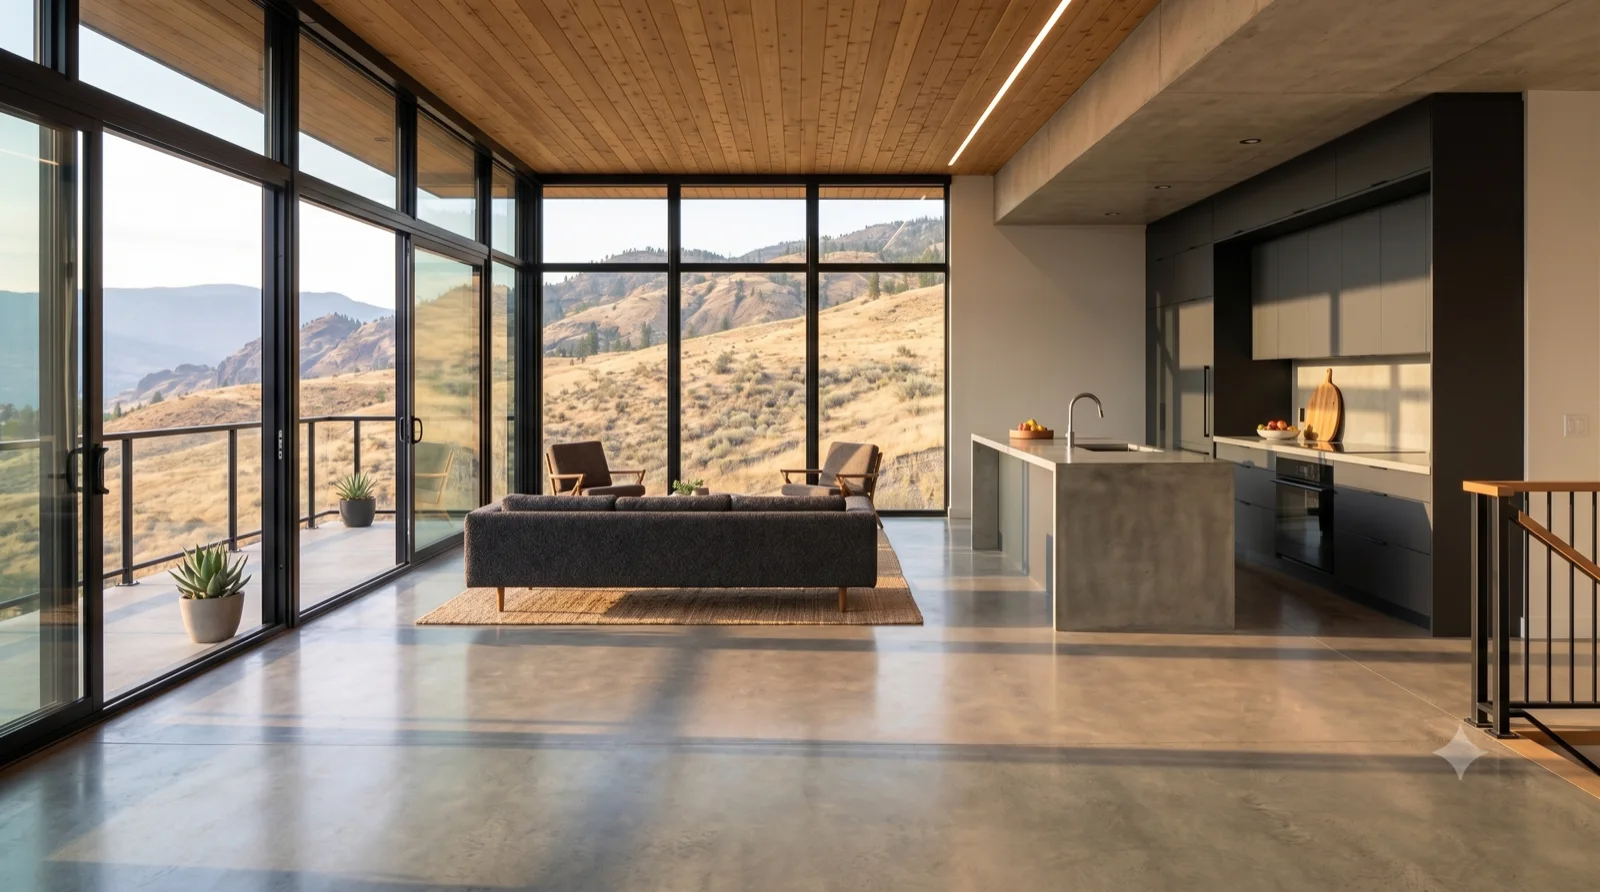
Rendered study — Okanagan MCM concept

Study 059

Rendered concept from the working set, not yet individually catalogued.
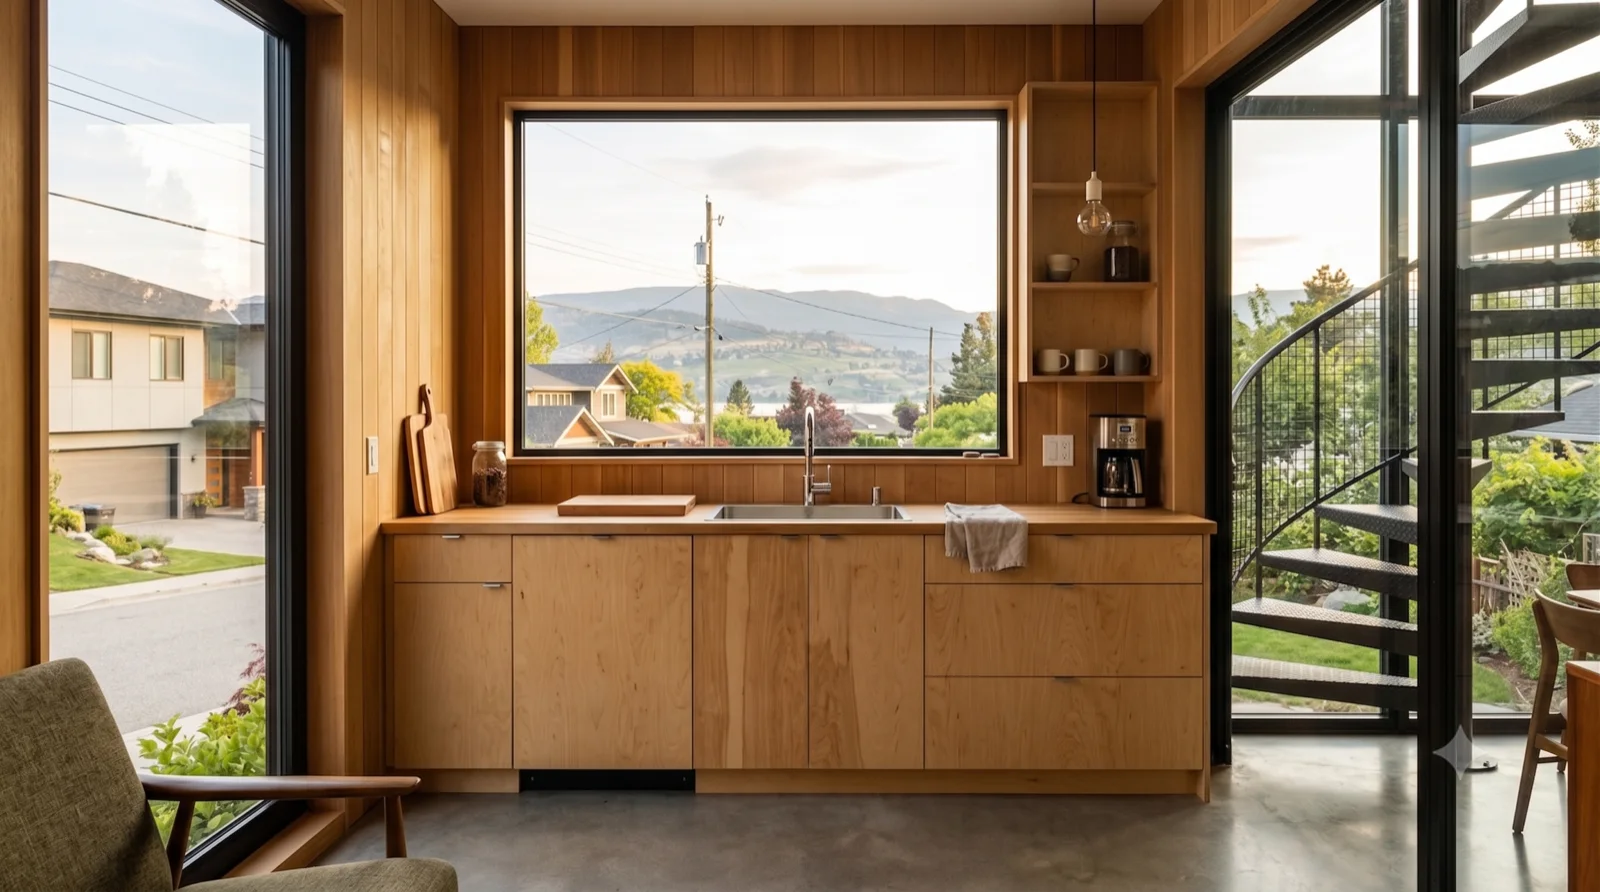
Study 060 — Rendered concept from the working set, not yet individually catalogued.
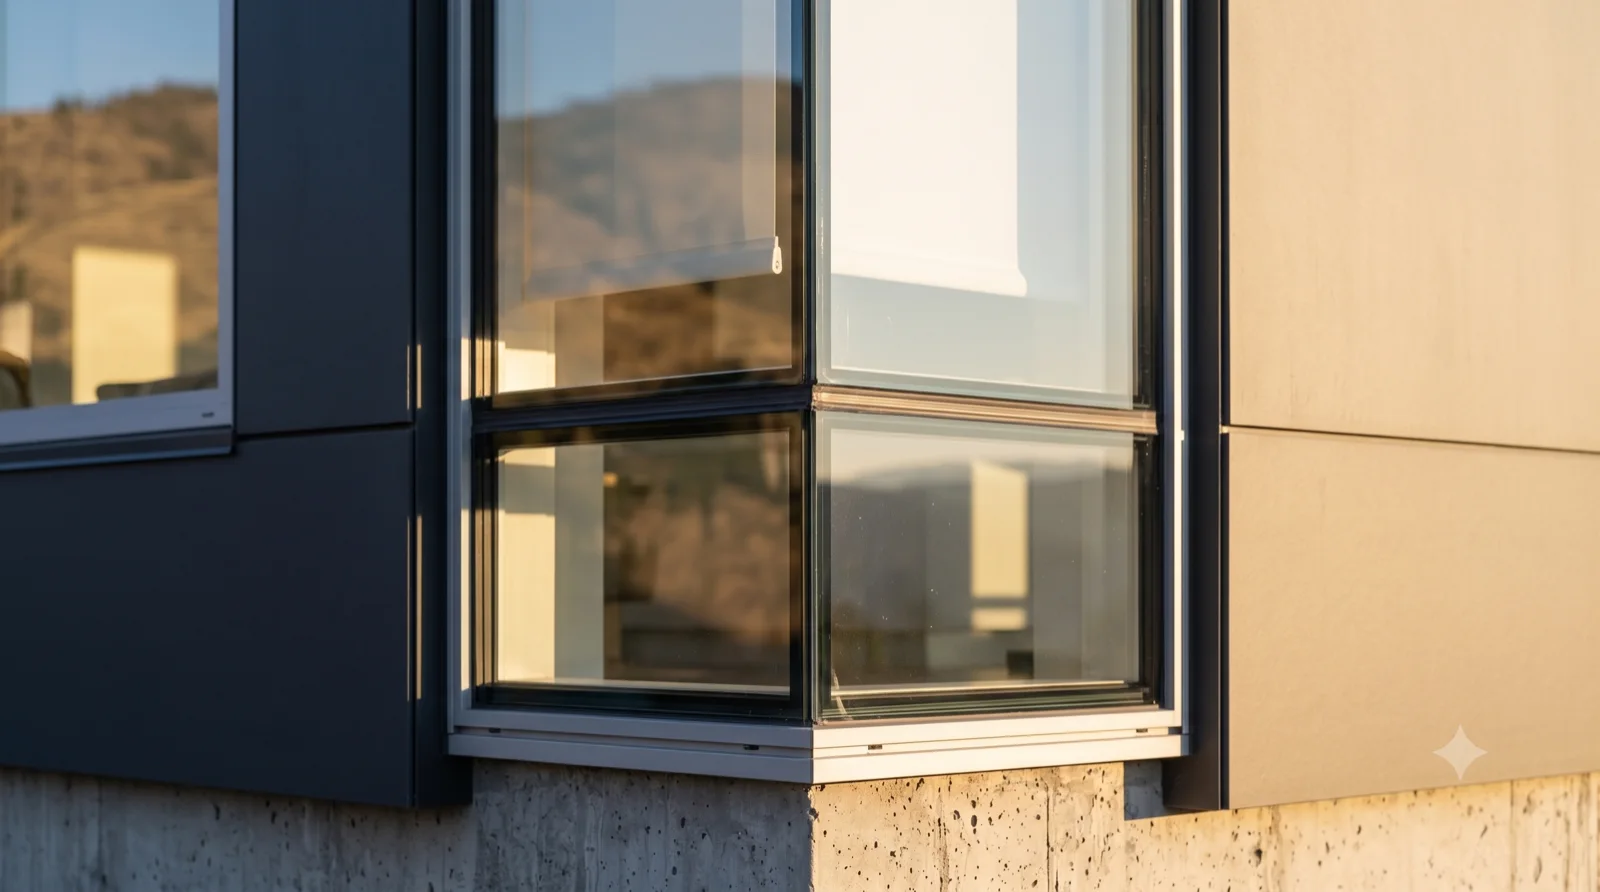
Rendered study — Okanagan MCM concept

Study 060

Rendered concept from the working set, not yet individually catalogued.
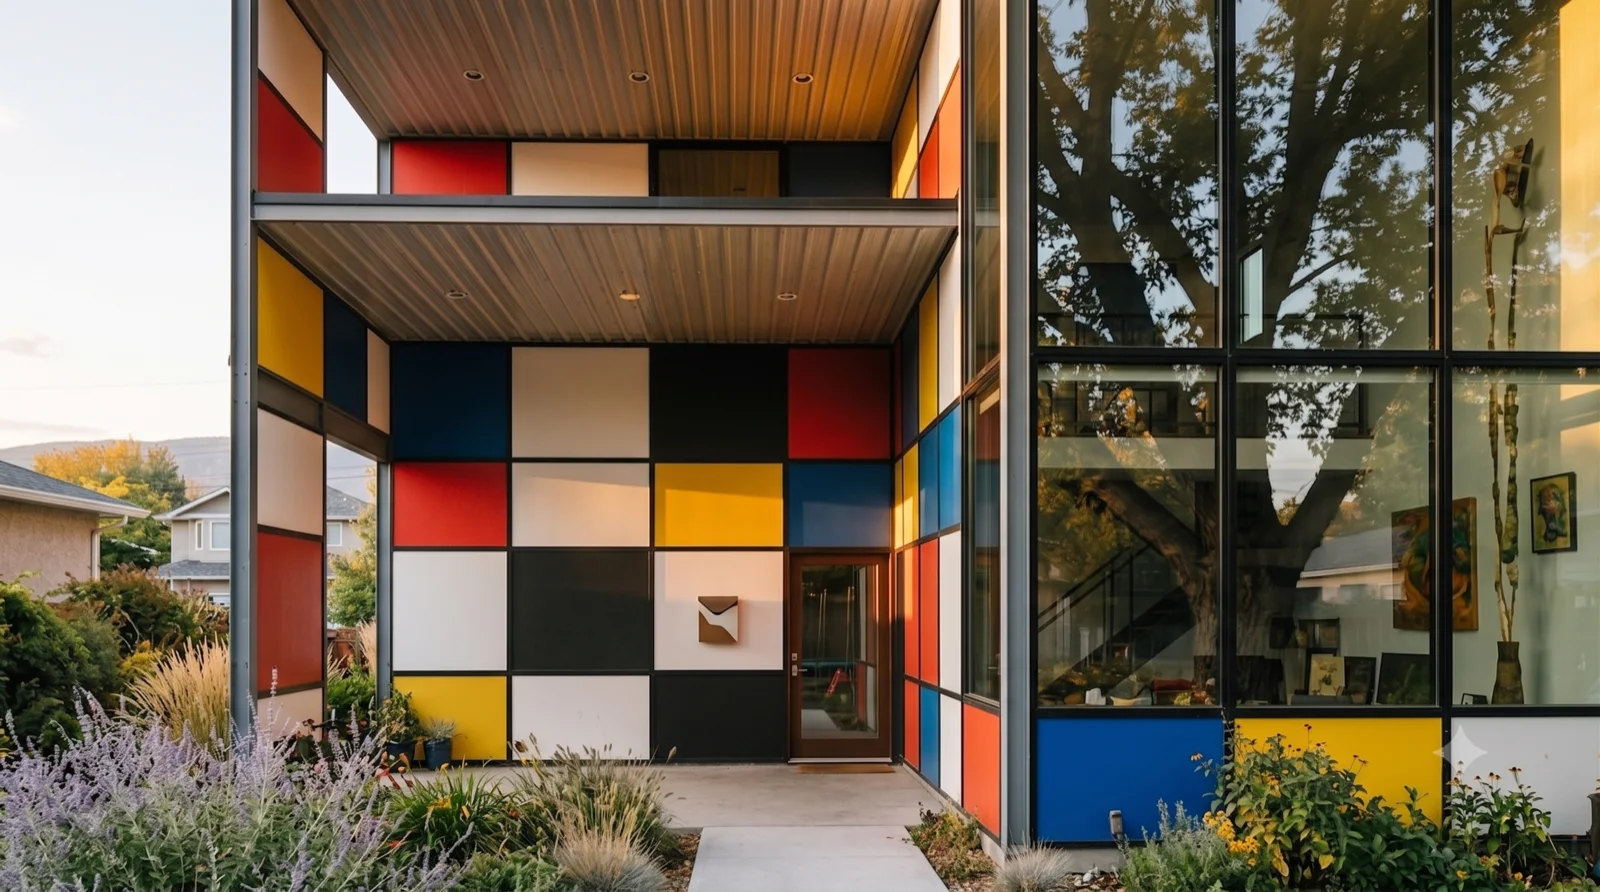
Study 061 — Rendered concept from the working set, not yet individually catalogued.
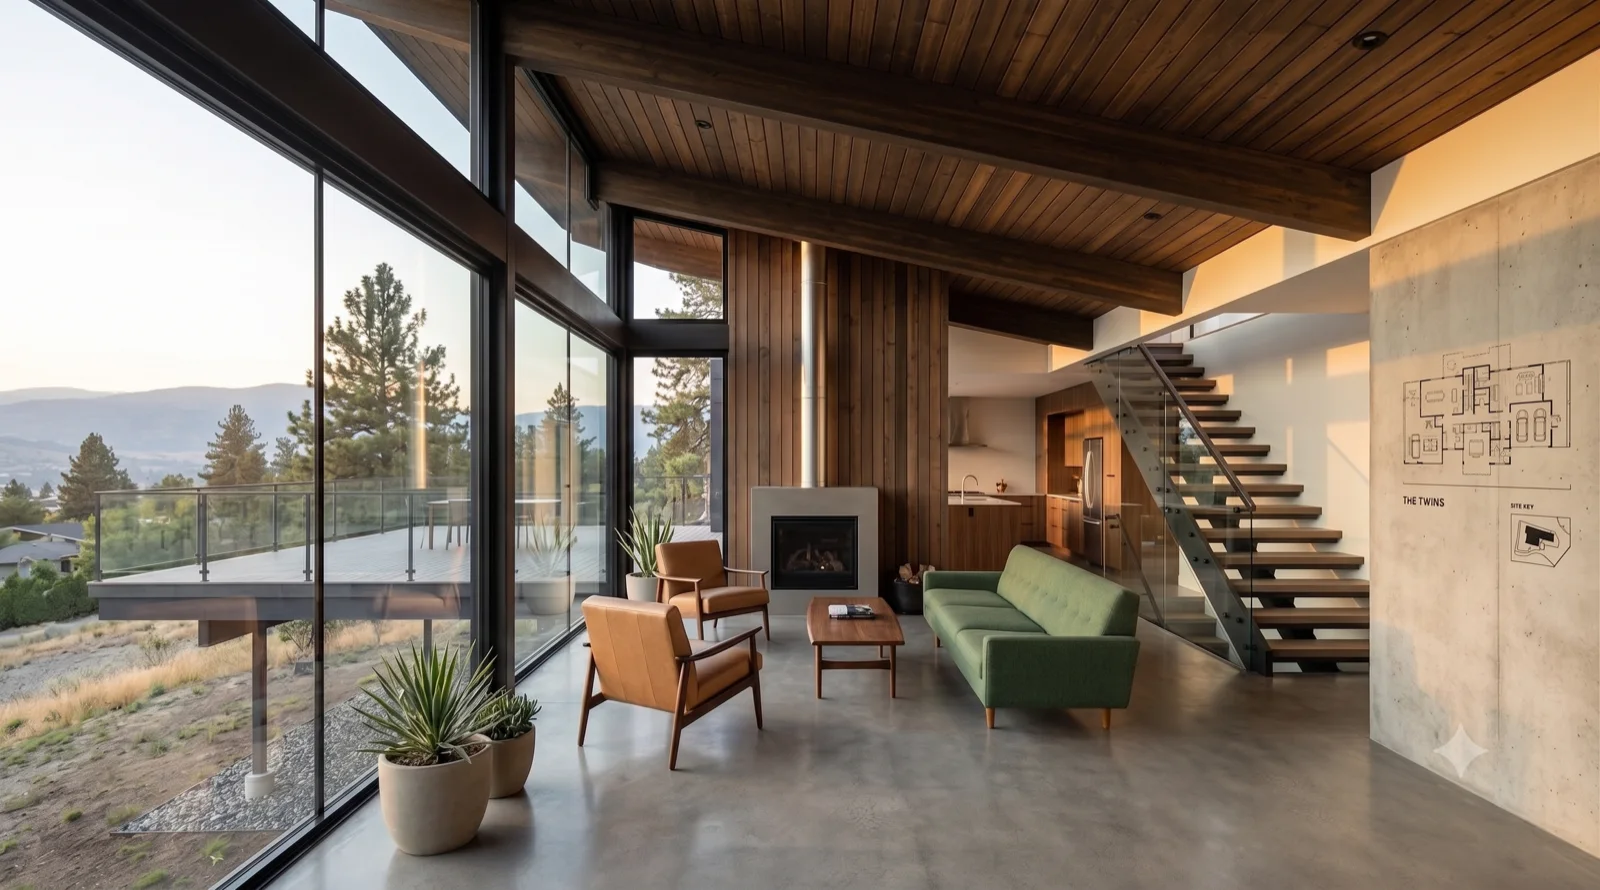
Rendered study — Okanagan MCM concept

Study 061

Rendered concept from the working set, not yet individually catalogued.
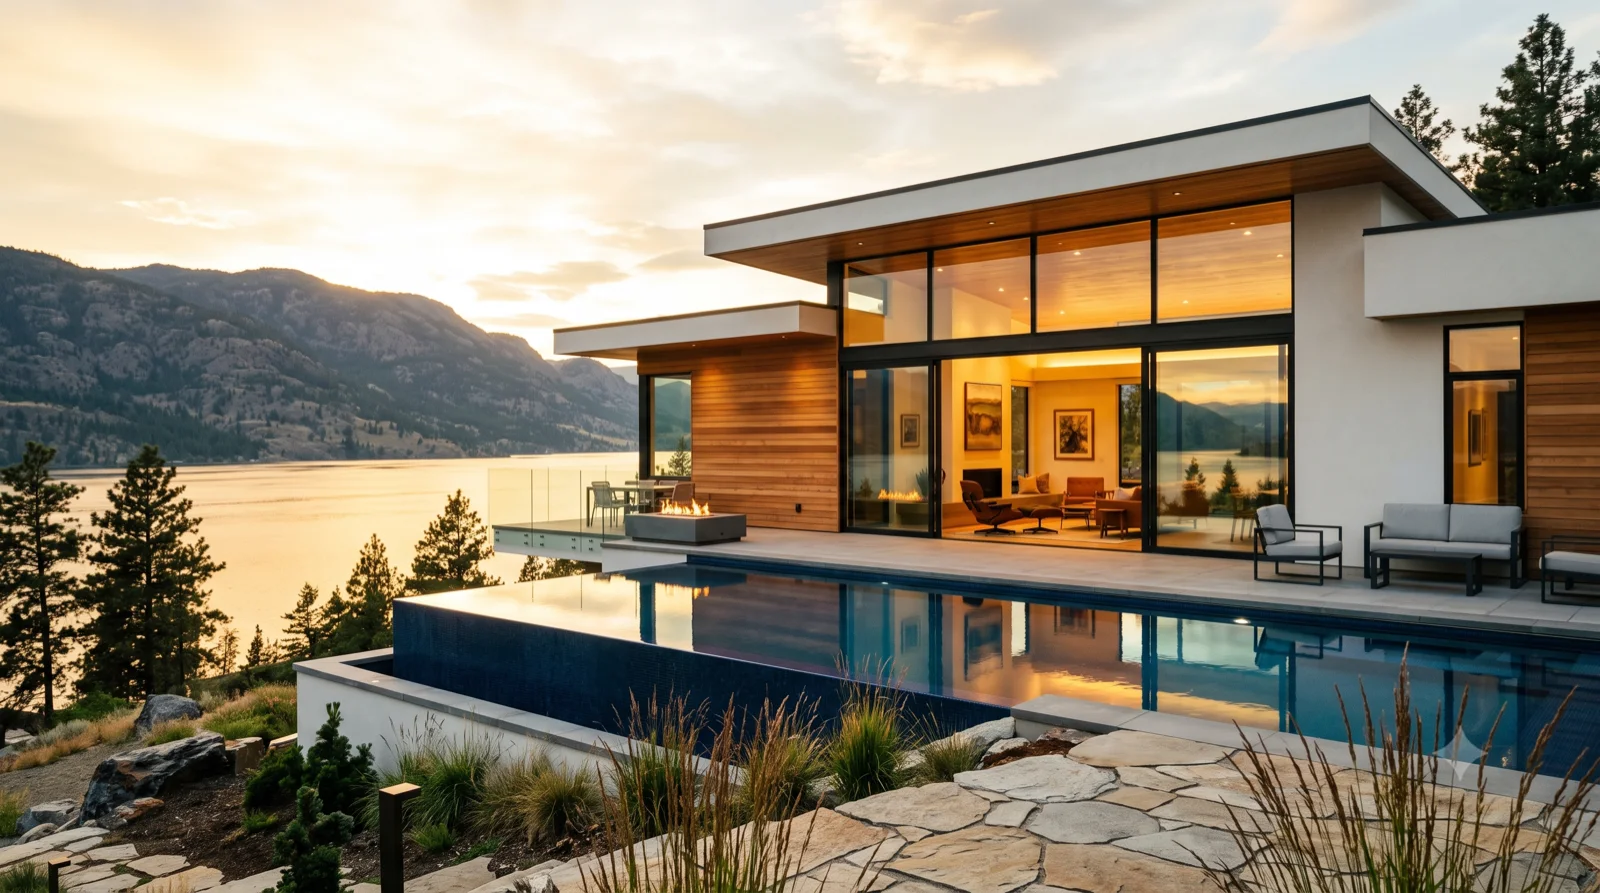
Study 062 — Rendered concept from the working set, not yet individually catalogued.
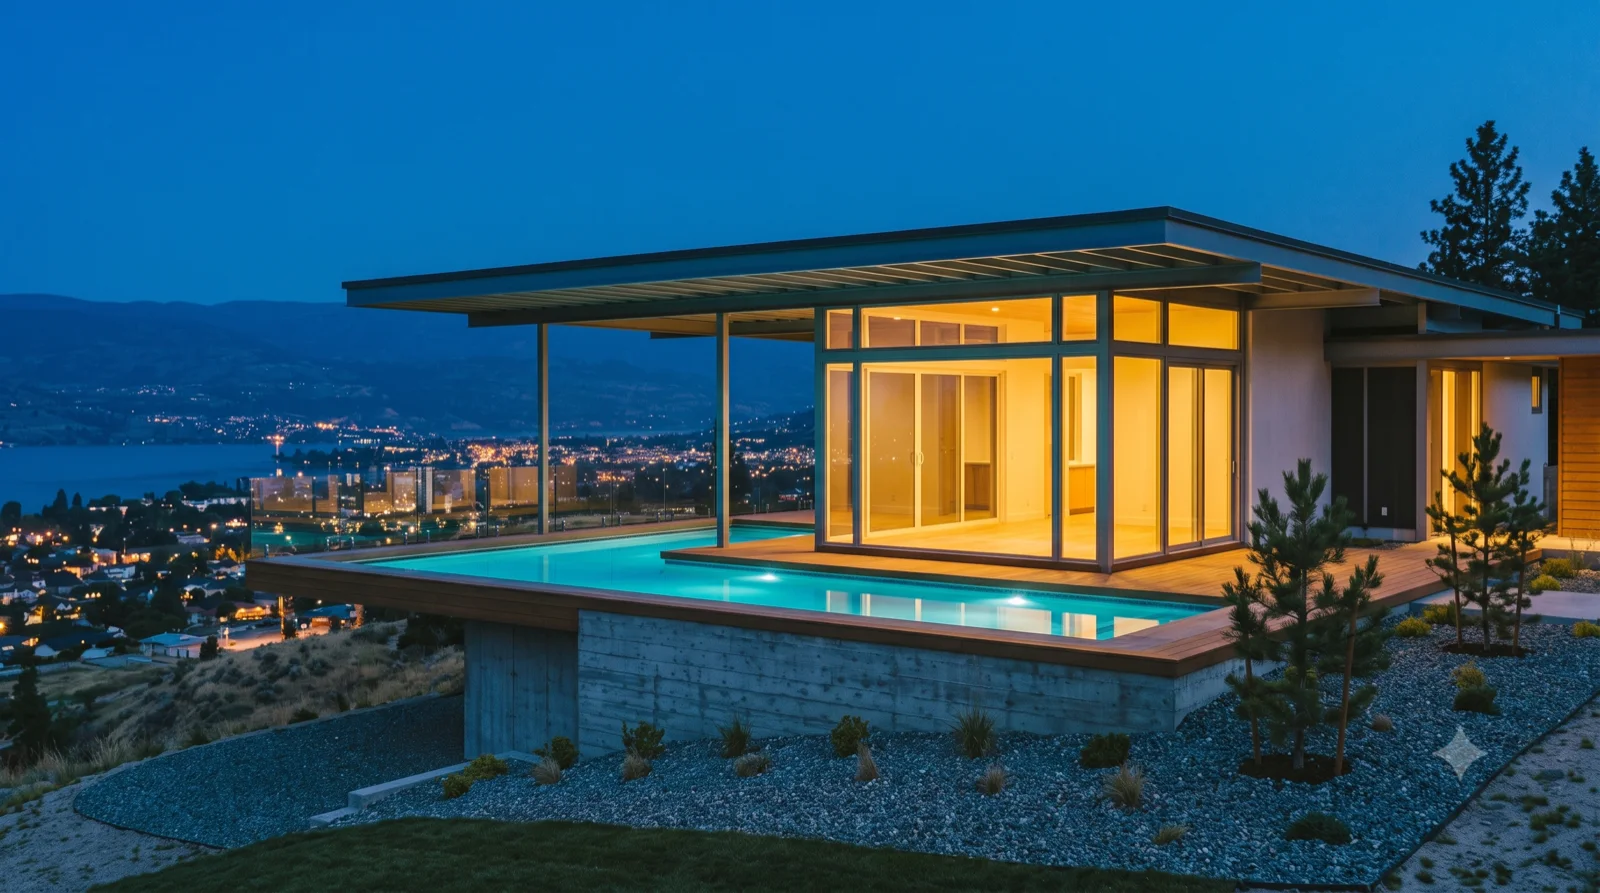
Rendered study — Okanagan MCM concept

Study 062

Rendered concept from the working set, not yet individually catalogued.
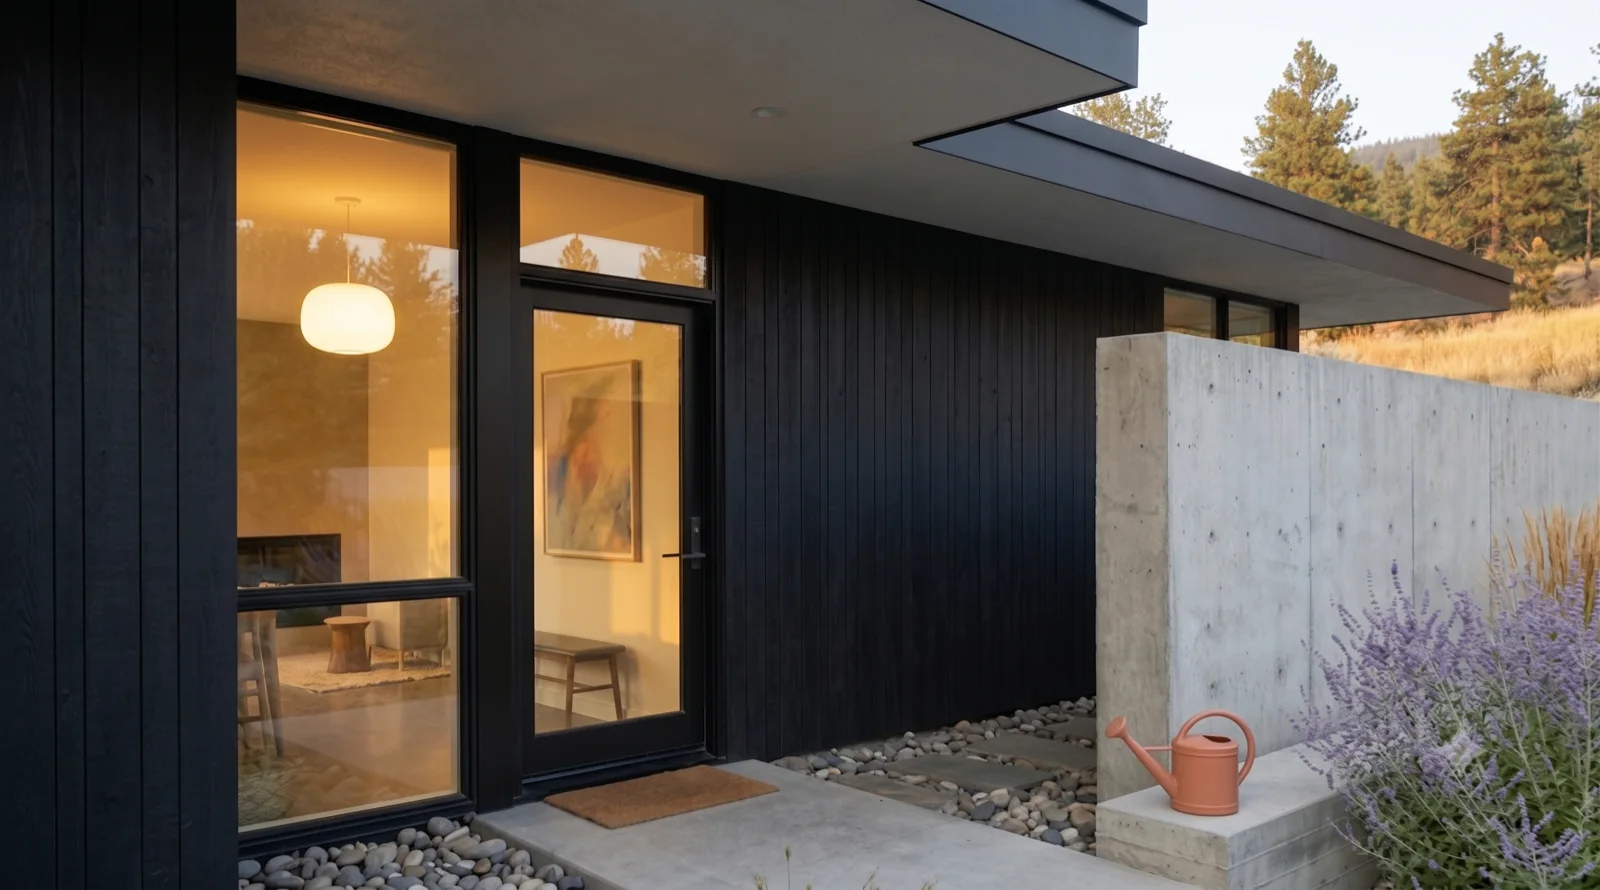
Study 063 — Rendered concept from the working set, not yet individually catalogued.
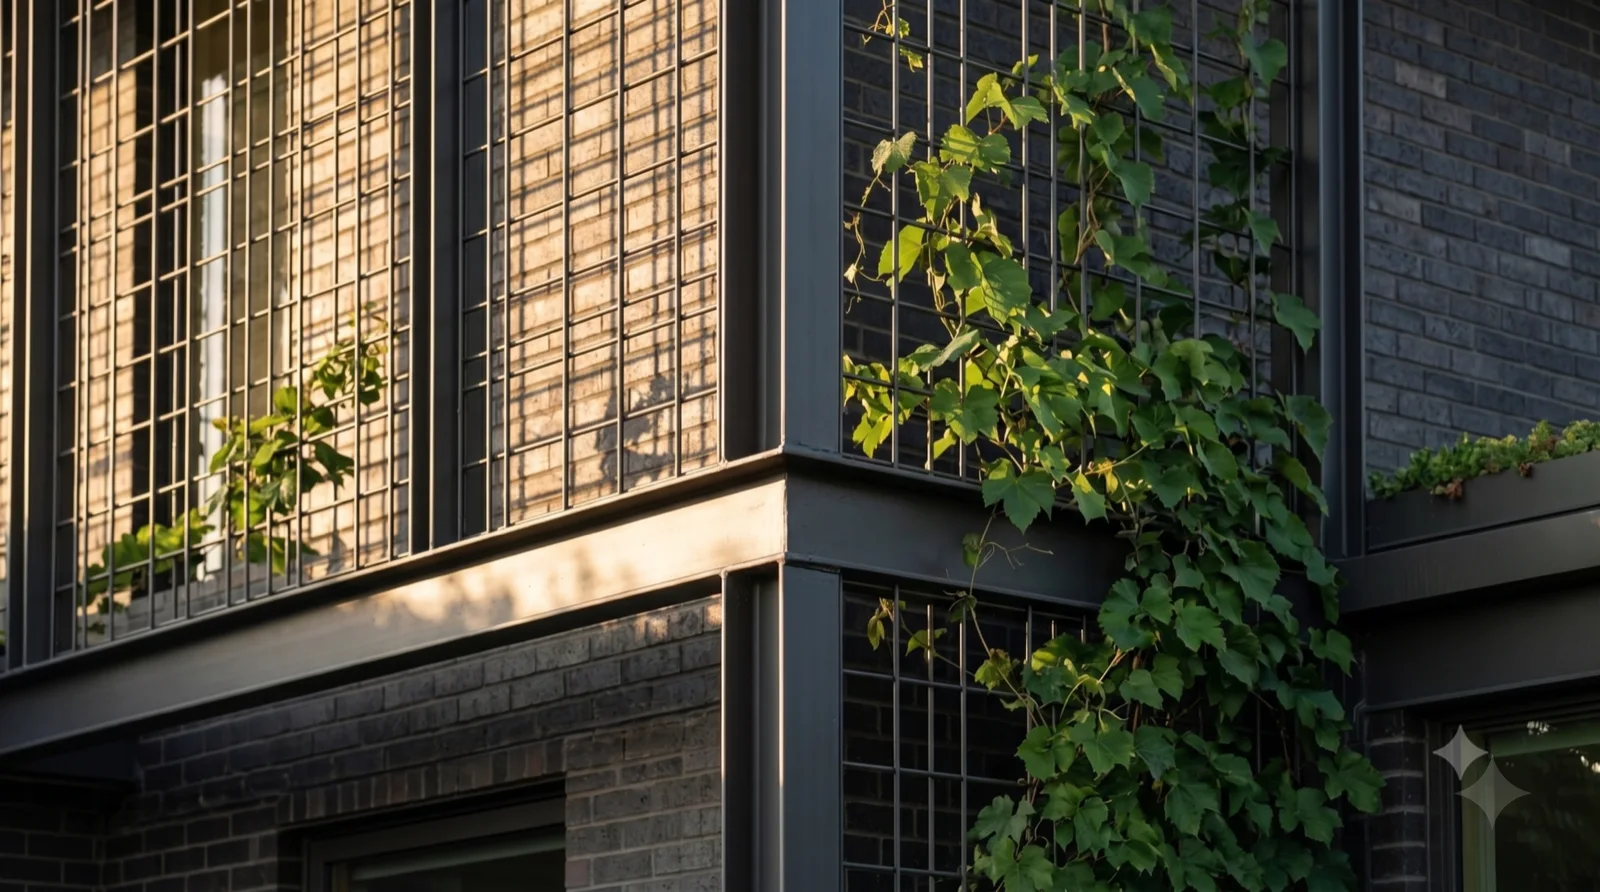
Rendered study — Okanagan MCM concept

Study 063

Rendered concept from the working set, not yet individually catalogued.
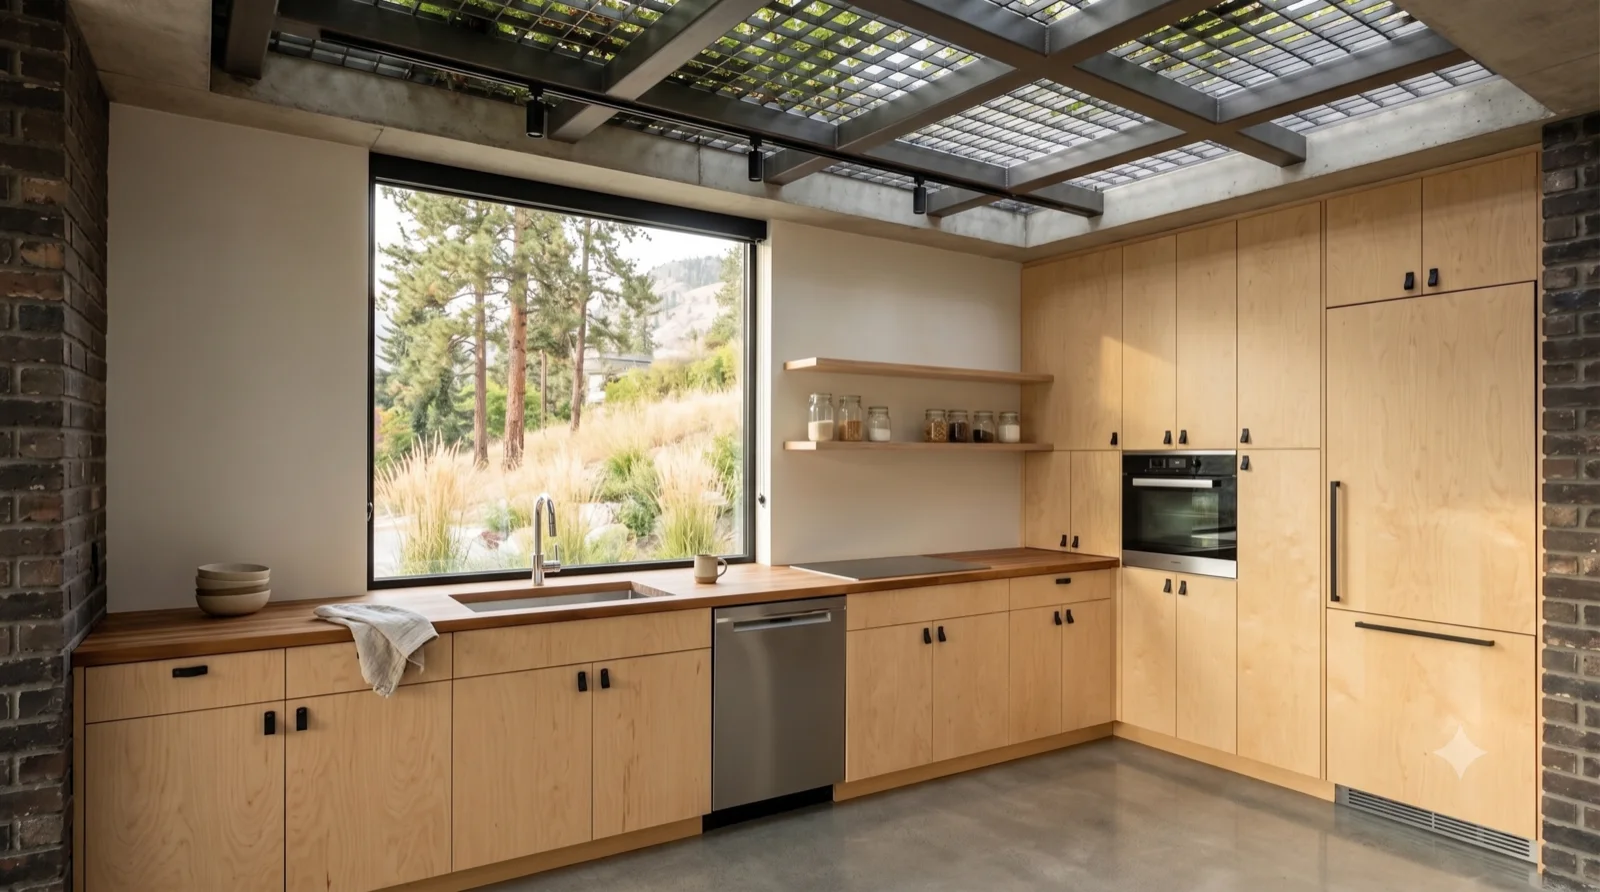
Study 064 — Rendered concept from the working set, not yet individually catalogued.
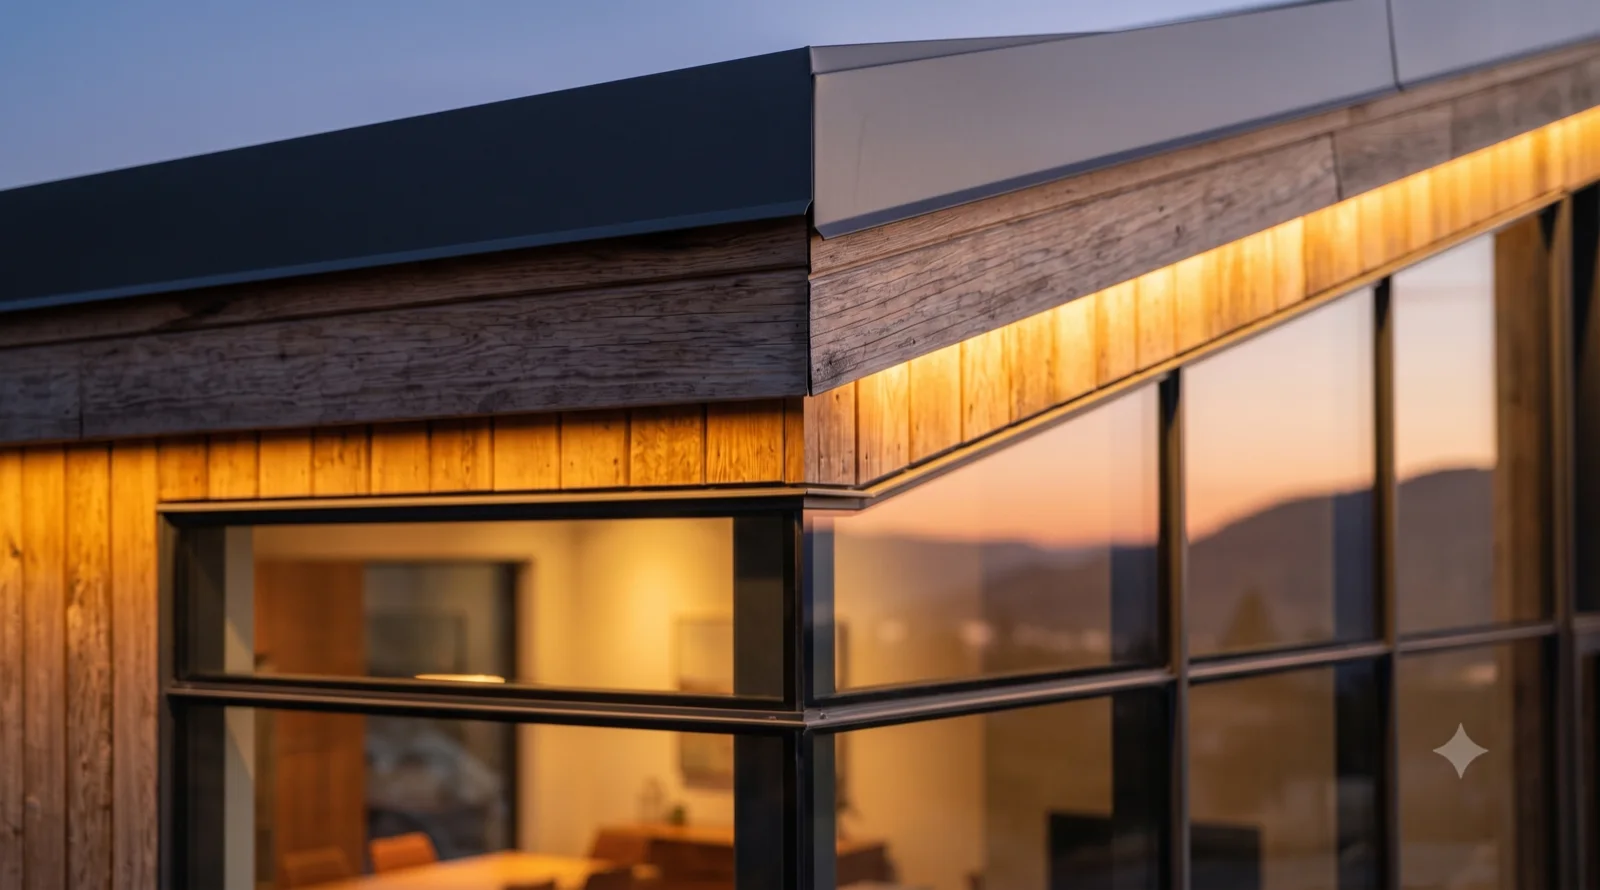
Rendered study — Okanagan MCM concept

Study 064

Rendered concept from the working set, not yet individually catalogued.
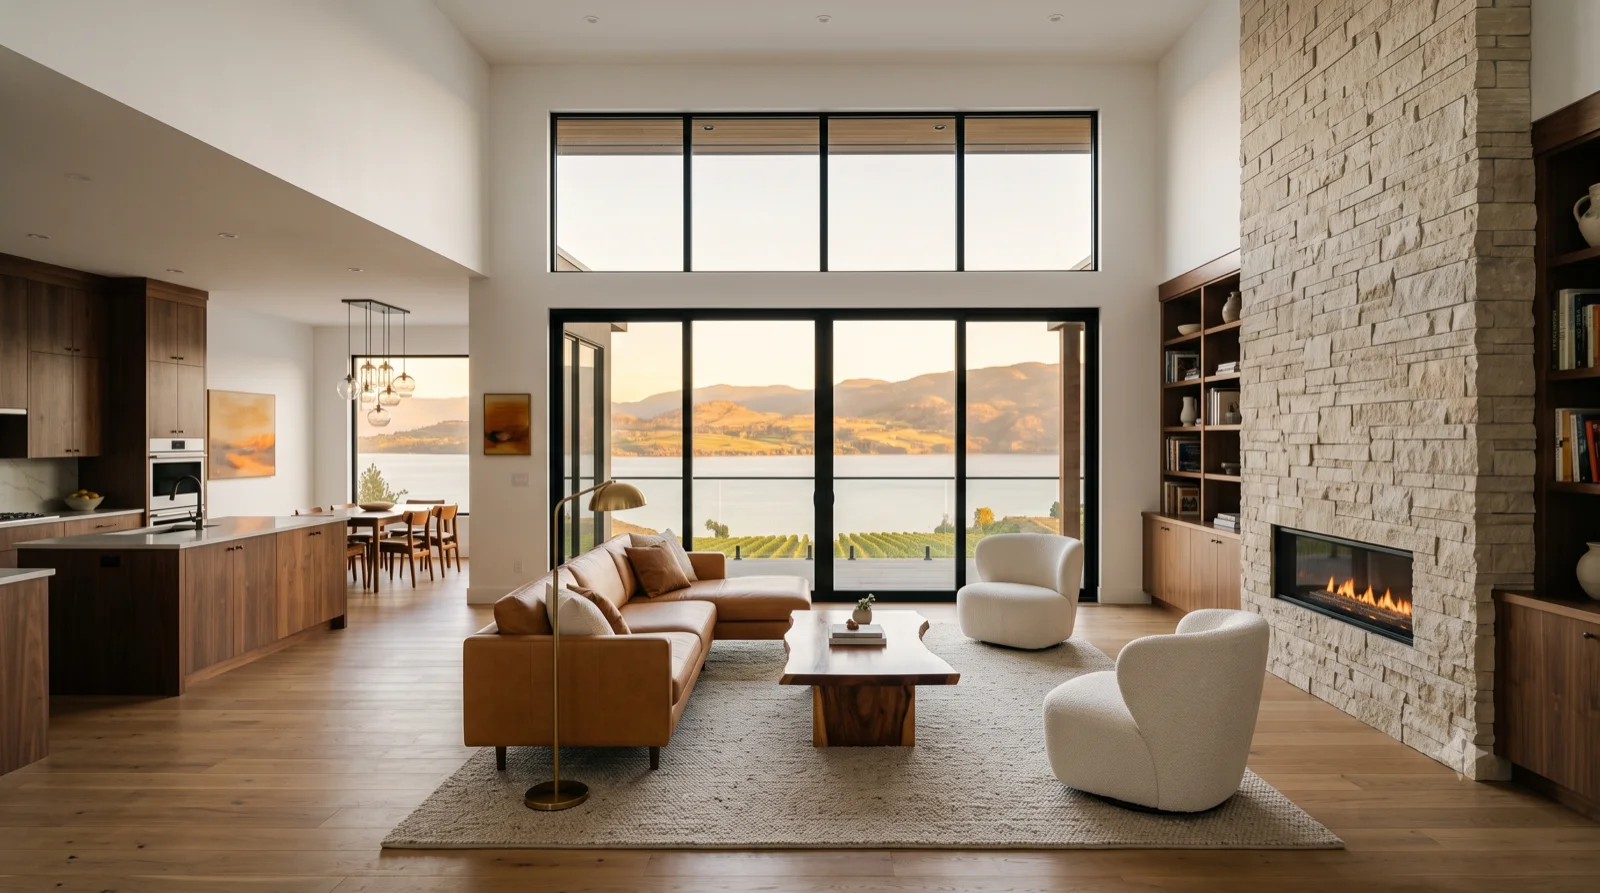
Study 065 — Rendered concept from the working set, not yet individually catalogued.
Rendered study — Okanagan MCM concept

Study 065

Rendered concept from the working set, not yet individually catalogued.
Study 066 — Rendered concept from the working set, not yet individually catalogued.
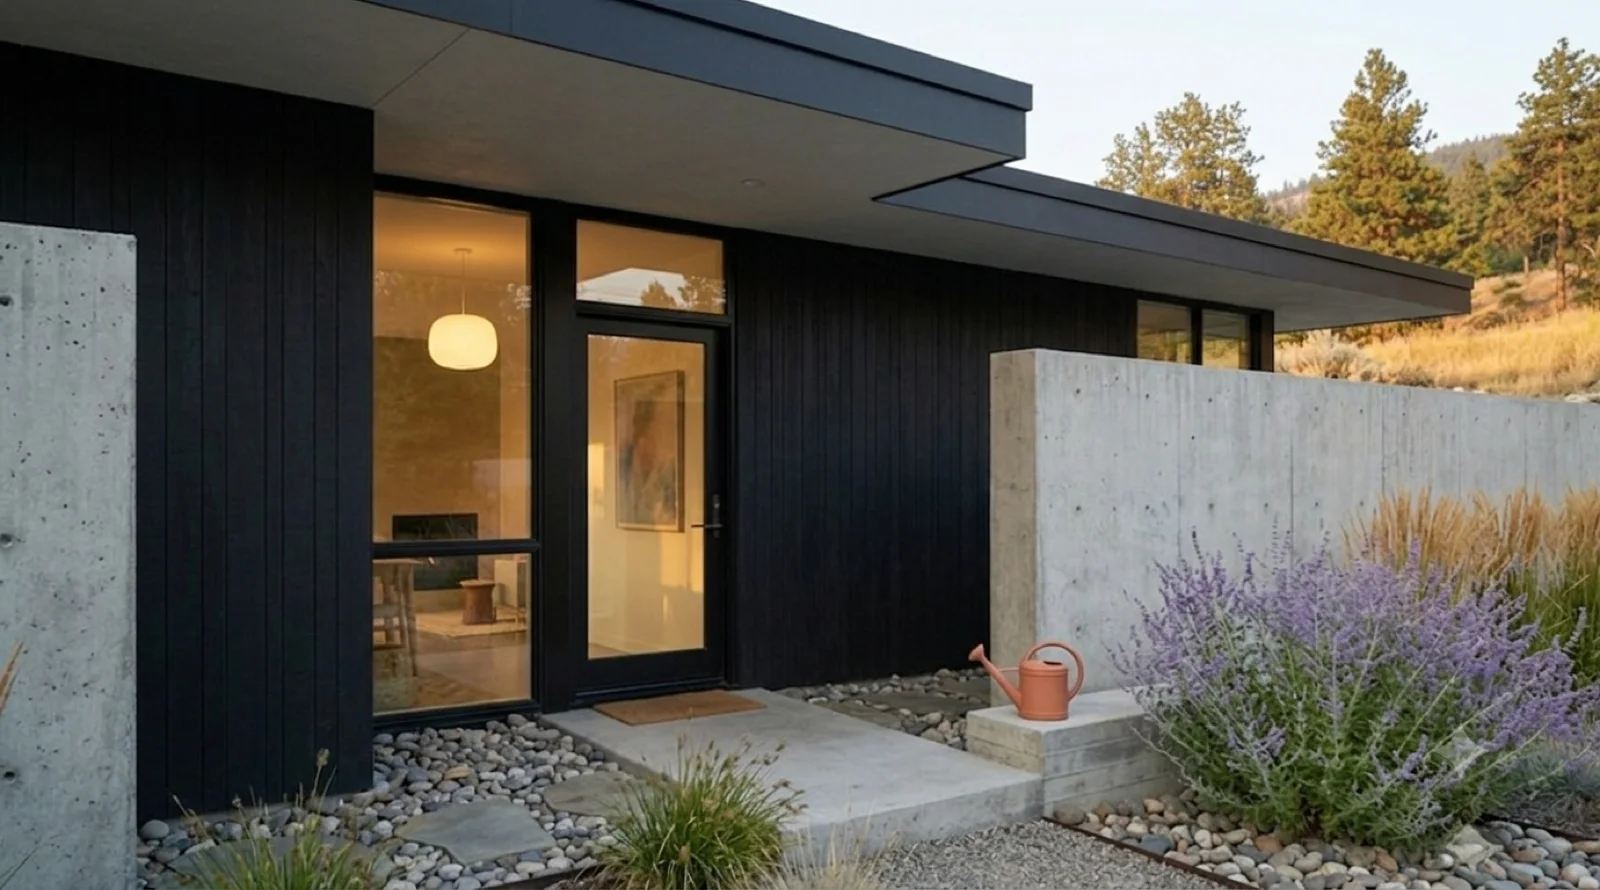
Rendered study — Okanagan MCM concept

Study 066

Rendered concept from the working set, not yet individually catalogued.
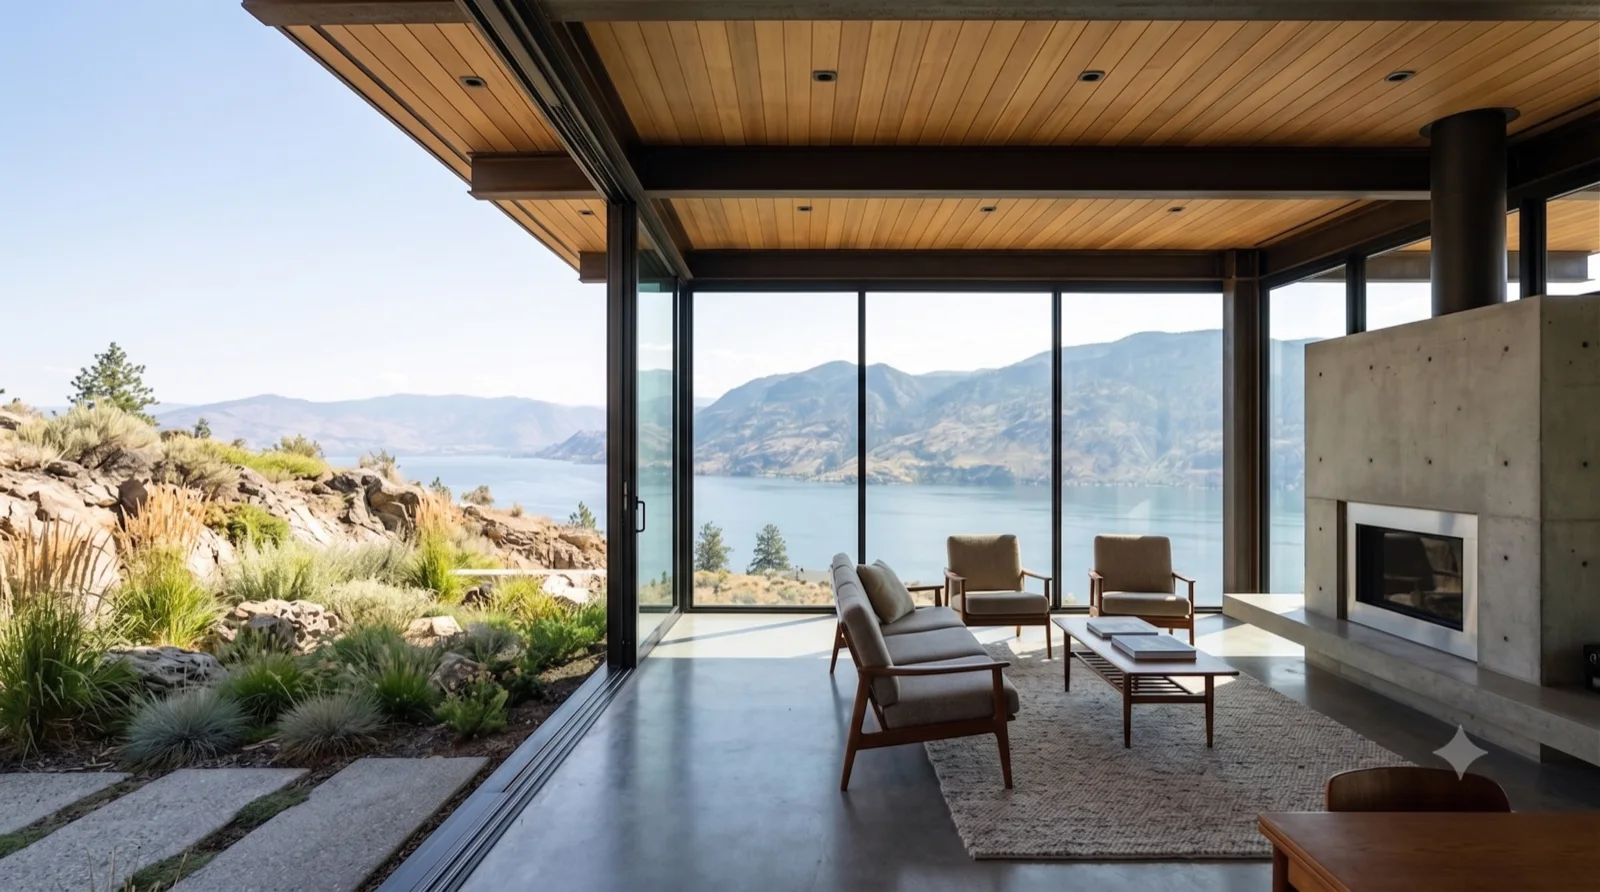
Study 067 — Rendered concept from the working set, not yet individually catalogued.
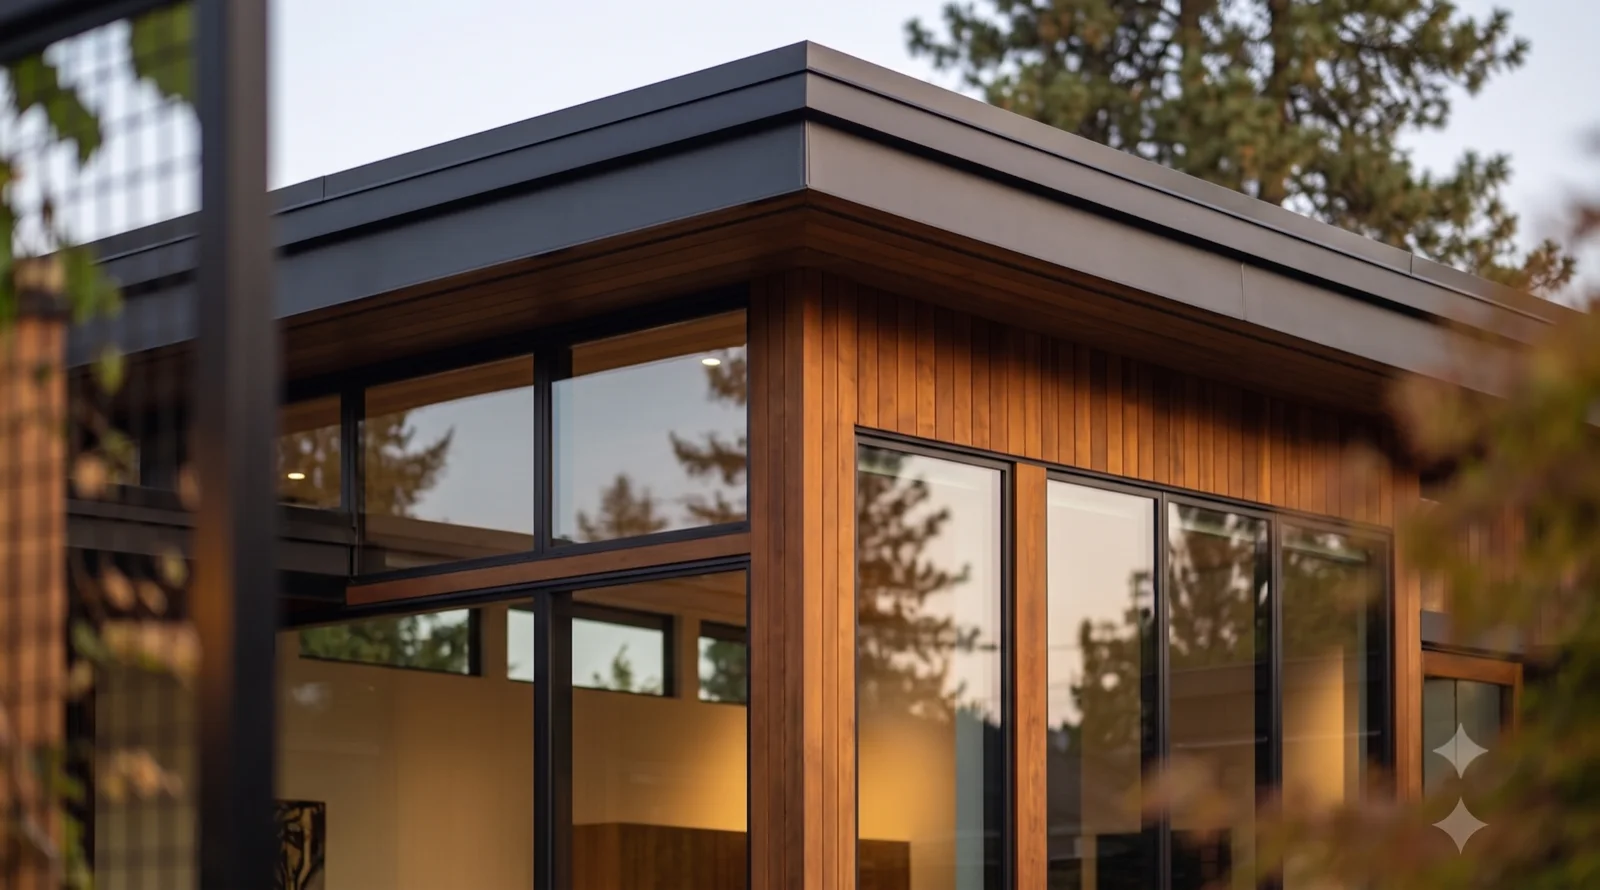
Rendered study — Okanagan MCM concept

Study 067

Rendered concept from the working set, not yet individually catalogued.
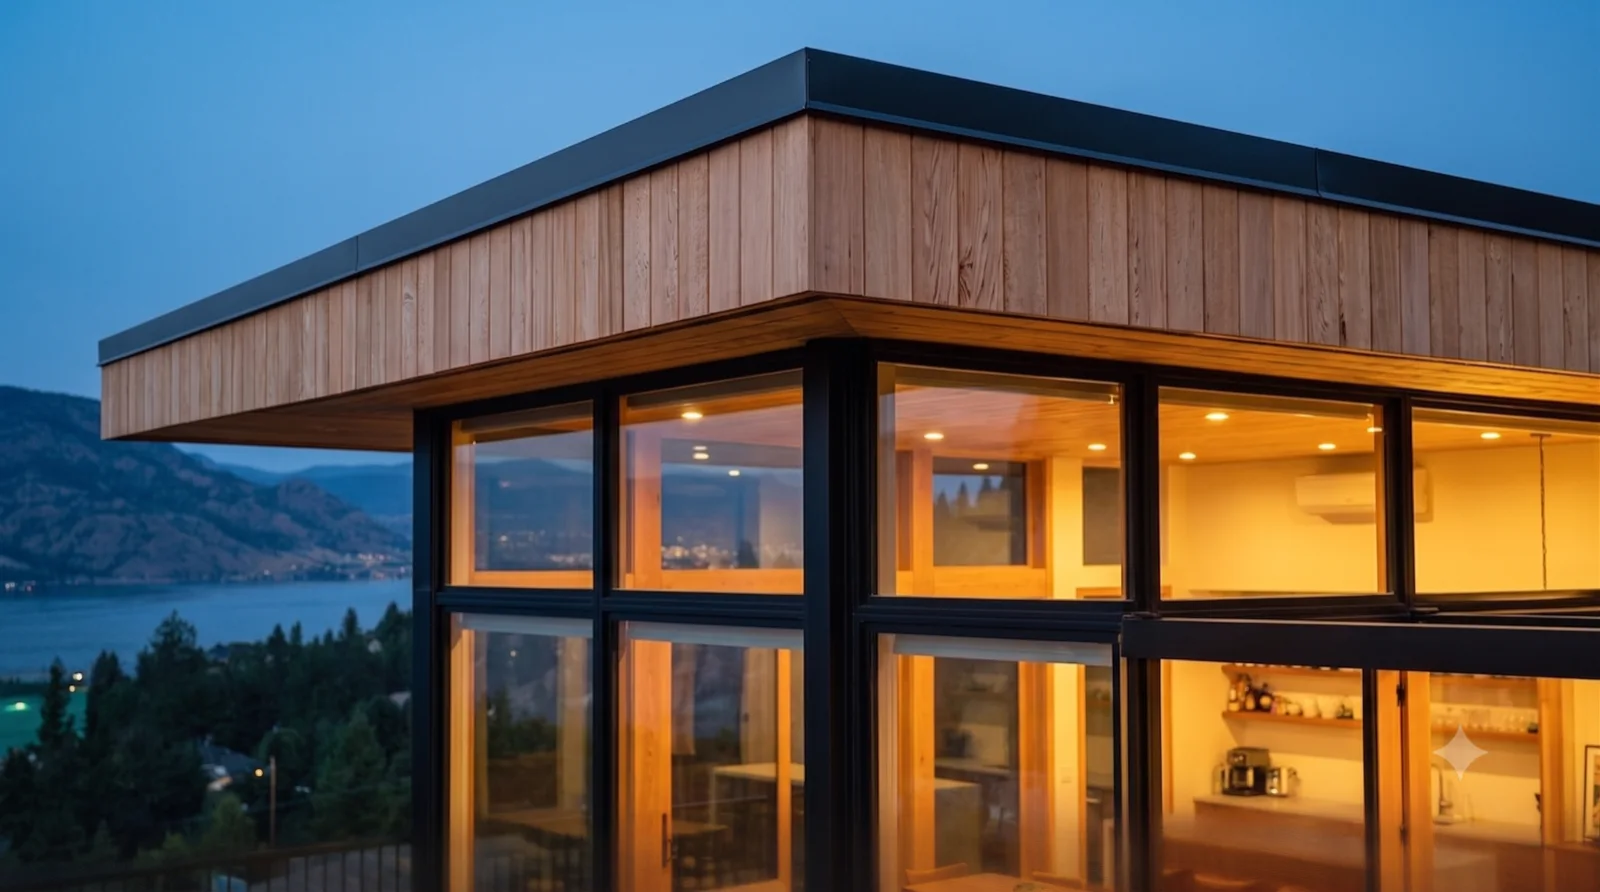
Study 068 — Rendered concept from the working set, not yet individually catalogued.
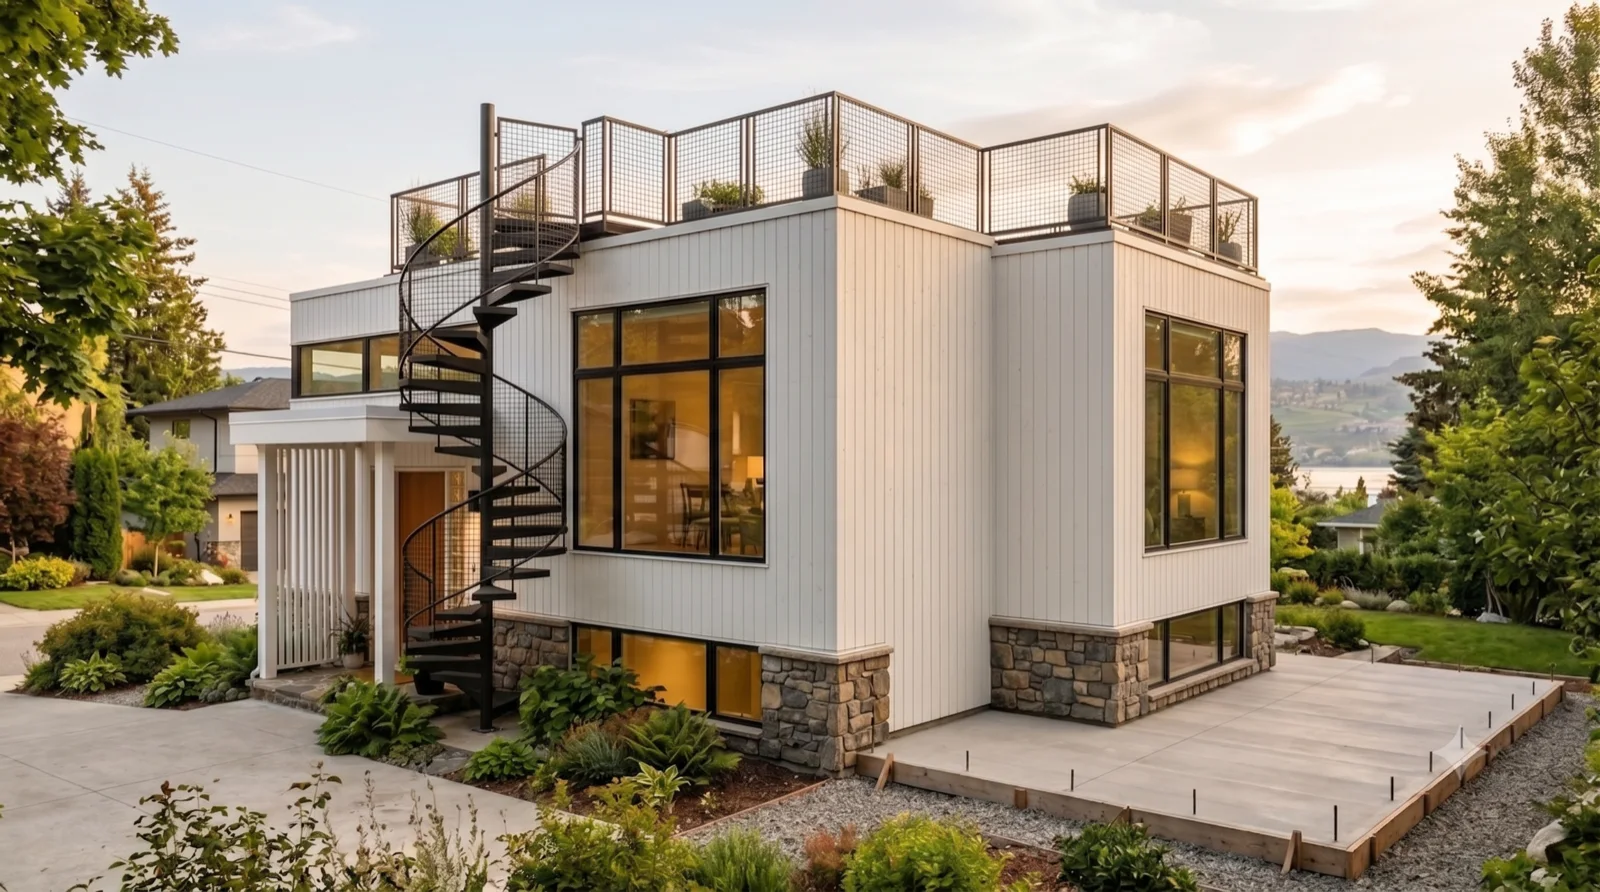
Rendered study — Okanagan MCM concept

Study 068

Rendered concept from the working set, not yet individually catalogued.
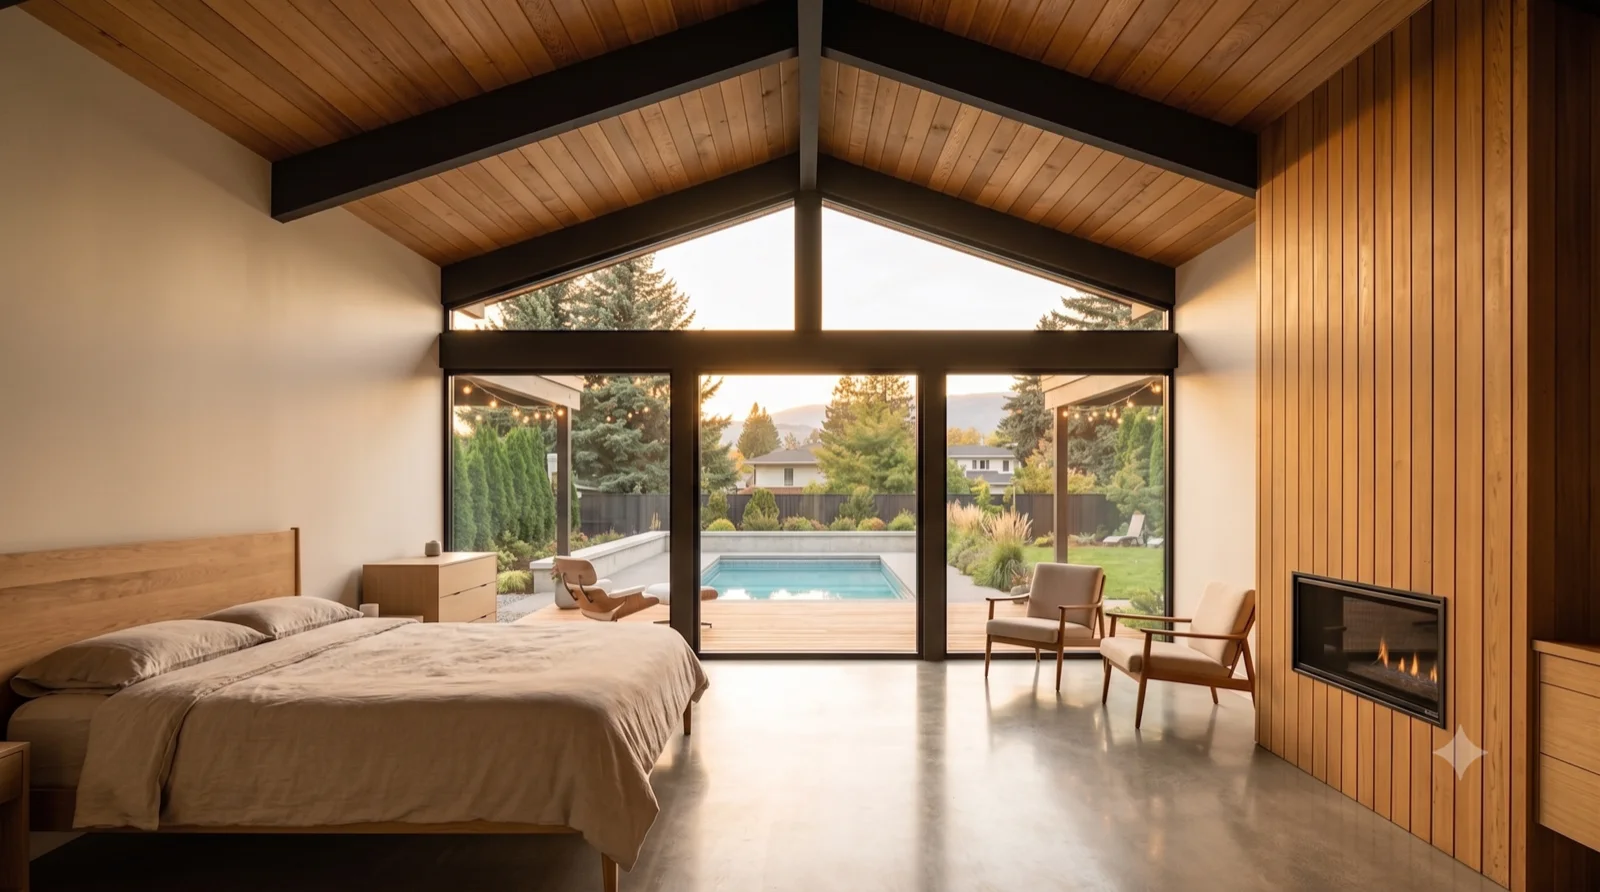
Study 069 — Rendered concept from the working set, not yet individually catalogued.
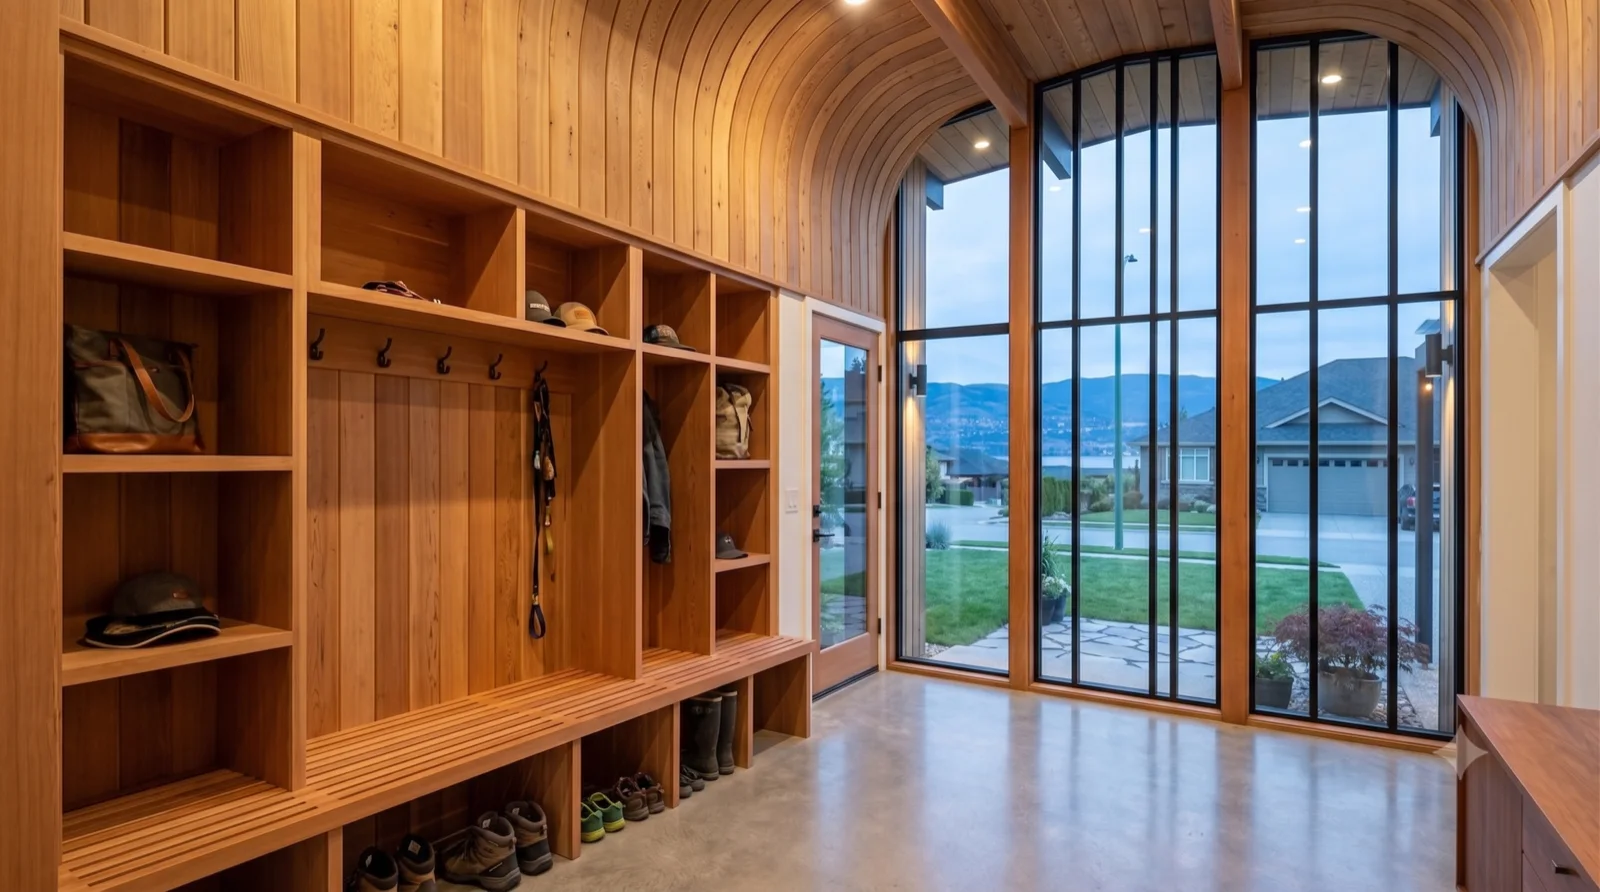
Rendered study — Okanagan MCM concept

Study 069

Rendered concept from the working set, not yet individually catalogued.
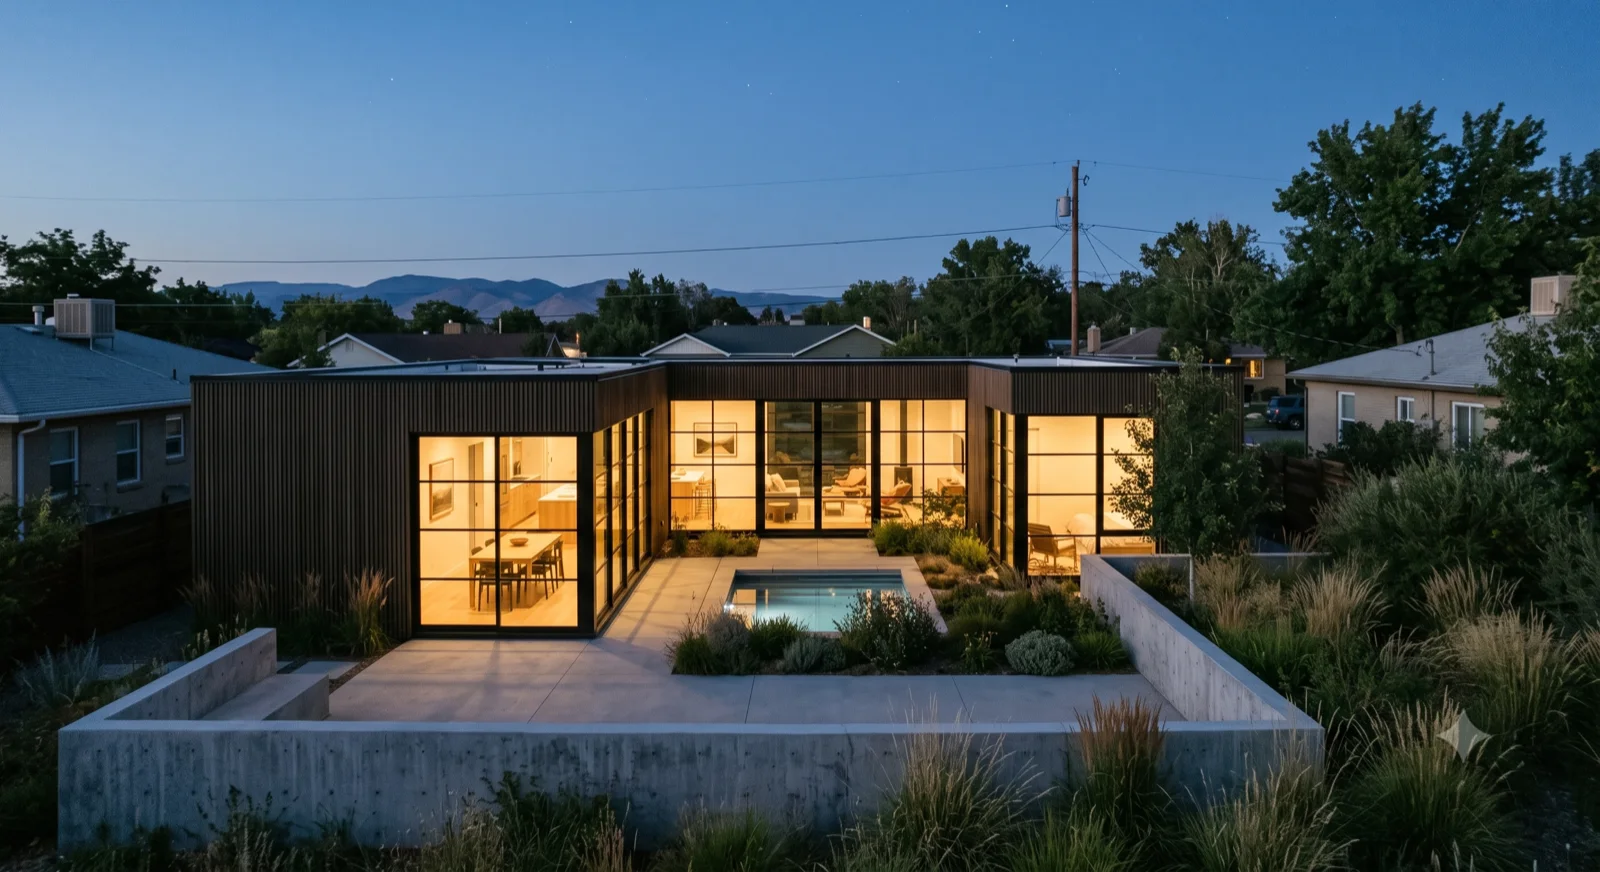
Study 070 — Rendered concept from the working set, not yet individually catalogued.
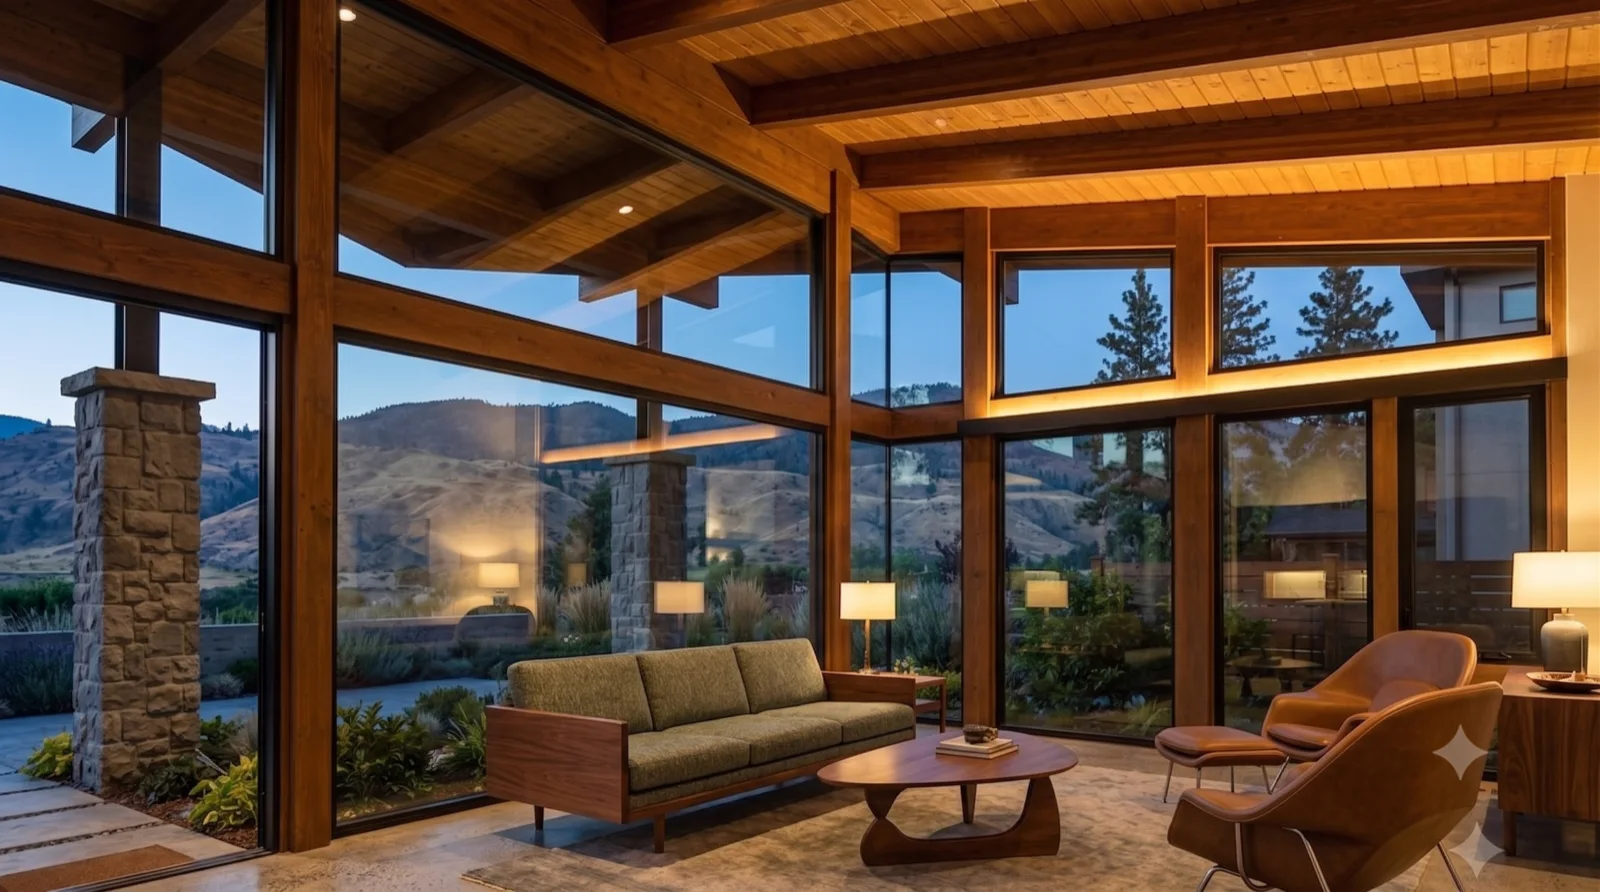
Rendered study — Okanagan MCM concept

Study 070

Rendered concept from the working set, not yet individually catalogued.
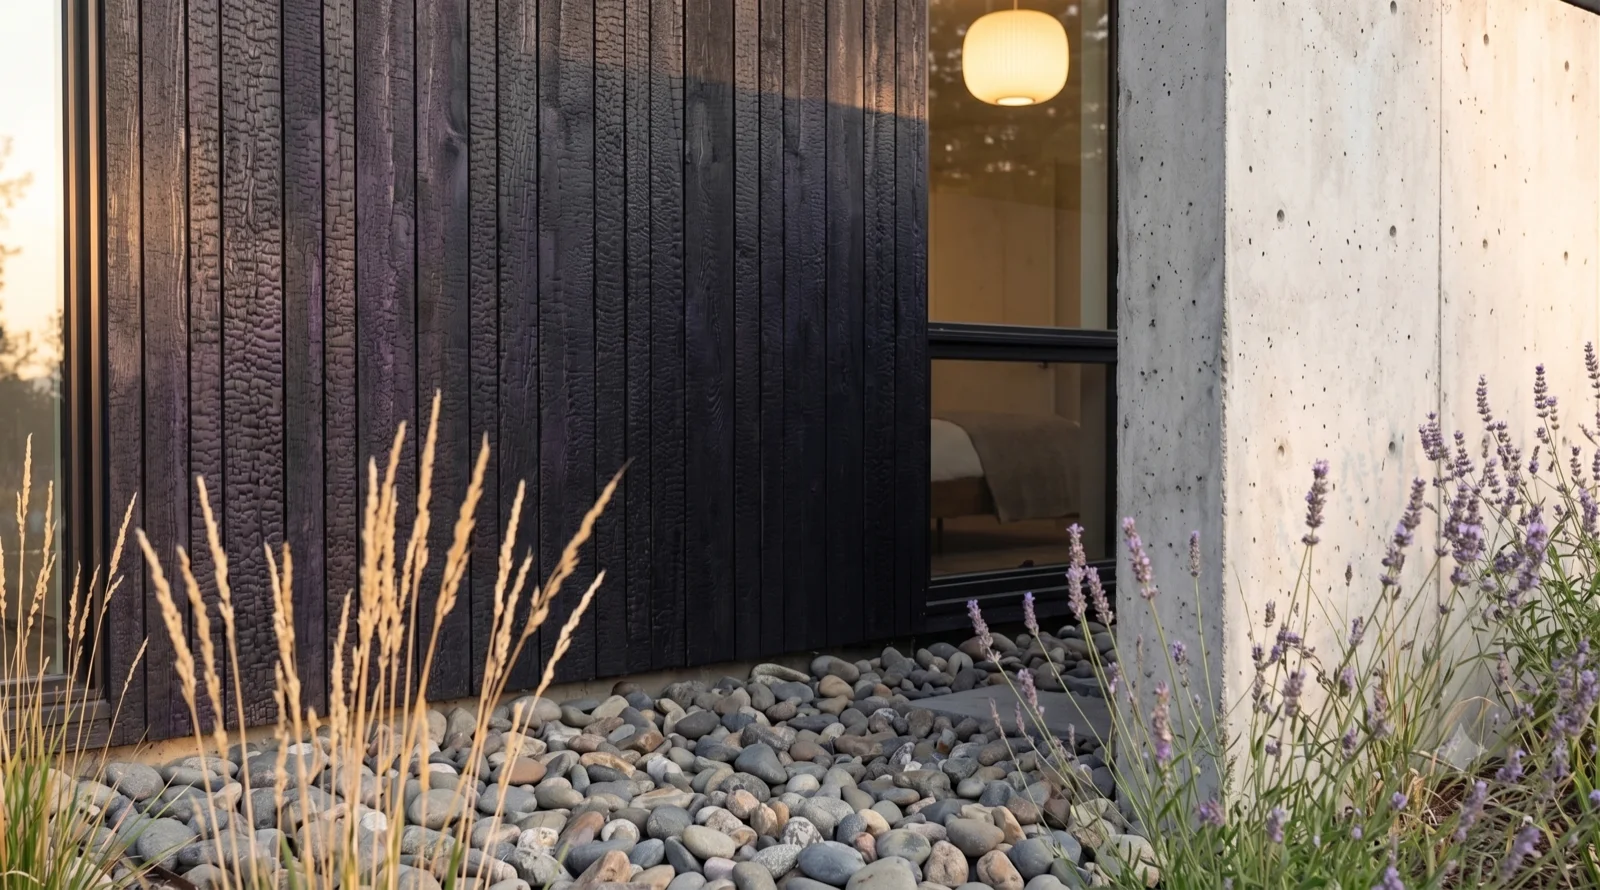
Study 071 — Rendered concept from the working set, not yet individually catalogued.
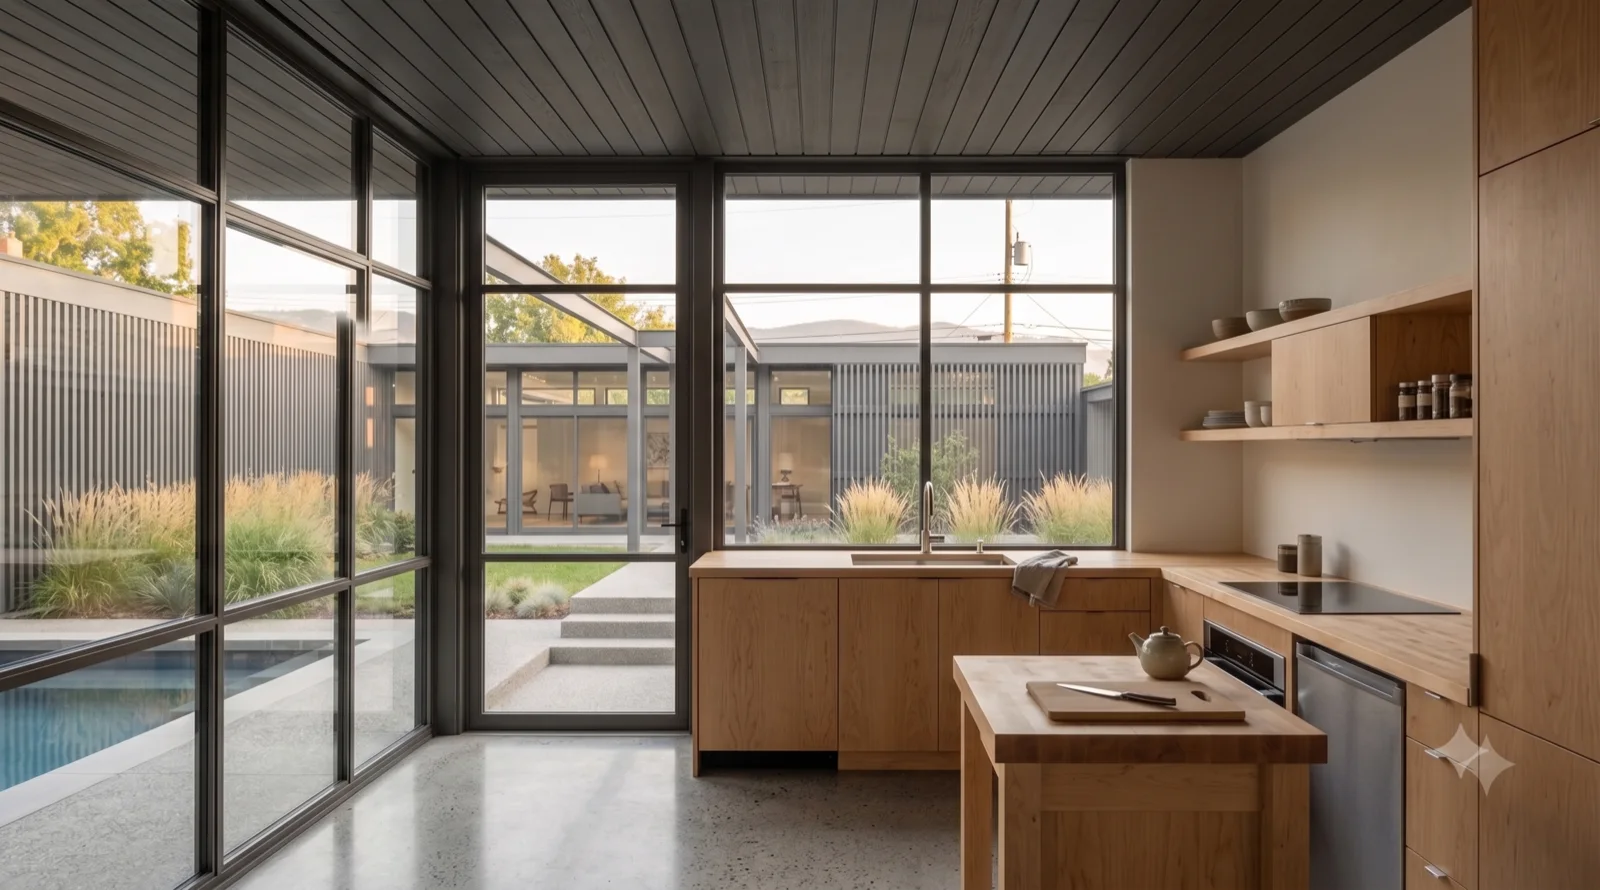
Rendered study — Okanagan MCM concept

Study 071

Rendered concept from the working set, not yet individually catalogued.
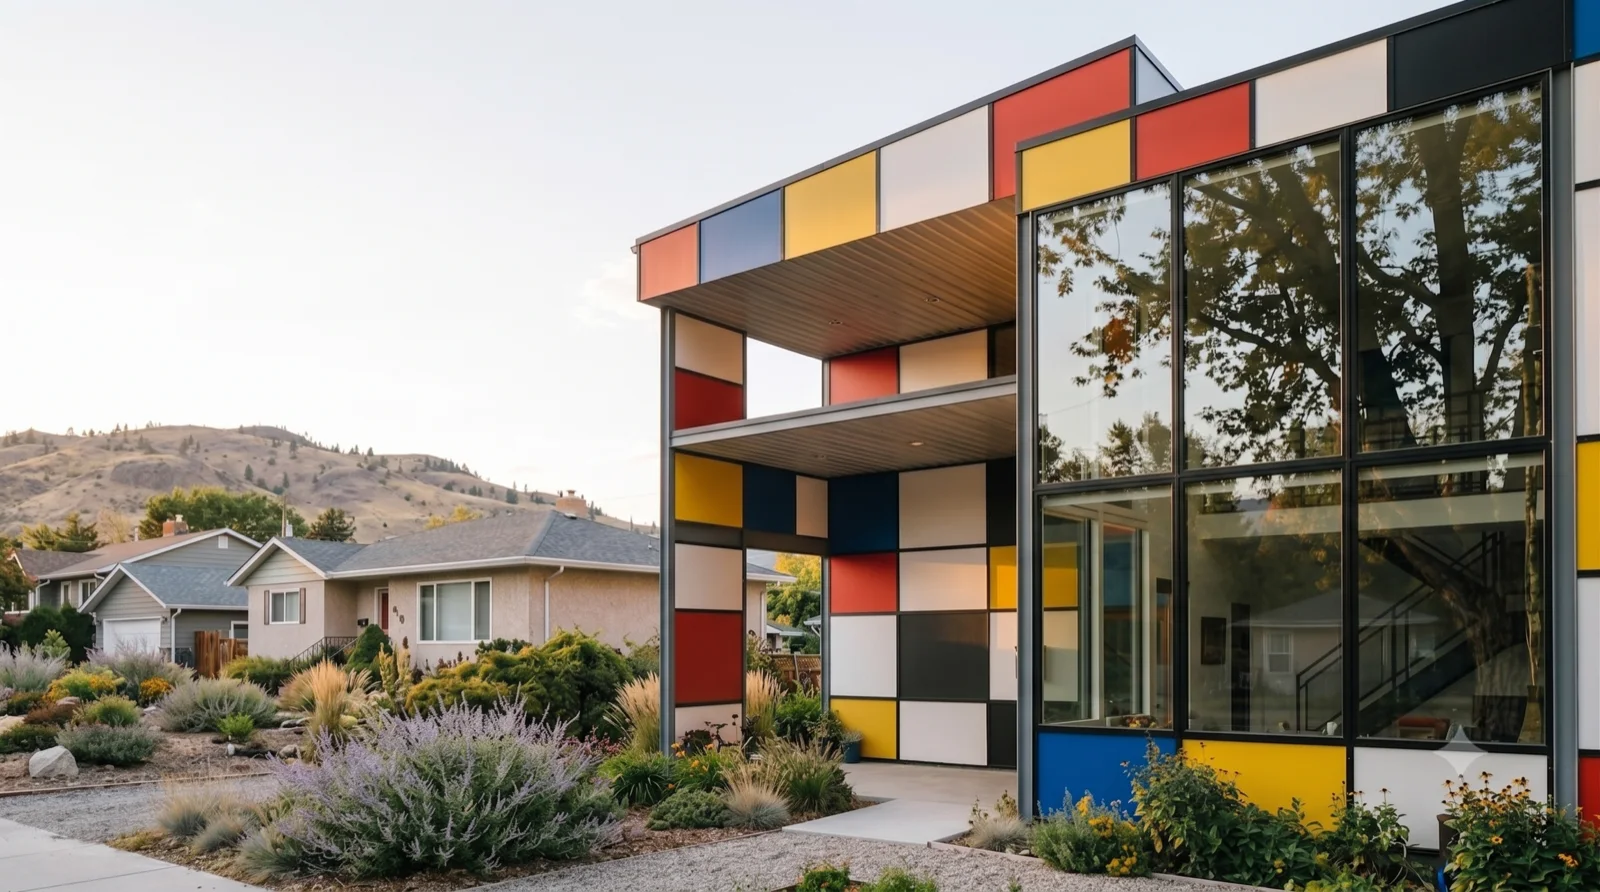
Study 072 — Rendered concept from the working set, not yet individually catalogued.
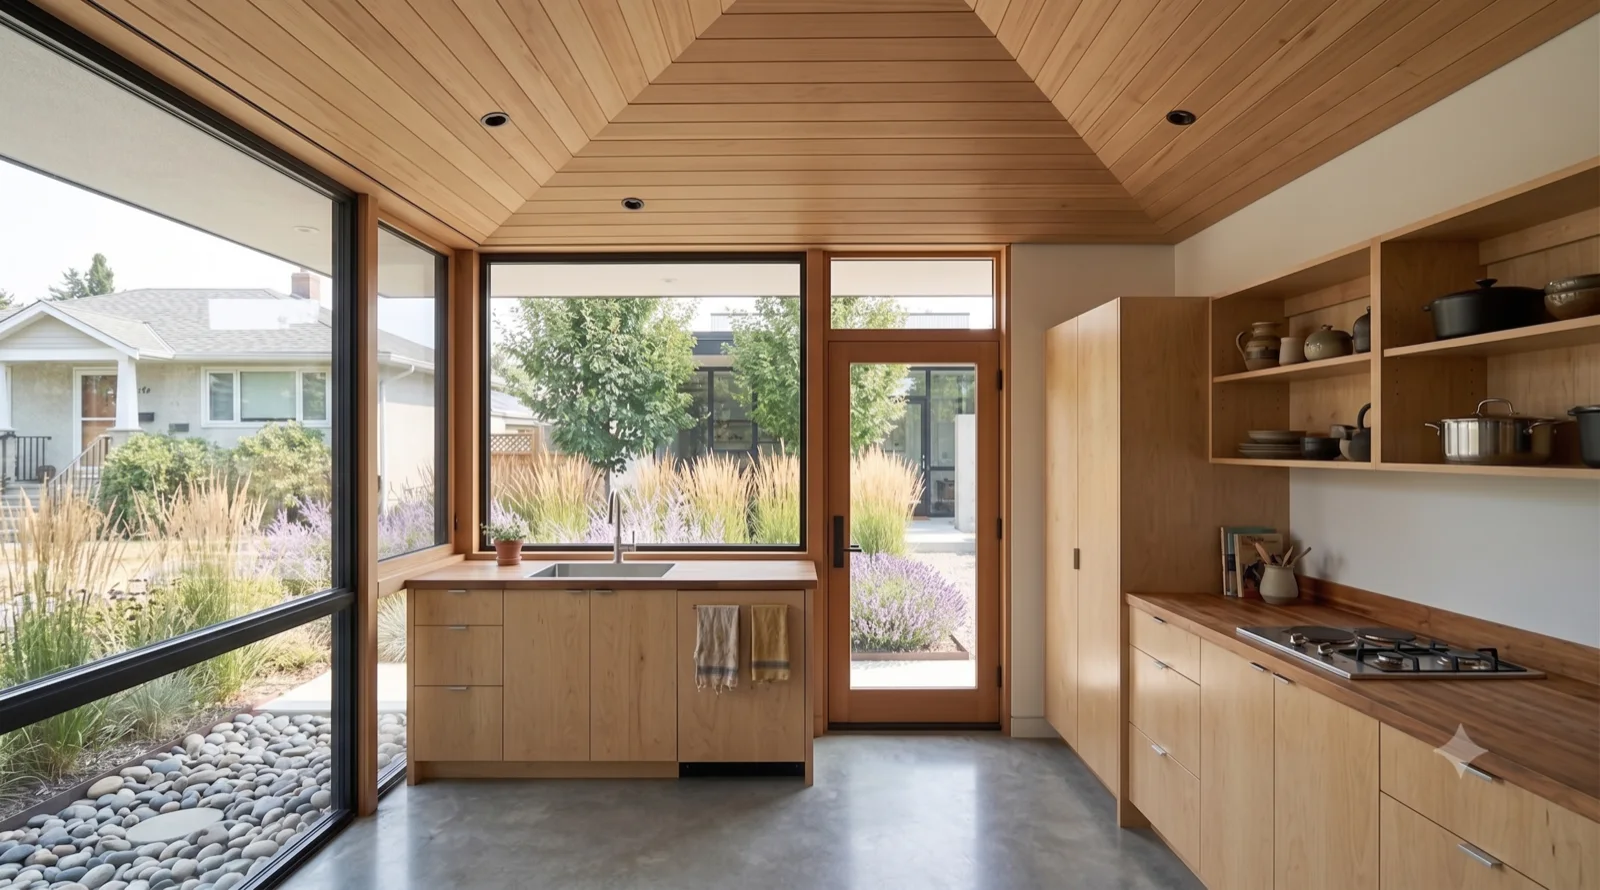
Rendered study — Okanagan MCM concept

Study 072

Rendered concept from the working set, not yet individually catalogued.
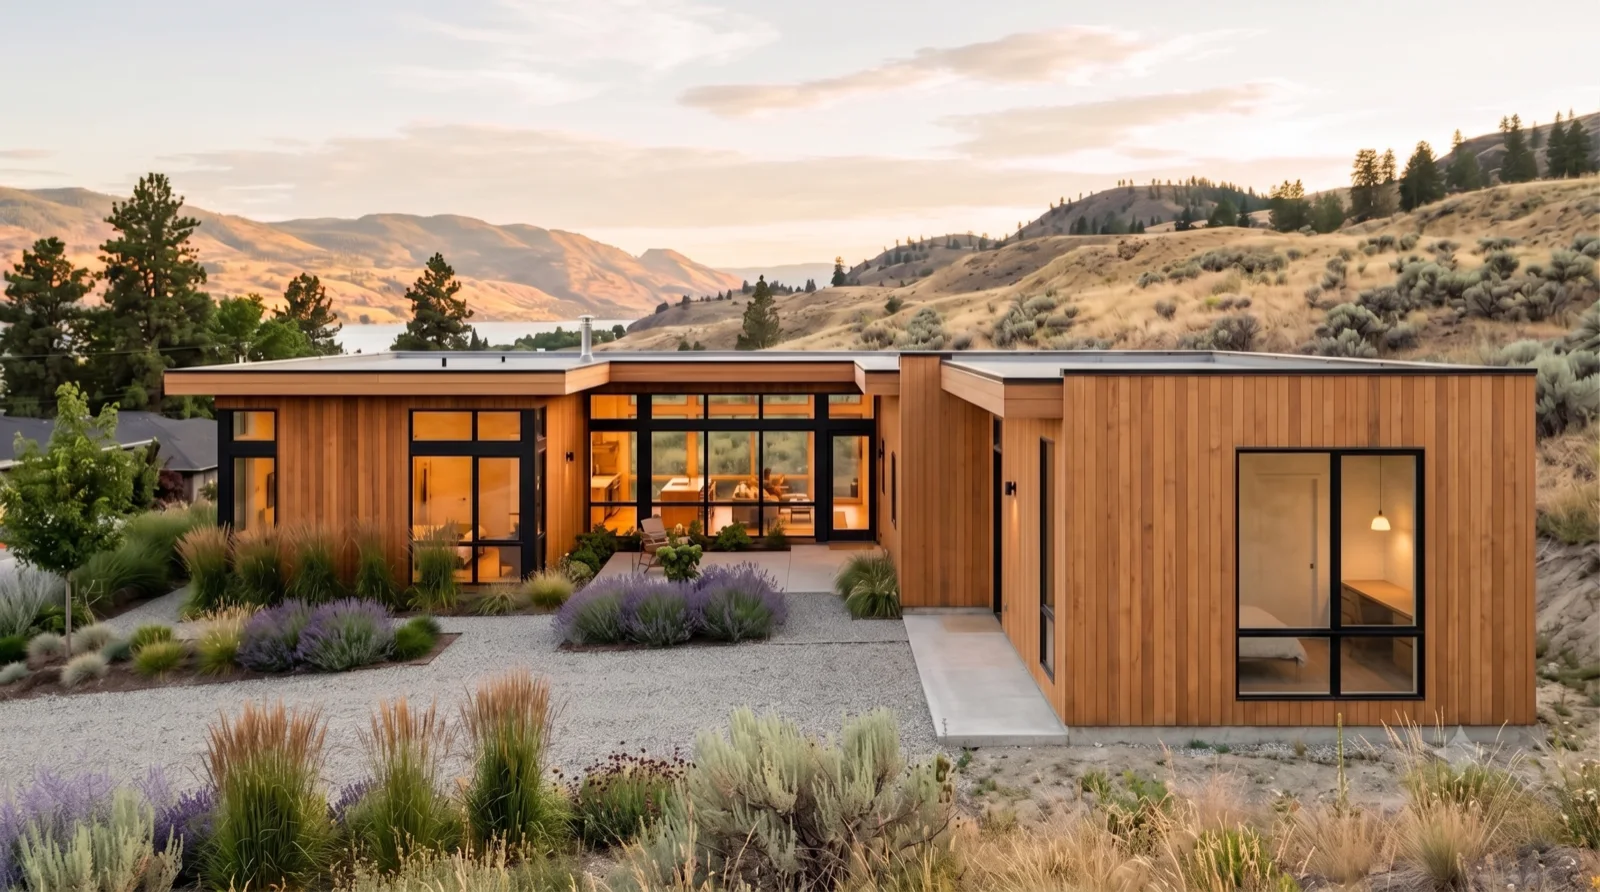
Study 073 — Rendered concept from the working set, not yet individually catalogued.
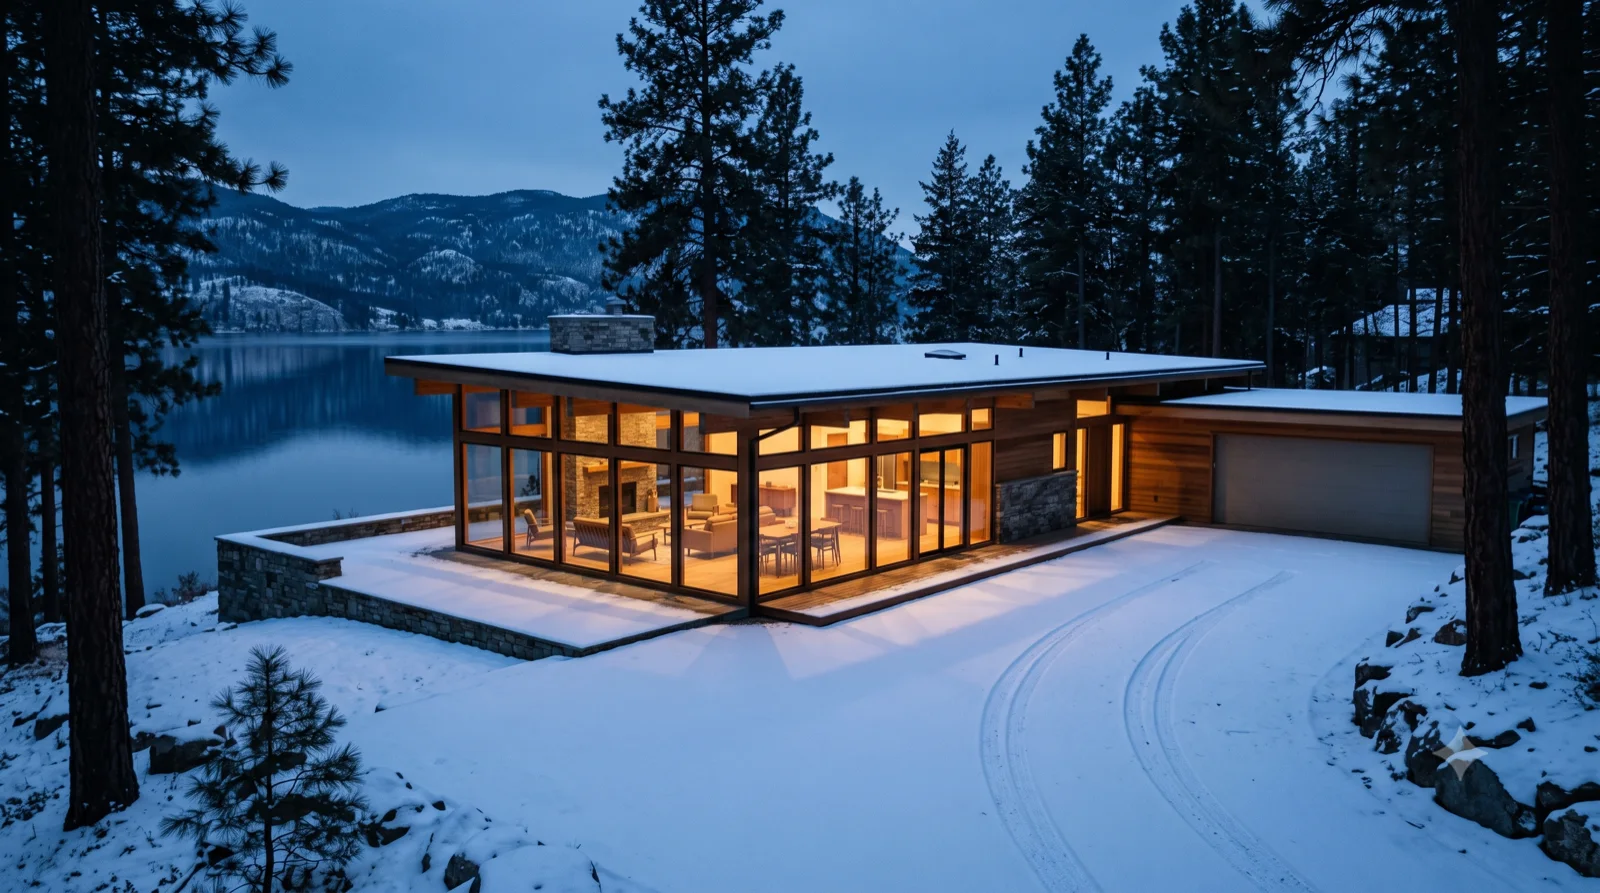
Rendered study — Okanagan MCM concept

Study 073

Rendered concept from the working set, not yet individually catalogued.
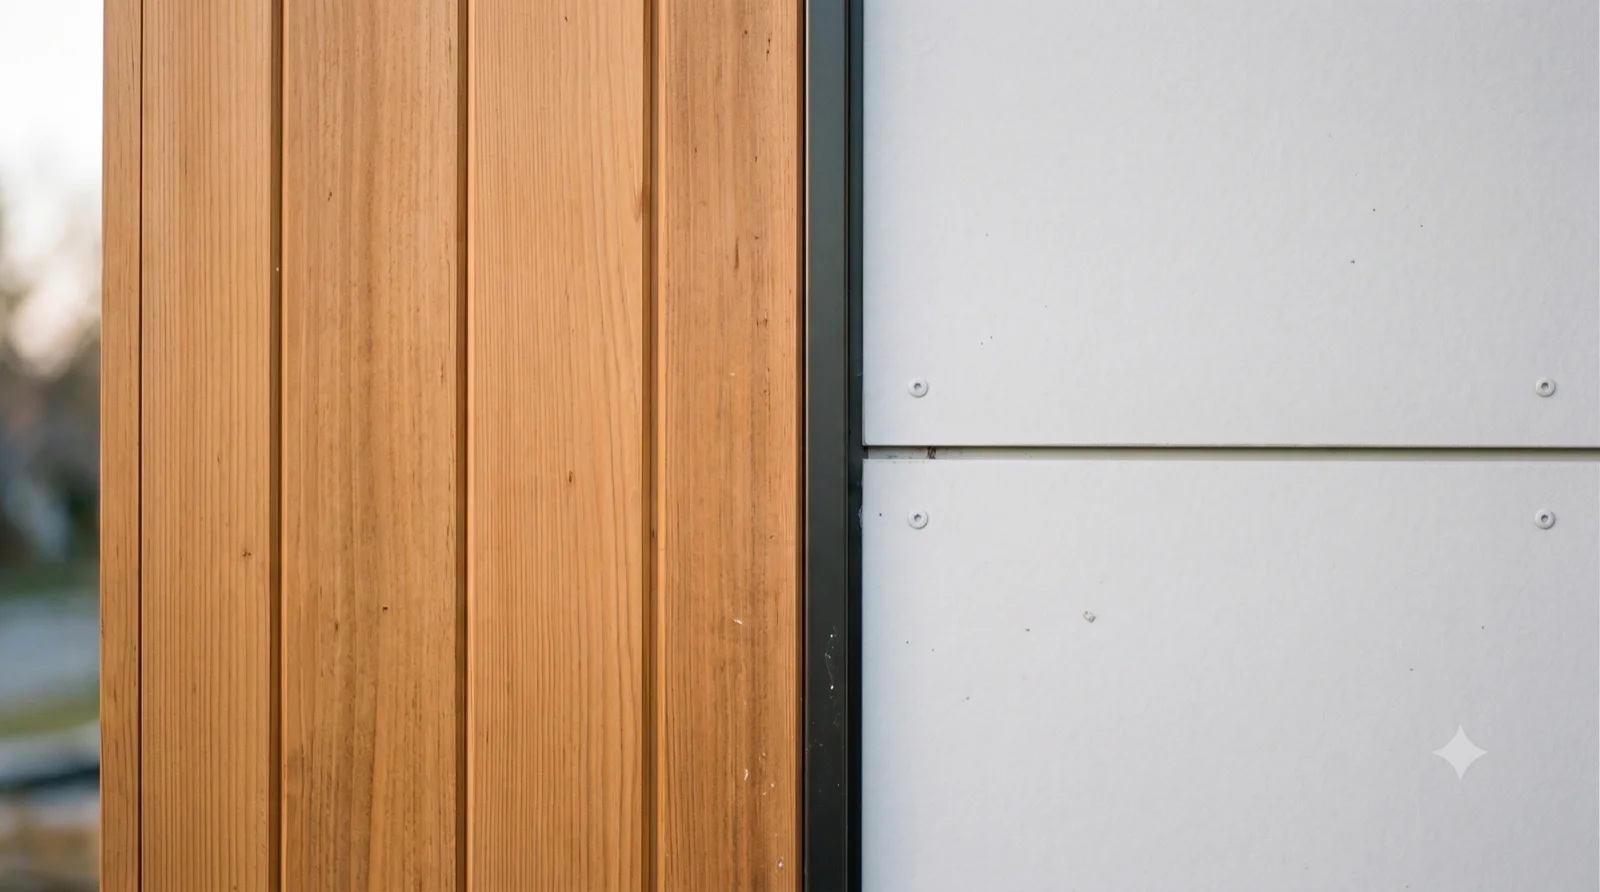
Study 074 — Rendered concept from the working set, not yet individually catalogued.
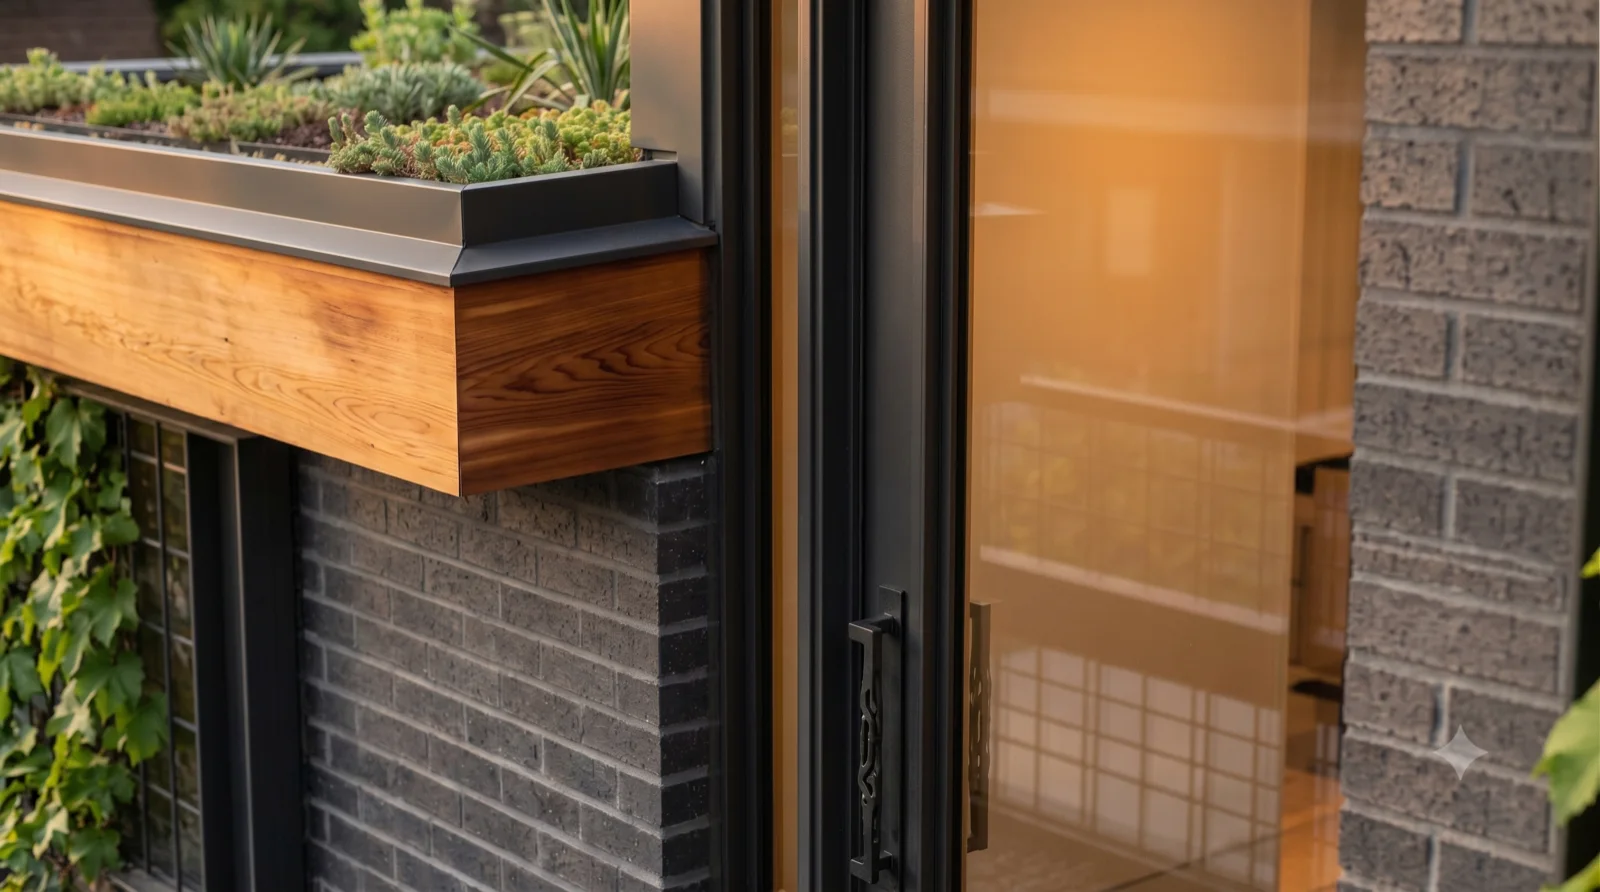
Rendered study — Okanagan MCM concept

Study 074

Rendered concept from the working set, not yet individually catalogued.
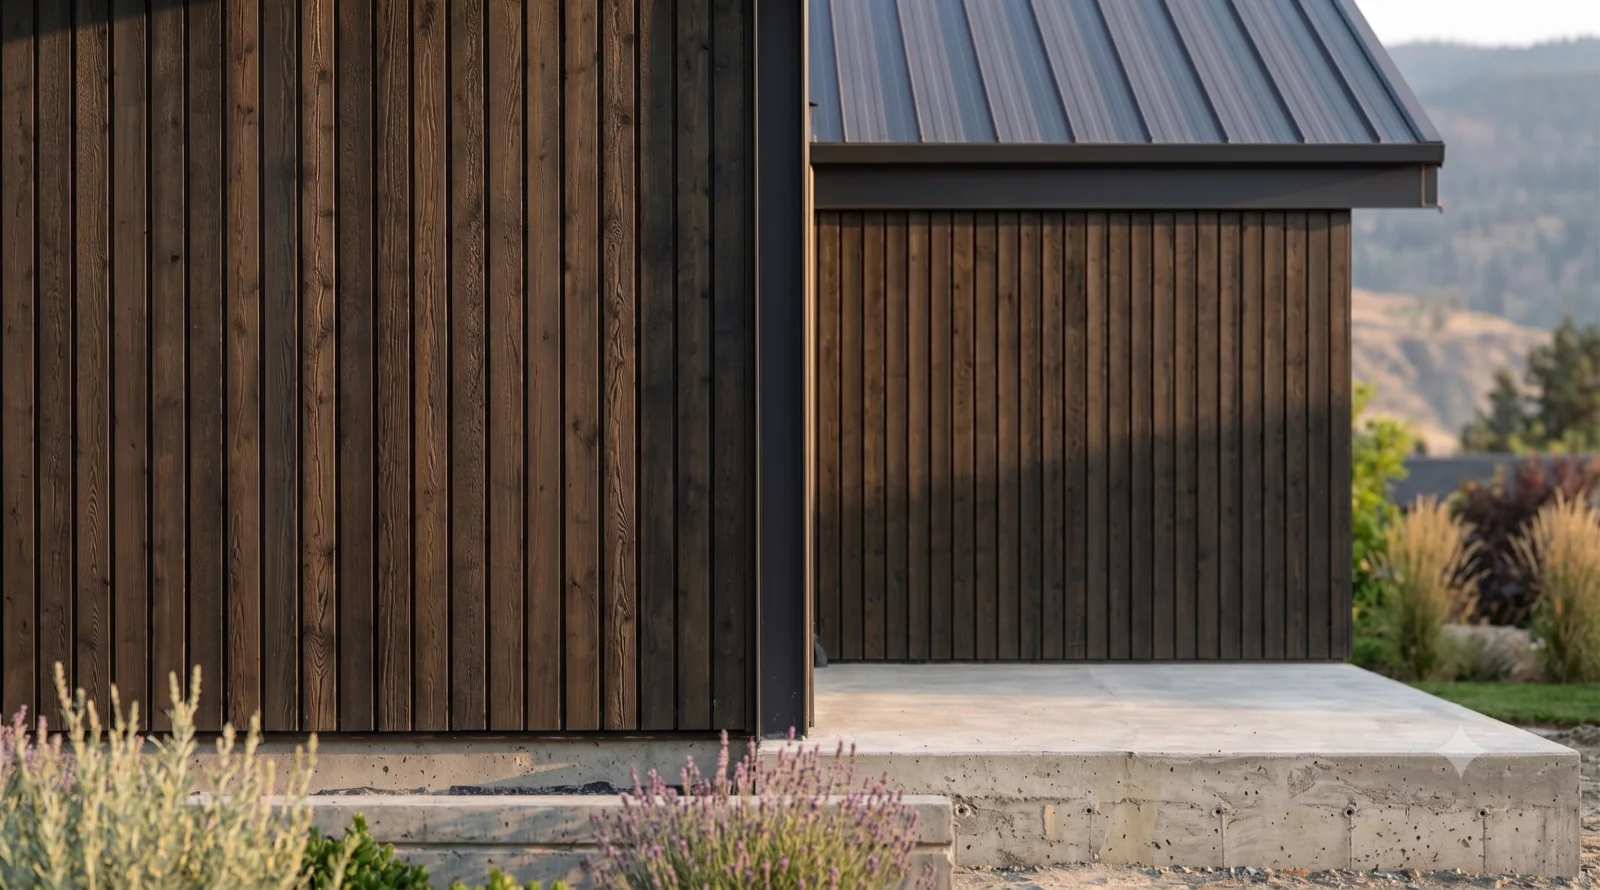
Study 075 — Rendered concept from the working set, not yet individually catalogued.
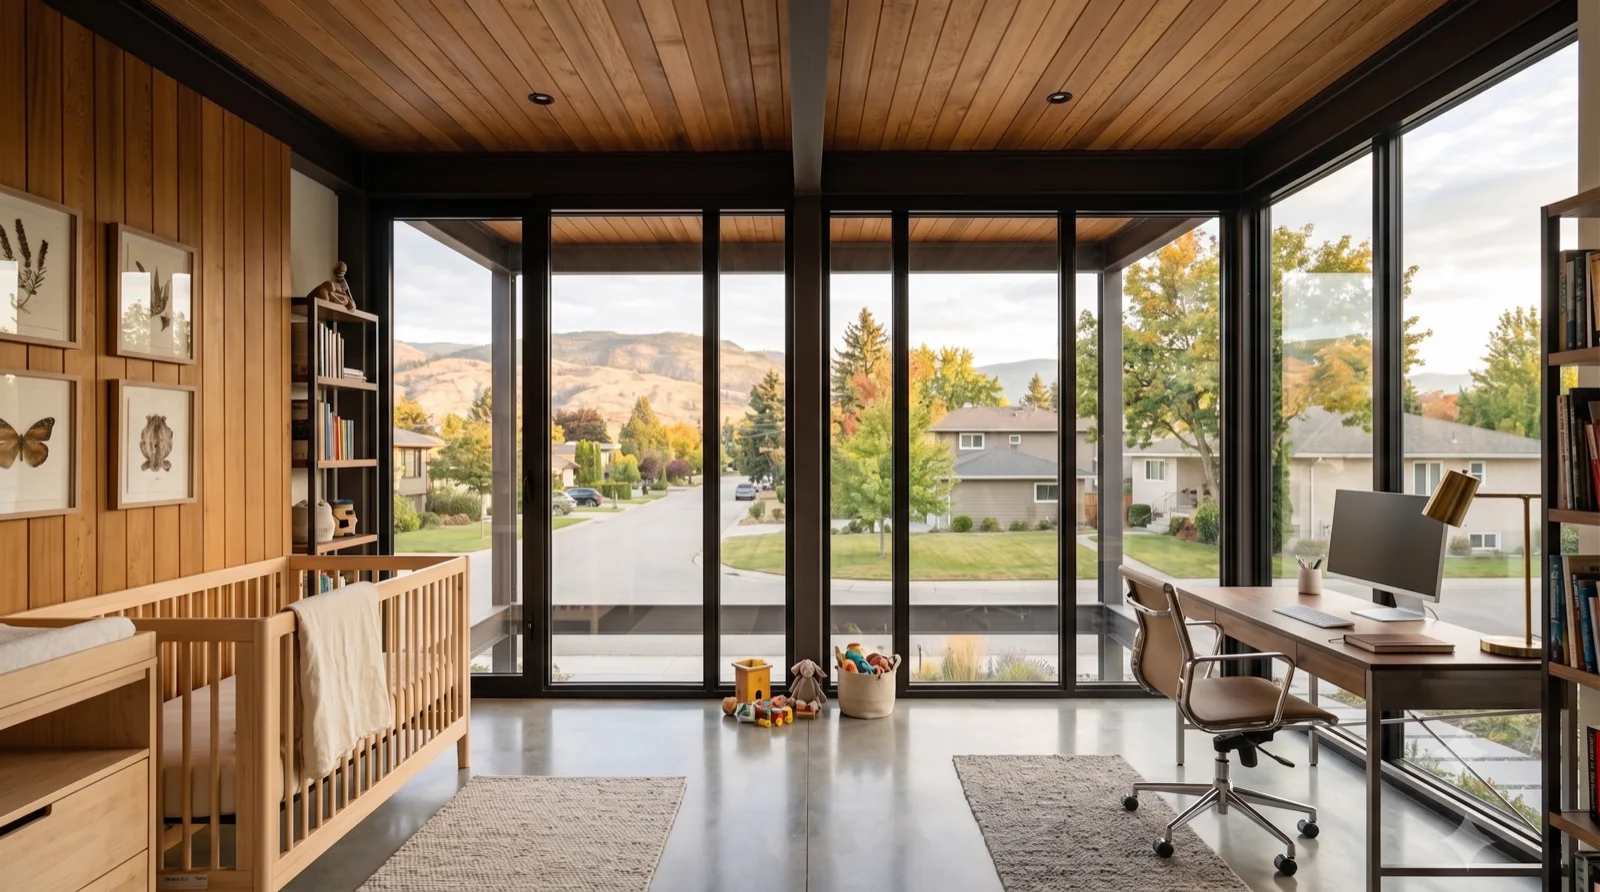
Rendered study — Okanagan MCM concept

Study 075

Rendered concept from the working set, not yet individually catalogued.
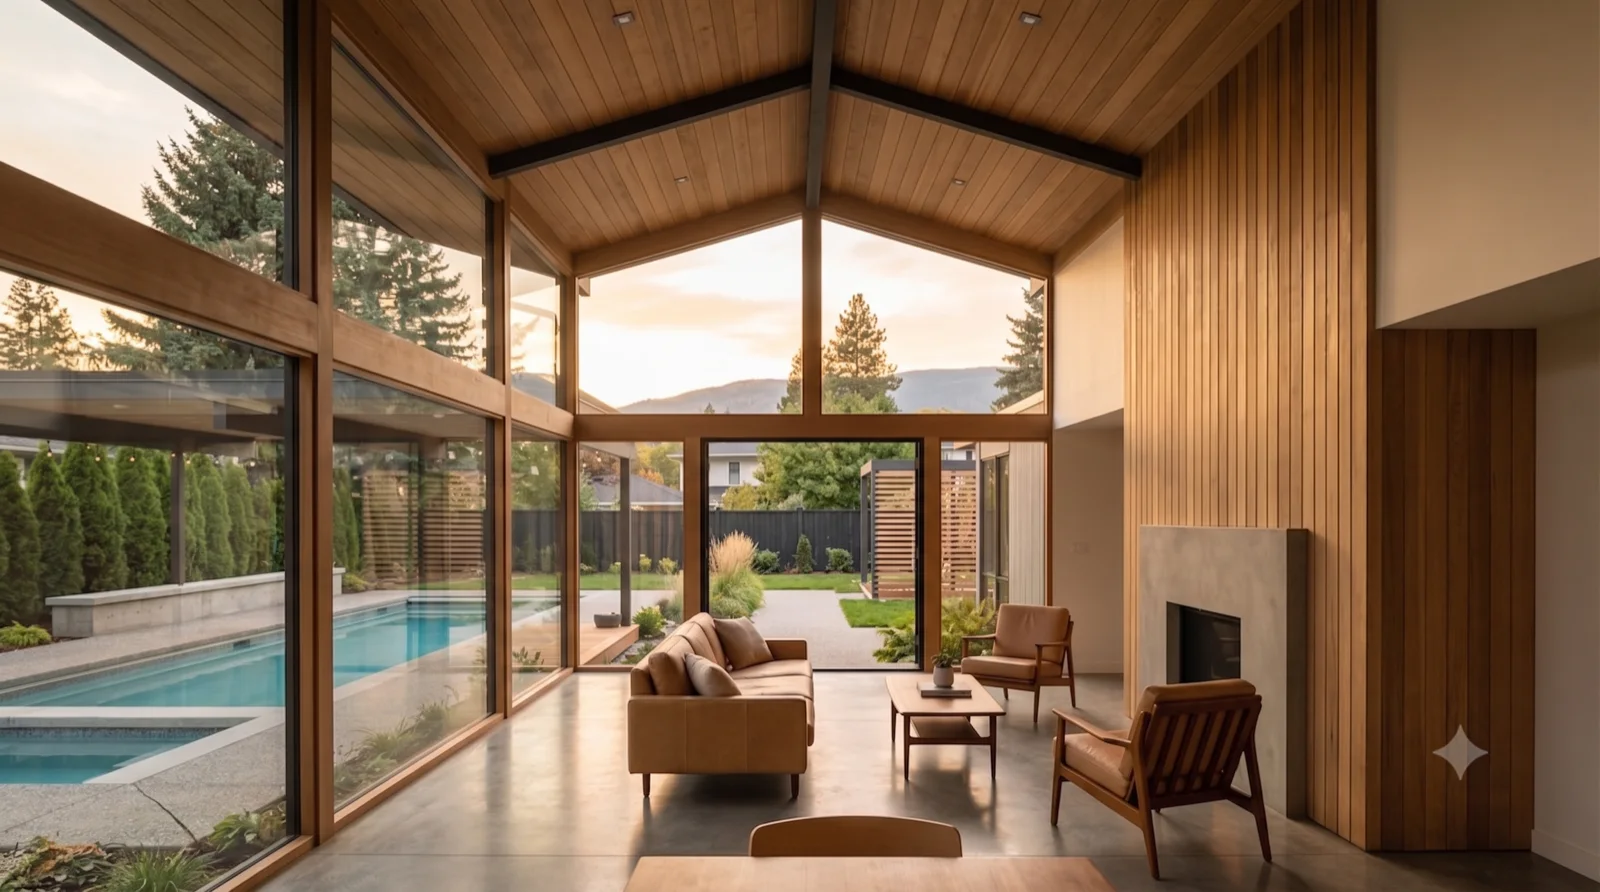
Study 076 — Rendered concept from the working set, not yet individually catalogued.
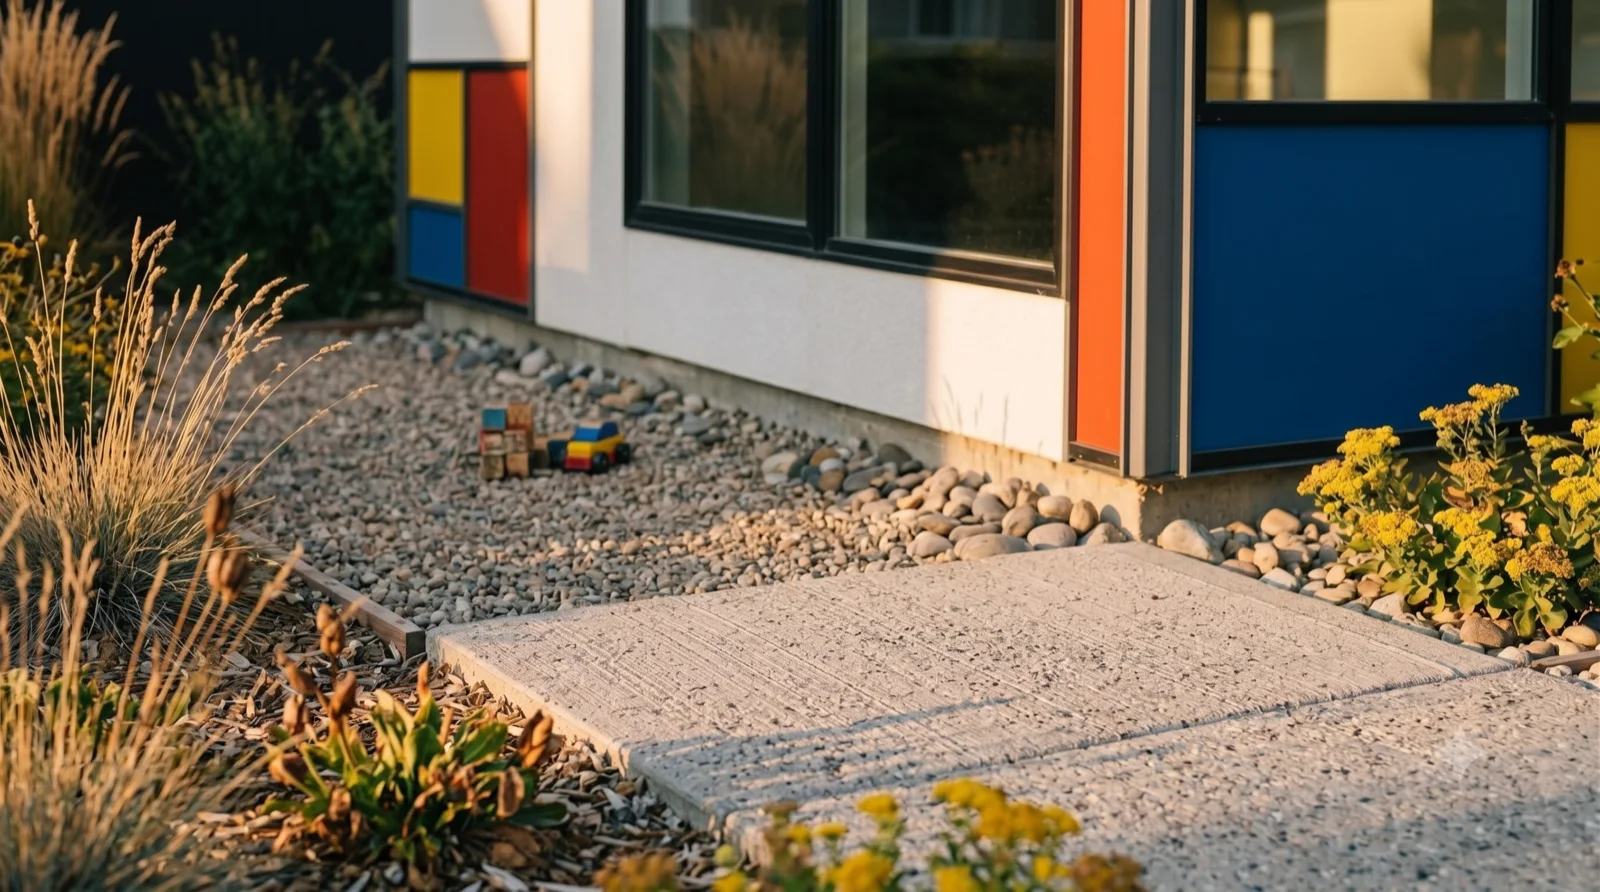
Rendered study — Okanagan MCM concept

Study 076

Rendered concept from the working set, not yet individually catalogued.
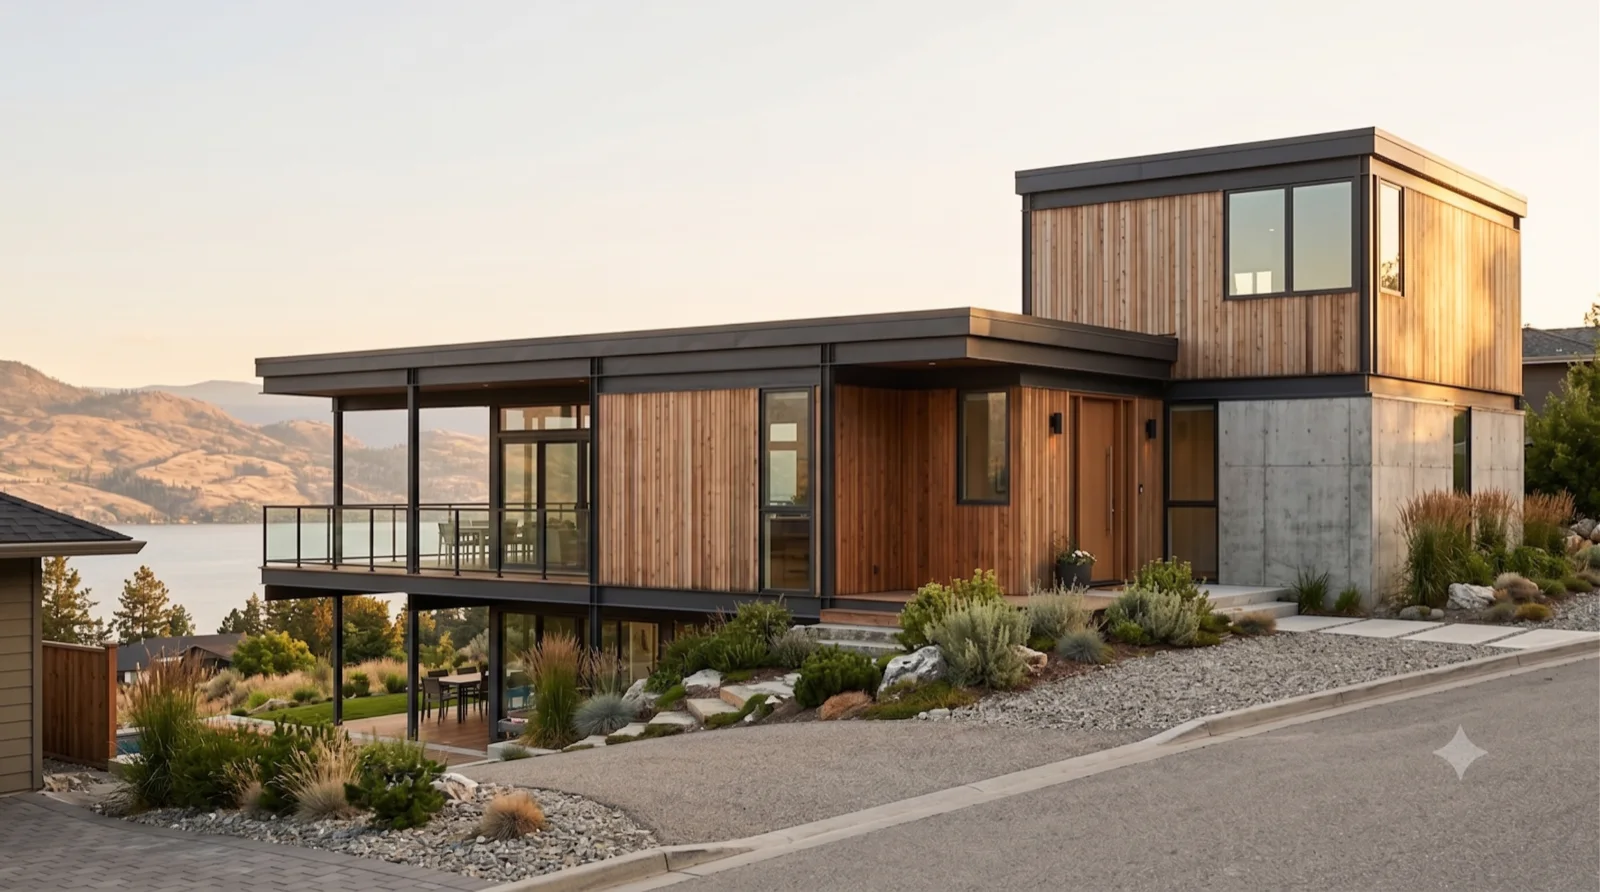
Study 077 — Rendered concept from the working set, not yet individually catalogued.
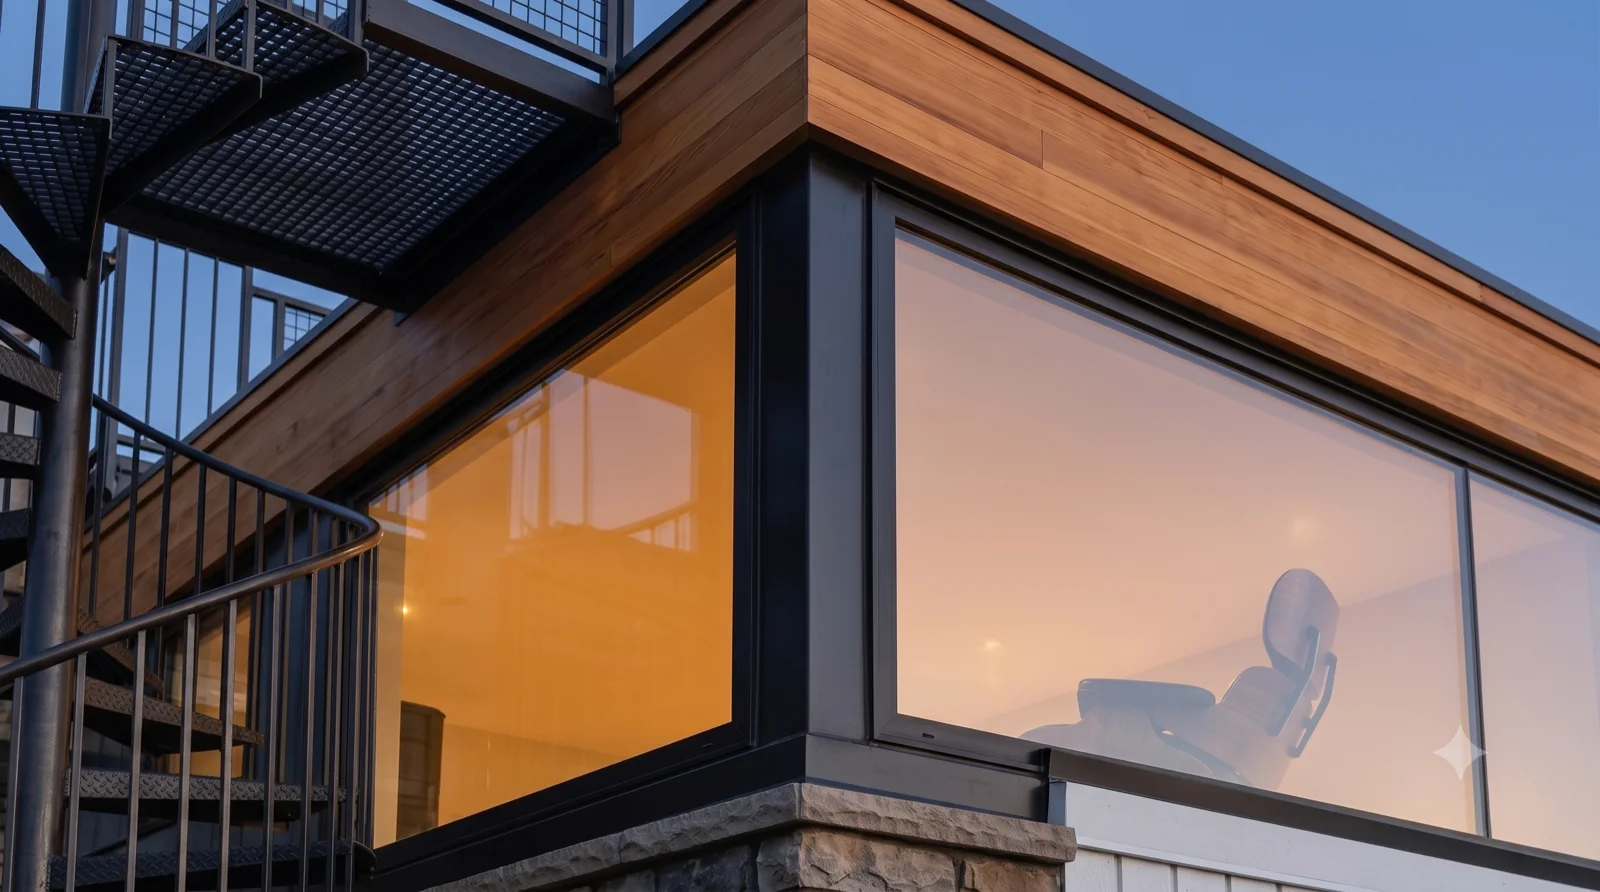
Rendered study — Okanagan MCM concept

Study 077

Rendered concept from the working set, not yet individually catalogued.
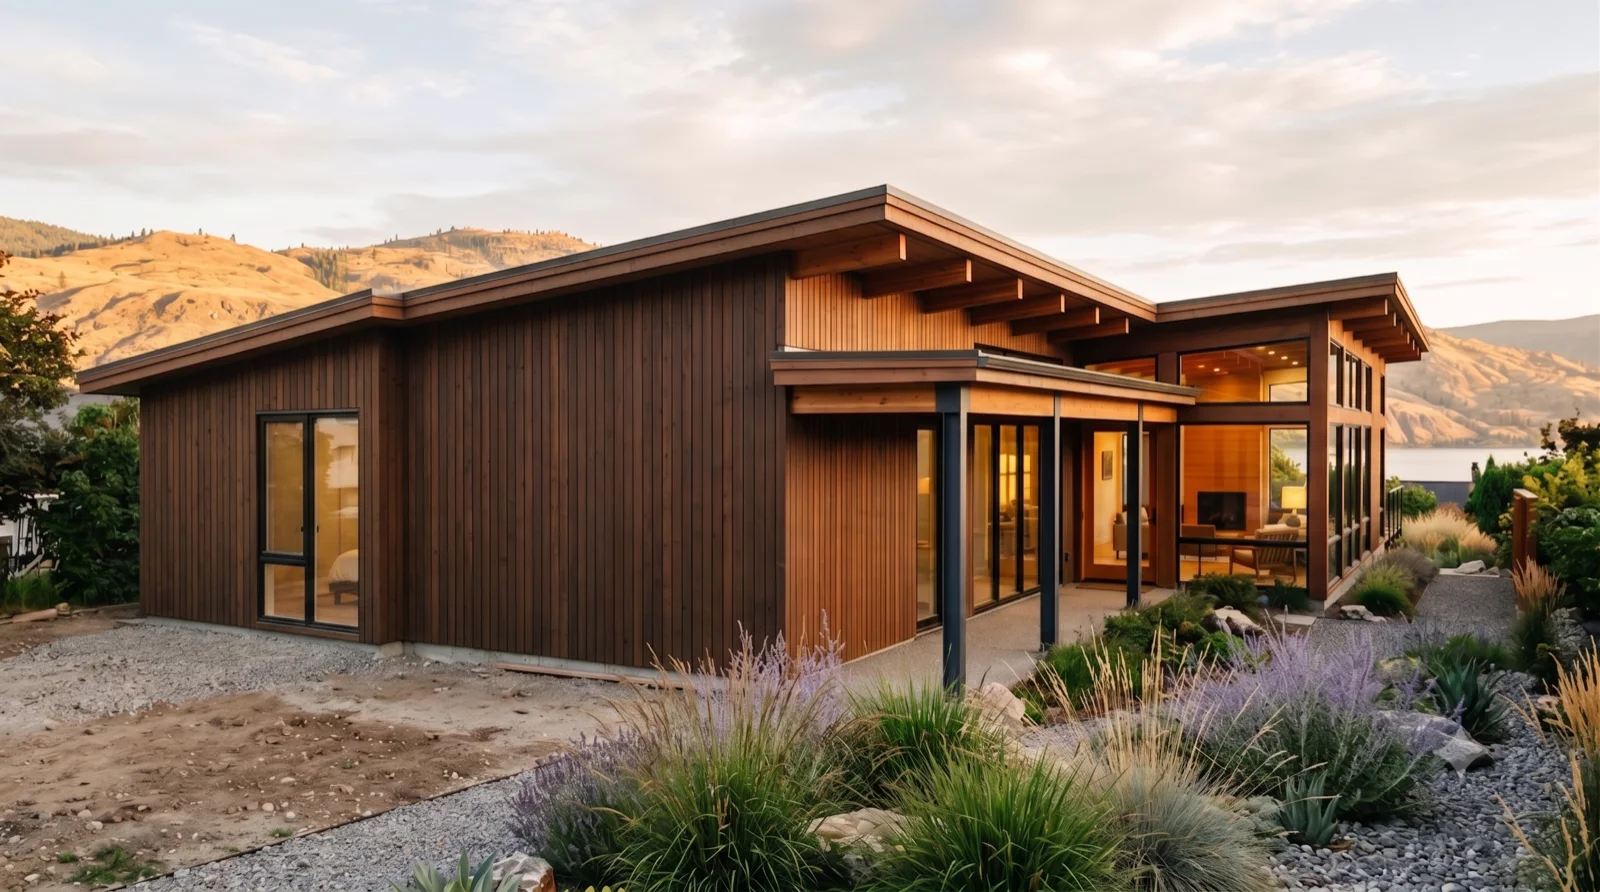
Study 078 — Rendered concept from the working set, not yet individually catalogued.
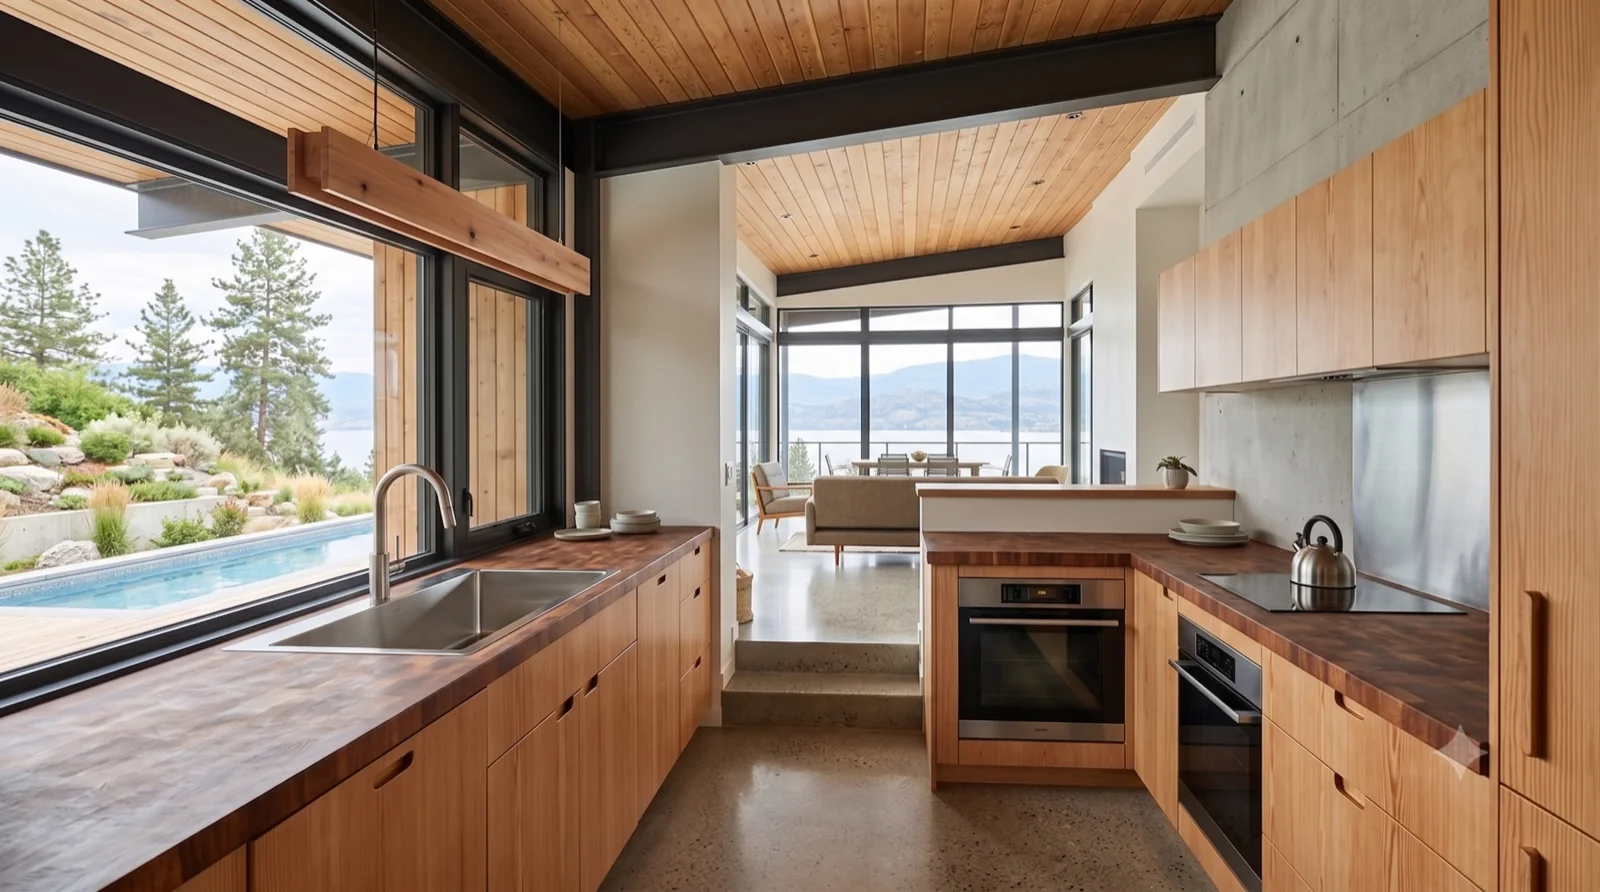
Rendered study — Okanagan MCM concept

Study 078

Rendered concept from the working set, not yet individually catalogued.
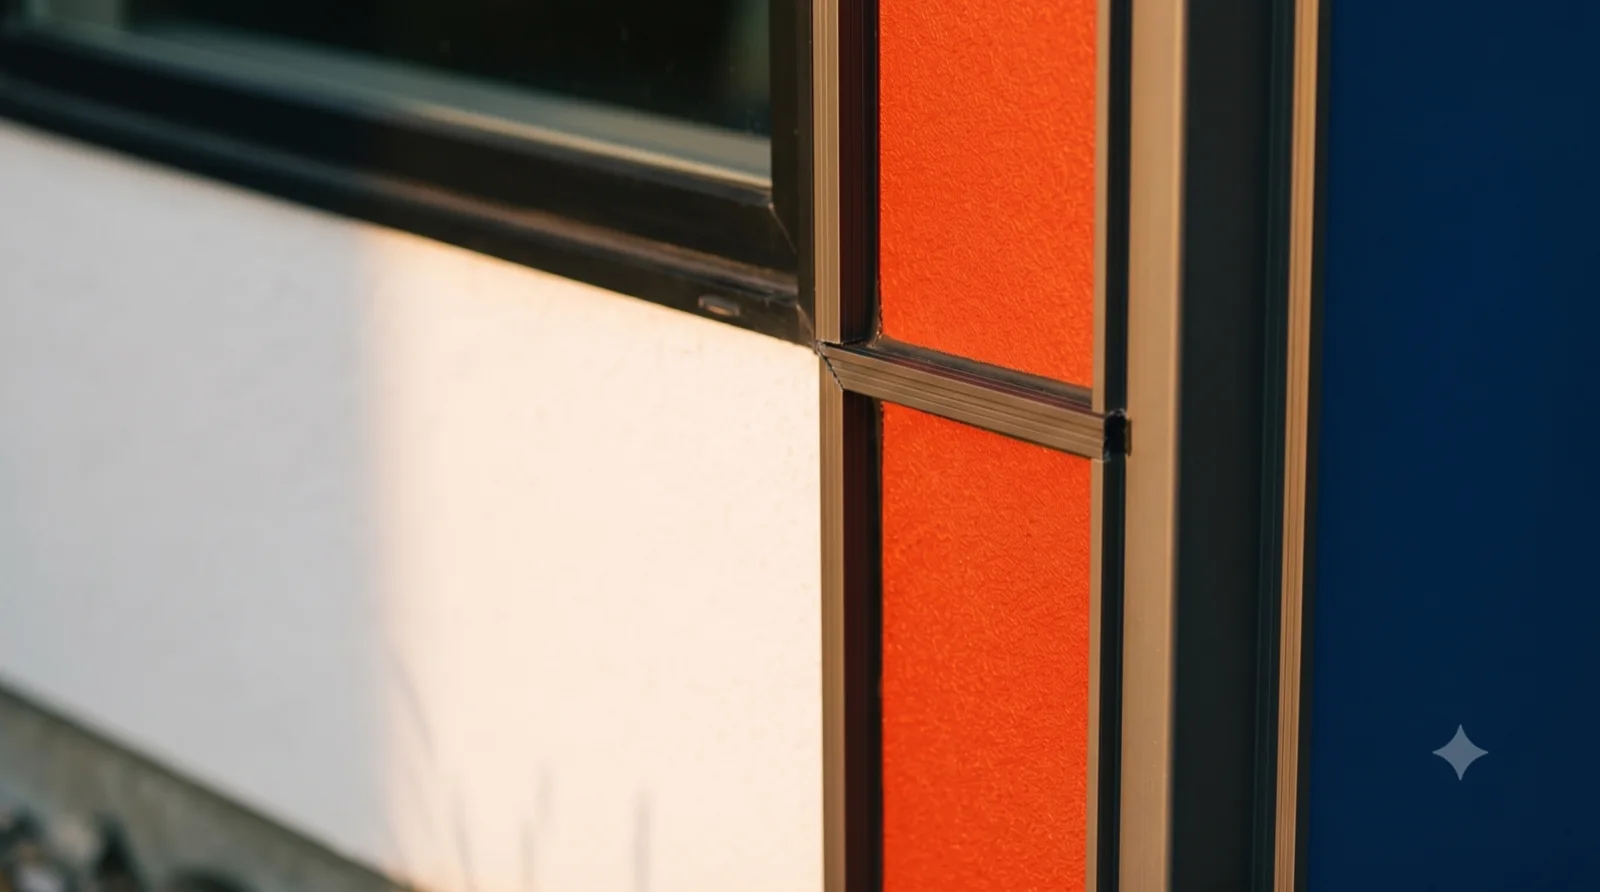
Study 079 — Rendered concept from the working set, not yet individually catalogued.
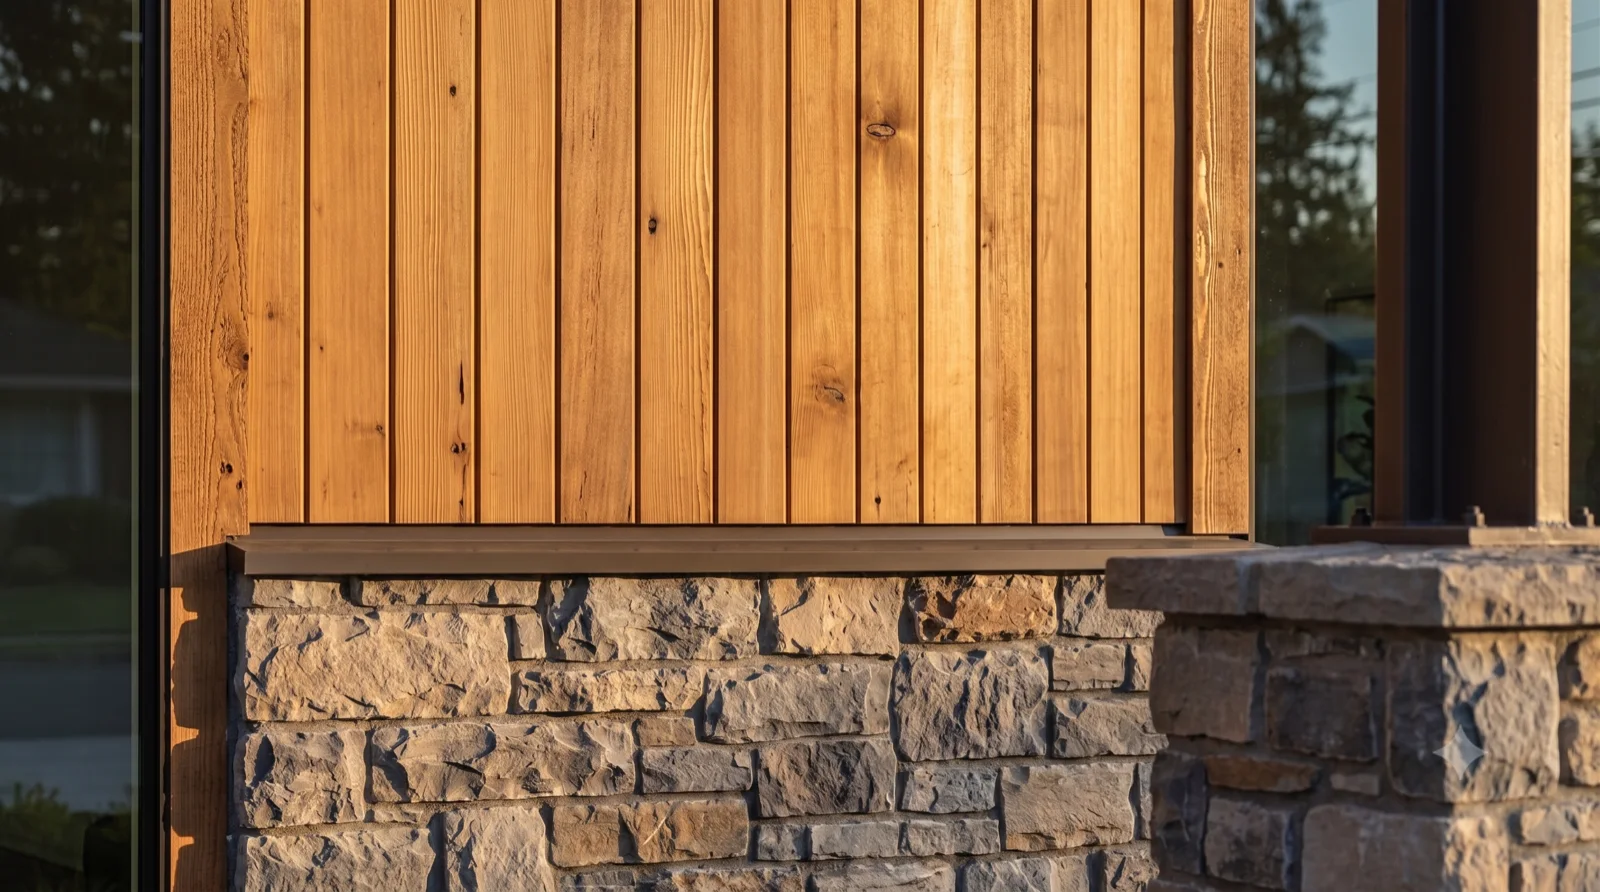
Rendered study — Okanagan MCM concept

Study 079

Rendered concept from the working set, not yet individually catalogued.
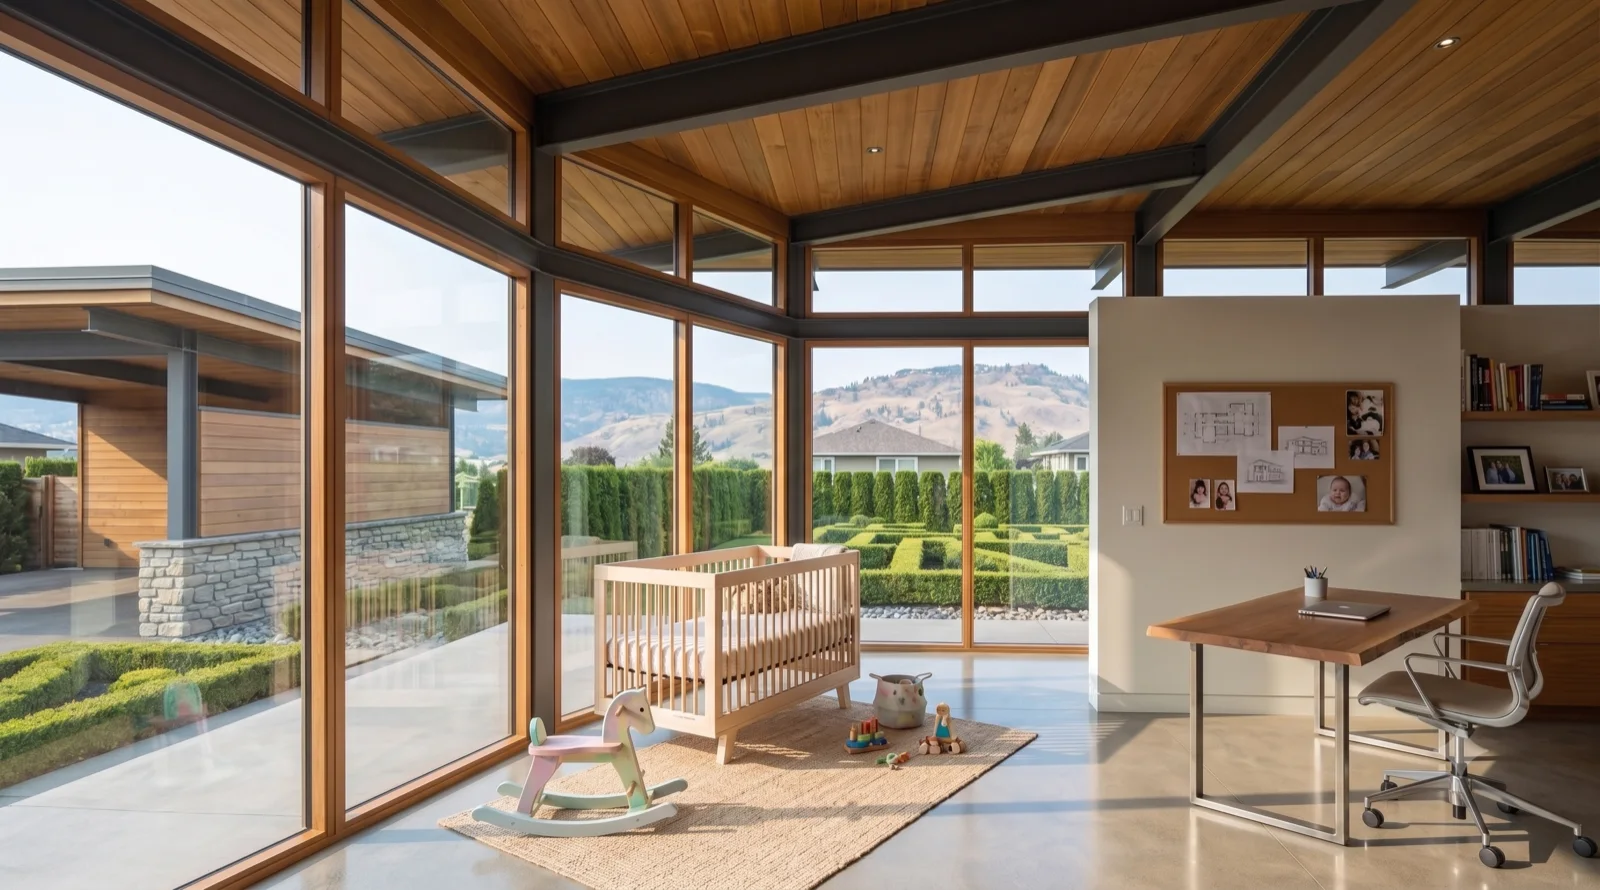
Study 080 — Rendered concept from the working set, not yet individually catalogued.
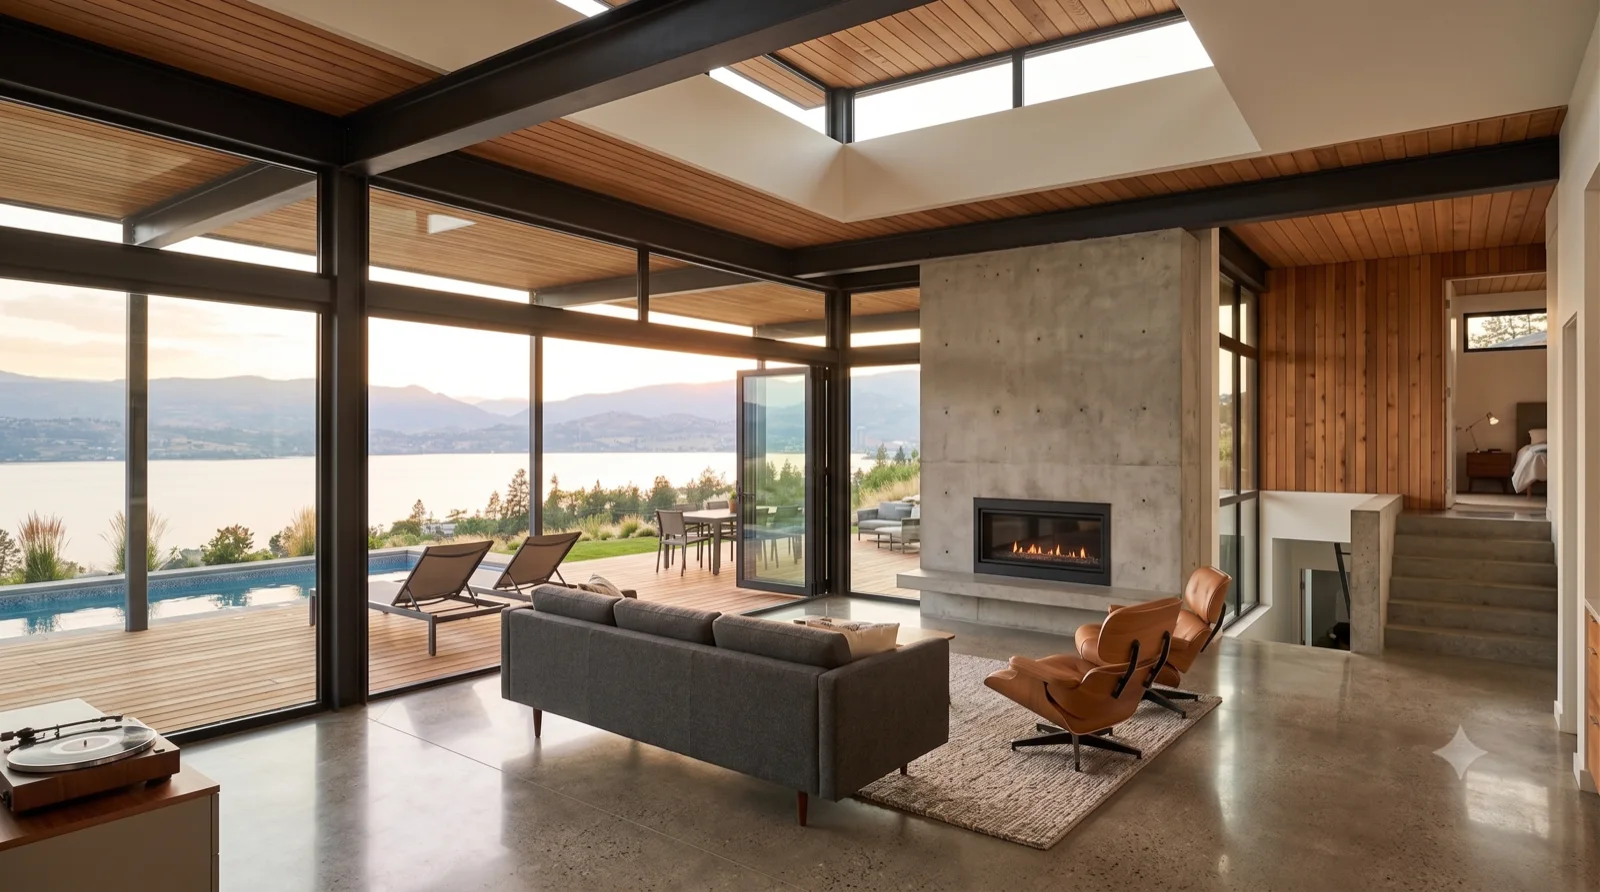
Rendered study — Okanagan MCM concept

Study 080

Rendered concept from the working set, not yet individually catalogued.
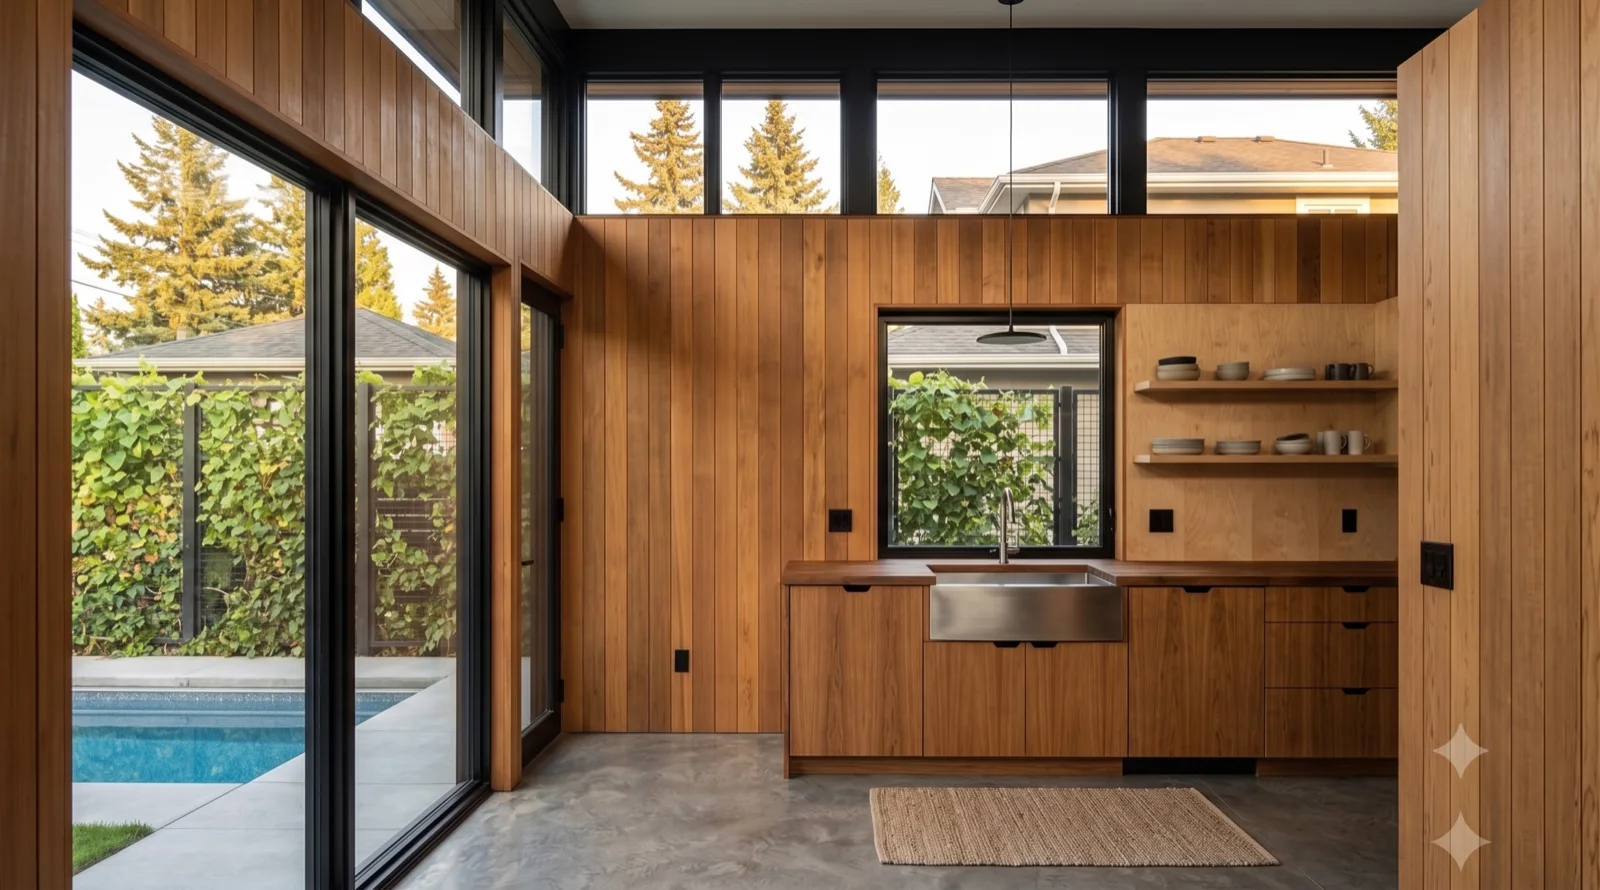
Study 081 — Rendered concept from the working set, not yet individually catalogued.
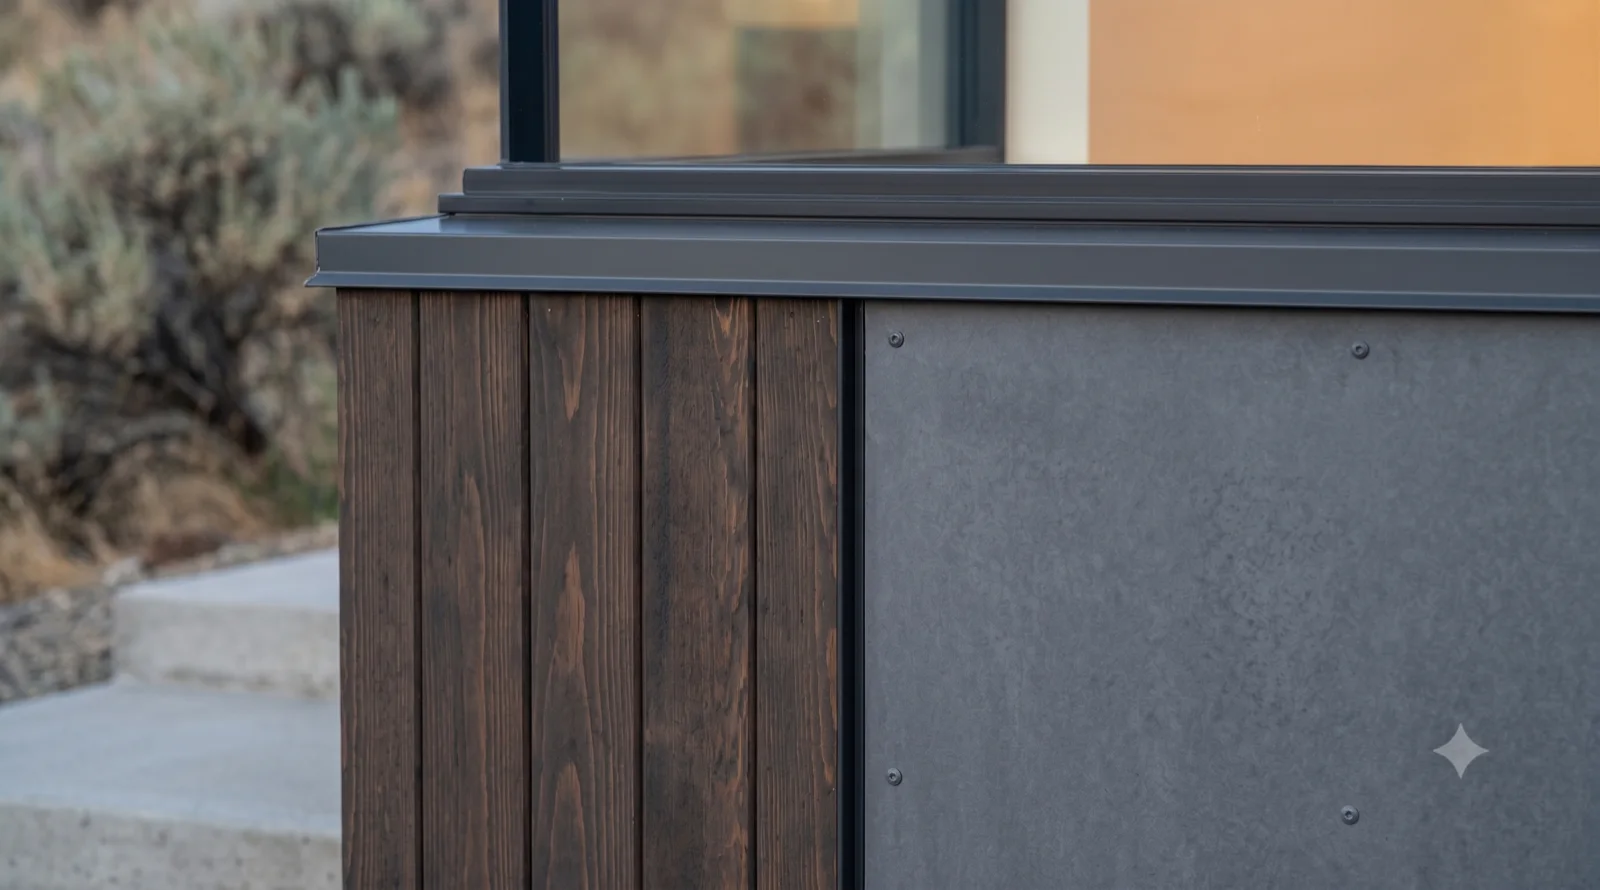
Rendered study — Okanagan MCM concept

Study 081

Rendered concept from the working set, not yet individually catalogued.
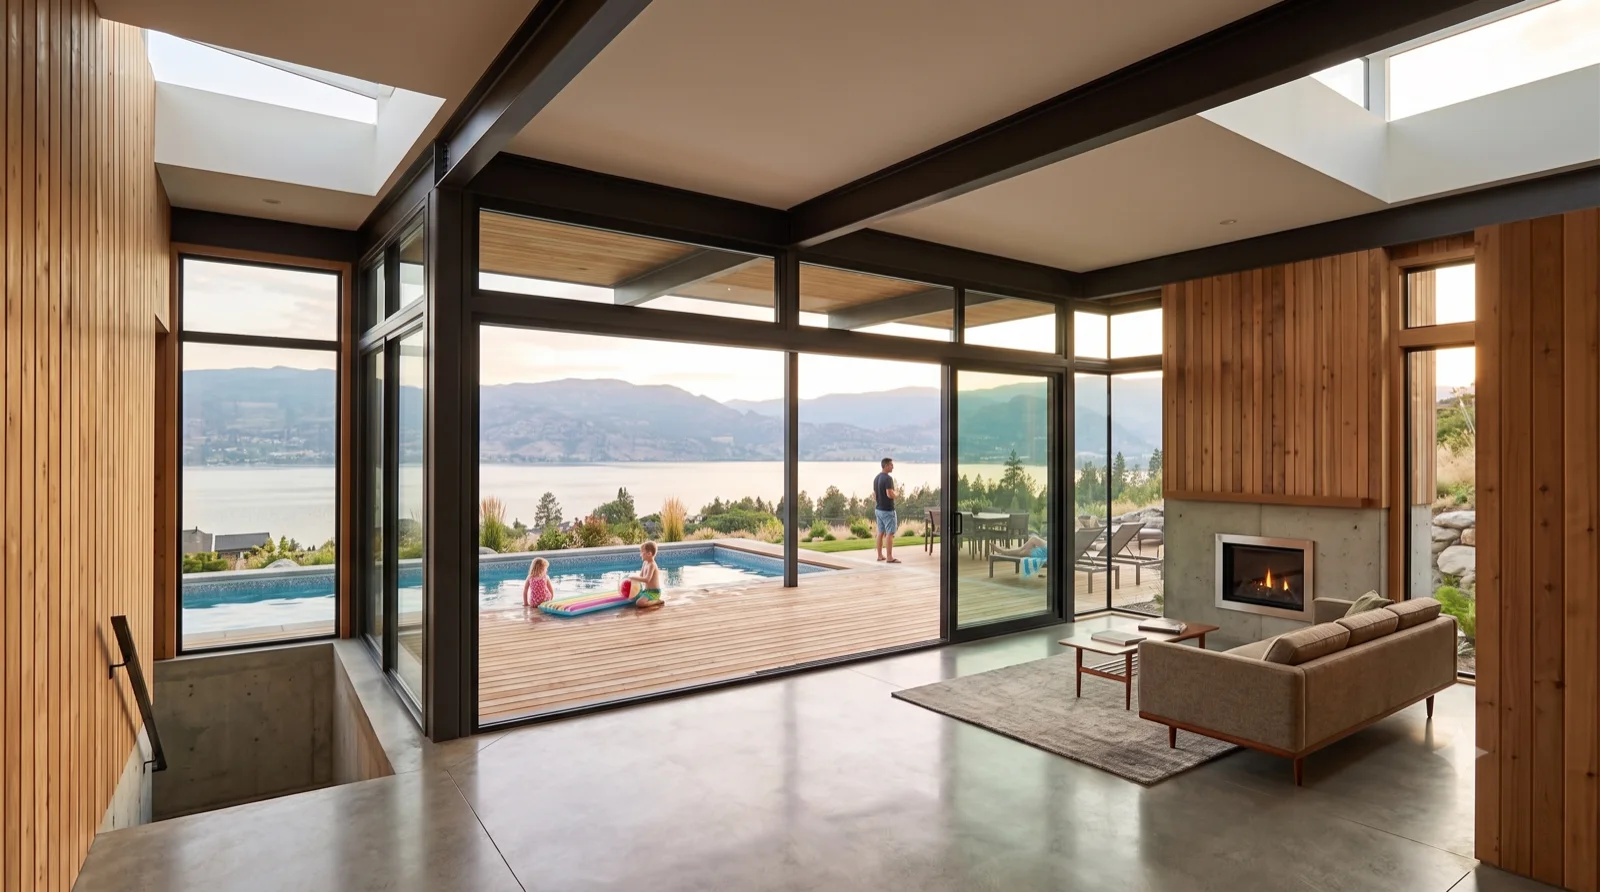
Study 082 — Rendered concept from the working set, not yet individually catalogued.
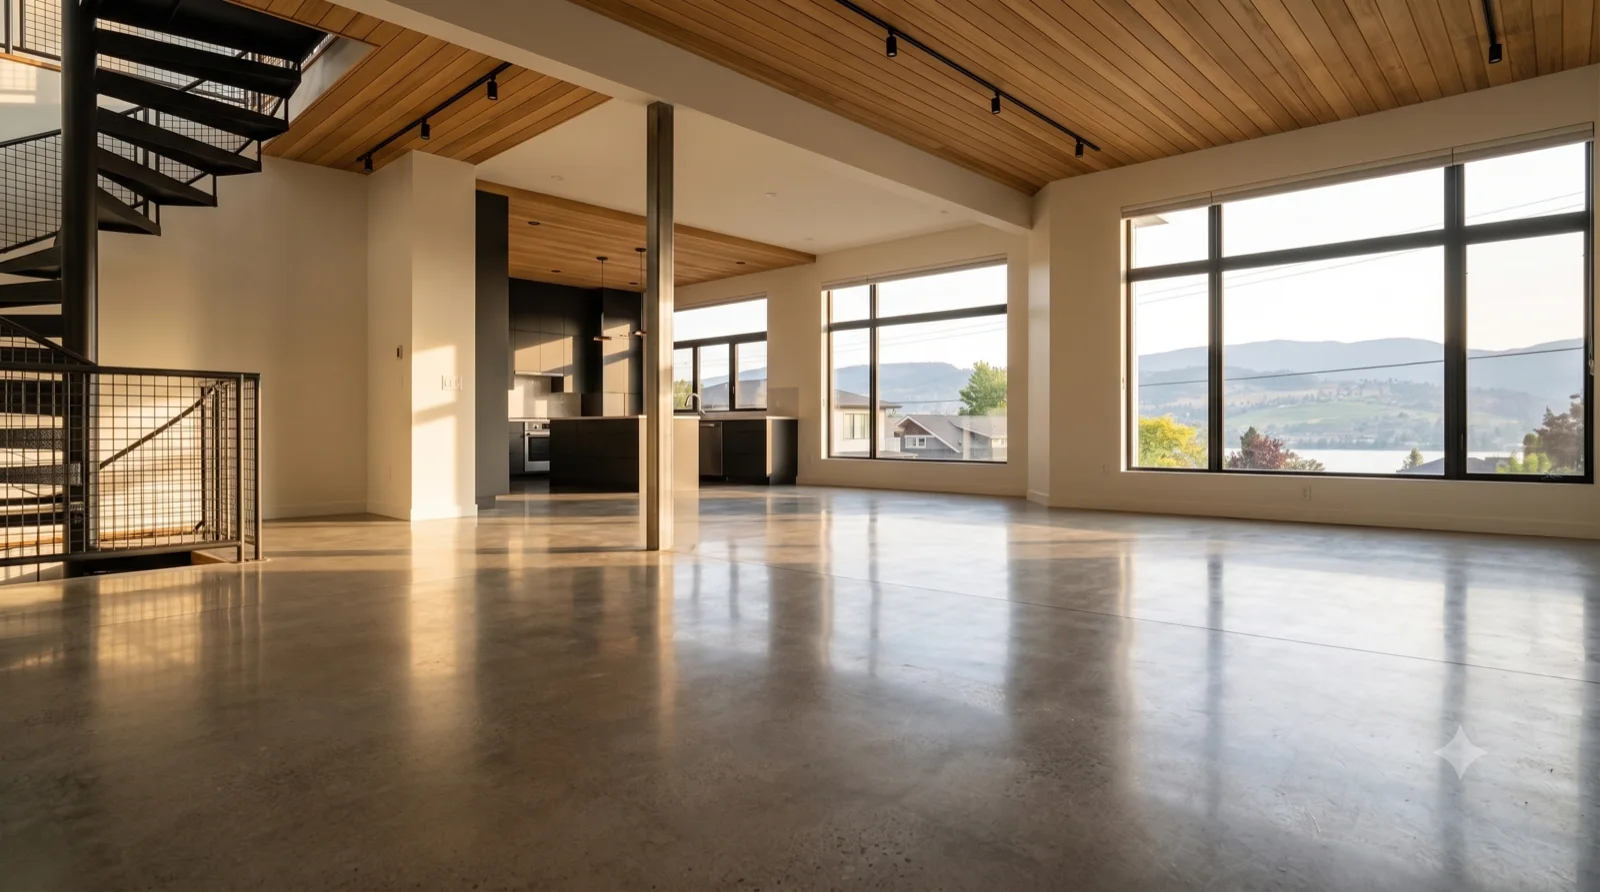
Rendered study — Okanagan MCM concept

Study 082

Rendered concept from the working set, not yet individually catalogued.
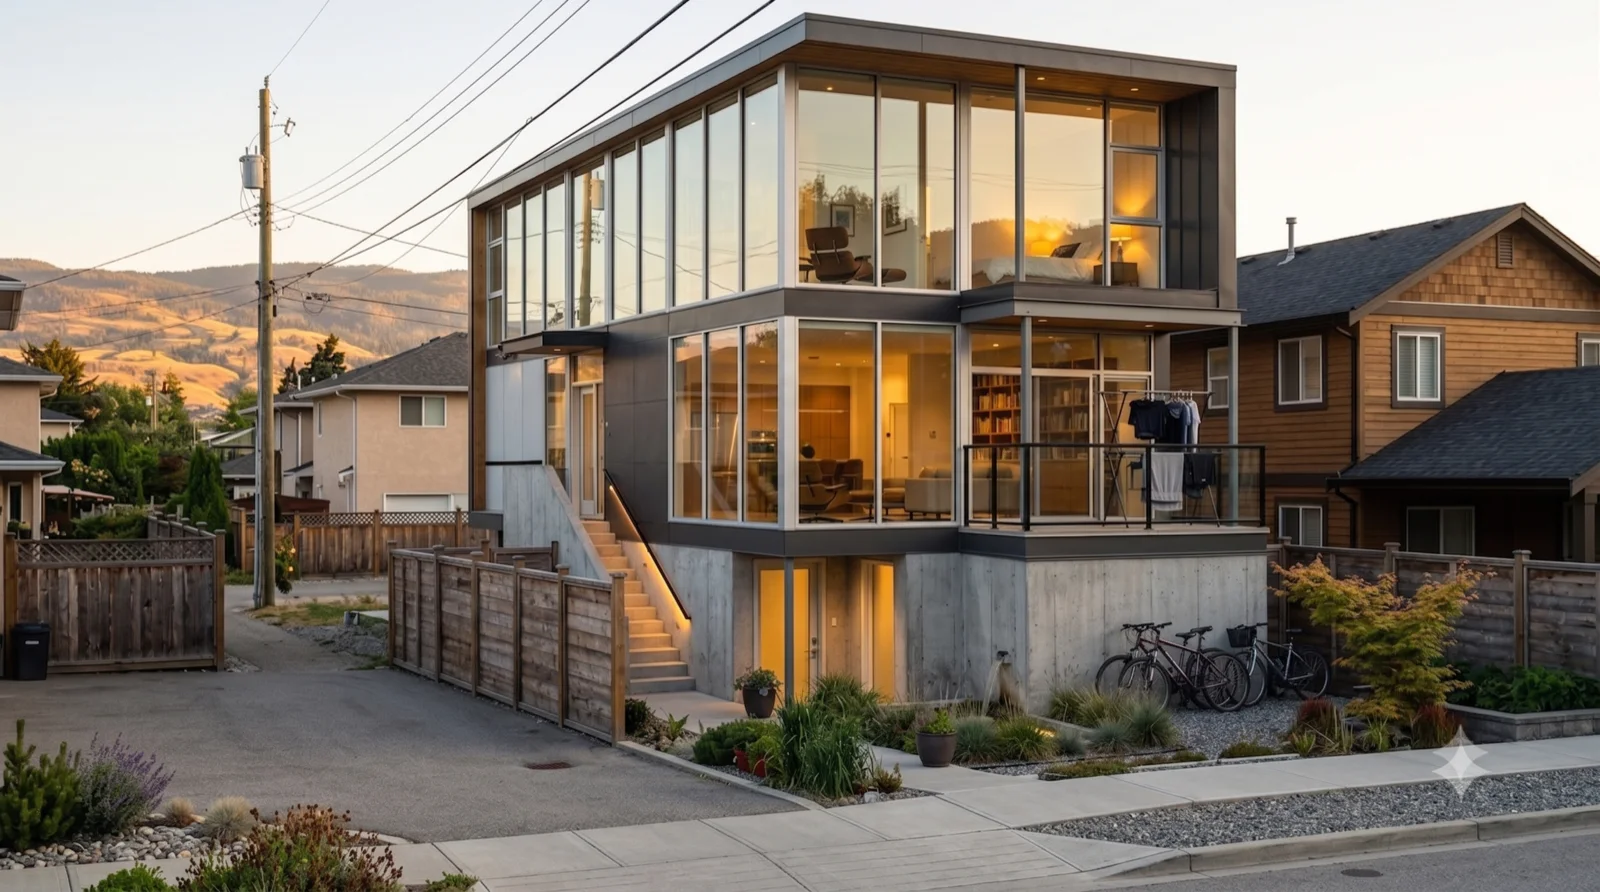
Study 083 — Rendered concept from the working set, not yet individually catalogued.
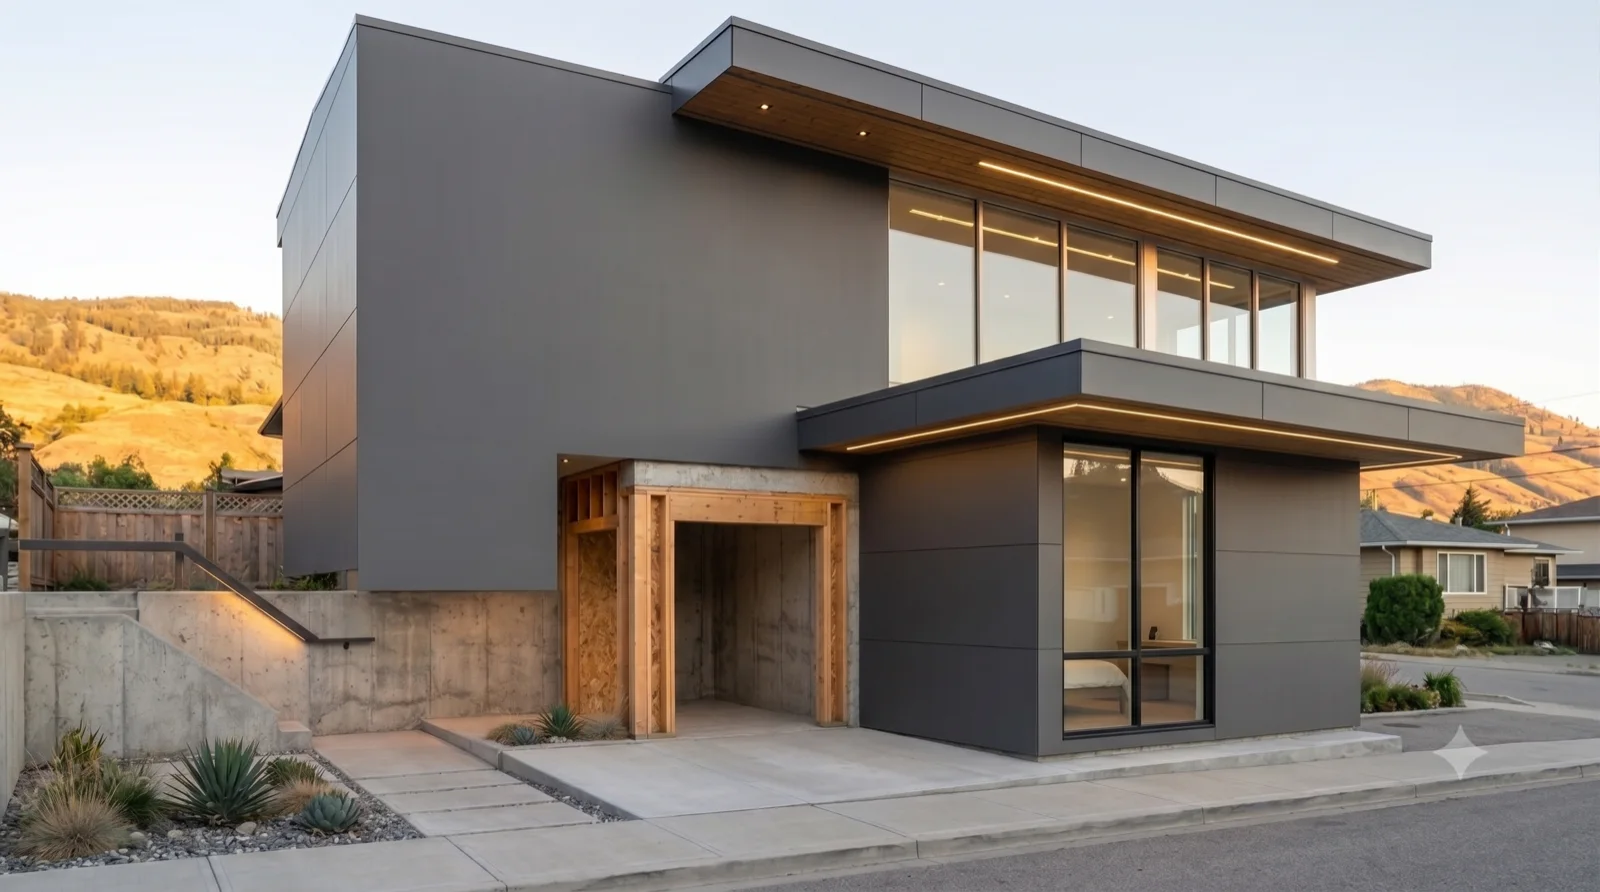
Rendered study — Okanagan MCM concept

Study 083

Rendered concept from the working set, not yet individually catalogued.
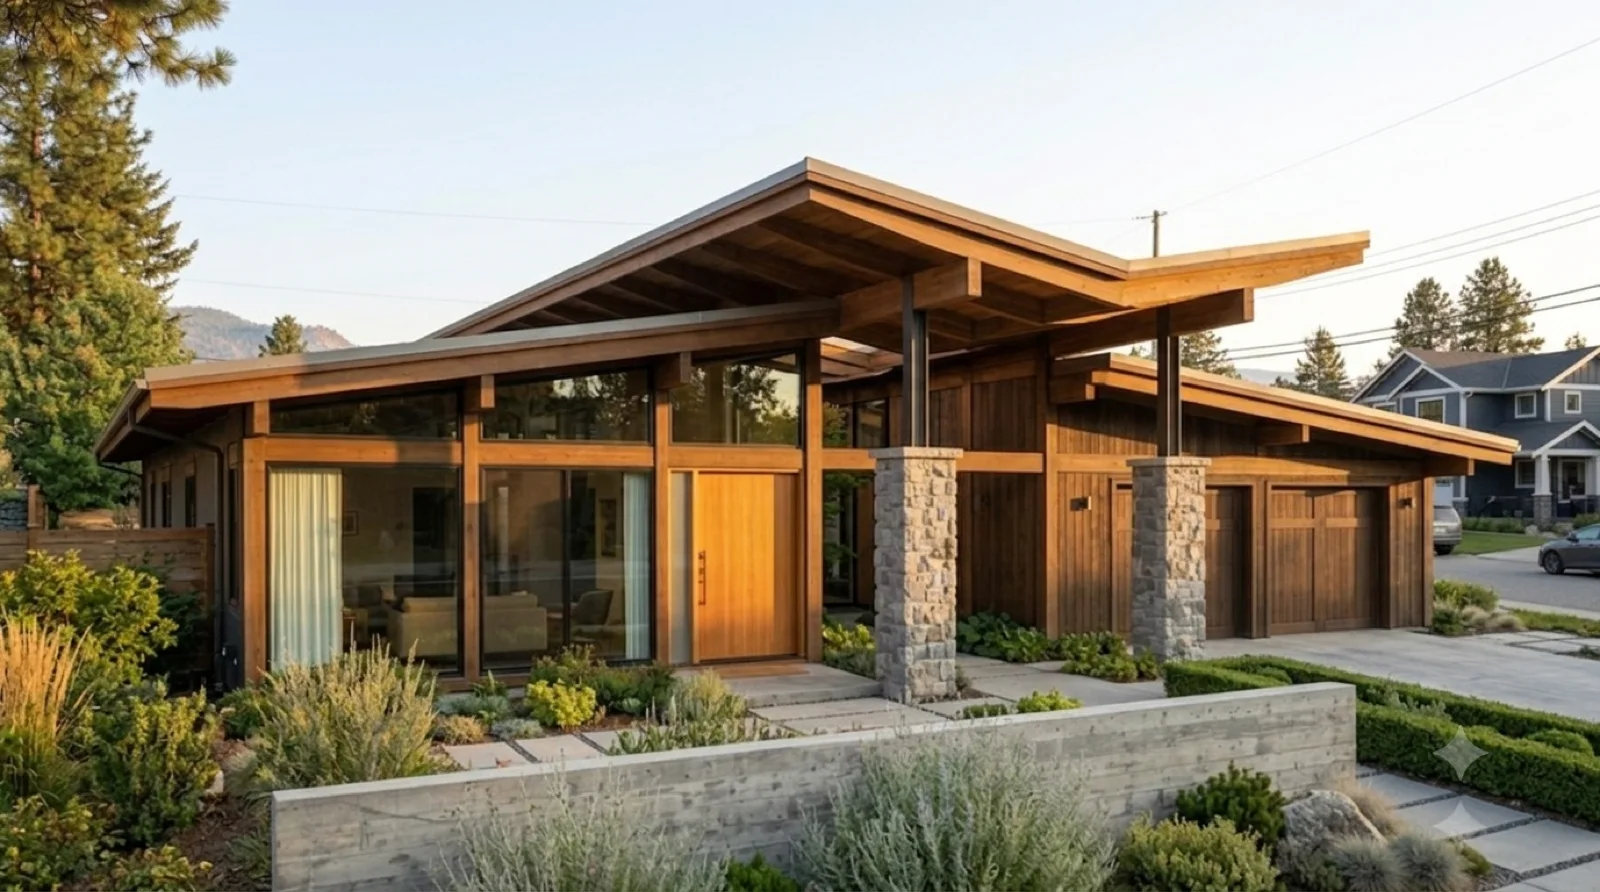
Study 084 — Rendered concept from the working set, not yet individually catalogued.
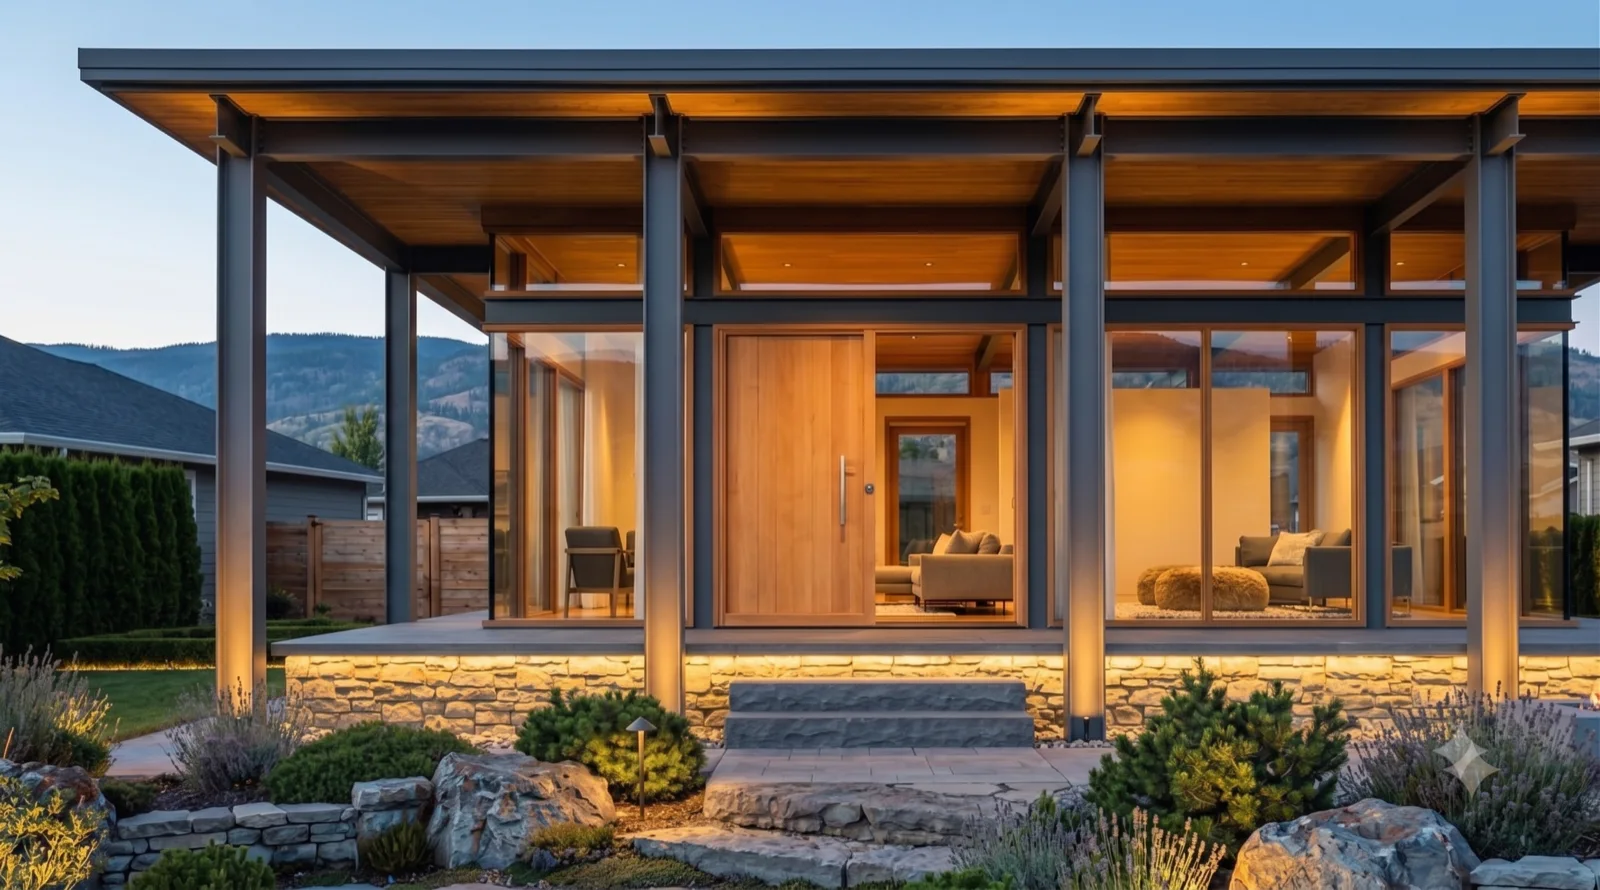
Rendered study — Okanagan MCM concept

Study 084

Rendered concept from the working set, not yet individually catalogued.
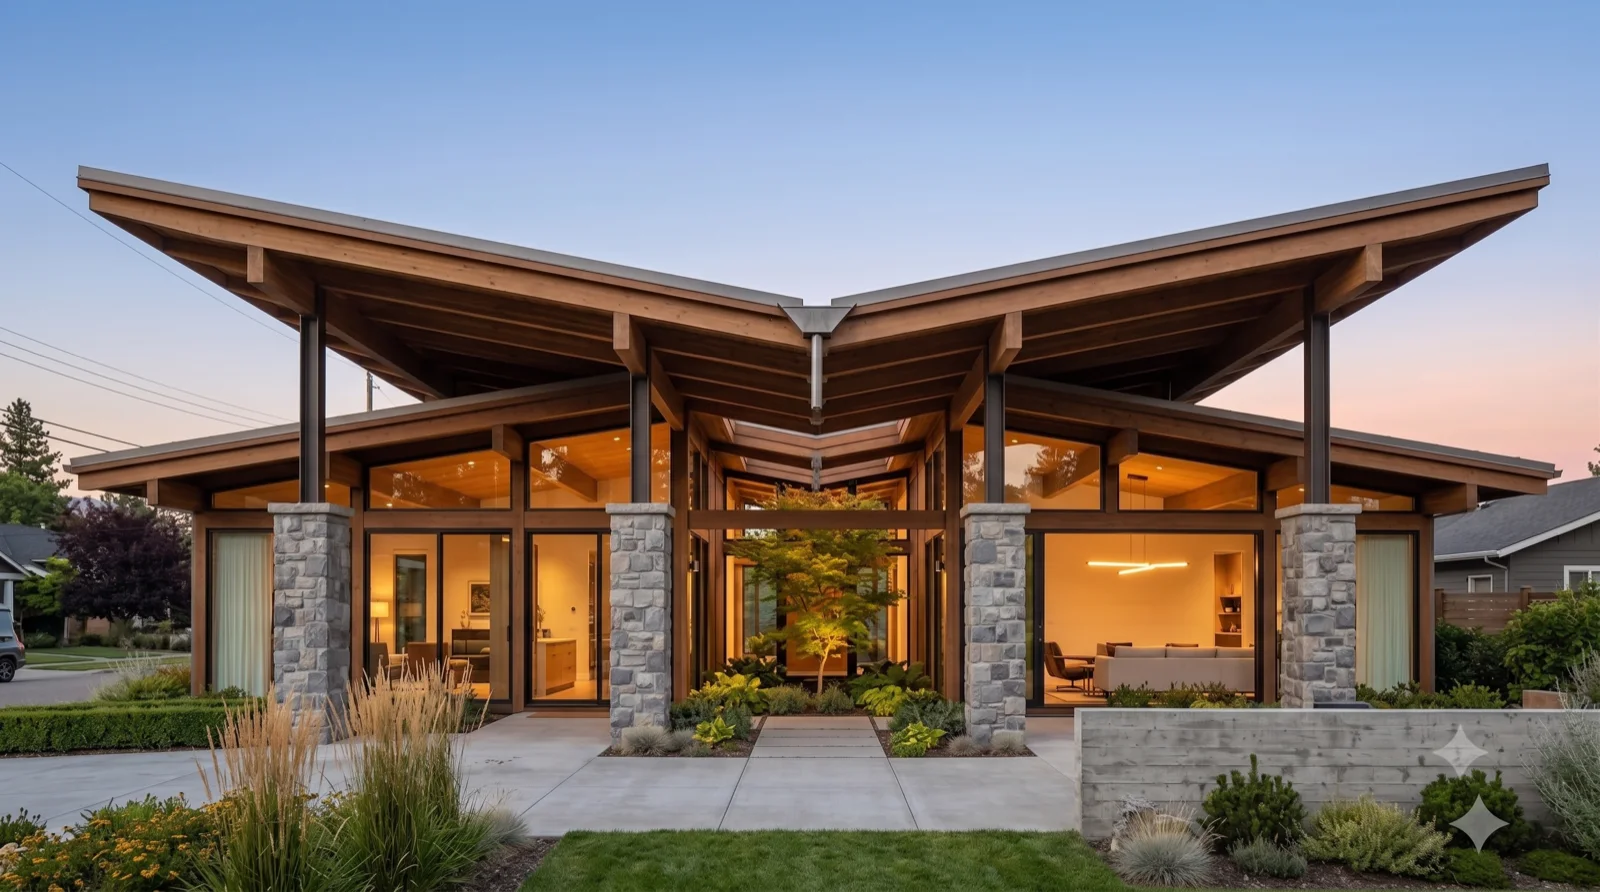
Study 085 — Rendered concept from the working set, not yet individually catalogued.
Rendered study — Okanagan MCM concept

Study 085

Rendered concept from the working set, not yet individually catalogued.
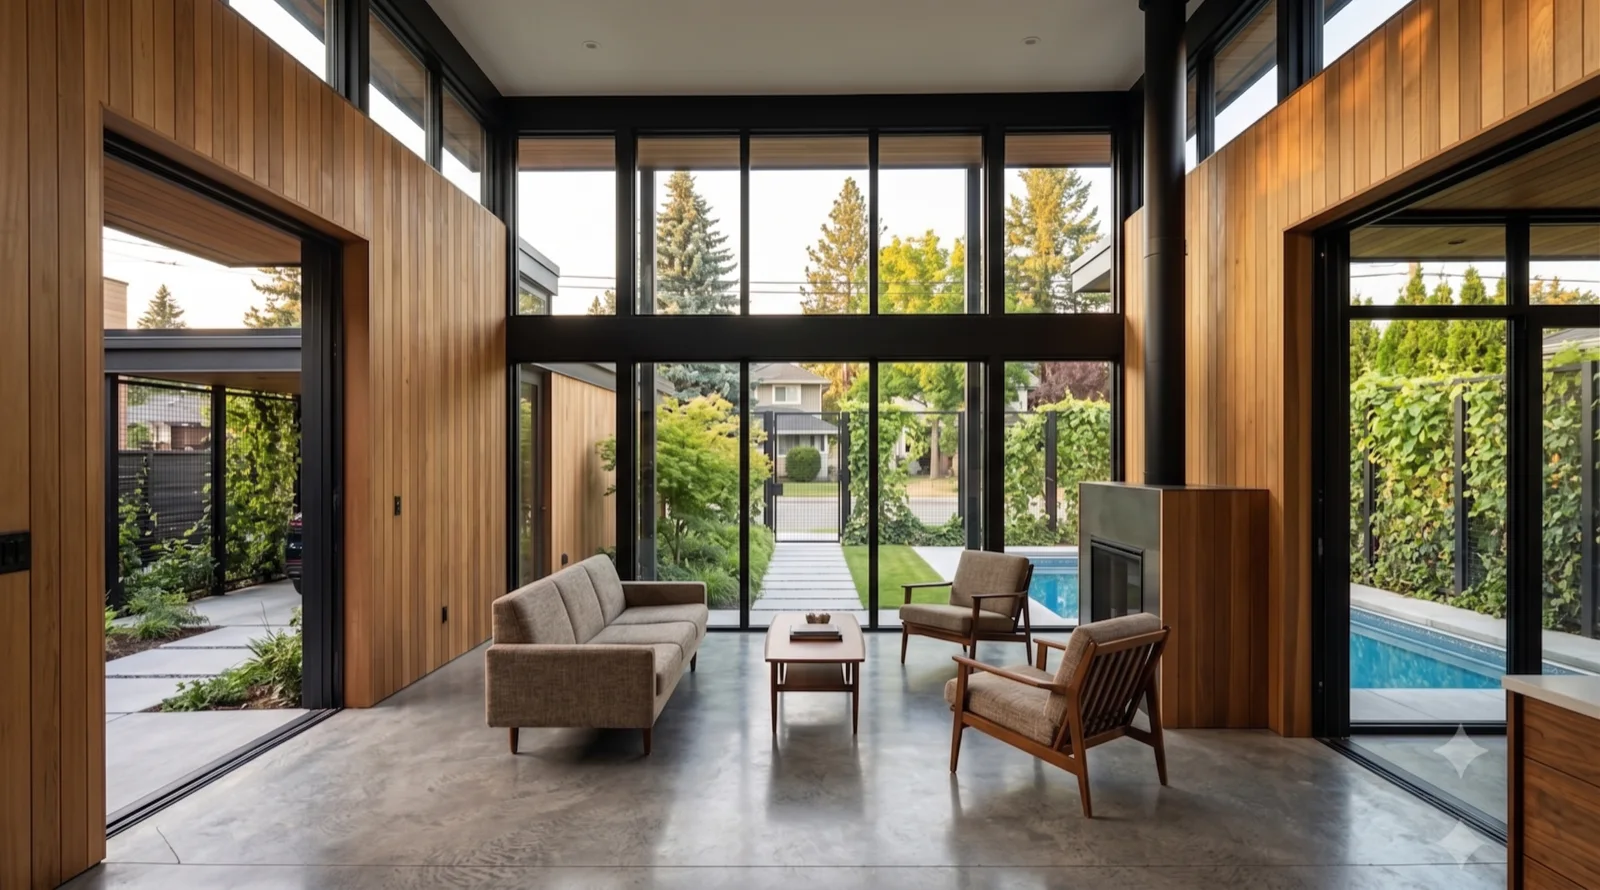
Study 086 — Rendered concept from the working set, not yet individually catalogued.
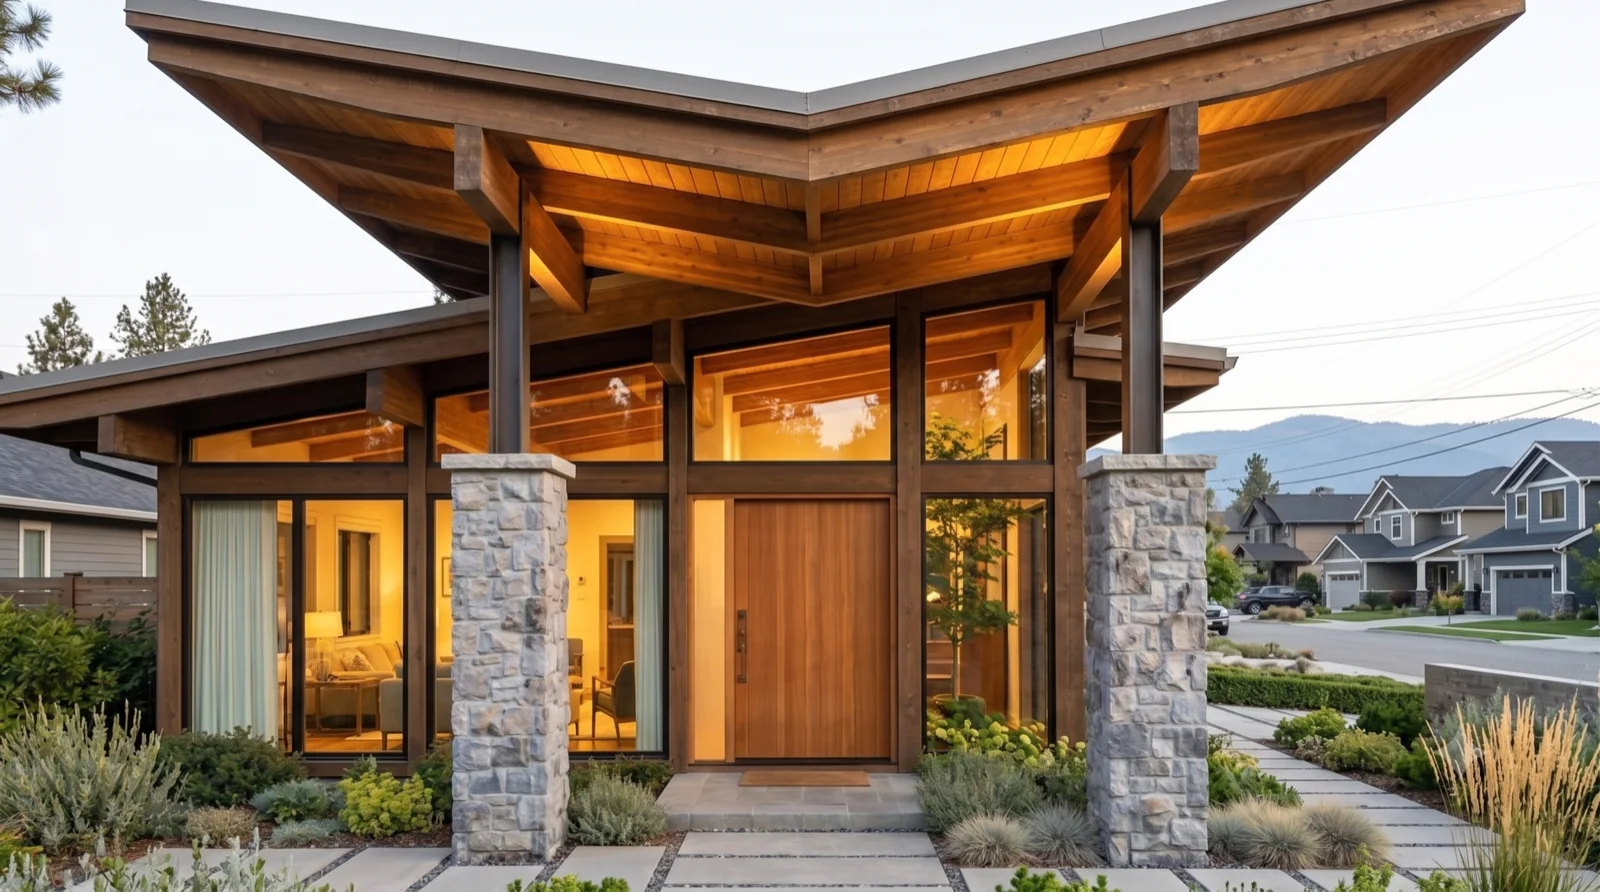
Rendered study — Okanagan MCM concept

Study 086

Rendered concept from the working set, not yet individually catalogued.
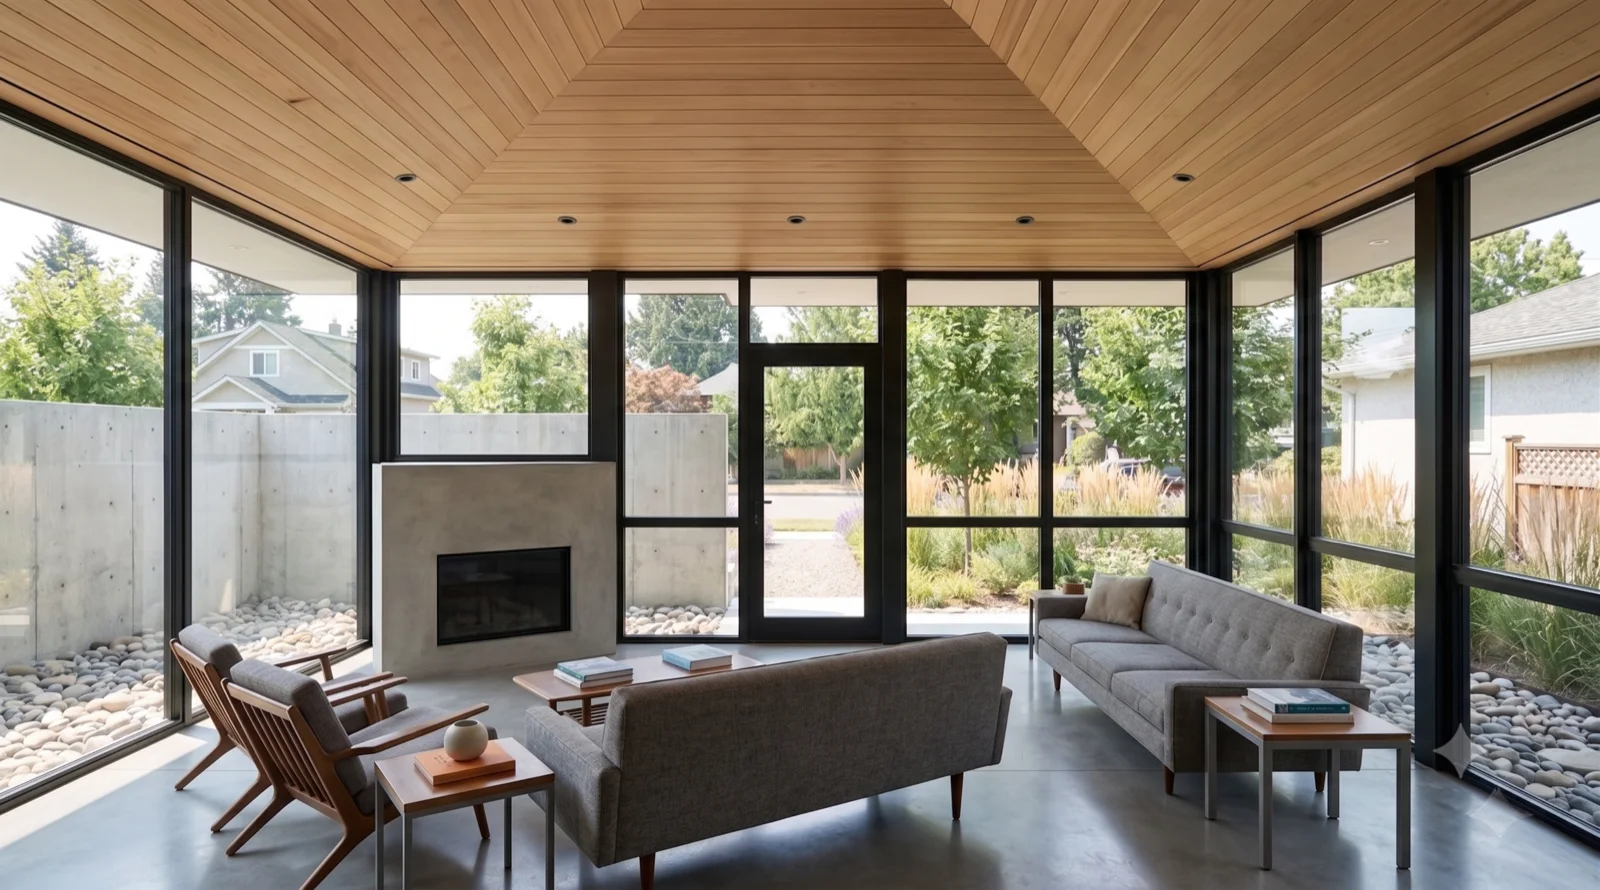
Study 087 — Rendered concept from the working set, not yet individually catalogued.
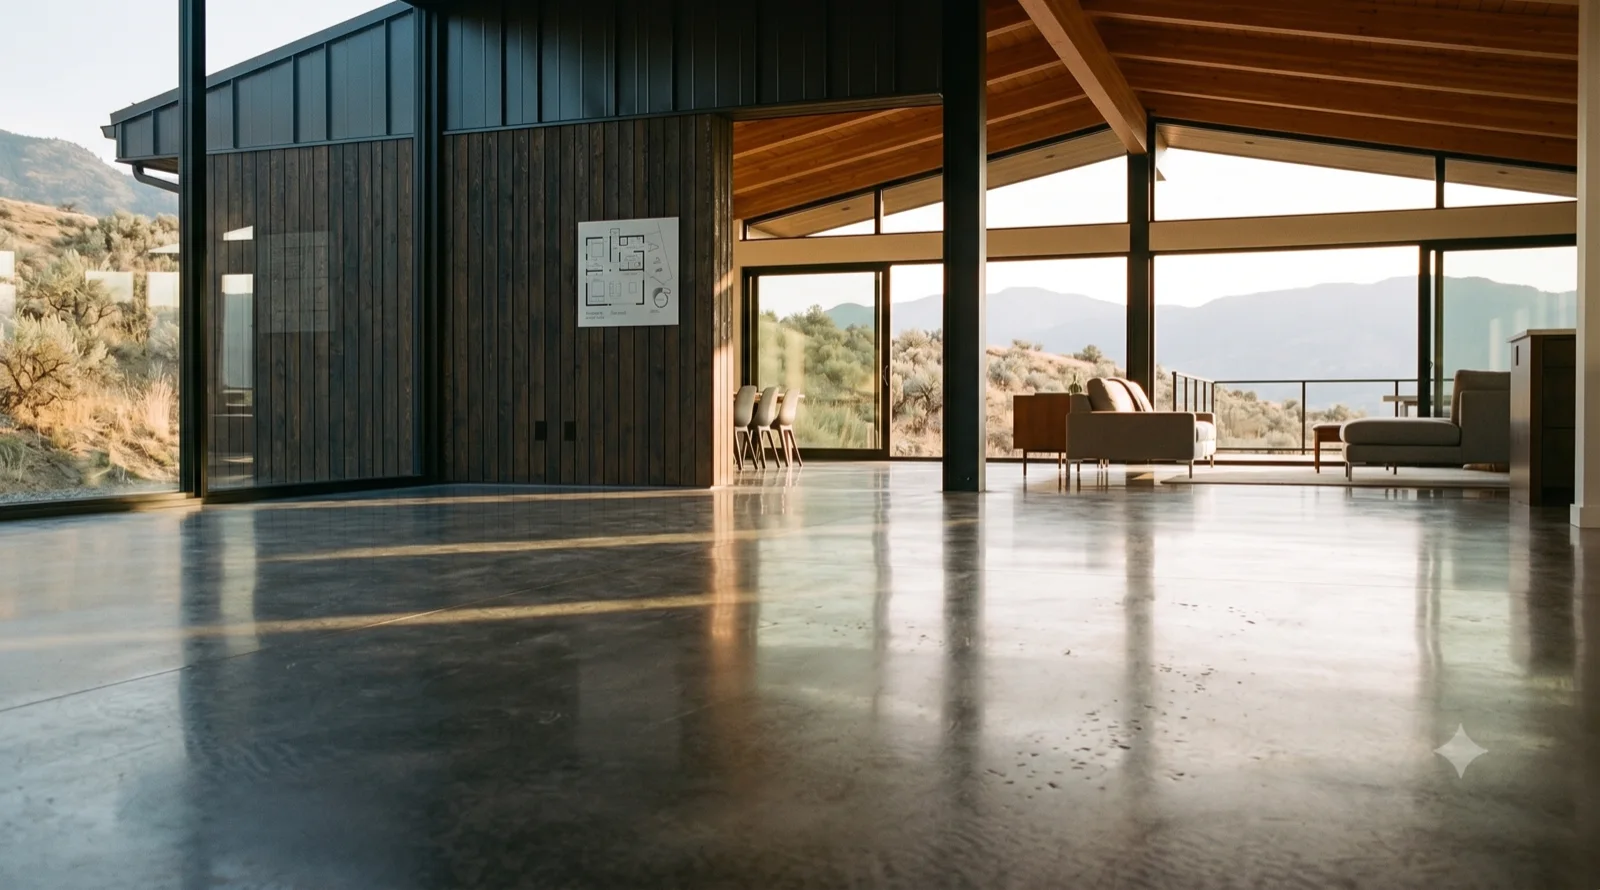
Rendered study — Okanagan MCM concept

Study 087

Rendered concept from the working set, not yet individually catalogued.
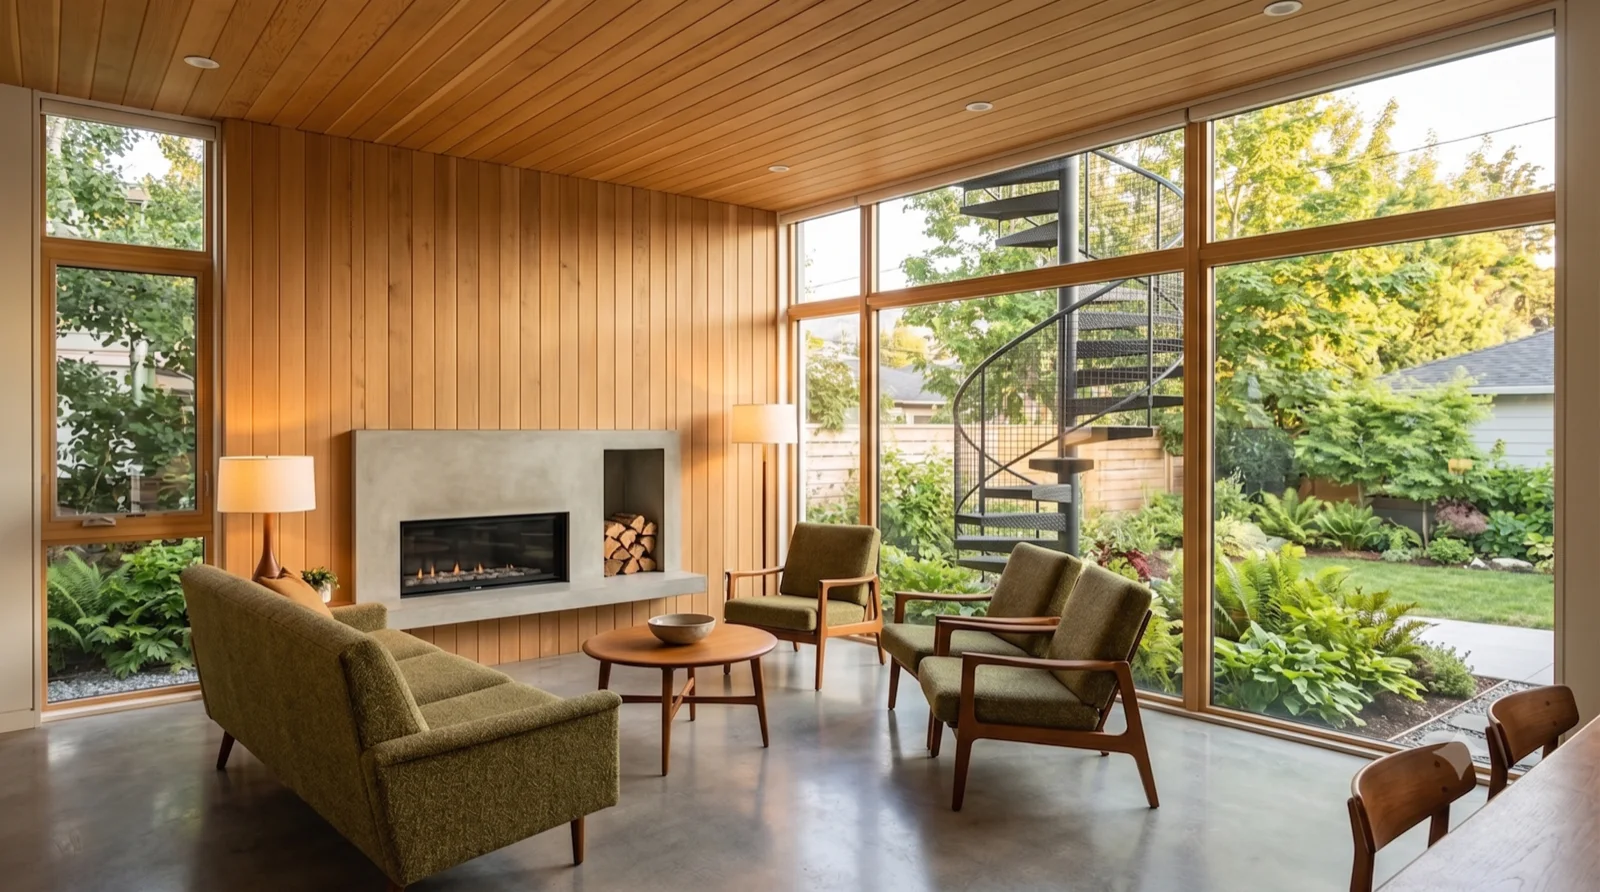
Study 088 — Rendered concept from the working set, not yet individually catalogued.
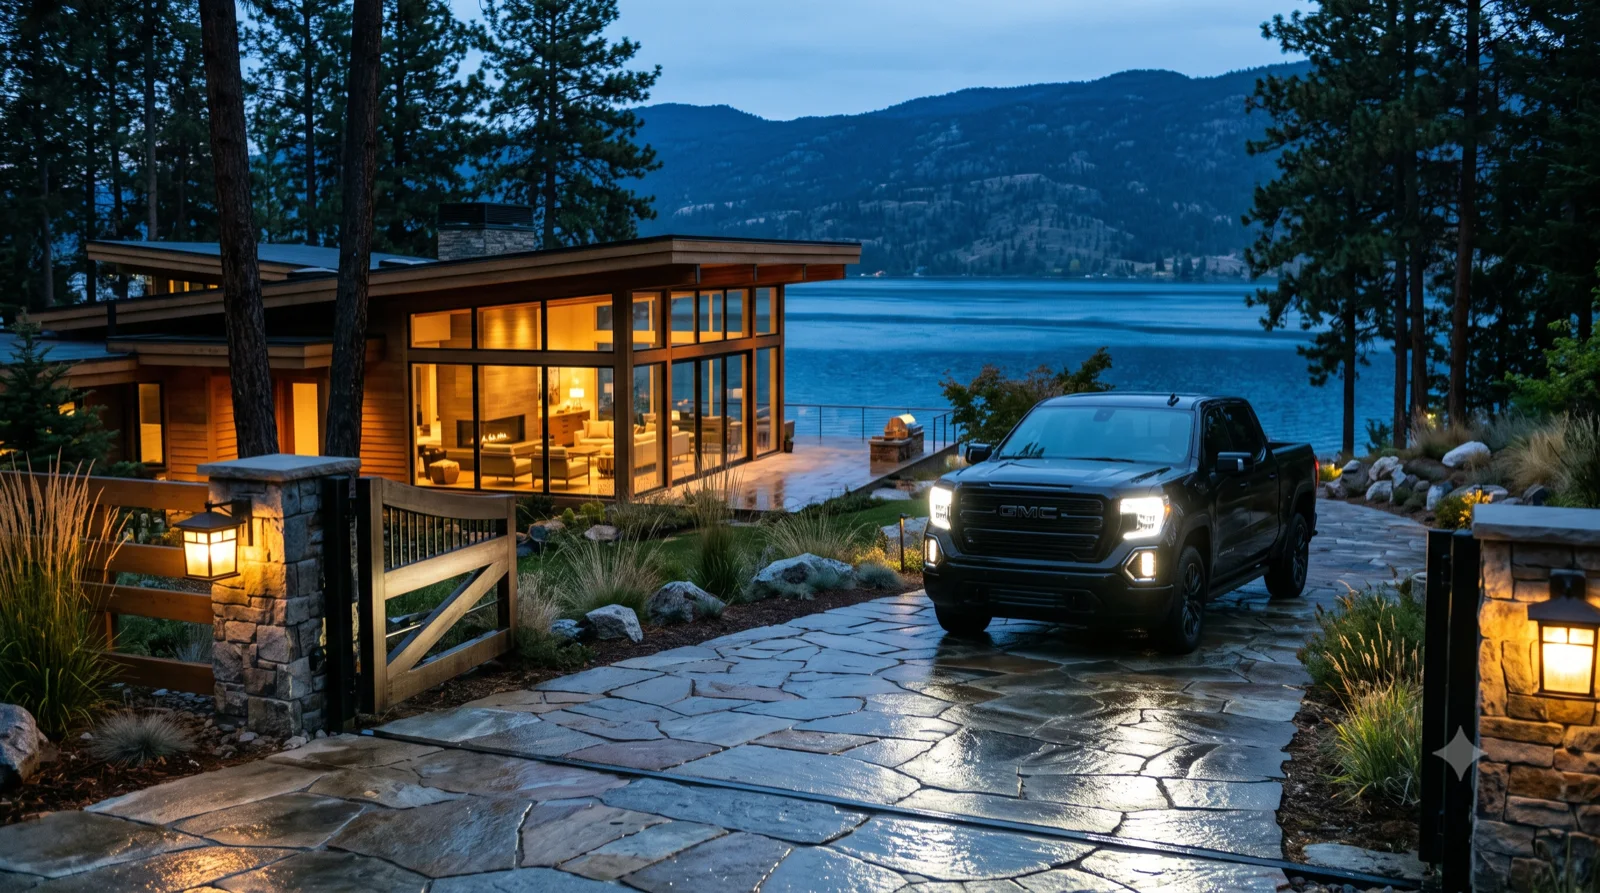
Rendered study — Okanagan MCM concept

Study 088

Rendered concept from the working set, not yet individually catalogued.
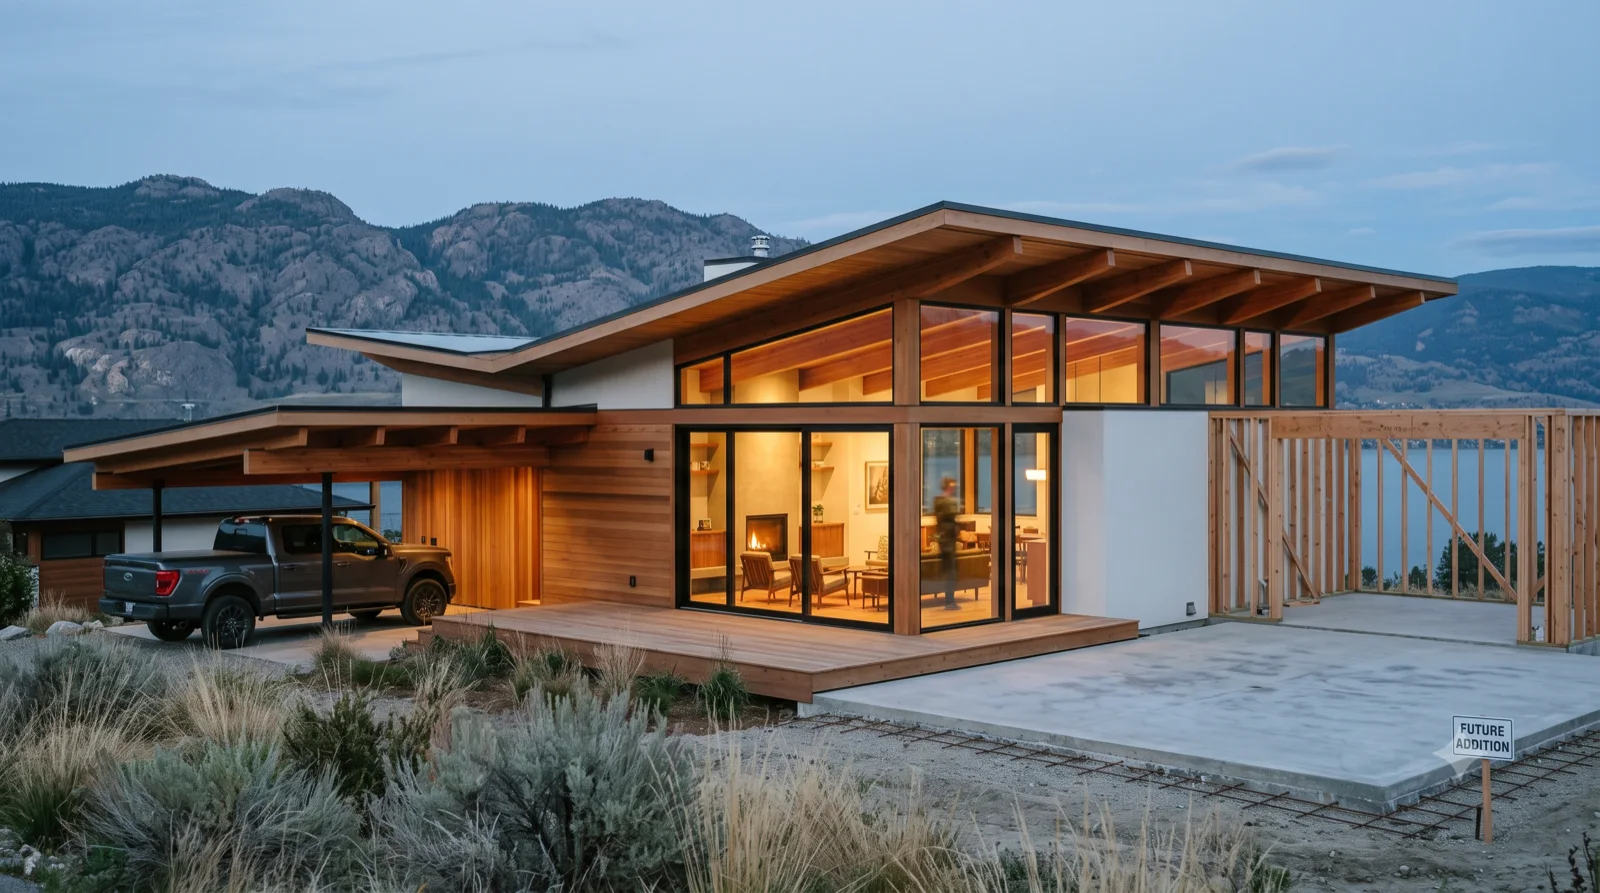
Study 089 — Rendered concept from the working set, not yet individually catalogued.
Rendered study — Okanagan MCM concept

Study 089

Rendered concept from the working set, not yet individually catalogued.
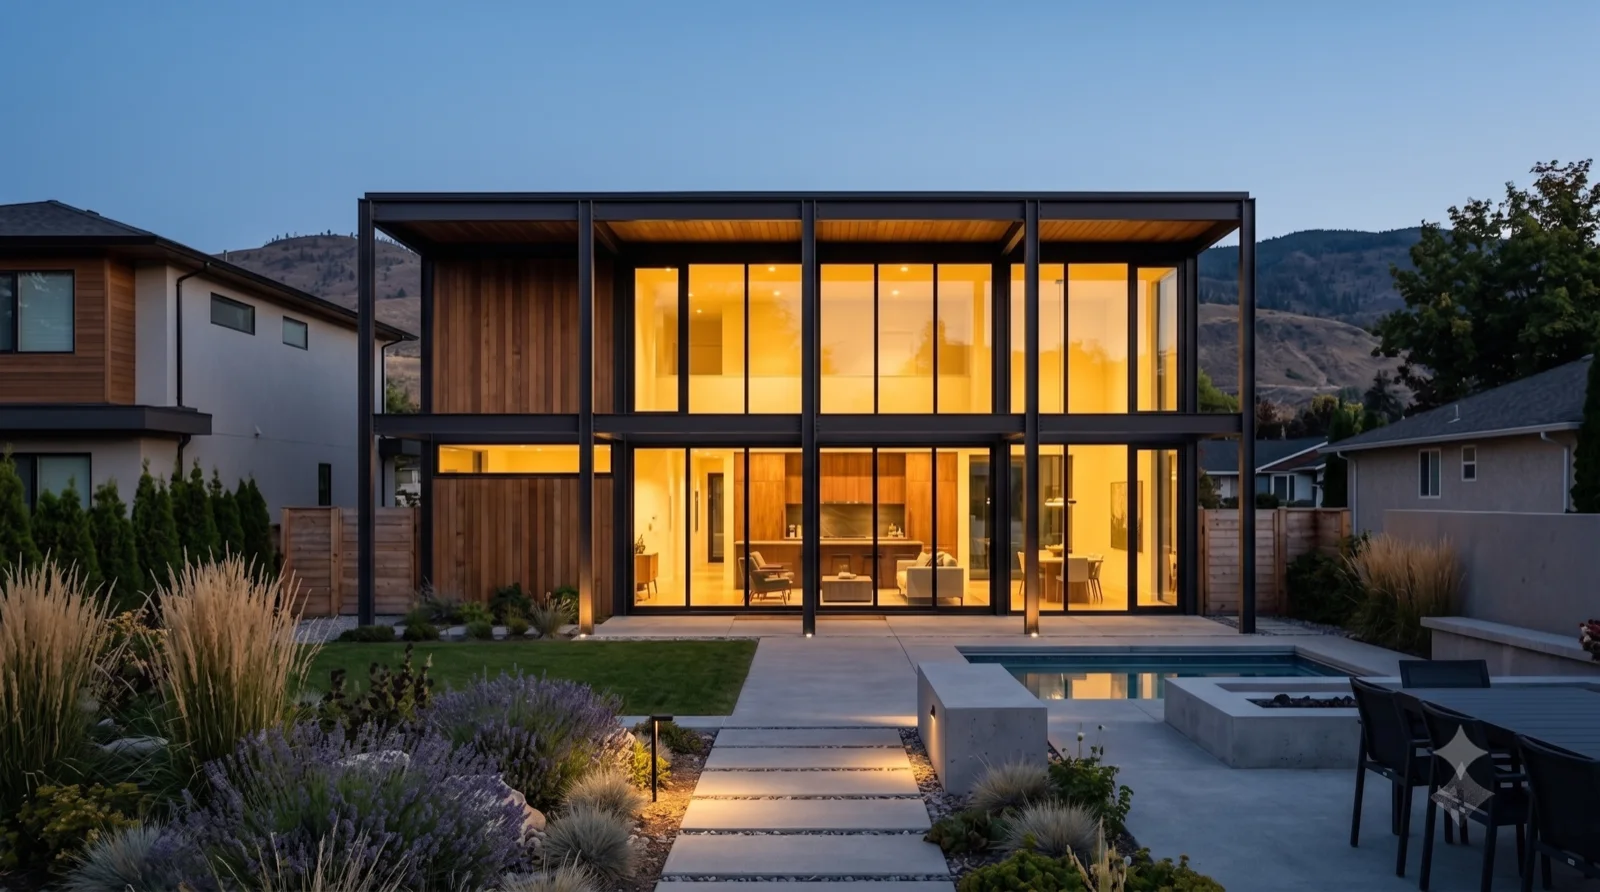
Study 090 — Rendered concept from the working set, not yet individually catalogued.
Rendered study — Okanagan MCM concept

Study 090

Rendered concept from the working set, not yet individually catalogued.
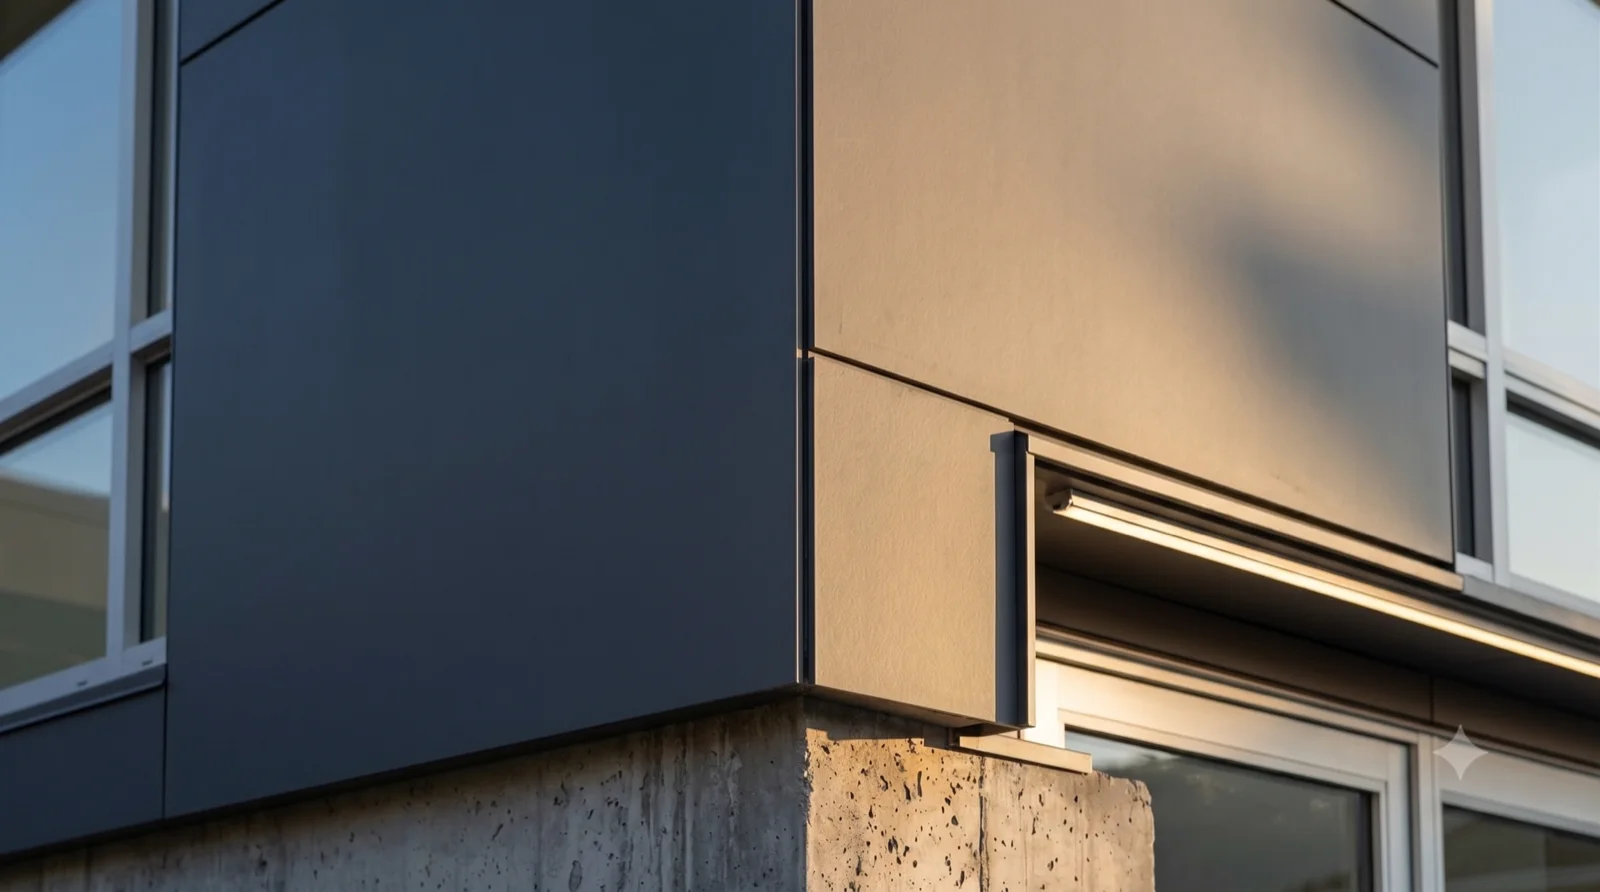
Study 091 — Rendered concept from the working set, not yet individually catalogued.
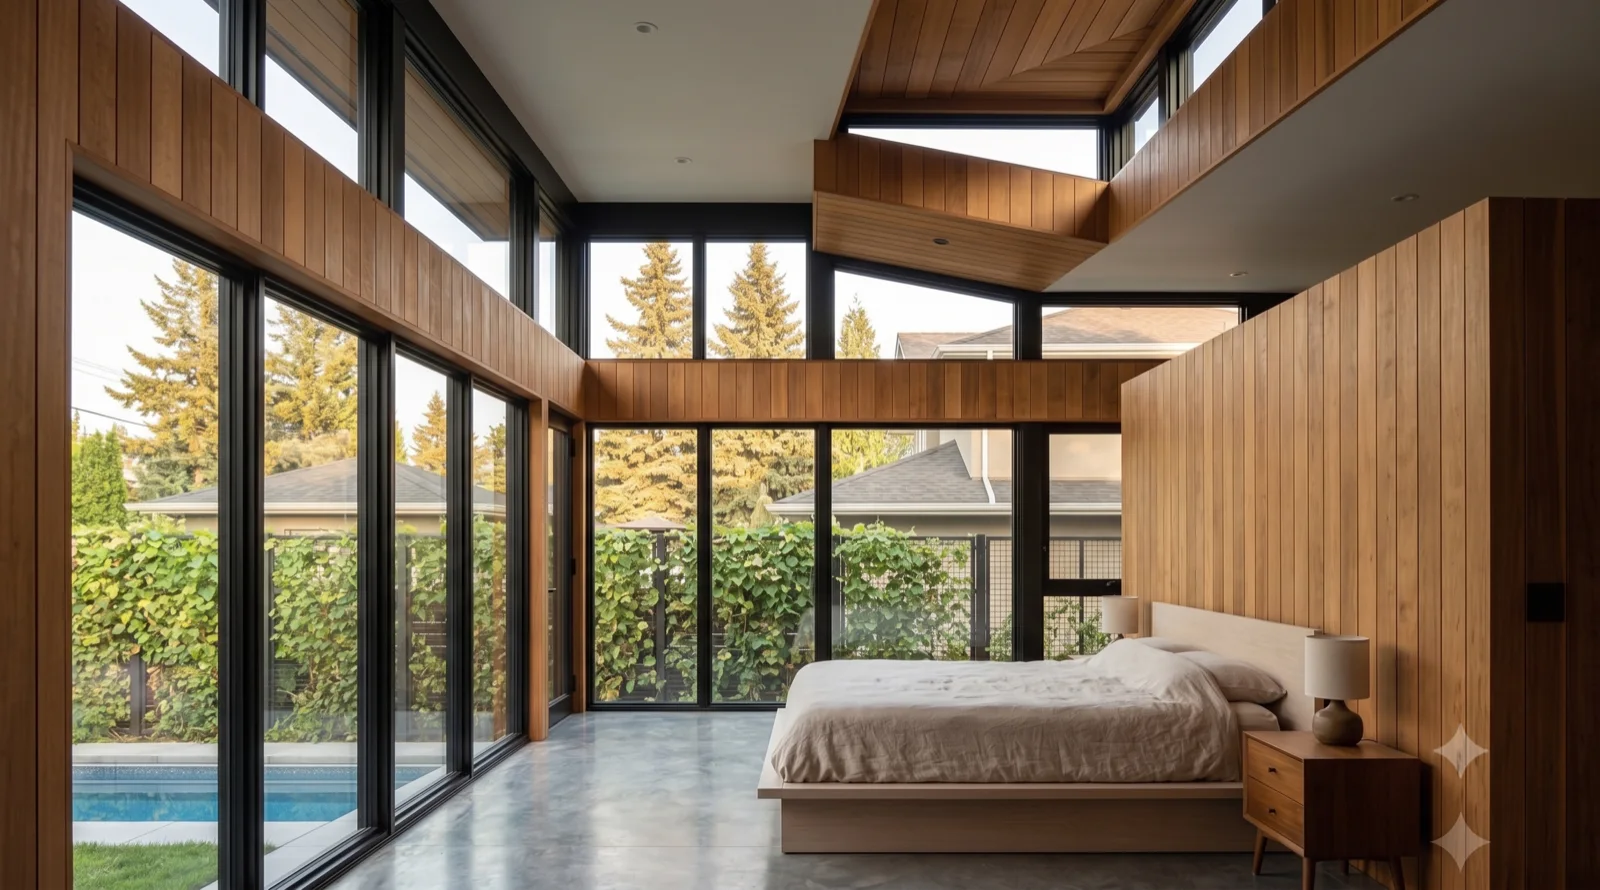
Rendered study — Okanagan MCM concept

Study 091

Rendered concept from the working set, not yet individually catalogued.
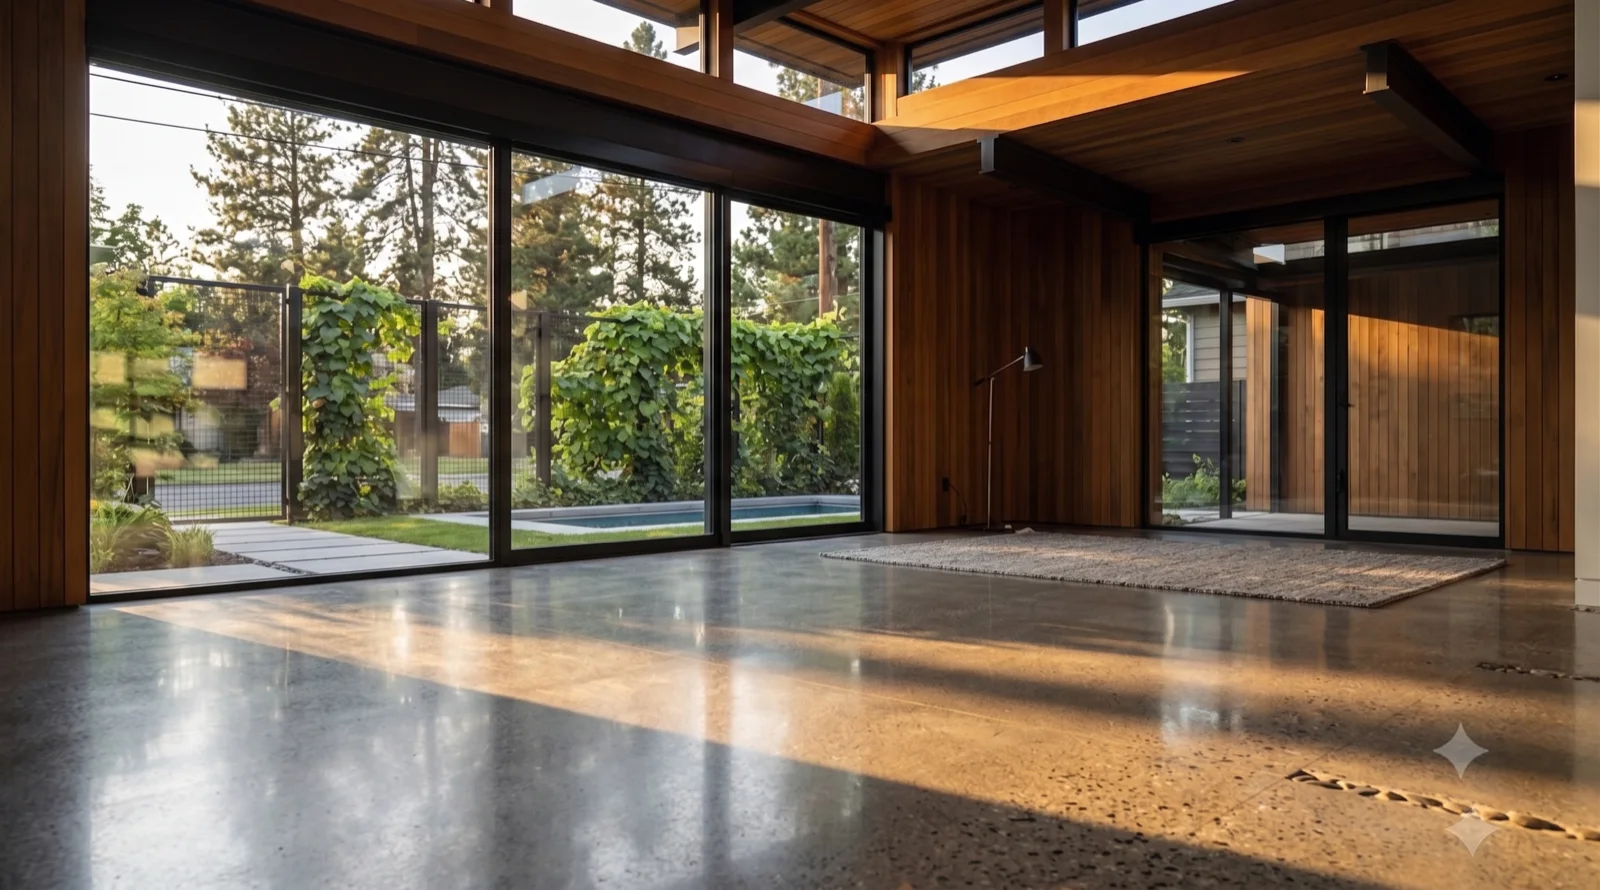
Study 092 — Rendered concept from the working set, not yet individually catalogued.
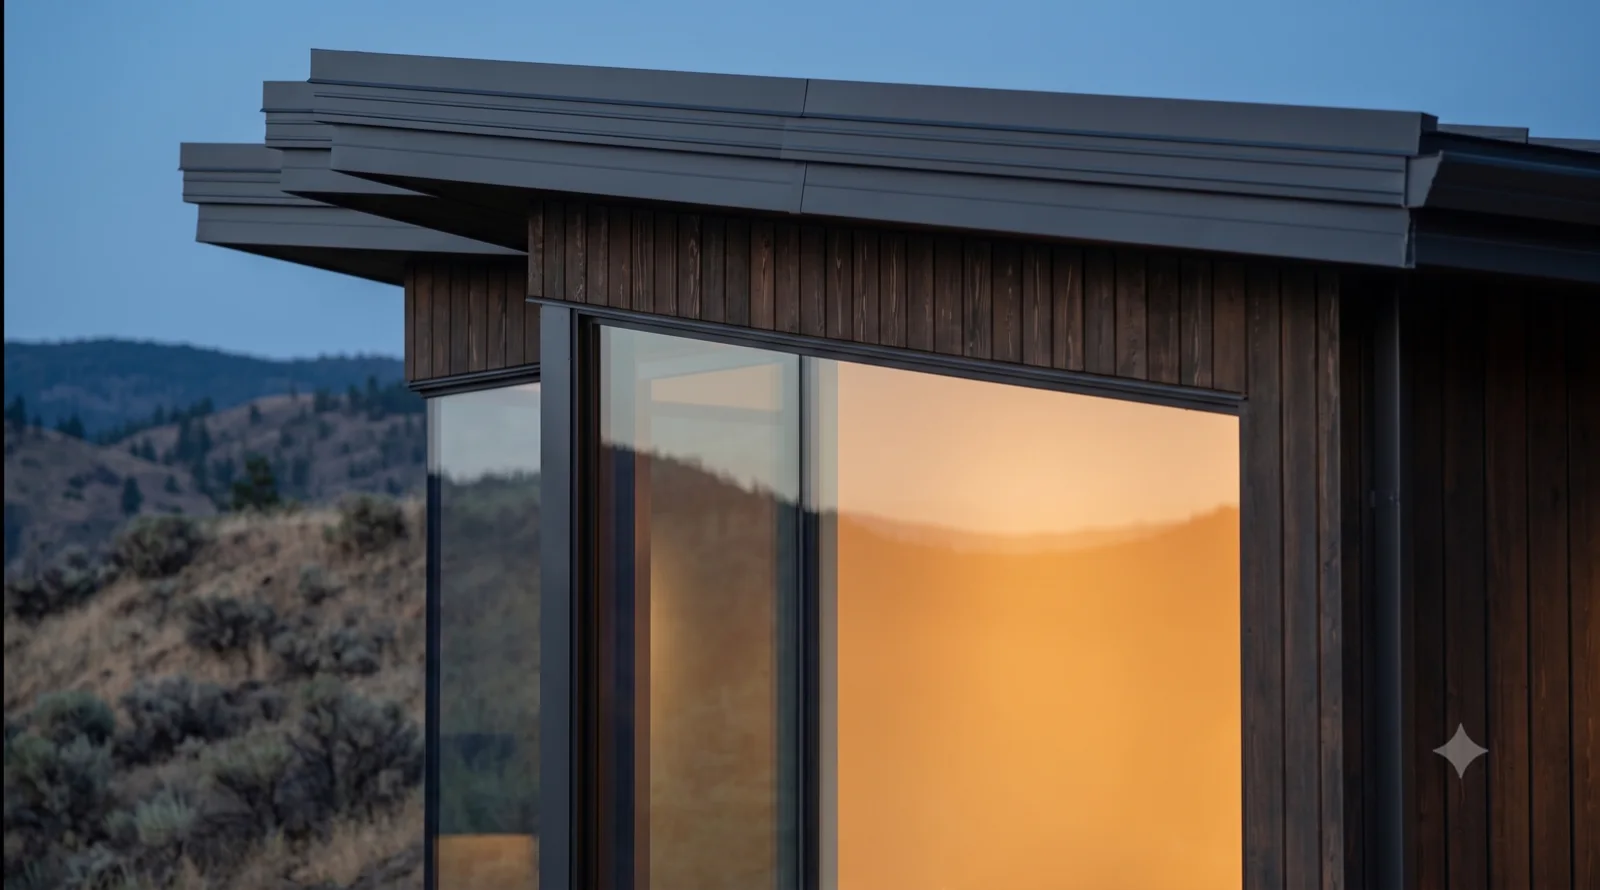
Rendered study — Okanagan MCM concept

Study 092

Rendered concept from the working set, not yet individually catalogued.
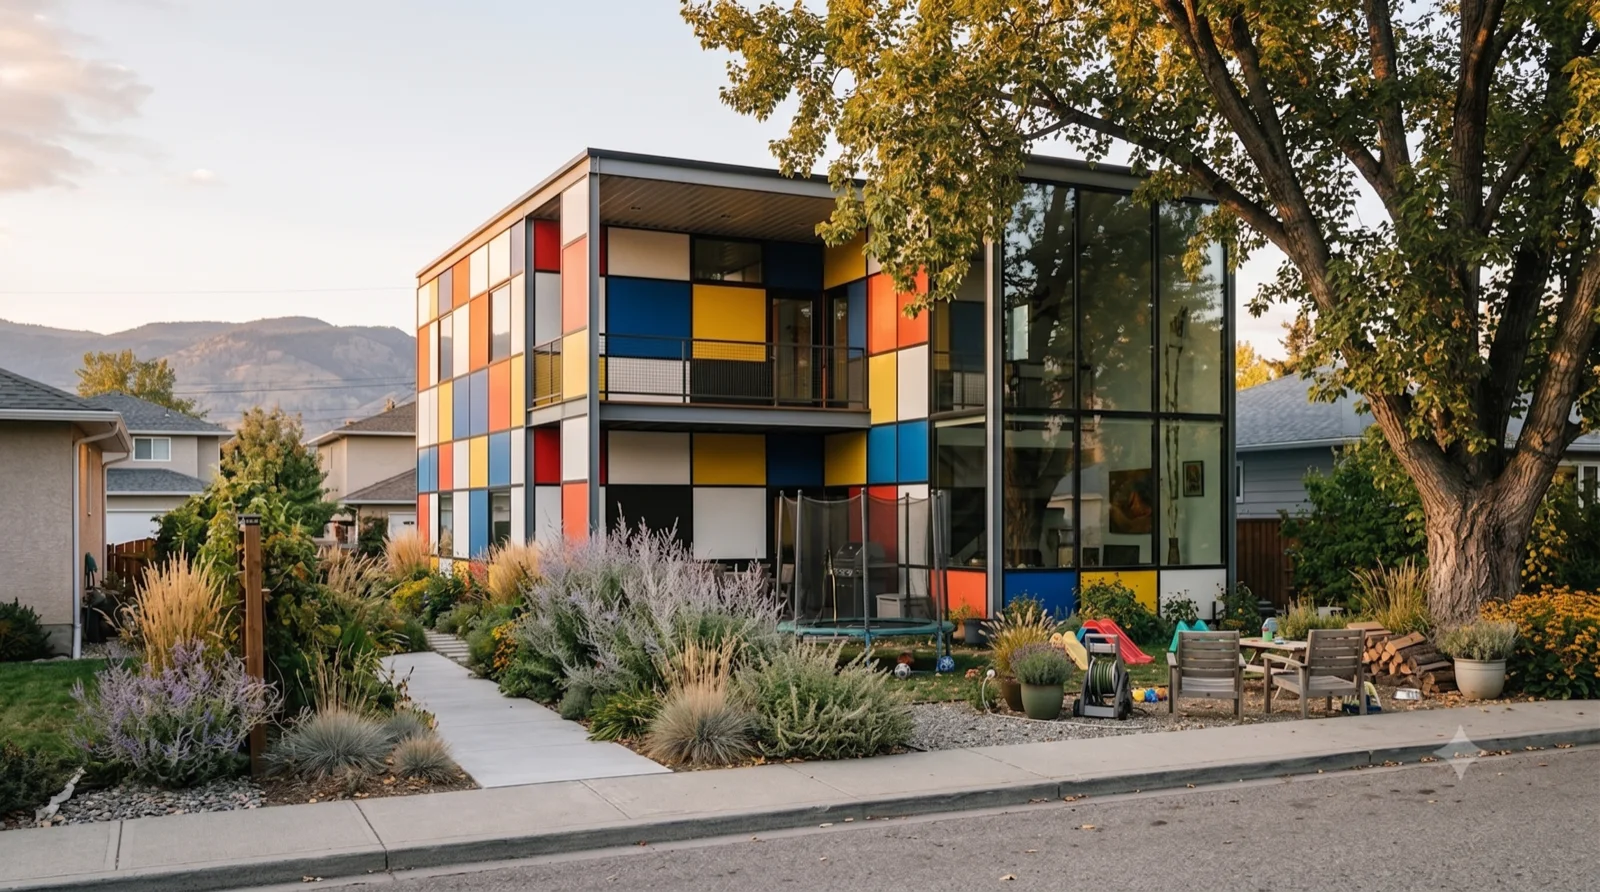
Study 093 — Rendered concept from the working set, not yet individually catalogued.
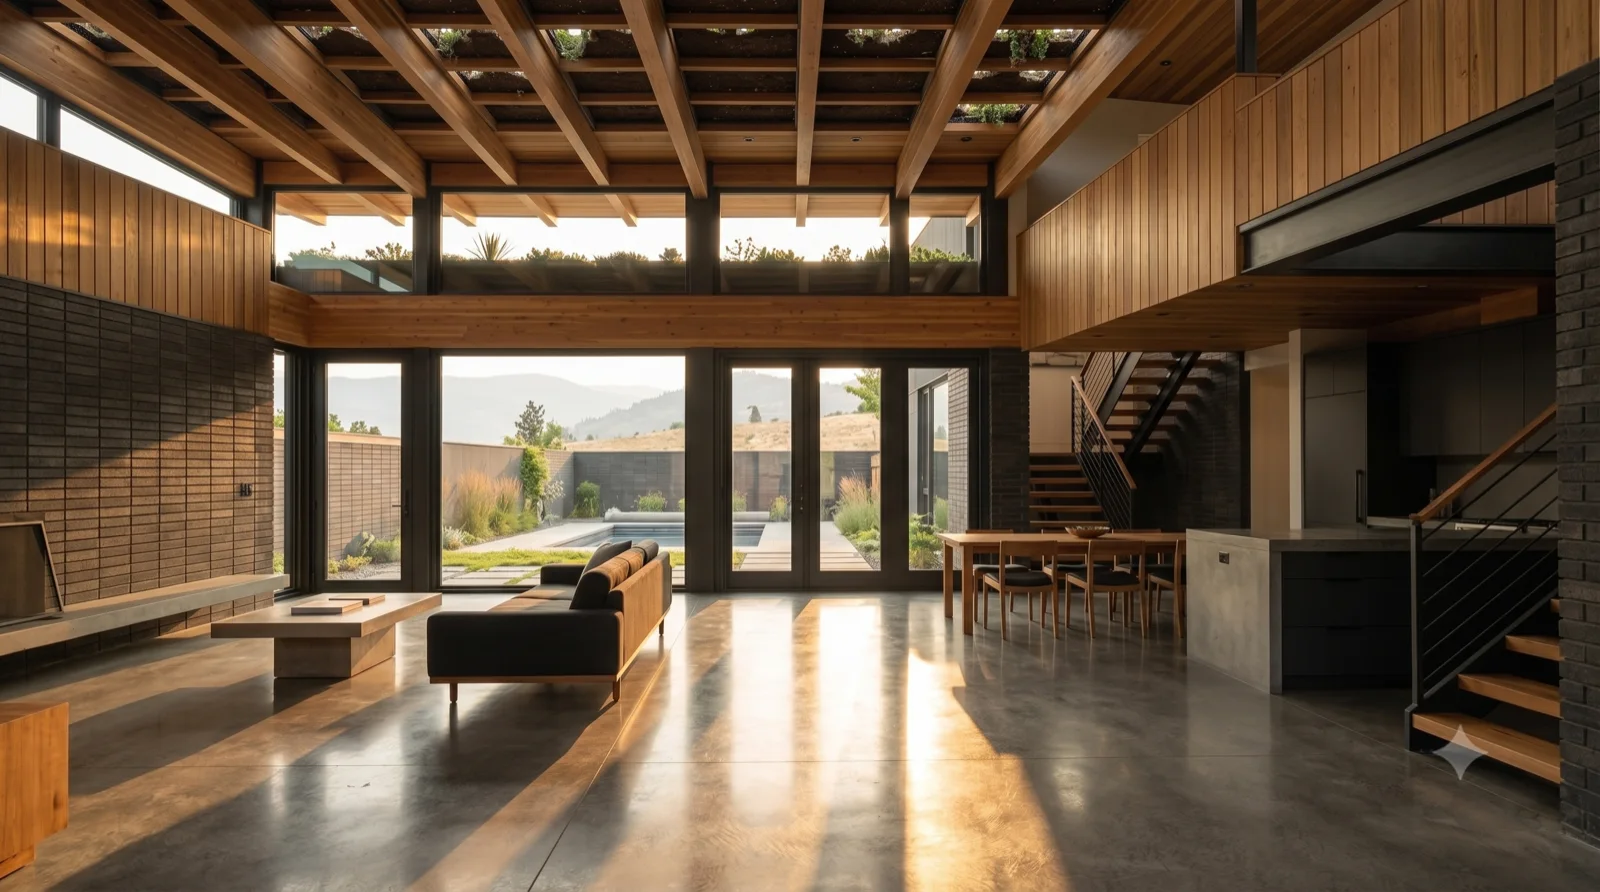
Rendered study — Okanagan MCM concept

Study 093

Rendered concept from the working set, not yet individually catalogued.
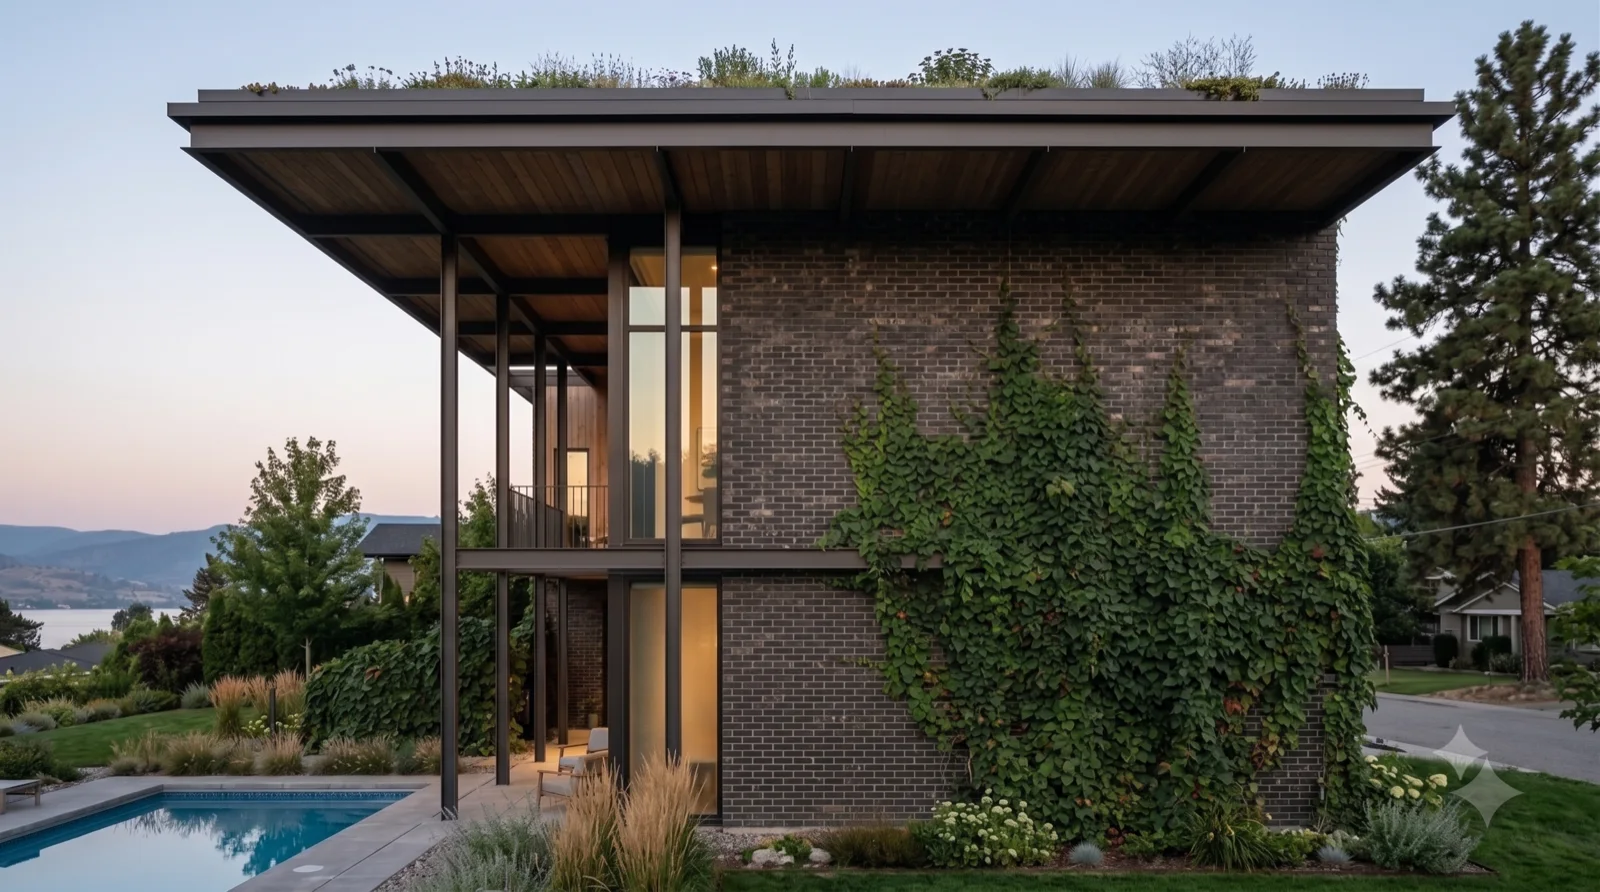
Study 094 — Rendered concept from the working set, not yet individually catalogued.
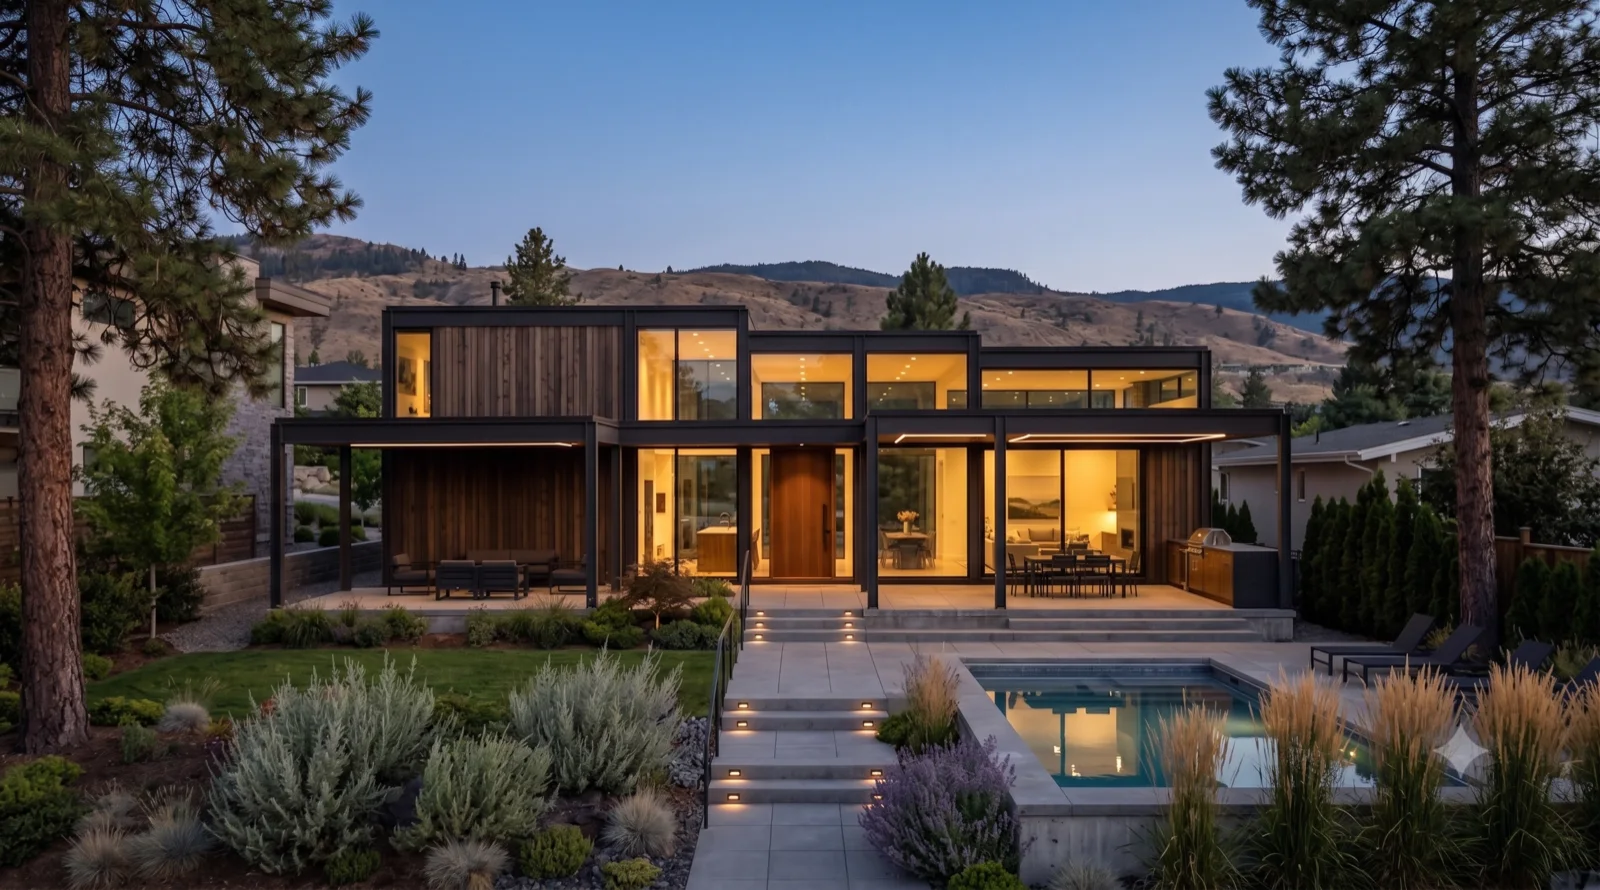
Rendered study — Okanagan MCM concept

Study 094

Rendered concept from the working set, not yet individually catalogued.
Study 095 — Rendered concept from the working set, not yet individually catalogued.
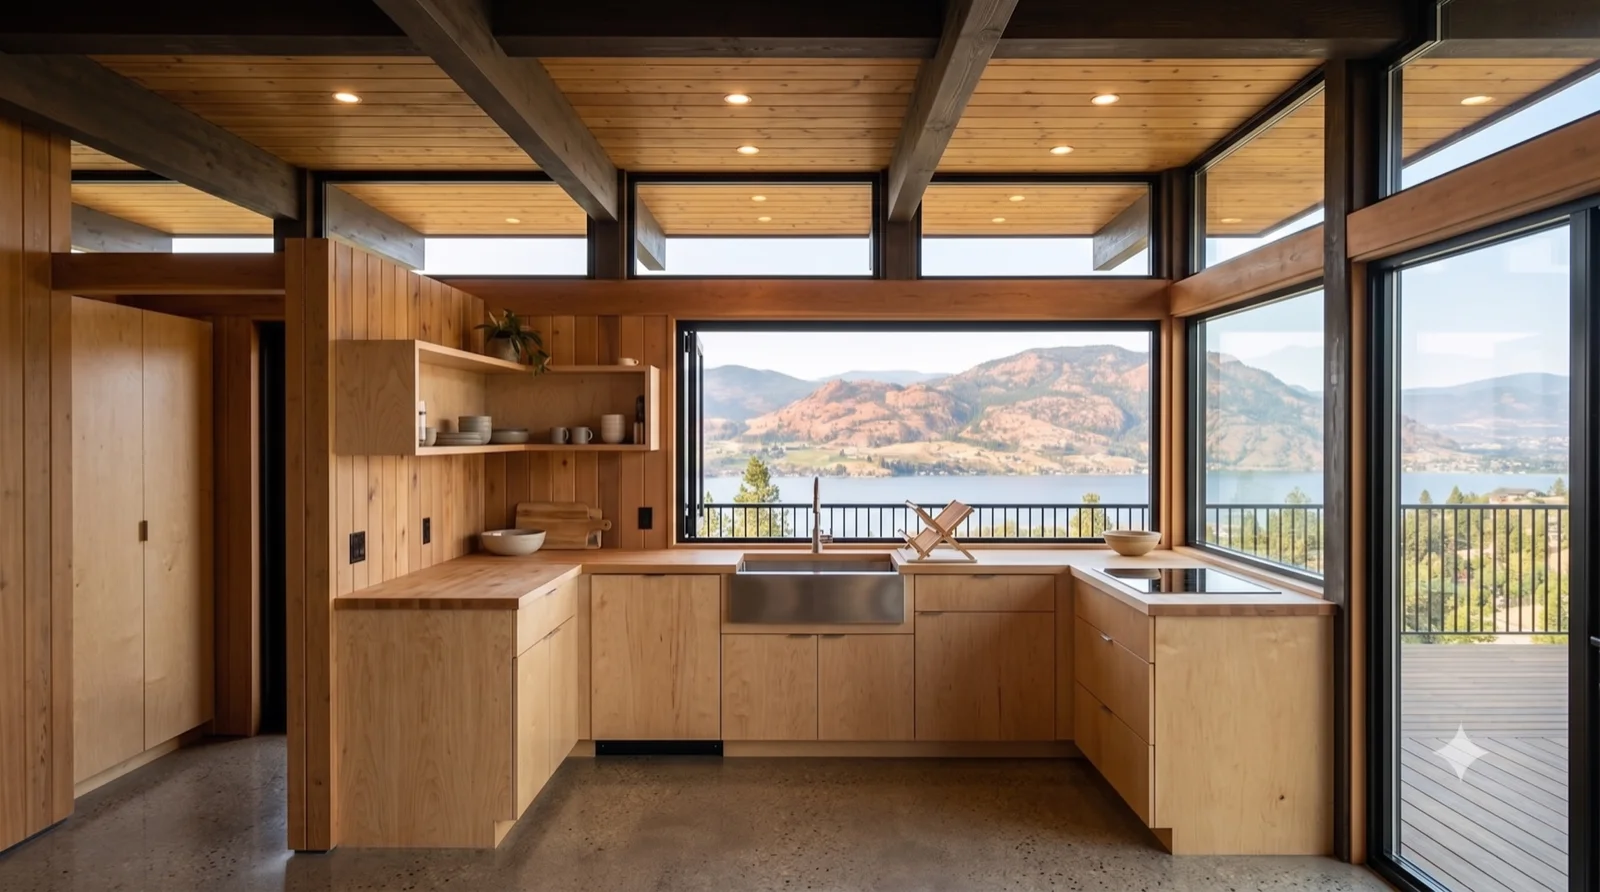
Rendered study — Okanagan MCM concept

Study 095

Rendered concept from the working set, not yet individually catalogued.
Study 096 — Rendered concept from the working set, not yet individually catalogued.
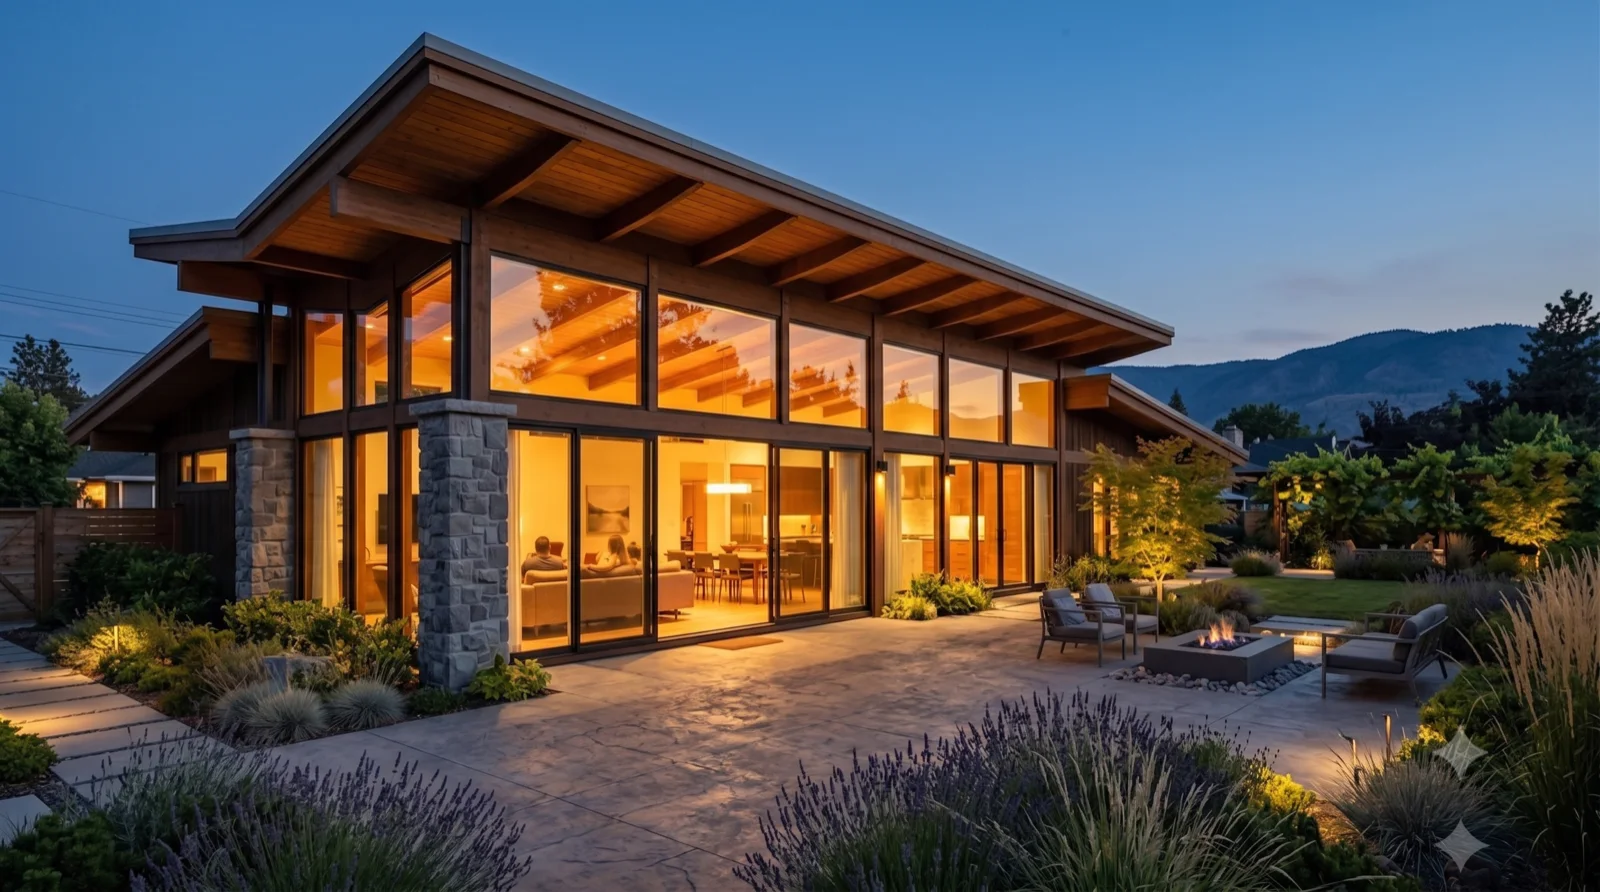
Rendered study — Okanagan MCM concept

Study 096

Rendered concept from the working set, not yet individually catalogued.
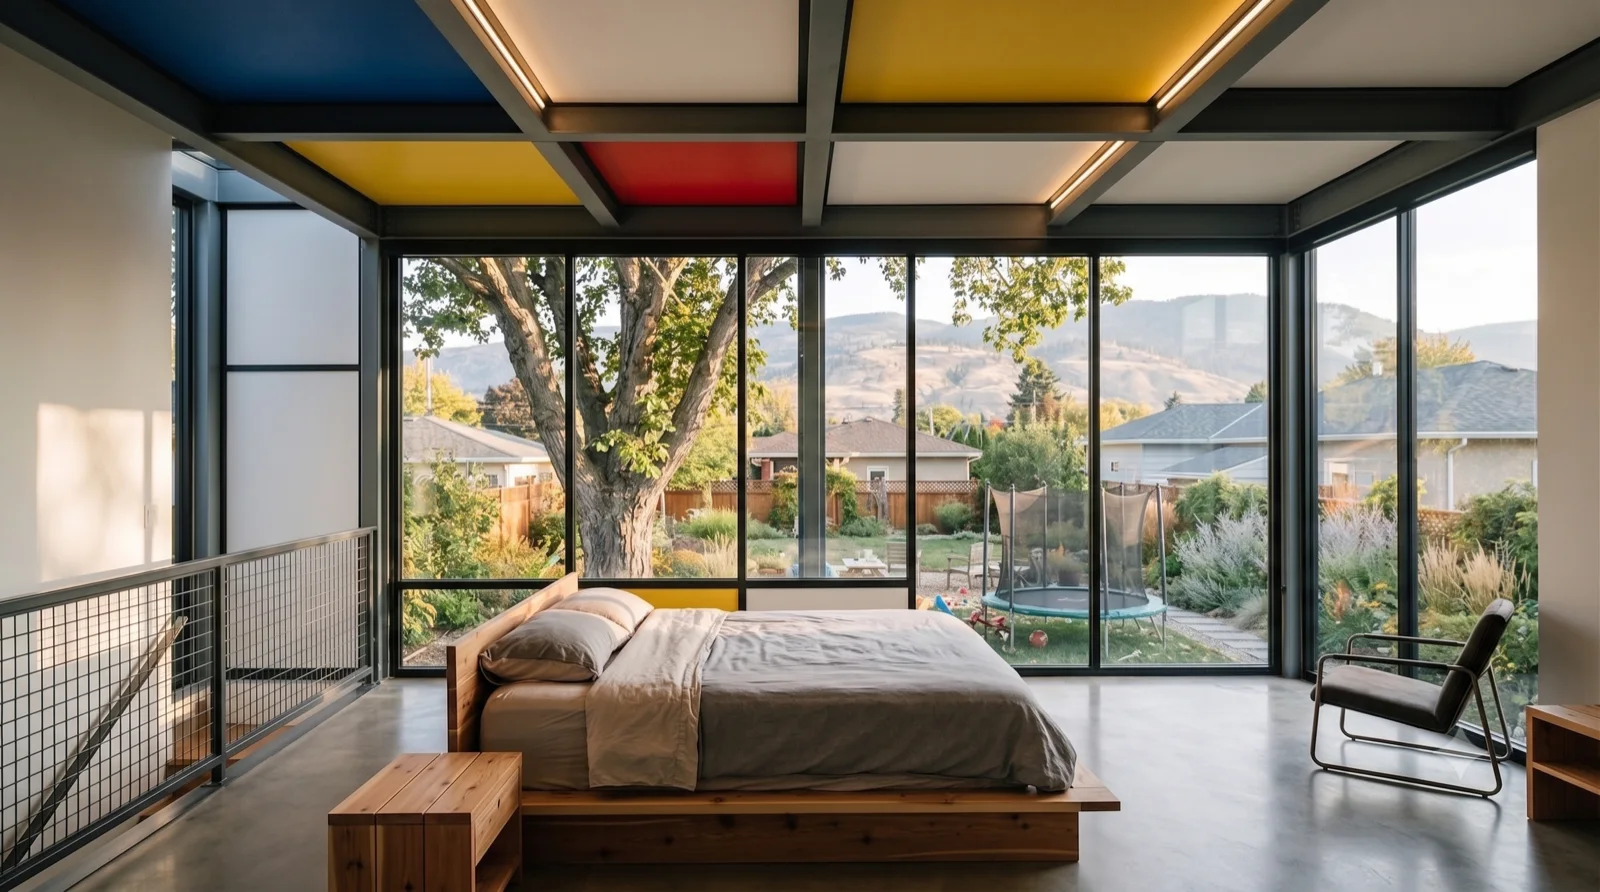
Study 097 — Rendered concept from the working set, not yet individually catalogued.
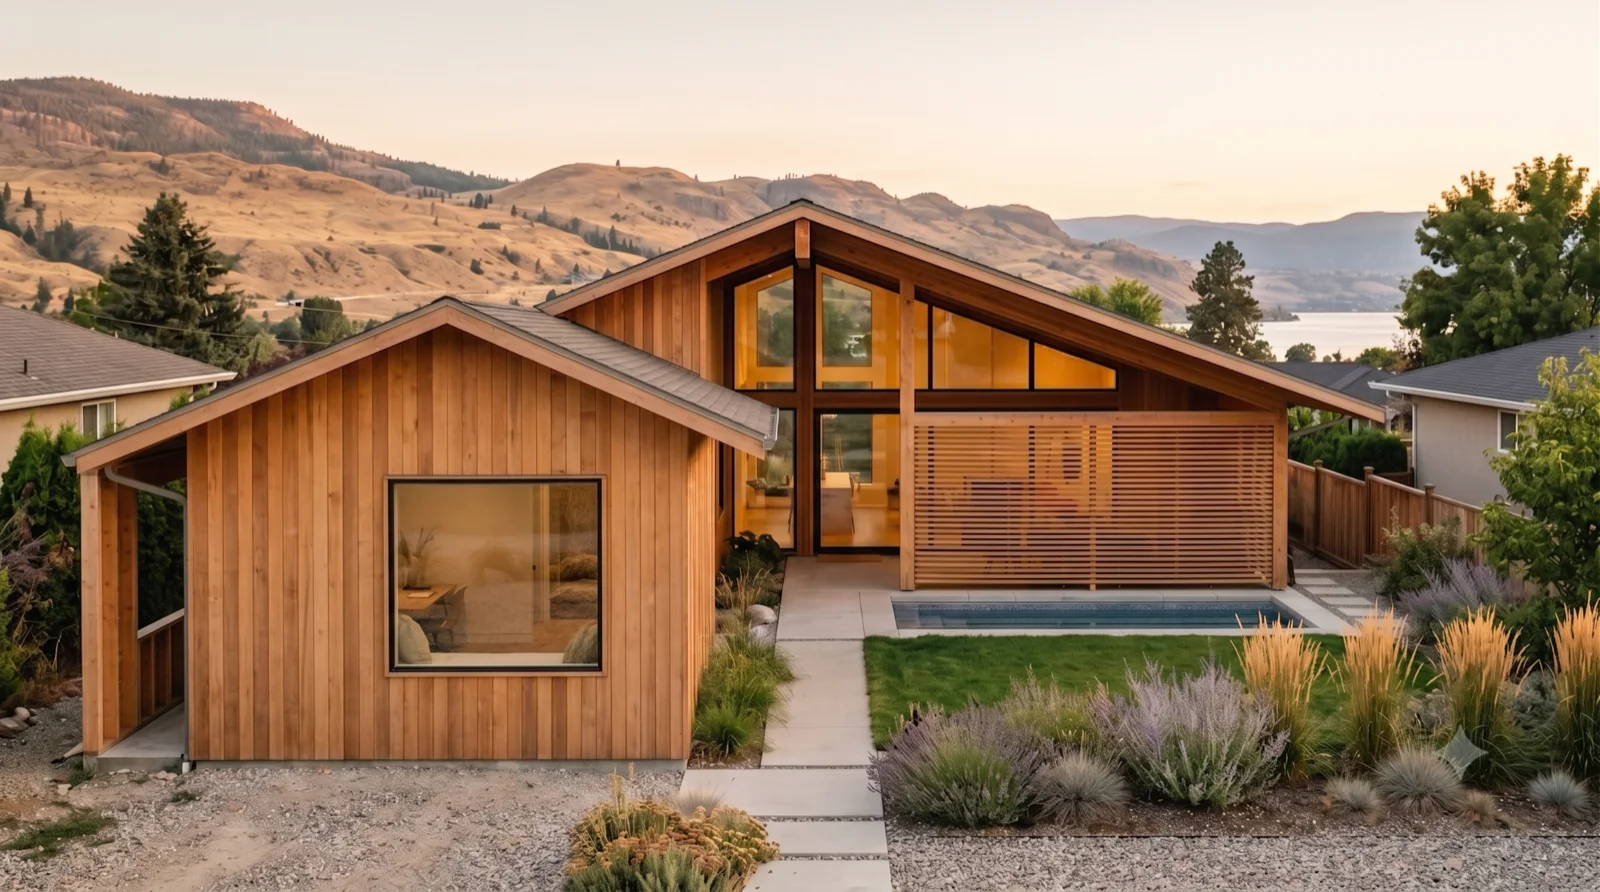
Rendered study — Okanagan MCM concept

Study 097

Rendered concept from the working set, not yet individually catalogued.
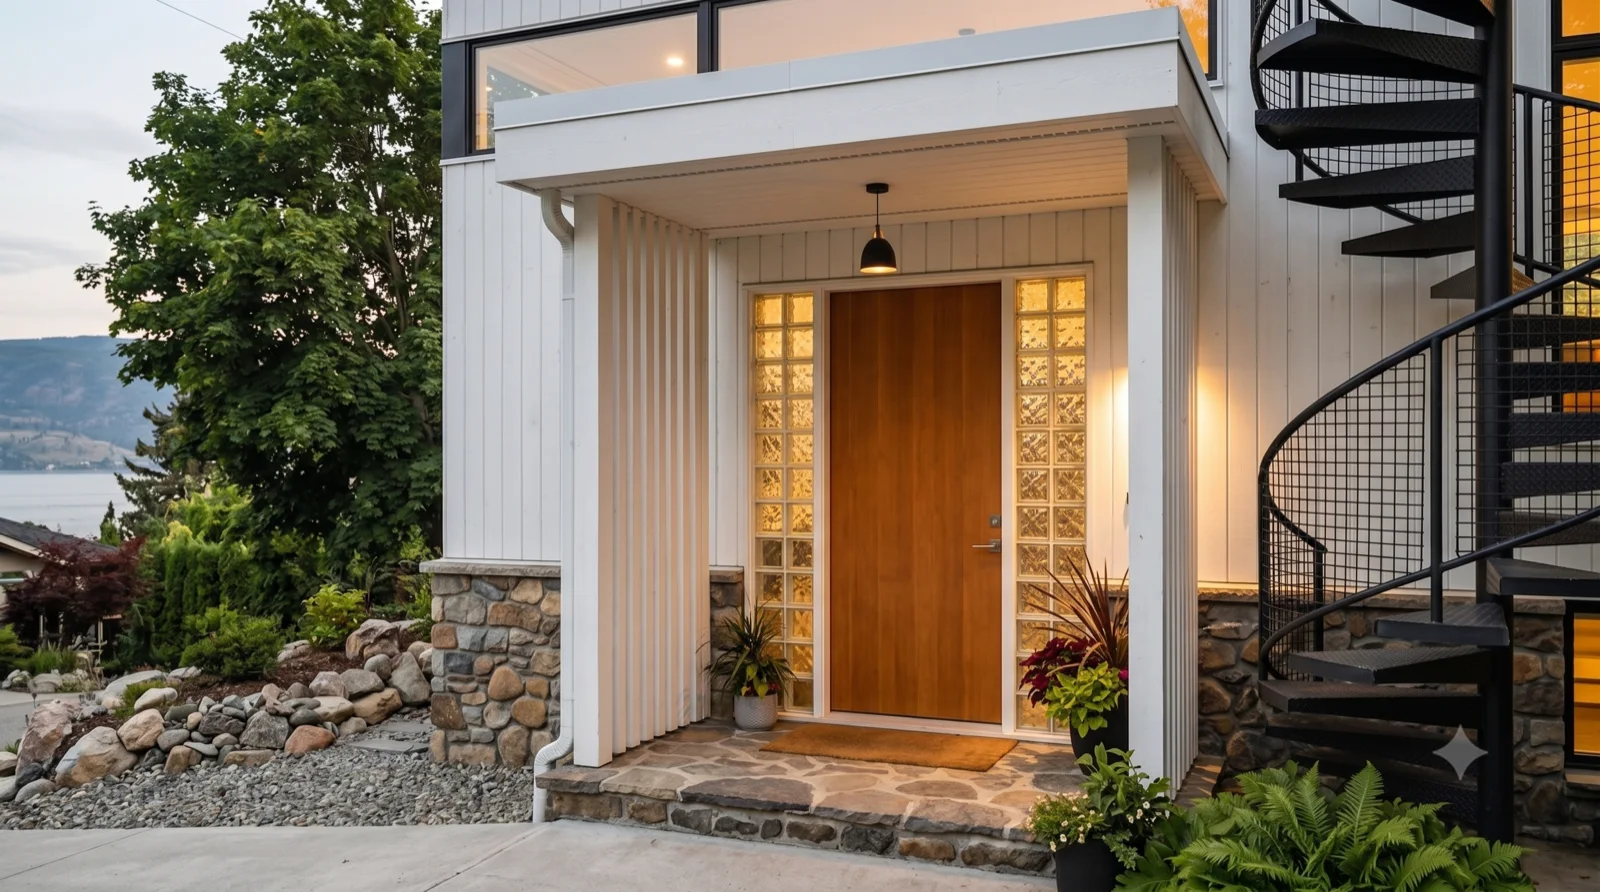
Study 098 — Rendered concept from the working set, not yet individually catalogued.
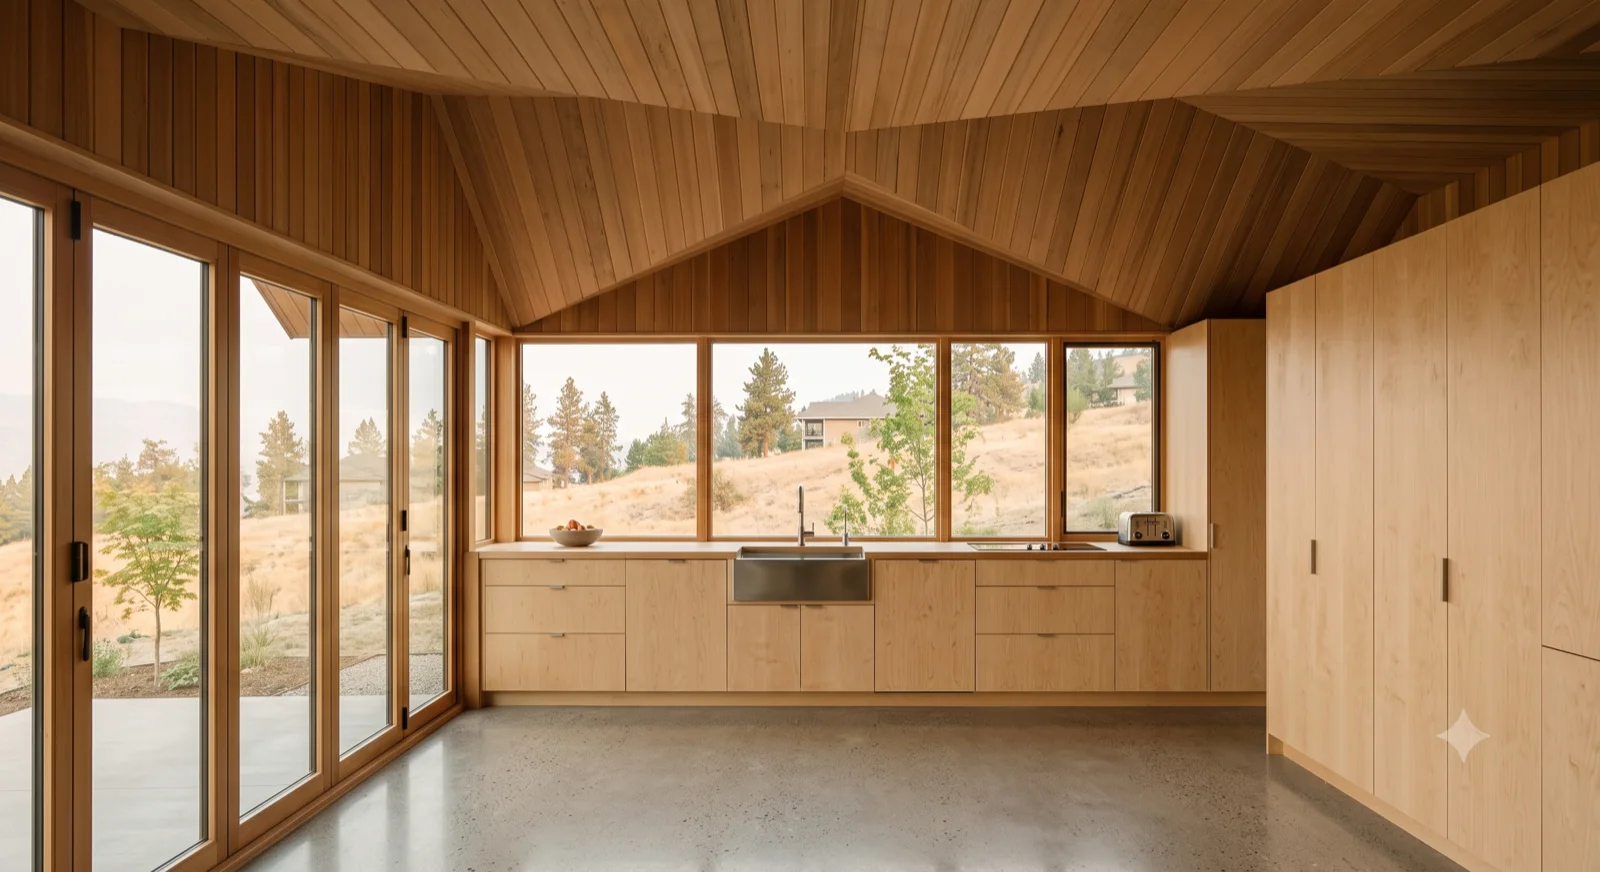
Rendered study — Okanagan MCM concept

Study 098

Rendered concept from the working set, not yet individually catalogued.
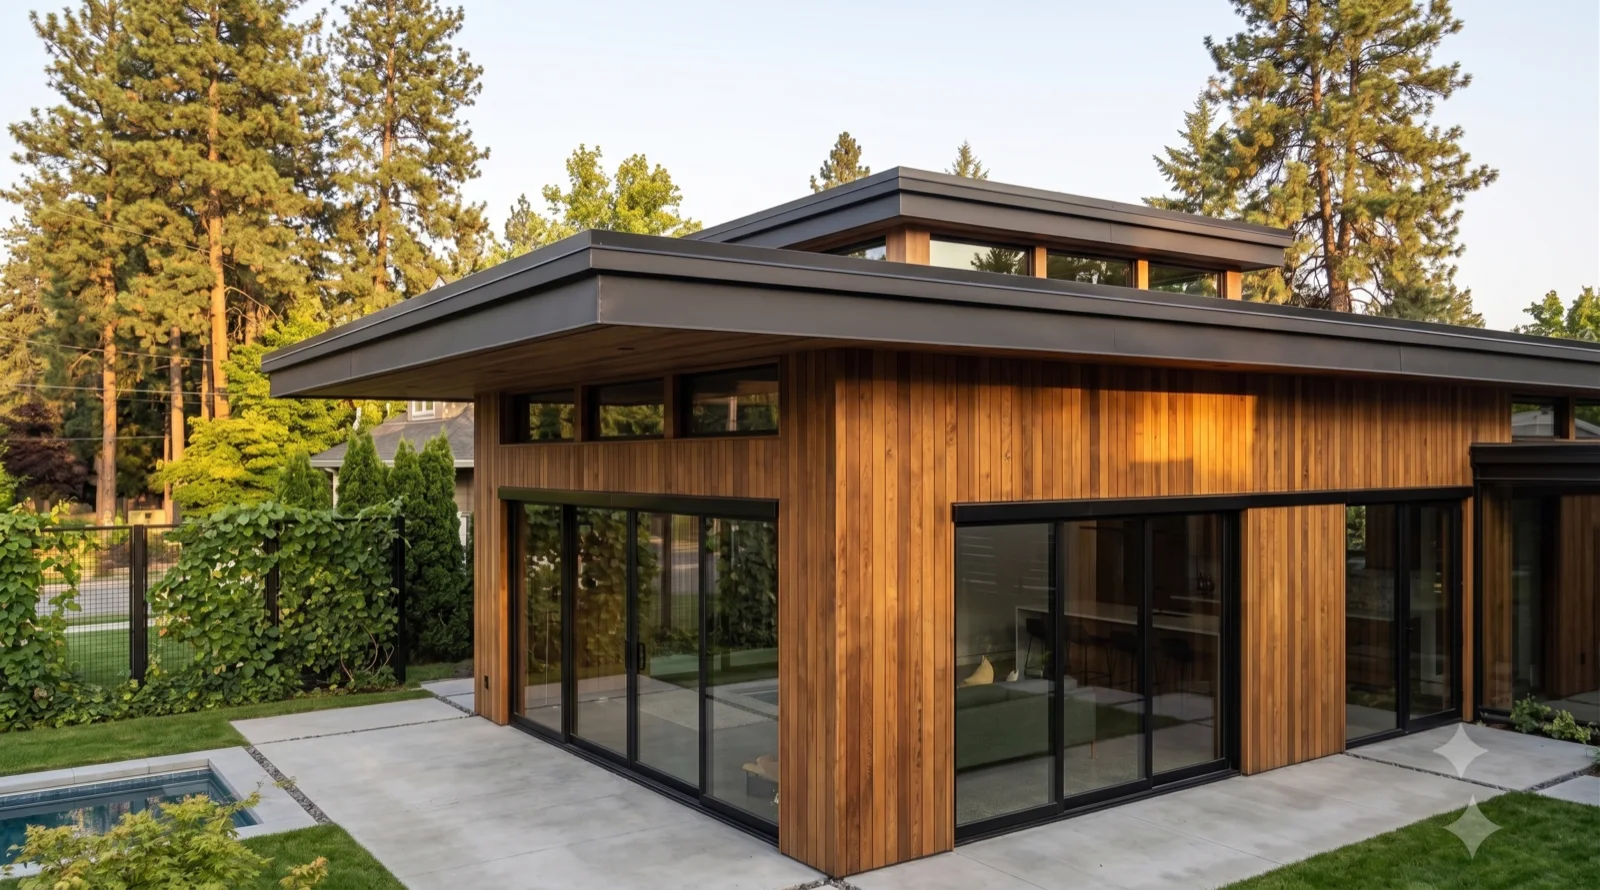
Study 099 — Rendered concept from the working set, not yet individually catalogued.
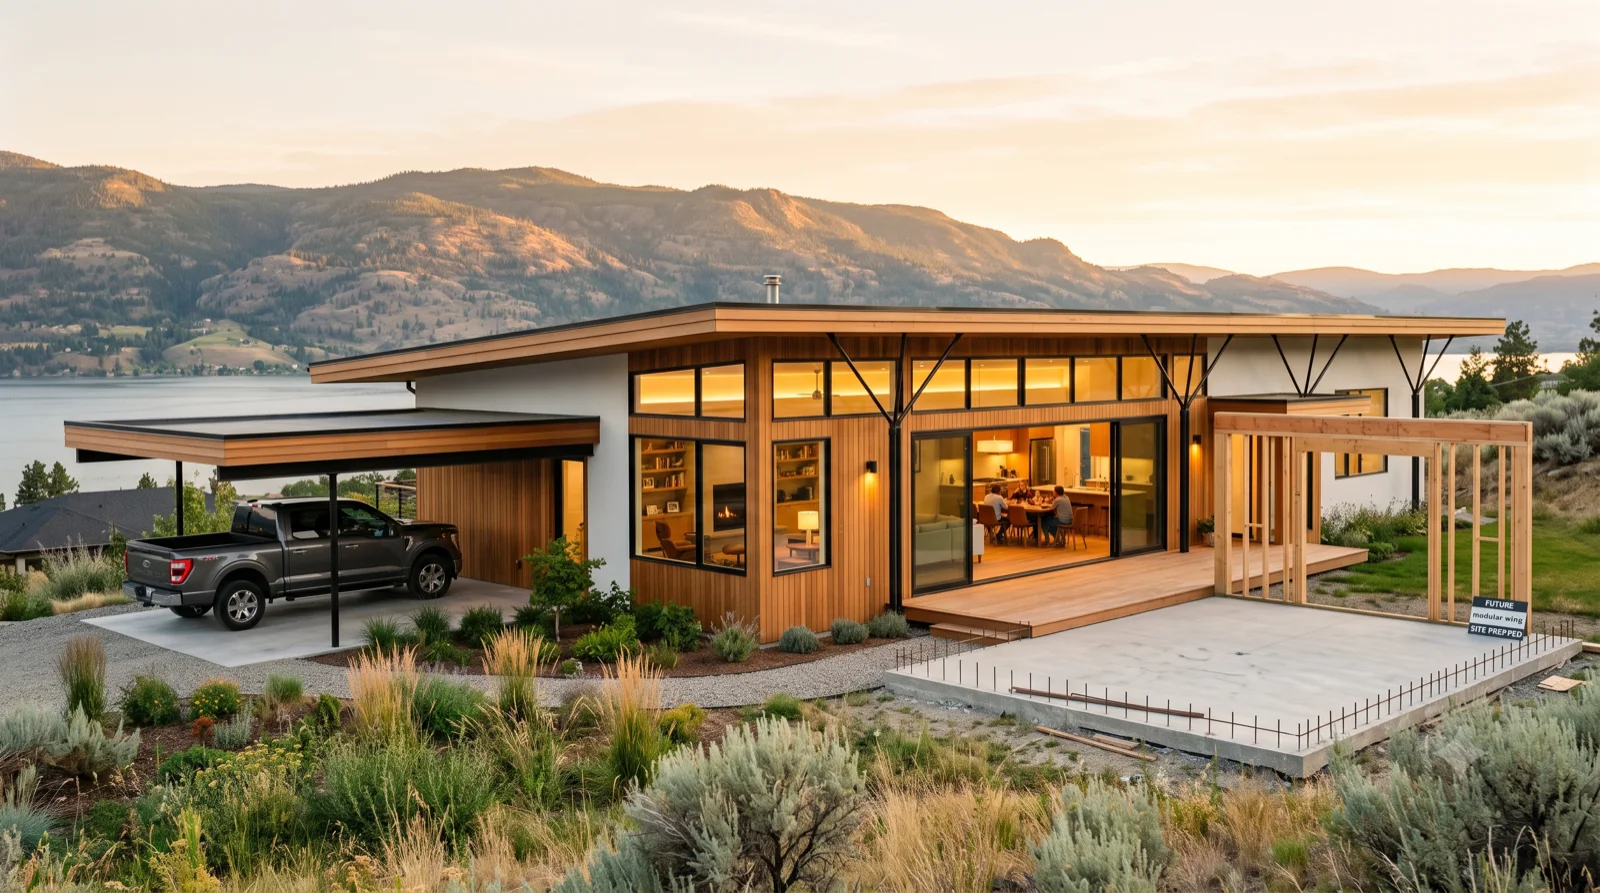
Rendered study — Okanagan MCM concept

Study 099

Rendered concept from the working set, not yet individually catalogued.
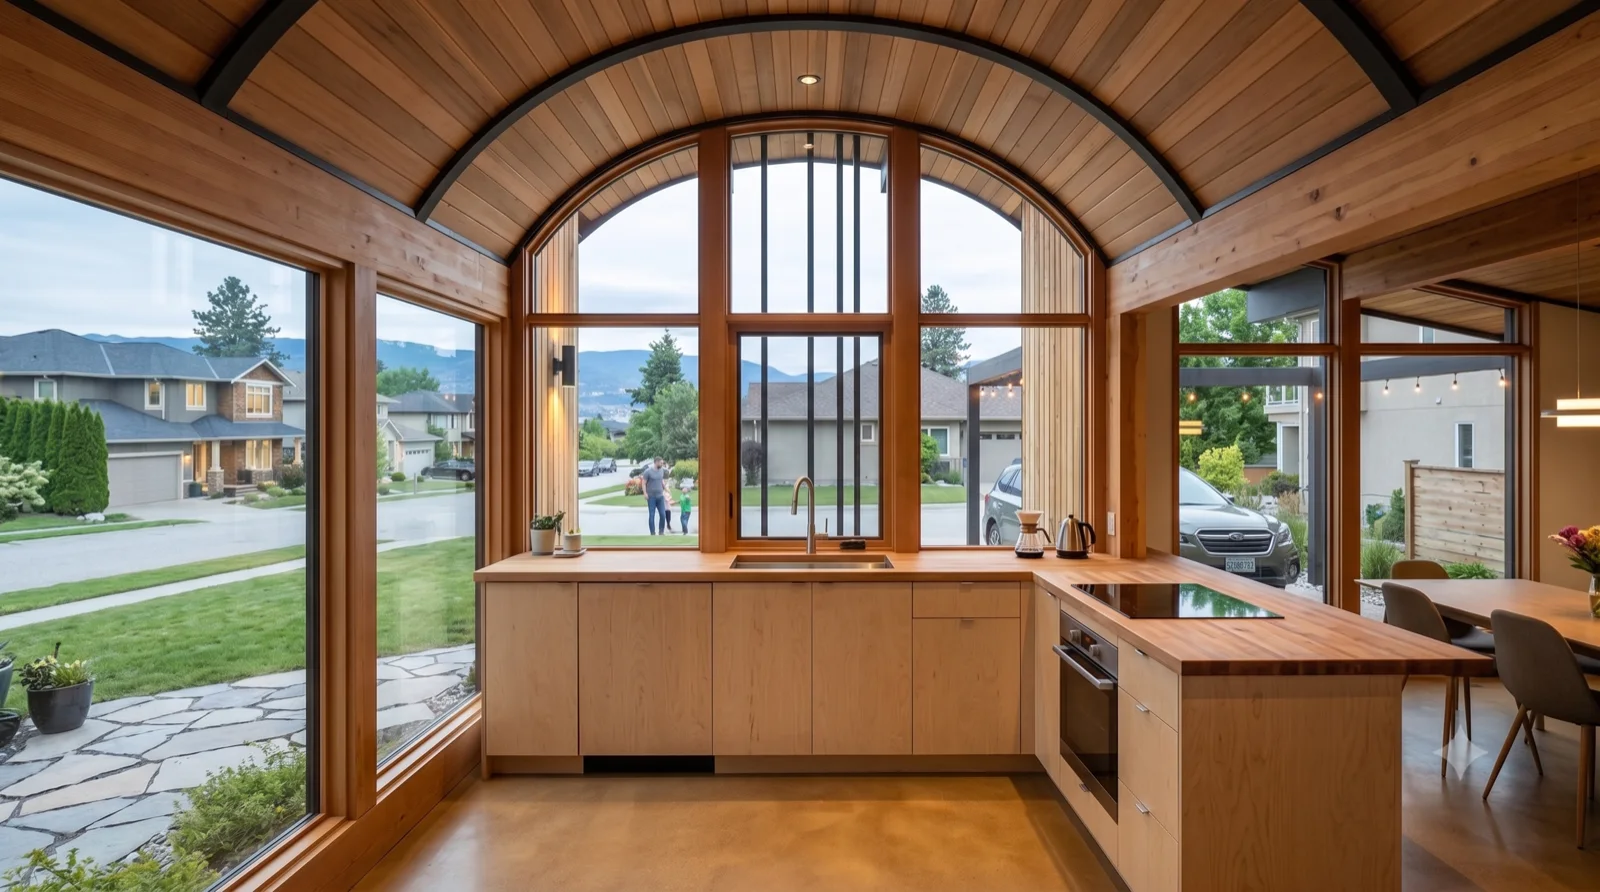
Study 100 — Rendered concept from the working set, not yet individually catalogued.
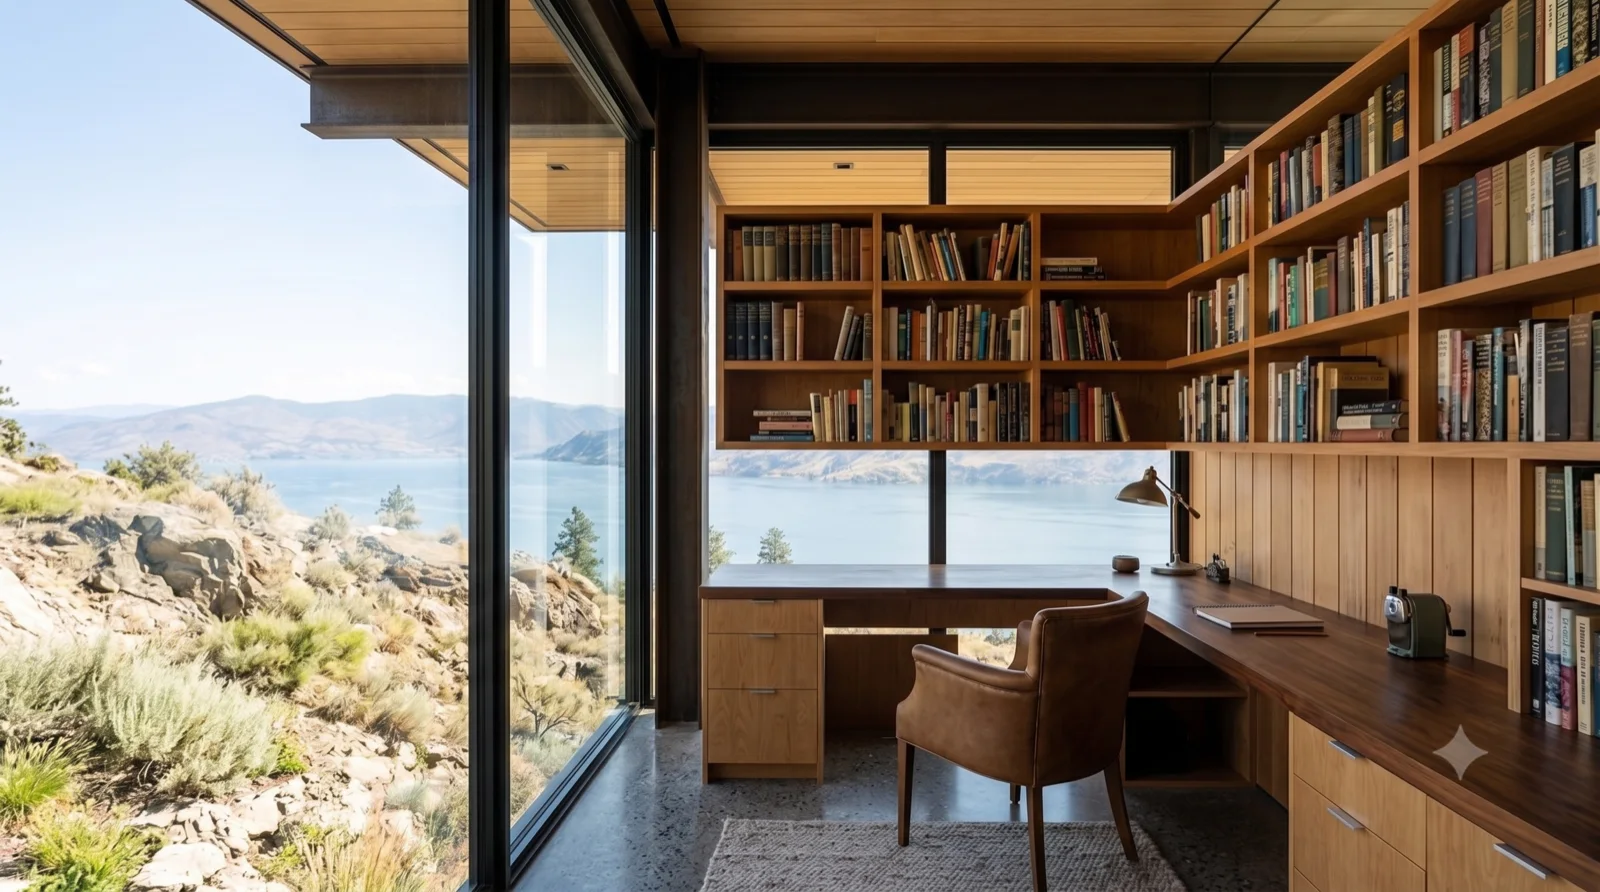
Rendered study — Okanagan MCM concept

Study 100

Rendered concept from the working set, not yet individually catalogued.
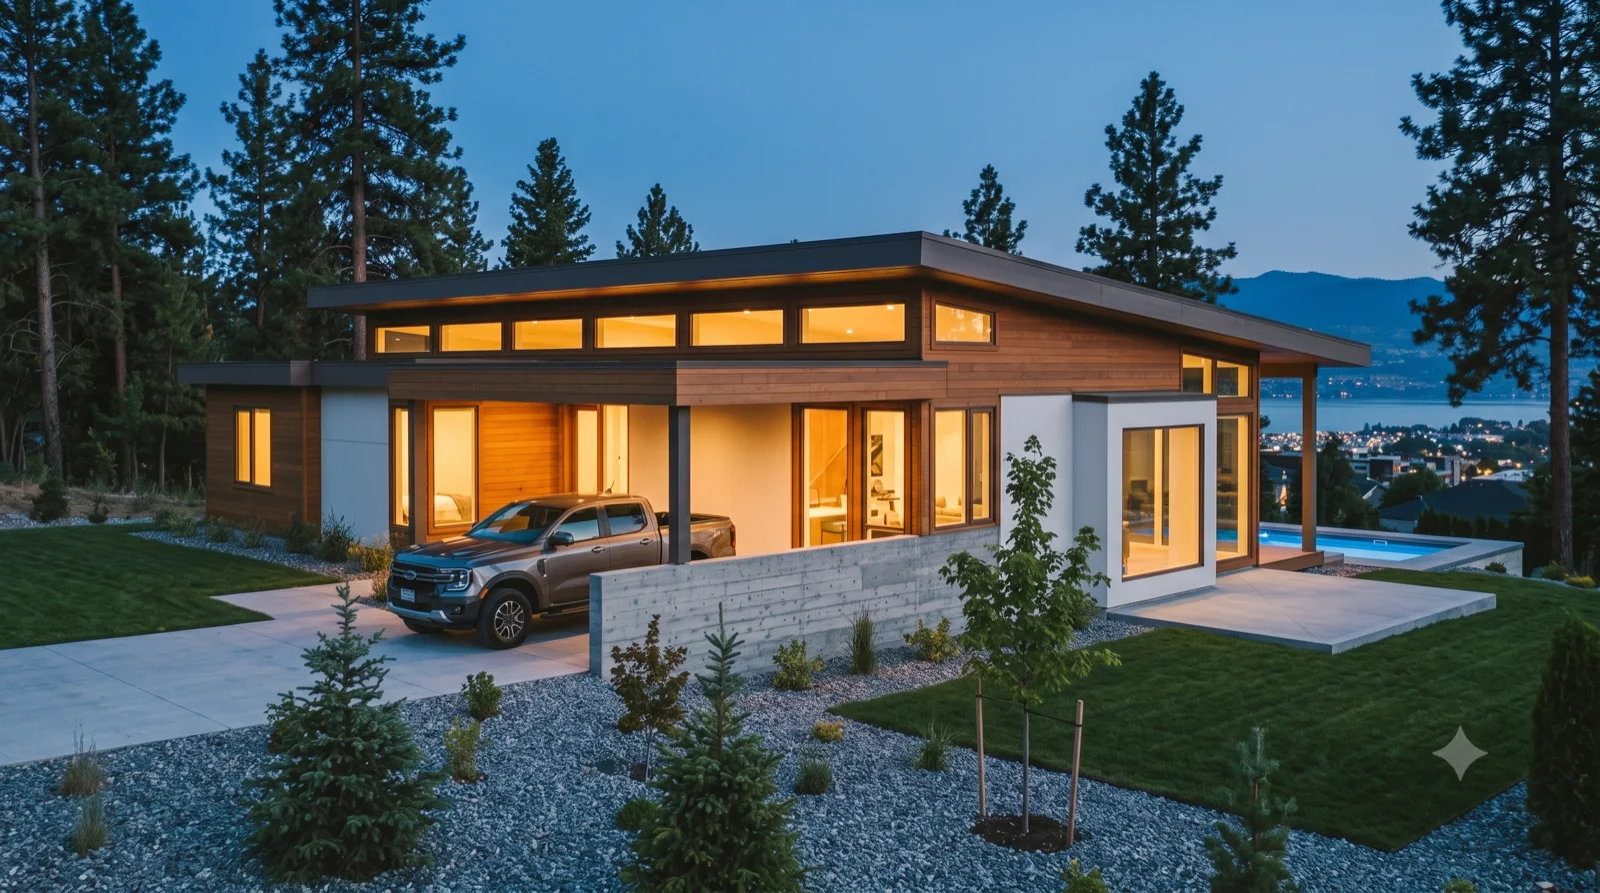
Study 101 — Rendered concept from the working set, not yet individually catalogued.
Rendered study — Okanagan MCM concept

Study 101

Rendered concept from the working set, not yet individually catalogued.

Study 102 — Rendered concept from the working set, not yet individually catalogued.
Rendered study — Okanagan MCM concept

Study 102

Rendered concept from the working set, not yet individually catalogued.

Study 103 — Rendered concept from the working set, not yet individually catalogued.
Rendered study — Okanagan MCM concept

Study 103

Rendered concept from the working set, not yet individually catalogued.

Study 104 — Rendered concept from the working set, not yet individually catalogued.
Rendered study — Okanagan MCM concept

Study 104

Rendered concept from the working set, not yet individually catalogued.

Study 105 — Rendered concept from the working set, not yet individually catalogued.
Rendered study — Okanagan MCM concept

Study 105

Rendered concept from the working set, not yet individually catalogued.

Study 106 — Rendered concept from the working set, not yet individually catalogued.
Rendered study — Okanagan MCM concept

Study 106

Rendered concept from the working set, not yet individually catalogued.

Study 107 — Rendered concept from the working set, not yet individually catalogued.
Rendered study — Okanagan MCM concept

Study 107

Rendered concept from the working set, not yet individually catalogued.

Study 108 — Rendered concept from the working set, not yet individually catalogued.
Rendered study — Okanagan MCM concept

Study 108

Rendered concept from the working set, not yet individually catalogued.

Study 109 — Rendered concept from the working set, not yet individually catalogued.
Rendered study — Okanagan MCM concept

Study 109

Rendered concept from the working set, not yet individually catalogued.

Study 110 — Rendered concept from the working set, not yet individually catalogued.
Rendered study — Okanagan MCM concept

Study 110

Rendered concept from the working set, not yet individually catalogued.

Study 111 — Rendered concept from the working set, not yet individually catalogued.
Rendered study — Okanagan MCM concept

Study 111

Rendered concept from the working set, not yet individually catalogued.

Study 112 — Rendered concept from the working set, not yet individually catalogued.
Rendered study — Okanagan MCM concept

Study 112

Rendered concept from the working set, not yet individually catalogued.

Study 113 — Rendered concept from the working set, not yet individually catalogued.
Rendered study — Okanagan MCM concept

Study 113

Rendered concept from the working set, not yet individually catalogued.

Study 114 — Rendered concept from the working set, not yet individually catalogued.
Rendered study — Okanagan MCM concept

Study 114

Rendered concept from the working set, not yet individually catalogued.

Study 115 — Rendered concept from the working set, not yet individually catalogued.
Rendered study — Okanagan MCM concept

Study 115

Rendered concept from the working set, not yet individually catalogued.

Study 116 — Rendered concept from the working set, not yet individually catalogued.
Rendered study — Okanagan MCM concept

Study 116

Rendered concept from the working set, not yet individually catalogued.

Study 117 — Rendered concept from the working set, not yet individually catalogued.
Rendered study — Okanagan MCM concept

Study 117

Rendered concept from the working set, not yet individually catalogued.

Study 118 — Rendered concept from the working set, not yet individually catalogued.
Rendered study — Okanagan MCM concept

Study 118

Rendered concept from the working set, not yet individually catalogued.

Study 119 — Rendered concept from the working set, not yet individually catalogued.
Rendered study — Okanagan MCM concept

Study 119

Rendered concept from the working set, not yet individually catalogued.

Study 120 — Rendered concept from the working set, not yet individually catalogued.
Rendered study — Okanagan MCM concept

Study 120

Rendered concept from the working set, not yet individually catalogued.

Study 121 — Rendered concept from the working set, not yet individually catalogued.
Rendered study — Okanagan MCM concept

Study 121

Rendered concept from the working set, not yet individually catalogued.

Study 122 — Rendered concept from the working set, not yet individually catalogued.
Rendered study — Okanagan MCM concept

Study 122

Rendered concept from the working set, not yet individually catalogued.

Study 123 — Rendered concept from the working set, not yet individually catalogued.
Rendered study — Okanagan MCM concept

Study 123

Rendered concept from the working set, not yet individually catalogued.

Study 124 — Rendered concept from the working set, not yet individually catalogued.
Rendered study — Okanagan MCM concept

Study 124

Rendered concept from the working set, not yet individually catalogued.

Study 125 — Rendered concept from the working set, not yet individually catalogued.
Rendered study — Okanagan MCM concept

Study 125

Rendered concept from the working set, not yet individually catalogued.

Study 126 — Rendered concept from the working set, not yet individually catalogued.
Rendered study — Okanagan MCM concept

Study 126

Rendered concept from the working set, not yet individually catalogued.

Study 127 — Rendered concept from the working set, not yet individually catalogued.
Rendered study — Okanagan MCM concept

Study 127

Rendered concept from the working set, not yet individually catalogued.

Study 128 — Rendered concept from the working set, not yet individually catalogued.
Rendered study — Okanagan MCM concept

Study 128

Rendered concept from the working set, not yet individually catalogued.

Study 129 — Rendered concept from the working set, not yet individually catalogued.
Rendered study — Okanagan MCM concept

Study 129

Rendered concept from the working set, not yet individually catalogued.

Study 130 — Rendered concept from the working set, not yet individually catalogued.
Rendered study — Okanagan MCM concept

Study 130

Rendered concept from the working set, not yet individually catalogued.

Study 131 — Rendered concept from the working set, not yet individually catalogued.
Rendered study — Okanagan MCM concept

Study 131

Rendered concept from the working set, not yet individually catalogued.

Study 132 — Rendered concept from the working set, not yet individually catalogued.
Rendered study — Okanagan MCM concept

Study 132

Rendered concept from the working set, not yet individually catalogued.

Study 133 — Rendered concept from the working set, not yet individually catalogued.
Rendered study — Okanagan MCM concept

Study 133

Rendered concept from the working set, not yet individually catalogued.

Study 134 — Rendered concept from the working set, not yet individually catalogued.
Rendered study — Okanagan MCM concept

Study 134

Rendered concept from the working set, not yet individually catalogued.

Study 135 — Rendered concept from the working set, not yet individually catalogued.
Rendered study — Okanagan MCM concept

Study 135

Rendered concept from the working set, not yet individually catalogued.

Study 136 — Rendered concept from the working set, not yet individually catalogued.
Rendered study — Okanagan MCM concept

Study 136

Rendered concept from the working set, not yet individually catalogued.

Study 137 — Rendered concept from the working set, not yet individually catalogued.
Rendered study — Okanagan MCM concept

Study 137

Rendered concept from the working set, not yet individually catalogued.

Study 138 — Rendered concept from the working set, not yet individually catalogued.
Rendered study — Okanagan MCM concept

Study 138

Rendered concept from the working set, not yet individually catalogued.

Study 139 — Rendered concept from the working set, not yet individually catalogued.
Rendered study — Okanagan MCM concept

Study 139

Rendered concept from the working set, not yet individually catalogued.

Study 140 — Rendered concept from the working set, not yet individually catalogued.
Rendered study — Okanagan MCM concept

Study 140

Rendered concept from the working set, not yet individually catalogued.

Study 141 — Rendered concept from the working set, not yet individually catalogued.
Rendered study — Okanagan MCM concept

Study 141

Rendered concept from the working set, not yet individually catalogued.

Study 142 — Rendered concept from the working set, not yet individually catalogued.
Rendered study — Okanagan MCM concept

Study 142

Rendered concept from the working set, not yet individually catalogued.

Study 143 — Rendered concept from the working set, not yet individually catalogued.
Rendered study — Okanagan MCM concept

Study 143

Rendered concept from the working set, not yet individually catalogued.

Study 144 — Rendered concept from the working set, not yet individually catalogued.
Rendered study — Okanagan MCM concept

Study 144

Rendered concept from the working set, not yet individually catalogued.

Study 145 — Rendered concept from the working set, not yet individually catalogued.
Rendered study — Okanagan MCM concept

Study 145

Rendered concept from the working set, not yet individually catalogued.

Study 147 — Rendered concept from the working set, not yet individually catalogued.
Rendered study — Okanagan MCM concept

Study 147

Rendered concept from the working set, not yet individually catalogued.

Study 148 — Rendered concept from the working set, not yet individually catalogued.
Rendered study — Okanagan MCM concept

Study 148

Rendered concept from the working set, not yet individually catalogued.

Study 149 — Rendered concept from the working set, not yet individually catalogued.
Rendered study — Okanagan MCM concept

Study 149

Rendered concept from the working set, not yet individually catalogued.

Study 150 — Rendered concept from the working set, not yet individually catalogued.
Rendered study — Okanagan MCM concept

Study 150

Rendered concept from the working set, not yet individually catalogued.

Study 151 — Rendered concept from the working set, not yet individually catalogued.
Rendered study — Okanagan MCM concept

Study 151

Rendered concept from the working set, not yet individually catalogued.

Study 152 — Rendered concept from the working set, not yet individually catalogued.
Rendered study — Okanagan MCM concept

Study 152

Rendered concept from the working set, not yet individually catalogued.

Study 153 — Rendered concept from the working set, not yet individually catalogued.
Rendered study — Okanagan MCM concept

Study 153

Rendered concept from the working set, not yet individually catalogued.

Study 154 — Rendered concept from the working set, not yet individually catalogued.
Rendered study — Okanagan MCM concept

Study 154

Rendered concept from the working set, not yet individually catalogued.

Study 155 — Rendered concept from the working set, not yet individually catalogued.
Rendered study — Okanagan MCM concept

Study 155

Rendered concept from the working set, not yet individually catalogued.

Study 156 — Rendered concept from the working set, not yet individually catalogued.
Rendered study — Okanagan MCM concept

Study 156

Rendered concept from the working set, not yet individually catalogued.

Study 157 — Rendered concept from the working set, not yet individually catalogued.
Rendered study — Okanagan MCM concept

Study 157

Rendered concept from the working set, not yet individually catalogued.

Study 158 — Rendered concept from the working set, not yet individually catalogued.
Rendered study — Okanagan MCM concept

Study 158

Rendered concept from the working set, not yet individually catalogued.

Study 159 — Rendered concept from the working set, not yet individually catalogued.
Rendered study — Okanagan MCM concept

Study 159

Rendered concept from the working set, not yet individually catalogued.

Study 160 — Rendered concept from the working set, not yet individually catalogued.
Rendered study — Okanagan MCM concept

Study 160

Rendered concept from the working set, not yet individually catalogued.

Study 161 — Rendered concept from the working set, not yet individually catalogued.
Rendered study — Okanagan MCM concept

Study 161

Rendered concept from the working set, not yet individually catalogued.

Study 162 — Rendered concept from the working set, not yet individually catalogued.
Rendered study — Okanagan MCM concept

Study 162

Rendered concept from the working set, not yet individually catalogued.

Study 163 — Rendered concept from the working set, not yet individually catalogued.
Rendered study — Okanagan MCM concept

Study 163

Rendered concept from the working set, not yet individually catalogued.

Study 164 — Rendered concept from the working set, not yet individually catalogued.
Rendered study — Okanagan MCM concept

Study 164

Rendered concept from the working set, not yet individually catalogued.

Study 165 — Rendered concept from the working set, not yet individually catalogued.
Rendered study — Okanagan MCM concept

Study 165

Rendered concept from the working set, not yet individually catalogued.

Study 166 — Rendered concept from the working set, not yet individually catalogued.
Rendered study — Okanagan MCM concept

Study 166

Rendered concept from the working set, not yet individually catalogued.

Study 167 — Rendered concept from the working set, not yet individually catalogued.
Rendered study — Okanagan MCM concept

Study 167

Rendered concept from the working set, not yet individually catalogued.

Study 168 — Rendered concept from the working set, not yet individually catalogued.
Rendered study — Okanagan MCM concept

Study 168

Rendered concept from the working set, not yet individually catalogued.

Study 169 — Rendered concept from the working set, not yet individually catalogued.
Rendered study — Okanagan MCM concept

Study 169

Rendered concept from the working set, not yet individually catalogued.

Study 170 — Rendered concept from the working set, not yet individually catalogued.
Rendered study — Okanagan MCM concept

Study 170

Rendered concept from the working set, not yet individually catalogued.

Study 171 — Rendered concept from the working set, not yet individually catalogued.
Rendered study — Okanagan MCM concept

Study 171

Rendered concept from the working set, not yet individually catalogued.

Study 172 — Rendered concept from the working set, not yet individually catalogued.
Rendered study — Okanagan MCM concept

Study 172

Rendered concept from the working set, not yet individually catalogued.

Study 173 — Rendered concept from the working set, not yet individually catalogued.
Rendered study — Okanagan MCM concept

Study 173

Rendered concept from the working set, not yet individually catalogued.

Study 174 — Rendered concept from the working set, not yet individually catalogued.
Rendered study — Okanagan MCM concept

Study 174

Rendered concept from the working set, not yet individually catalogued.

Study 175 — Rendered concept from the working set, not yet individually catalogued.
Rendered study — Okanagan MCM concept

Study 175

Rendered concept from the working set, not yet individually catalogued.

Study 176 — Rendered concept from the working set, not yet individually catalogued.
Rendered study — Okanagan MCM concept

Study 176

Rendered concept from the working set, not yet individually catalogued.

Study 177 — Rendered concept from the working set, not yet individually catalogued.
Rendered study — Okanagan MCM concept

Study 177

Rendered concept from the working set, not yet individually catalogued.

Study 178 — Rendered concept from the working set, not yet individually catalogued.
Rendered study — Okanagan MCM concept

Study 178

Rendered concept from the working set, not yet individually catalogued.

Study 179 — Rendered concept from the working set, not yet individually catalogued.
Rendered study — Okanagan MCM concept

Study 179

Rendered concept from the working set, not yet individually catalogued.

Study 180 — Rendered concept from the working set, not yet individually catalogued.
Rendered study — Okanagan MCM concept

Study 180

Rendered concept from the working set, not yet individually catalogued.

Study 181 — Rendered concept from the working set, not yet individually catalogued.
Rendered study — Okanagan MCM concept

Study 181

Rendered concept from the working set, not yet individually catalogued.

Study 182 — Rendered concept from the working set, not yet individually catalogued.
Rendered study — Okanagan MCM concept

Study 182

Rendered concept from the working set, not yet individually catalogued.

Study 183 — Rendered concept from the working set, not yet individually catalogued.
Rendered study — Okanagan MCM concept

Study 183

Rendered concept from the working set, not yet individually catalogued.

Study 184 — Rendered concept from the working set, not yet individually catalogued.
Rendered study — Okanagan MCM concept

Study 184

Rendered concept from the working set, not yet individually catalogued.

Study 185 — Rendered concept from the working set, not yet individually catalogued.
Rendered study — Okanagan MCM concept

Study 185

Rendered concept from the working set, not yet individually catalogued.

Study 186 — Rendered concept from the working set, not yet individually catalogued.
Rendered study — Okanagan MCM concept

Study 186

Rendered concept from the working set, not yet individually catalogued.

Study 187 — Rendered concept from the working set, not yet individually catalogued.
Rendered study — Okanagan MCM concept

Study 187

Rendered concept from the working set, not yet individually catalogued.

Study 188 — Rendered concept from the working set, not yet individually catalogued.
Rendered study — Okanagan MCM concept

Study 188

Rendered concept from the working set, not yet individually catalogued.

Study 189 — Rendered concept from the working set, not yet individually catalogued.
Rendered study — Okanagan MCM concept

Study 189

Rendered concept from the working set, not yet individually catalogued.

Study 190 — Rendered concept from the working set, not yet individually catalogued.
Rendered study — Okanagan MCM concept

Study 190

Rendered concept from the working set, not yet individually catalogued.

Study 191 — Rendered concept from the working set, not yet individually catalogued.
Rendered study — Okanagan MCM concept

Study 191

Rendered concept from the working set, not yet individually catalogued.

Study 192 — Rendered concept from the working set, not yet individually catalogued.
Rendered study — Okanagan MCM concept

Study 192

Rendered concept from the working set, not yet individually catalogued.

Study 193 — Rendered concept from the working set, not yet individually catalogued.
Rendered study — Okanagan MCM concept

Study 193

Rendered concept from the working set, not yet individually catalogued.

Study 194 — Rendered concept from the working set, not yet individually catalogued.
Rendered study — Okanagan MCM concept

Study 194

Rendered concept from the working set, not yet individually catalogued.

Study 195 — Rendered concept from the working set, not yet individually catalogued.
Rendered study — Okanagan MCM concept

Study 195

Rendered concept from the working set, not yet individually catalogued.

Up Close — New $1.2M Builds

6
The Wilden — cedar-and-white MCM glowing against the pines, the valley lights just below — a starter home framed to add a wing
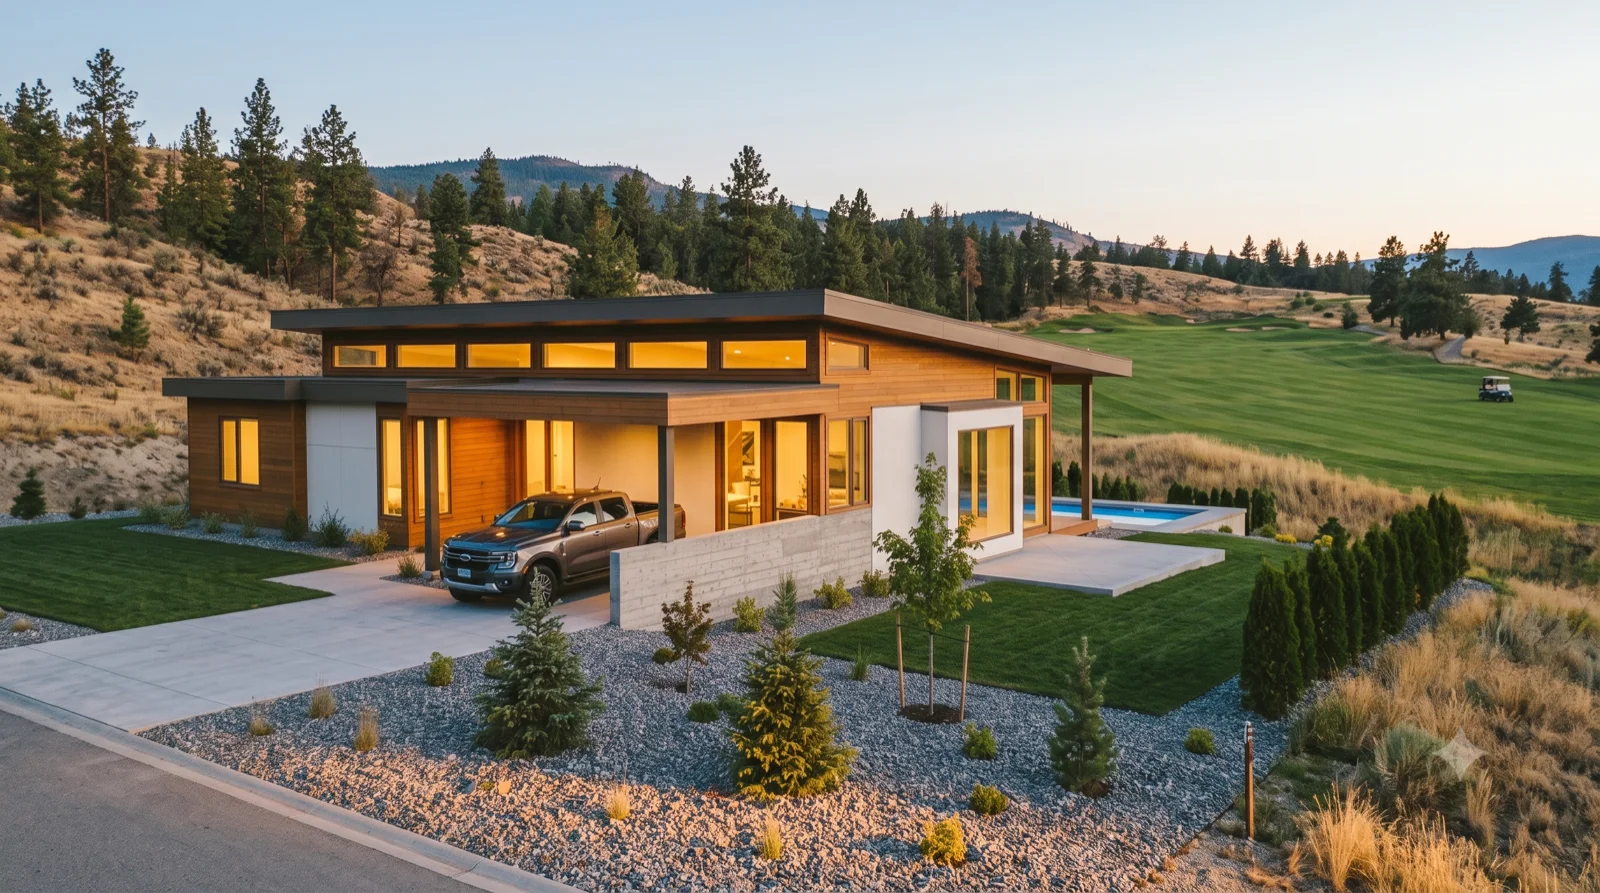
New build — ~$1.2M all-in, expandable

The Wilden

forest lot, blue hour

cedar-and-white MCM glowing against the pines, the valley lights just below — a starter home framed to add a wing

The Tower Ranch — low-slope roof and clerestory band over the green, carport and pool, room on the pad for the next module
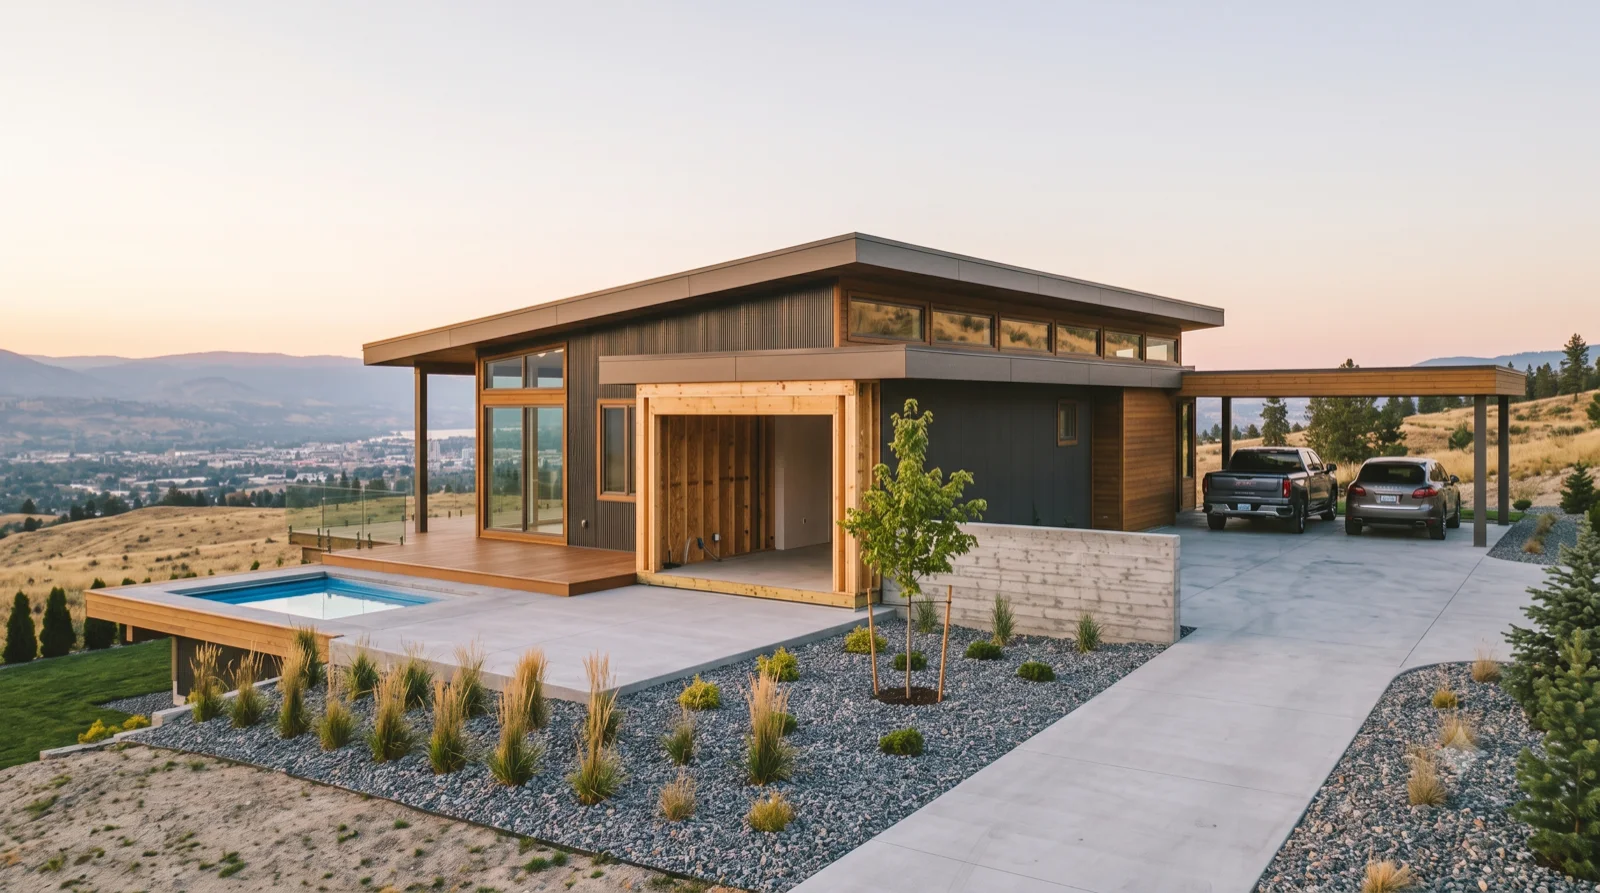
New build — ~$1.2M all-in, expandable

The Tower Ranch

backing the fairway, golden hour

low-slope roof and clerestory band over the green, carport and pool, room on the pad for the next module

The Kirschner — cedar and dark metal over a board-formed base, the truck and Cayenne under the carport, downtown in the distance
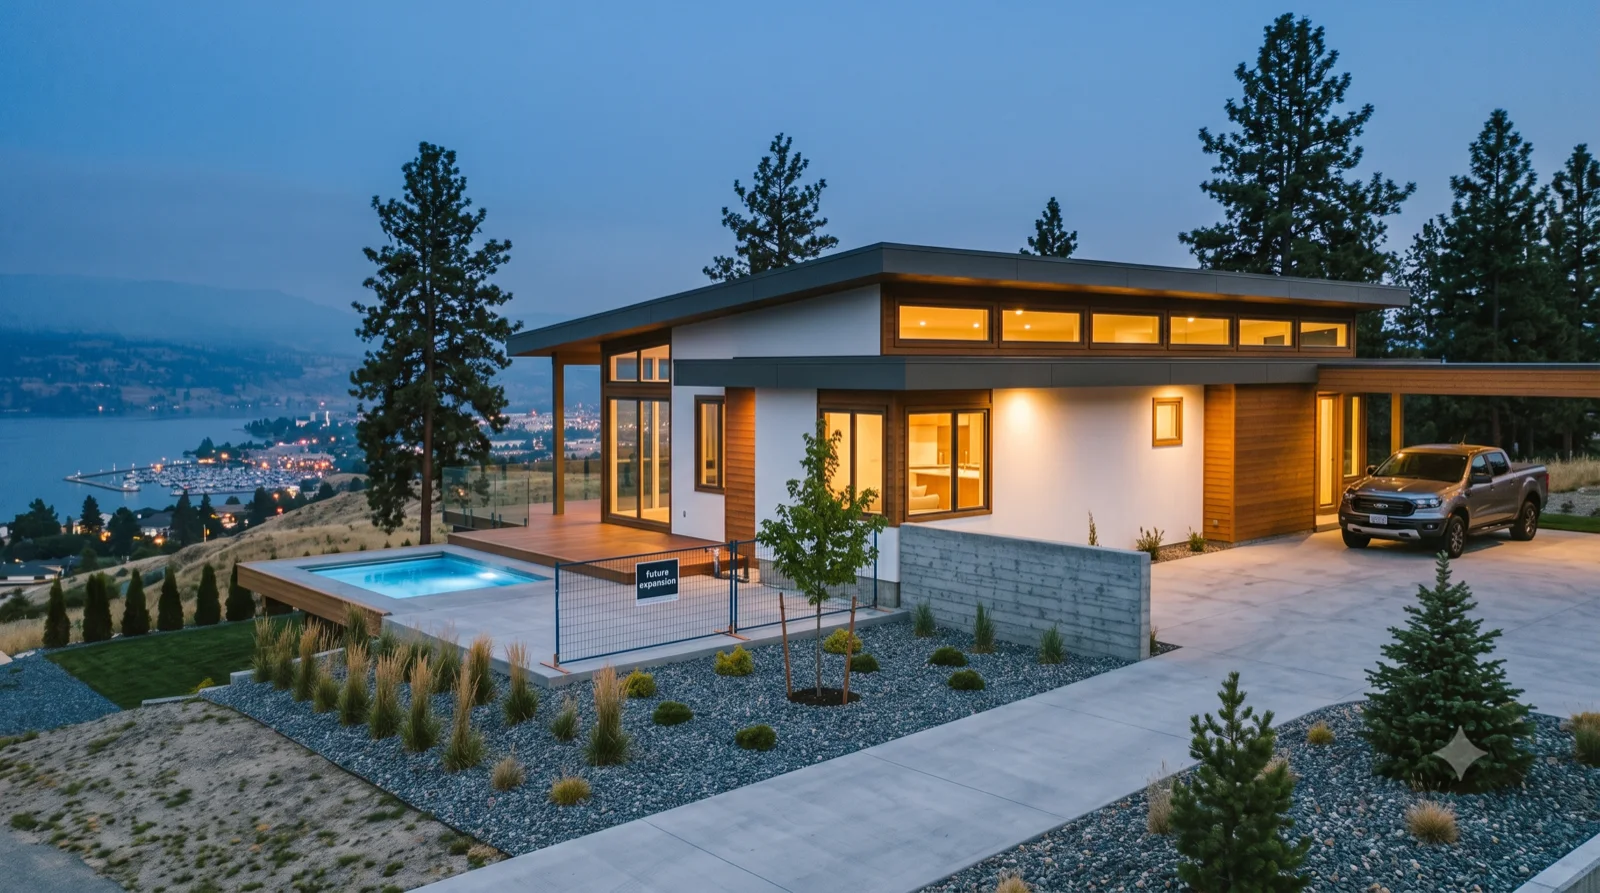
New build — ~$1.2M all-in, expandable

The Kirschner

terraced view lot, sunset

cedar and dark metal over a board-formed base, the truck and Cayenne under the carport, downtown in the distance

The Magic Estates — lit infinity plunge pool over the marina and downtown lights, a fenced pad already marked for future expansion
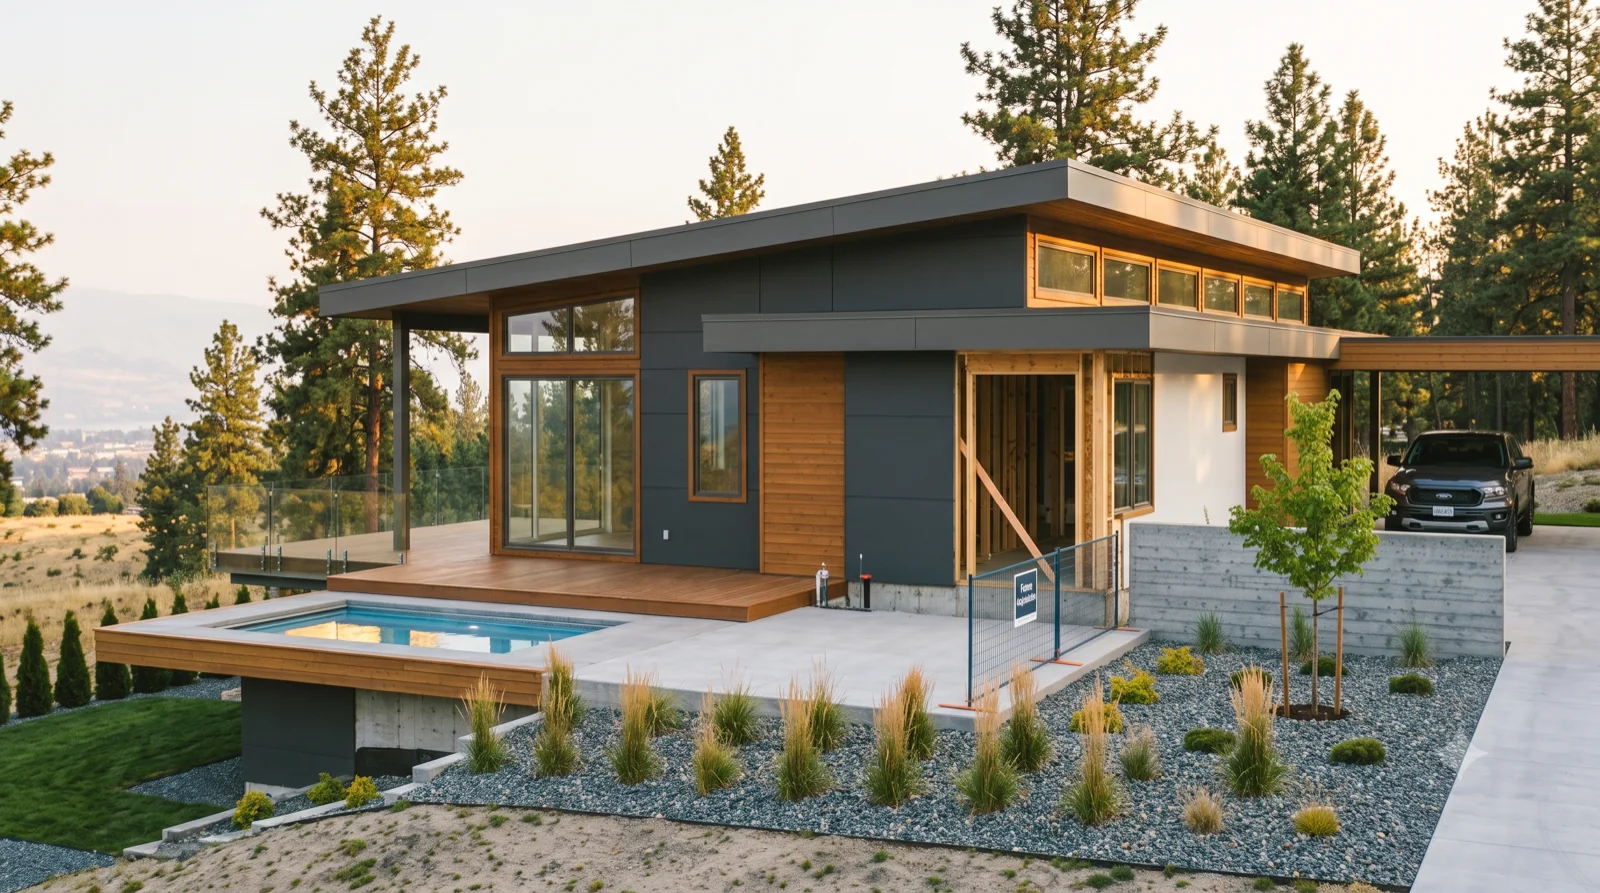
New build — ~$1.2M all-in, expandable

The Magic Estates

Knox bluff, blue hour

lit infinity plunge pool over the marina and downtown lights, a fenced pad already marked for future expansion

The Crawford — charcoal panel and cedar at the forest's edge, an open framed bay waiting for the next room
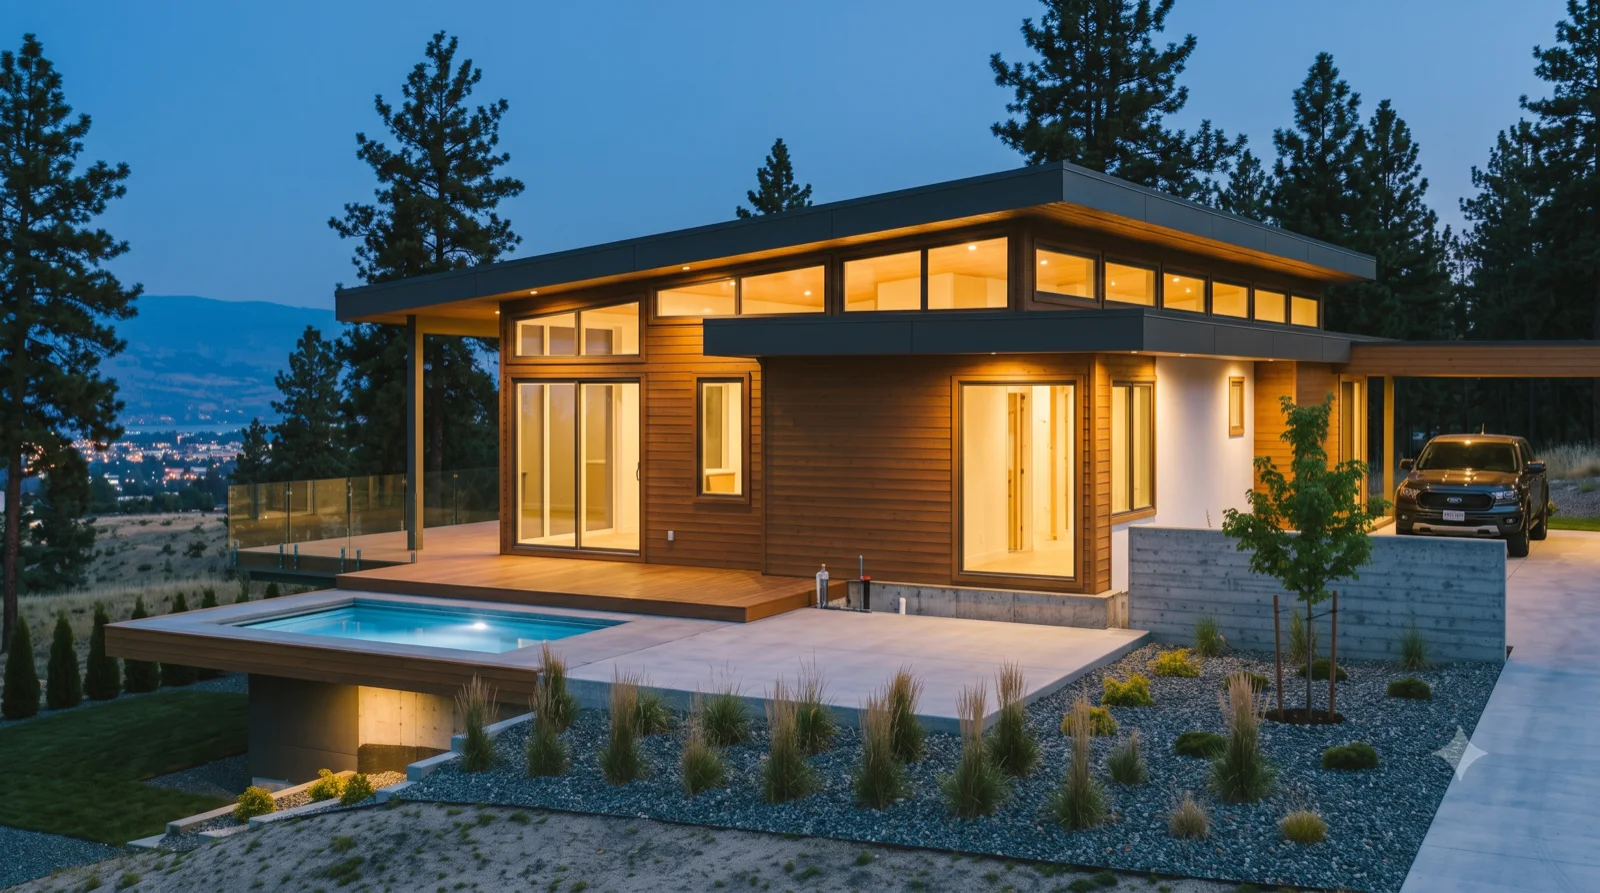
New build — ~$1.2M all-in, expandable

The Crawford

Upper Mission pine edge, dusk

charcoal panel and cedar at the forest's edge, an open framed bay waiting for the next room

The Clifton — the whole home glowing warm over the valley lights, lit pool on the deck, built small and honest to grow later
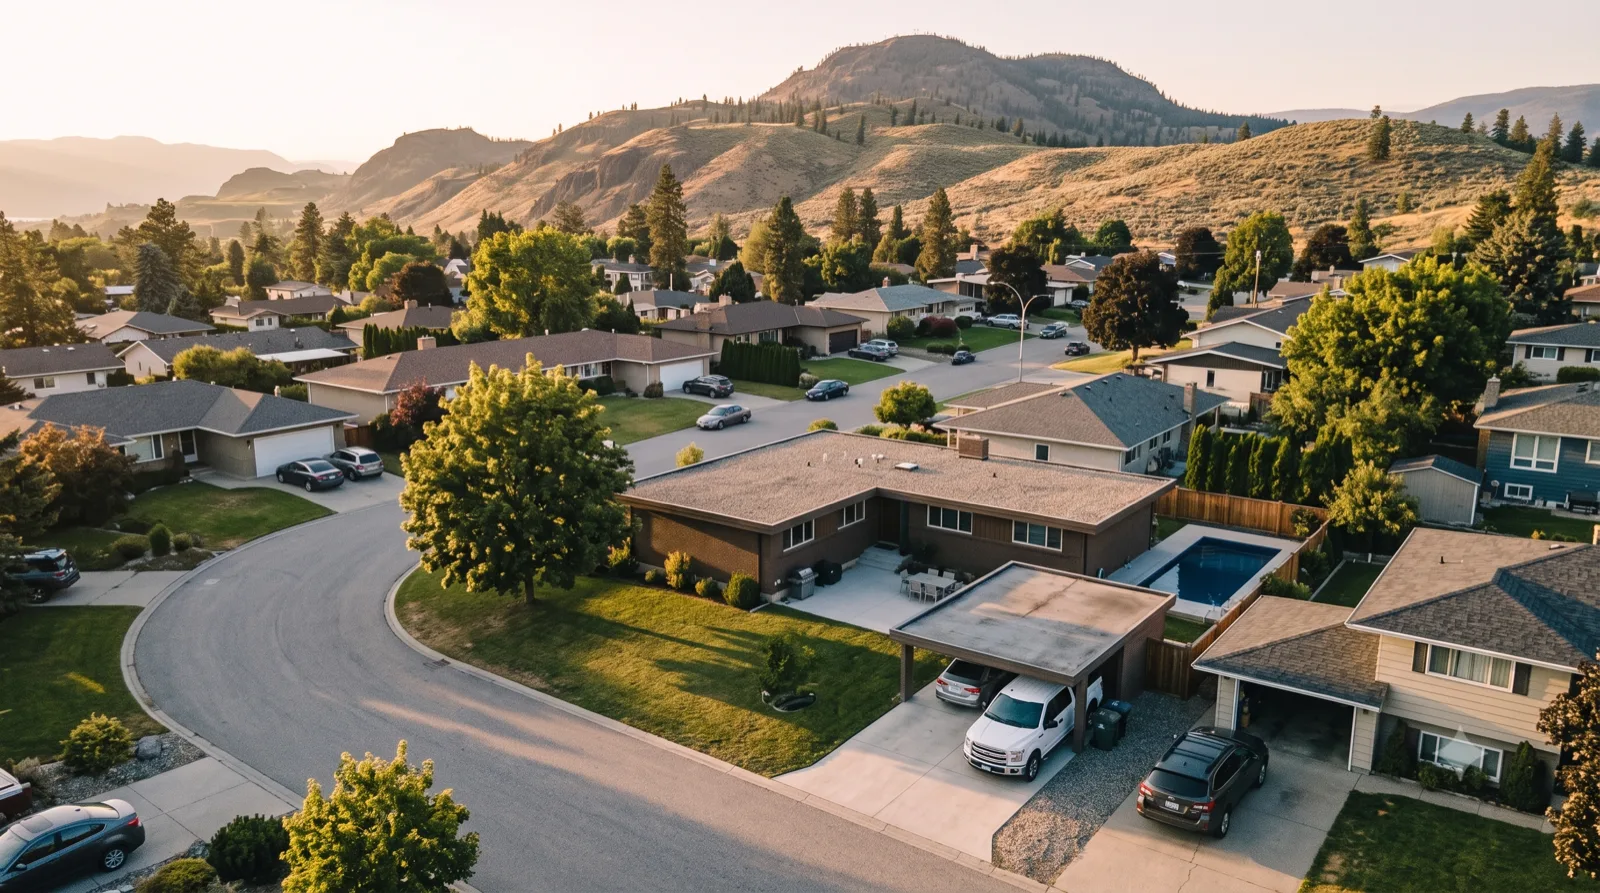
New build — ~$1.2M all-in, expandable

The Clifton

hillside above the city, dusk

the whole home glowing warm over the valley lights, lit pool on the deck, built small and honest to grow later

$1.2M Builds — New MCM in Kelowna

9
The Glenmore — a single-storey MCM on a normal lot, carport and a compact pool, sized to add a wing when the family grows
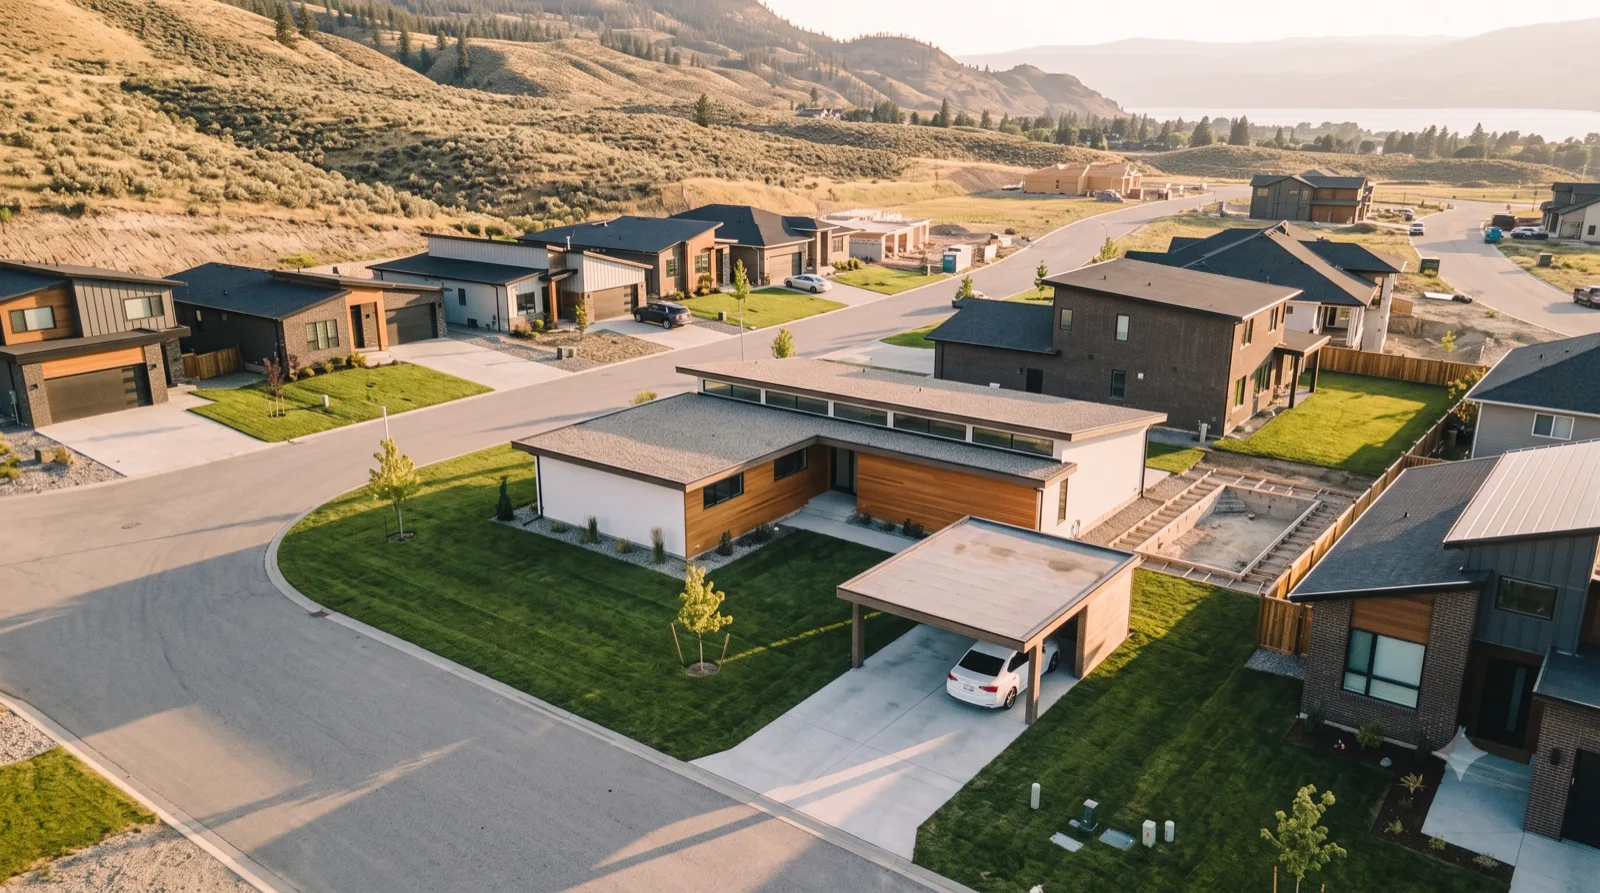
New build — ~$1.2M all-in, expandable

The Glenmore

established Glenmore cul-de-sac

a single-storey MCM on a normal lot, carport and a compact pool, sized to add a wing when the family grows

The Rutland — a just-completed cedar-and-white L-plan with clerestory glass, fresh sod and a stubbed foundation next door ready for the next module
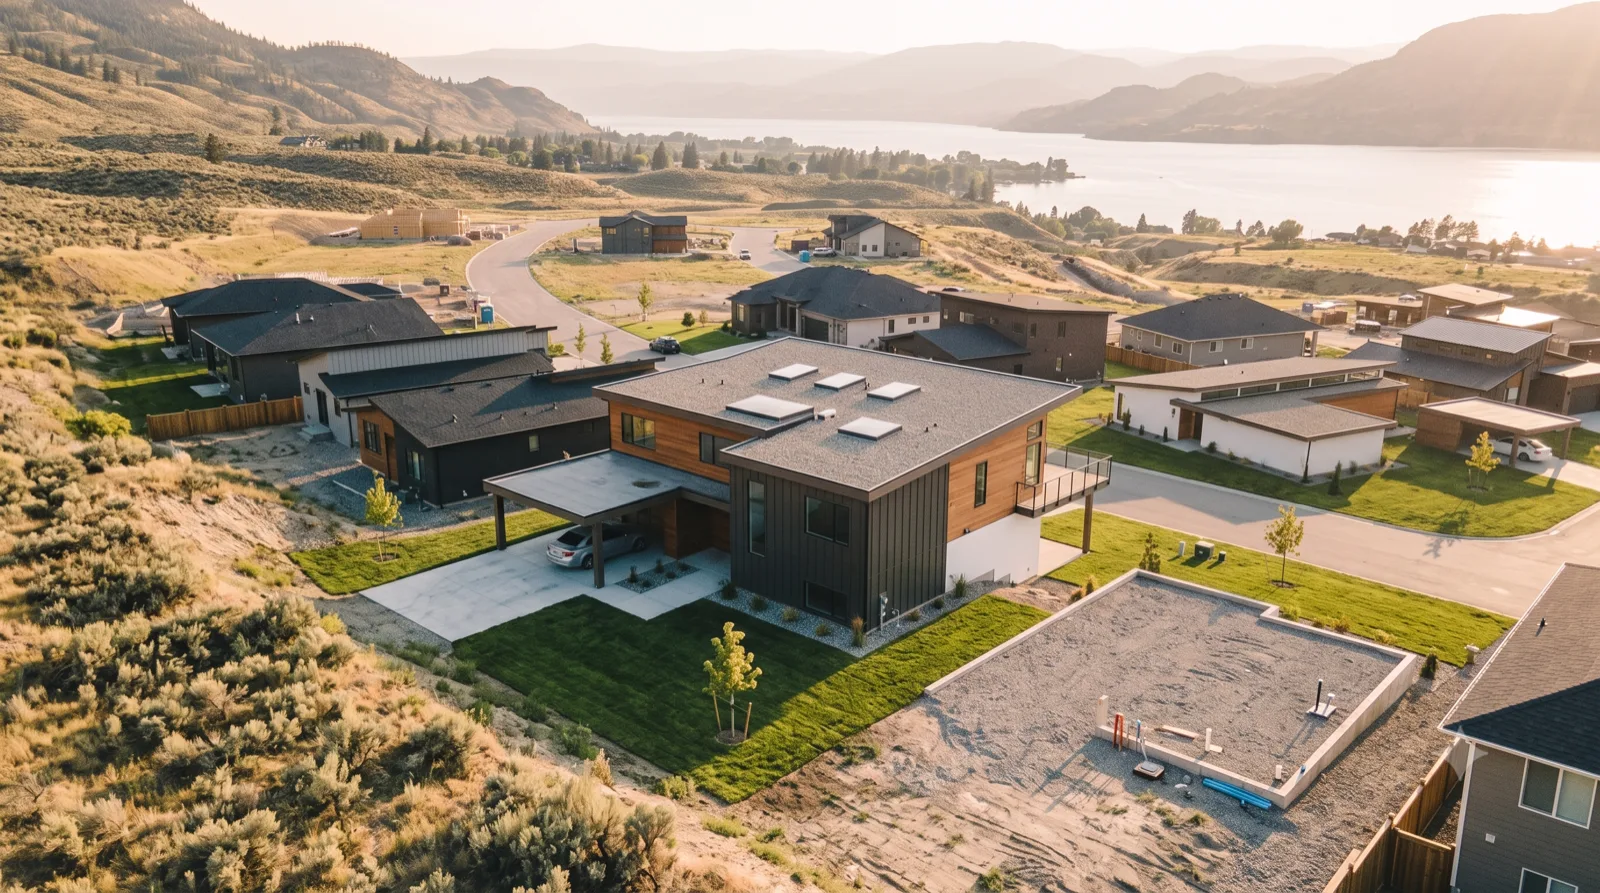
New build — ~$1.2M all-in, expandable

The Rutland

brand-new Rutland benchland

a just-completed cedar-and-white L-plan with clerestory glass, fresh sod and a stubbed foundation next door ready for the next module

The Black Mountain — a new two-storey MCM stepping down the hillside, a deck over the valley and a flat pad framed for a future garage wing
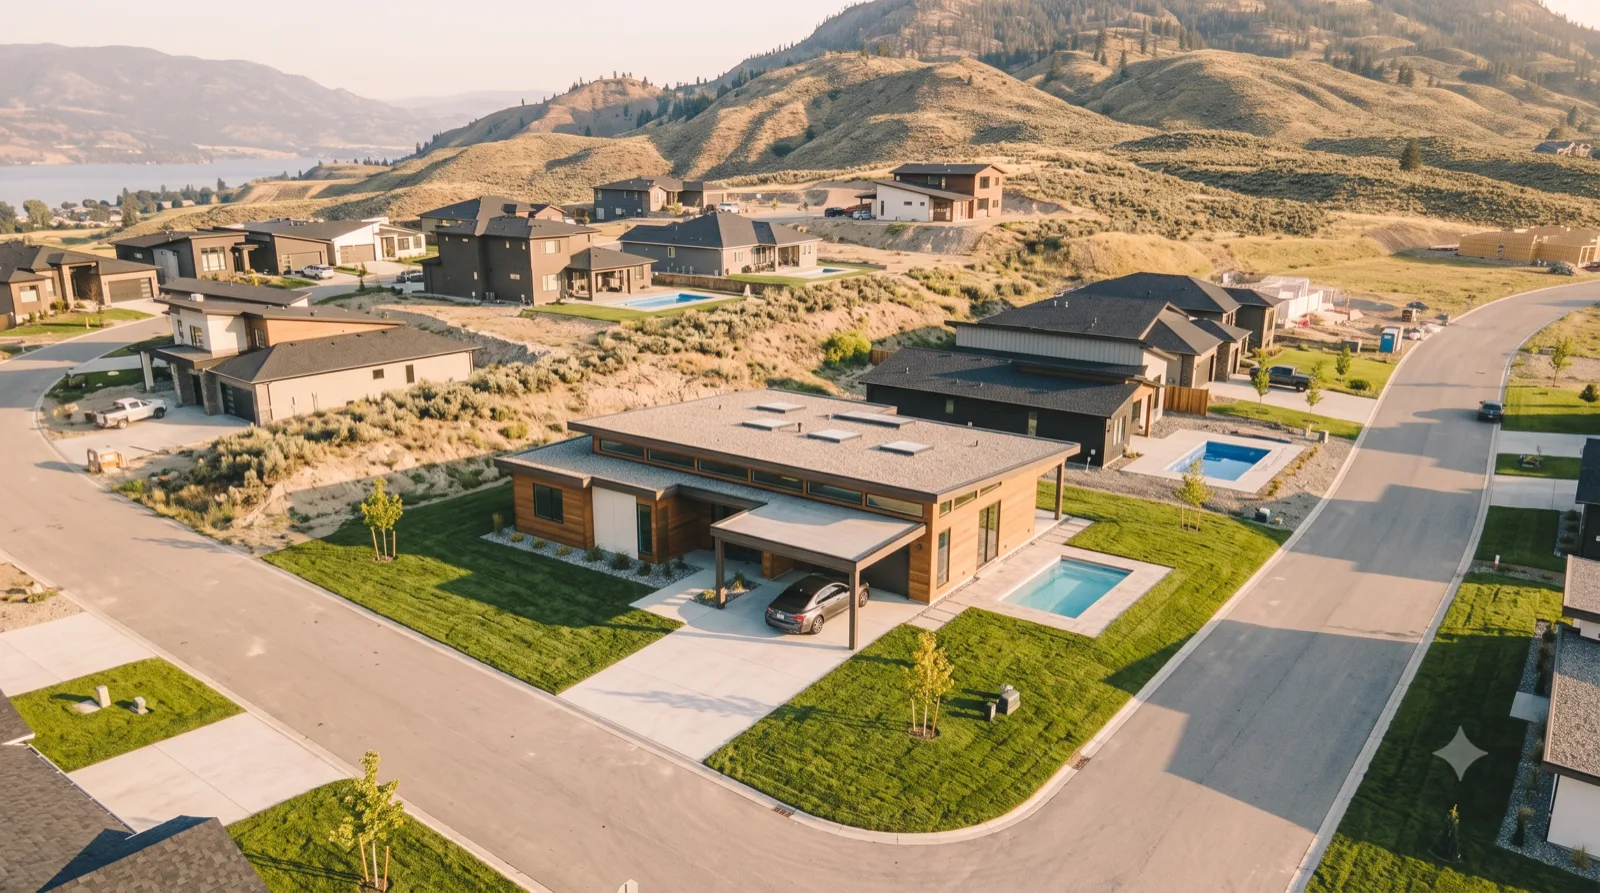
New build — ~$1.2M all-in, expandable

The Black Mountain

terraced Kirschner view lot

a new two-storey MCM stepping down the hillside, a deck over the valley and a flat pad framed for a future garage wing

The Kettle Valley — a linear Eichler-spirit bungalow with deep eaves and a plunge pool, an open bay where a bedroom module bolts on later
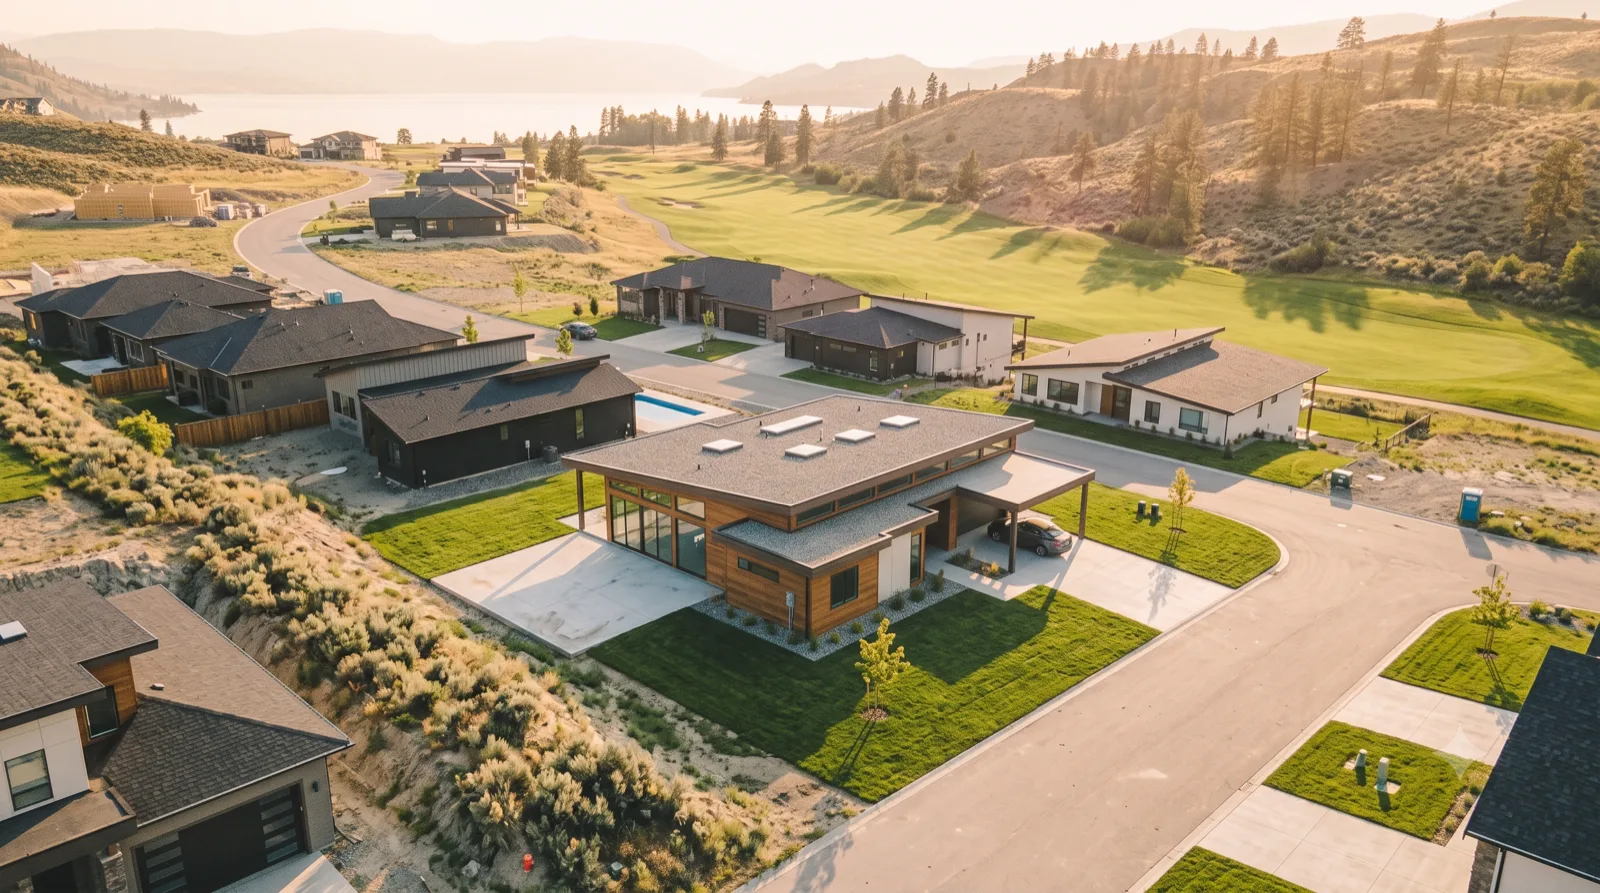
New build — ~$1.2M all-in, expandable

The Kettle Valley

walkable Upper Mission grid

a linear Eichler-spirit bungalow with deep eaves and a plunge pool, an open bay where a bedroom module bolts on later

The Quail Ridge — a post-and-beam MCM opening to the green, carport and pool, with a slab pad set aside for a guest module
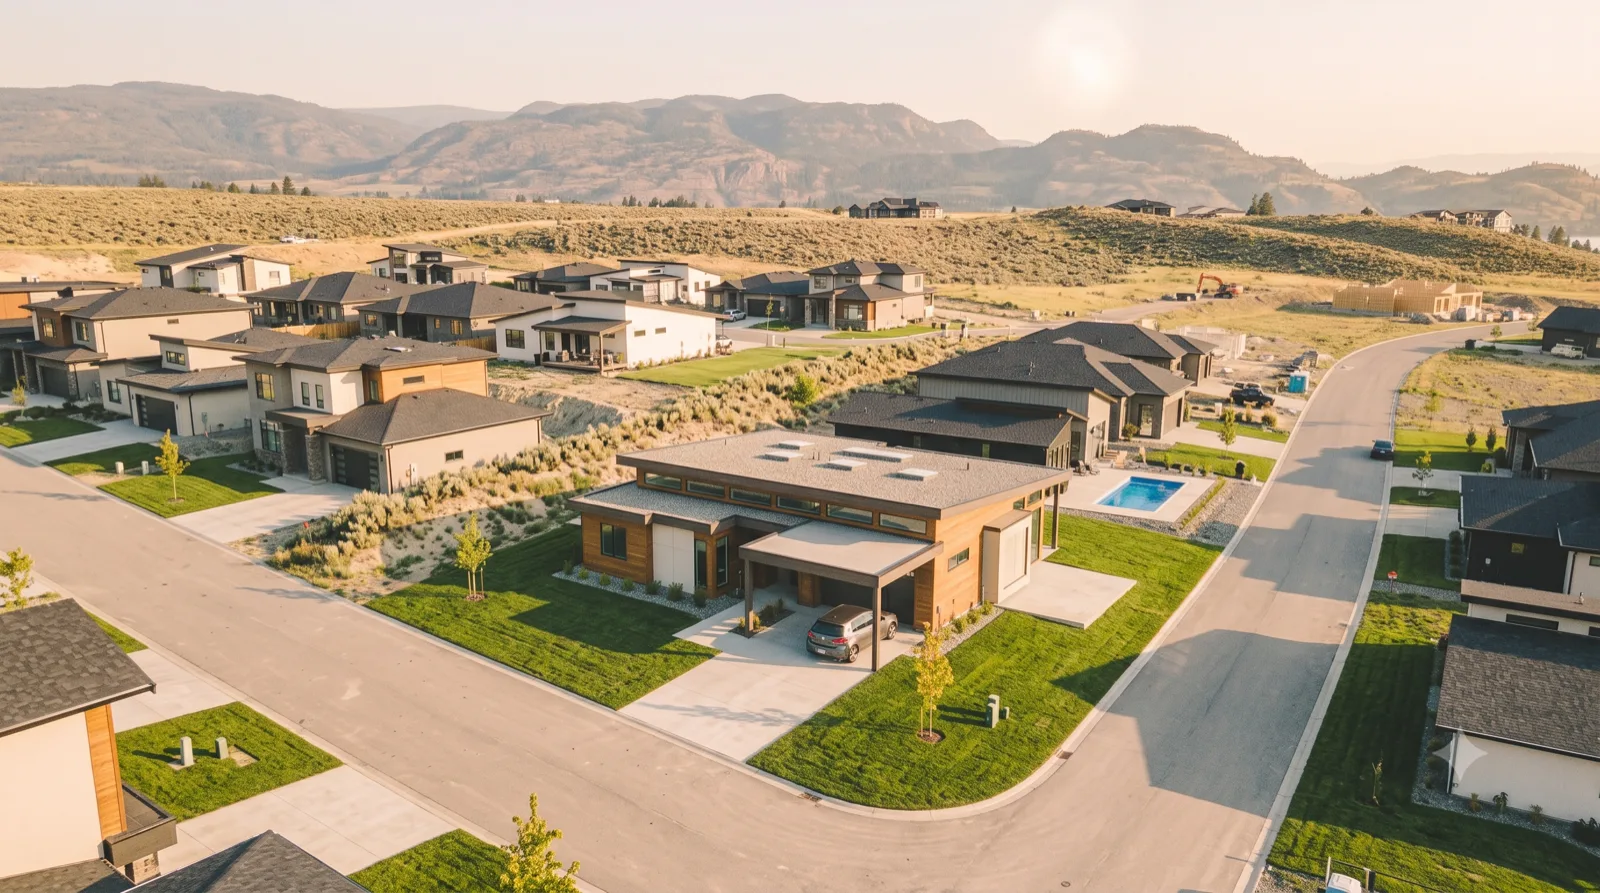
New build — ~$1.2M all-in, expandable

The Quail Ridge

backing the golf fairway

a post-and-beam MCM opening to the green, carport and pool, with a slab pad set aside for a guest module

The University District — an efficient two-storey starter box in cedar and charcoal, plunge pool, framed for an accessory suite as the budget allows
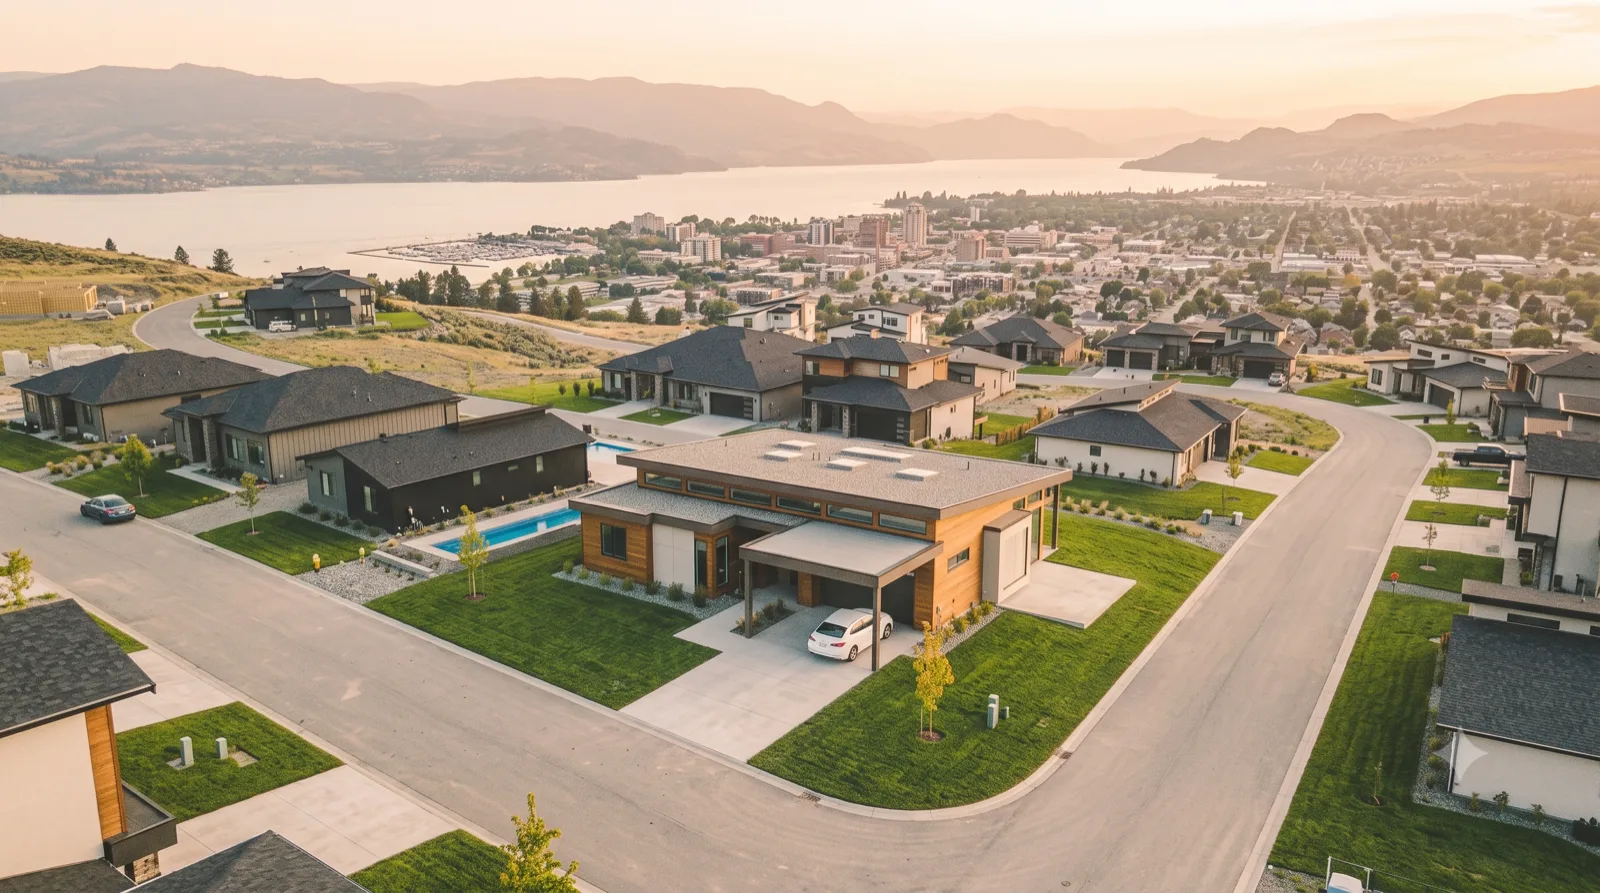
New build — ~$1.2M all-in, expandable

The University District

compact new-build grid near UBCO

an efficient two-storey starter box in cedar and charcoal, plunge pool, framed for an accessory suite as the budget allows

The Dilworth — a wide low-roof Neutra-spirit home with a floating carport canopy and a pool aimed at the lake, an L-plan built to extend
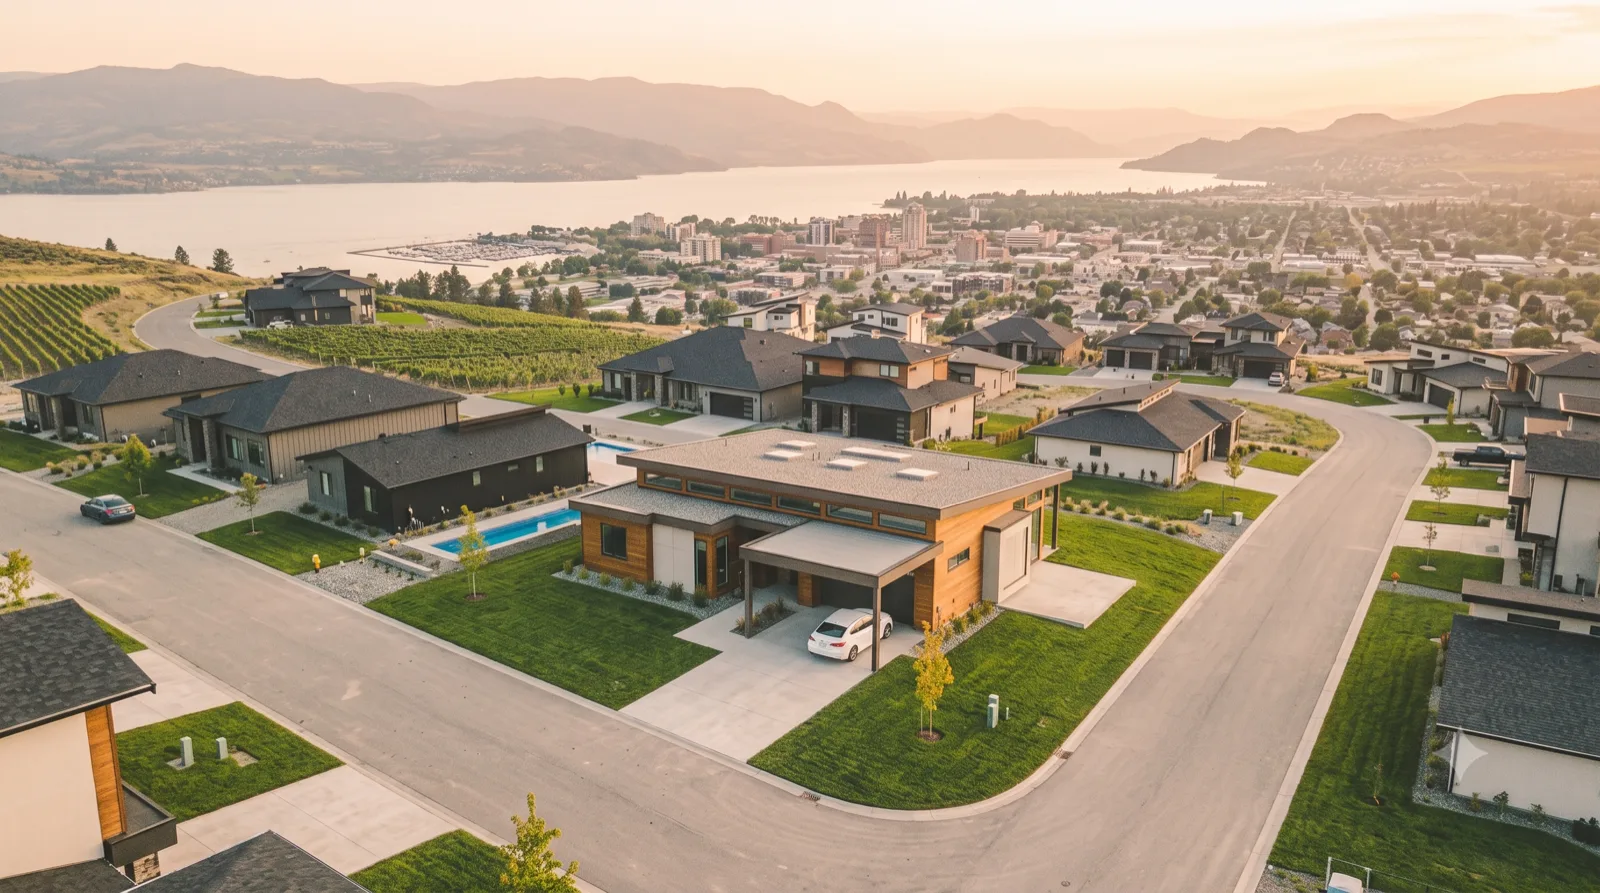
New build — ~$1.2M all-in, expandable

The Dilworth

bench lot over the whole valley

a wide low-roof Neutra-spirit home with a floating carport canopy and a pool aimed at the lake, an L-plan built to extend

The Lakeview Heights — a warm cedar MCM above the vine rows with the bridge in the distance, a stubbed foundation waiting for the next wing
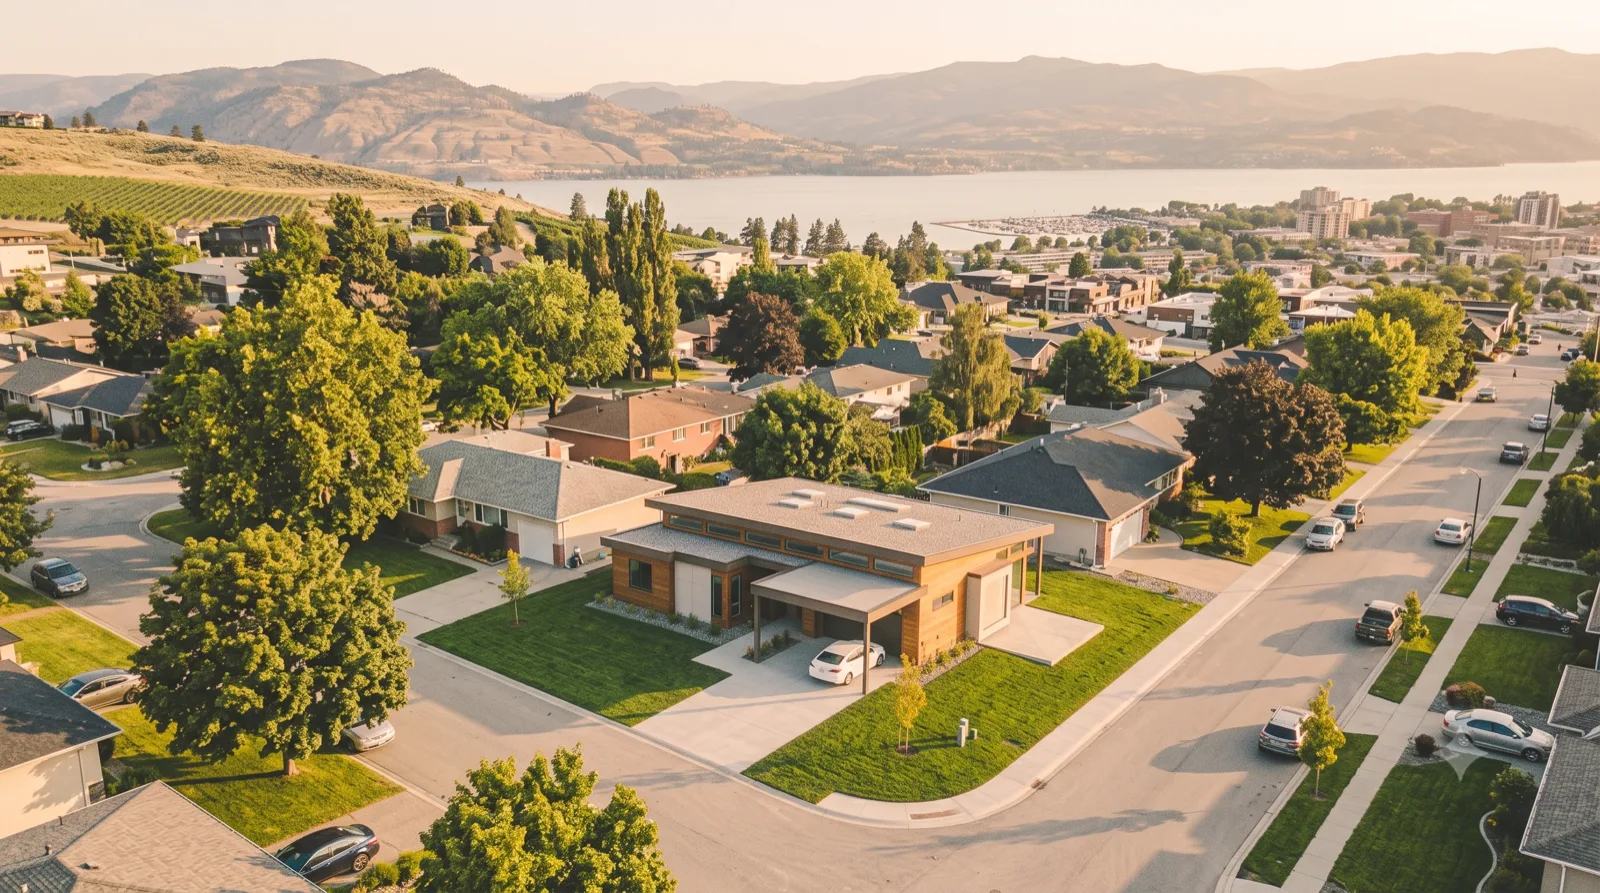
New build — ~$1.2M all-in, expandable

The Lakeview Heights

West Kelowna vineyard slope

a warm cedar MCM above the vine rows with the bridge in the distance, a stubbed foundation waiting for the next wing

The Pandosy Infill — a brand-new MCM dropped between the old bungalows, plunge pool and a spot framed for a laneway suite, walkable to the lake
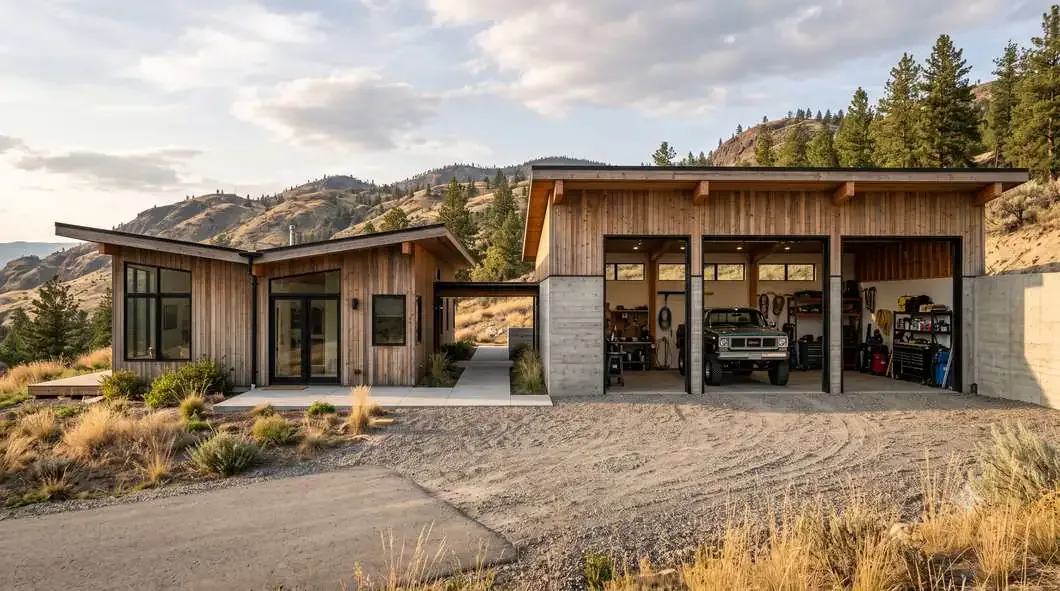
New build — ~$1.2M all-in, expandable

The Pandosy Infill

leafy Kelowna South street

a brand-new MCM dropped between the old bungalows, plunge pool and a spot framed for a laneway suite, walkable to the lake

Family Bungalows & Ranchers

14
The Black Mountain Shop House$1,596,520
Okanagan original

The Black Mountain Shop House

Black Mountain

truck-and-gear lovers: oversize 3-car + workshop, on cheap land
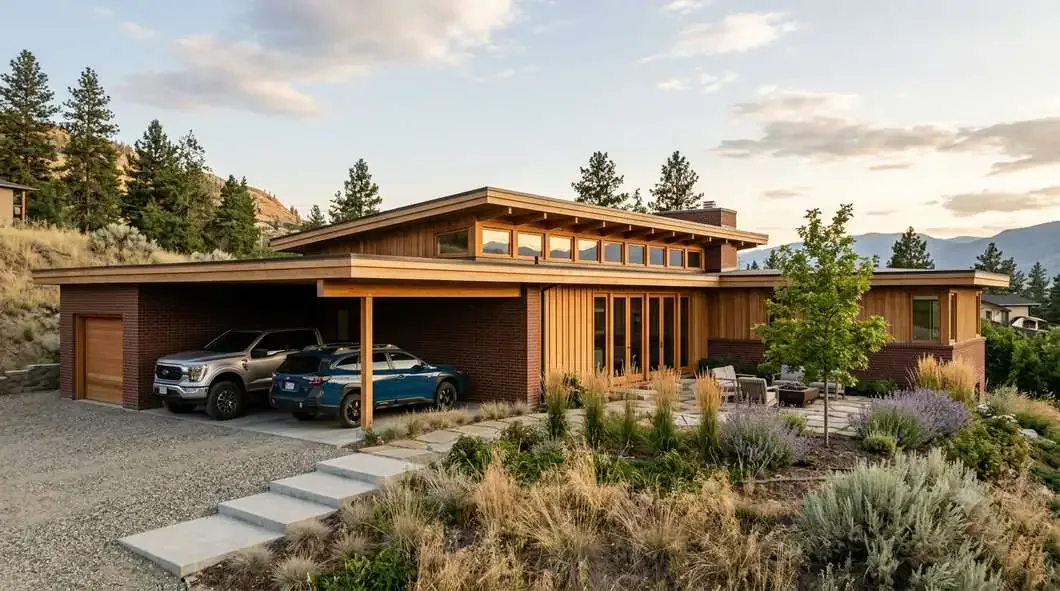
1,800 ft²3 bedNo pool$450/ft²
The Kelowna Usonian$1,613,384
After Frank Lloyd Wright Usonian houses

The Kelowna Usonian

Upper Mission

FLW Usonian โ€” L-plan hugging a garden, the carport Wright invented
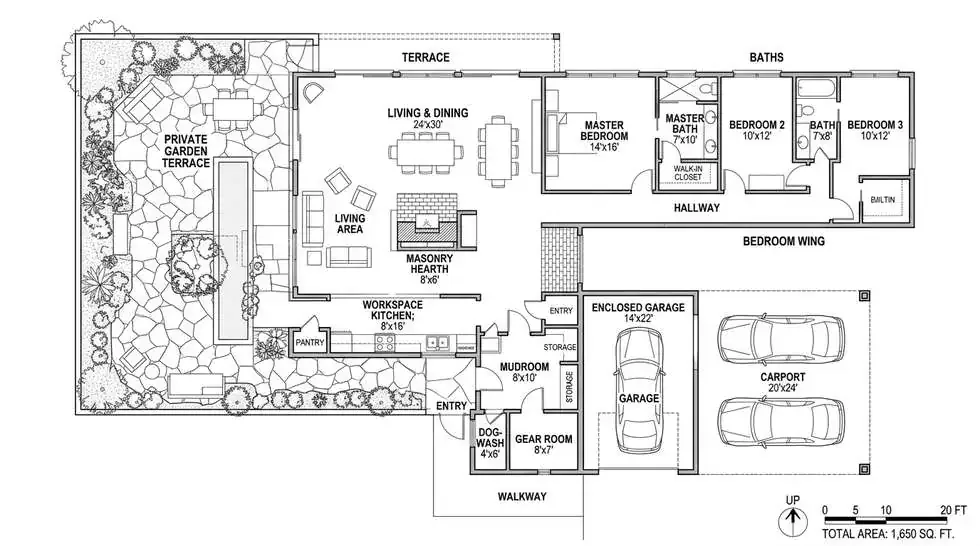
1,650 ft²3 bedNo pool$480/ft²
The Kelowna Usonian floor planFloor plan · tap to enlarge
The Kelowna Usonian — the brick-hearth heart — fire burning, cat on the bench, lake beyond
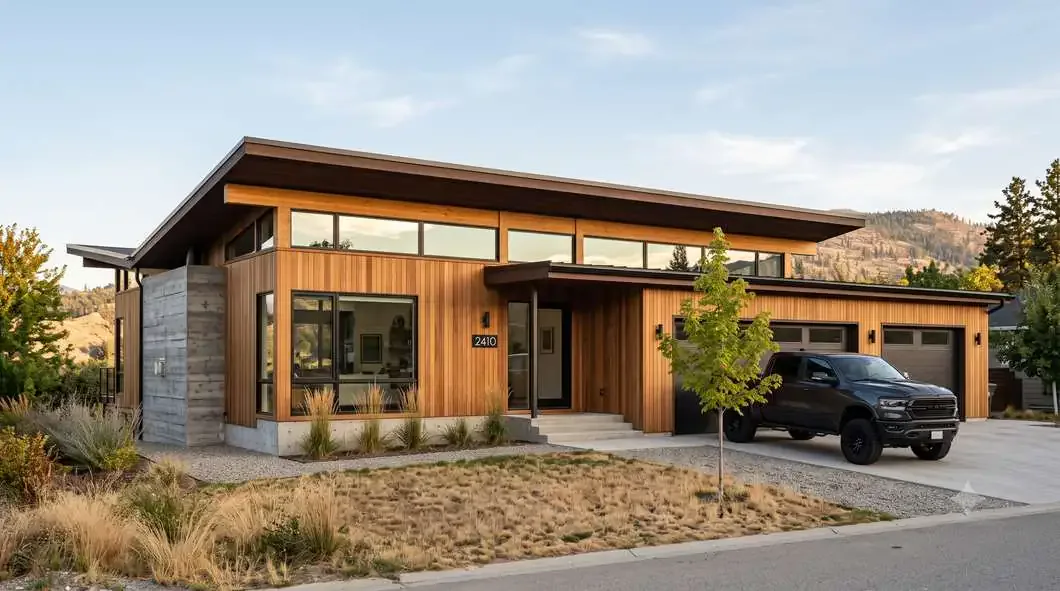
After Joseph Eichler

The Kelowna Usonian

Upper Mission

the brick-hearth heart — fire burning, cat on the bench, lake beyond

The Glenmore Butterfly$1,651,346
Okanagan original

The Glenmore Butterfly

Glenmore

value flat lot = most house + a real 3-car
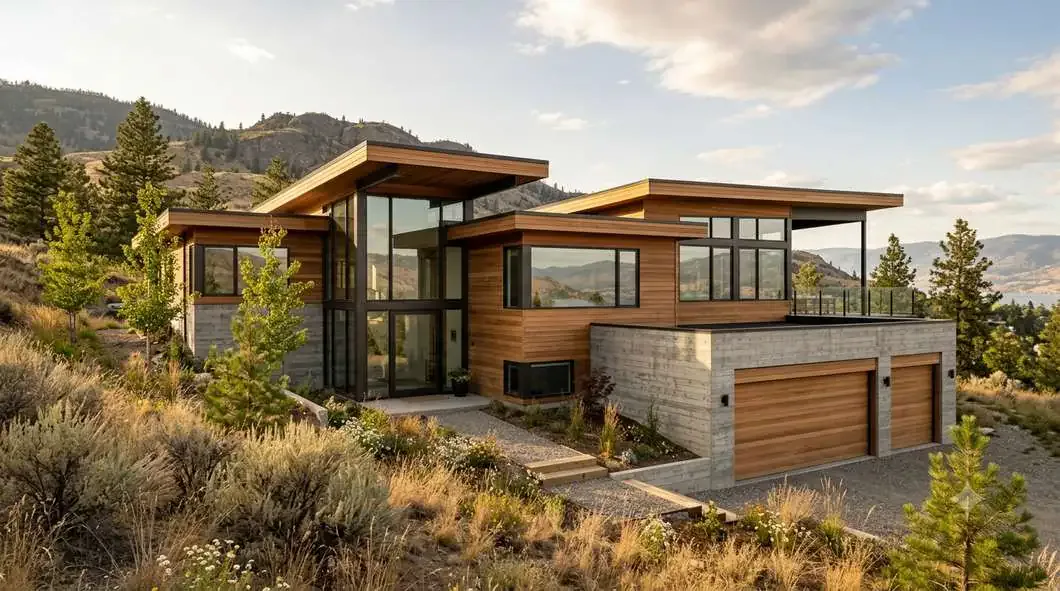
1,750 ft²3 bedNo pool$475/ft²
The Ellison Split$1,652,400
After Marcel Breuer

The Ellison Split

Glenmore

split-level to zone the kids' wing from the adults'
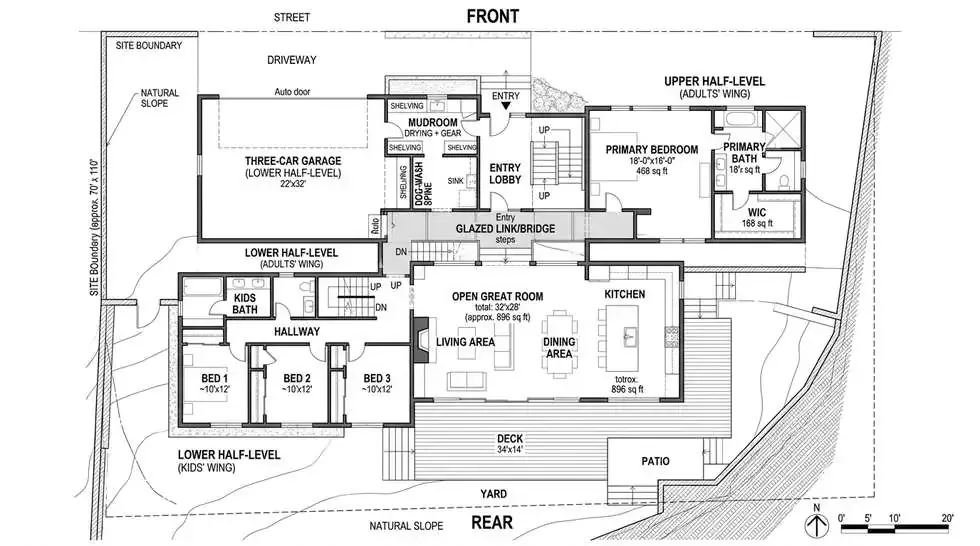
1,900 ft²4 bedNo pool$455/ft²
The Ellison Split floor planFloor plan · tap to enlarge
The Ellison Split — Breuer bi-nuclear wings at dusk — granite chimney, rope swing
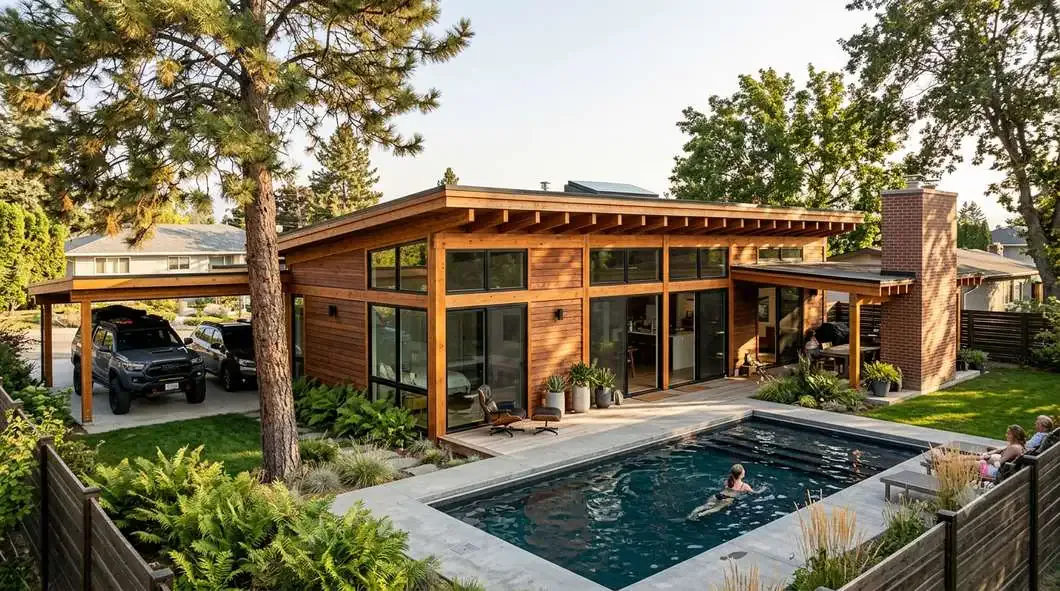
After Joseph Eichler

The Ellison Split

Glenmore

Breuer bi-nuclear wings at dusk — granite chimney, rope swing

The Glenmore Redwood Bungalow$1,660,360
After Harwell Hamilton Harris

The Glenmore Redwood Bungalow

Glenmore

warm redwood post-and-beam single-level, rear-yard pool
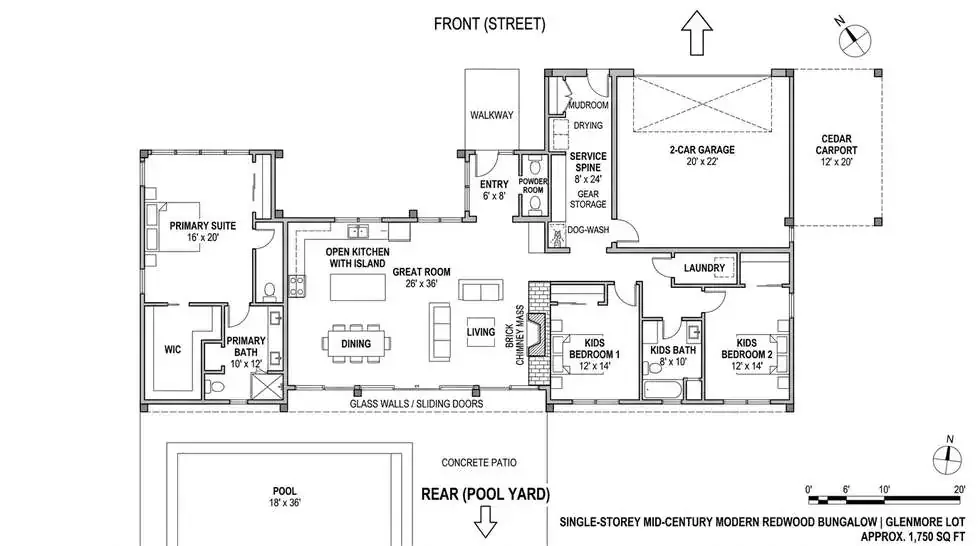
1,750 ft²3 bedPool$460/ft²
The Glenmore Redwood Bungalow floor planFloor plan · tap to enlarge
The Glenmore Redwood Bungalow — all-redwood living room glowing honey, window seat to a zen garden
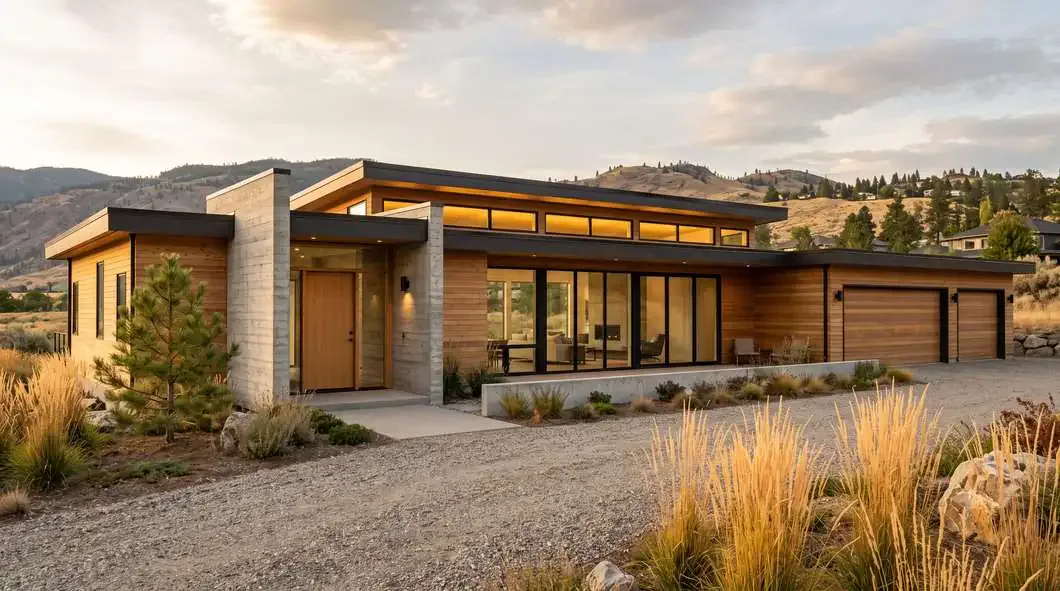
After Joseph Eichler

The Glenmore Redwood Bungalow

Glenmore

all-redwood living room glowing honey, window seat to a zen garden

The Quail Ridge Rancher$1,673,580
Okanagan original

The Quail Ridge Rancher

Glenmore

value flat lot โ€” 2,000 ftยฒ, 4-bed, full 3-car

2,000 ft²4 bedNo pool$450/ft²
The Rutland Rambler$1,677,790
After Cliff May

The Rutland Rambler

Rutland

cheapest land, MAX house โ€” 2,050 ftยฒ, 4-bed, full 3-car

2,050 ft²4 bedNo pool$445/ft²
The Rutland Rambler floor planFloor plan · tap to enlarge
The Black Mountain Long House$1,679,680
Okanagan original

The Black Mountain Long House

Rutland

cheapest land = biggest house, single-level, 4-bed
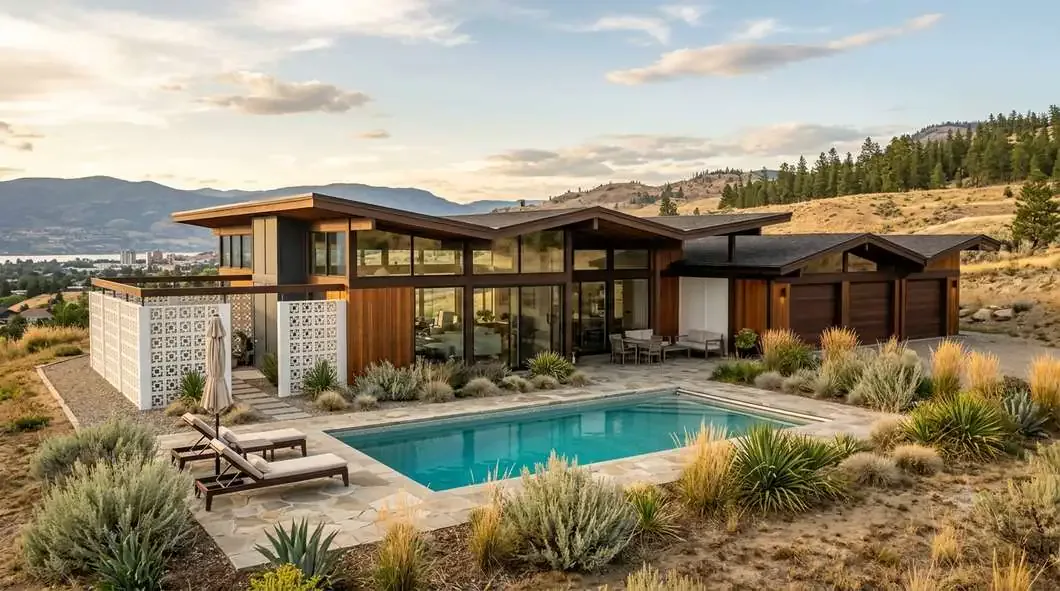
2,050 ft²4 bedNo pool$450/ft²
The Kelowna Alexander$1,692,000
After Palmer & Krisel 'Alexander' homes

The Kelowna Alexander

Rutland

Palm Springs tract MCM โ€” breeze-block, glass, a pool, easy to build
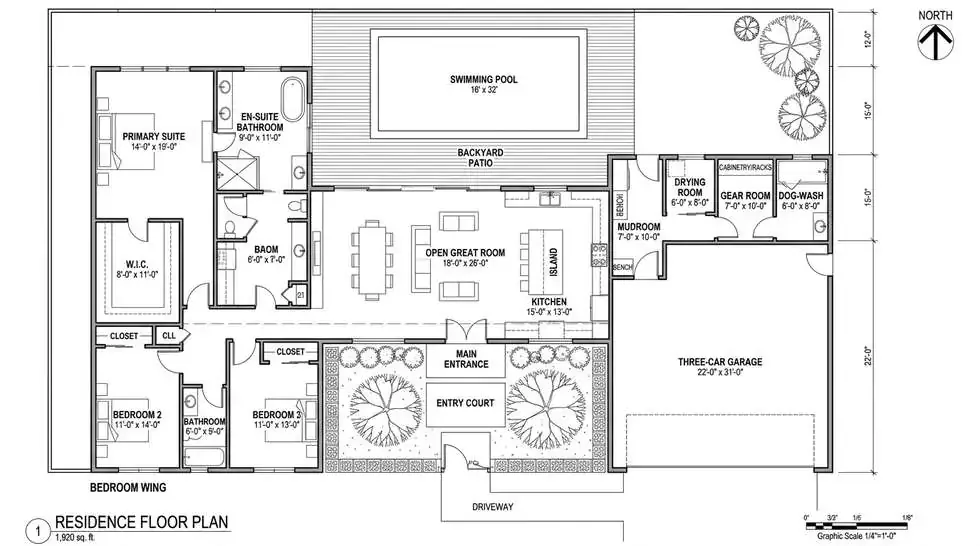
1,900 ft²3 bedPool$455/ft²
The Kelowna Alexander floor planFloor plan · tap to enlarge
The Kelowna Alexander — butterfly roof over the backyard pool at golden hour, breeze-block screen
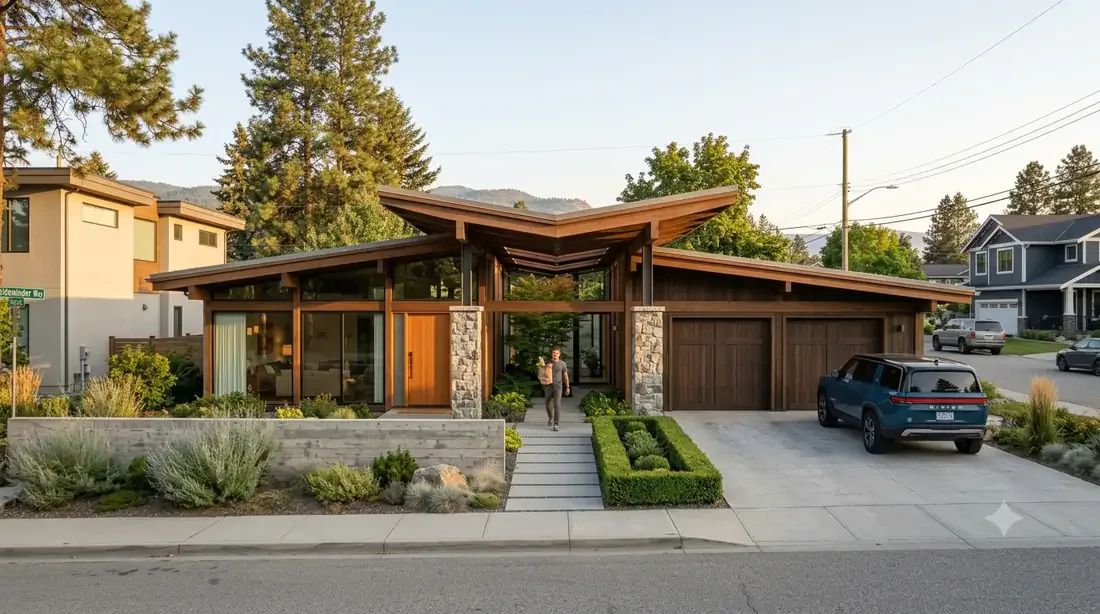
After Joseph Eichler

The Kelowna Alexander

Rutland

butterfly roof over the backyard pool at golden hour, breeze-block screen

The Wilden Breezeway — post-and-beam with an open-air breezeway connecting the house to a detached 2-car garage
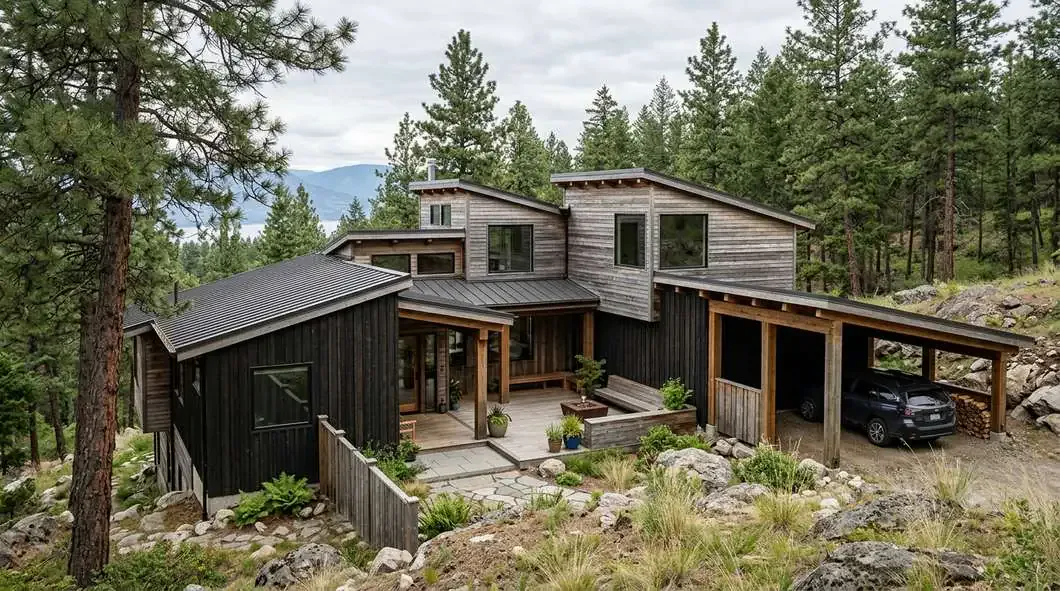
New concept, inspired by Miller House

The Wilden Breezeway

Real 50' x 120' Kelowna subdivision lot

post-and-beam with an open-air breezeway connecting the house to a detached 2-car garage

Courtyard & Pavilion

26
The Kelowna Sea Ranch$1,601,228
After Sea Ranch

The Kelowna Sea Ranch

Wilden

weathered timber + shed roofs that settle into the forest
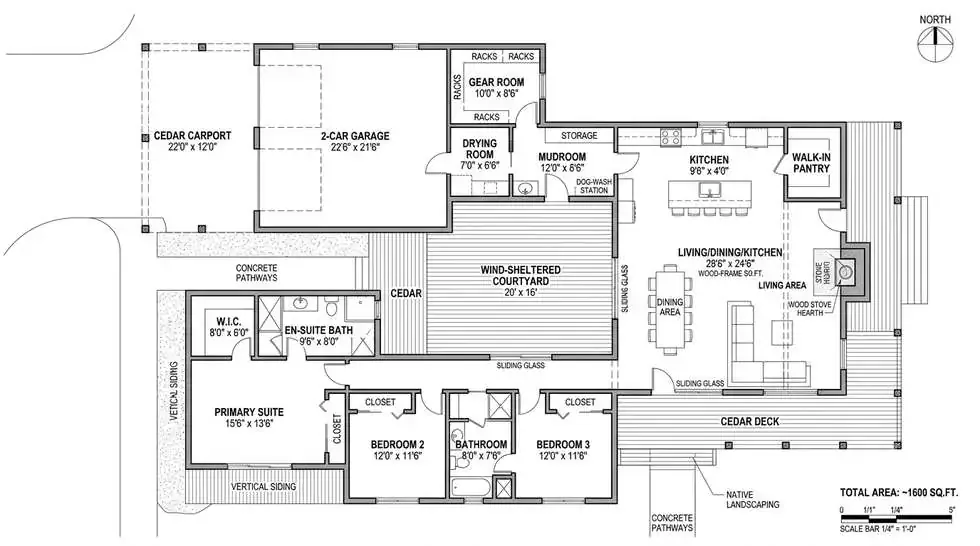
1,600 ft²3 bedNo pool$475/ft²
The Kelowna Sea Ranch floor planFloor plan · tap to enlarge
The Kelowna Sea Ranch — shed roofs at dusk — silvered cedar against a prairie-gold sky, bluff meadow
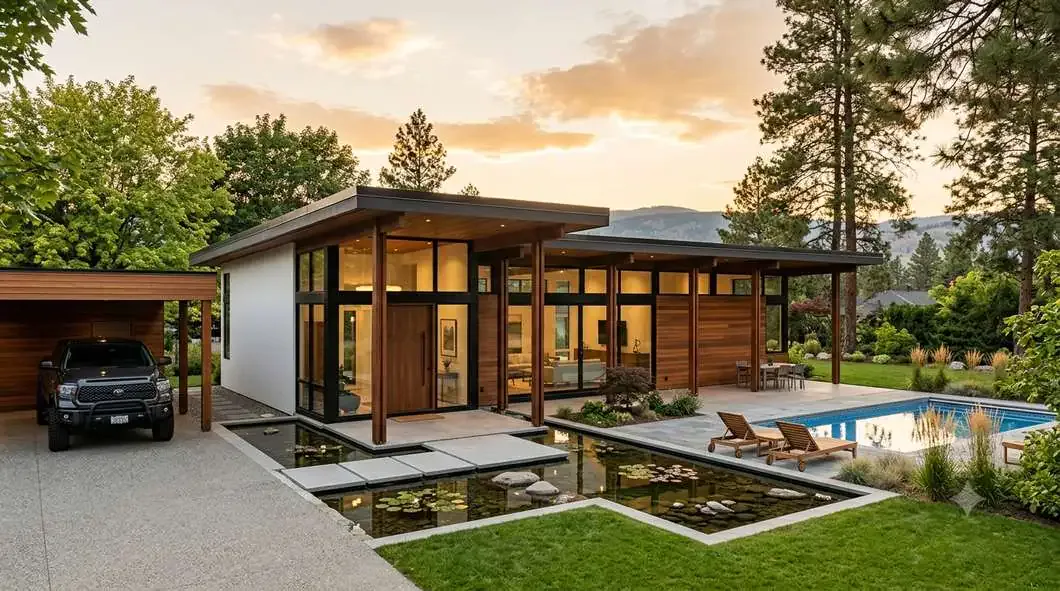
After Sea Ranch

The Kelowna Sea Ranch

Wilden

shed roofs at dusk — silvered cedar against a prairie-gold sky, bluff meadow

The Kettle Valley Pavilion$1,616,140
After Edward Killingsworth

The Kettle Valley Pavilion

Kettle Valley

elegant tall-column entry pavilion with a reflecting-pool entry + rear pool
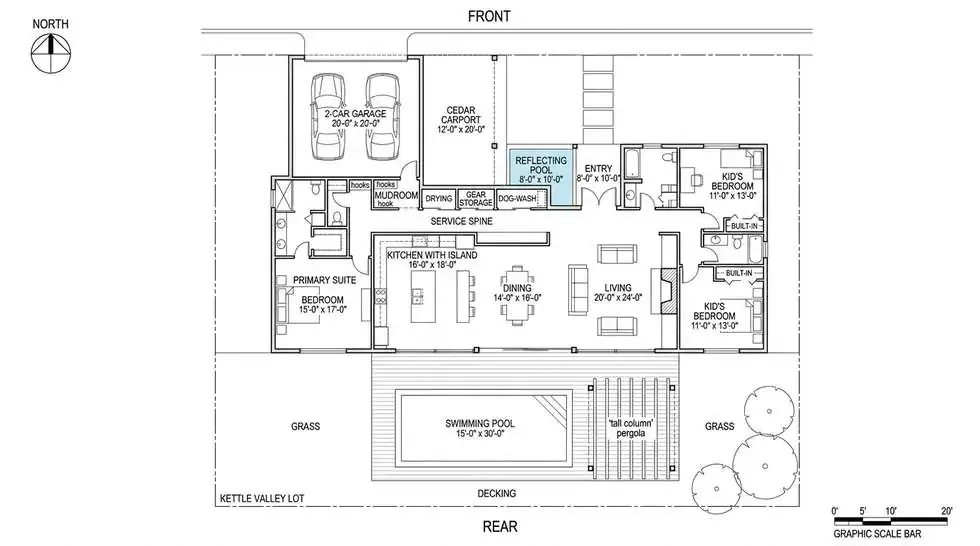
1,650 ft²3 bedPool$470/ft²
The Kettle Valley Pavilion floor planFloor plan · tap to enlarge
The Kettle Valley Pavilion — evening — slender white columns, entry reflecting pool, koi shadows
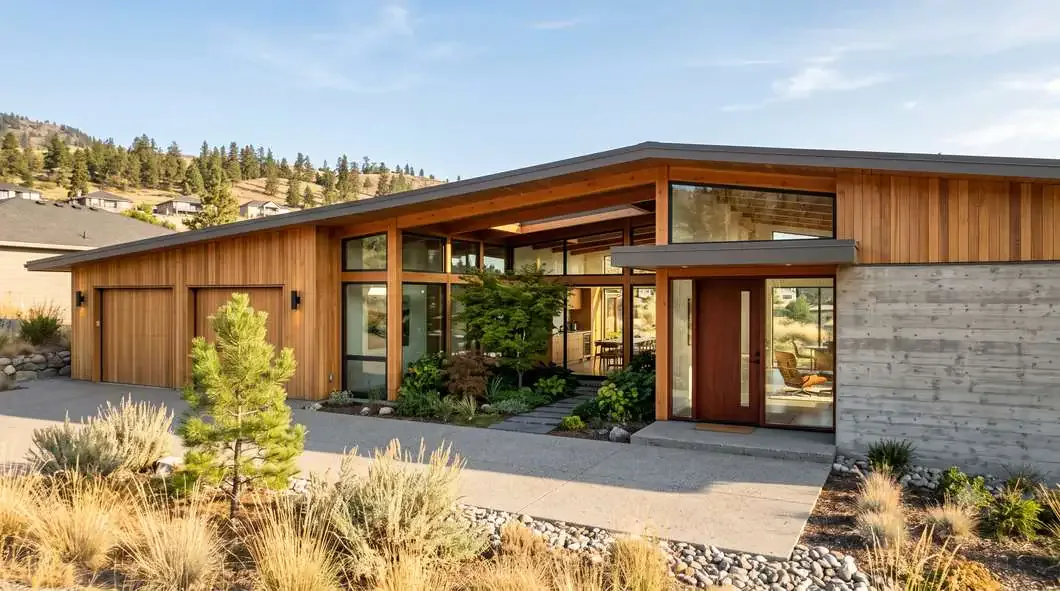
After Joseph Eichler

The Kettle Valley Pavilion

Kettle Valley

evening — slender white columns, entry reflecting pool, koi shadows

The Kelowna Eichler$1,660,000
After Joseph Eichler

The Kelowna Eichler

Glenmore

the classic family MCM: post-and-beam with a private central atrium
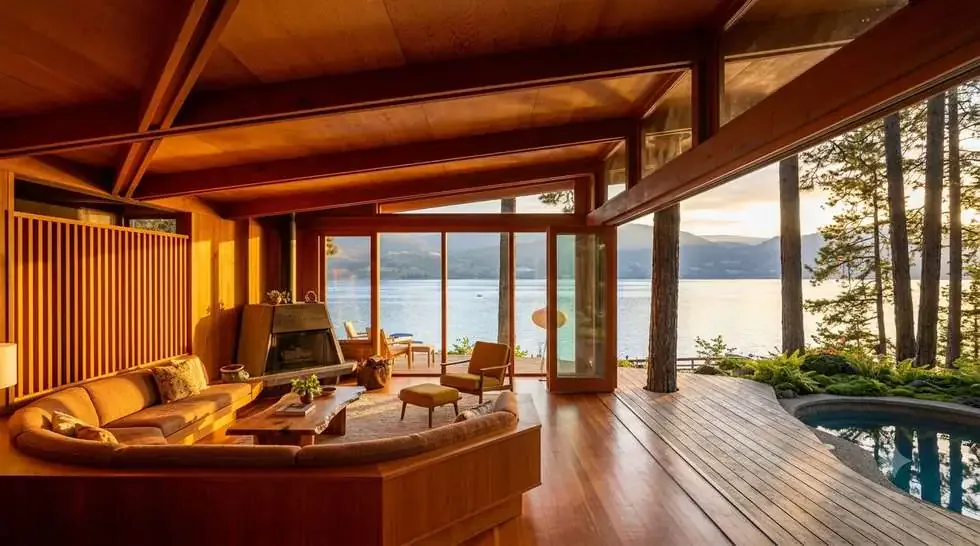
1,800 ft²3 bedNo pool$470/ft²
The Kelowna Eichler floor planFloor plan · tap to enlarge
The Kelowna Eichler — Living area looking out to the atrium courtyard
The Kelowna Eichler

Living area looking out to the atrium courtyard

The Kelowna Eichler — street view — classic post-and-beam tract home, glazed atrium entry
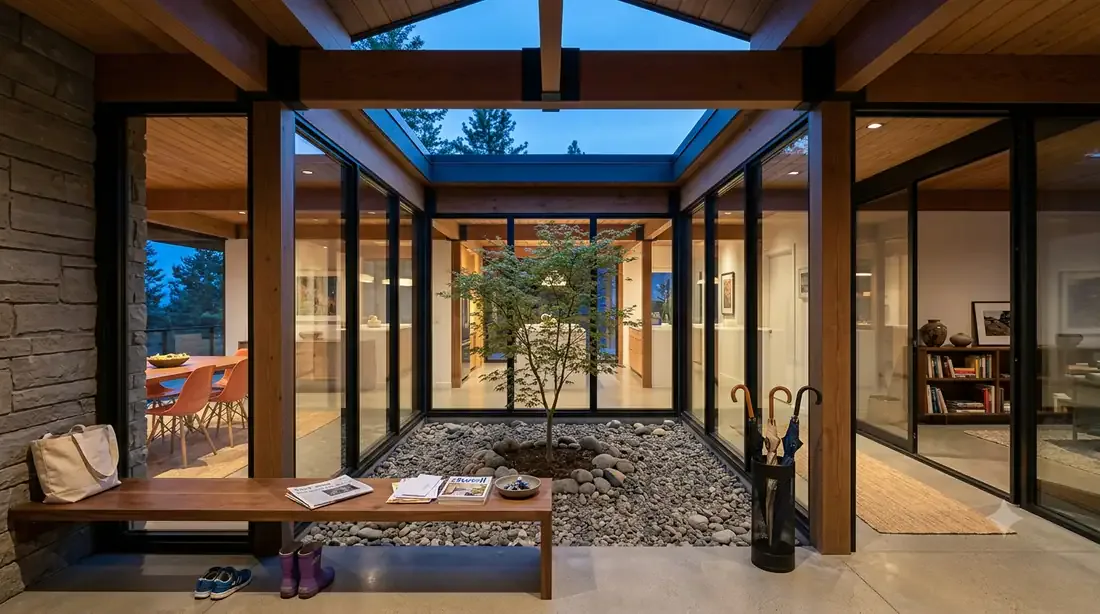
After Joseph Eichler

The Kelowna Eichler

Glenmore, flat street lot

street view — classic post-and-beam tract home, glazed atrium entry
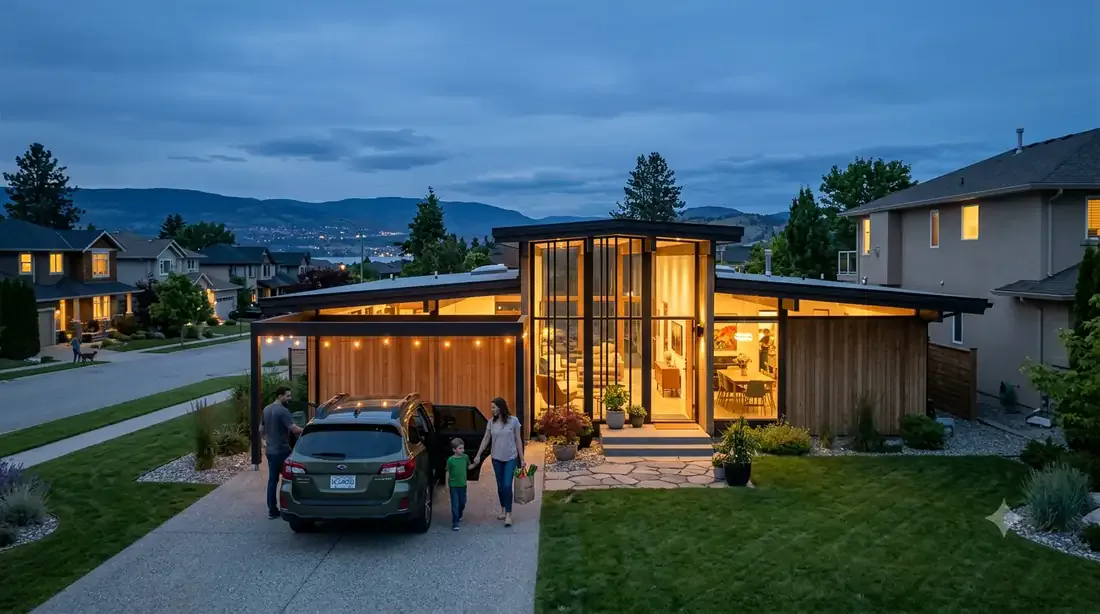
The Kelowna Eichler — Atrium entry — glazed on all sides
The Kelowna Eichler

Atrium entry — glazed on all sides

The Kelowna Eichler — dusk street view — warm atrium glow, family arriving home
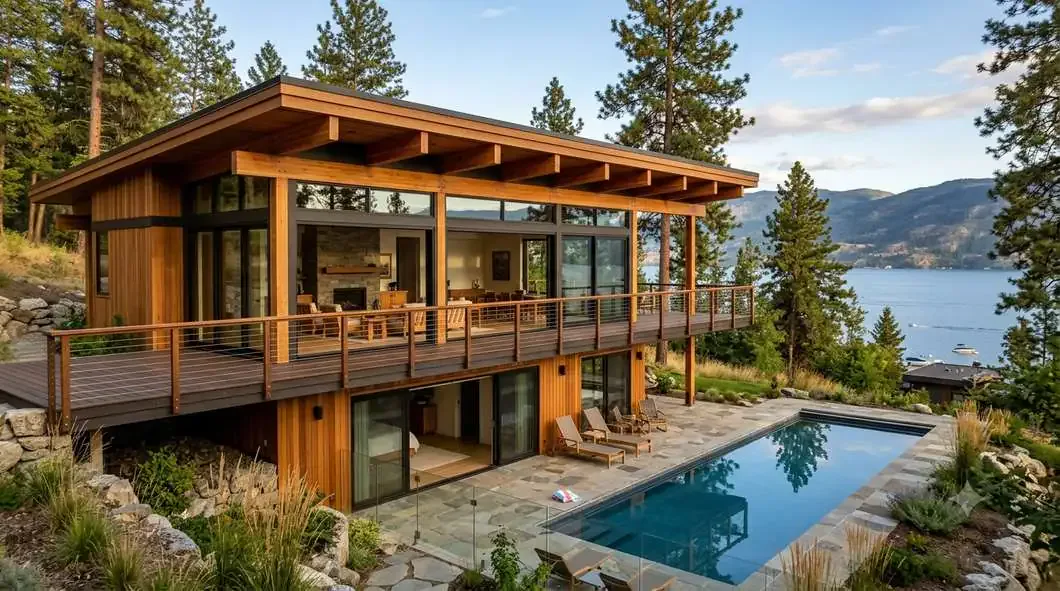
After Joseph Eichler

The Kelowna Eichler

Glenmore, flat street lot

dusk street view — warm atrium glow, family arriving home

The McKinley Beach Pavilion$1,663,400
After Buff & Hensman

The McKinley Beach Pavilion

McKinley Beach

warm glass-and-wood walk-out pavilion by the lake, rear pool on the daylight side
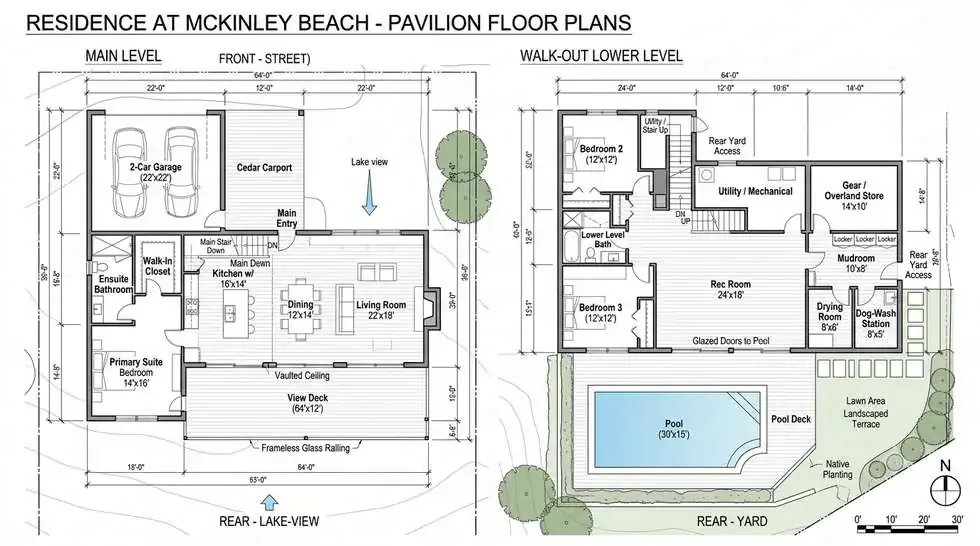
1,700 ft²3 bedPool$470/ft²
The McKinley Beach Pavilion floor planFloor plan · tap to enlarge
The Kelowna Case Study$1,664,000
After Pierre Koenig Case Study Houses #21 & #22

The Kelowna Case Study

Glenmore

the Case Study House look โ€” wood-framed, buildable, an L-pool

1,700 ft²3 bedPool$480/ft²
The Kelowna Case Study floor planFloor plan · tap to enlarge
The Kelowna Case Study — rear pool terrace at blue hour — steel frame doubled in the water
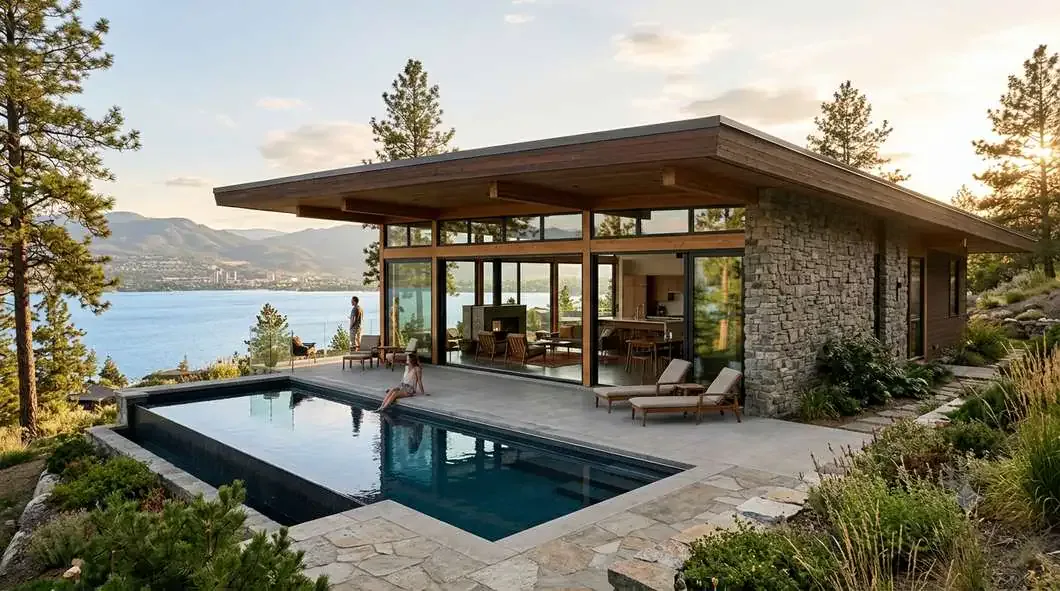
After Joseph Eichler

The Kelowna Case Study

Glenmore

rear pool terrace at blue hour — steel frame doubled in the water

The Upper Mission Glass Bungalow$1,669,160
After Richard Neutra

The Upper Mission Glass Bungalow

Upper Mission

long low glass-and-stone view bungalow, rear pool on the view side
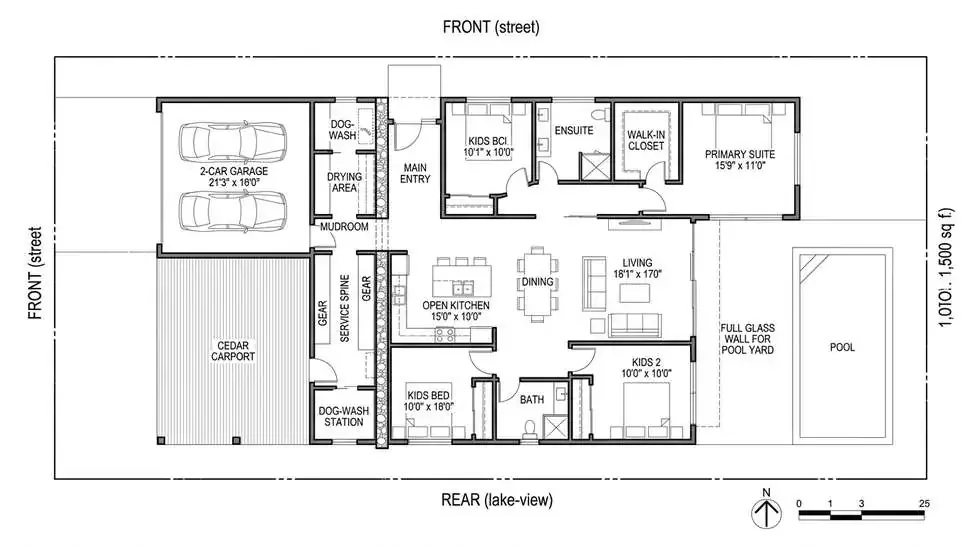
1,500 ft²3 bedPool$490/ft²
The Upper Mission Glass Bungalow floor planFloor plan · tap to enlarge
The Glenmore Courtyard$1,673,468
After Joseph Eichler

The Glenmore Courtyard

Glenmore

flat lot that fits a house AND a pool (2-car + carport)
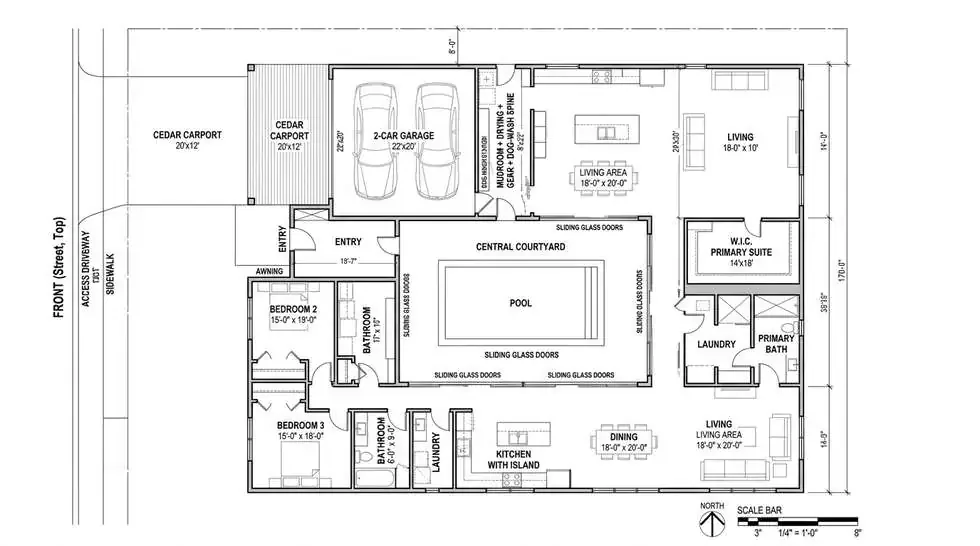
1,700 ft²3 bedPool$470/ft²
The Glenmore Courtyard floor planFloor plan · tap to enlarge
The Kelowna Ellwood$1,673,808
After Craig Ellwood

The Kelowna Ellwood

Abbott

refined steel-look-in-wood on the heritage lakeshore corridor
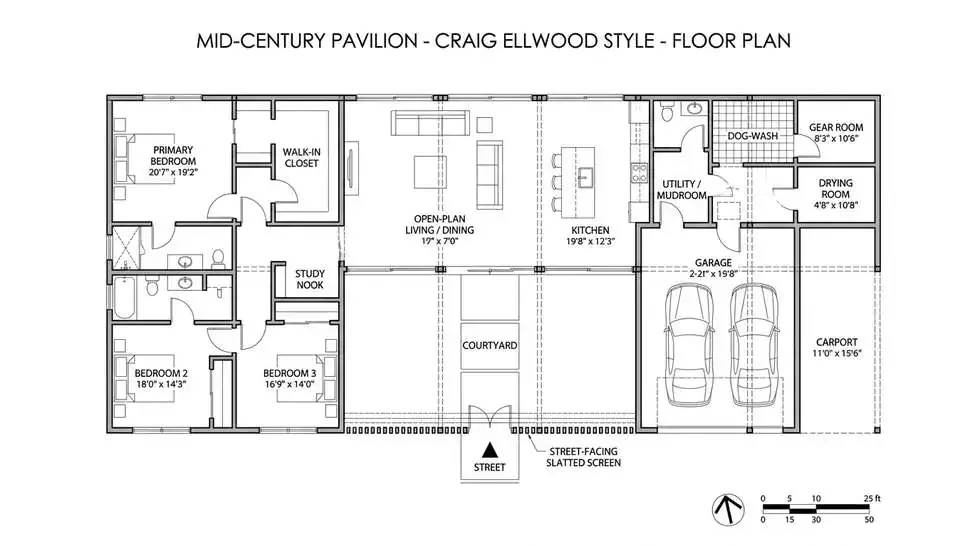
1,450 ft²3 bedNo pool$490/ft²
The Kelowna Ellwood floor planFloor plan · tap to enlarge
The Kelowna Ellwood — front view — steel-look-in-wood under mature trees
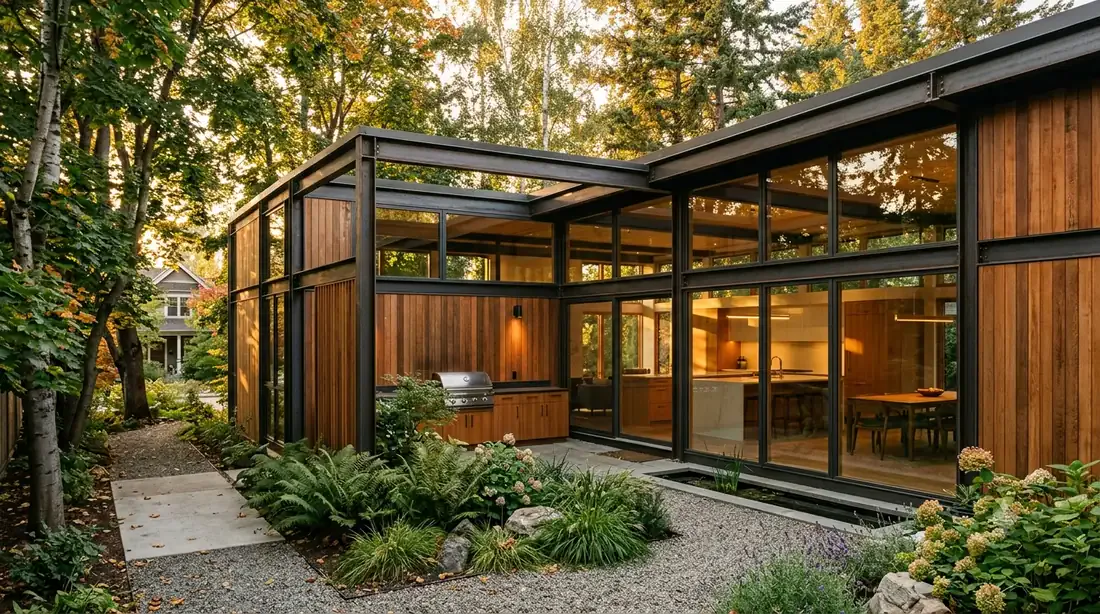
After Craig Ellwood

The Kelowna Ellwood

Abbott St, heritage lakeshore corridor

front view — steel-look-in-wood under mature trees

The Kelowna Ellwood — side/rear private garden courtyard off the kitchen, mature heritage trees
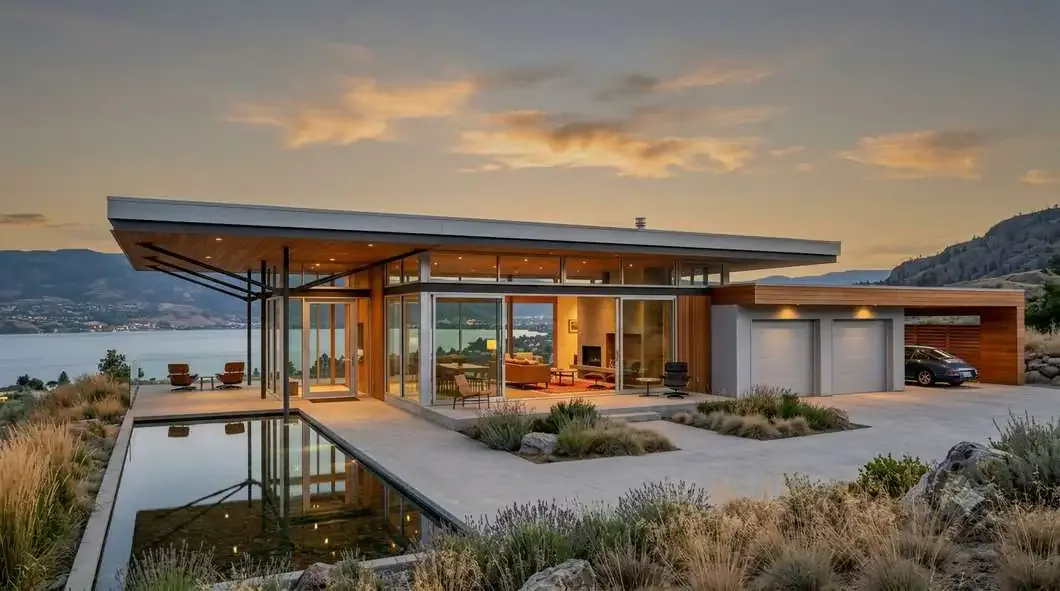
After Craig Ellwood

The Kelowna Ellwood

Abbott St, heritage lakeshore corridor

side/rear private garden courtyard off the kitchen, mature heritage trees

The Kelowna Neutra$1,674,448
After Richard Neutra

The Kelowna Neutra

Upper Mission

the glass pavilion โ€” reflecting pool, spider-leg roofline, lake view
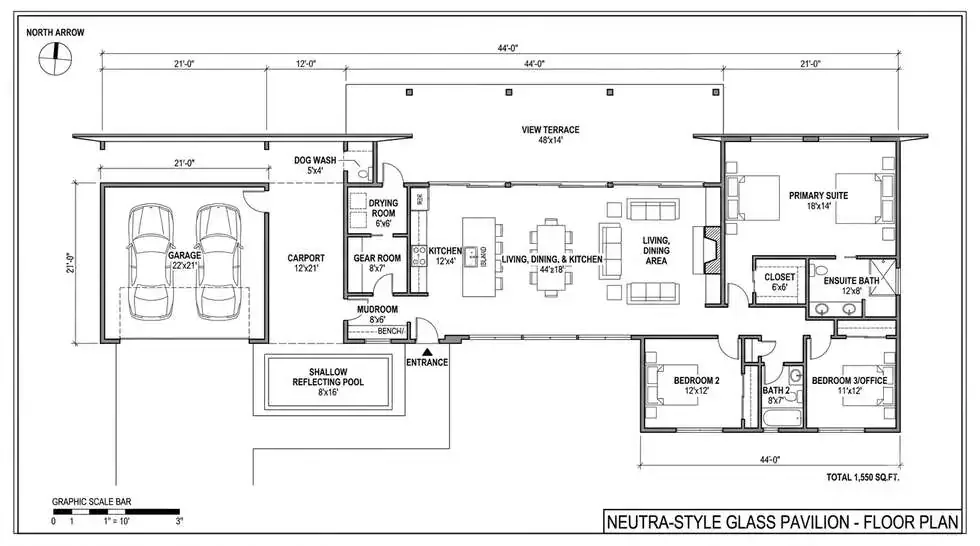
1,550 ft²3 bedPool$490/ft²
The Kelowna Neutra floor planFloor plan · tap to enlarge
The Kelowna Neutra — spider-leg outriggers over the reflecting pool, rose-to-slate dusk
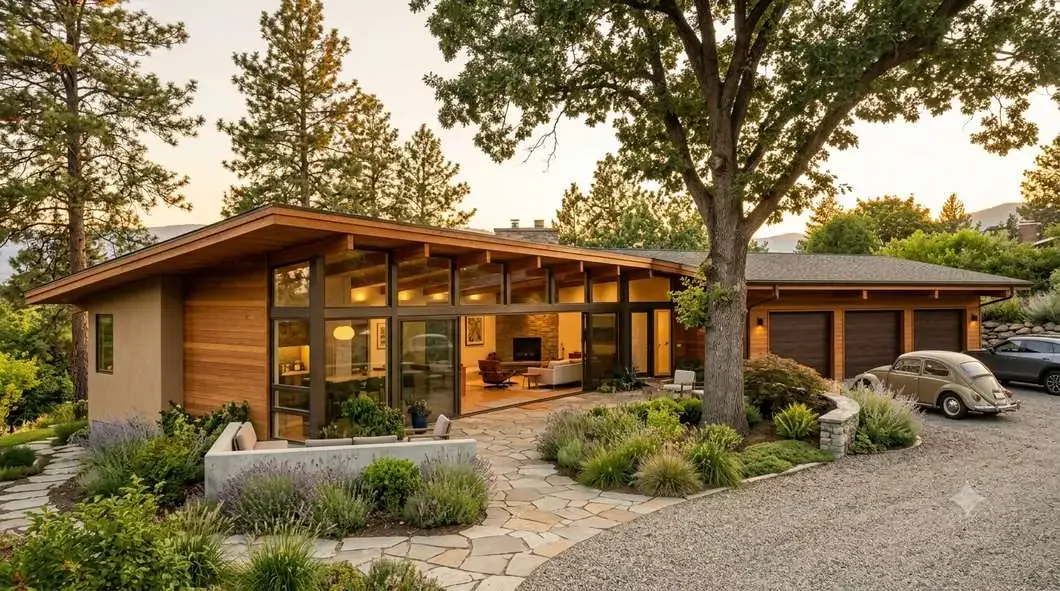
After Joseph Eichler

The Kelowna Neutra

Upper Mission

spider-leg outriggers over the reflecting pool, rose-to-slate dusk

The Kelowna Rancho$1,676,740
After Cliff May California ranch houses

The Kelowna Rancho

Lower Mission

the California courtyard ranch โ€” long, low, indoor-outdoor

1,850 ft²4 bedNo pool$460/ft²
The Kelowna Rancho floor planFloor plan · tap to enlarge
The Kelowna Rancho — board-and-batten courtyard at supper — string lights, kids, the dog
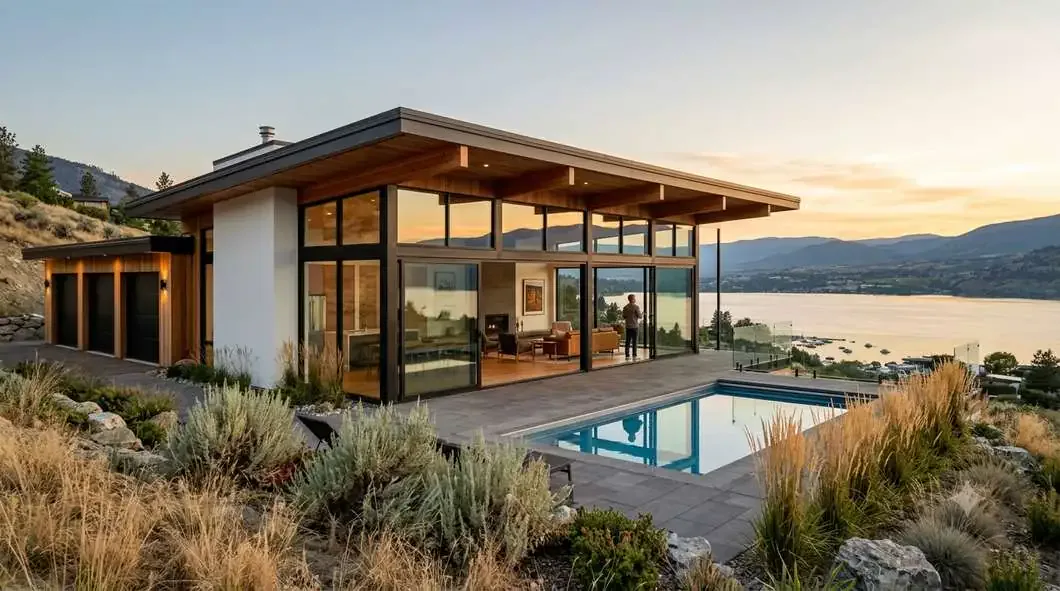
After Joseph Eichler

The Kelowna Rancho

Lower Mission

board-and-batten courtyard at supper — string lights, kids, the dog

The Kelowna View Bungalow$1,684,260
After Craig Ellwood + A. Quincy Jones

The Kelowna View Bungalow

Lakeview Heights gentl

the smart single-level bungalow โ€” Ellwood-refined, view + plunge pool

1,550 ft²3 bedPool$490/ft²
The Kelowna View Bungalow floor planFloor plan · tap to enlarge
The Kelowna View Bungalow — view-side glazing lit like a vitrine at dusk, vineyard and lake below
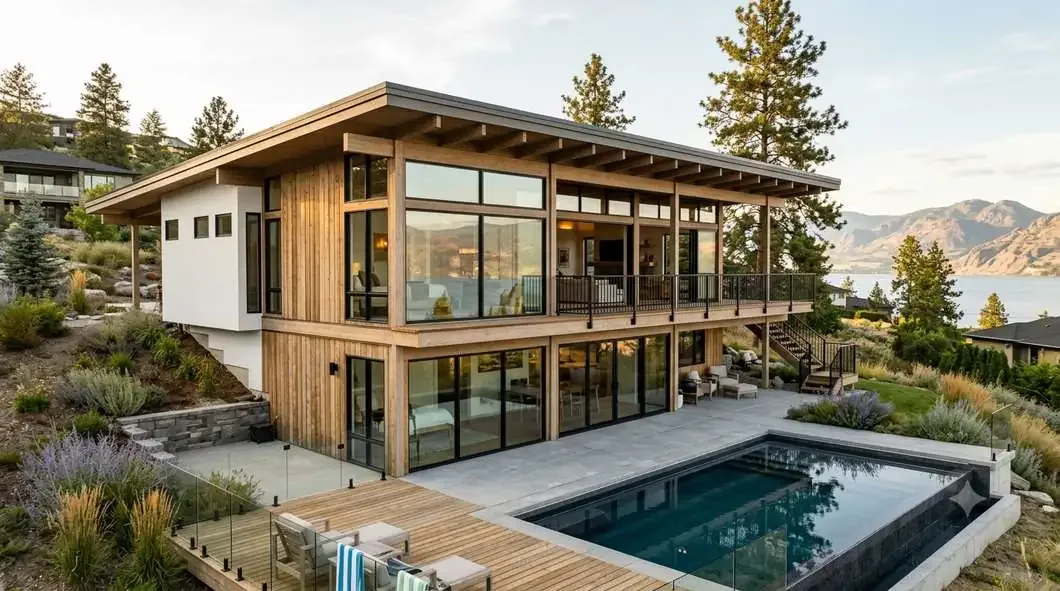
After Joseph Eichler

The Kelowna View Bungalow

Lakeview Heights gentl

view-side glazing lit like a vitrine at dusk, vineyard and lake below

The Wilden Walk-Out$1,689,238
After Craig Ellwood

The Wilden Walk-Out

Wilden

clean walk-out on a gentle view bench โ€” pool in the rear yard, lake view

1,650 ft²3 bedPool$465/ft²
The Wilden Walk-Out floor planFloor plan · tap to enlarge
The Wilden Walk-Out — front view — stepped-down cedar and steel massing, mountain backdrop
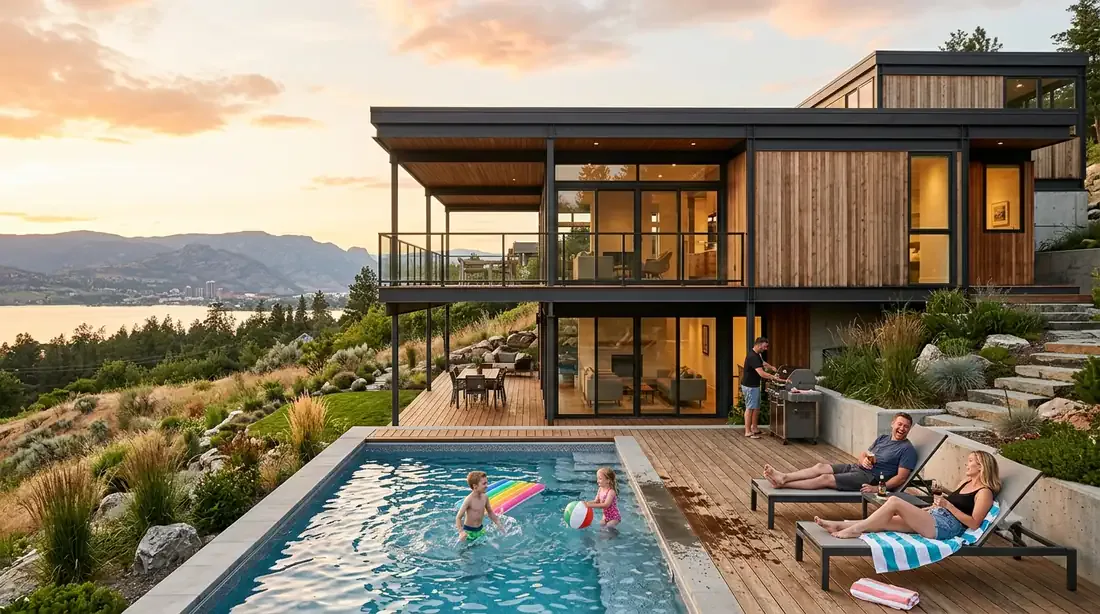
After Craig Ellwood

The Wilden Walk-Out

Wilden, view bench lot

front view — stepped-down cedar and steel massing, mountain backdrop

The Wilden Walk-Out — rear walk-out level and pool with a lake glimpse beyond, family backyard
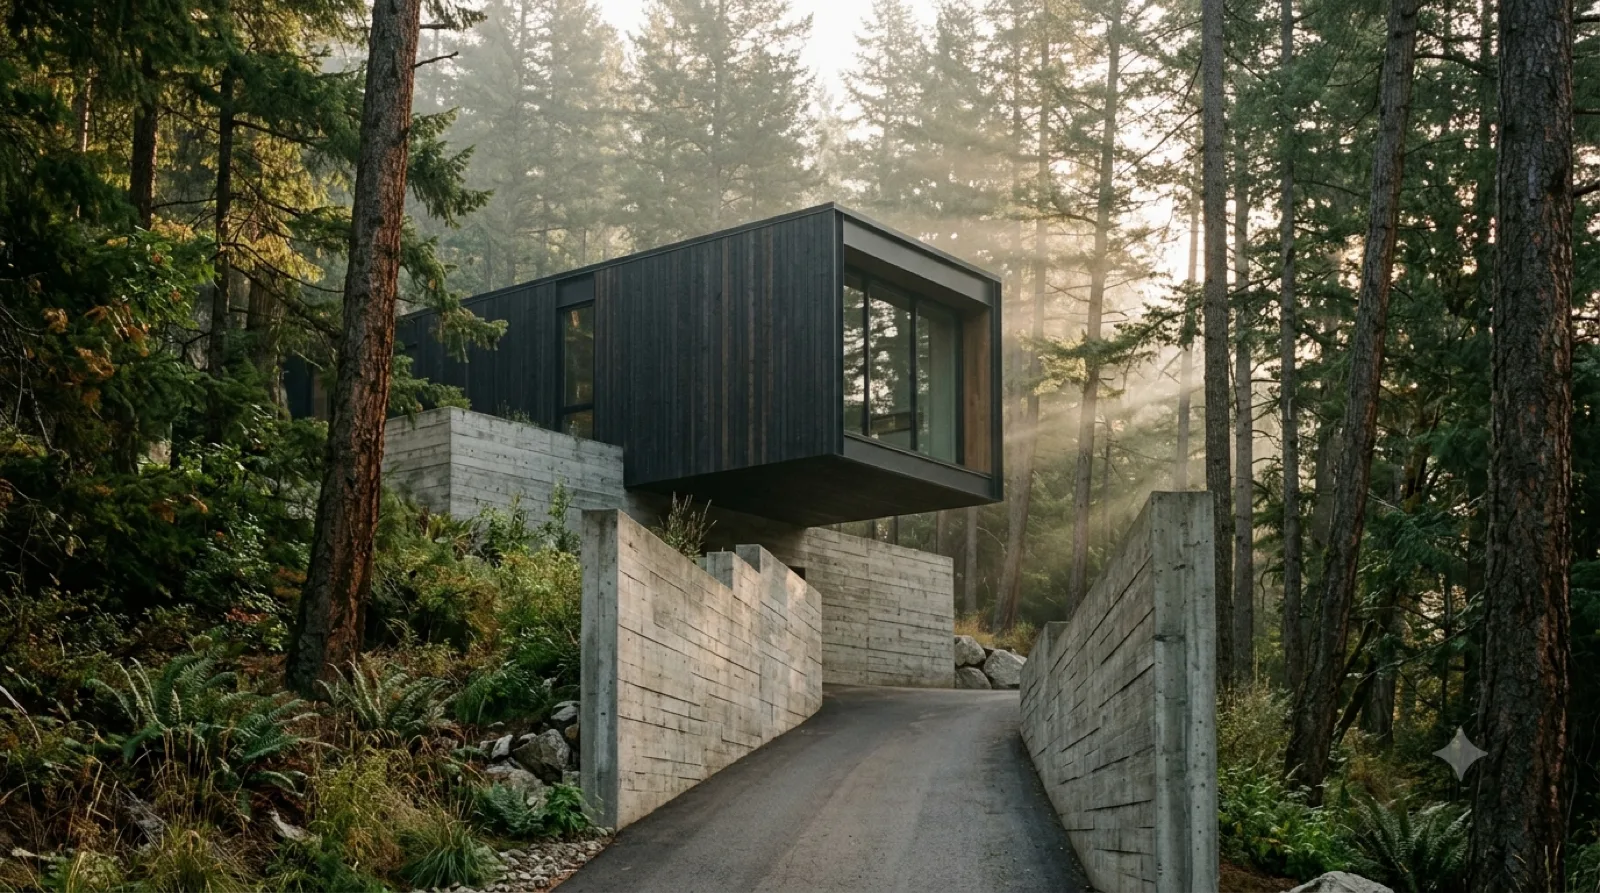
After Craig Ellwood

The Wilden Walk-Out

Wilden, view bench lot

rear walk-out level and pool with a lake glimpse beyond, family backyard

Okanagan Forest Modern

14
The Forest Cantilever — blackened-cedar box floating over board-formed concrete, backlit conifers, drive threading the walls
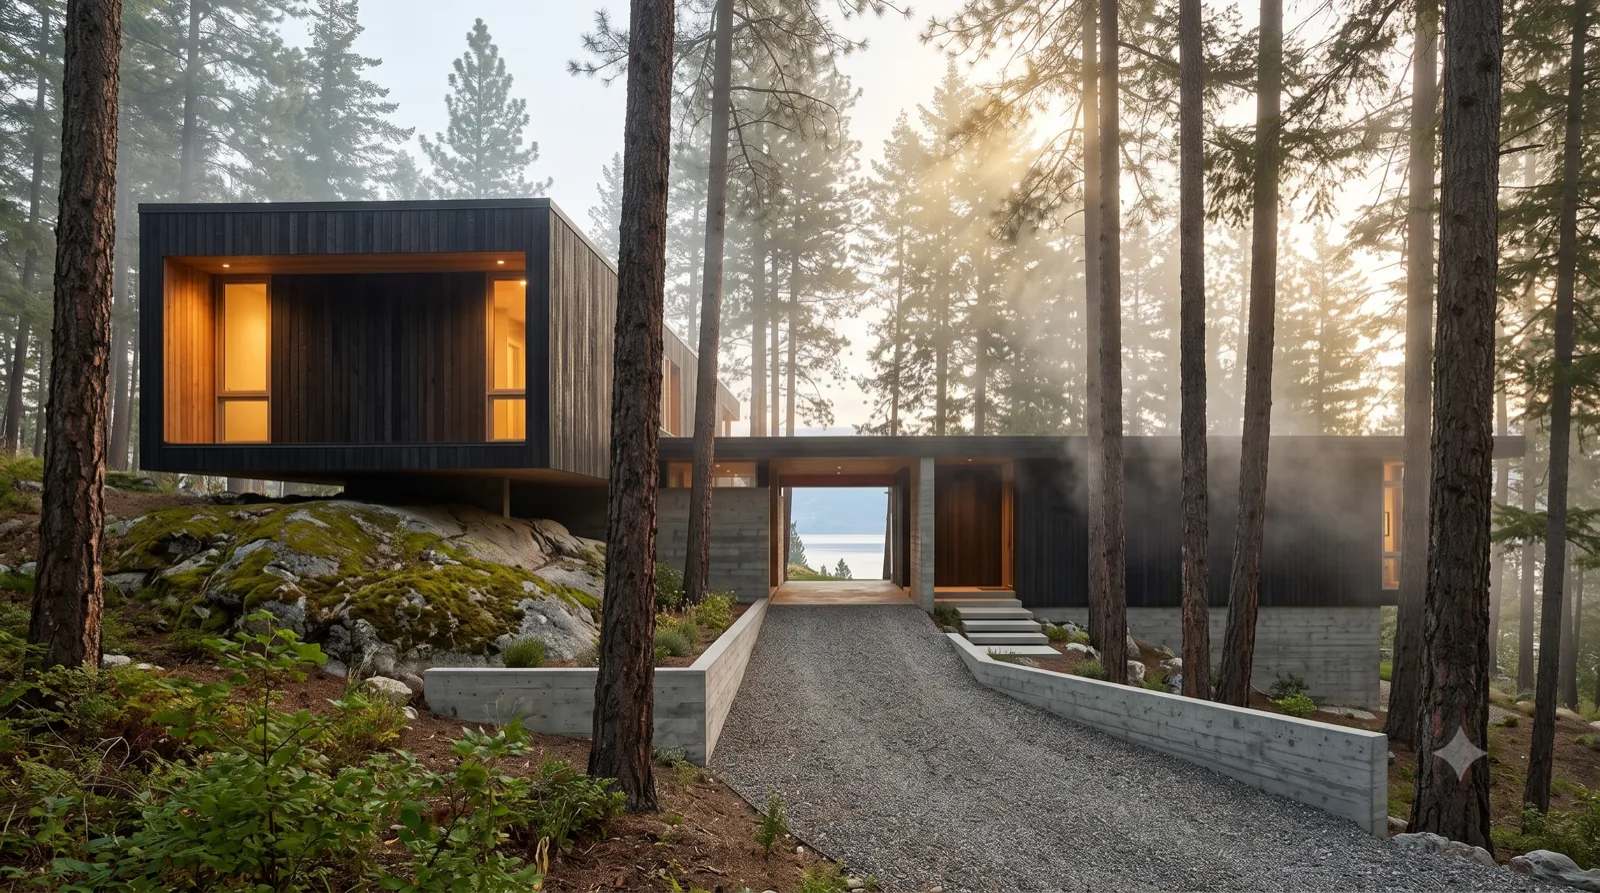
Okanagan Forest Modern — original

The Forest Cantilever

Knox Mountain, forest infill

blackened-cedar box floating over board-formed concrete, backlit conifers, drive threading the walls

The Knox Mountain Perch — charred-cedar cantilever over granite, morning fog and god-rays, breezeway framing the lake
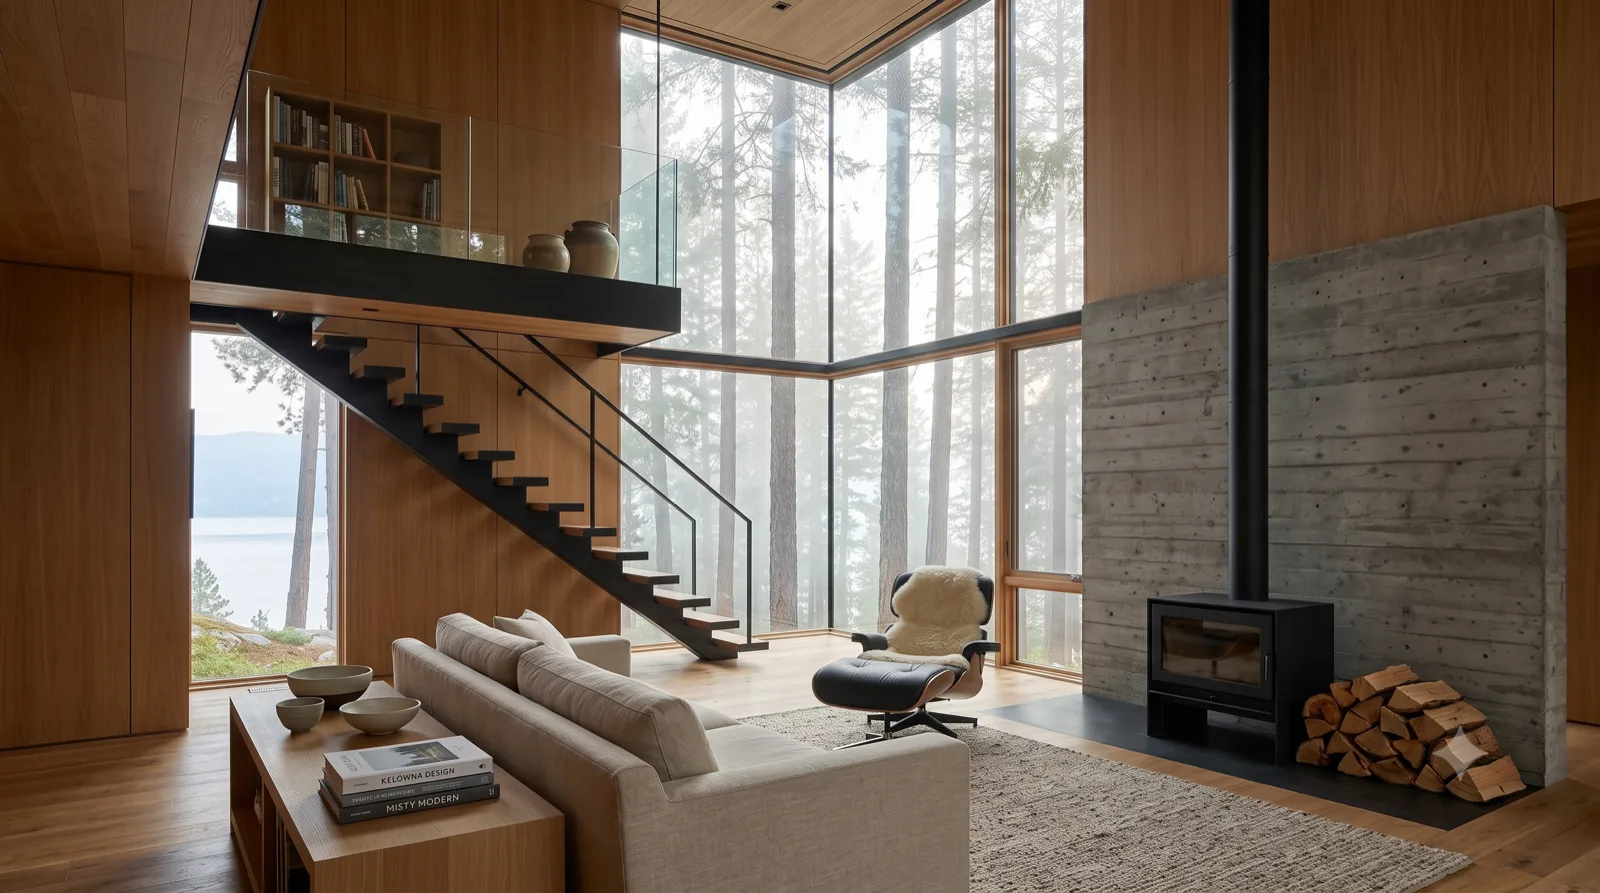
Okanagan Forest Modern — original

The Knox Mountain Perch

Knox Mountain slope, lake glimpse

charred-cedar cantilever over granite, morning fog and god-rays, breezeway framing the lake
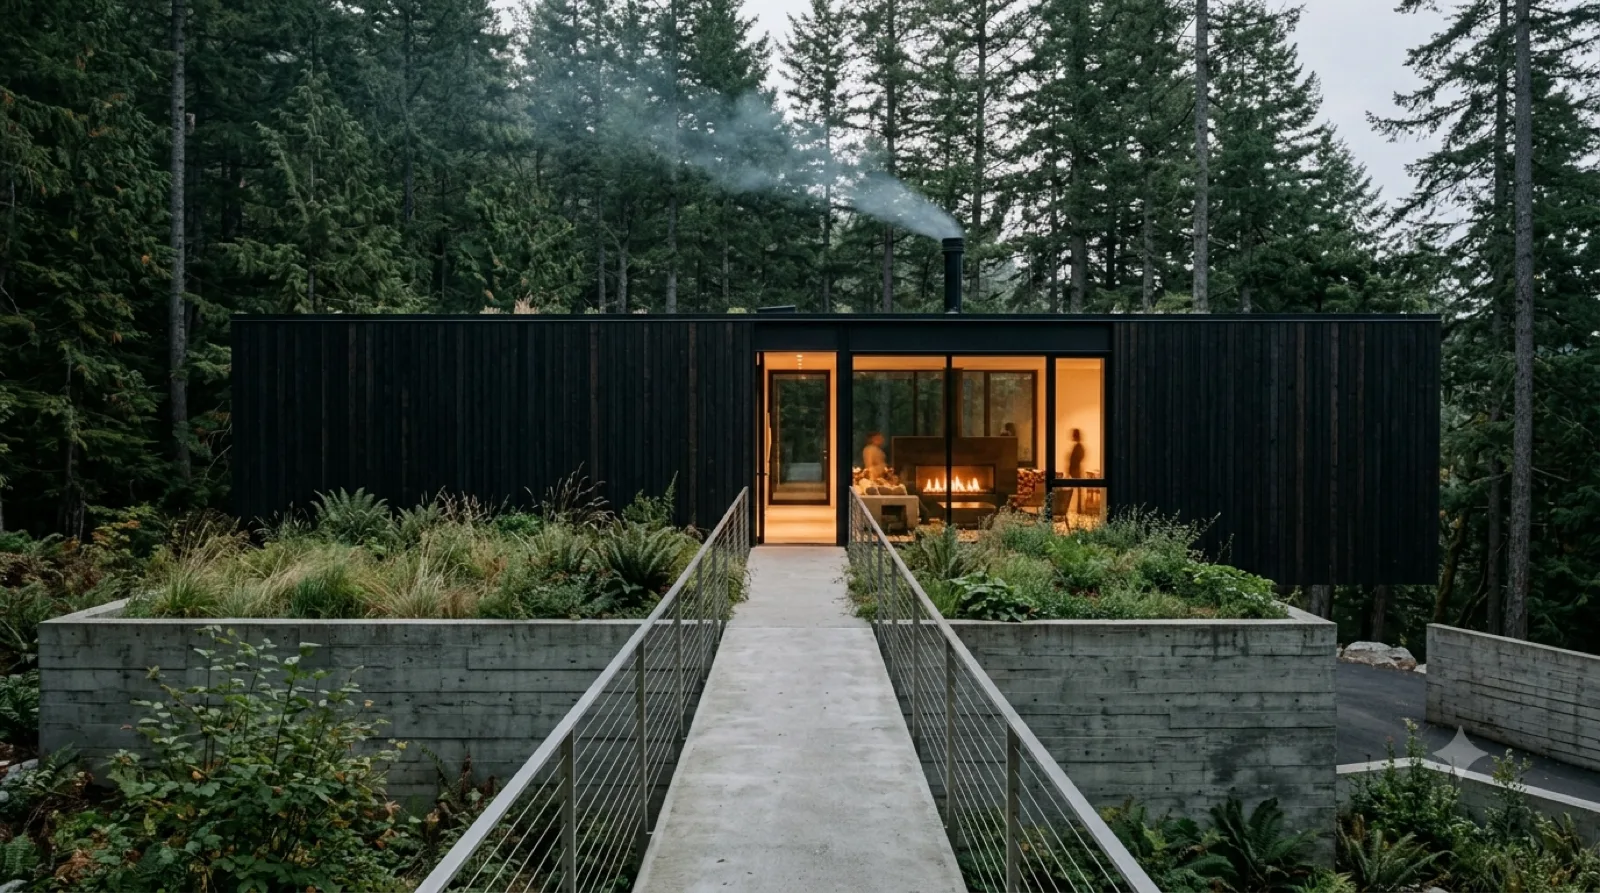
The Knox Mountain Perch — Great room — glass corner to misty pines, wood stove, reading loft
The Knox Mountain Perch

Great room — glass corner to misty pines, wood stove, reading loft

The Green-Roof Walk-Up — cable-railed walkway bridging to the glass entry, wild-grass roof, chimney smoke at dusk
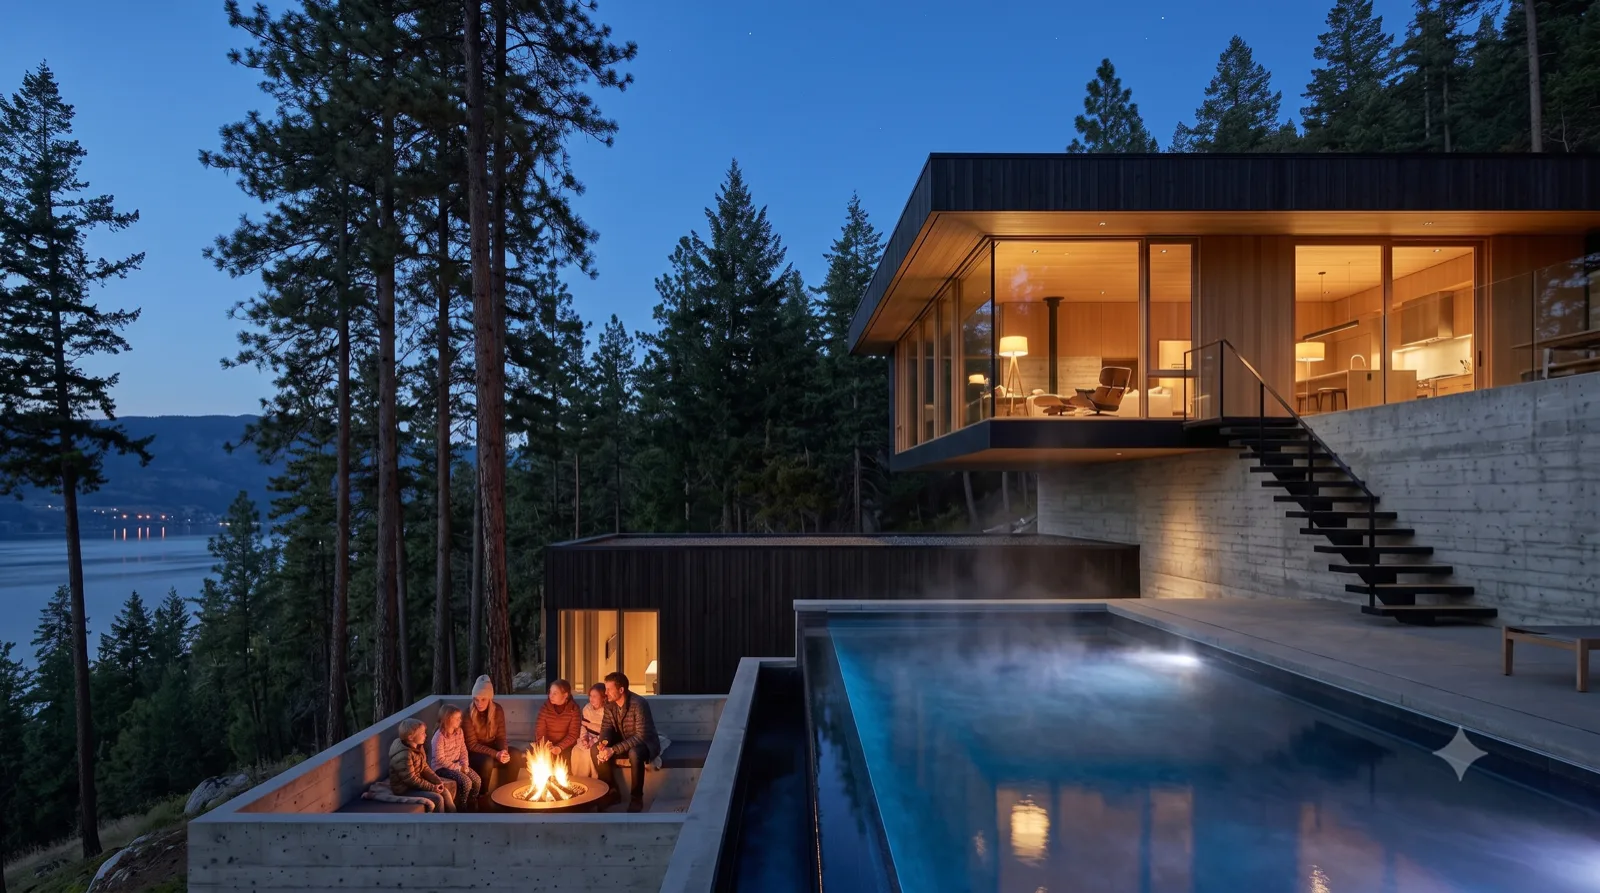
Okanagan Forest Modern — original

The Green-Roof Walk-Up

wooded bench, Wilden

cable-railed walkway bridging to the glass entry, wild-grass roof, chimney smoke at dusk

The Wilden Descent — stepped down the slope, black infinity pool at blue hour, sunken firepit, lake far below
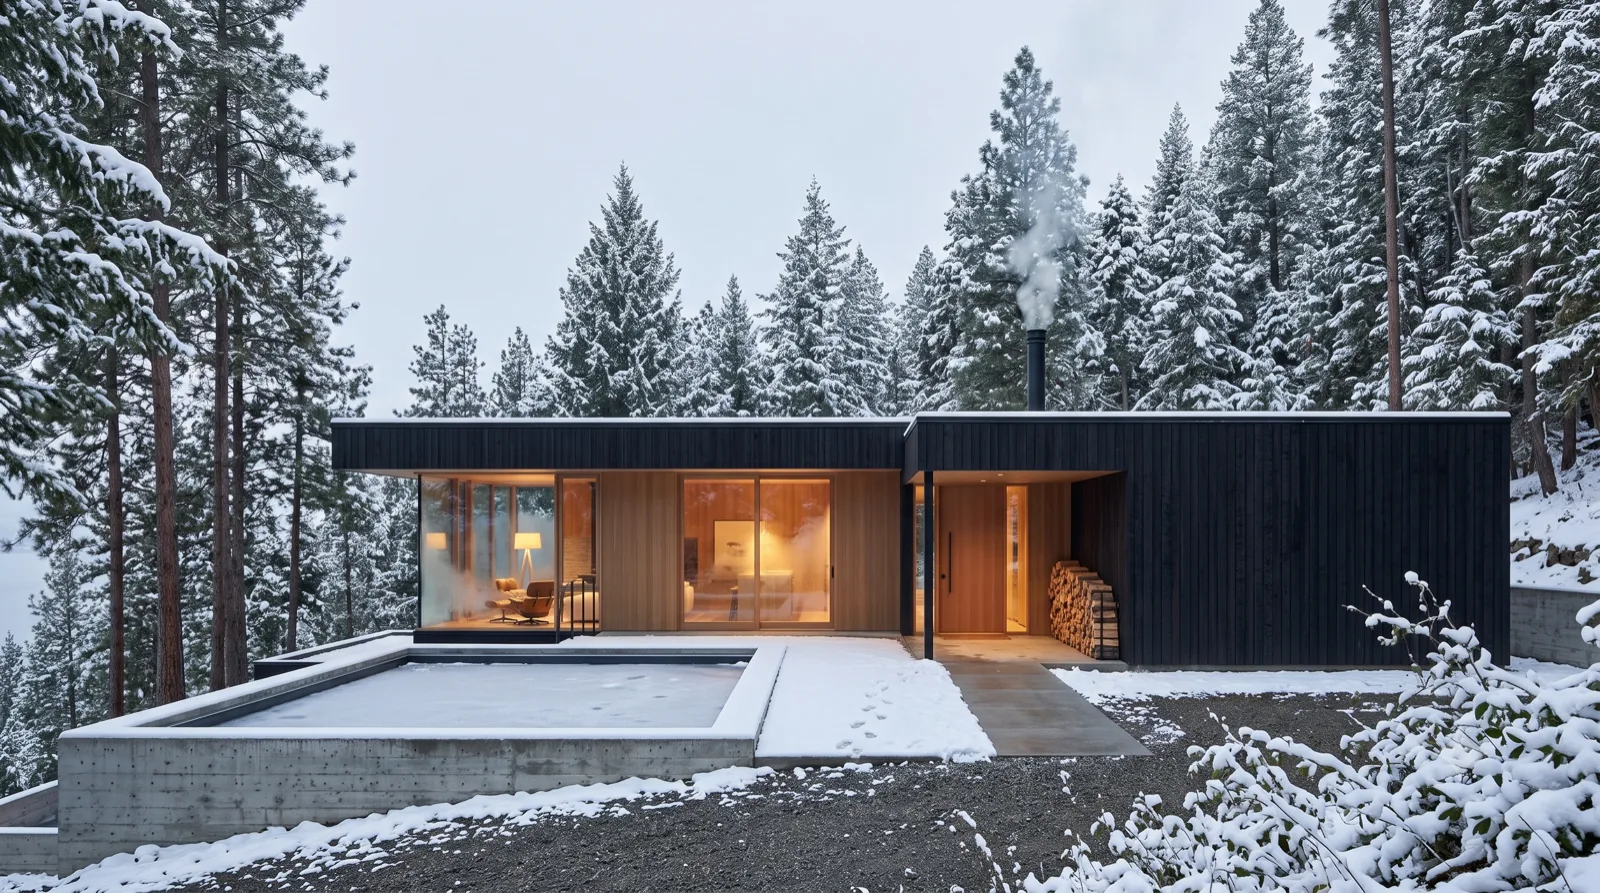
Okanagan Forest Modern — original

The Wilden Descent

stepped Wilden hillside

stepped down the slope, black infinity pool at blue hour, sunken firepit, lake far below

The Big White Cabin — snow-dusted charred cedar, woodsmoke from a black steel flue, warm glass in a cold forest
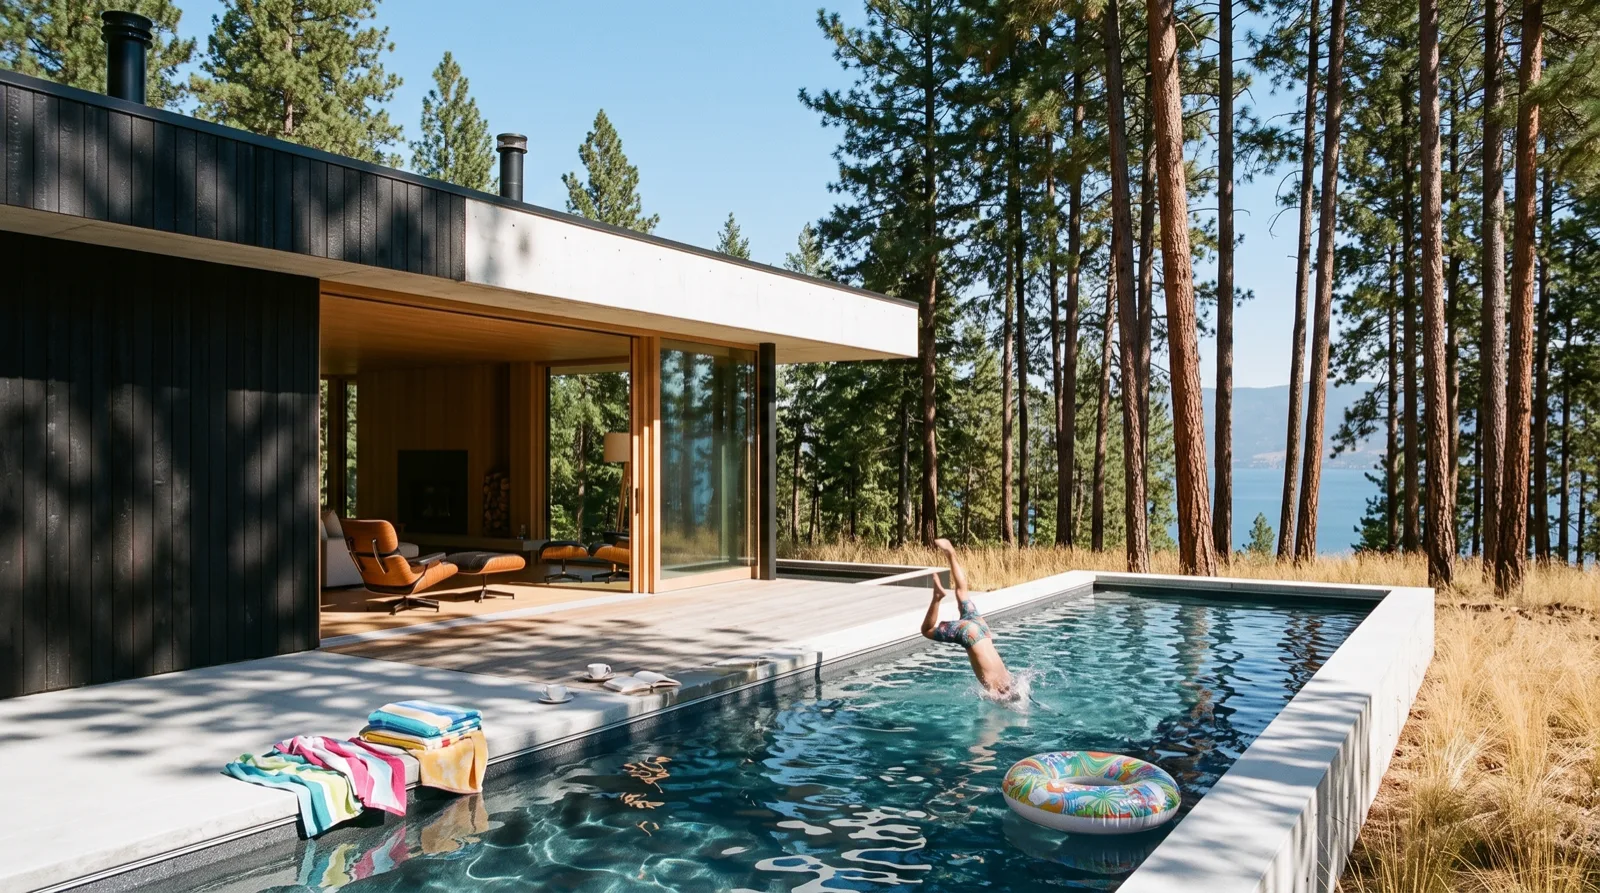
Okanagan Forest Modern — original

The Big White Cabin

Big White foothills

snow-dusted charred cedar, woodsmoke from a black steel flue, warm glass in a cold forest

The Ponderosa Pavilion — sliders open to a shaded lap pool, dappled pine light, a wedge of blue lake through the trunks
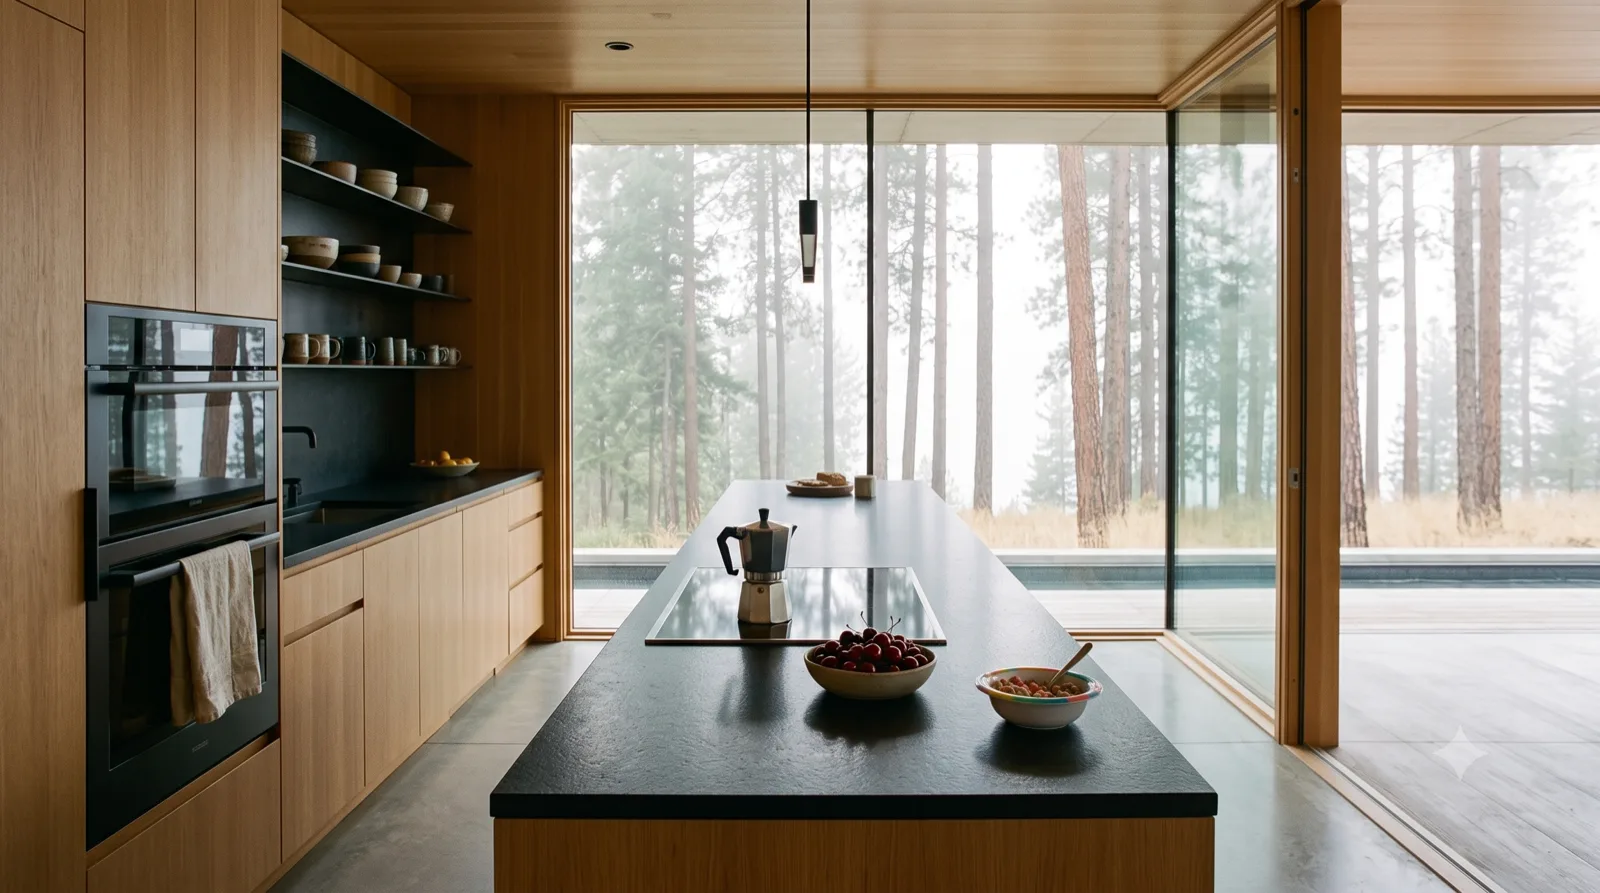
Okanagan Forest Modern — original

The Ponderosa Pavilion

pine clearing, lakeview

sliders open to a shaded lap pool, dappled pine light, a wedge of blue lake through the trunks
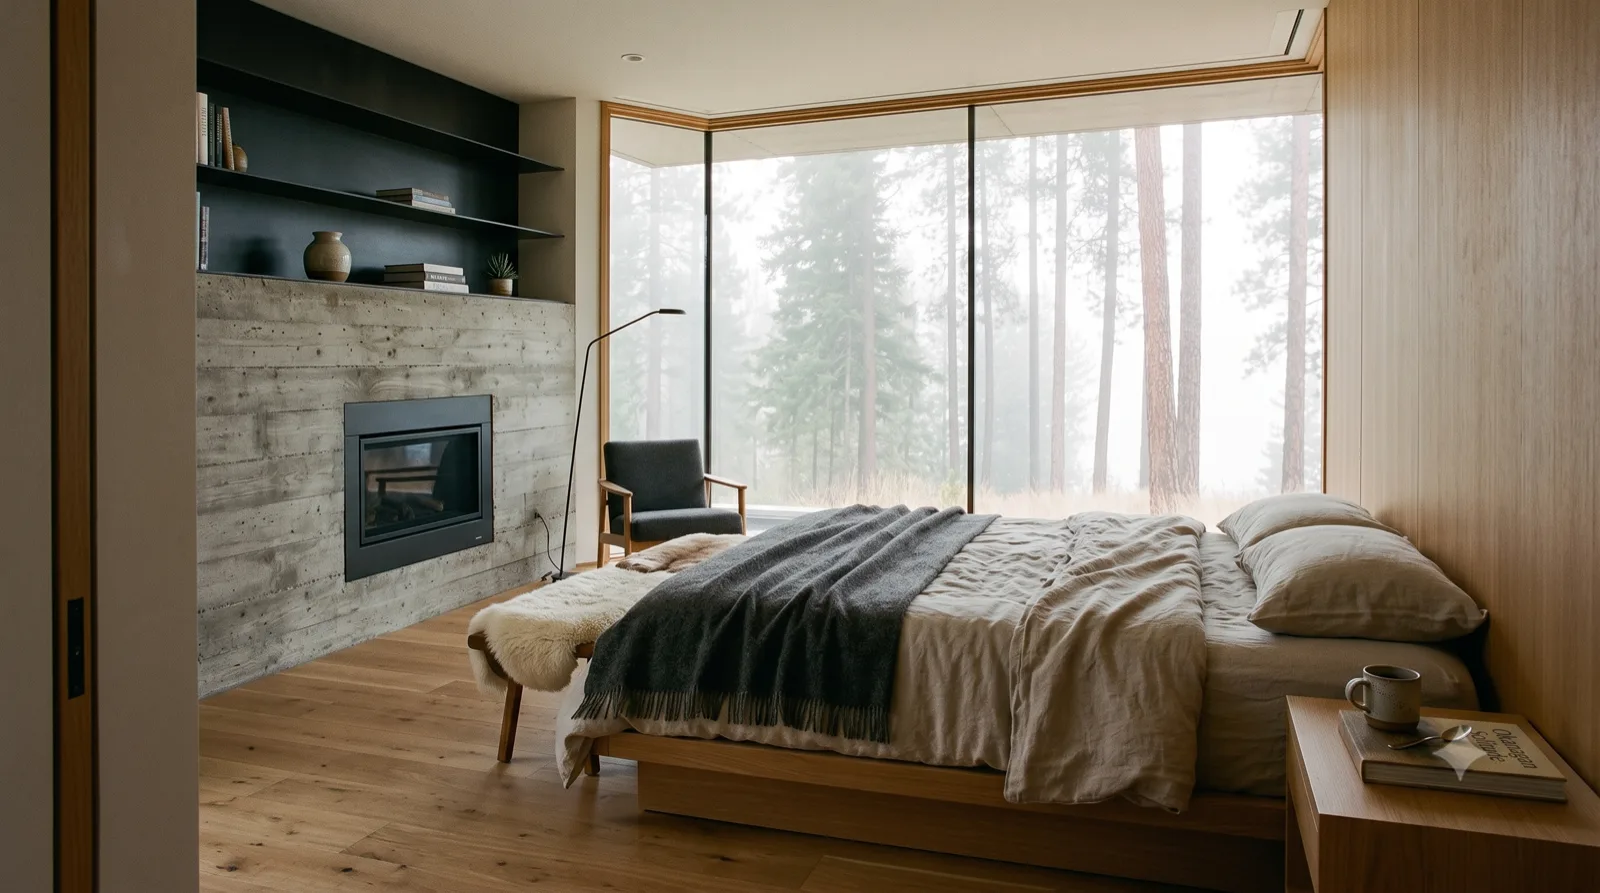
The Knox Mountain Perch — Kitchen — black-granite island, oak + blackened steel, forest glass, moka pot
The Knox Mountain Perch

Kitchen — black-granite island, oak + blackened steel, forest glass, moka pot

The Knox Mountain Perch — Primary suite — glass corner to the fog, board-formed fireplace wall
The Knox Mountain Perch

Primary suite — glass corner to the fog, board-formed fireplace wall

The Forest Bathhouse — cedar sauna glowing, black-slate cold-plunge steaming, fairy lights, lake beyond at dusk
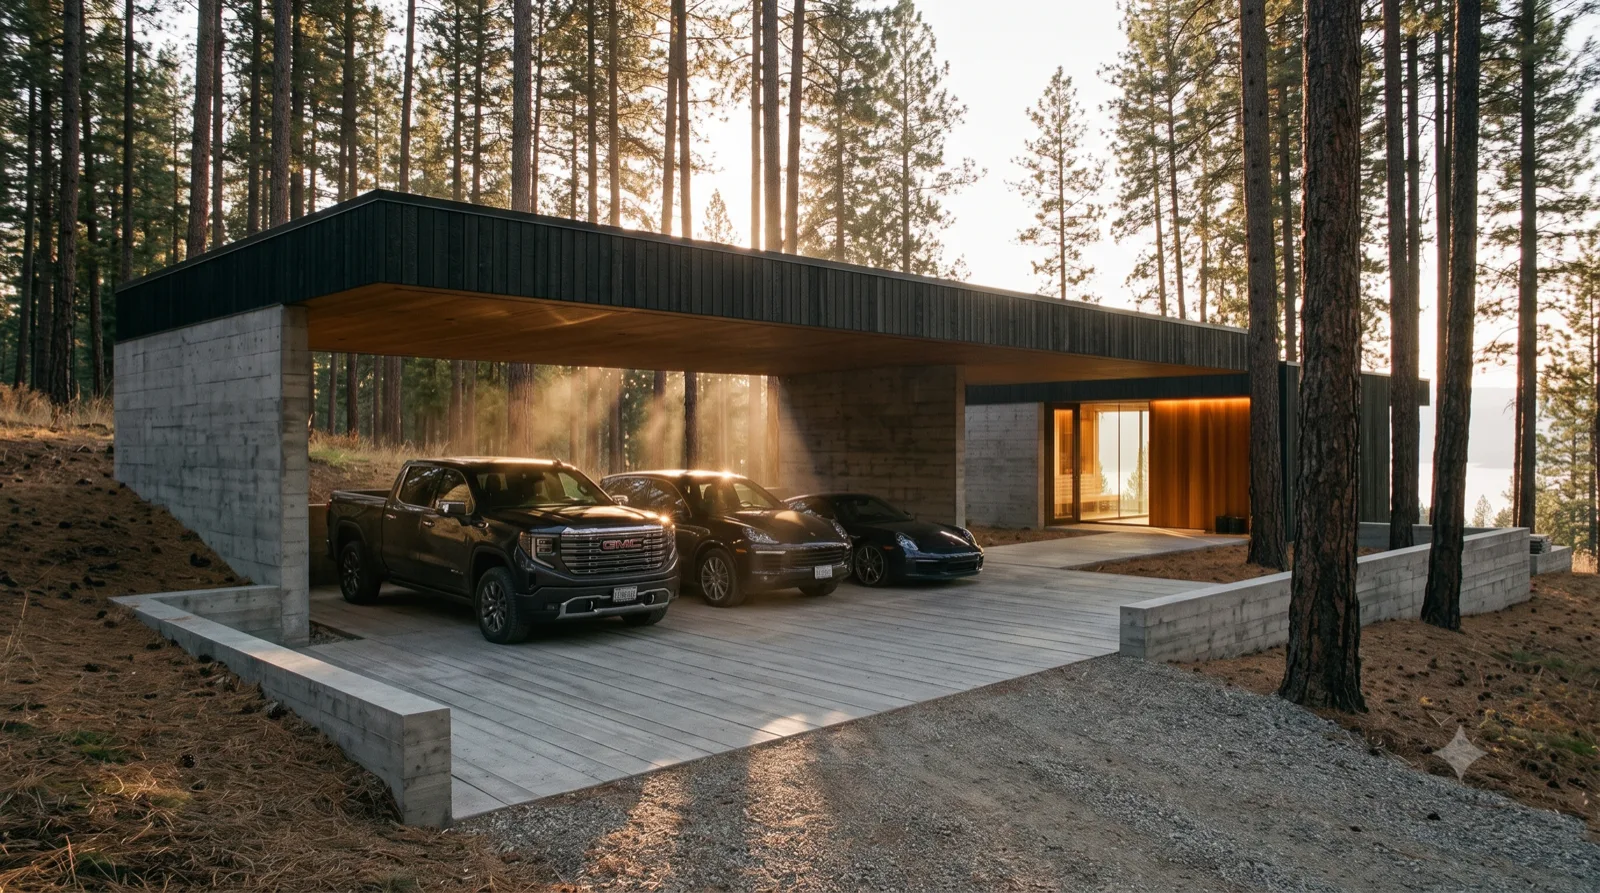
Okanagan Forest Modern — original

The Forest Bathhouse

detached, pine slope

cedar sauna glowing, black-slate cold-plunge steaming, fairy lights, lake beyond at dusk

The Car Court — cantilevered carport at golden hour — Sierra AT4X, Cayenne, 911, sun shafts through the pines
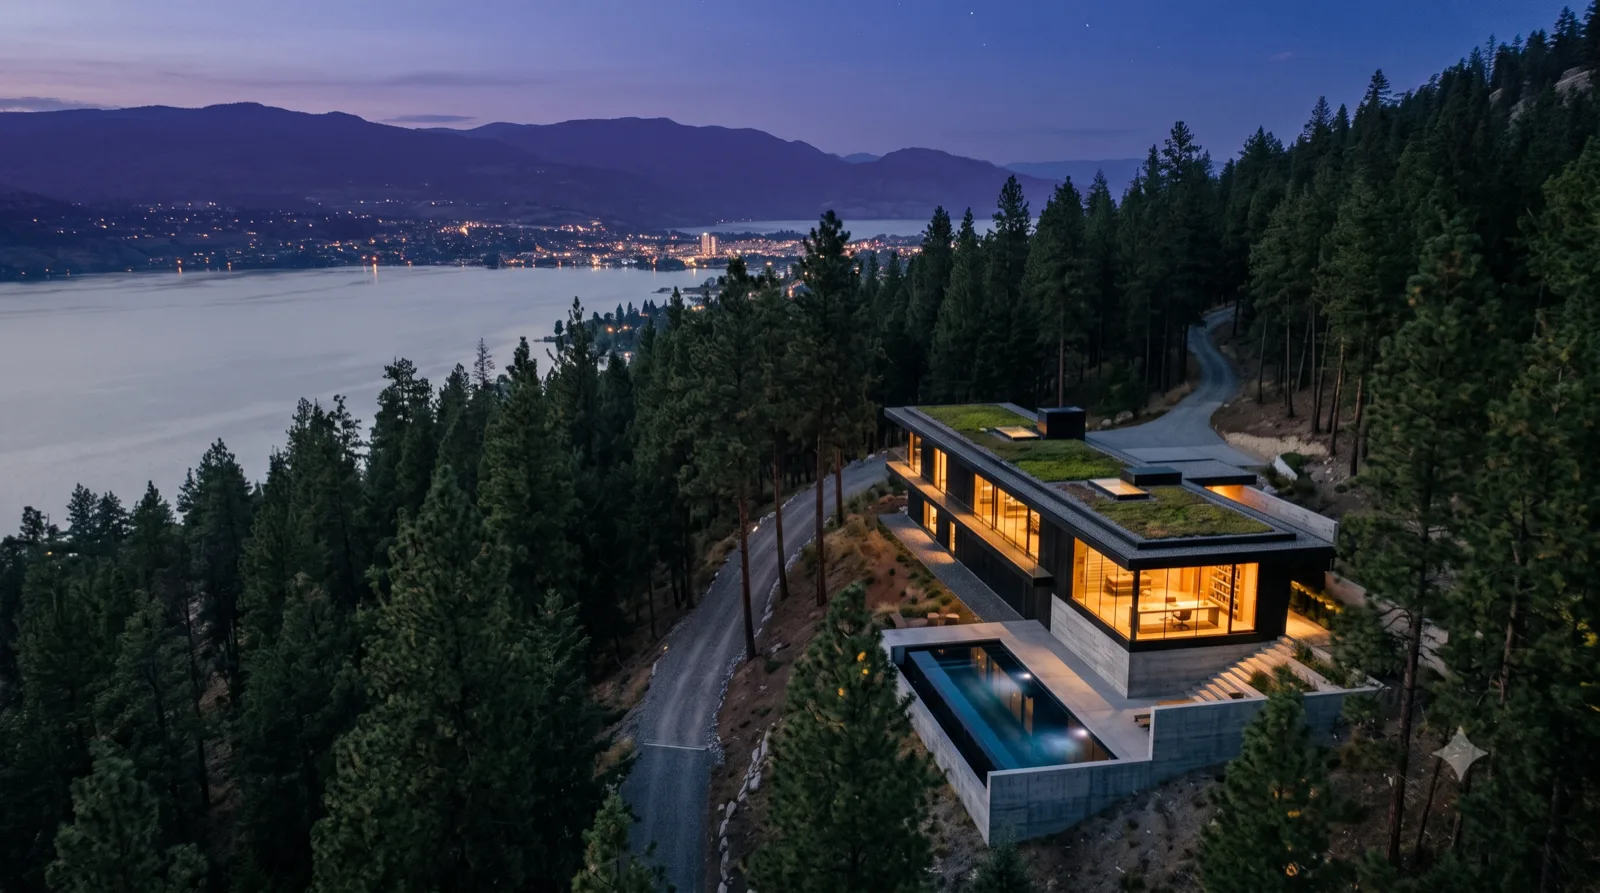
Okanagan Forest Modern — original

The Car Court

Knox Mountain, motor court

cantilevered carport at golden hour — Sierra AT4X, Cayenne, 911, sun shafts through the pines

The Knox Mountain Perch — blue-hour aerial — green roofs among the treetops, infinity pool, Kelowna lights across the lake
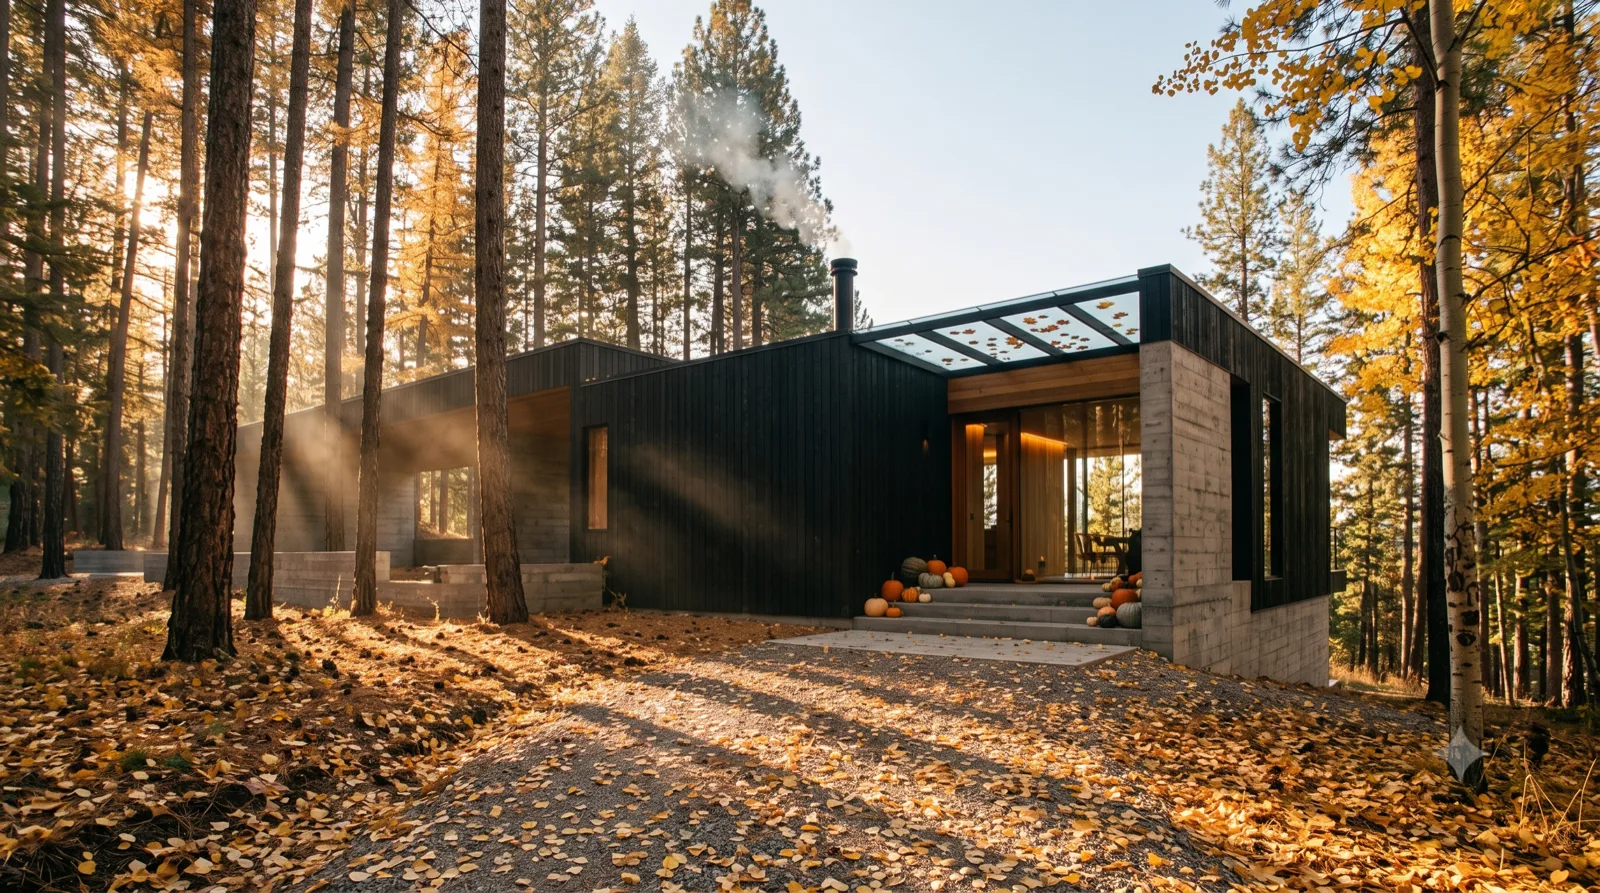
Okanagan Forest Modern — original

The Knox Mountain Perch

aerial, Knox Mountain

blue-hour aerial — green roofs among the treetops, infinity pool, Kelowna lights across the lake

The Knox Mountain Perch — October gold — leaf-strewn drive, low raking sun, woodsmoke, pumpkins on the steps
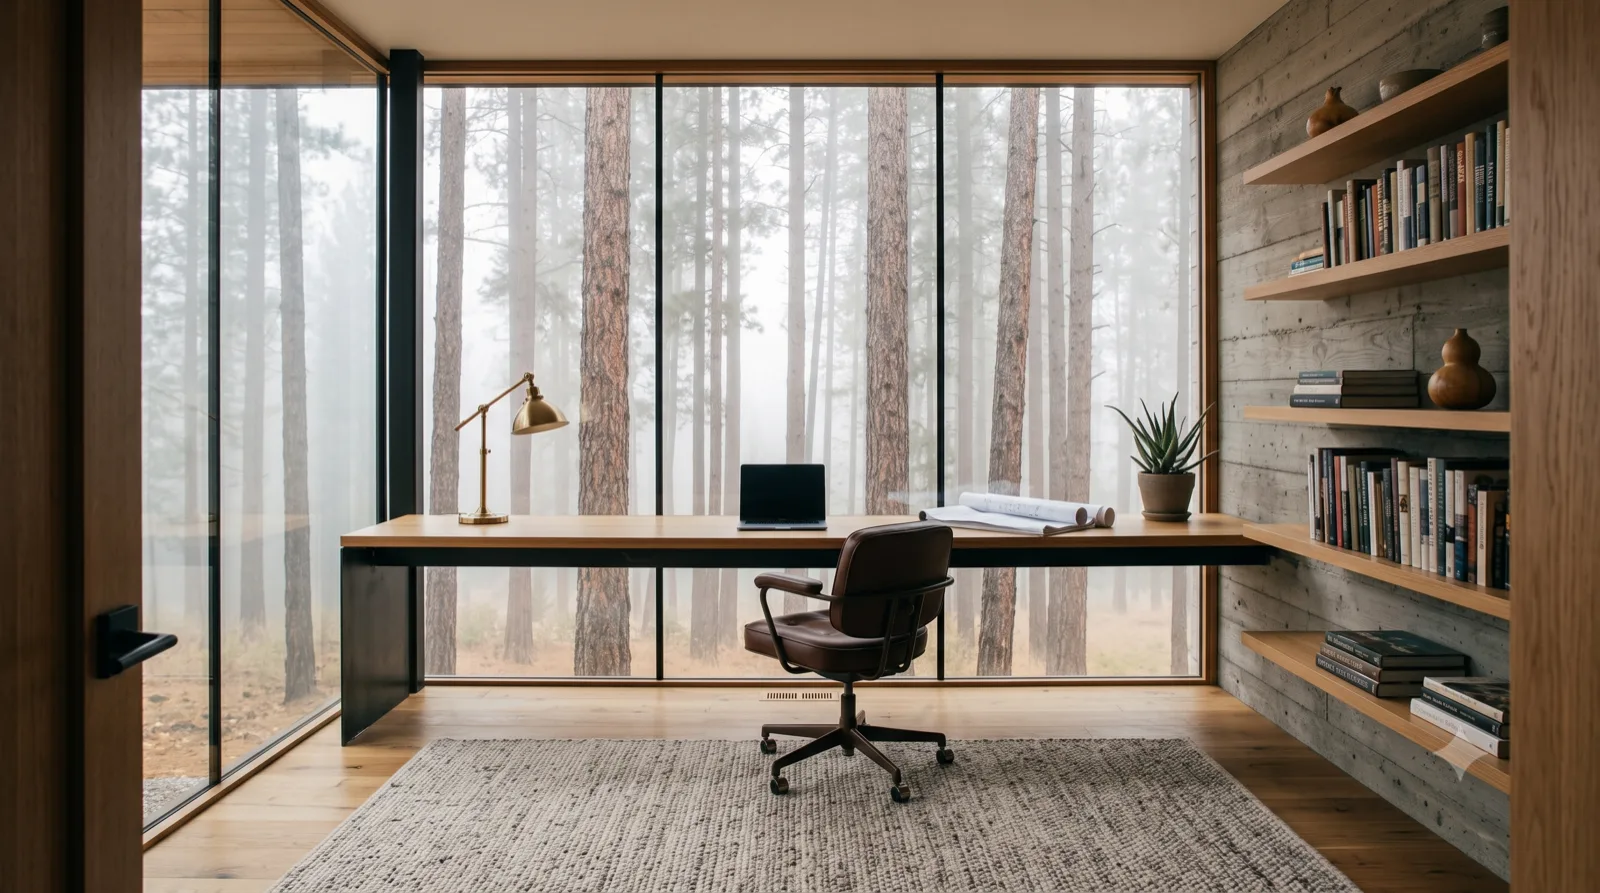
Okanagan Forest Modern — original

The Knox Mountain Perch

autumn, Knox Mountain

October gold — leaf-strewn drive, low raking sun, woodsmoke, pumpkins on the steps
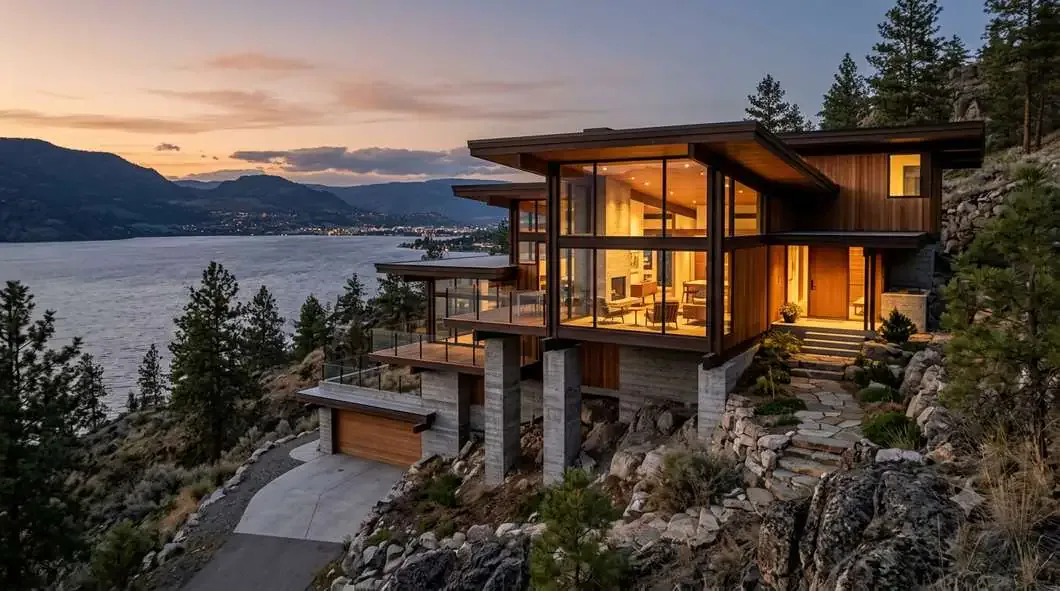
The Knox Mountain Perch — Studio / office — oak desk under the forest glass, brass lamp, concrete shelves
The Knox Mountain Perch

Studio / office — oak desk under the forest glass, brass lamp, concrete shelves

Views & Walk-Outs

11
The Kelowna Kappe$1,646,820
After Ray Kappe

The Kelowna Kappe

Knox Mountain steep sl

post-and-beam volumes stepping down the slope on concrete piers
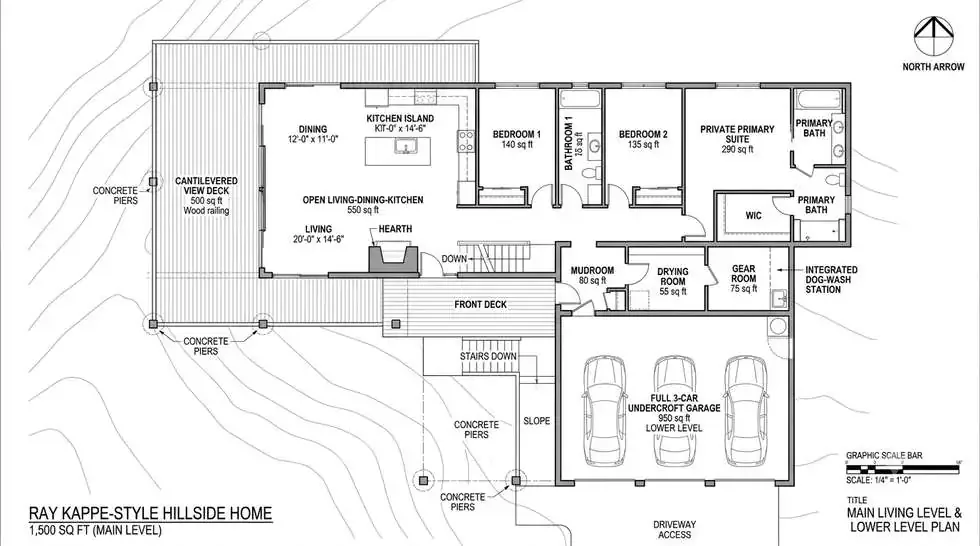
1,500 ft²3 bedNo pool$495/ft²
The Kelowna Kappe floor planFloor plan · tap to enlarge
The Kelowna Kappe — redwood and glass floating on concrete towers, stepping down the forested slope
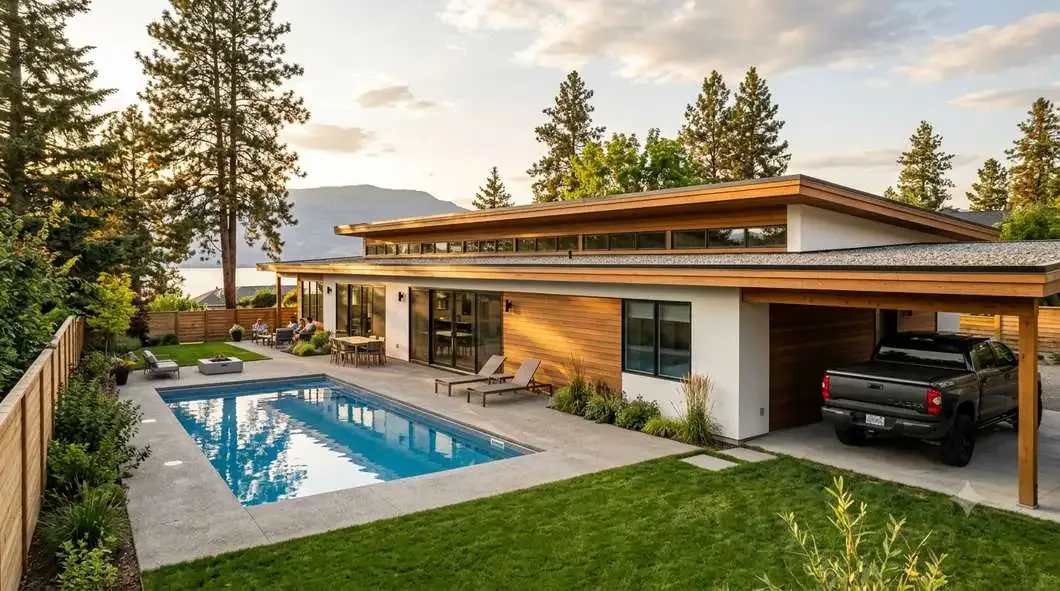
After Ray Kappe

The Kelowna Kappe

Knox Mountain steep sl

redwood and glass floating on concrete towers, stepping down the forested slope

The Lower Mission Rancher$1,676,068
After Cliff May

The Lower Mission Rancher

Lower Mission

single-level flat-roof rancher on pricier near-lake flat land, rear-yard pool
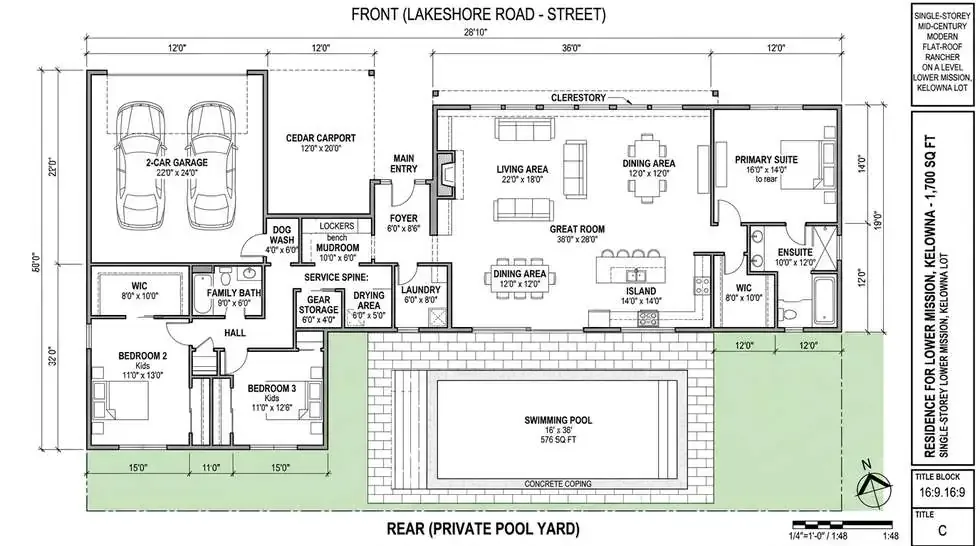
1,700 ft²3 bedPool$470/ft²
The Lower Mission Rancher floor planFloor plan · tap to enlarge
The 50-Footer$1,682,444
After Joseph Eichler

The 50-Footer

Wilden

the realistic one โ€” MCM on a normal 50-ft subdivision walk-out lot
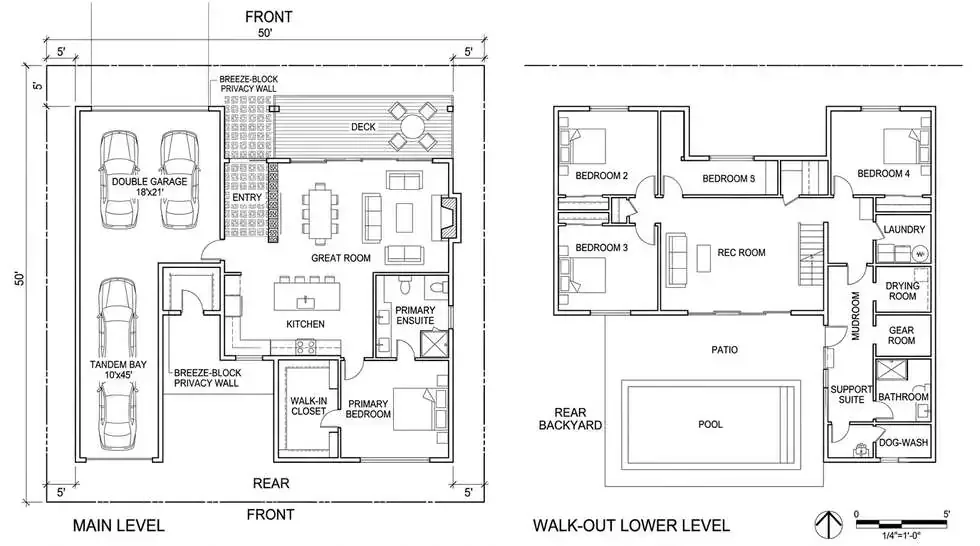
2,050 ft²4 bedPool$418/ft²
The 50-Footer floor planFloor plan · tap to enlarge
The 50-Footer — blue-hour rear pool view, walk-out lower level, real lake-view backdrop
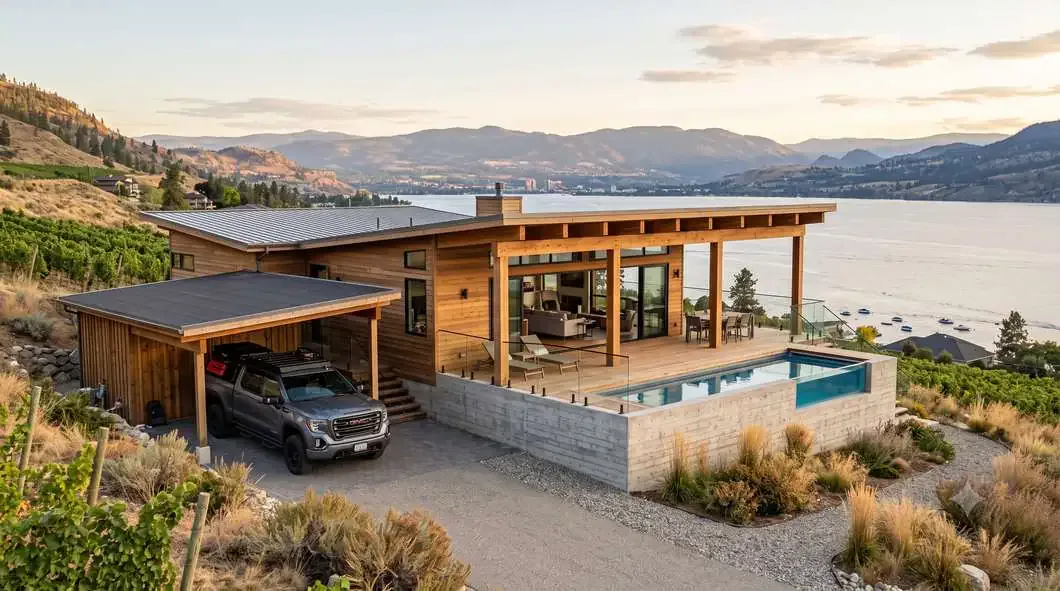
After Joseph Eichler

The 50-Footer

Wilden, 50' frontage walk-out lot

blue-hour rear pool view, walk-out lower level, real lake-view backdrop

The Kettle Valley Bench$1,685,908
Okanagan original

The Kettle Valley Bench

Upper Mission

view lot, balanced โ€” house + carport + a plunge pool

1,600 ft²3 bedPool$480/ft²
The Kettle Valley Bench — rear walk-out elevation at last light — firepit gathering, lake below
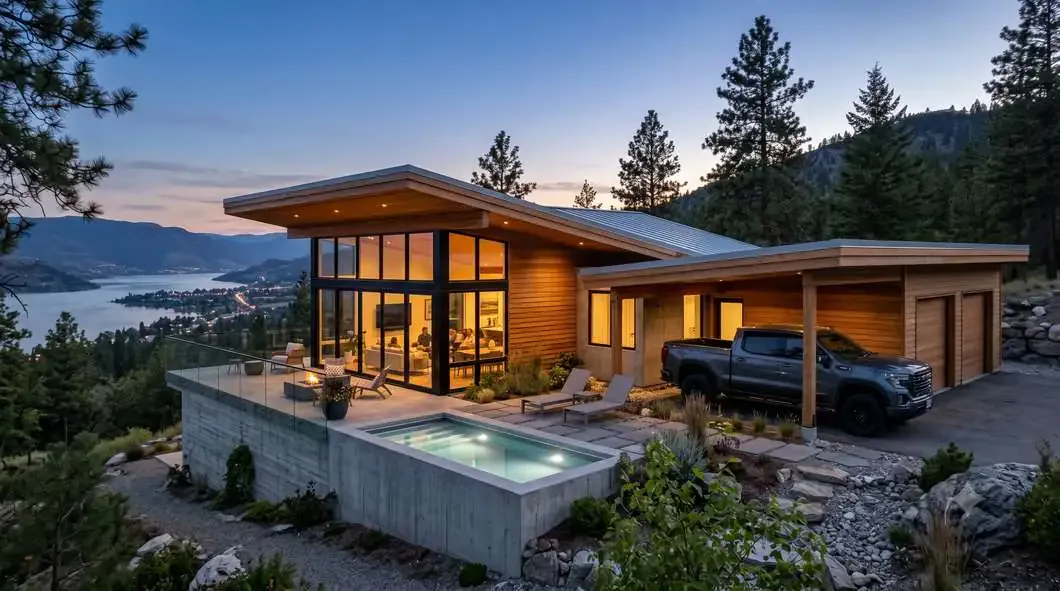
After Joseph Eichler

The Kettle Valley Bench

Upper Mission

rear walk-out elevation at last light — firepit gathering, lake below

The Wilden Shed$1,692,824
Okanagan original

The Wilden Shed

Wilden

view lot = smaller house, carport for the truck, a plunge pool
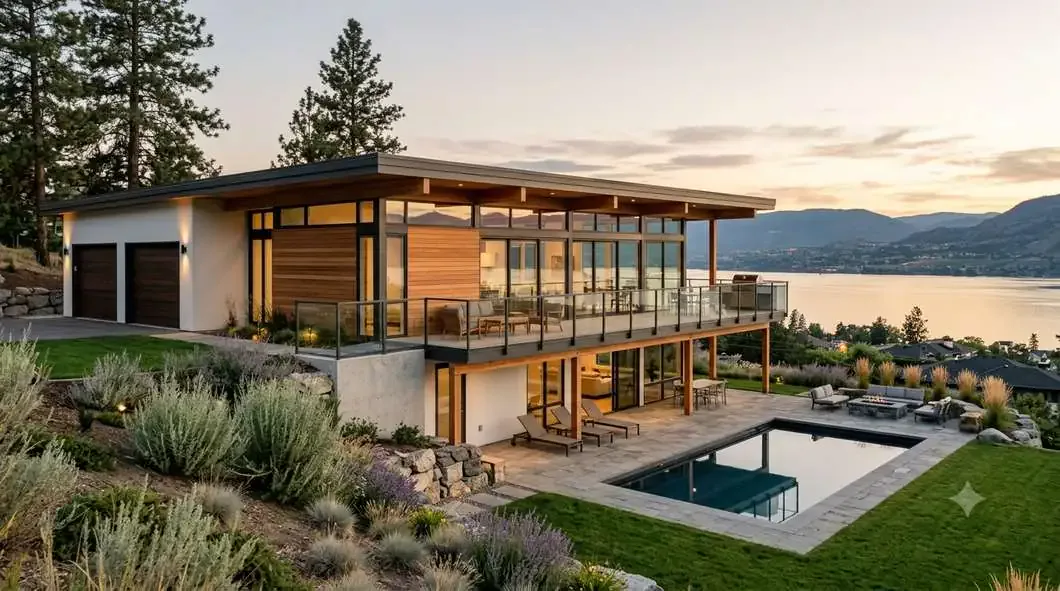
1,500 ft²3 bedPool$490/ft²
The Kelowna Walk-Out$1,693,028
After Joseph Eichler split-level + Craig Ellwood

The Kelowna Walk-Out

Upper Mission

the walk-out โ€” main level up, daylight level down to a pool terrace
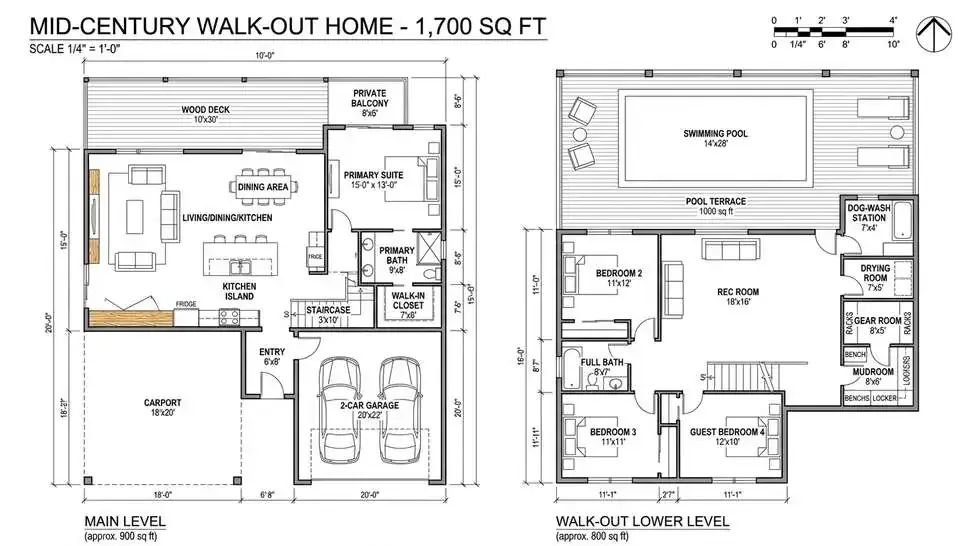
1,700 ft²4 bedPool$465/ft²
The Kelowna Walk-Out floor planFloor plan · tap to enlarge
The Sarsons Bench$1,697,068
Okanagan original

The Sarsons Bench

Upper Mission

view lot where the POOL wins โ€” house + carport shrink to fund it

1,550 ft²3 bedPool$480/ft²

Street View — Elevated MCM

7
The Neutra, Elevated — A Neutra-spirit masterpiece raised above the street on board-formed concrete, a floating stair climbing to the glowing entry and a carport tucked below — warm cedar, steel glass and a low horizontal roofline
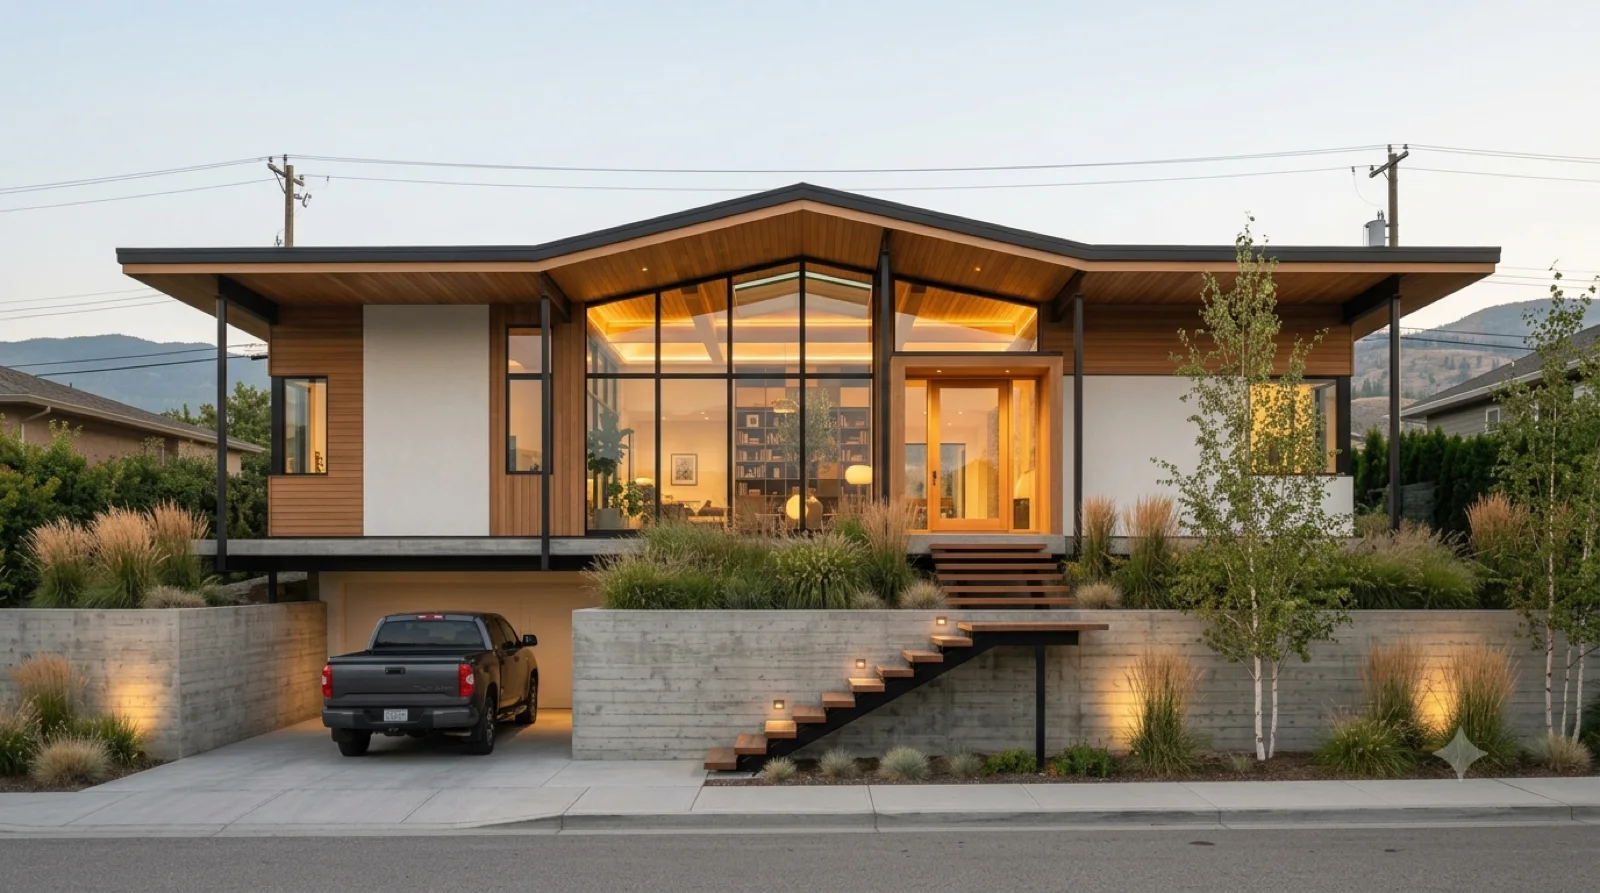
Front-on street elevation — MCM masterpiece

The Neutra, Elevated

Front-on, above the street

A Neutra-spirit masterpiece raised above the street on board-formed concrete, a floating stair climbing to the glowing entry and a carport tucked below — warm cedar, steel glass and a low horizontal roofline

The Eichler, Elevated — An Eichler-spirit post-and-beam home raised above the street with a glowing glazed entry atrium at the top of a floating stair, carport tucked below
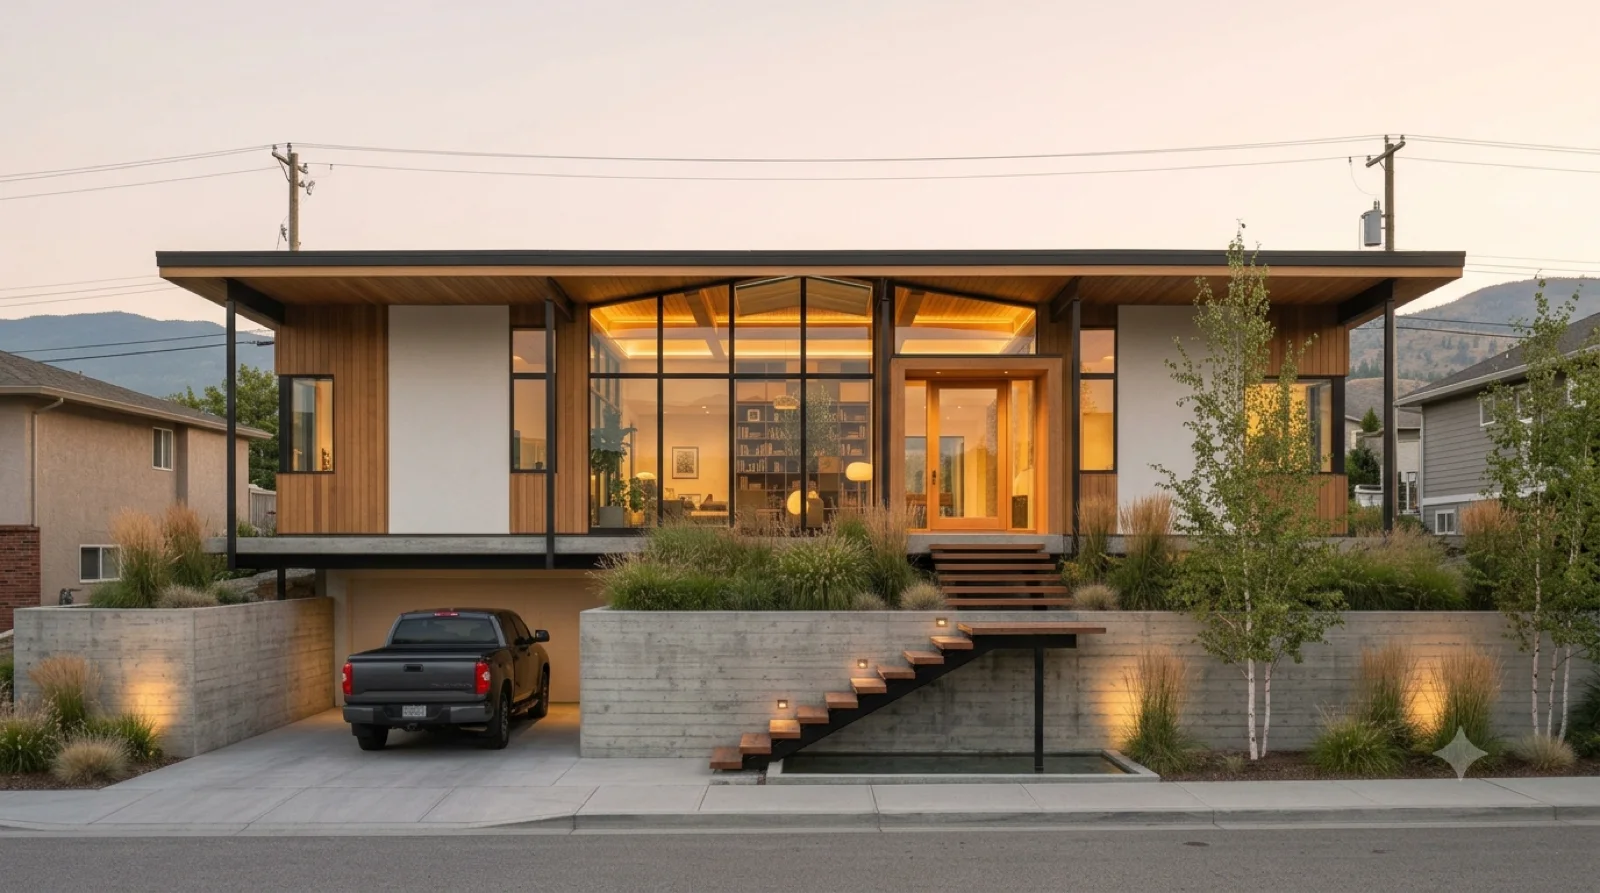
Front-on street elevation — MCM masterpiece

The Eichler, Elevated

Front-on, above the street

An Eichler-spirit post-and-beam home raised above the street with a glowing glazed entry atrium at the top of a floating stair, carport tucked below

Case Study #21, Elevated — Koenig's Case Study House #21 rebuilt modest and attainable, raised above the street on a low concrete wall — a flat-roofed steel-and-glass pavilion, a floating stair up and a carport tucked below
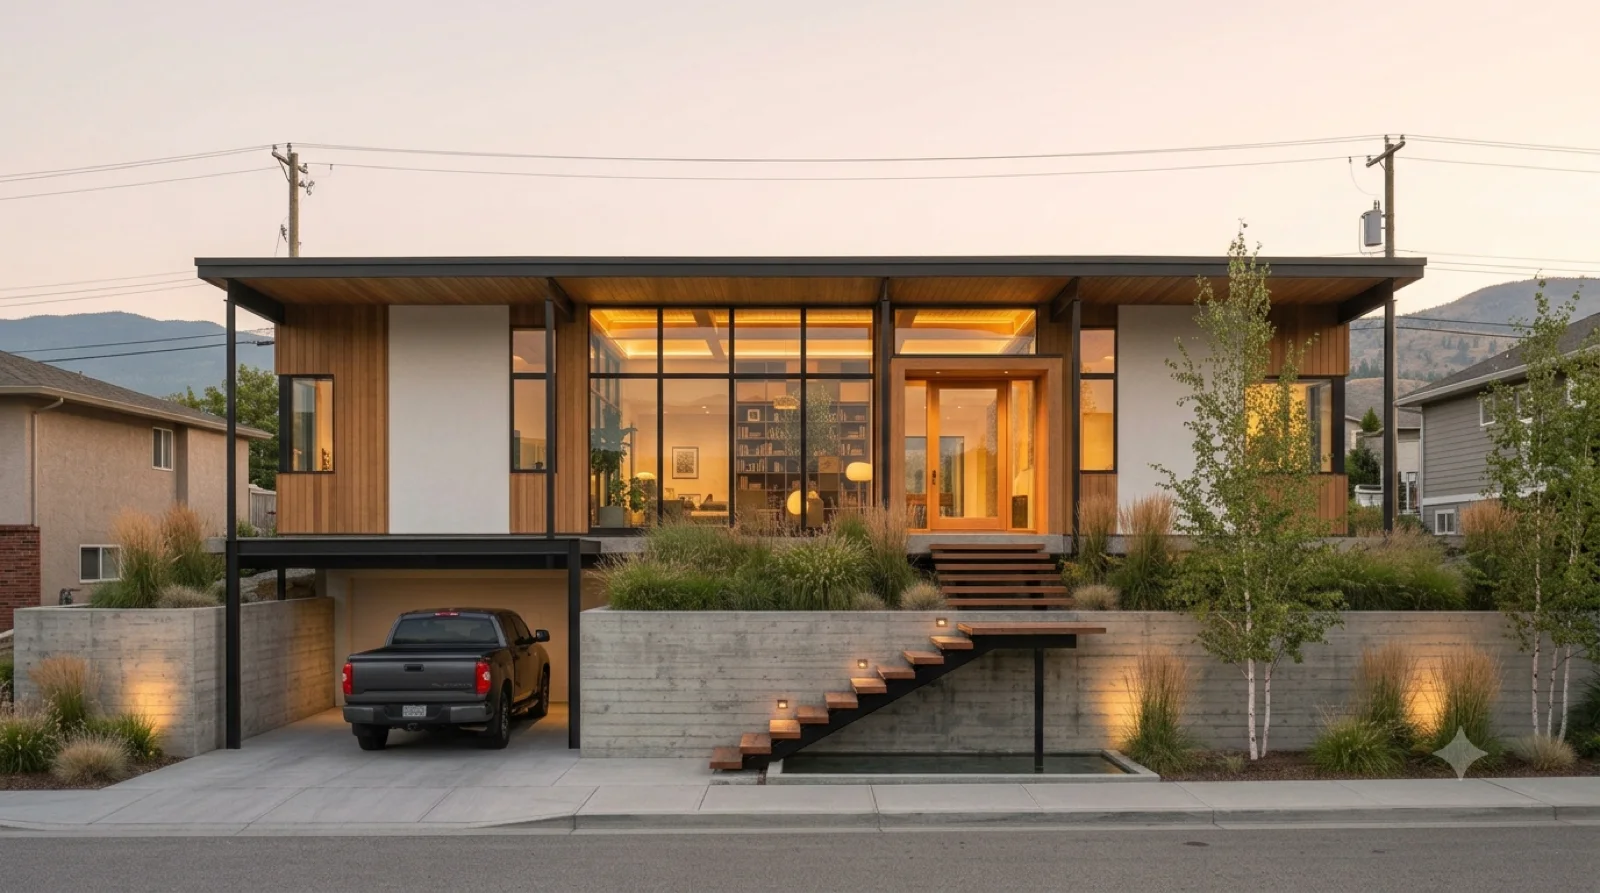
Front-on street elevation — MCM masterpiece

Case Study #21, Elevated

Modest steel pavilion above the street

Koenig's Case Study House #21 rebuilt modest and attainable, raised above the street on a low concrete wall — a flat-roofed steel-and-glass pavilion, a floating stair up and a carport tucked below

Case Study #18, Elevated — Ellwood's Case Study House #18 as a modest ~$1.2M build raised above the street, precise steel post-and-beam infilled warm with cedar, floating stair and carport below
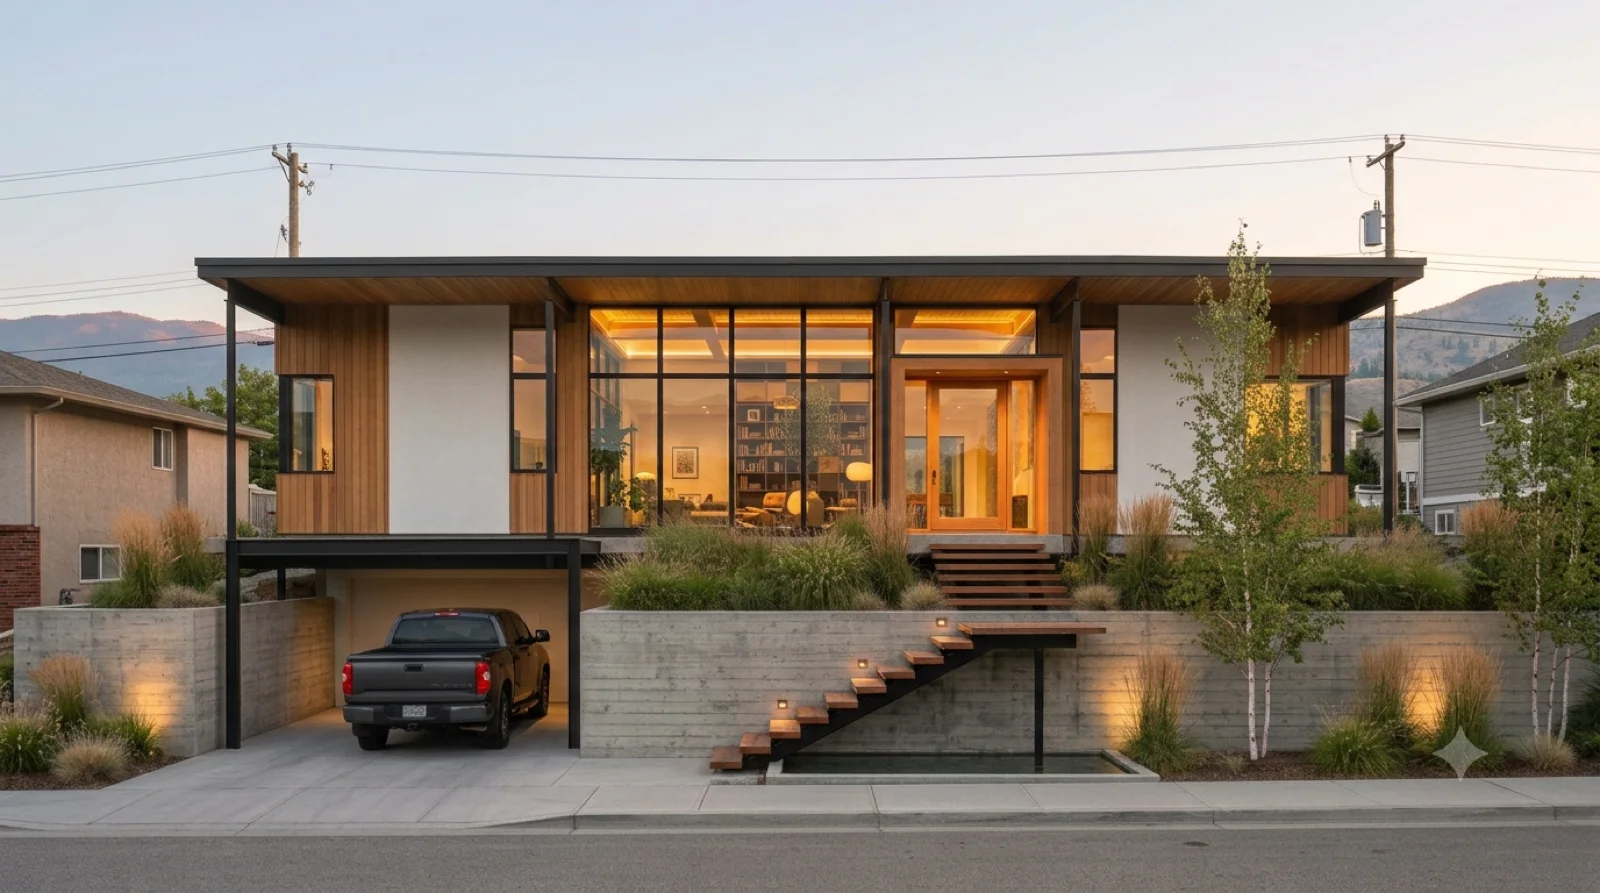
Front-on street elevation — MCM masterpiece

Case Study #18, Elevated

Steel post-and-beam above the street

Ellwood's Case Study House #18 as a modest ~$1.2M build raised above the street, precise steel post-and-beam infilled warm with cedar, floating stair and carport below

Case Study #25, Elevated — Killingsworth's serene Case Study House #25 rebuilt modest above the street — a tall slender full-height entry up a floating stair, a small reflecting pool, carport tucked below
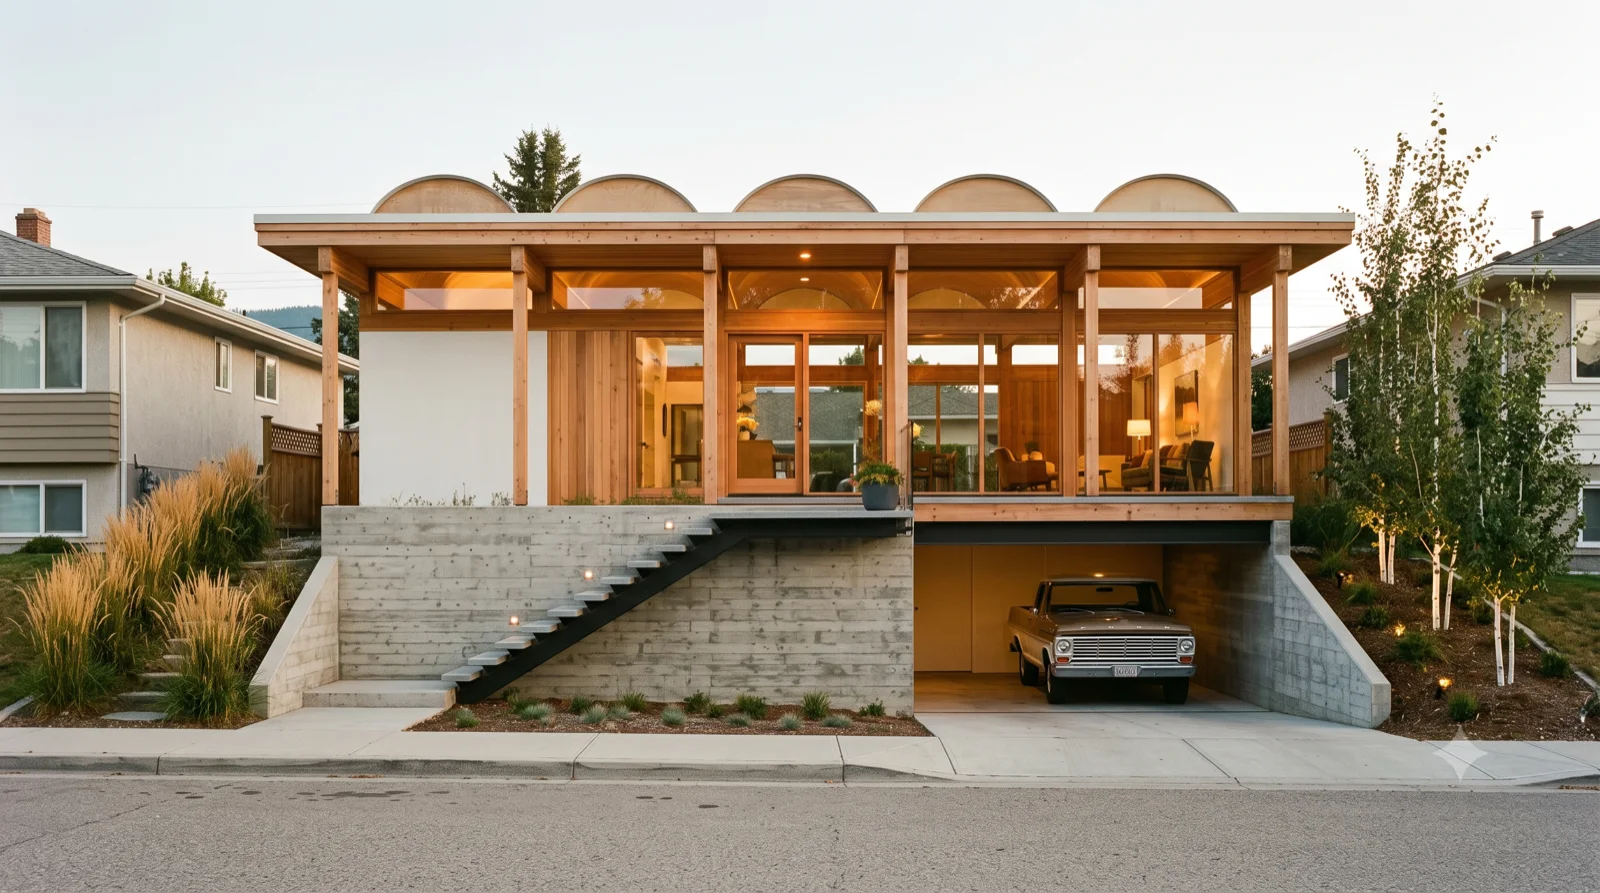
Front-on street elevation — MCM masterpiece

Case Study #25, Elevated

Tall doors above the street

Killingsworth's serene Case Study House #25 rebuilt modest above the street — a tall slender full-height entry up a floating stair, a small reflecting pool, carport tucked below

Case Study #20, Elevated — The Bass House / Case Study House #20 as a modest build raised above the street, a row of curved plywood barrel-vault domes, warm and attainable, carport below
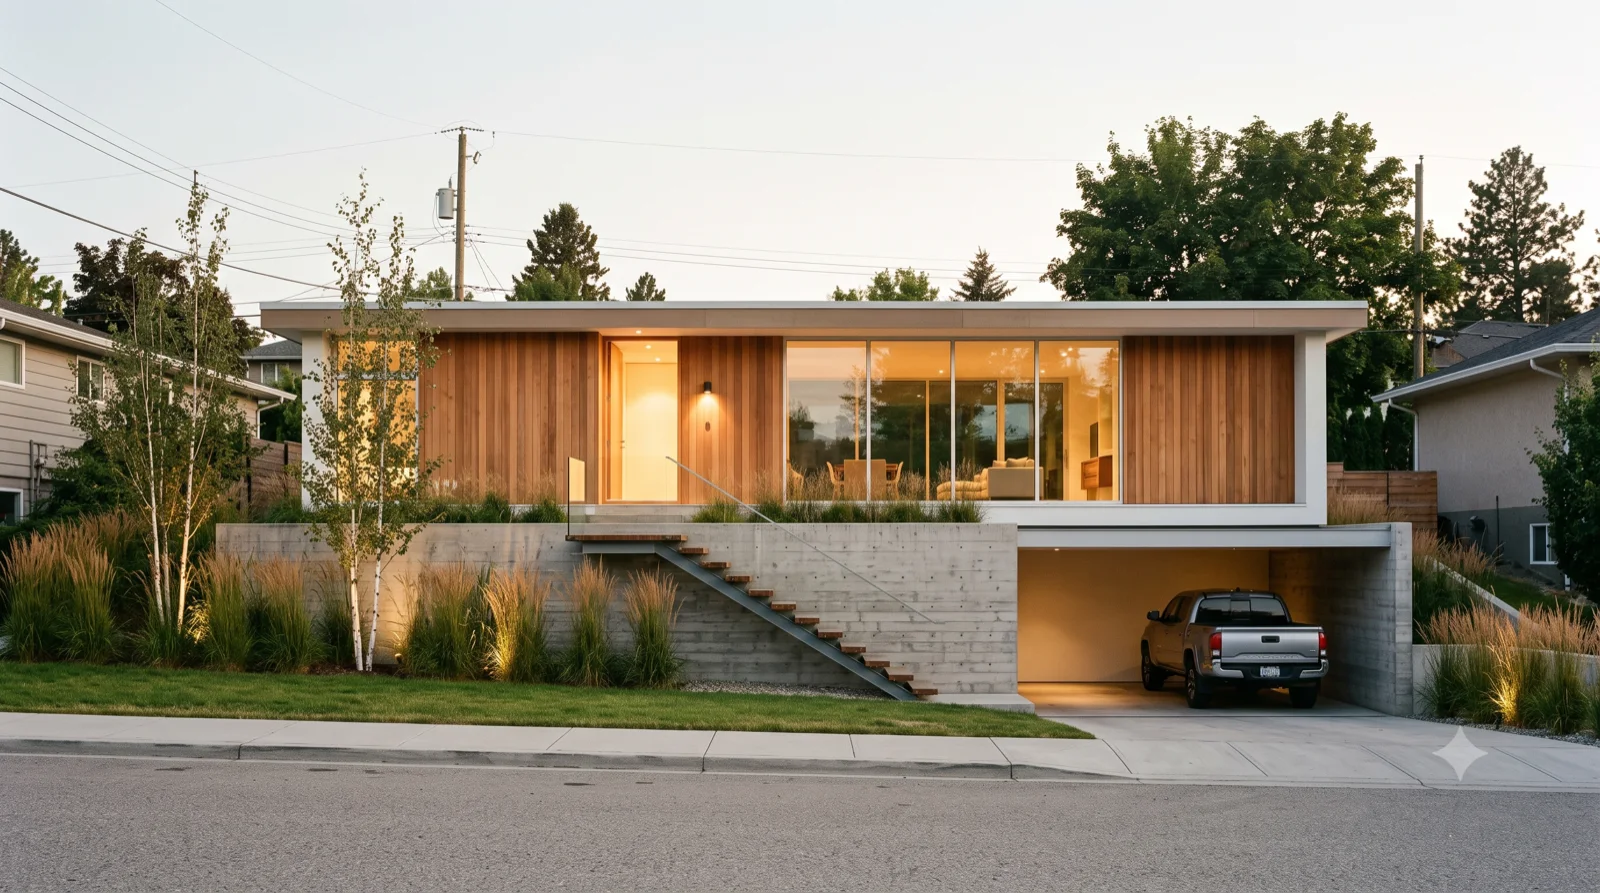
Front-on street elevation — MCM masterpiece

Case Study #20, Elevated

Plywood vaults above the street

The Bass House / Case Study House #20 as a modest build raised above the street, a row of curved plywood barrel-vault domes, warm and attainable, carport below

Case Study #10, Elevated — Kemper Nomland's Case Study House #10 rebuilt as a modest attainable home raised above the street, a low flat roof, warm cedar and glass, floating stair and carport below
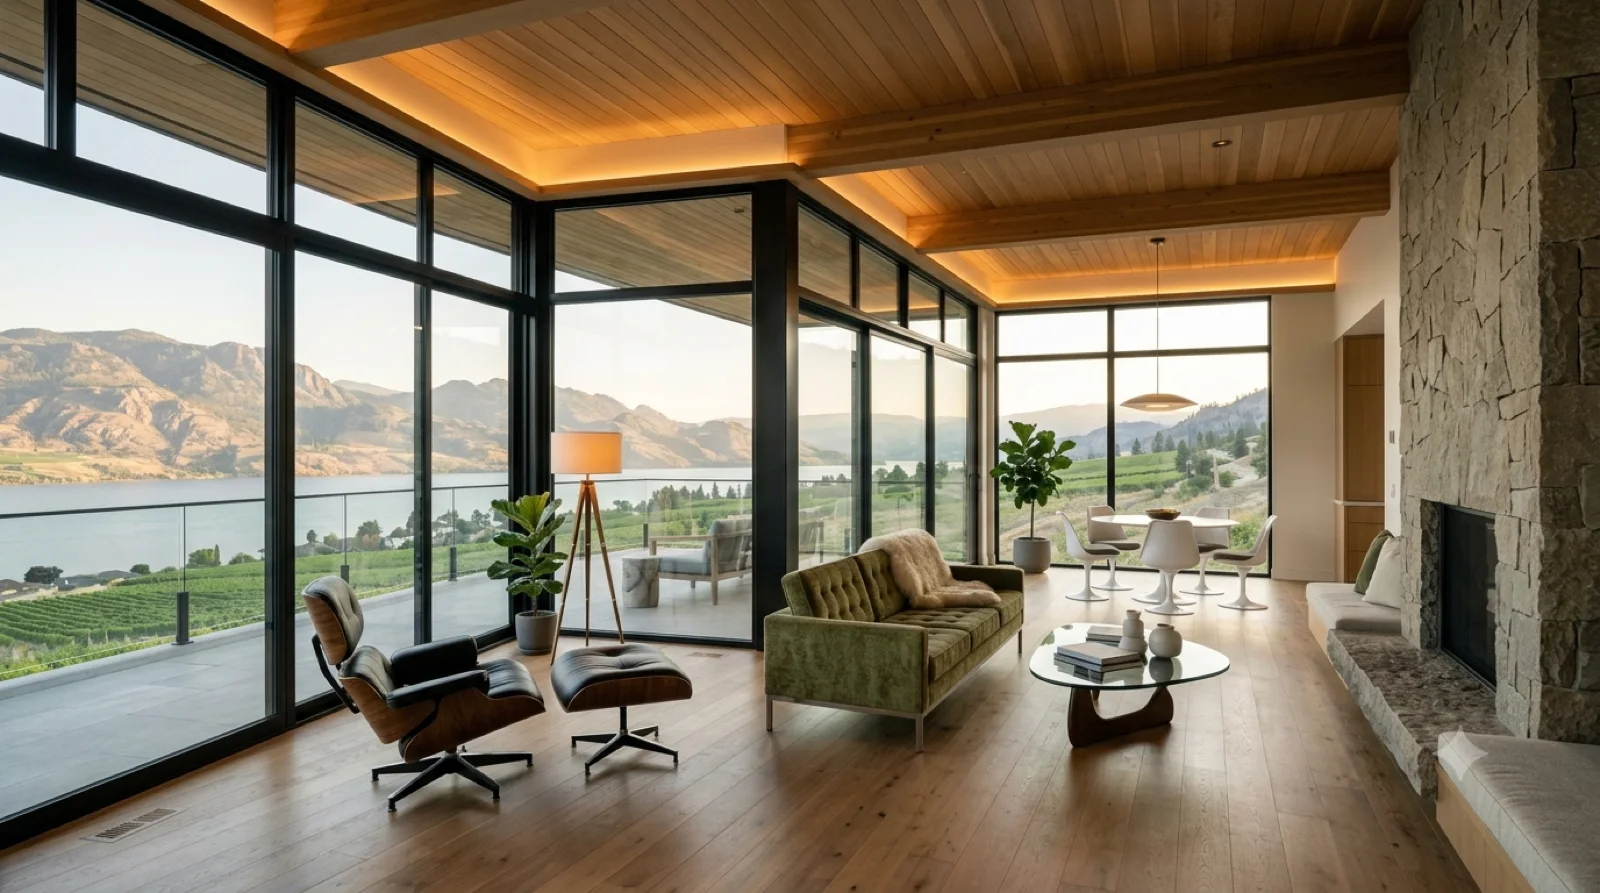
Front-on street elevation — MCM masterpiece

Case Study #10, Elevated

Modest flat-roof above the street

Kemper Nomland's Case Study House #10 rebuilt as a modest attainable home raised above the street, a low flat roof, warm cedar and glass, floating stair and carport below

Icon Interiors — Built Today

5
Stahl House, Reimagined — Case Study House #22's corner-glass cantilever, rebuilt today over the Okanagan — cedar-plank ceiling, floor-to-ceiling steel glass to the lake and vineyards, an Eames lounge and a stone hearth
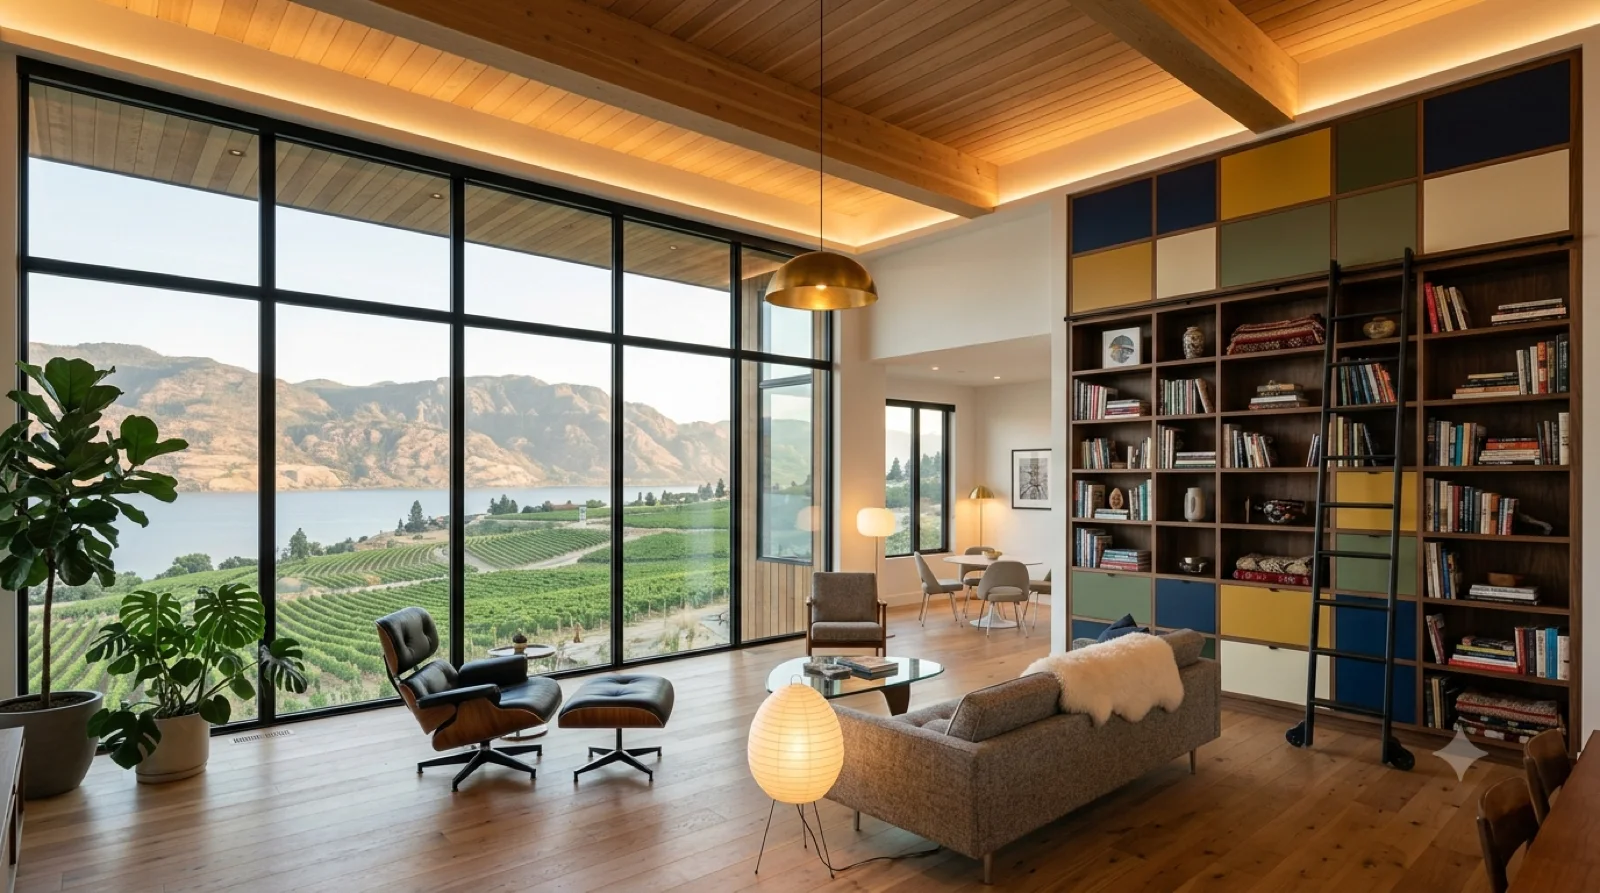
Icon living, built today — Okanagan

Stahl House, Reimagined

Great room over the lake

Case Study House #22's corner-glass cantilever, rebuilt today over the Okanagan — cedar-plank ceiling, floor-to-ceiling steel glass to the lake and vineyards, an Eames lounge and a stone hearth

Eames House, Reimagined — Case Study House #8's double-height room with its ladder and colour-block panels, rebuilt today over the Okanagan with warm oak, steel glass to the lake and collected mid-century objects
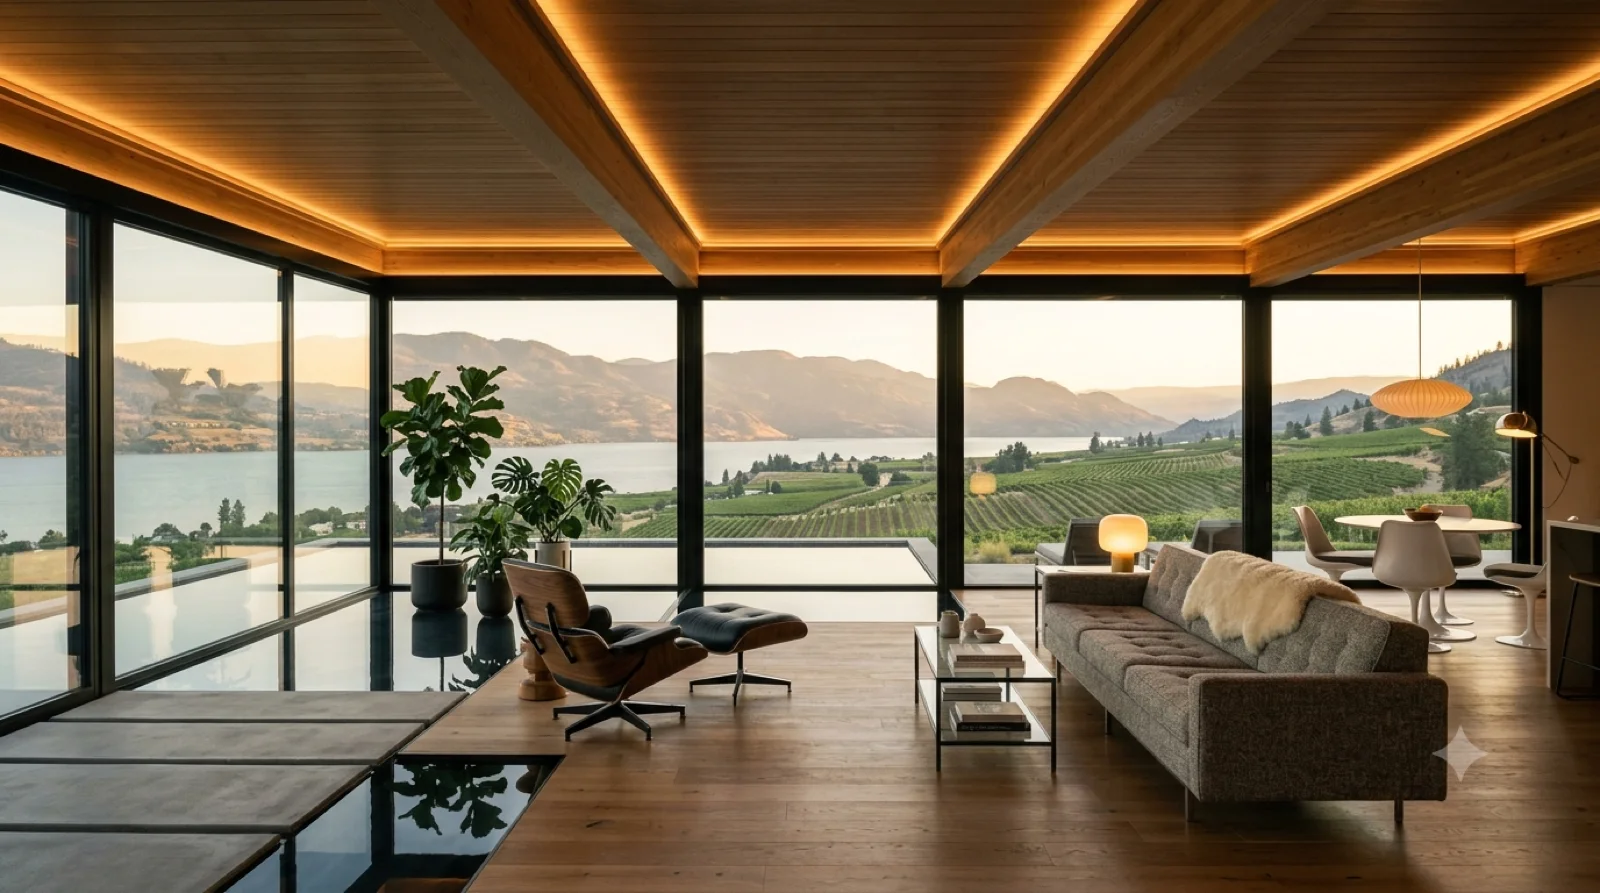
Icon living, built today — Okanagan

Eames House, Reimagined

Double-height living room

Case Study House #8's double-height room with its ladder and colour-block panels, rebuilt today over the Okanagan with warm oak, steel glass to the lake and collected mid-century objects

Koenig CSH#21, Reimagined — Koenig's steel-and-glass pavilion and reflecting pool, rebuilt today over the Okanagan — low profile, a wall of steel glass to the lake, an Eames lounge and a floating hearth
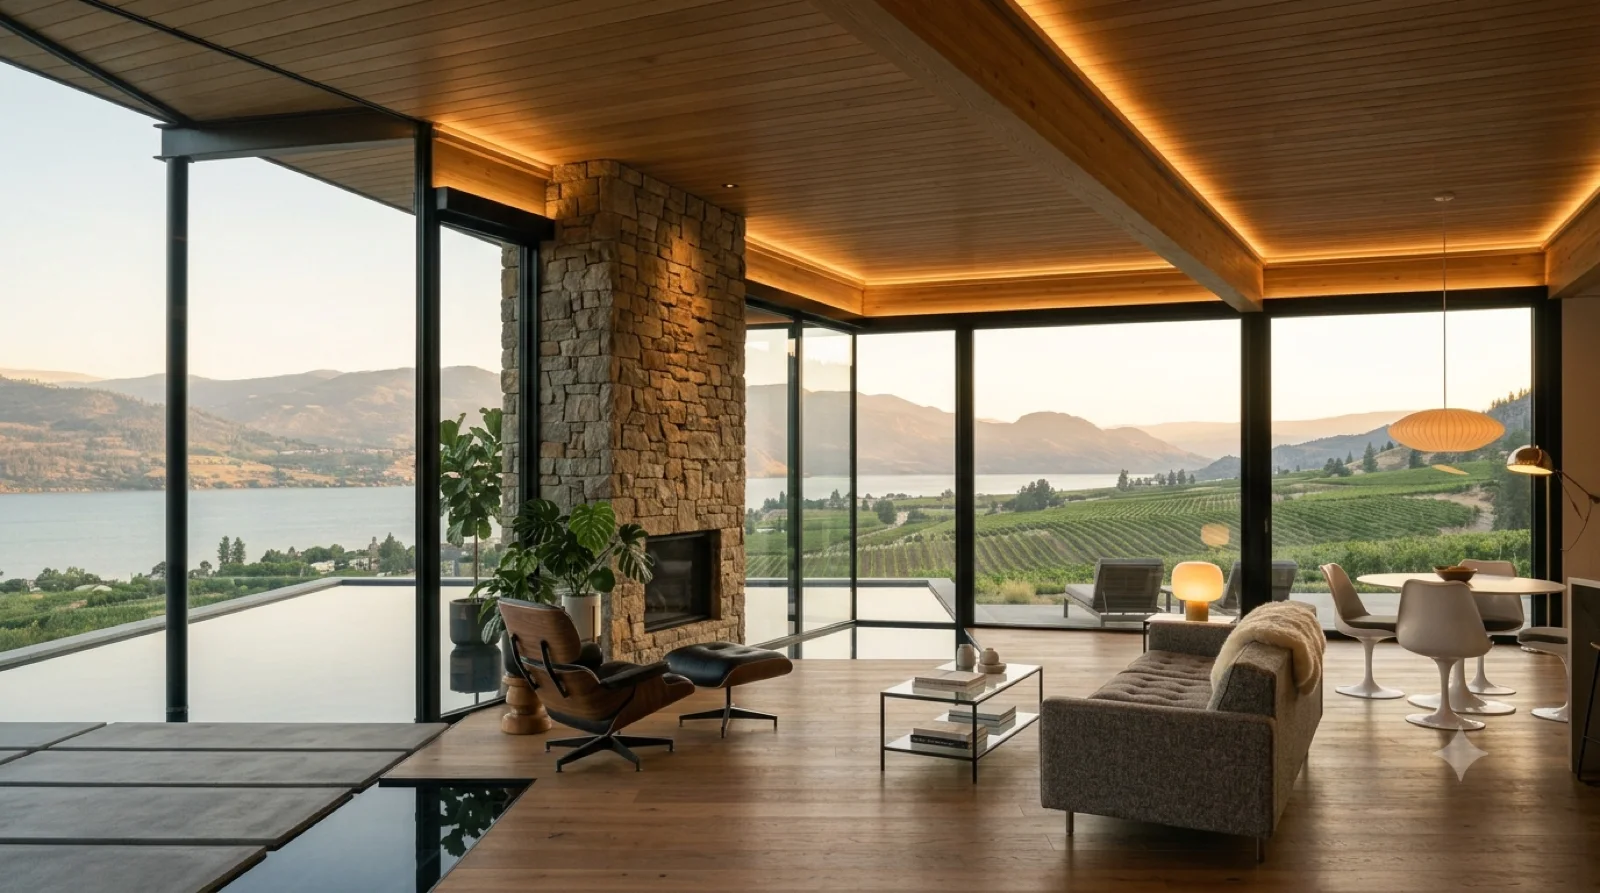
Icon living, built today — Okanagan

Koenig CSH#21, Reimagined

Living pavilion by the pool

Koenig's steel-and-glass pavilion and reflecting pool, rebuilt today over the Okanagan — low profile, a wall of steel glass to the lake, an Eames lounge and a floating hearth

Kaufmann House, Reimagined — Neutra's Kaufmann Desert House glass-and-outrigger living room, rebuilt today over the Okanagan lake with a full-height stone chimney and mid-century furniture
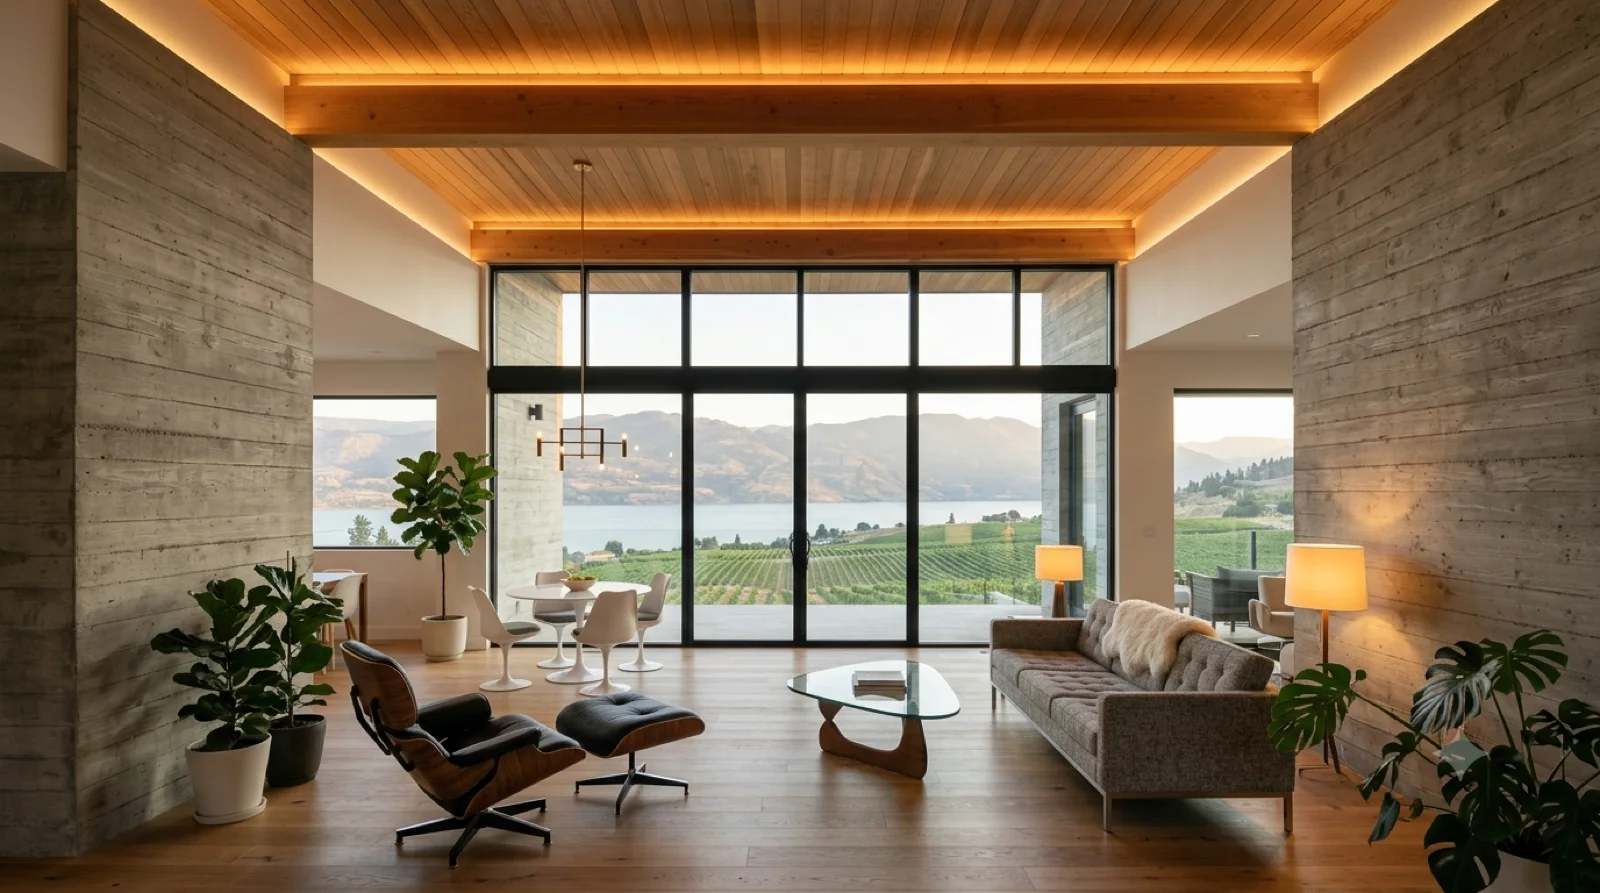
Icon living, built today — Okanagan

Kaufmann House, Reimagined

Living room to the water

Neutra's Kaufmann Desert House glass-and-outrigger living room, rebuilt today over the Okanagan lake with a full-height stone chimney and mid-century furniture

Lautner, Reimagined — Lautner's organic board-formed concrete and timber great room, rebuilt today over the Okanagan — a soaring cedar ceiling, a wall of glass to the lake, sculptural furniture
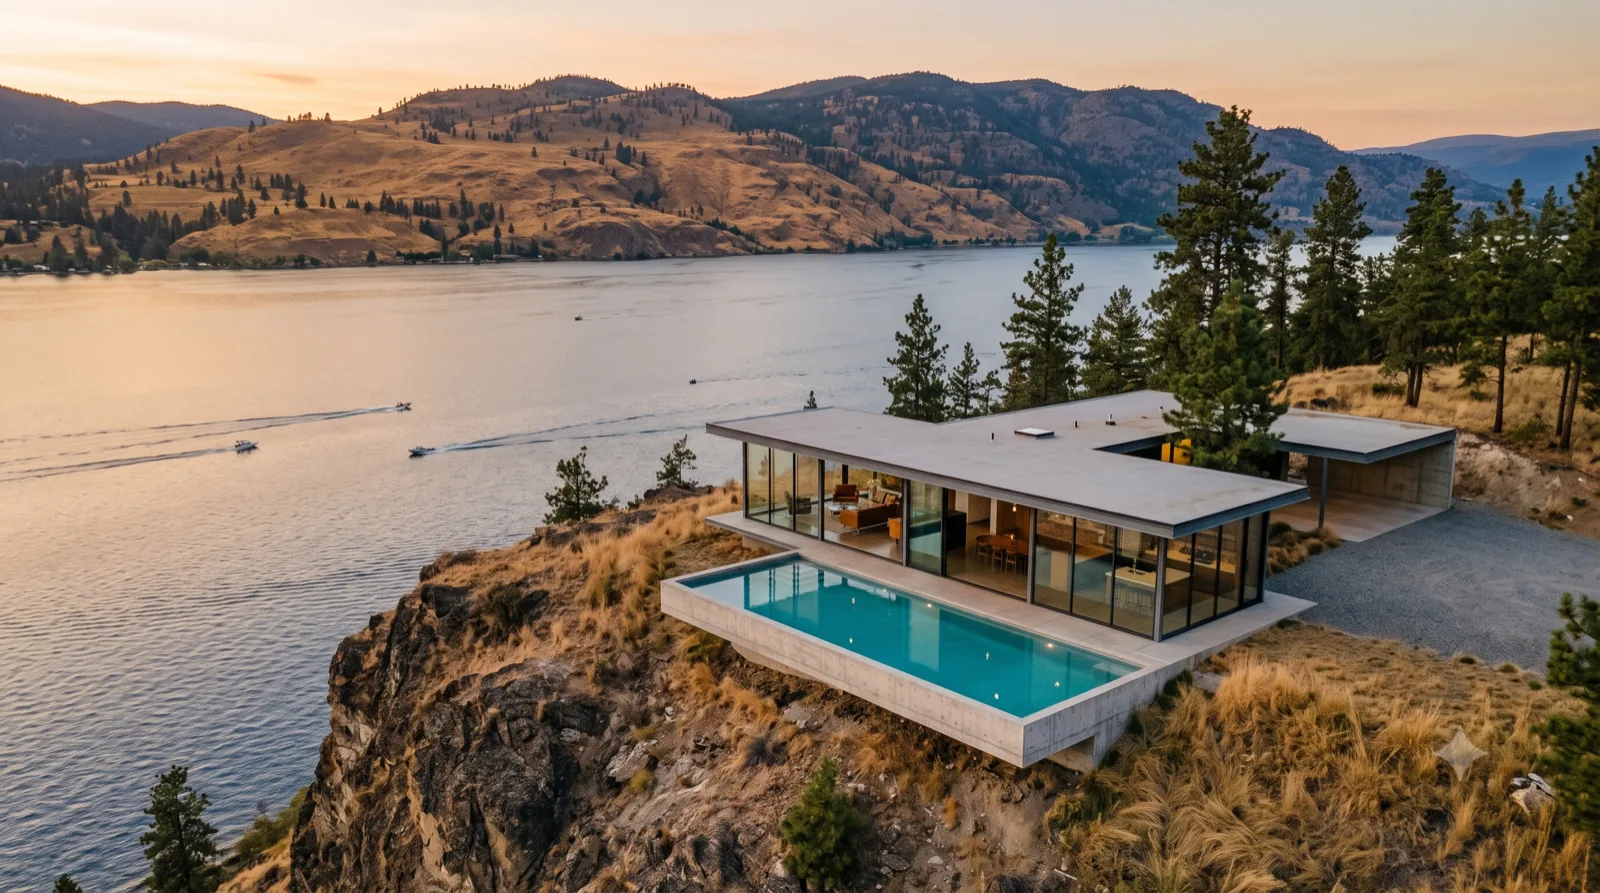
Icon living, built today — Okanagan

Lautner, Reimagined

Great room under the sweep

Lautner's organic board-formed concrete and timber great room, rebuilt today over the Okanagan — a soaring cedar ceiling, a wall of glass to the lake, sculptural furniture

Aerials Over the Okanagan

15
The Cliff House — Case Study #22 glass-and-steel wing cantilevered over the bluff, turquoise pool wrapping the point, the lake far below at golden hour
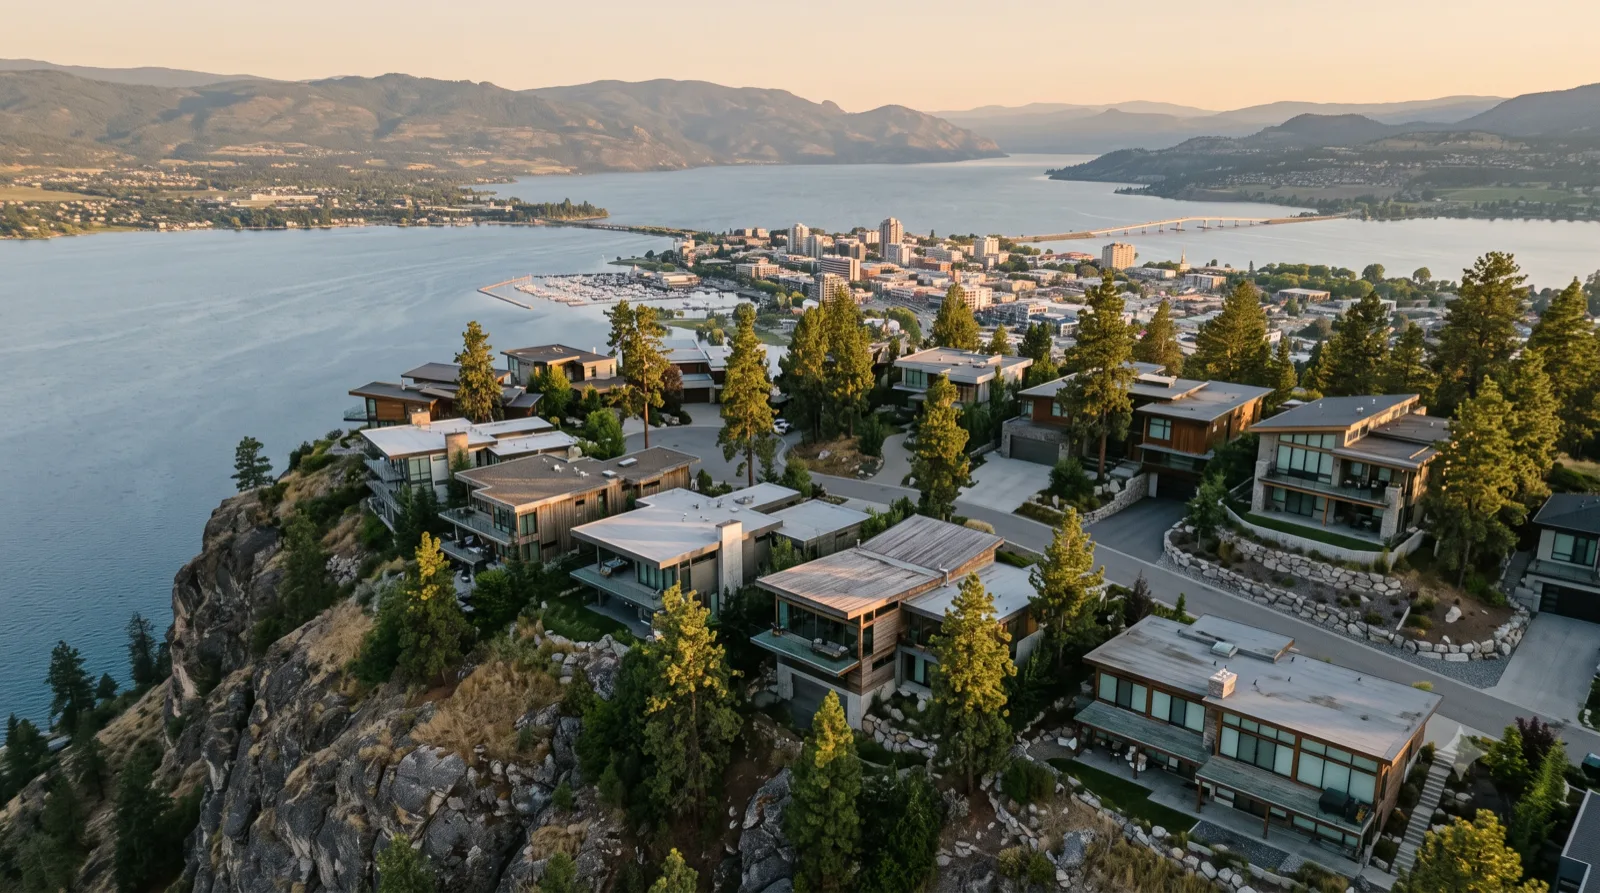
Aerial — after the icon

The Cliff House

cliff edge, Okanagan Lake

Case Study #22 glass-and-steel wing cantilevered over the bluff, turquoise pool wrapping the point, the lake far below at golden hour

Knox Mountain — a cluster of modern and forest-modern homes stepping down the granite hillside, the waterfront and floating bridge spread out below
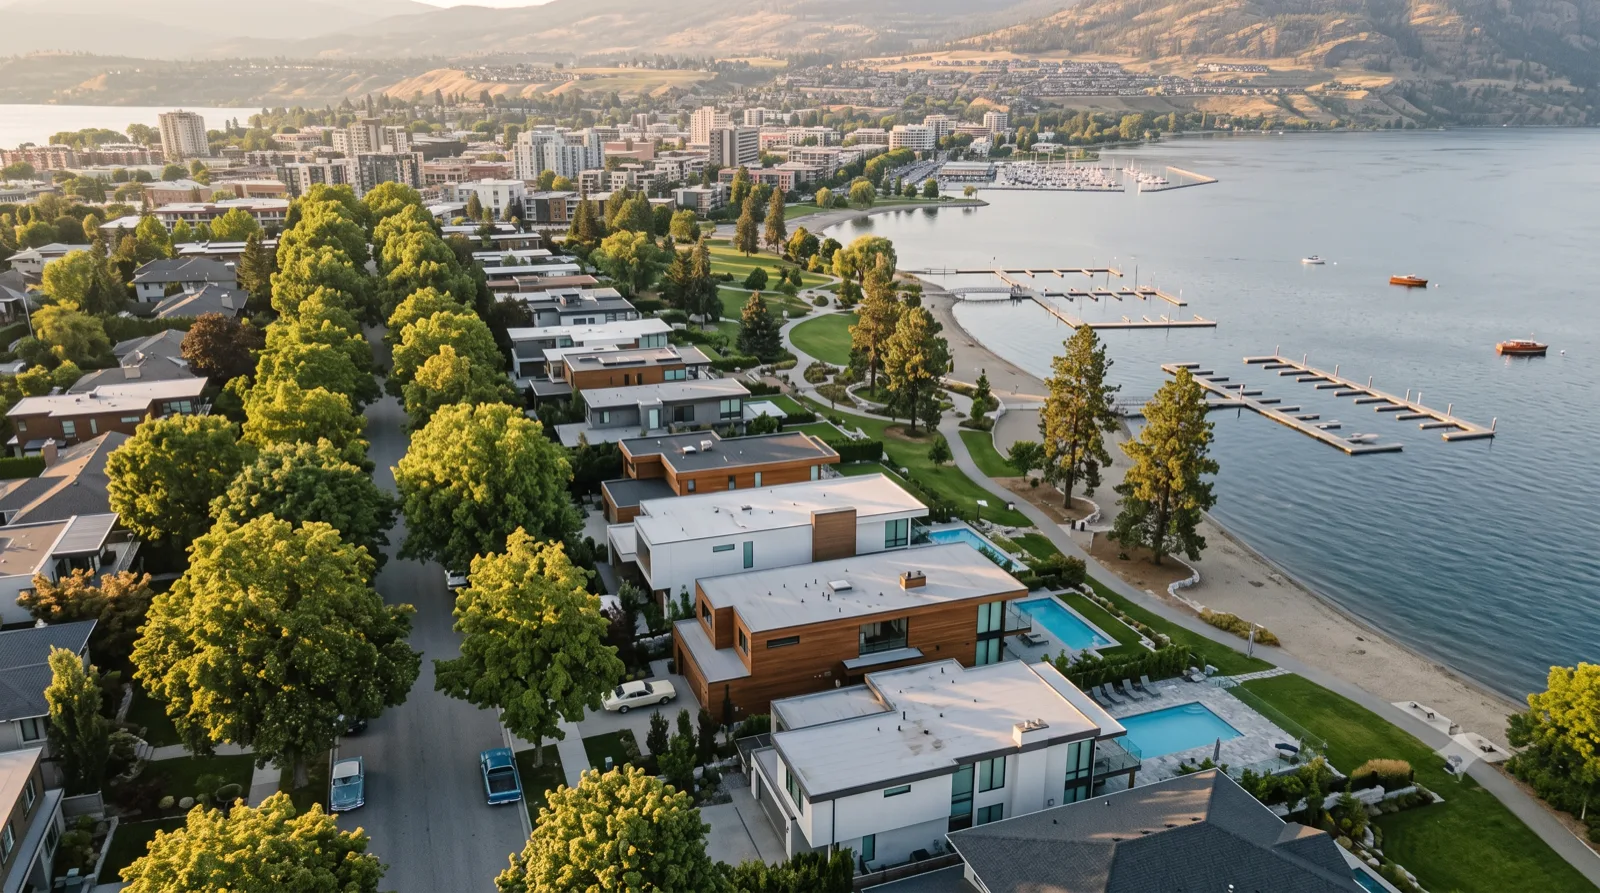
Aerial — Kelowna neighbourhood

Knox Mountain

the bluff over downtown Kelowna

a cluster of modern and forest-modern homes stepping down the granite hillside, the waterfront and floating bridge spread out below

The Abbott Street Corridor — modern mid-century builds under the mature chestnut canopy, running right along the City Park beach and marina
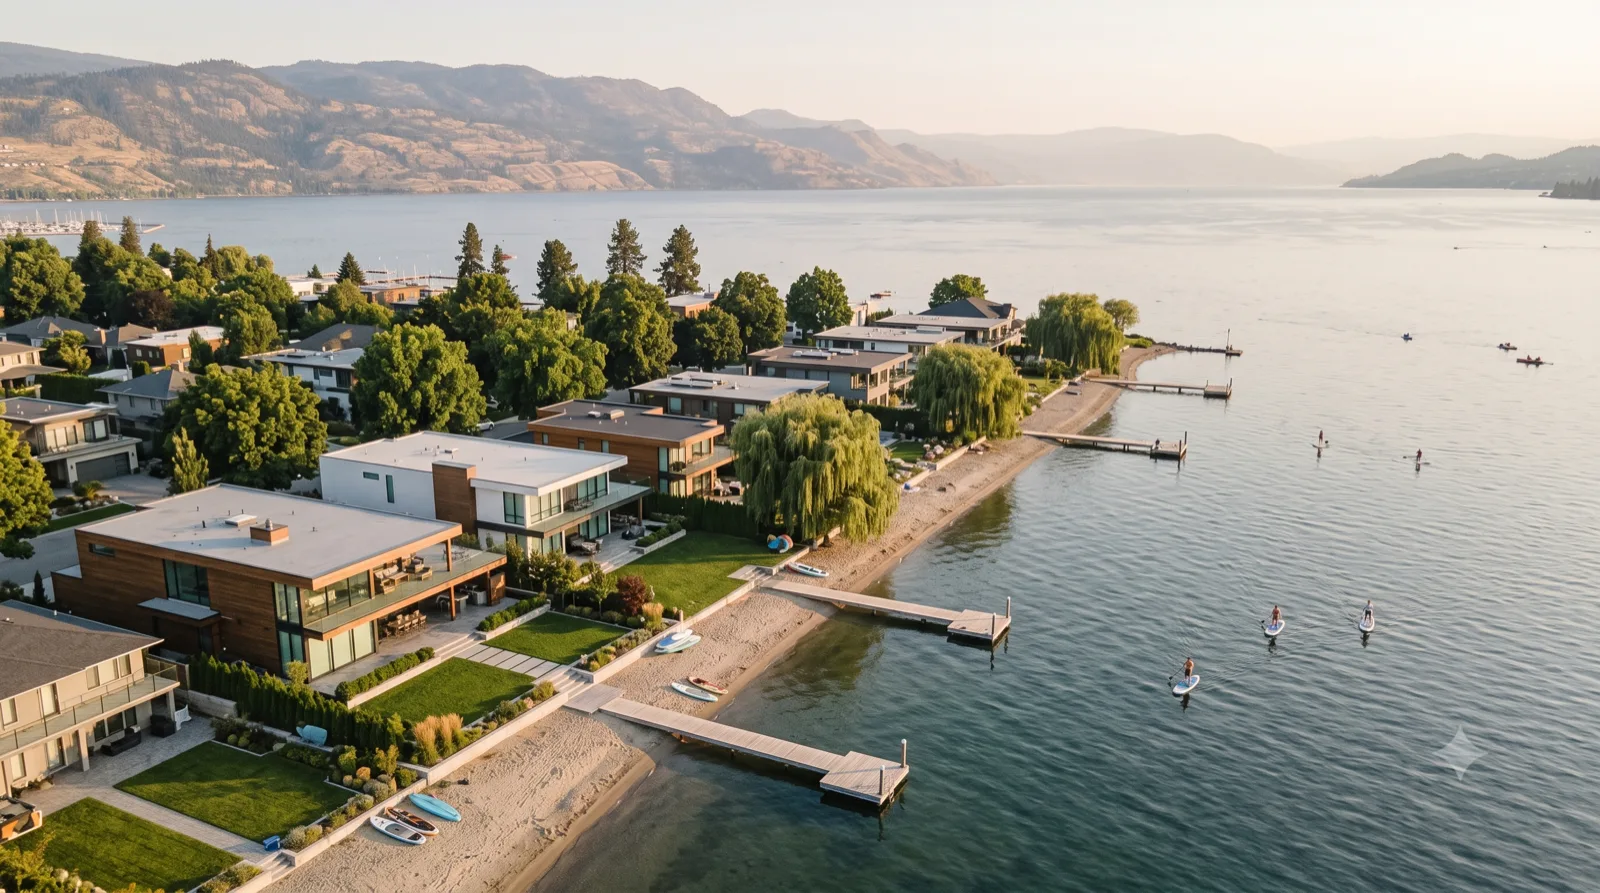
Aerial — Kelowna neighbourhood

The Abbott Street Corridor

lakeside heritage district

modern mid-century builds under the mature chestnut canopy, running right along the City Park beach and marina

Lower Mission Lakefront — flat-roofed lakefront homes with infinity pools and private docks lined along the sandy beach, paddleboarders on calm water
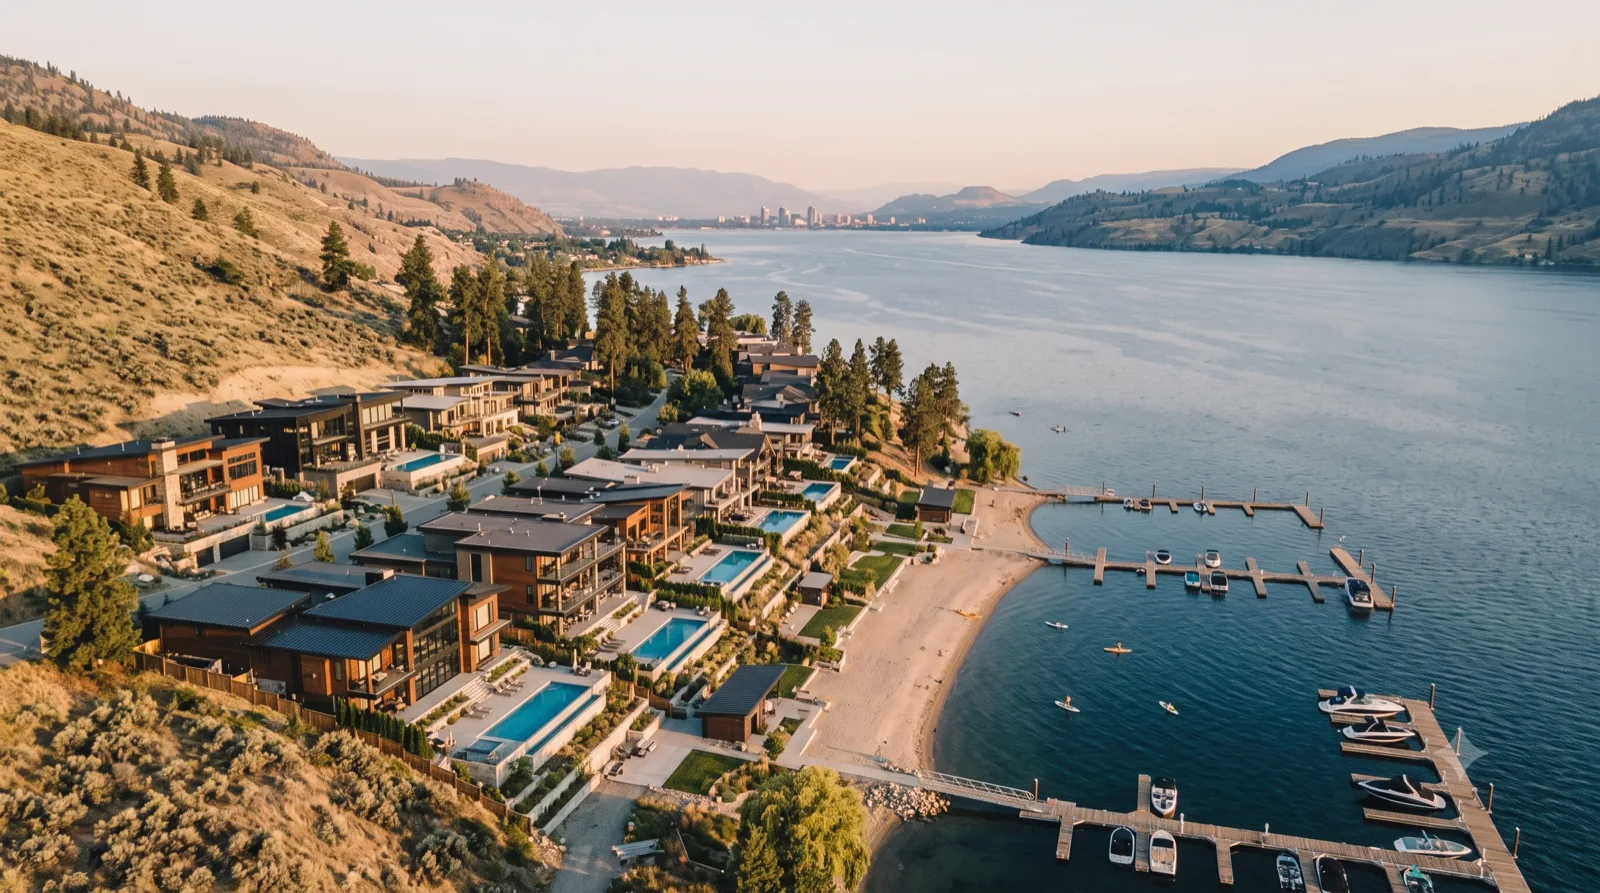
Aerial — Kelowna neighbourhood

Lower Mission Lakefront

Sarsons Beach

flat-roofed lakefront homes with infinity pools and private docks lined along the sandy beach, paddleboarders on calm water

McKinley Beach — a hillside cluster of contemporary homes terracing down to a swimming beach and marina, the lake stretching south to the city
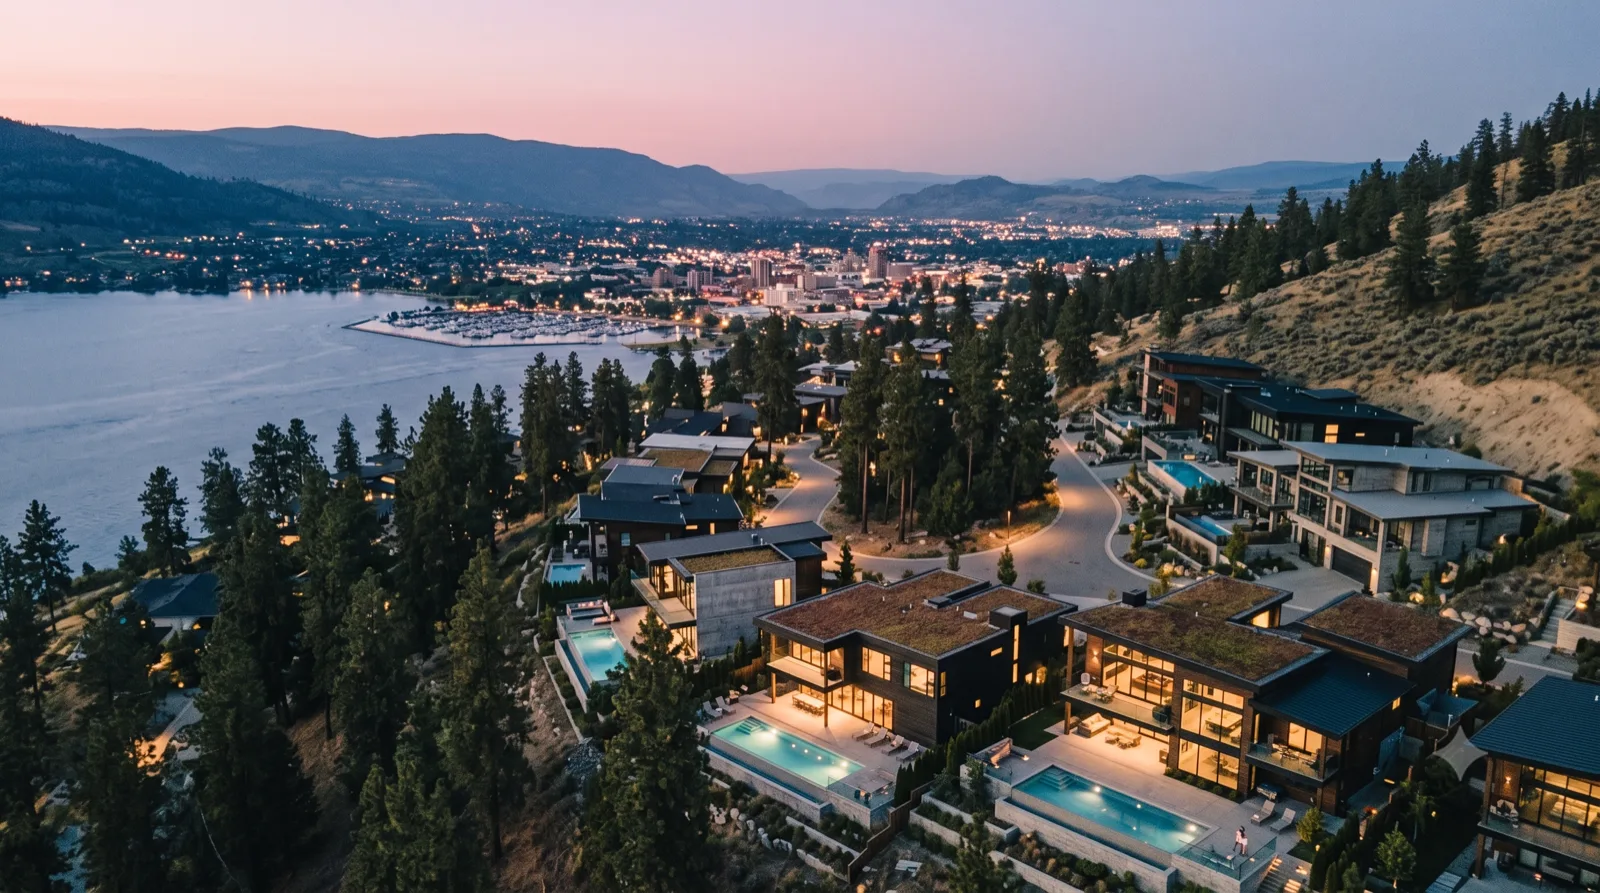
Aerial — Kelowna neighbourhood

McKinley Beach

north-shore lake community

a hillside cluster of contemporary homes terracing down to a swimming beach and marina, the lake stretching south to the city

Wilden at Dusk — forest-modern homes tucked into the ponderosa pines, warm windows glowing on as the valley lights come up at blue hour
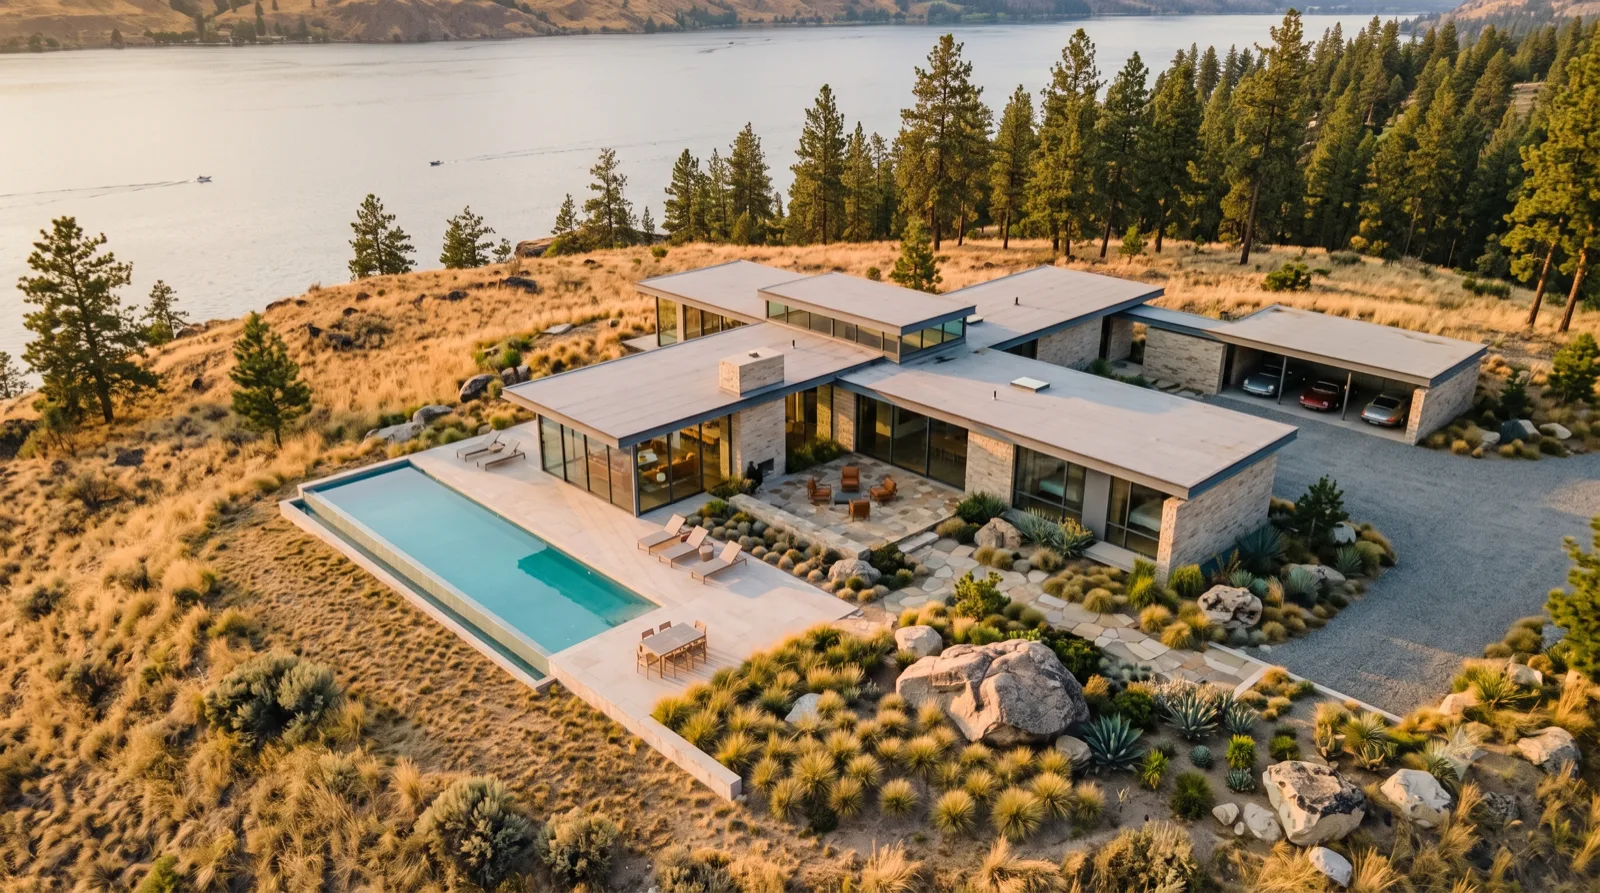
Aerial — Kelowna neighbourhood

Wilden at Dusk

forested hillside above Kelowna

forest-modern homes tucked into the ponderosa pines, warm windows glowing on as the valley lights come up at blue hour

The Desert Pinwheel — a Kaufmann-style pinwheel of low wings radiating from the core, long turquoise pool off the glass living wing, raking golden light
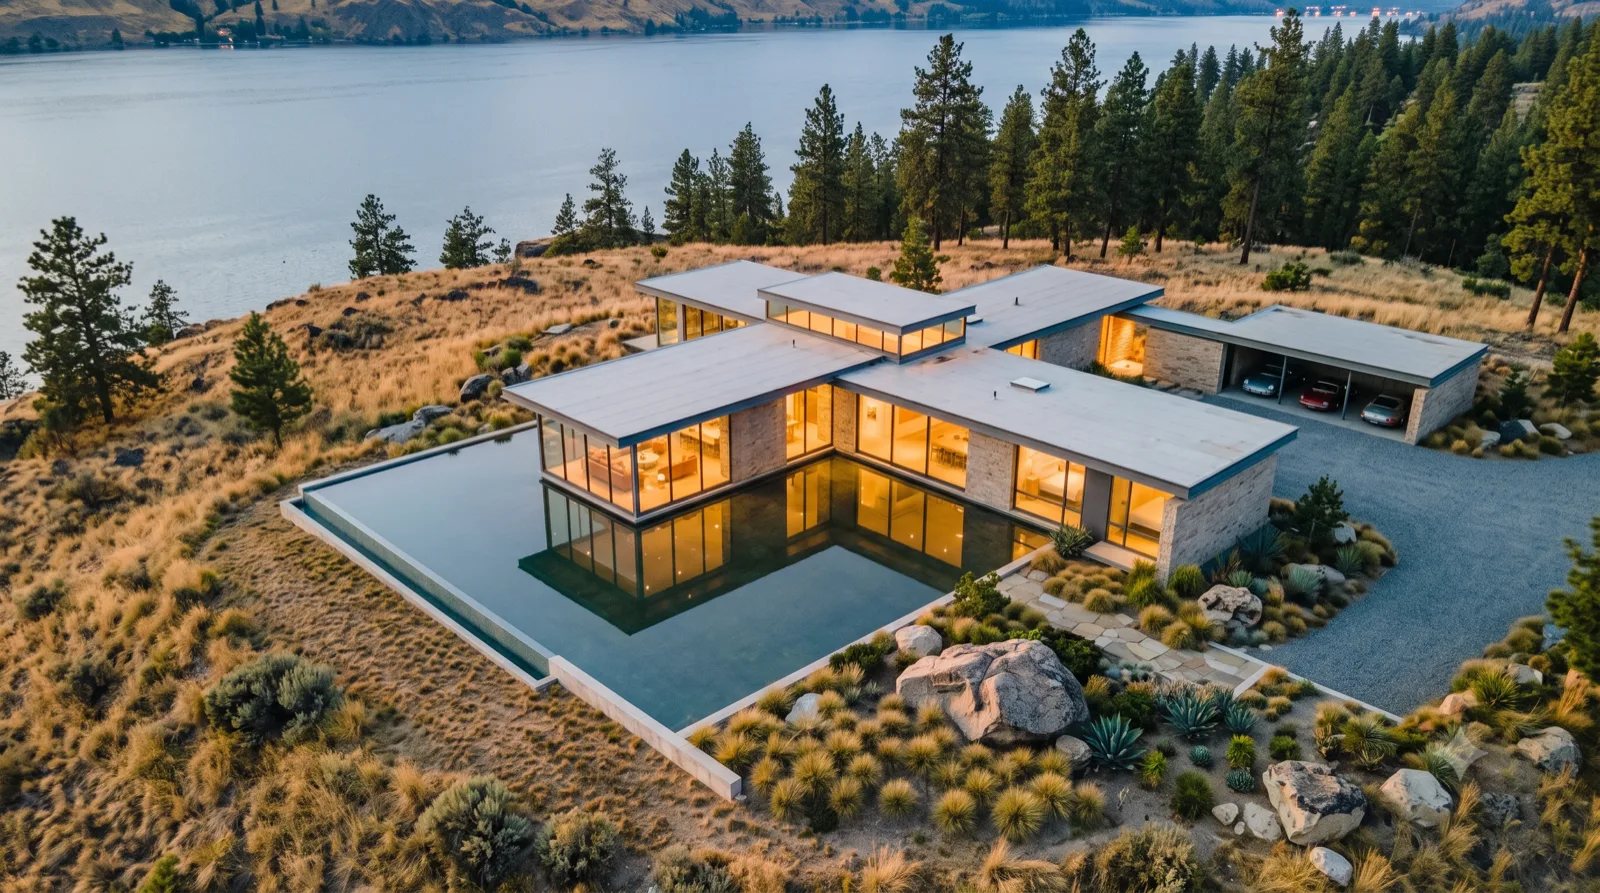
Aerial — after the icon

The Desert Pinwheel

dry Okanagan bench

a Kaufmann-style pinwheel of low wings radiating from the core, long turquoise pool off the glass living wing, raking golden light

The Reflecting Moat — Case Study #21 roof plane floating over shallow reflecting-pool moats, mirrored on all sides, warm interior glow at dusk
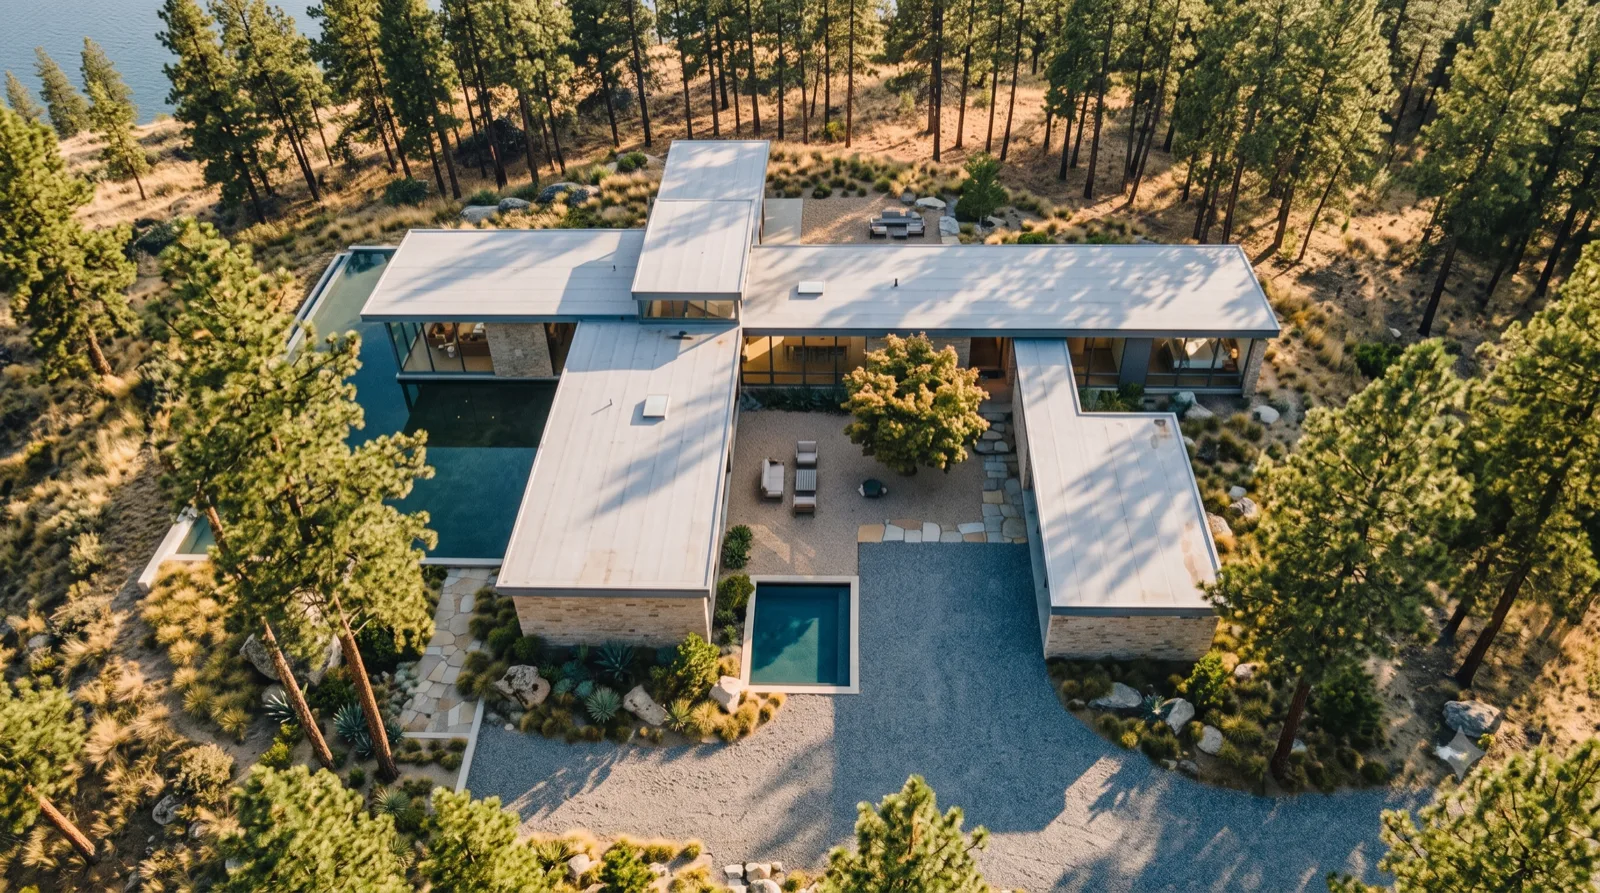
Aerial — after the icon

The Reflecting Moat

pine-ringed bench

Case Study #21 roof plane floating over shallow reflecting-pool moats, mirrored on all sides, warm interior glow at dusk

The Forest Courtyard — Ellwood-style steel-and-glass wings wrapping a private central courtyard, ponderosa pines pressing in on the roofs
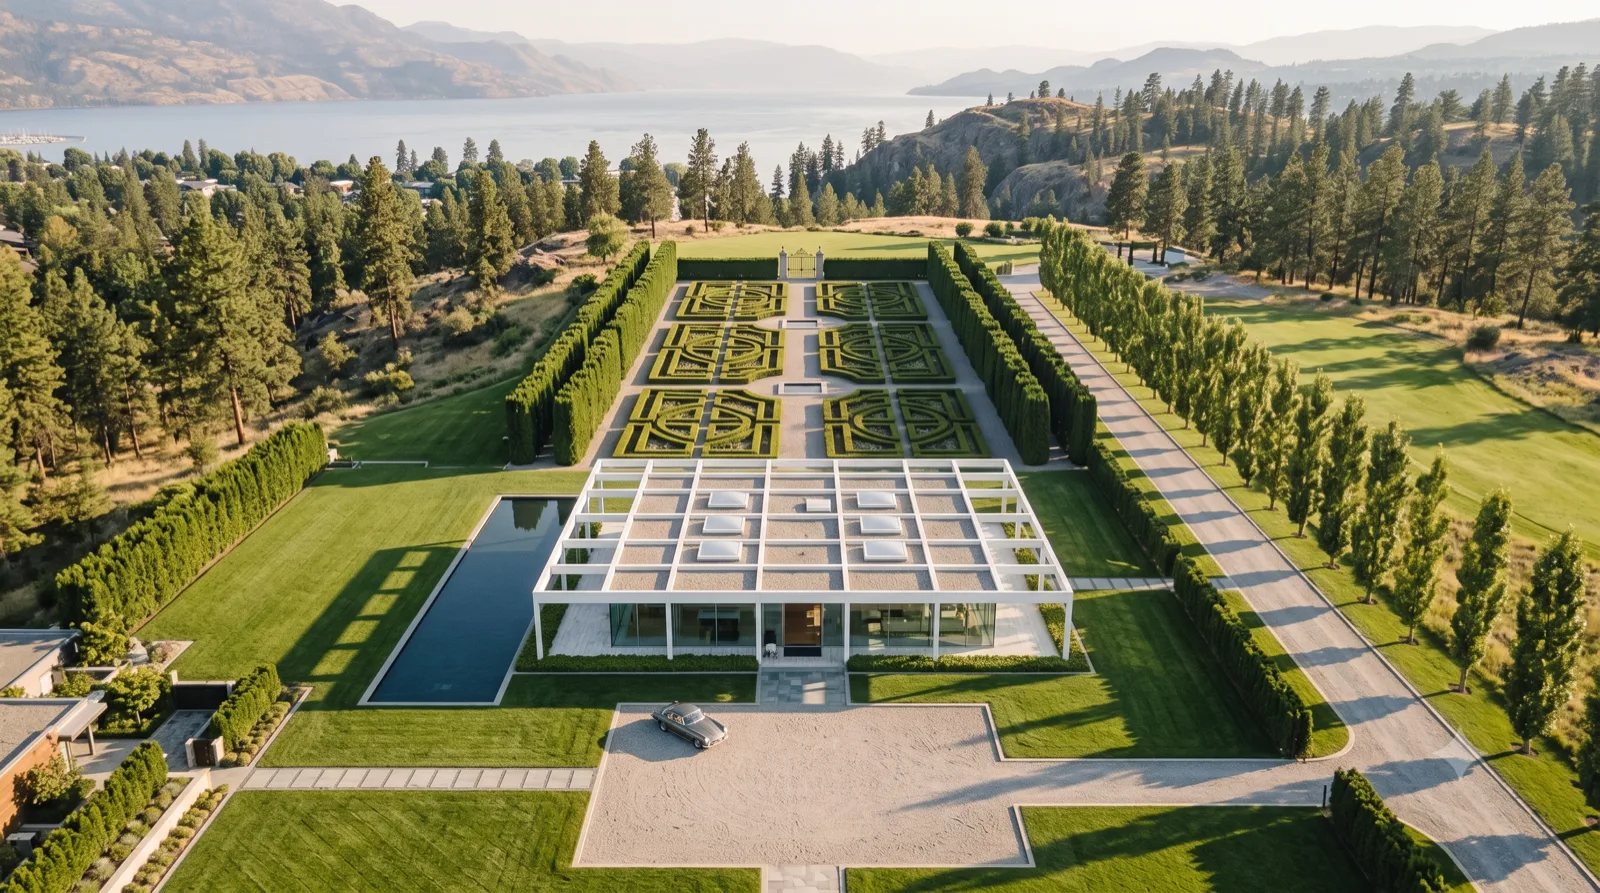
Aerial — after the icon

The Forest Courtyard

wooded bench

Ellwood-style steel-and-glass wings wrapping a private central courtyard, ponderosa pines pressing in on the roofs

The Parterre — a Saarinen-style white grid pavilion opening onto a clipped hedge parterre and reflecting pool, an allee of poplars to the lake
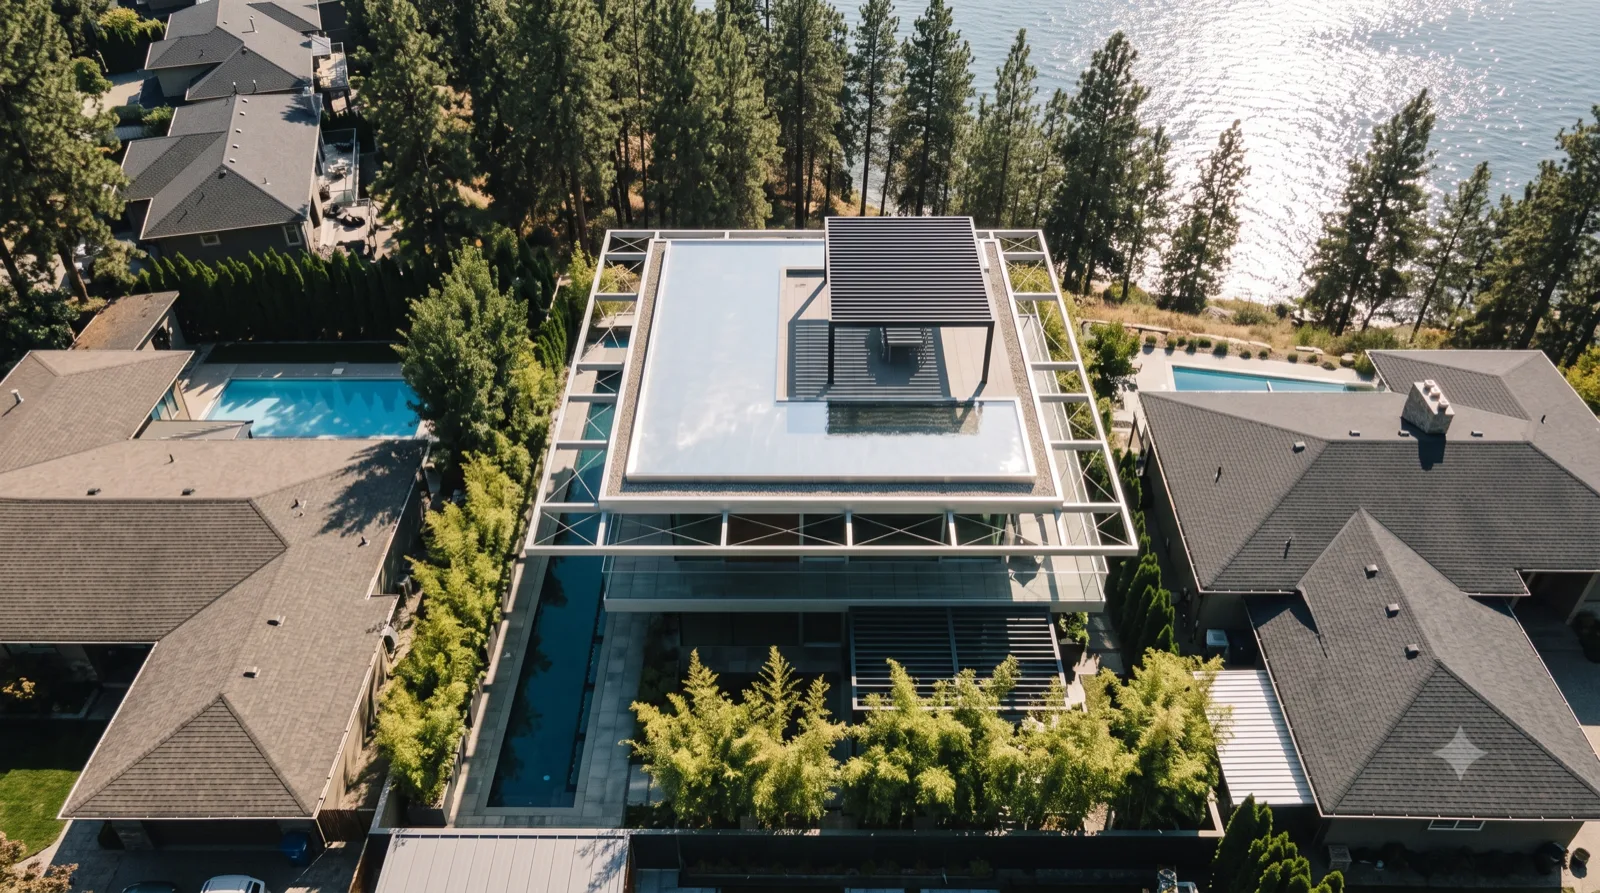
Aerial — after the icon

The Parterre

manicured estate

a Saarinen-style white grid pavilion opening onto a clipped hedge parterre and reflecting pool, an allee of poplars to the lake

The Rooftop Pool — a Neutra VDL-style roof deck with its shallow silver reflecting pool and louvered pergola, spider-leg outriggers, lake a block away
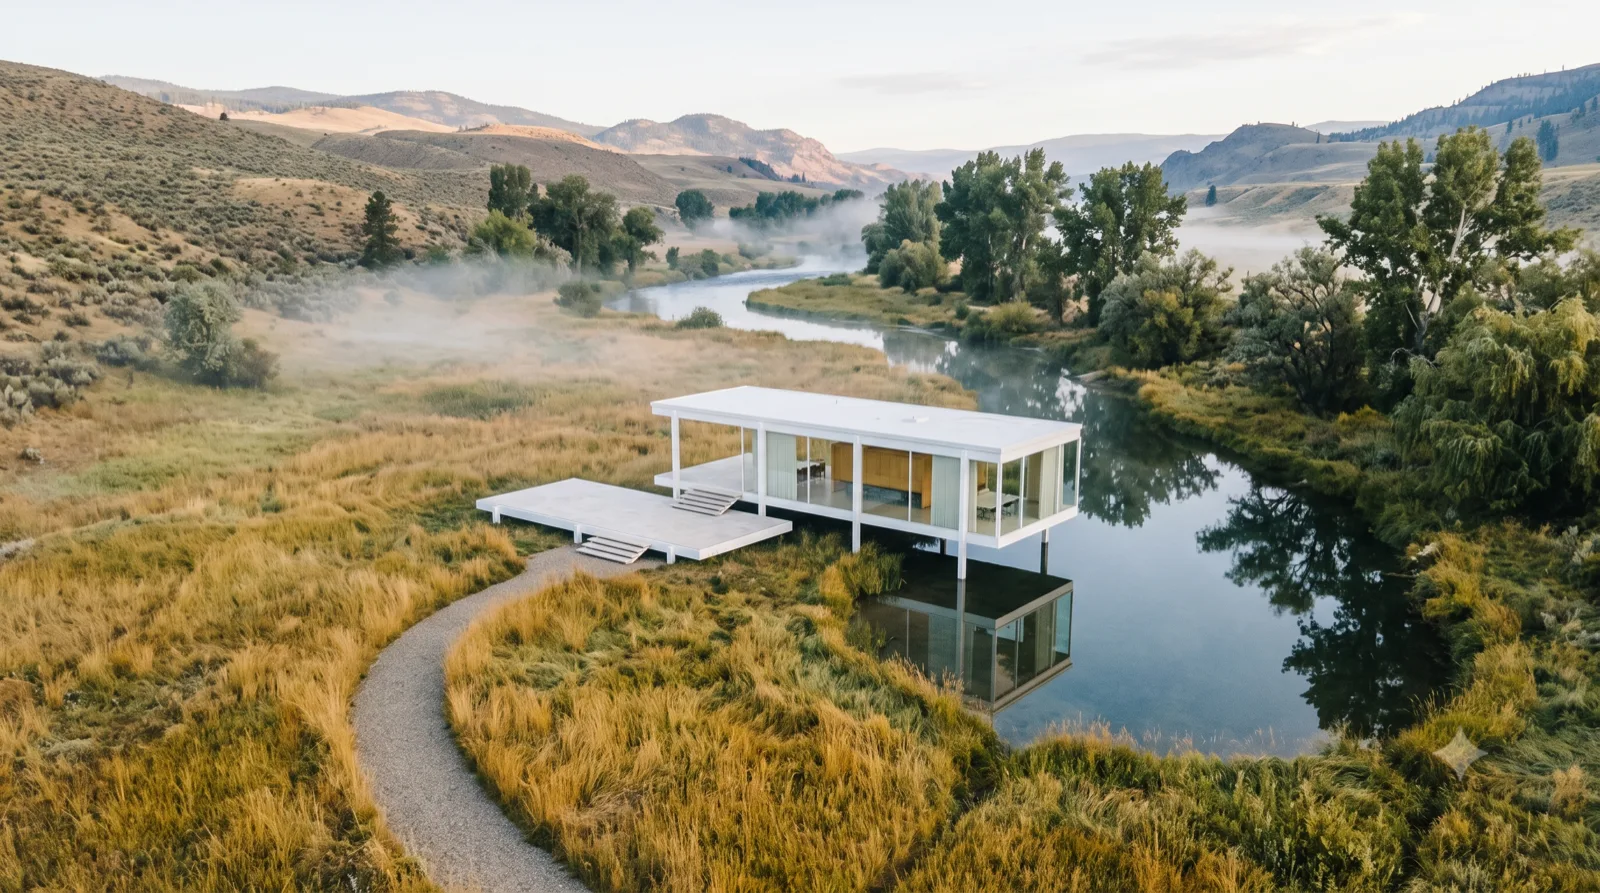
Aerial — after the icon

The Rooftop Pool

tight lakeview lot

a Neutra VDL-style roof deck with its shallow silver reflecting pool and louvered pergola, spider-leg outriggers, lake a block away

The Marsh Pavilion — a Farnsworth-style white glass box floating on slender columns above a creek and golden grasses, mirrored in a still side-channel at dawn
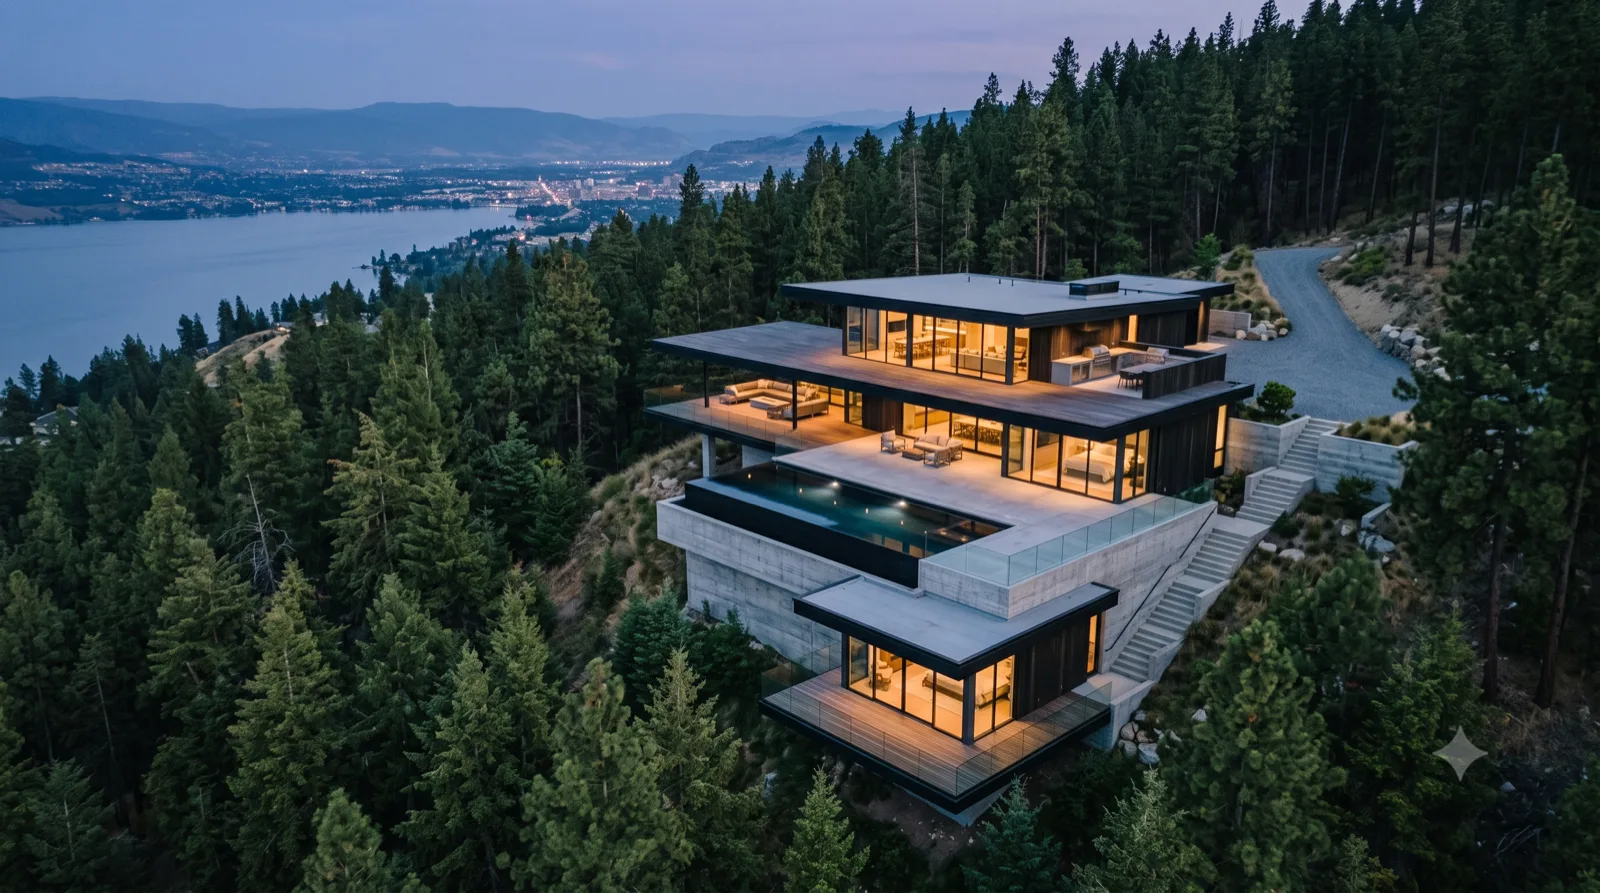
Aerial — after the icon

The Marsh Pavilion

riparian meadow

a Farnsworth-style white glass box floating on slender columns above a creek and golden grasses, mirrored in a still side-channel at dawn

The Wilden Descent — three stacked terraces of charred cedar and board-formed concrete descending the hillside, a black infinity pool over the drop
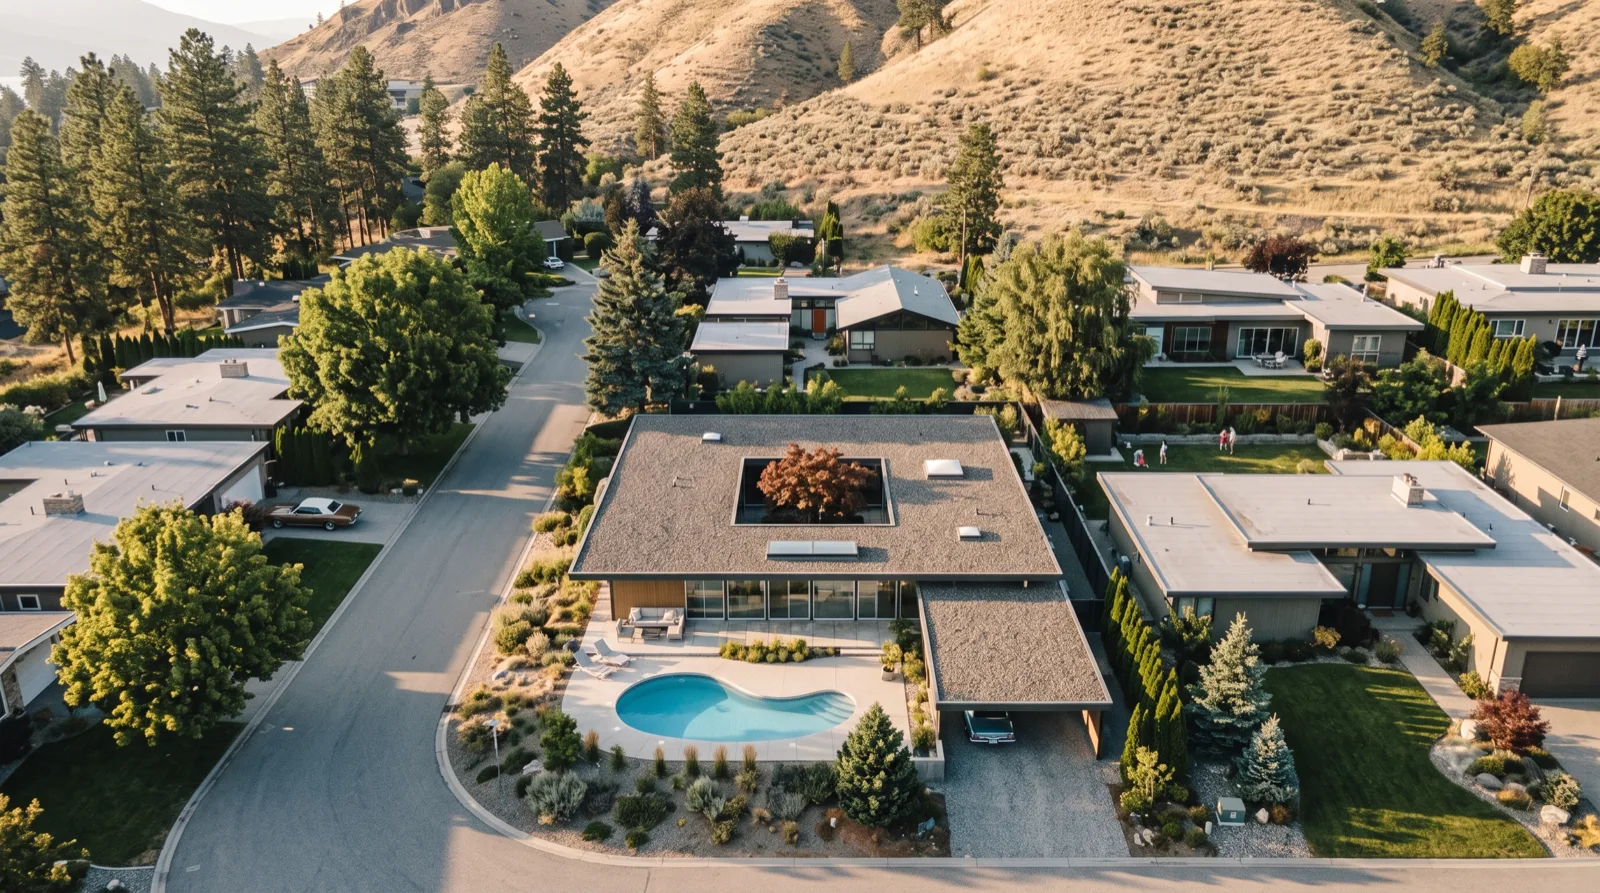
Aerial — Okanagan Forest Modern

The Wilden Descent

steep forested slope

three stacked terraces of charred cedar and board-formed concrete descending the hillside, a black infinity pool over the drop

The Glenmore Eichler — an Eichler-style gravel roof opening to a central atrium courtyard and Japanese maple, a kidney pool in the back, Dilworth behind
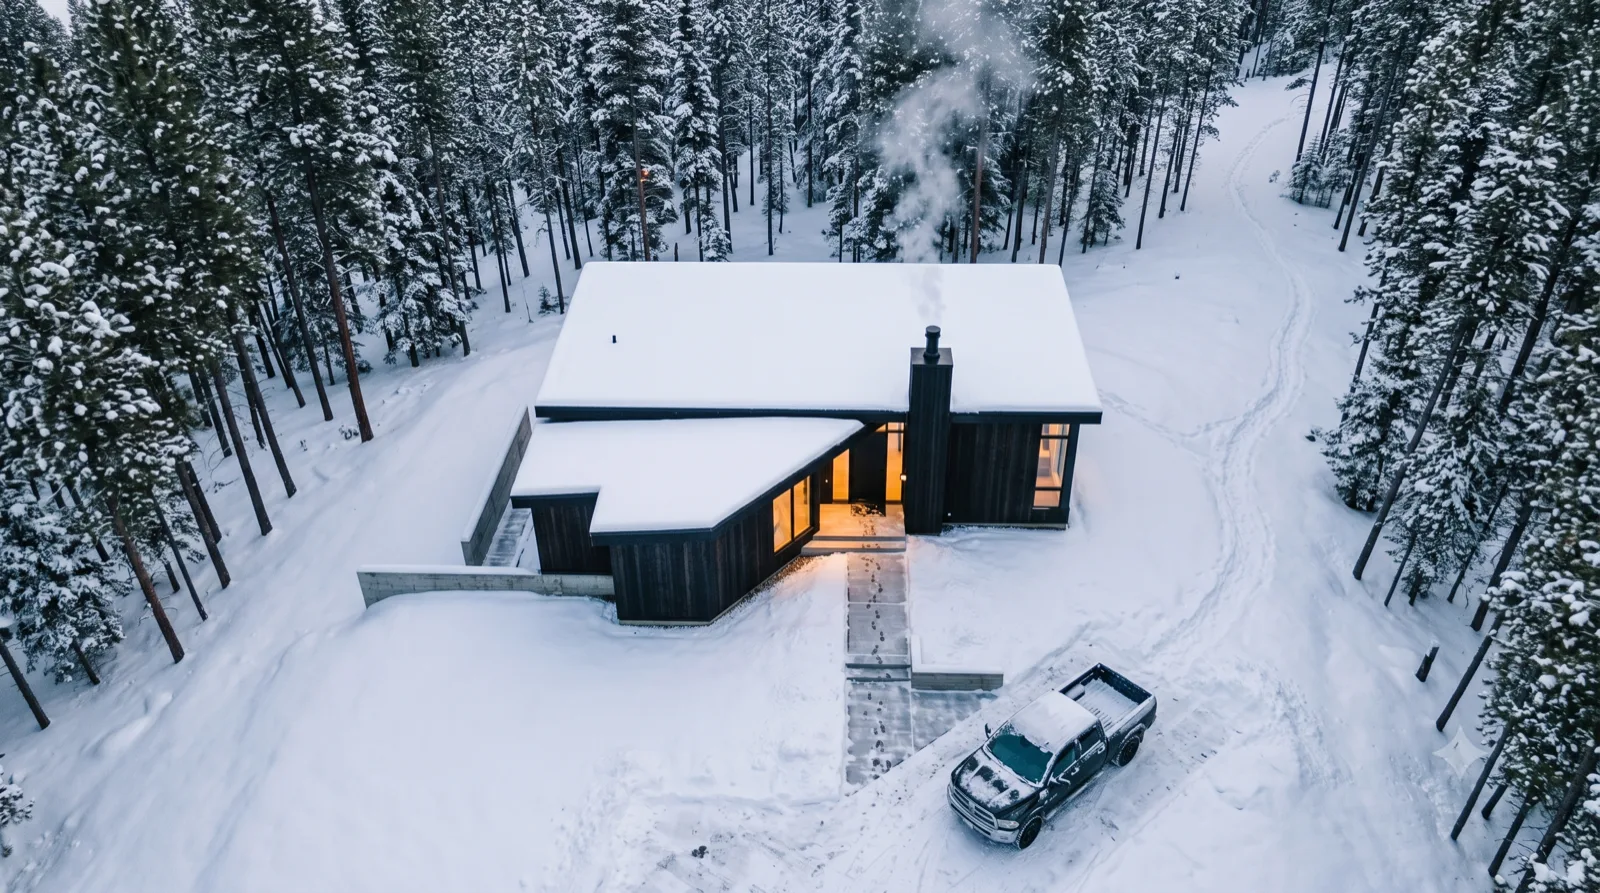
Aerial — after the icon

The Glenmore Eichler

quiet cul-de-sac

an Eichler-style gravel roof opening to a central atrium courtyard and Japanese maple, a kidney pool in the back, Dilworth behind

The Big White Cabin — a charred-cedar cabin dusted white under snow-laden pines, woodsmoke rising from the black flue, warm light on the shovelled path
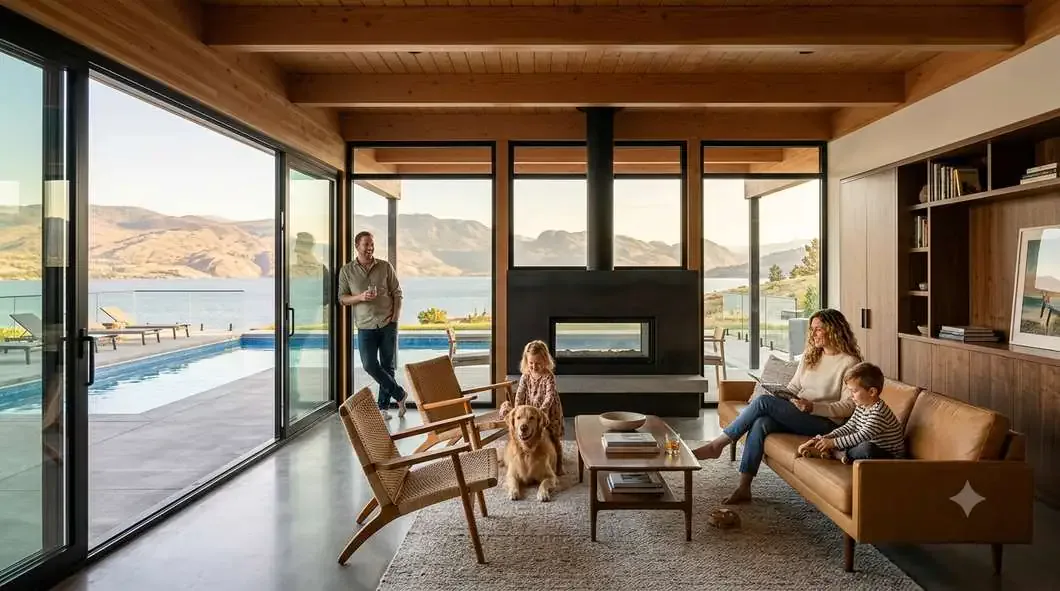
Aerial — Okanagan Forest Modern

The Big White Cabin

mountain forest, deep snow

a charred-cedar cabin dusted white under snow-laden pines, woodsmoke rising from the black flue, warm light on the shovelled path

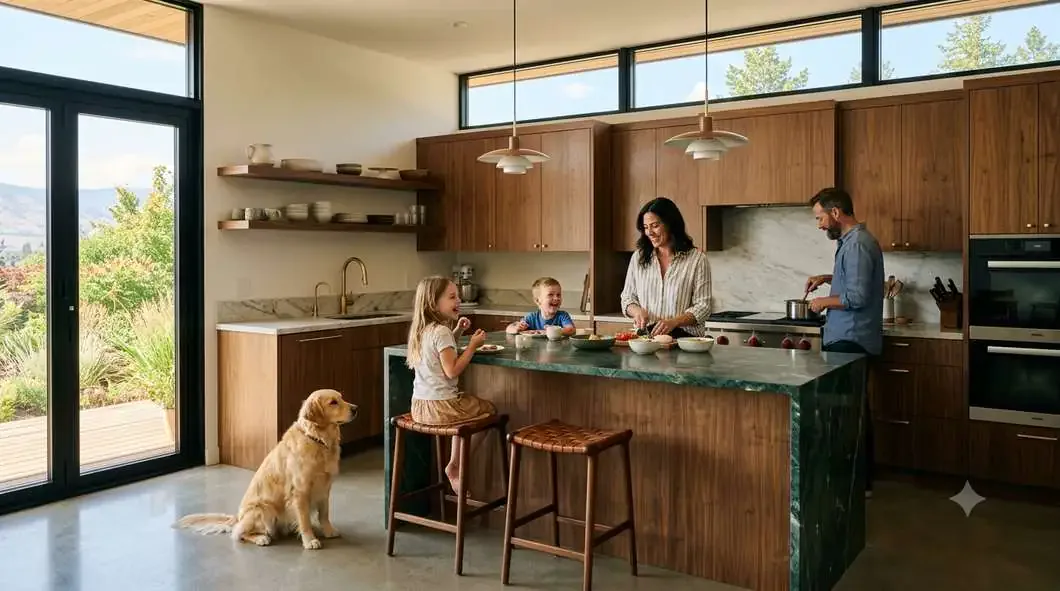
Interiors

11
Wilden Walk-Out — Great room to the pool
Wilden Walk-Out

Great room to the pool

Kelowna Ellwood — Green-marble kitchen
Kelowna Ellwood

Green-marble kitchen

Upper Mission Glass Bungalow — Living behind the Neutra glass wall
Upper Mission Glass Bungalow

Living behind the Neutra glass wall

McKinley Beach Pavilion — Warm wood great room
McKinley Beach Pavilion

Warm wood great room

The 50-Footer — The gear room + dog-wash
The 50-Footer

The gear room + dog-wash

Glenmore Courtyard — Living onto the courtyard pool
Glenmore Courtyard

Living onto the courtyard pool

Lower Mission Rancher — Open dining + kitchen
Lower Mission Rancher

Open dining + kitchen

Wilden Walk-Out — Primary suite to the view
Wilden Walk-Out

Primary suite to the view

The 50-Footer — Kids' bunk room
The 50-Footer

Kids' bunk room

The 50-Footer — Gear room + dog-wash — entry from garage
The 50-Footer

Gear room + dog-wash — entry from garage

Kelowna Kappe — Redwood split-level living — exposed timber beams, glass to the forest
Kelowna Kappe

Redwood split-level living — exposed timber beams, glass to the forest

The 50-Footer — front made private with landscaping — concrete wall, native grasses, serviceberry screen
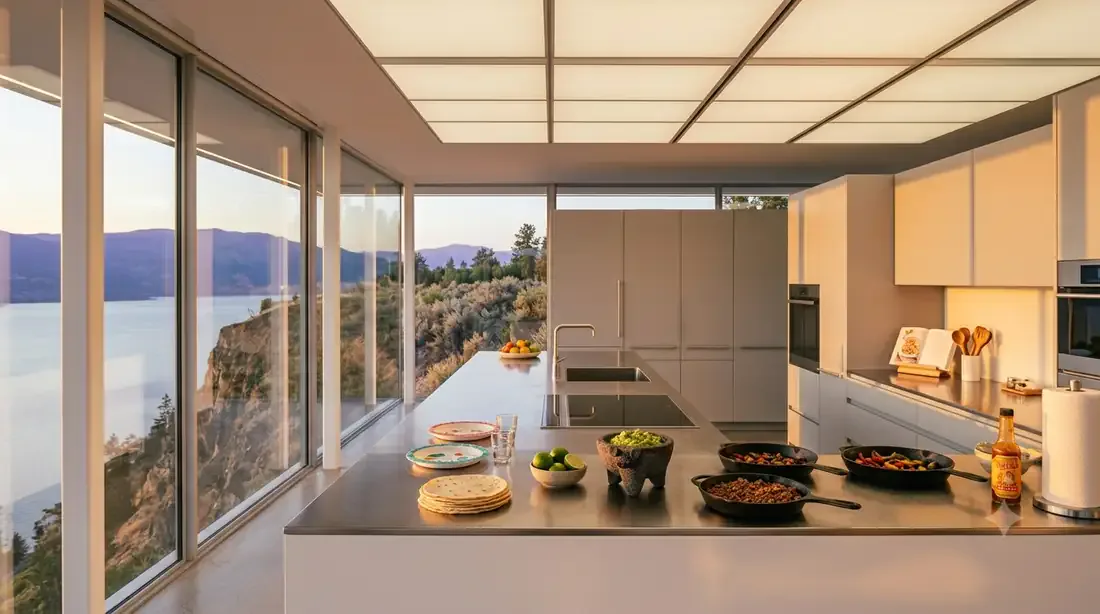
After Joseph Eichler

The 50-Footer

Wilden, 50' frontage walk-out lot

front made private with landscaping — concrete wall, native grasses, serviceberry screen
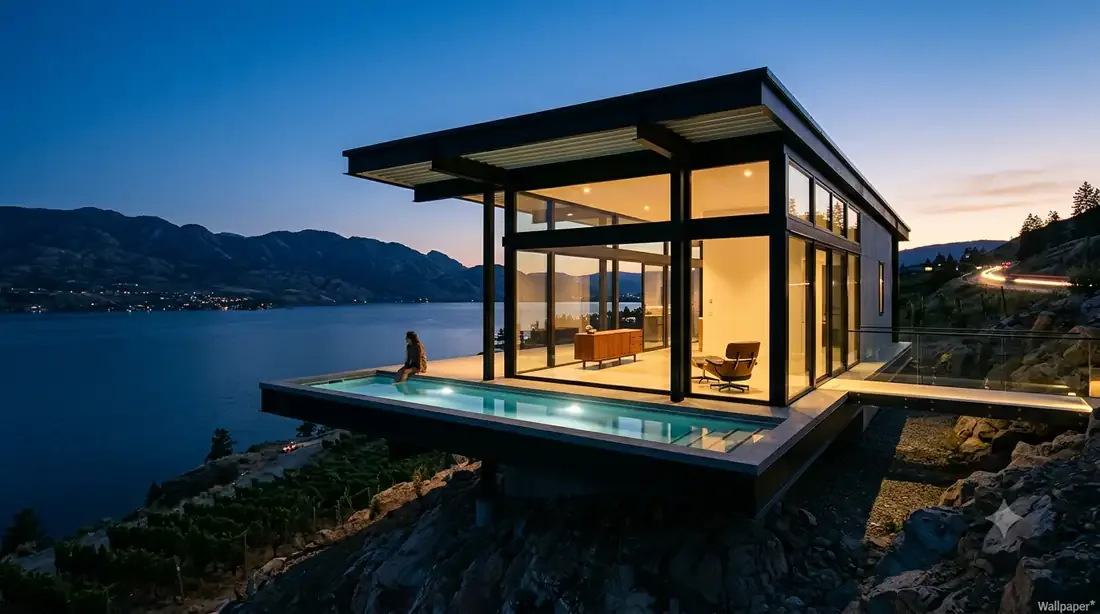
Famous Icon Recreations

106

Stahl House

15
Stahl House — Kitchen island — taco night, the lake beyond the glass
Stahl House

Kitchen island — taco night, the lake beyond the glass

Stahl House — cantilevered glass box over the lake, blue-hour cliffside pool
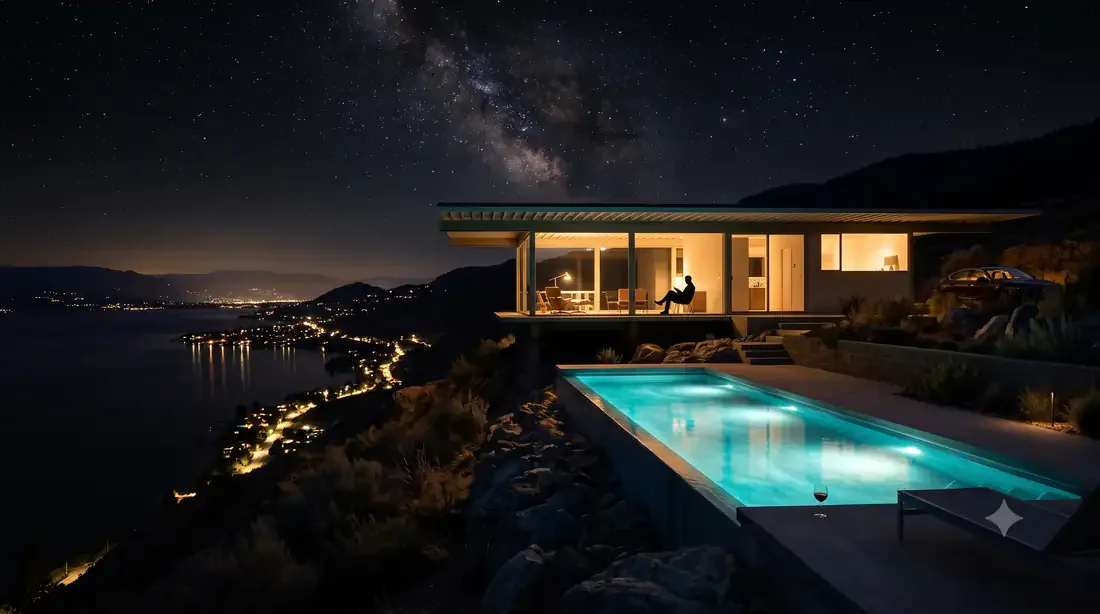
After Pierre Koenig / Case Study House #22

Stahl House

Peachland bluff, Okanagan Lake

cantilevered glass box over the lake, blue-hour cliffside pool

Stahl House — true night — starry sky, glowing lap pool, lake lights below
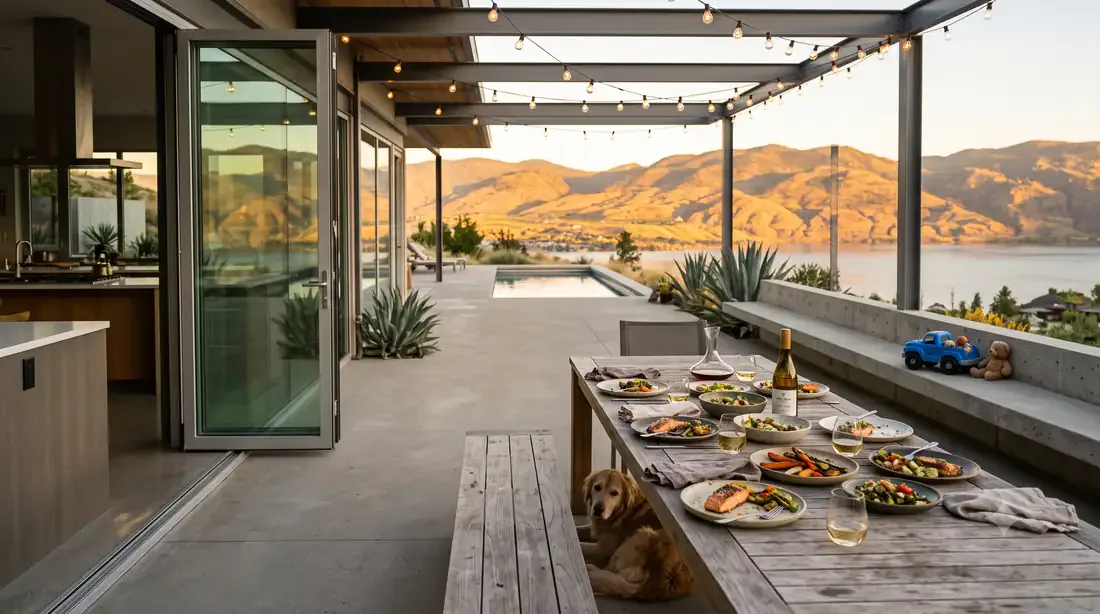
After Pierre Koenig / Case Study House #22

Stahl House

Peachland bluff, Okanagan Lake

true night — starry sky, glowing lap pool, lake lights below

Stahl House — golden-hour dinner patio — mid-meal, string lights, dog waiting
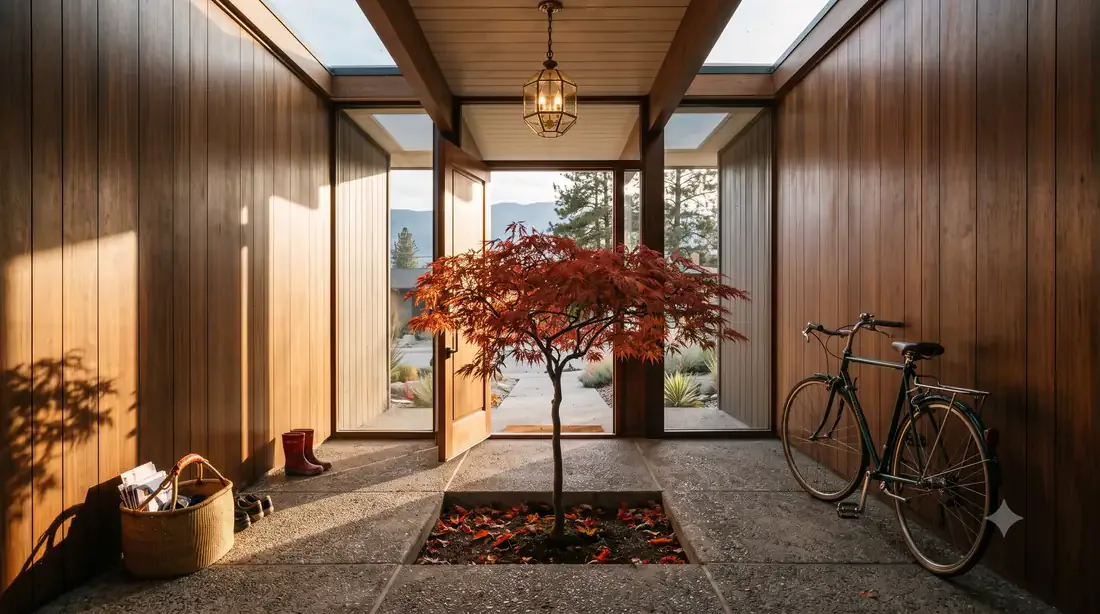
After Pierre Koenig / Case Study House #22

Stahl House

Peachland bluff, Okanagan Lake

golden-hour dinner patio — mid-meal, string lights, dog waiting
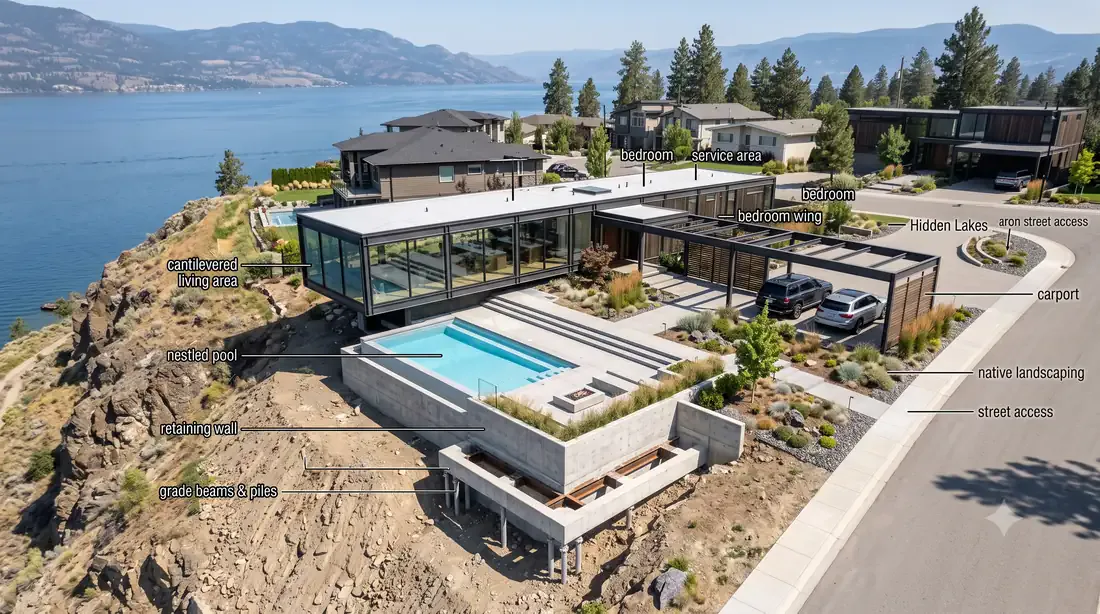
Stahl House — Living room to the lake
Stahl House

Living room to the lake

Stahl House — aerial site layout — bedroom wing, driveway, grade-beam foundation on the slope
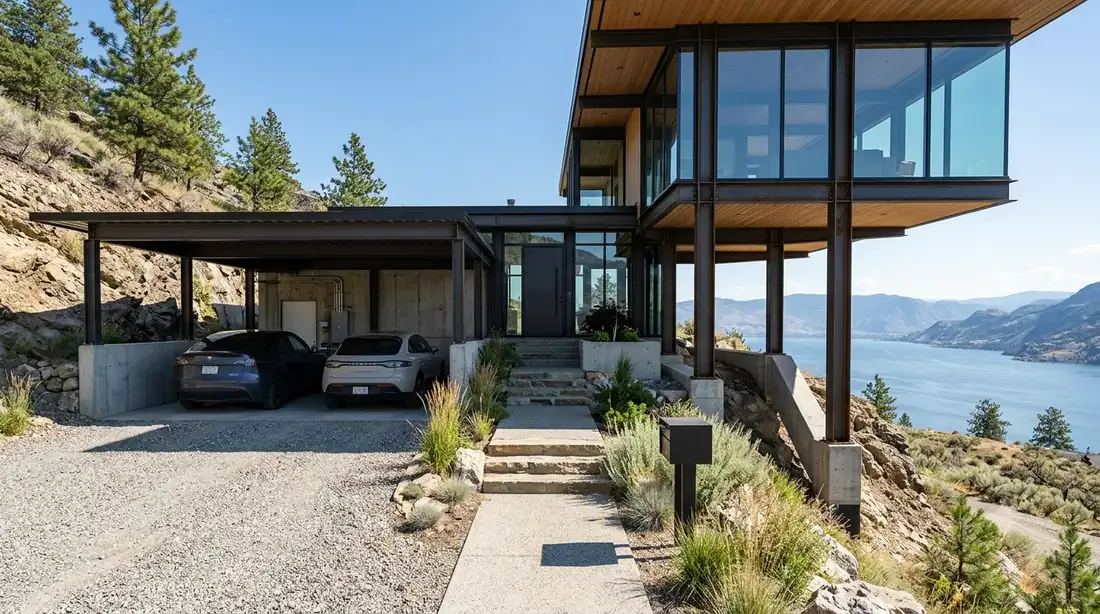
After Pierre Koenig / Case Study House #22

Stahl House

Peachland bluff, Okanagan Lake

aerial site layout — bedroom wing, driveway, grade-beam foundation on the slope

Stahl House — ground-level driveway approach — carport, entry, grade beams into the slope
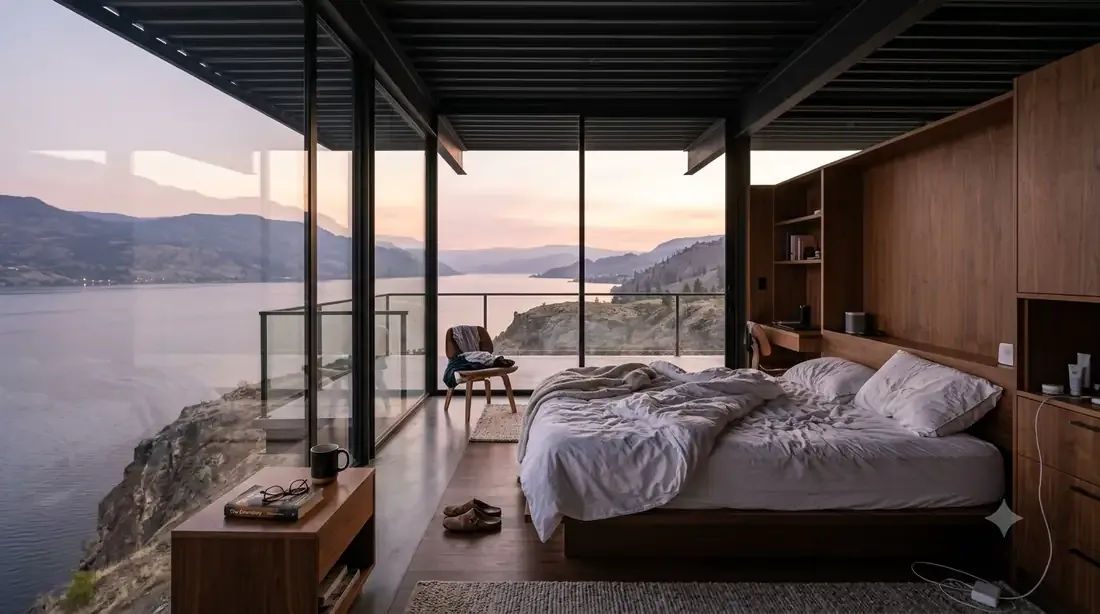
After Pierre Koenig / Case Study House #22

Stahl House

Peachland bluff, Okanagan Lake

ground-level driveway approach — carport, entry, grade beams into the slope
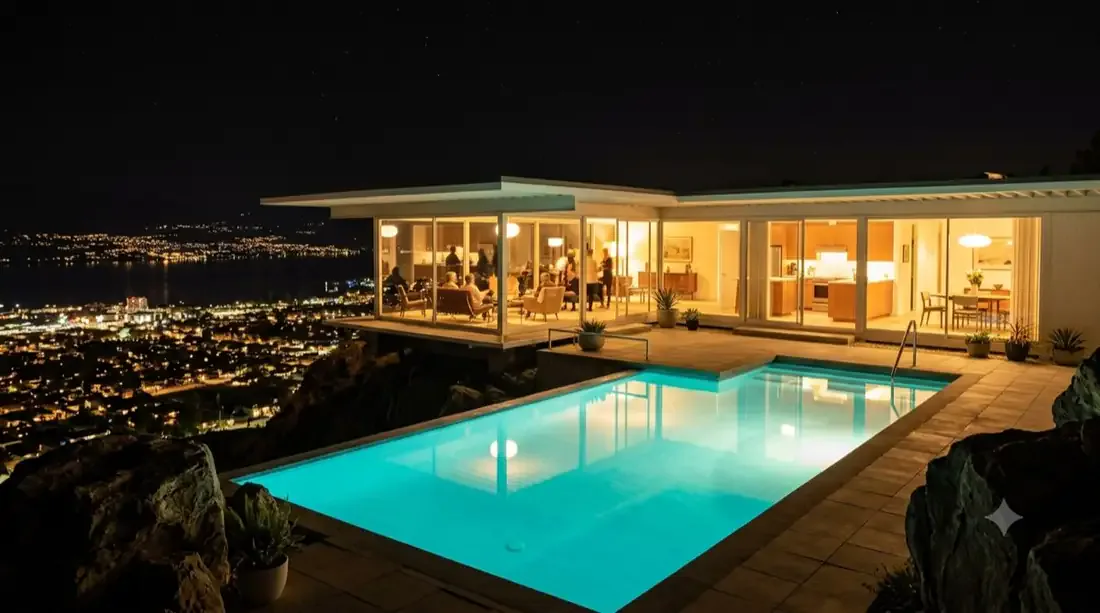
Stahl House — Primary bedroom — cantilevered corner over the lake
Stahl House

Primary bedroom — cantilevered corner over the lake

Stahl House — night hero — glass wing cantilevered over the lit pool, Kelowna lights far below
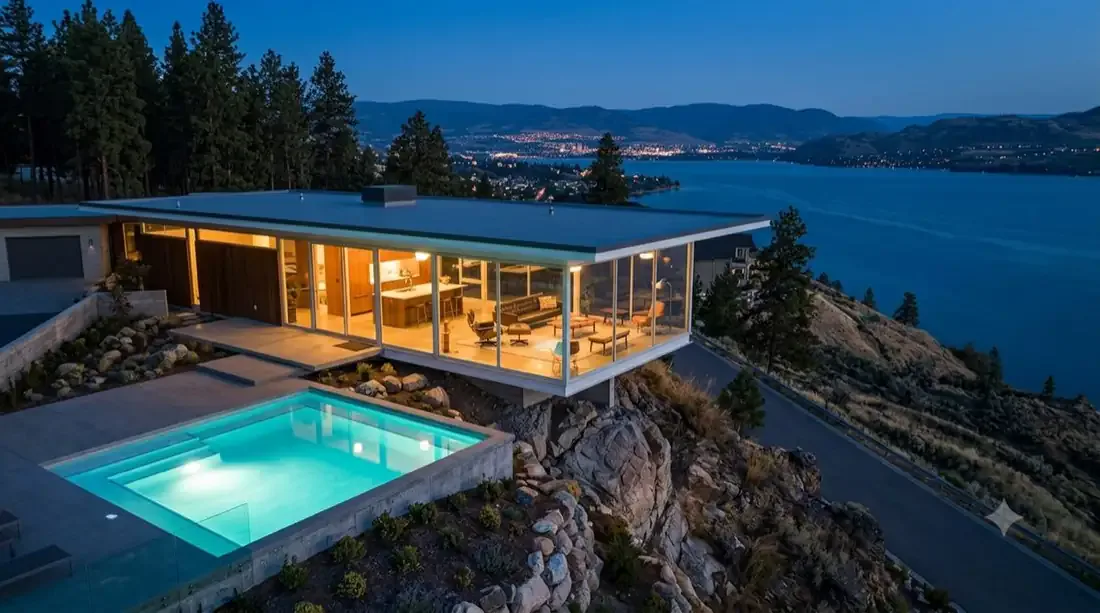
After Pierre Koenig / Case Study House #22

Stahl House

Peachland bluff, Okanagan Lake

night hero — glass wing cantilevered over the lit pool, Kelowna lights far below

Stahl House — bluff dusk — L-pool lit, lake going pewter below
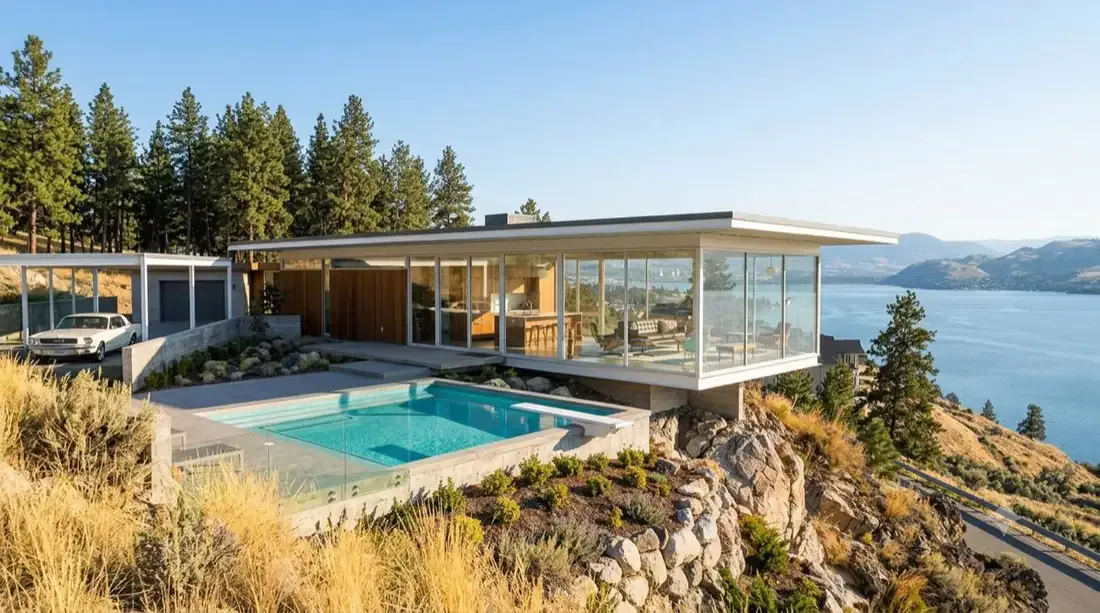
After Pierre Koenig / Case Study House #22

Stahl House

Peachland bluff, Okanagan Lake

bluff dusk — L-pool lit, lake going pewter below

Stahl House — daylight — the L-plan glass pavilion wrapping the pool
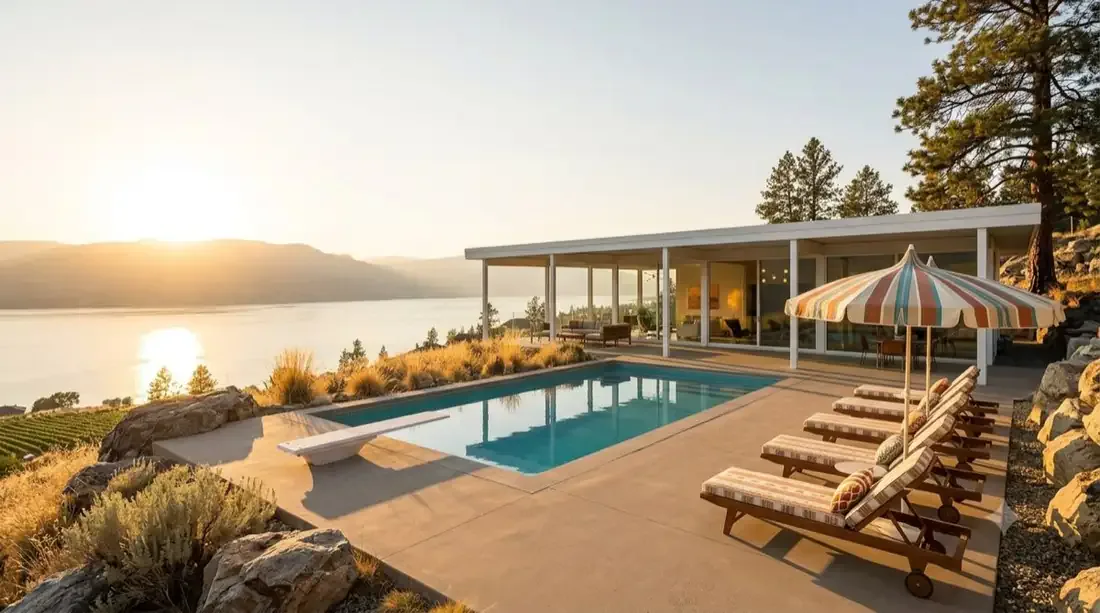
After Pierre Koenig / Case Study House #22

Stahl House

Peachland bluff, Okanagan Lake

daylight — the L-plan glass pavilion wrapping the pool

Stahl House — pool terrace at golden hour over Okanagan Lake
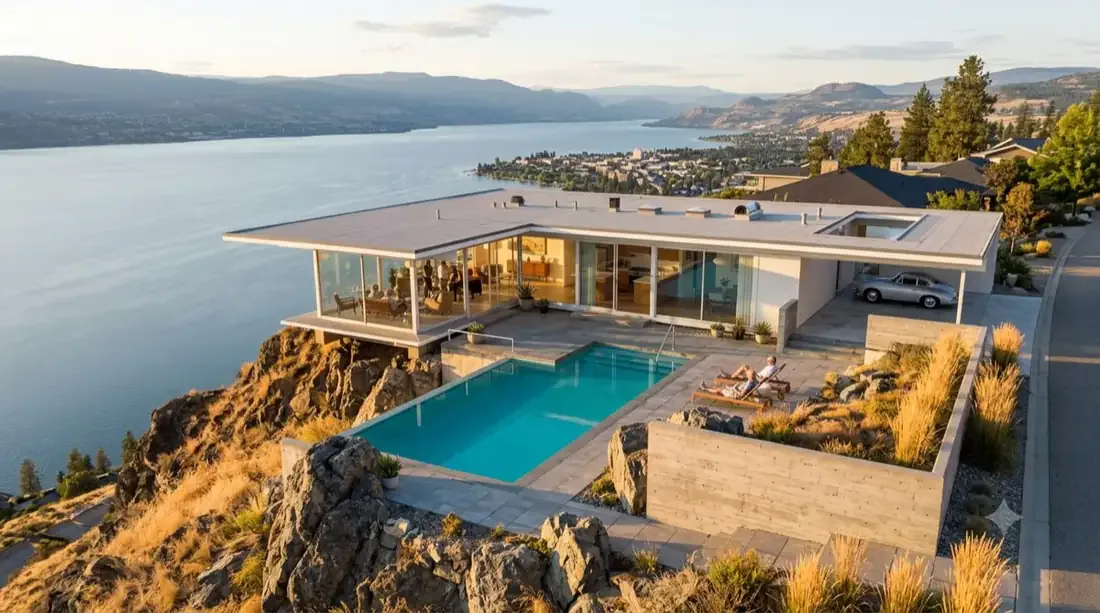
After Pierre Koenig / Case Study House #22

Stahl House

Peachland bluff, Okanagan Lake

pool terrace at golden hour over Okanagan Lake

Stahl House — aerial — the L wrapping the pool, carport uphill, glass wing over the drop
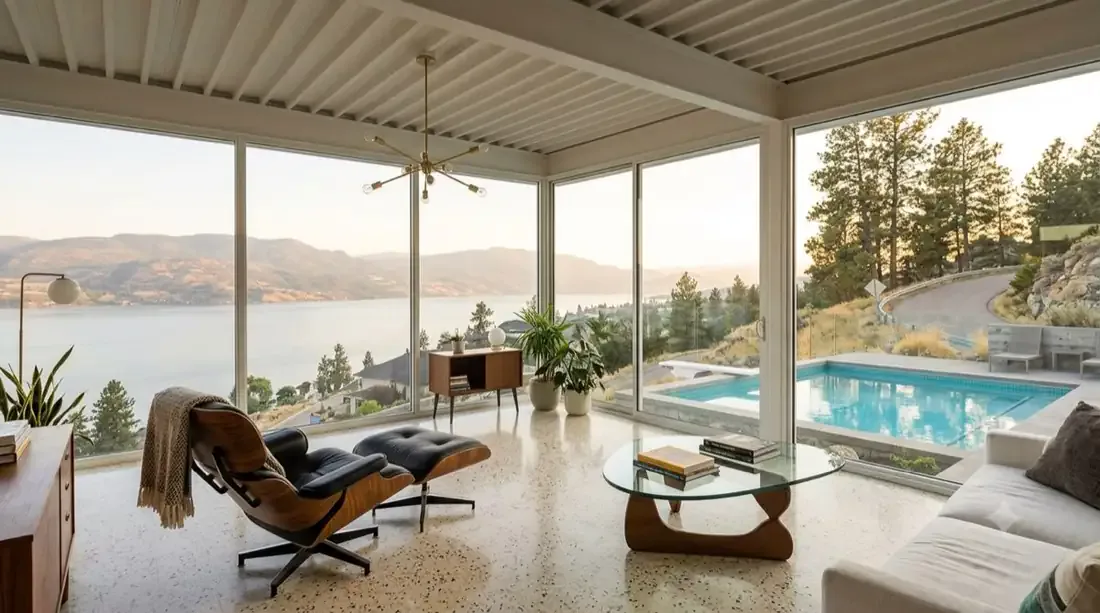
After Pierre Koenig / Case Study House #22

Stahl House

Peachland bluff, Okanagan Lake

aerial — the L wrapping the pool, carport uphill, glass wing over the drop
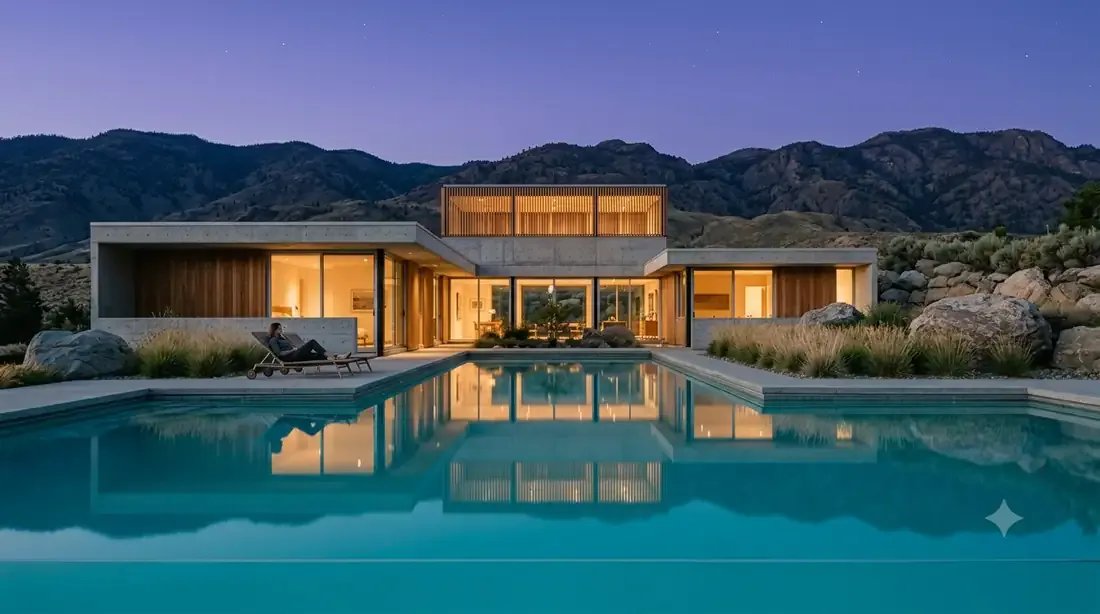
Stahl House — Glass-corner living room — Eames chair, Noguchi table, lake in two directions
Stahl House

Glass-corner living room — Eames chair, Noguchi table, lake in two directions

Kaufmann Desert House

8
Kaufmann Desert House — the Shulman twilight pool shot — film grade, mirror-still water, first stars
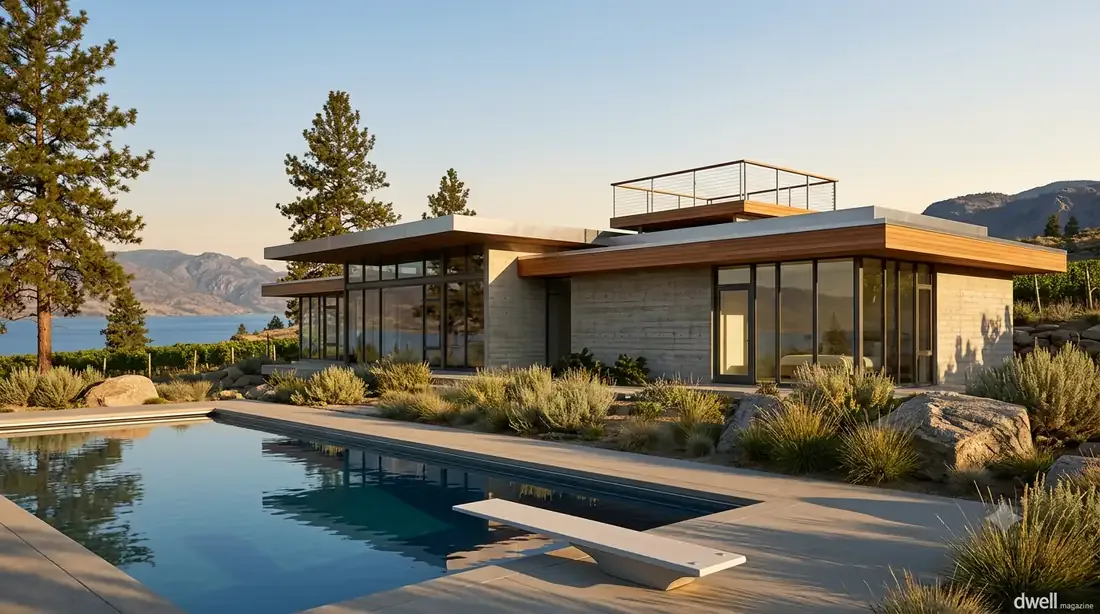
After Richard Neutra

Kaufmann Desert House

Naramata benchland

the Shulman twilight pool shot — film grade, mirror-still water, first stars

Kaufmann Desert House — long low concrete-and-cedar wing, rooftop gloriette deck, desert planting
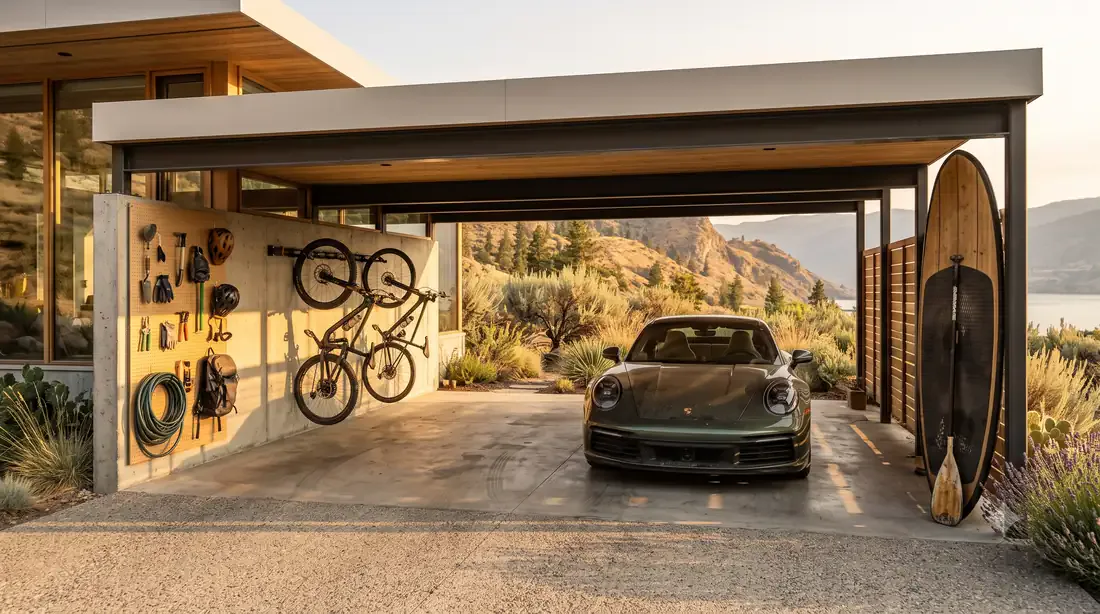
After Richard Neutra

Kaufmann Desert House

Naramata benchland

long low concrete-and-cedar wing, rooftop gloriette deck, desert planting

Kaufmann Desert House, Carport — open carport — bikes, paddleboard, real gear storage
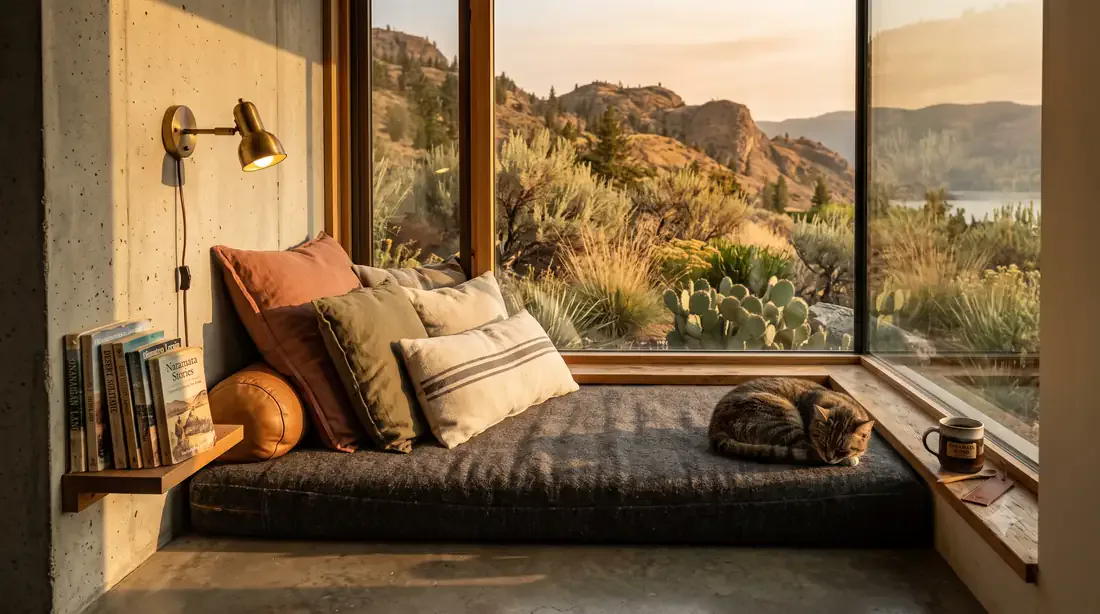
After Richard Neutra

Kaufmann Desert House, Carport

Naramata benchland

open carport — bikes, paddleboard, real gear storage
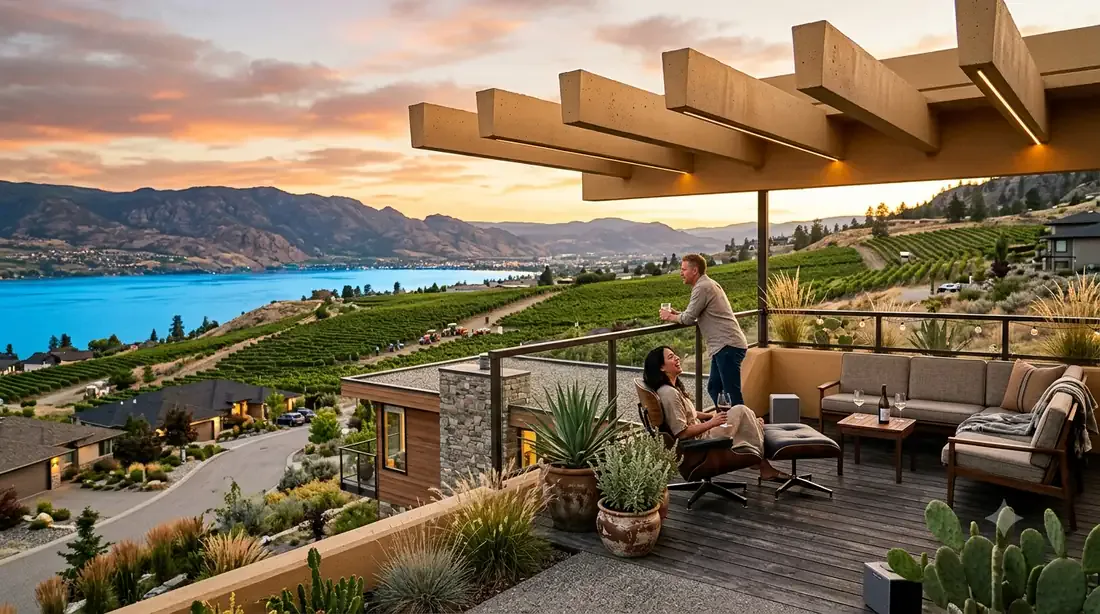
Kaufmann Desert House — Window-bay reading nook
Kaufmann Desert House

Window-bay reading nook

Kaufmann Desert House — rooftop gloriette deck at sunset, vineyard and lake views
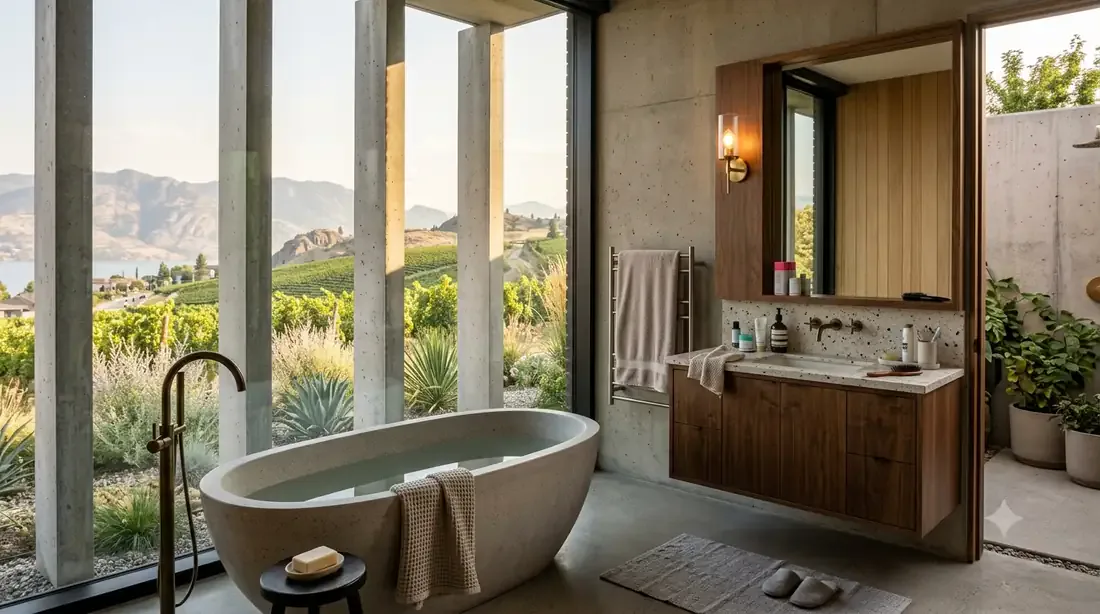
After Richard Neutra

Kaufmann Desert House

Naramata benchland

rooftop gloriette deck at sunset, vineyard and lake views
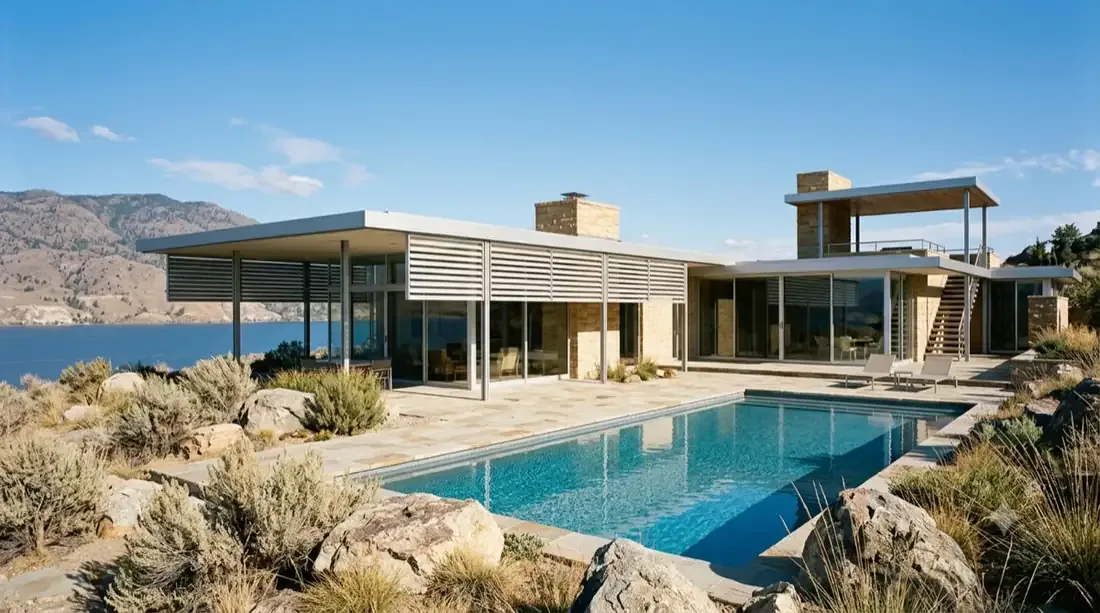
Kaufmann Desert House — Primary bathroom — concrete fins framing the vineyard
Kaufmann Desert House

Primary bathroom — concrete fins framing the vineyard

Kaufmann Desert House — pinwheel plan — sandstone, aluminum louvers, boulder-lined pool
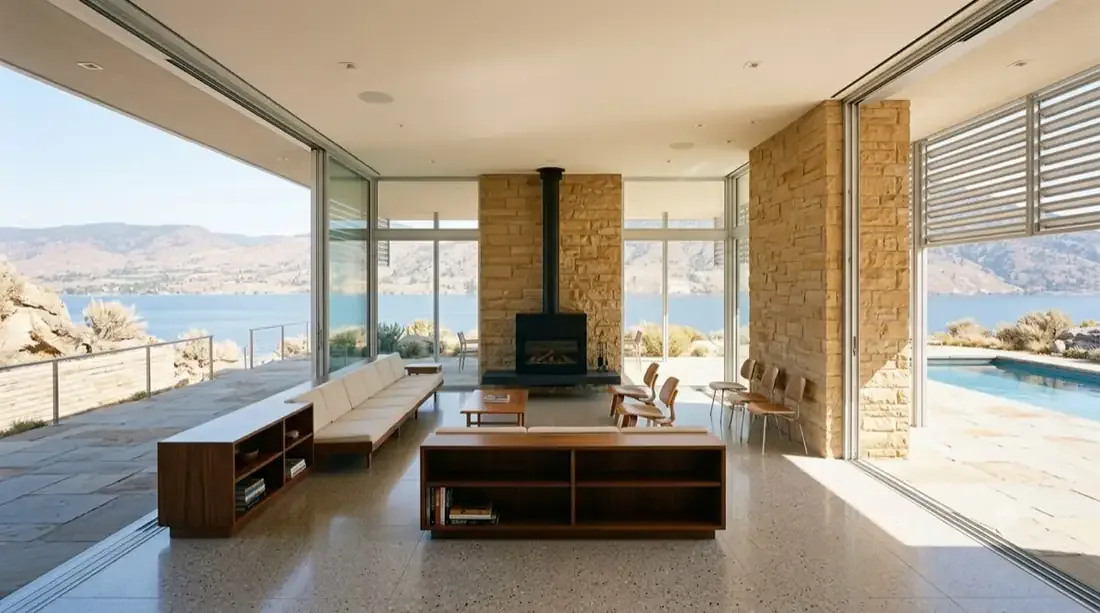
After Richard Neutra

Kaufmann Desert House

Naramata benchland

pinwheel plan — sandstone, aluminum louvers, boulder-lined pool
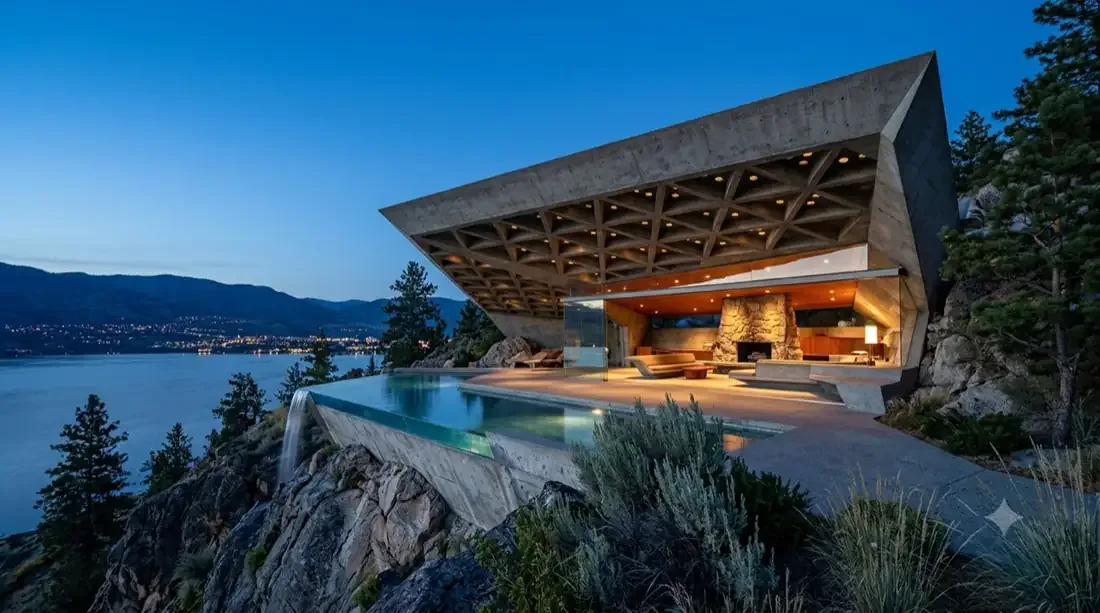
Kaufmann Desert House — Living room — sandstone walls, sliding glass dissolving to the pool terrace
Kaufmann Desert House

Living room — sandstone walls, sliding glass dissolving to the pool terrace

Sheats–Goldstein Residence

2
Sheats–Goldstein Residence — coffered concrete roof cantilevered over the bluff, infinity pool spilling toward the lake
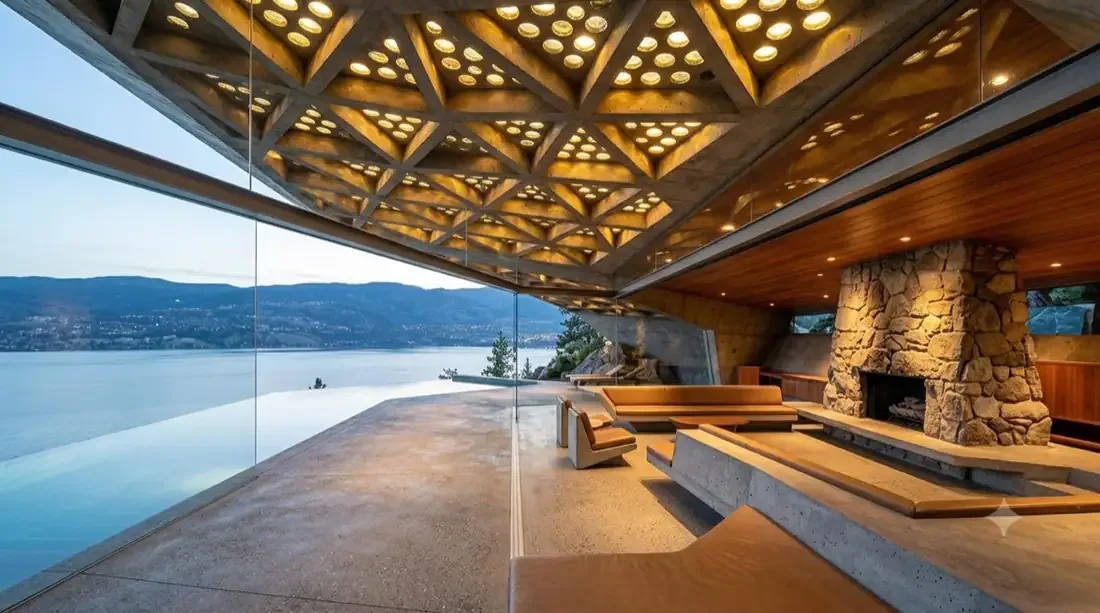
After John Lautner

Sheats–Goldstein Residence

Kelowna bluff, Okanagan Lake

coffered concrete roof cantilevered over the bluff, infinity pool spilling toward the lake
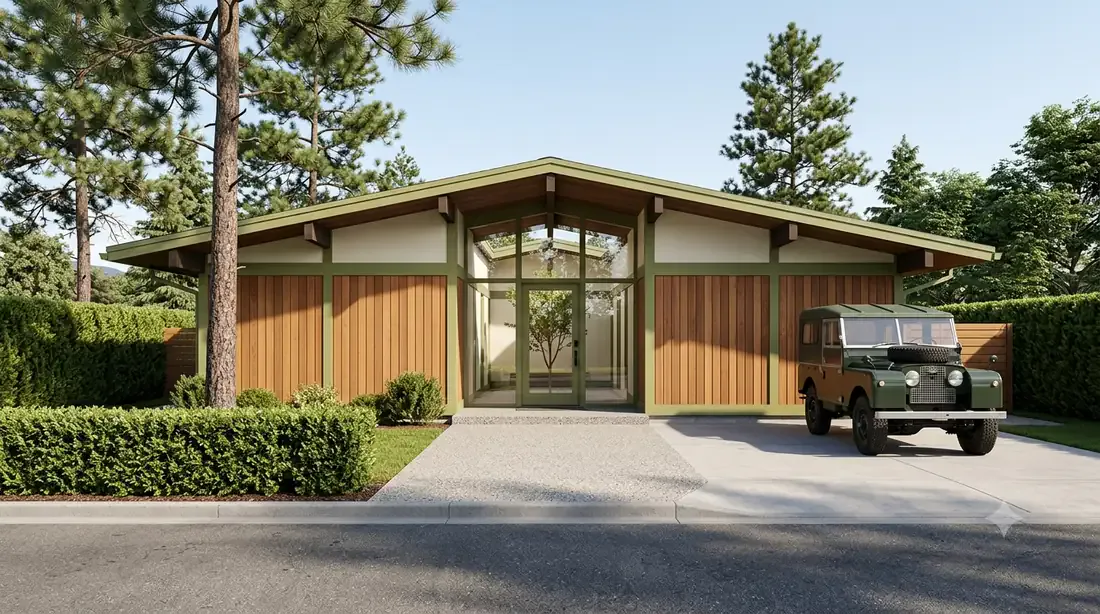
Sheats–Goldstein Residence — Living room — angled coffered ceiling, glass-studded skylights glowing over the lake wall
Sheats–Goldstein Residence

Living room — angled coffered ceiling, glass-studded skylights glowing over the lake wall

The Glenmore Eichler

8
The Glenmore Eichler — classic post-and-beam tract home, glazed atrium entry court
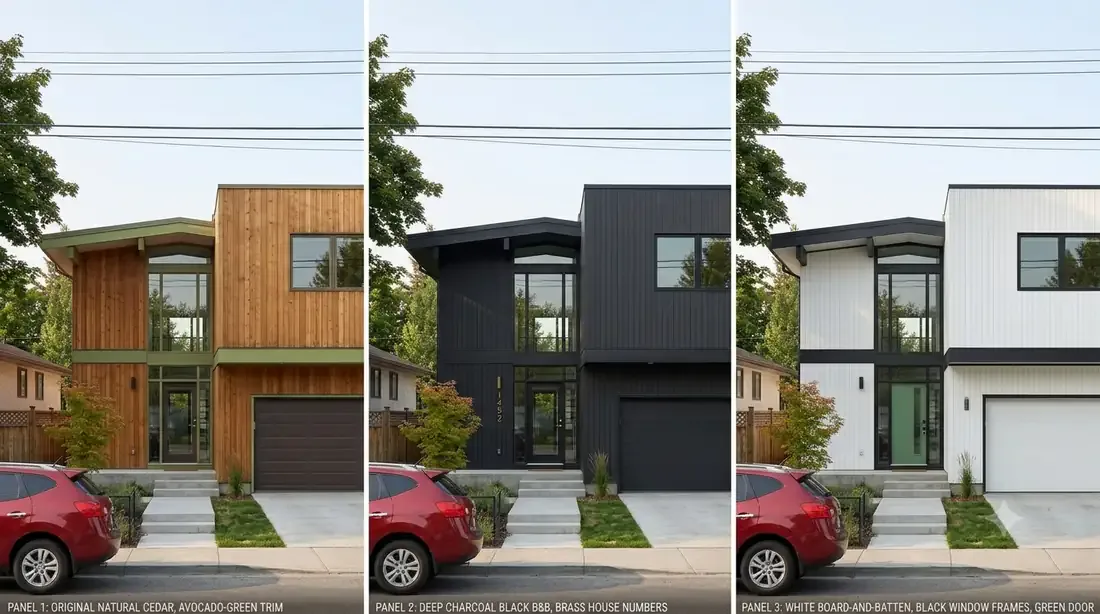
After Joseph Eichler

The Glenmore Eichler

Glenmore, flat street lot

classic post-and-beam tract home, glazed atrium entry court

The Glenmore Eichler, Siding Study — same house, three siding colors — cedar / charcoal / white
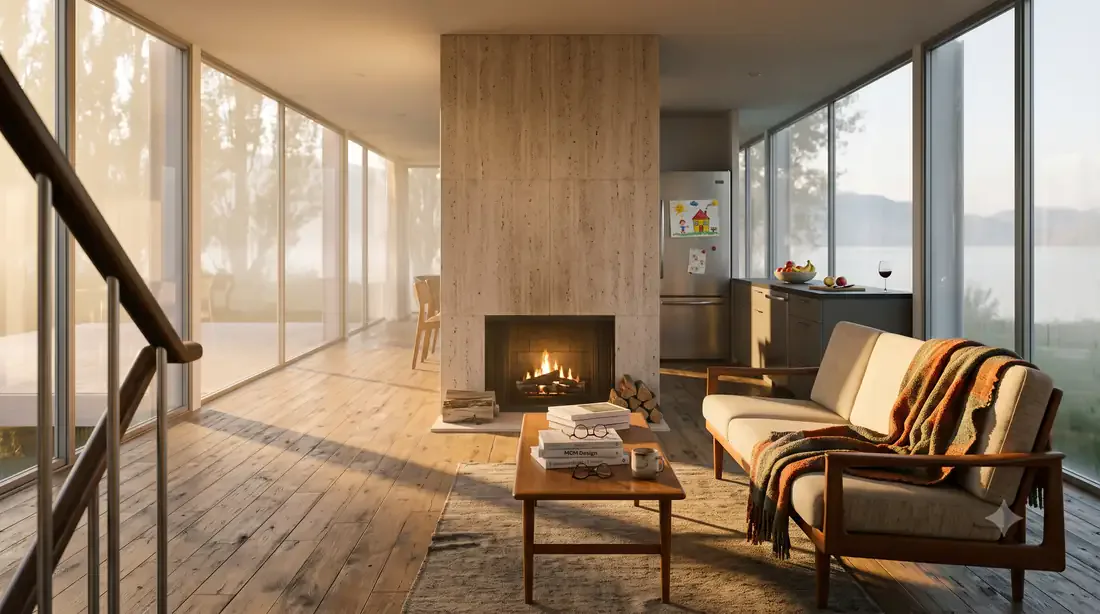
After Joseph Eichler

The Glenmore Eichler, Siding Study

Glenmore, flat street lot

same house, three siding colors — cedar / charcoal / white
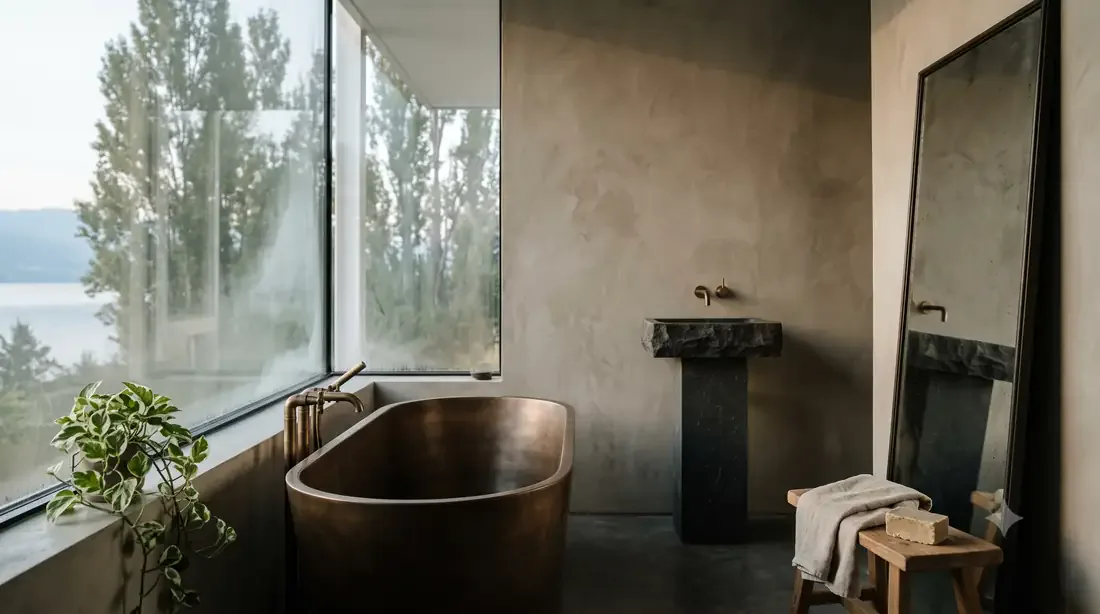
The Glenmore Eichler — Atrium entry
The Glenmore Eichler

Atrium entry

The Glenmore Eichler — Kitchen — lived-in
The Glenmore Eichler

Kitchen — lived-in

The Glenmore Eichler — Primary walk-in closet
The Glenmore Eichler

Primary walk-in closet

The Glenmore Eichler — Primary suite — lived-in
The Glenmore Eichler

Primary suite — lived-in

The Glenmore Eichler, Siding Study — realistic buildable siding study — three options, real landscaping and context
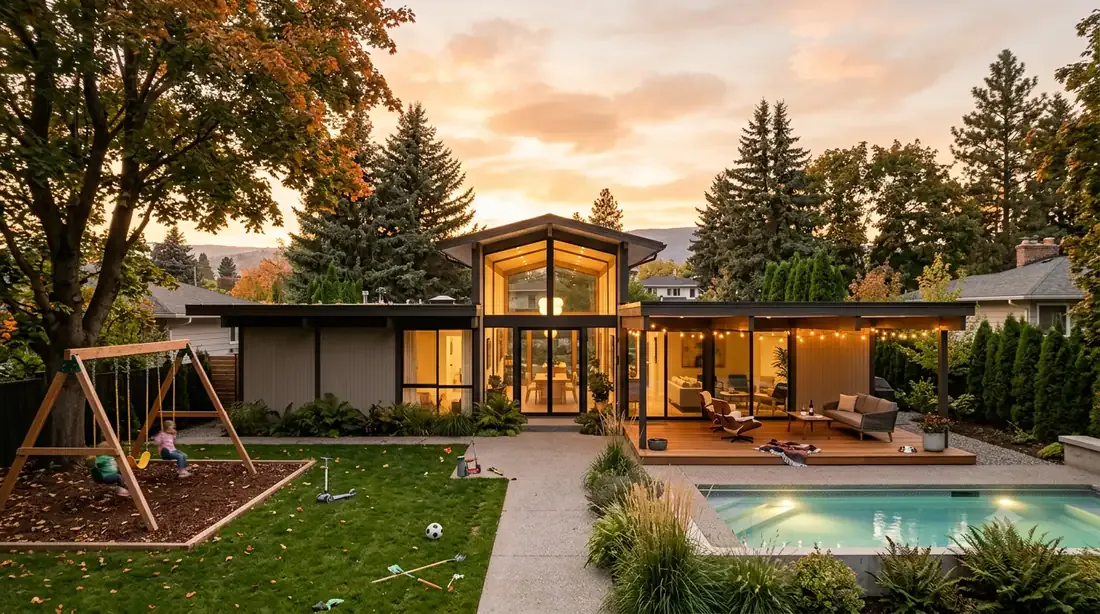
After Joseph Eichler

The Glenmore Eichler, Siding Study

Glenmore, flat street lot

realistic buildable siding study — three options, real landscaping and context

The Glenmore Eichler — rear yard — atrium glow, pool, swing set, family backyard
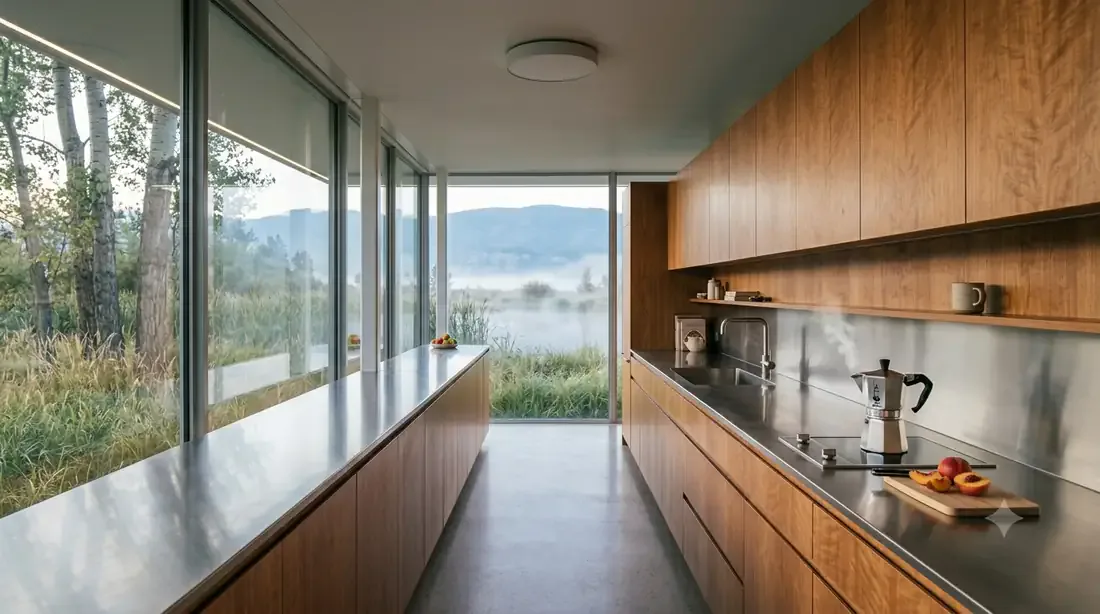
After Joseph Eichler

The Glenmore Eichler

Glenmore, flat street lot

rear yard — atrium glow, pool, swing set, family backyard
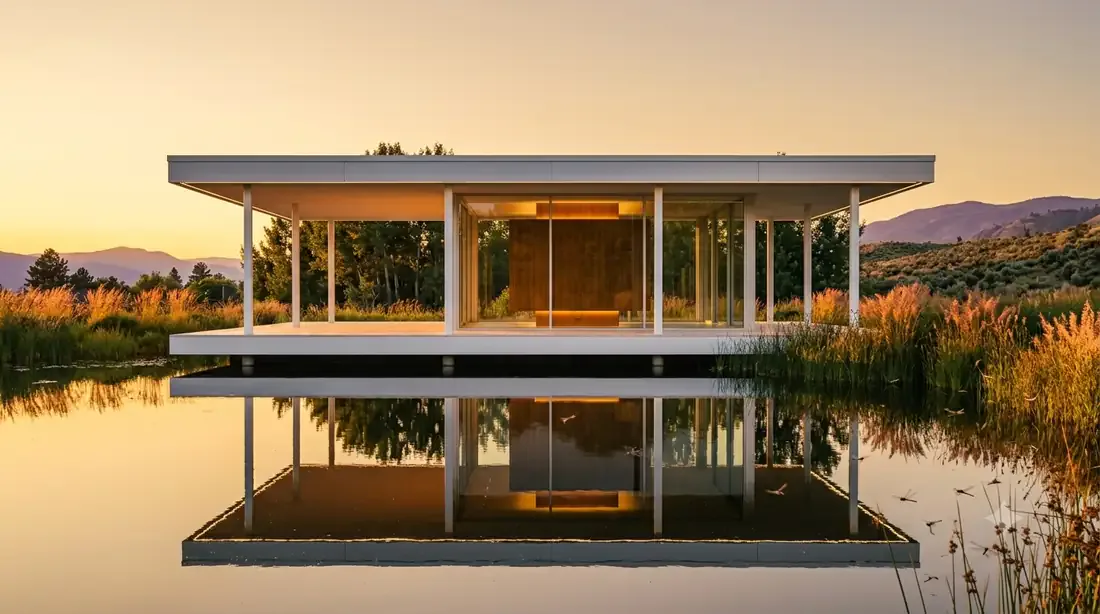
Farnsworth House

7
Farnsworth House — Galley kitchen — moka pot steaming, marsh mist through the glass
Farnsworth House

Galley kitchen — moka pot steaming, marsh mist through the glass

Farnsworth House — golden hour — plinth glowing amber, doubled in the still pond
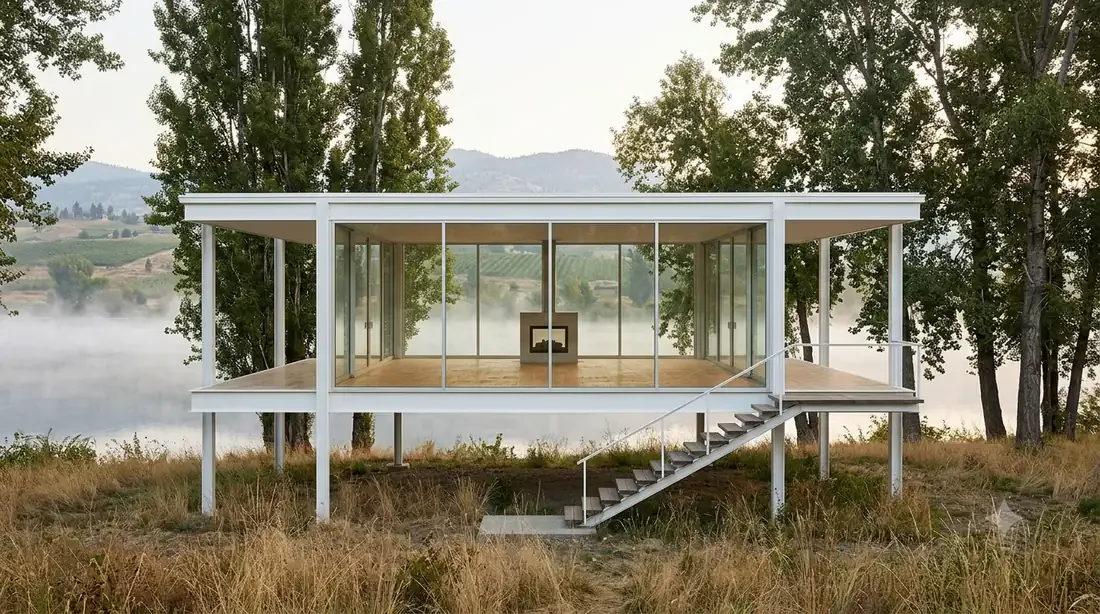
After Ludwig Mies van der Rohe

Farnsworth House

Okanagan marsh pond

golden hour — plinth glowing amber, doubled in the still pond

Farnsworth House — white steel-and-glass pavilion raised on a plinth, misty morning
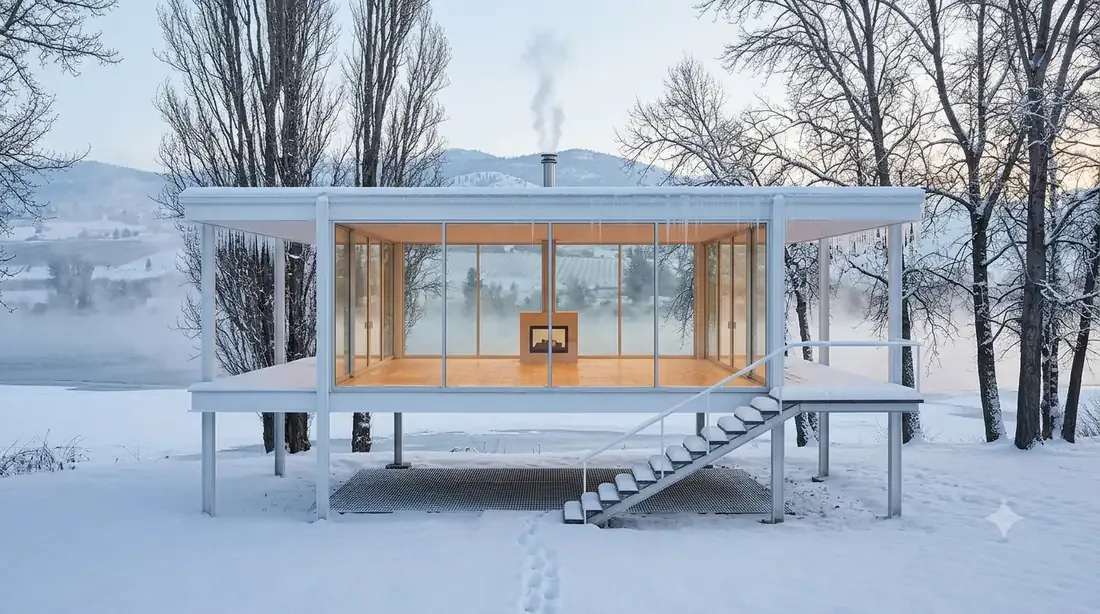
After Ludwig Mies van der Rohe

Farnsworth House

Kaleden, lakeside floodplain

white steel-and-glass pavilion raised on a plinth, misty morning

Farnsworth House — deep winter — snow, half-frozen lake, wood-stove smoke, warm glow inside
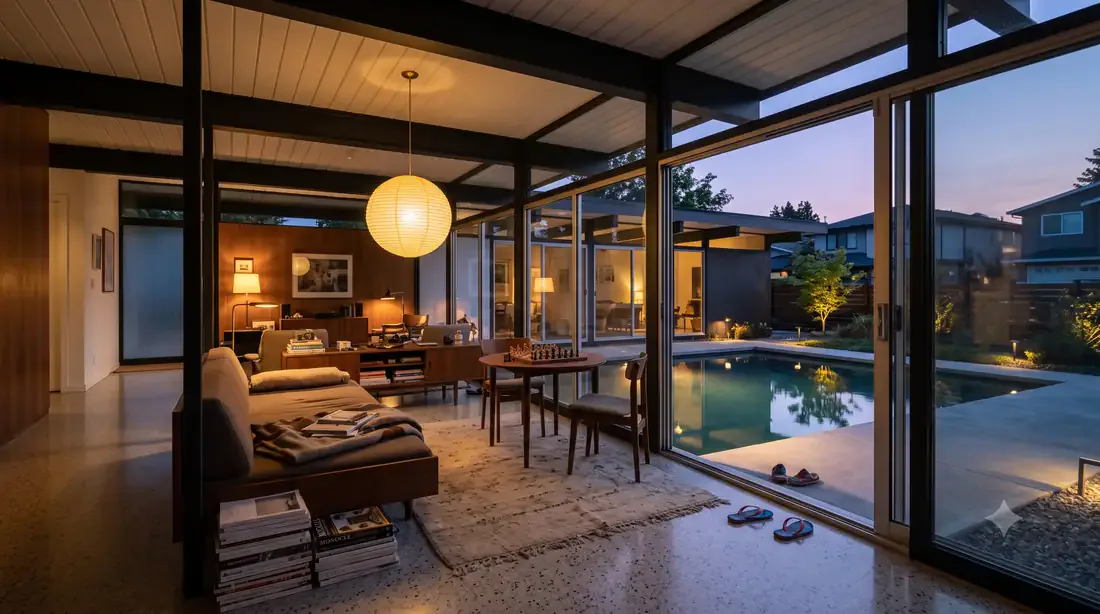
After Ludwig Mies van der Rohe

Farnsworth House

Kaleden, lakeside floodplain

deep winter — snow, half-frozen lake, wood-stove smoke, warm glow inside
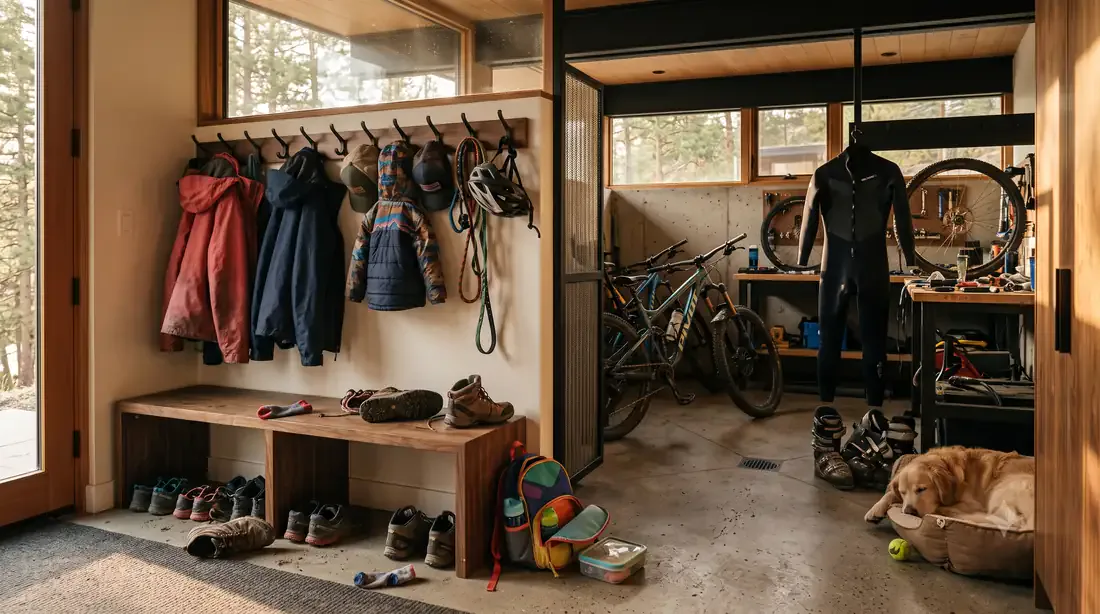
Farnsworth House — Open-plan living, fireplace core
Farnsworth House

Open-plan living, fireplace core

Farnsworth House — Ensuite — soaking tub to the lake
Farnsworth House

Ensuite — soaking tub to the lake

Farnsworth House — Study & library nook — misty marsh view
Farnsworth House

Study & library nook — misty marsh view

Neutra VDL, Narrow-Lot

13
Neutra VDL, Narrow-Lot — Primary bedroom — louvered morning light, mirrored wall
Neutra VDL, Narrow-Lot

Primary bedroom — louvered morning light, mirrored wall

Neutra VDL, Narrow-Lot — rooftop reflecting pool at dusk — butterfly chairs, lake band beyond
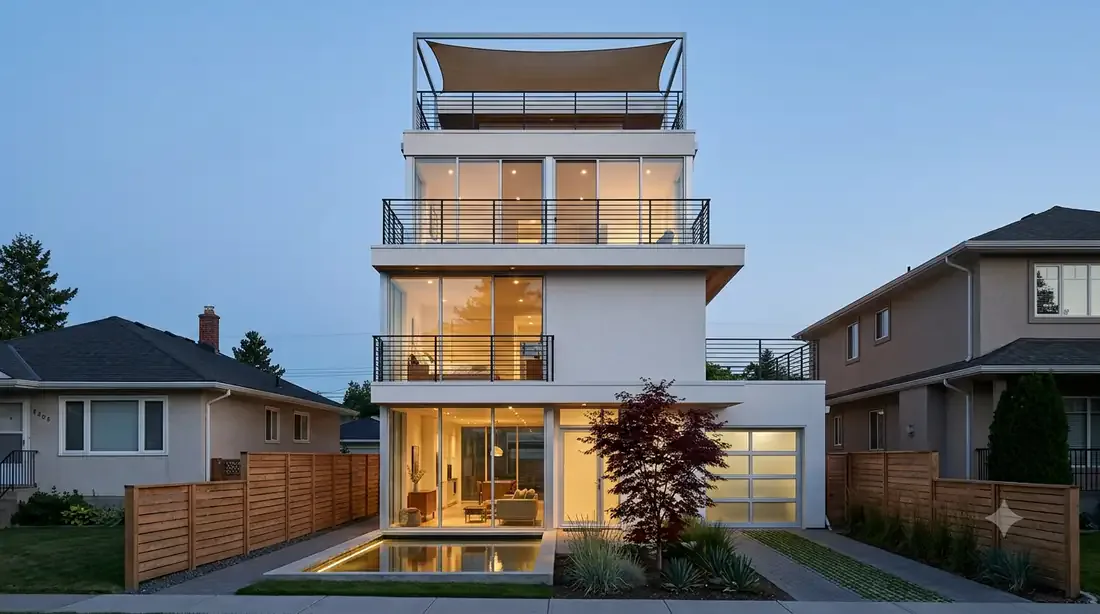
After Richard Neutra

Neutra VDL, Narrow-Lot

Kelowna city infill lot

rooftop reflecting pool at dusk — butterfly chairs, lake band beyond

Neutra VDL, Narrow-Lot — three-story stacked massing squeezed onto a real city infill lot
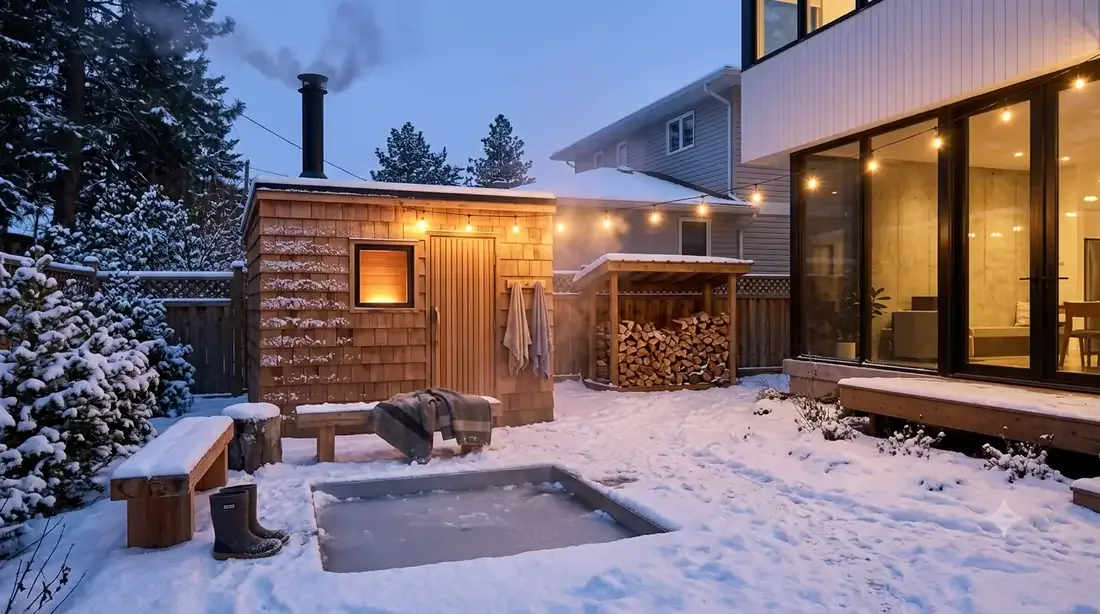
After Richard Neutra

Neutra VDL, Narrow-Lot

North Glenmore, 40' frontage

three-story stacked massing squeezed onto a real city infill lot

Neutra VDL, Narrow-Lot — backyard sauna + cold plunge in winter, snow and chimney smoke
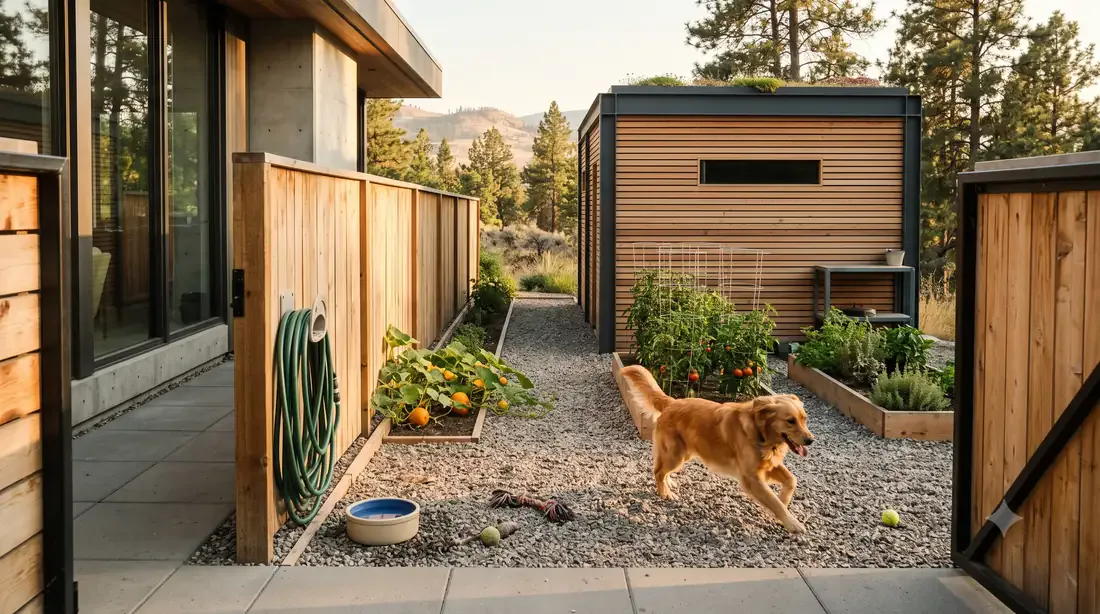
After Richard Neutra

Neutra VDL, Narrow-Lot

North Glenmore, 40' frontage

backyard sauna + cold plunge in winter, snow and chimney smoke

Neutra VDL, Side Yard — dog run + garden shed + raised veg beds
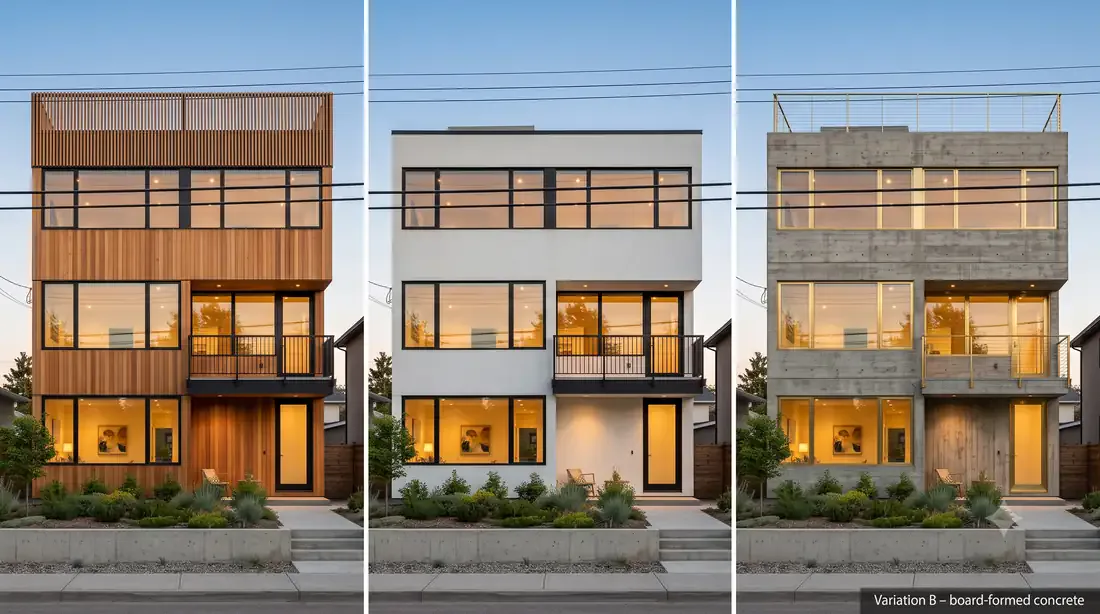
After Richard Neutra

Neutra VDL, Side Yard

North Glenmore, 40' frontage

dog run + garden shed + raised veg beds

Neutra VDL, Material Study — same house, three ways — cedar / white stucco / board-formed concrete
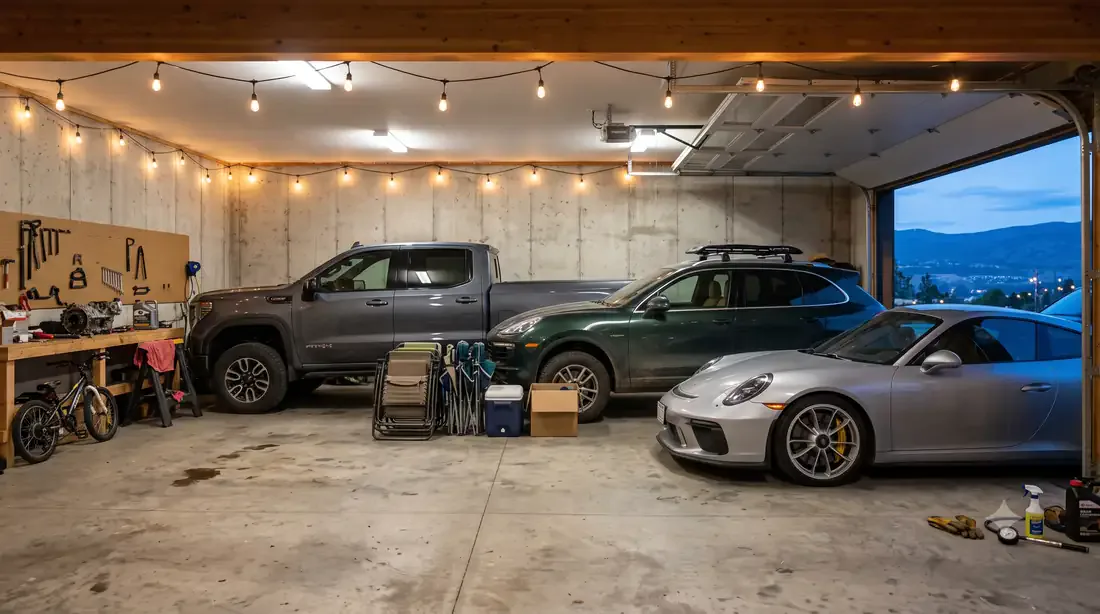
After Richard Neutra

Neutra VDL, Material Study

North Glenmore, 40' frontage

same house, three ways — cedar / white stucco / board-formed concrete
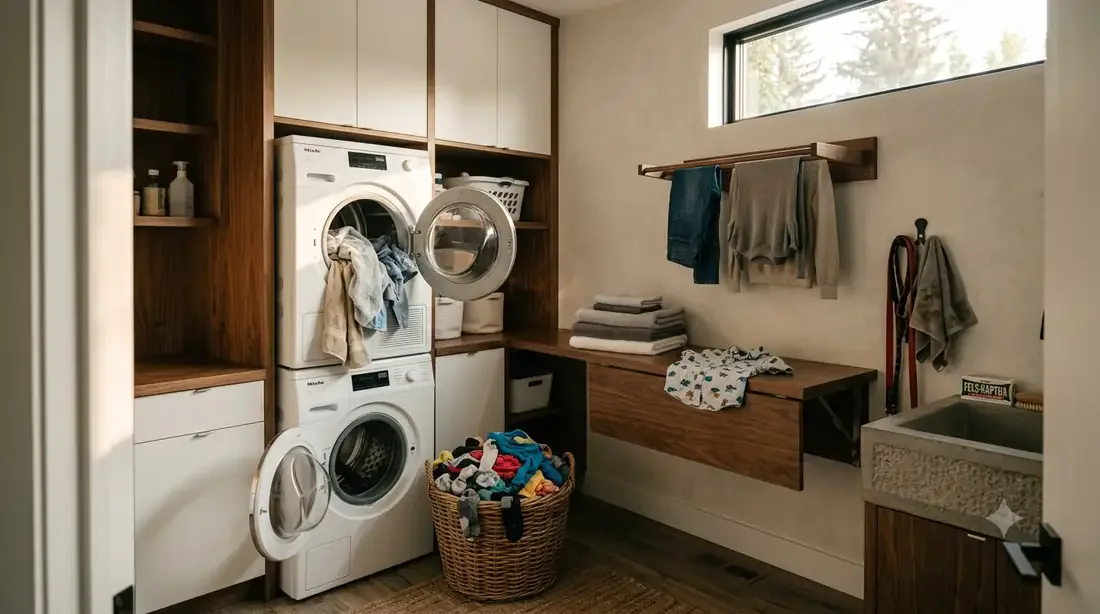
Neutra VDL, Narrow-Lot — Mudroom + gear room
Neutra VDL, Narrow-Lot

Mudroom + gear room

Neutra VDL, Narrow-Lot — Laundry + utility room
Neutra VDL, Narrow-Lot

Laundry + utility room

Neutra VDL, Narrow-Lot — Coffee + wine bar — affordable finishes
Neutra VDL, Narrow-Lot

Coffee + wine bar — affordable finishes

Neutra VDL, Narrow-Lot — Staircase detail
Neutra VDL, Narrow-Lot

Staircase detail

Neutra VDL, Narrow-Lot — Home office / den
Neutra VDL, Narrow-Lot

Home office / den

Neutra VDL, Narrow-Lot — Full kitchen
Neutra VDL, Narrow-Lot

Full kitchen

Neutra VDL, Narrow-Lot — rear/side elevation at dusk, stacked massing lit from inside
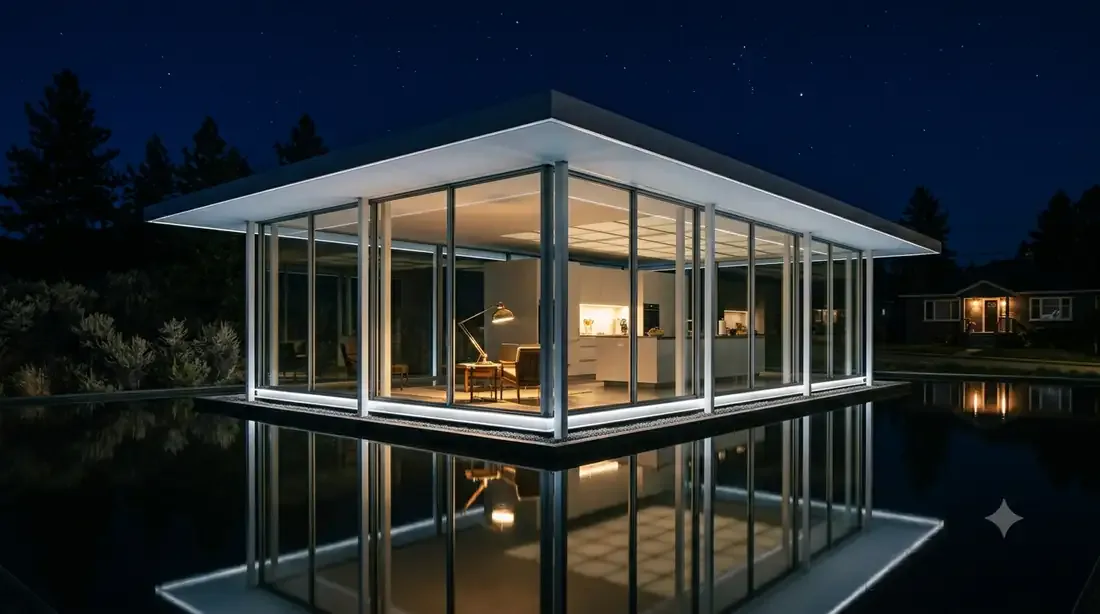
After Richard Neutra

Neutra VDL, Narrow-Lot

North Glenmore, 40' frontage

rear/side elevation at dusk, stacked massing lit from inside

Case Study House #21

12
Case Study House #21 — full night — the roof plane floating on its moat reflections
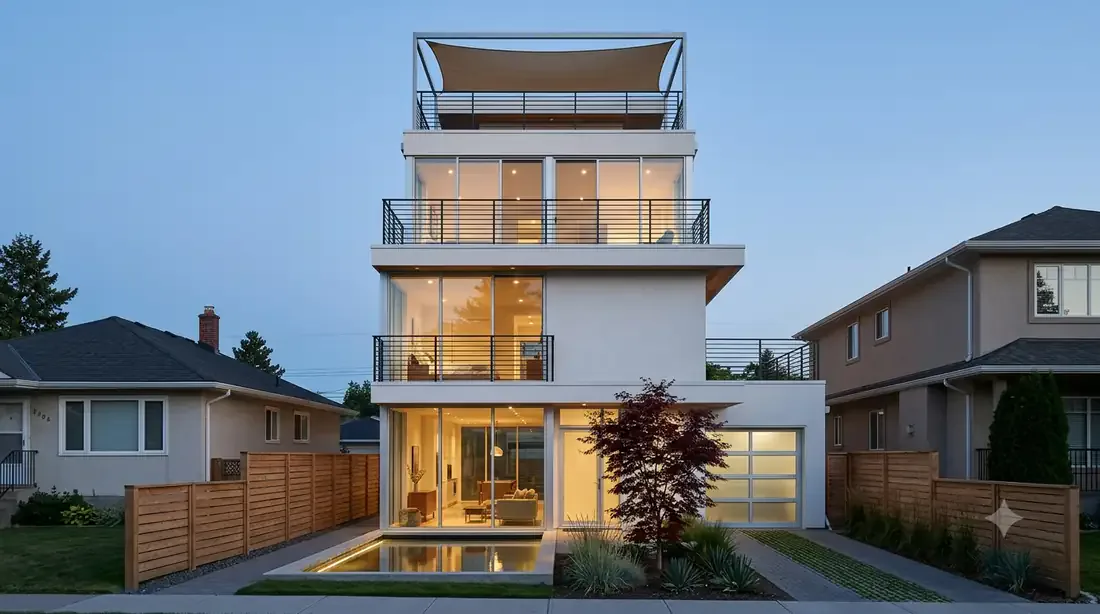
After Pierre Koenig / Bailey House

Case Study House #21

Kelowna infill lot

full night — the roof plane floating on its moat reflections

Case Study House #21 — steel-frame, reflecting moat pool, wedged between two character homes
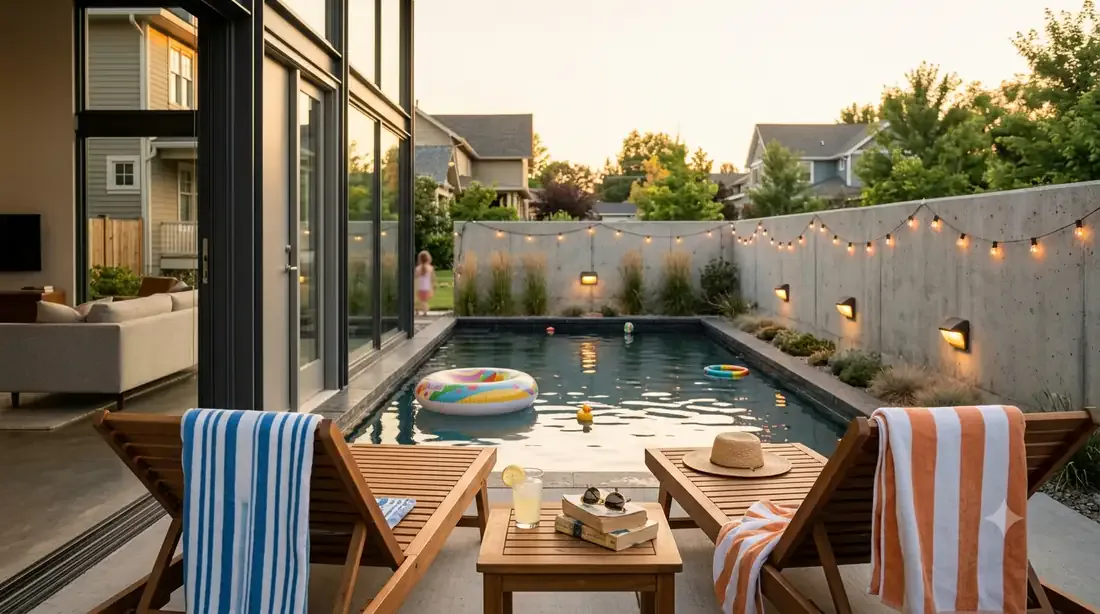
After Pierre Koenig / Bailey House

Case Study House #21

Kelowna South & Pandosy, 50' frontage

steel-frame, reflecting moat pool, wedged between two character homes

Case Study House #21 — backyard pool at golden hour — chaise loungers, pool toys, string lights
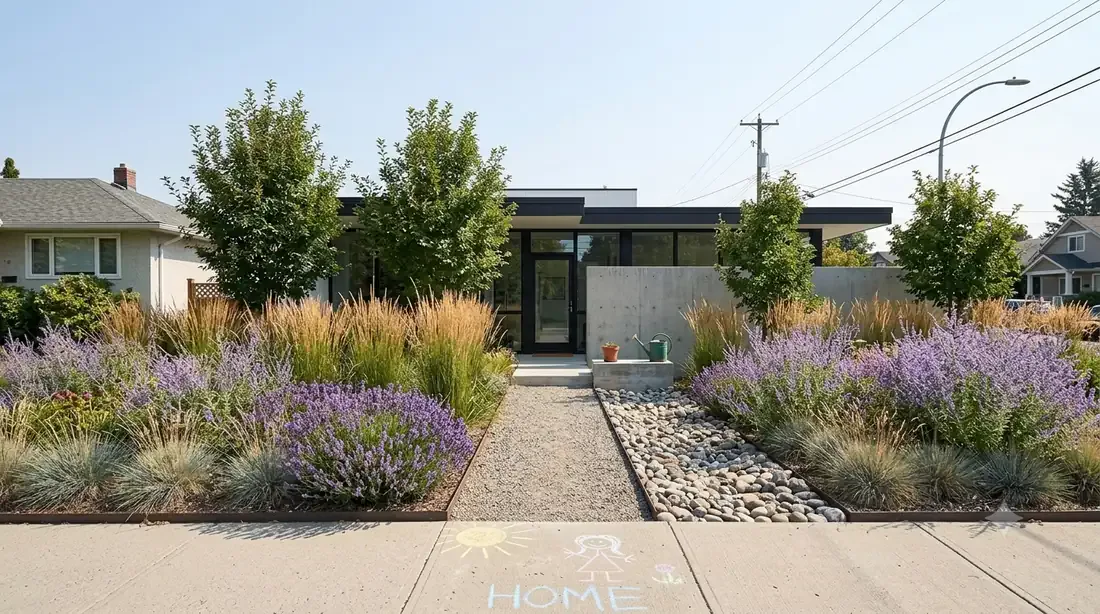
After Pierre Koenig / Bailey House

Case Study House #21

Kelowna South & Pandosy, 50' frontage

backyard pool at golden hour — chaise loungers, pool toys, string lights

Case Study House #21 — xeriscape front yard — no lawn, river-rock swale, ornamental grasses, lavender
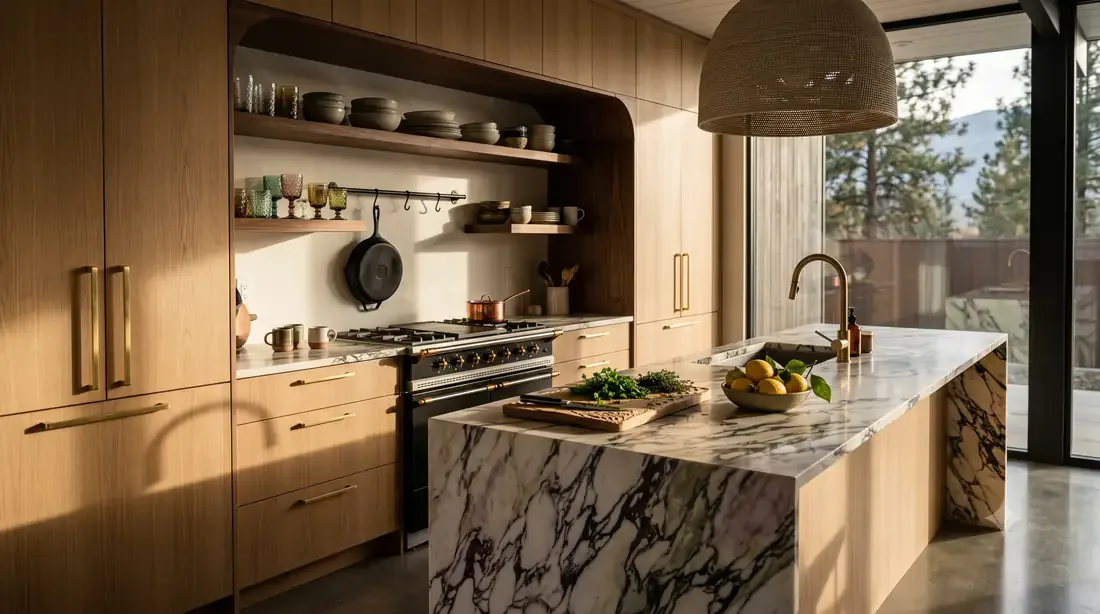
After Pierre Koenig / Bailey House

Case Study House #21

Kelowna South & Pandosy, 50' frontage

xeriscape front yard — no lawn, river-rock swale, ornamental grasses, lavender
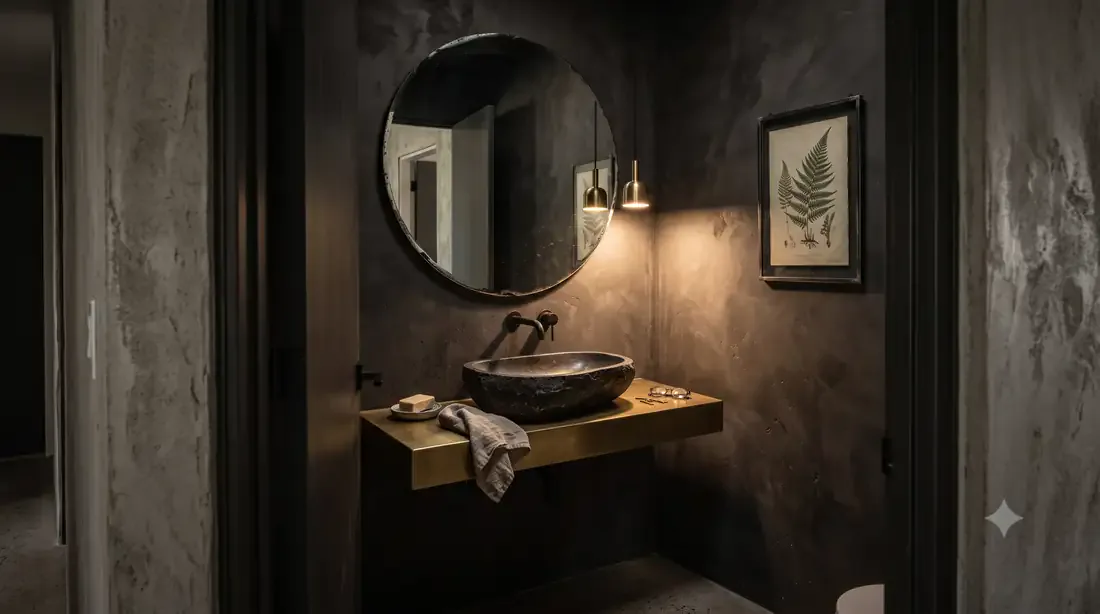
Case Study House #21 — Living room to the courtyard pool
Case Study House #21

Living room to the courtyard pool

Case Study House #21 — Powder room
Case Study House #21

Powder room

Case Study House #21 — Kid's bedroom
Case Study House #21

Kid's bedroom

Case Study House #21 — Ensuite shower — glass block window
Case Study House #21

Ensuite shower — glass block window

Case Study House #21 — Kids' bunk room
Case Study House #21

Kids' bunk room

Case Study House #21 — updated for privacy — board-formed wall, grasses, birch screen
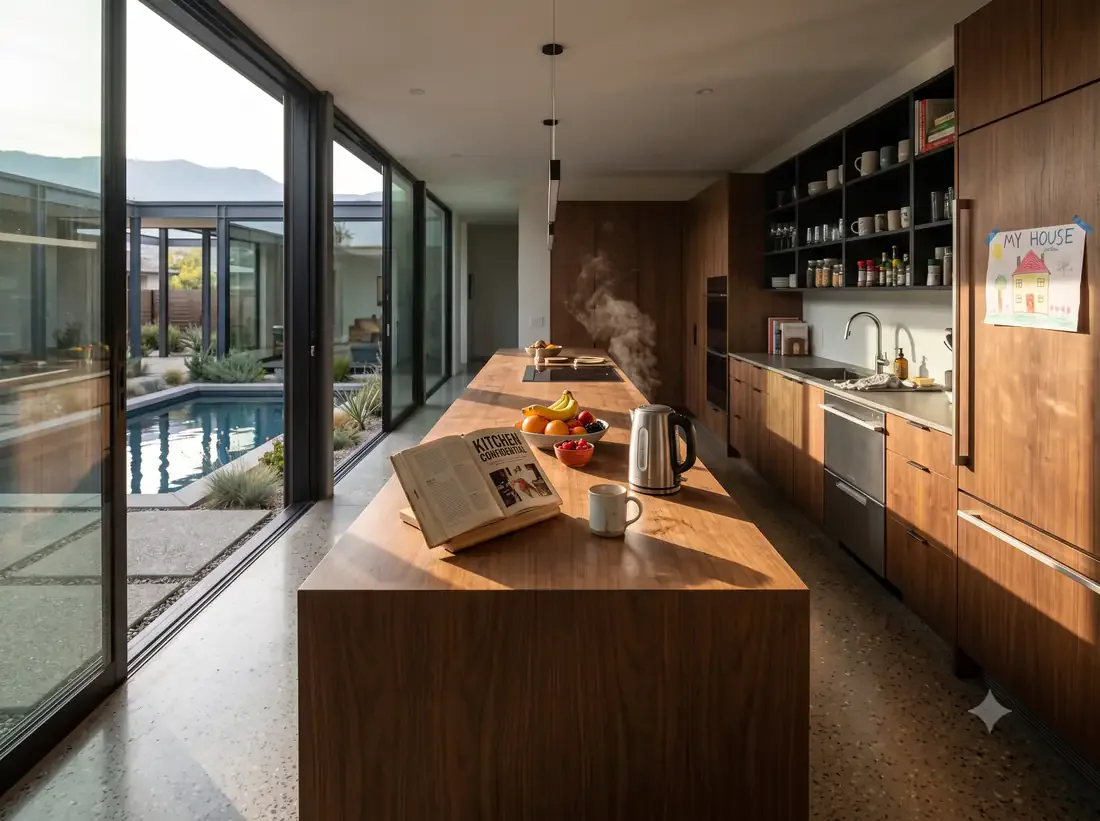
After Pierre Koenig / Bailey House

Case Study House #21

Kelowna South & Pandosy, 50' frontage

updated for privacy — board-formed wall, grasses, birch screen
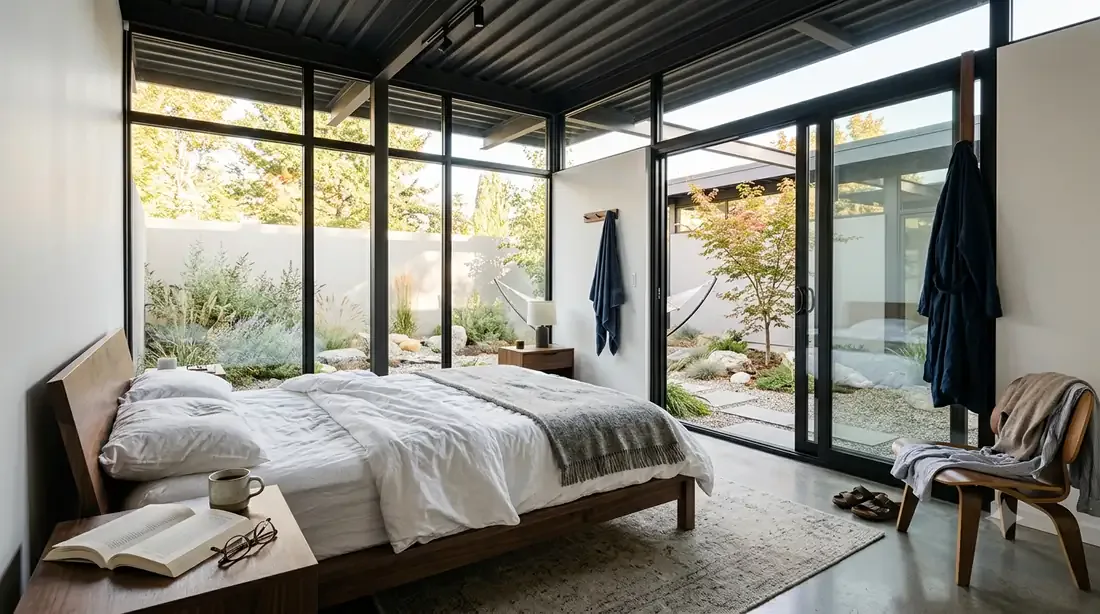
Case Study House #21 — Full kitchen — island to the courtyard
Case Study House #21

Full kitchen — island to the courtyard

Case Study House #21 — Primary bedroom opening to its own private courtyard
Case Study House #21

Primary bedroom opening to its own private courtyard

Eames House, Narrow-Lot

5
Eames House, Narrow-Lot — blue hour — the grid glowing like a Mondrian between character homes
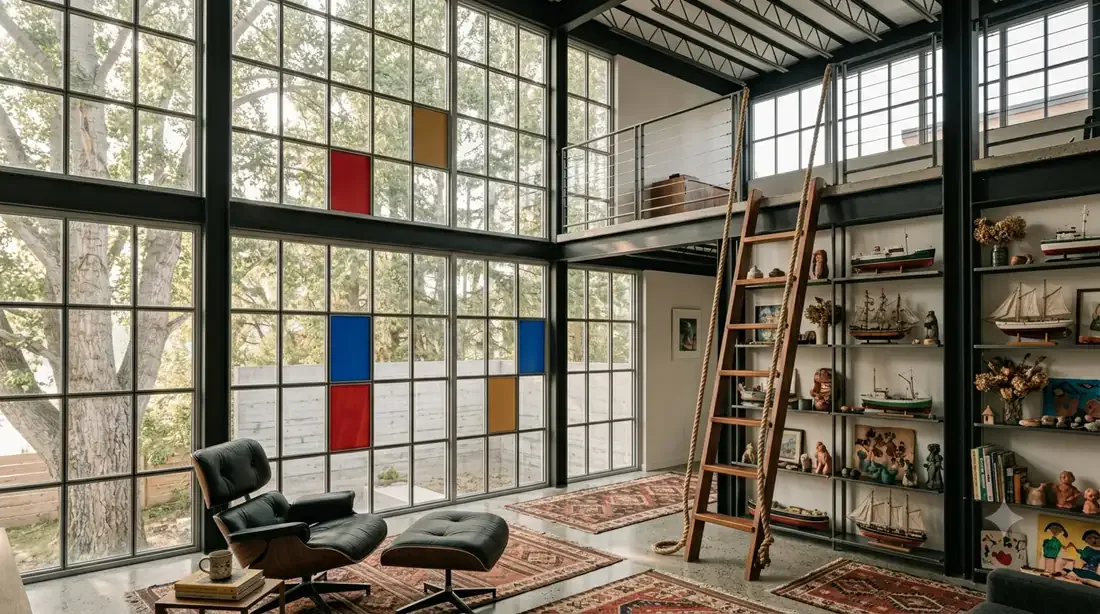
After Charles & Ray Eames / Case Study House #8

Eames House, Narrow-Lot

Kelowna narrow city lot

blue hour — the grid glowing like a Mondrian between character homes
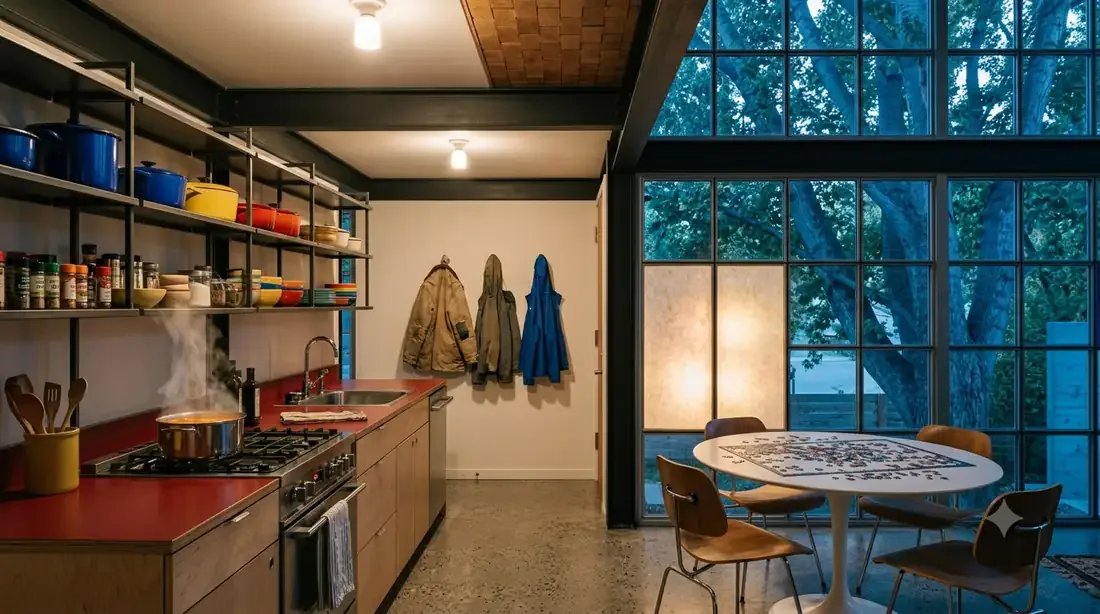
Eames House, Narrow-Lot — Double-height living room — steel grid, ladder, collected objects
Eames House, Narrow-Lot

Double-height living room — steel grid, ladder, collected objects

Eames House, Narrow-Lot — Kitchen + dining bay — cherry-red counters, tulip table, jigsaw in progress
Eames House, Narrow-Lot

Kitchen + dining bay — cherry-red counters, tulip table, jigsaw in progress

Eames House, Narrow-Lot — De Stijl color-panel steel grid, double-height glass bay
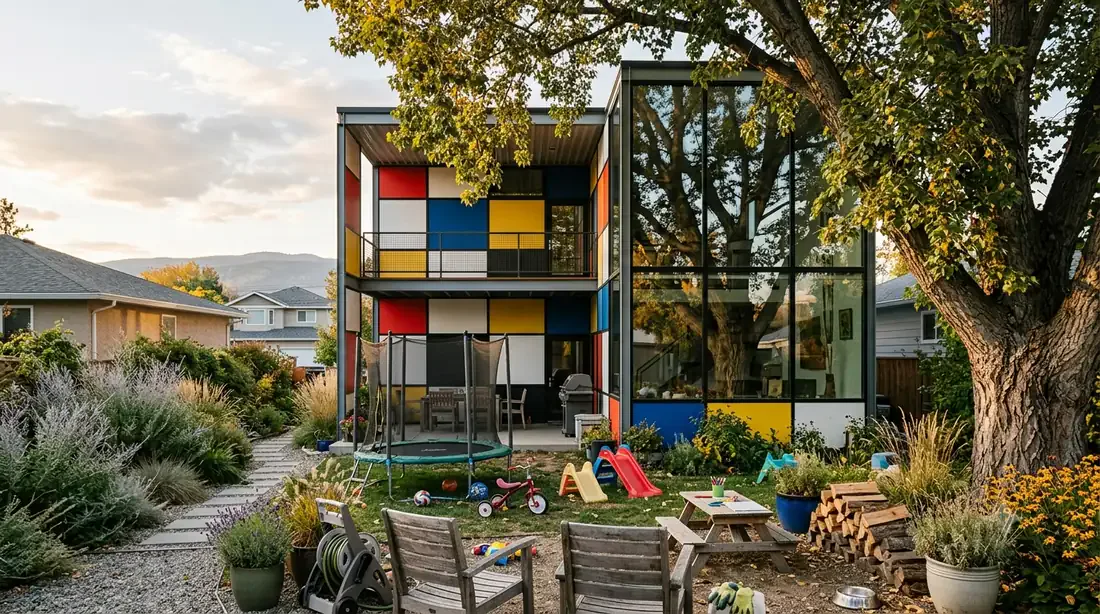
After Charles & Ray Eames / Case Study House #8

Eames House, Narrow-Lot

Rutland, 45' frontage

De Stijl color-panel steel grid, double-height glass bay

Eames House, Narrow-Lot — rear courtyard under a cottonwood tree, De Stijl color-panel facade
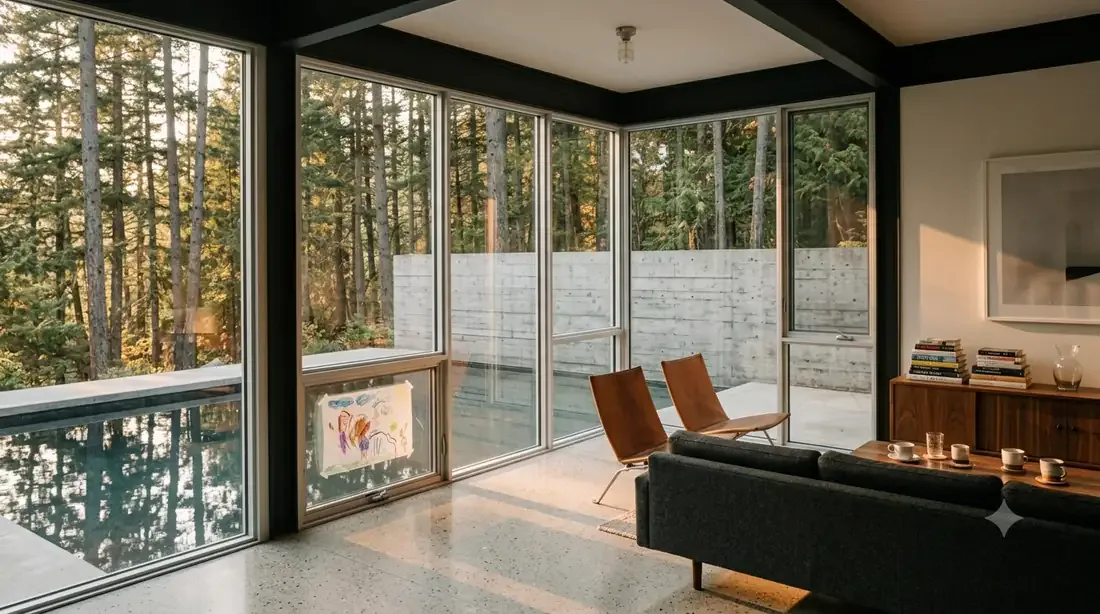
After Charles & Ray Eames / Case Study House #8

Eames House, Narrow-Lot

Rutland, 45' frontage

rear courtyard under a cottonwood tree, De Stijl color-panel facade
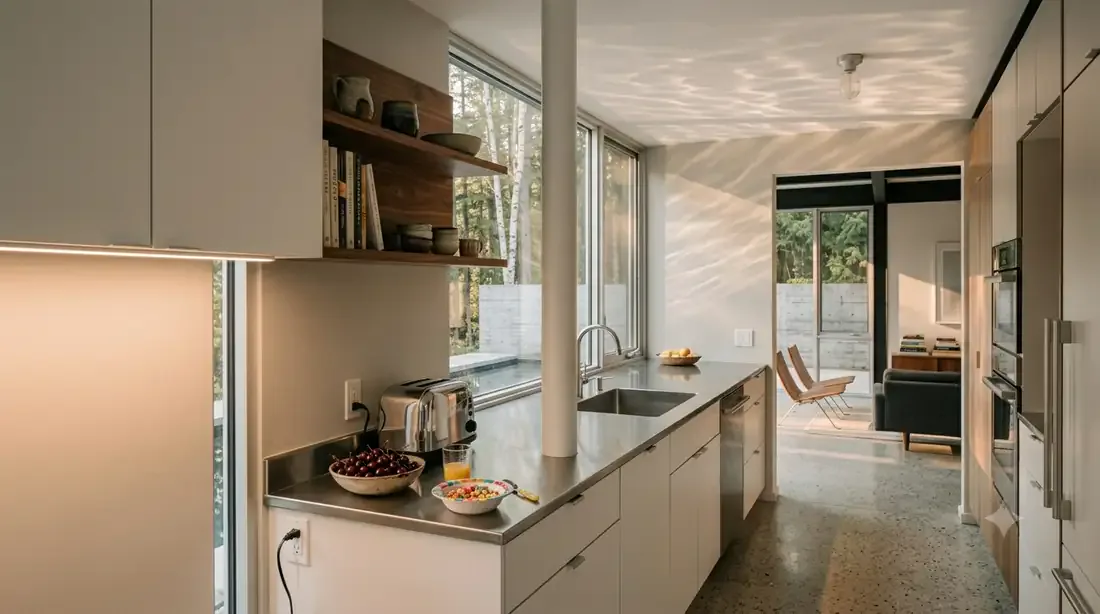
Case Study House #16

6
Case Study House #16 — Living room — corner glass to the reflecting pool, late sun
Case Study House #16

Living room — corner glass to the reflecting pool, late sun

Case Study House #16 — Galley kitchen — pool light rippling on the ceiling, Okanagan cherries
Case Study House #16

Galley kitchen — pool light rippling on the ceiling, Okanagan cherries

Case Study House #16, Entry Detail — golden-hour entry sequence — reflecting pool, muddy shoes, helmet on the hook
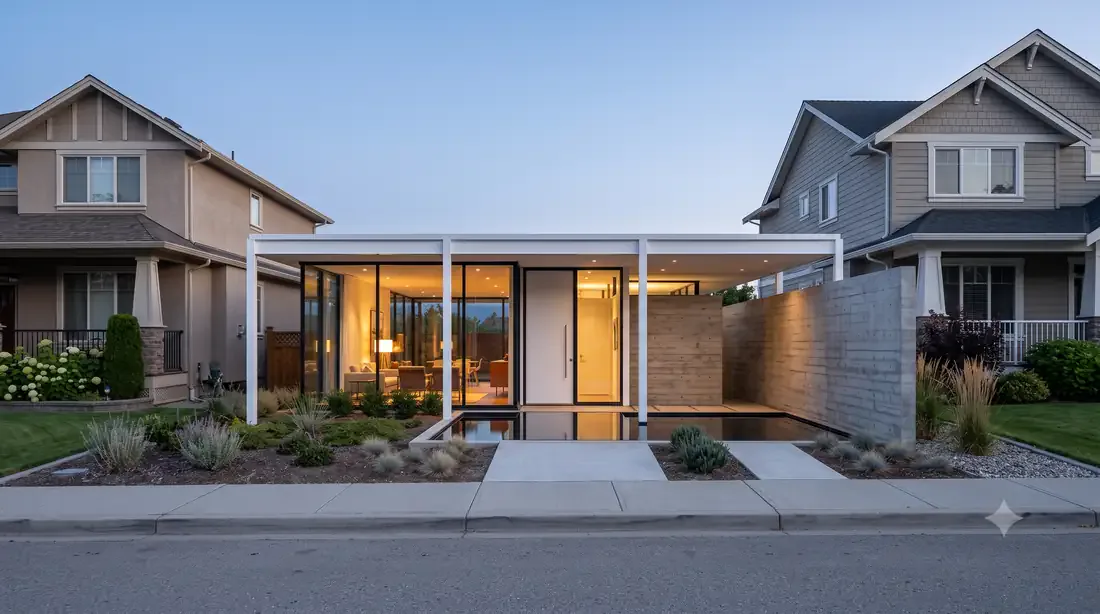
After Craig Ellwood

Case Study House #16, Entry Detail

Kettle Valley, 50' frontage

golden-hour entry sequence — reflecting pool, muddy shoes, helmet on the hook

Case Study House #16 — white steel corner glass, entry reflecting pool, board-formed concrete wall
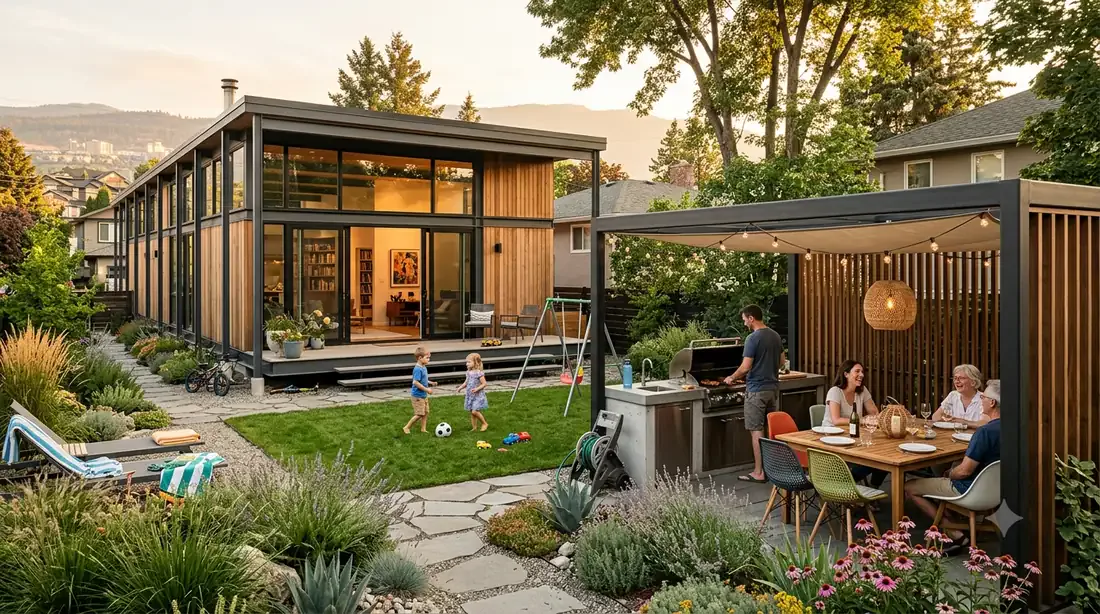
After Craig Ellwood

Case Study House #16

Kettle Valley, 50' frontage

white steel corner glass, entry reflecting pool, board-formed concrete wall

Case Study House #16 — rear garden at golden hour — dining pergola, built-in BBQ, family backyard
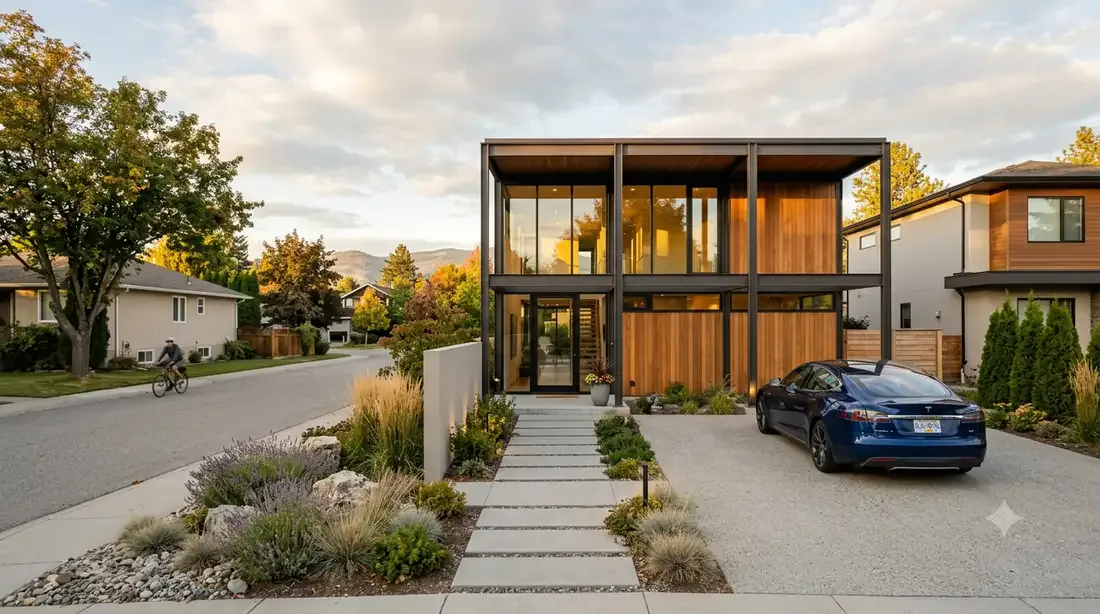
After Craig Ellwood

Case Study House #16

Kelowna infill lot

rear garden at golden hour — dining pergola, built-in BBQ, family backyard

Case Study House #16 — front street view at golden hour, real Okanagan streetscape
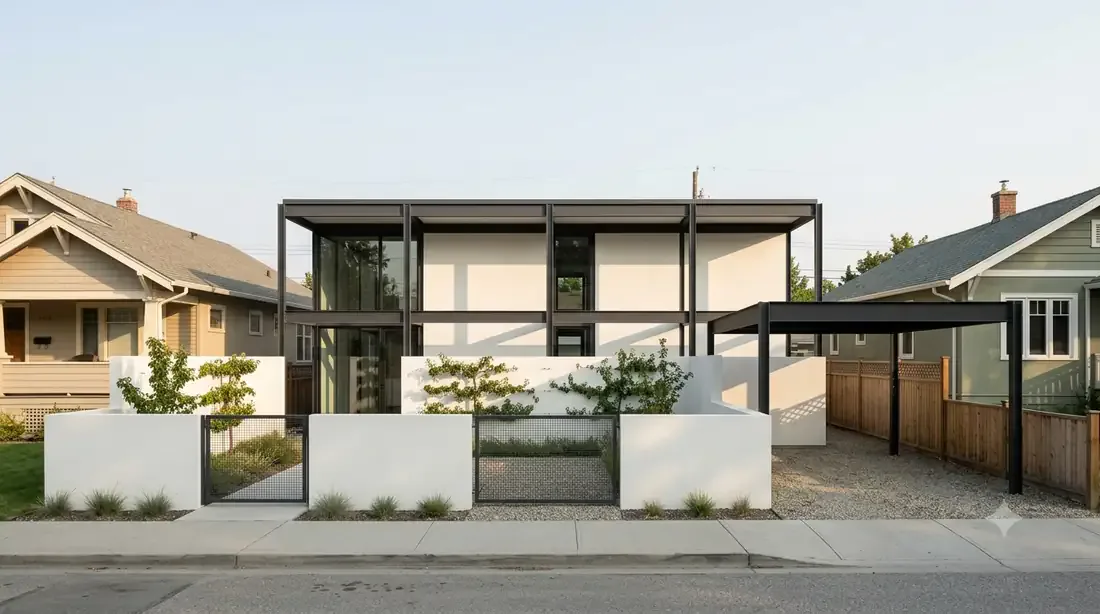
After Craig Ellwood

Case Study House #16

Kelowna infill lot

front street view at golden hour, real Okanagan streetscape

Ellwood Courtyard House

8
Ellwood Courtyard House — exposed steel grid, walled front courtyard, privacy from the street
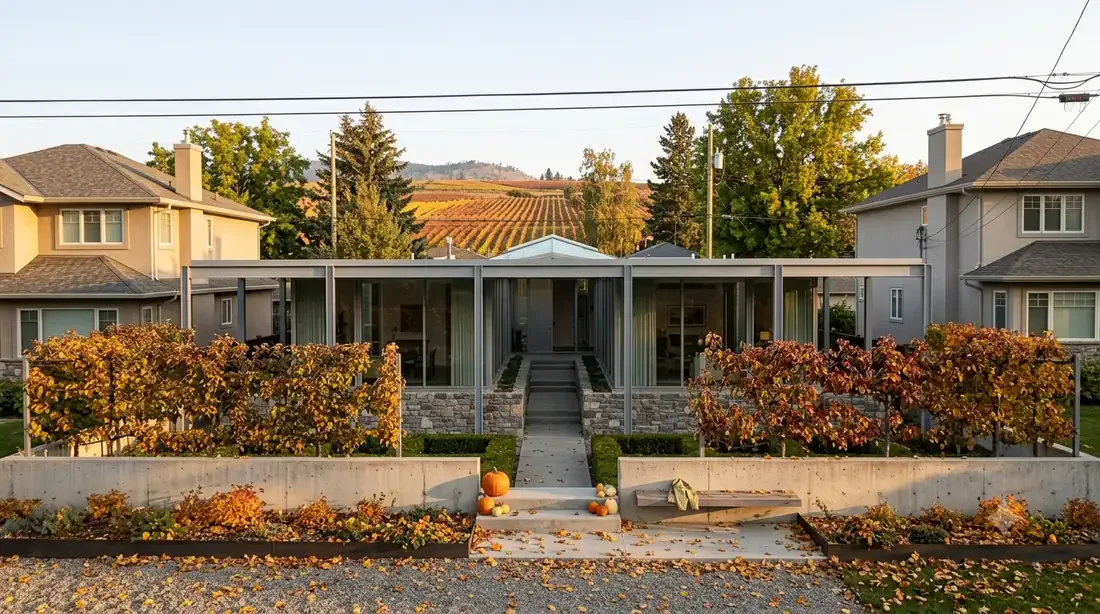
After Craig Ellwood

Ellwood Courtyard House

Lower Mission, 50' frontage

exposed steel grid, walled front courtyard, privacy from the street

Ellwood Courtyard House — mid-autumn — pumpkins on the steps, vineyard hillside turning amber
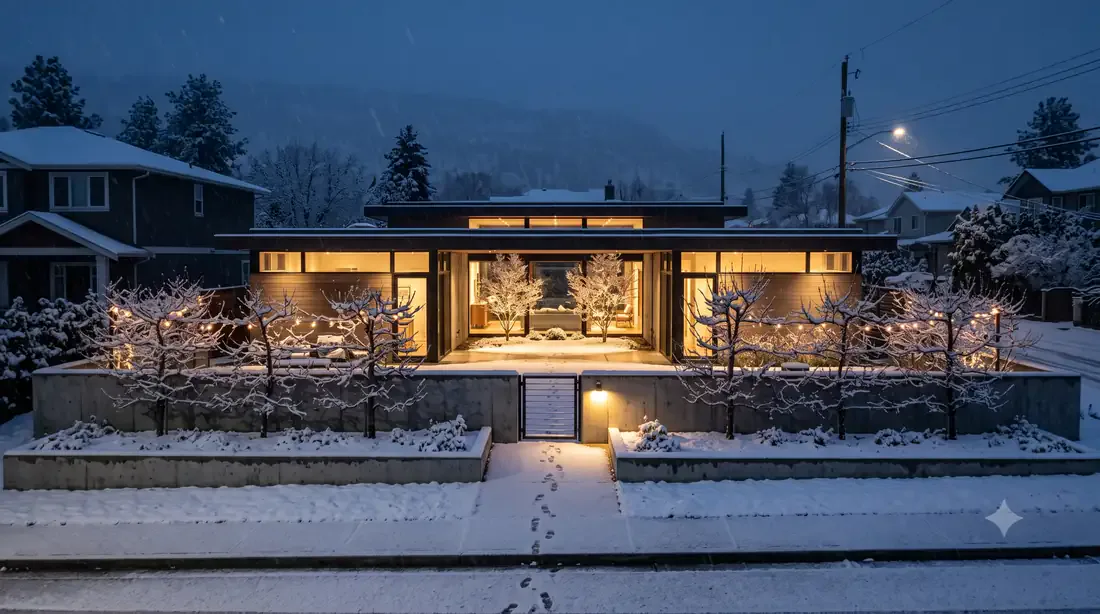
After Craig Ellwood

Ellwood Courtyard House

Lower Mission, 50' frontage

mid-autumn — pumpkins on the steps, vineyard hillside turning amber

Ellwood Courtyard House — winter night — snowfall, courtyard glowing, footprints to the gate
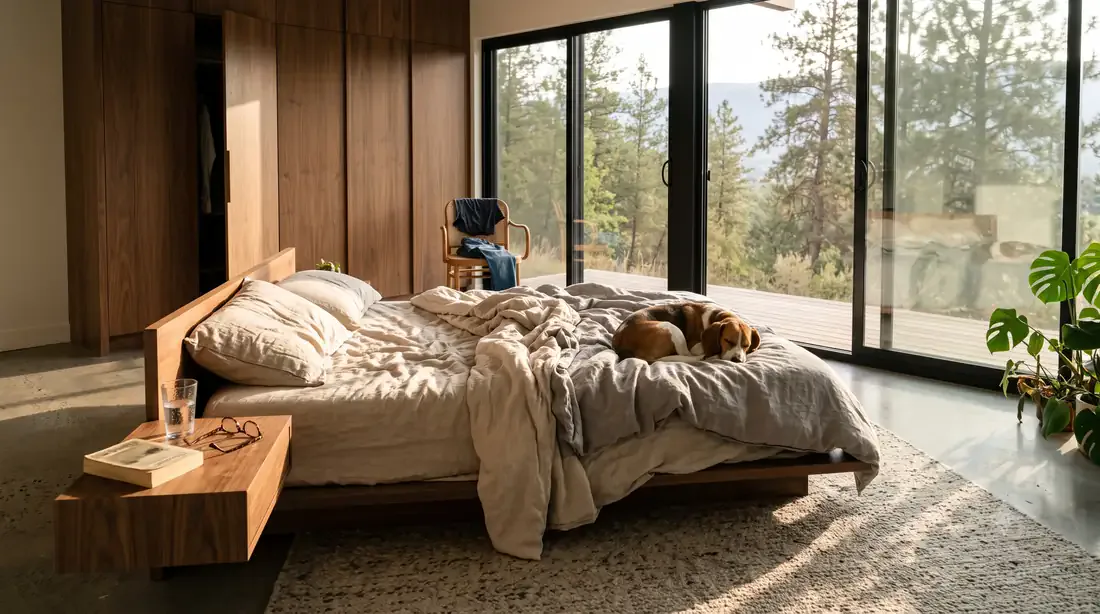
After Craig Ellwood

Ellwood Courtyard House

Lower Mission, 50' frontage

winter night — snowfall, courtyard glowing, footprints to the gate

Ellwood Courtyard House — sunken conversation-pit fire terrace, xeriscape Okanagan landscaping
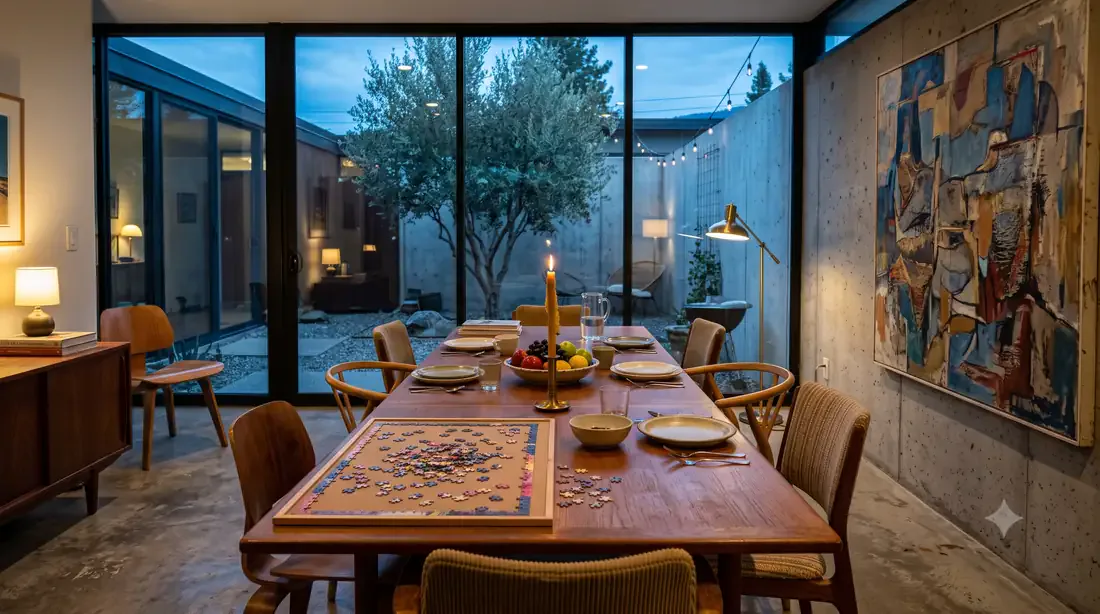
After Craig Ellwood

Ellwood Courtyard House

Lower Mission, 50' frontage

sunken conversation-pit fire terrace, xeriscape Okanagan landscaping
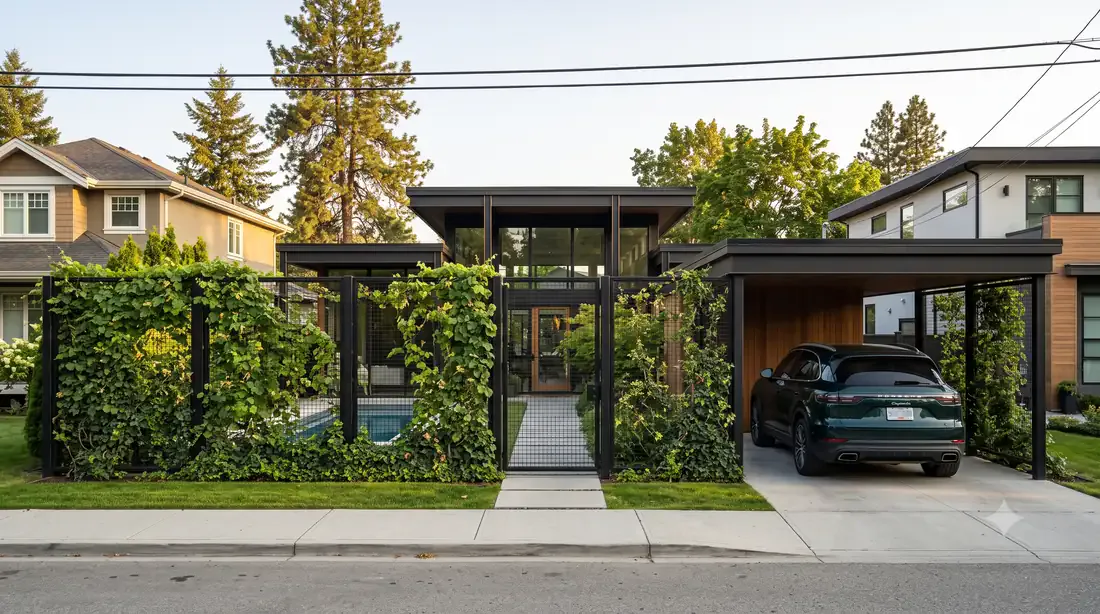
The Craig Ellwood Courtyard House — Dining area
The Craig Ellwood Courtyard House

Dining area

Ellwood Courtyard House — updated — vine-covered privacy trellis, carport integrated into roofline
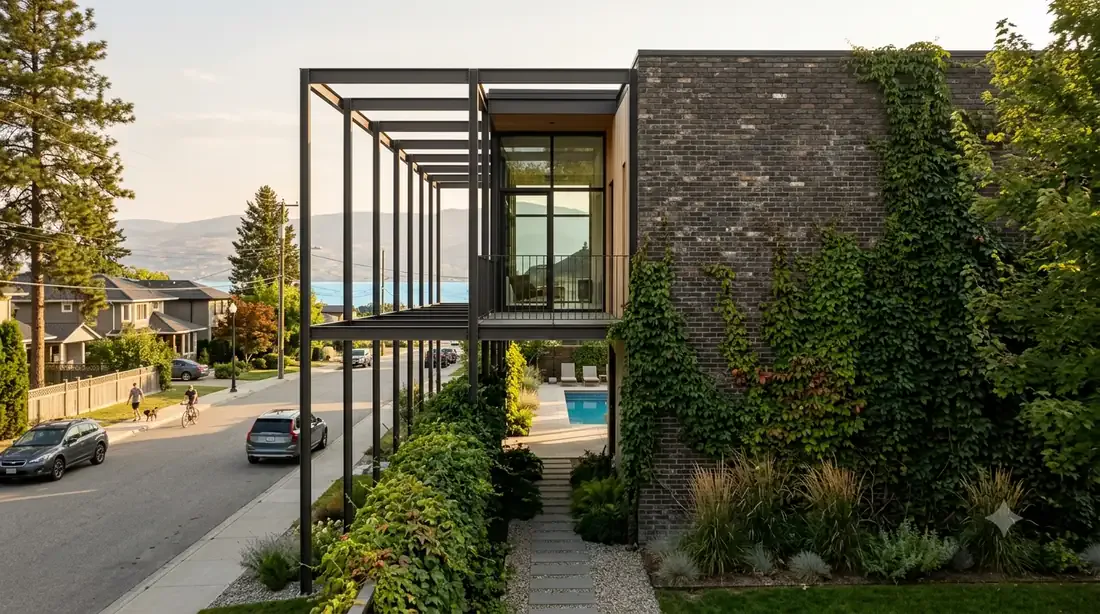
After Craig Ellwood

Ellwood Courtyard House

Lower Mission, 50' frontage

updated — vine-covered privacy trellis, carport integrated into roofline

Ellwood Courtyard House — side elevation — steel grid meeting the vine-covered privacy wall
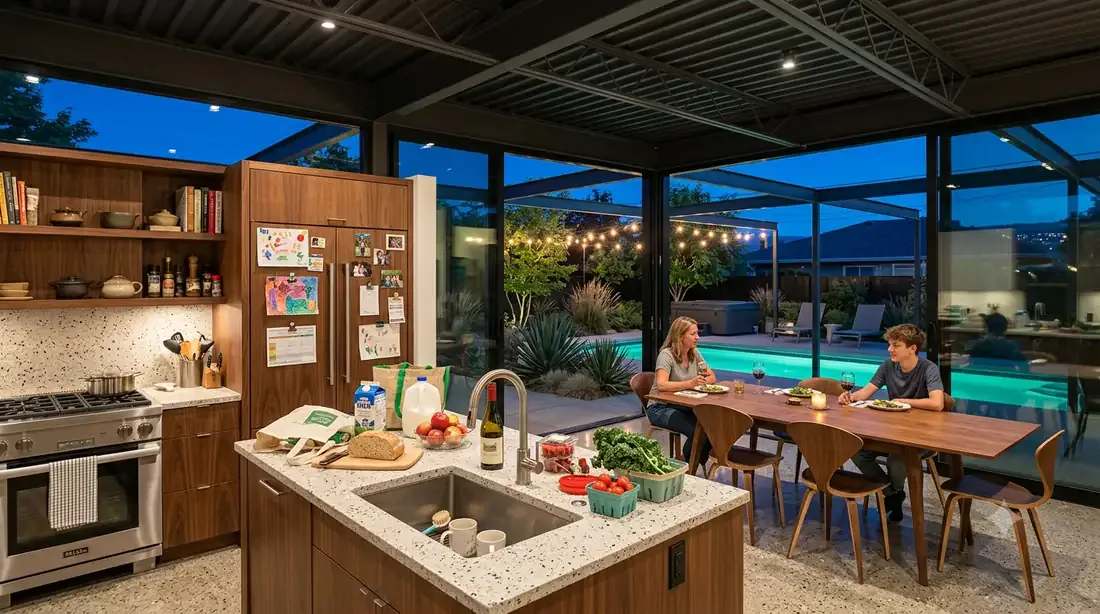
After Craig Ellwood

Ellwood Courtyard House

Lower Mission, 50' frontage

side elevation — steel grid meeting the vine-covered privacy wall
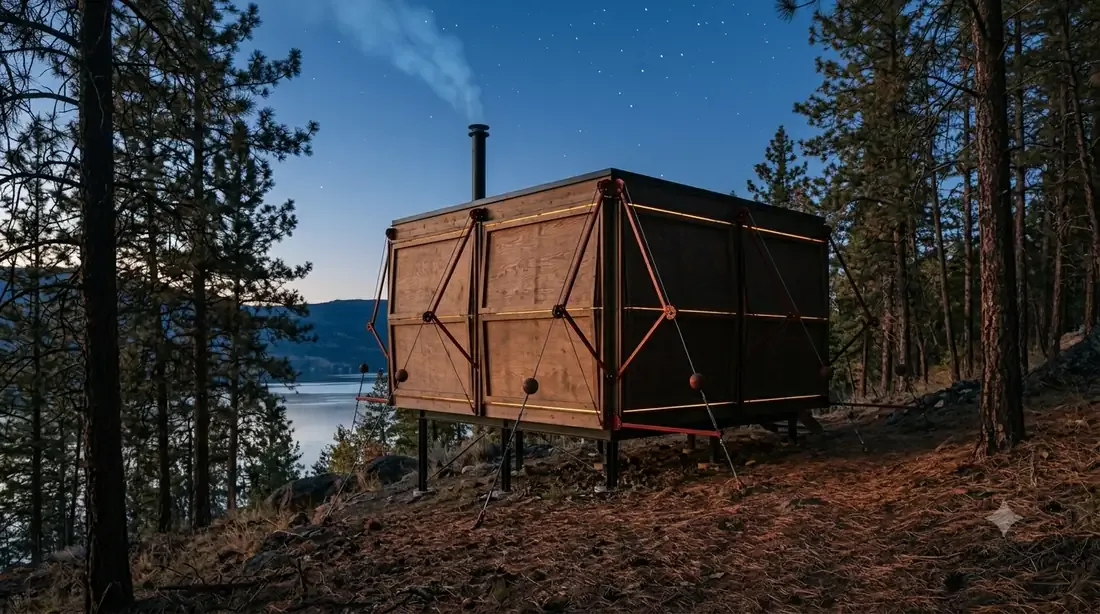
Ellwood Courtyard House — Open-plan kitchen & dining onto the pool courtyard
Ellwood Courtyard House

Open-plan kitchen & dining onto the pool courtyard

Walker Guest House

3
Walker Guest House — cocoon mode — shutters down at dusk, lamplight leaking at the seams
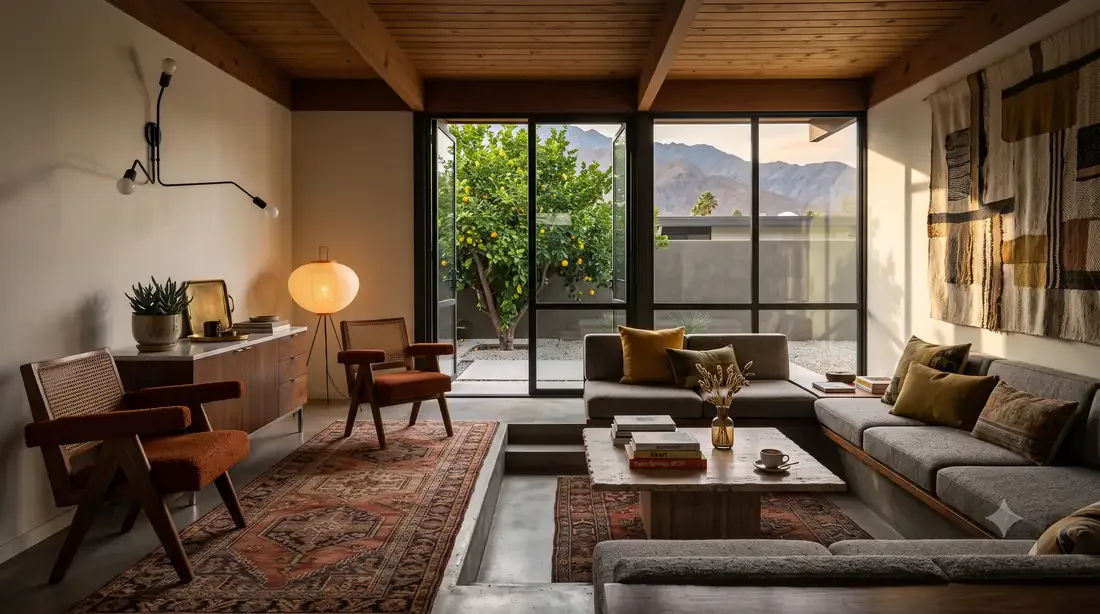
After Paul Rudolph / 'Cocoon House'

Walker Guest House

Okanagan pine slope

cocoon mode — shutters down at dusk, lamplight leaking at the seams

Walker Guest House — butterfly shutter panels propped open on steel struts, warm cedar
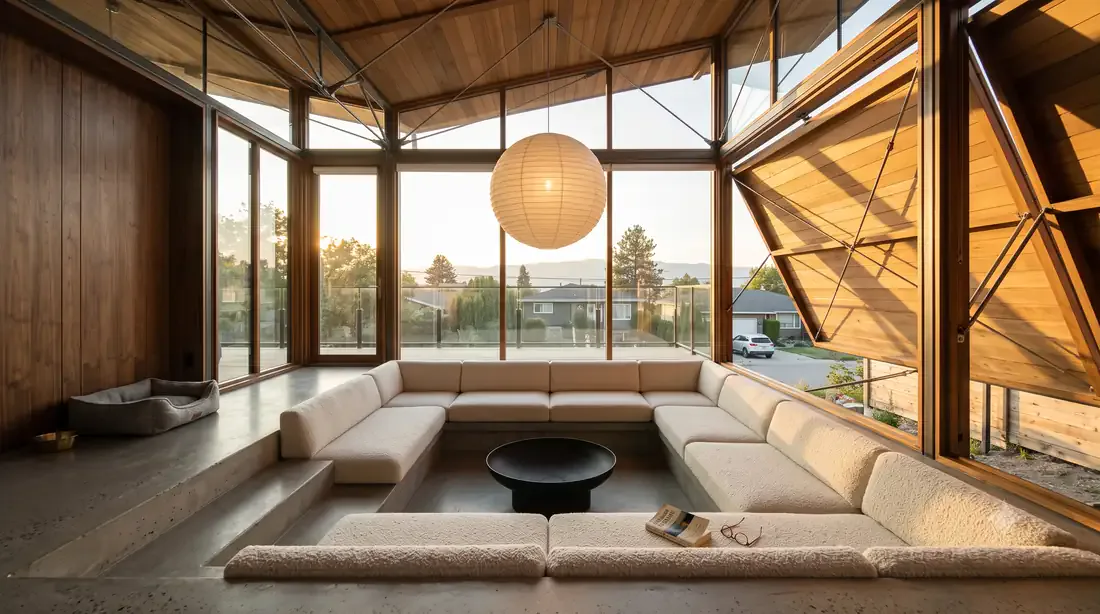
After Paul Rudolph / 'Cocoon House'

Walker Guest House

Rutland, 45' frontage

butterfly shutter panels propped open on steel struts, warm cedar
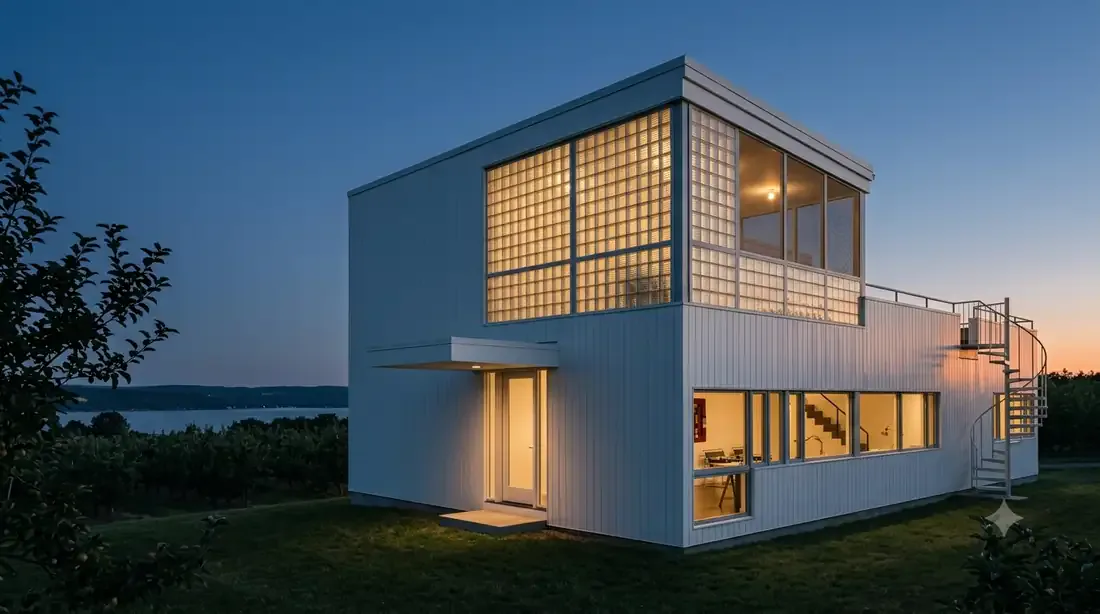
Walker Guest House — Sunken conversation pit — fire bowl
Walker Guest House

Sunken conversation pit — fire bowl

Gropius House

5
Gropius House — dusk — glass-block porch glowing like a paper lantern
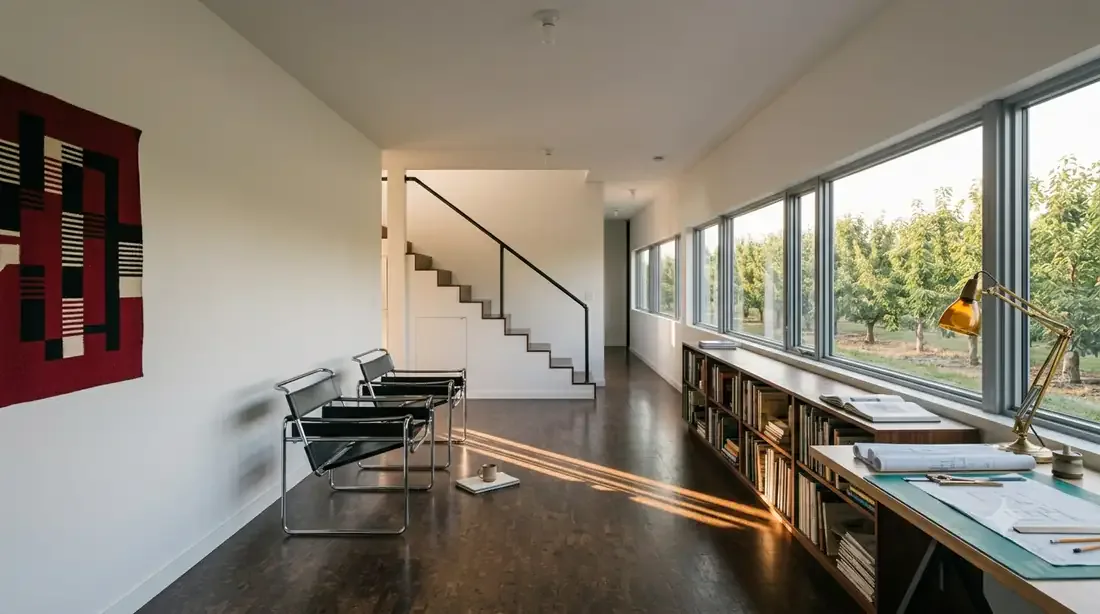
After Walter Gropius

Gropius House

Okanagan orchard bench

dusk — glass-block porch glowing like a paper lantern
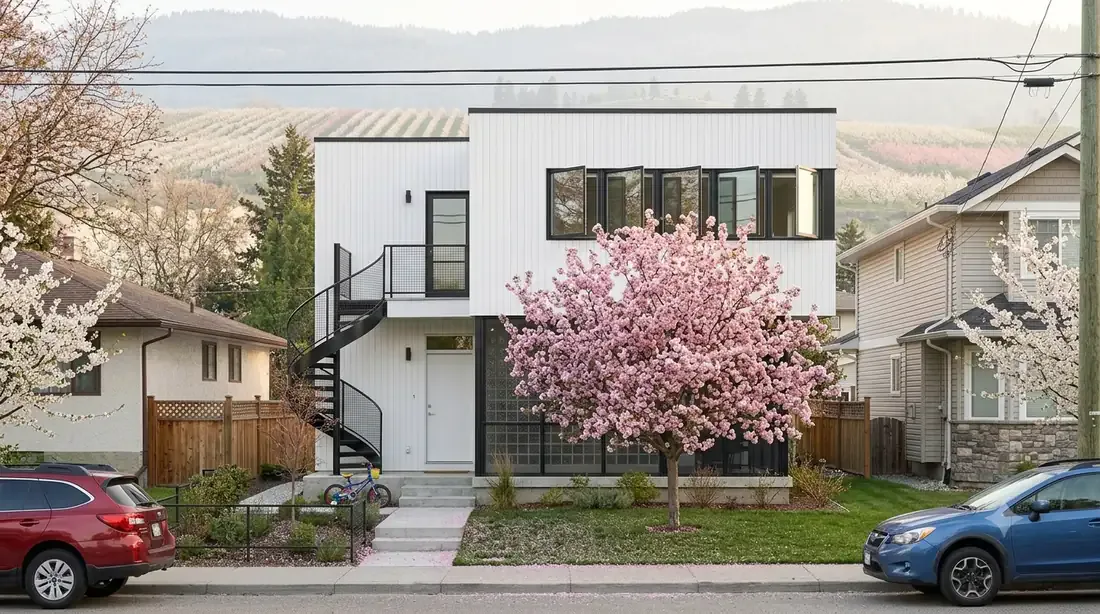
Gropius House — Living room + study — ribbon window to the orchard, Bauhaus chrome
Gropius House

Living room + study — ribbon window to the orchard, Bauhaus chrome

Gropius House — spring blossom season — crabapple in bloom, orchard hillside behind
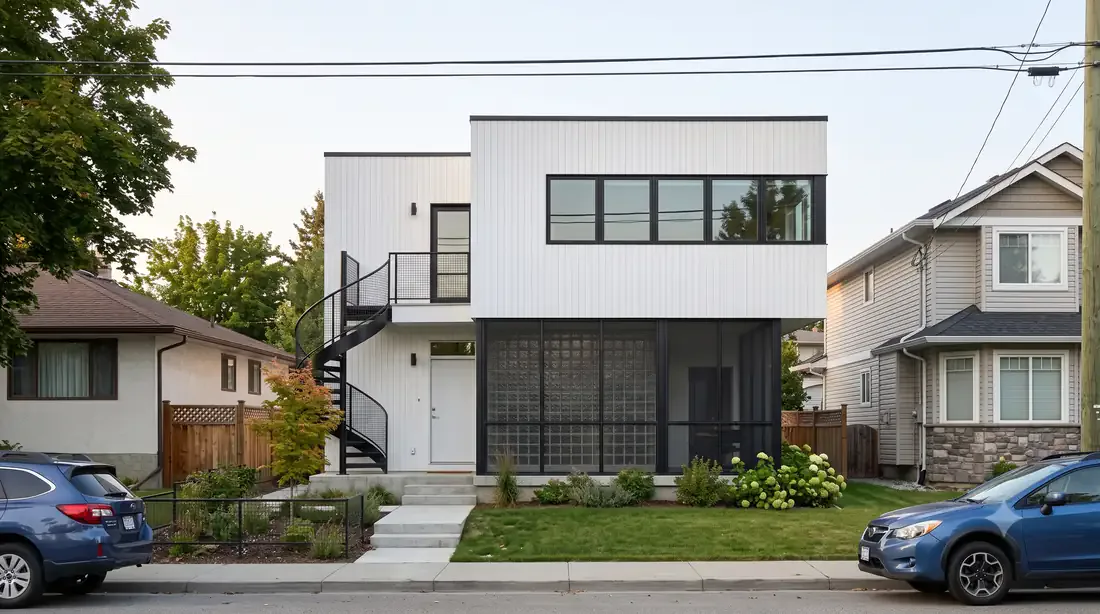
After Walter Gropius

Gropius House

Rutland, 45' frontage

spring blossom season — crabapple in bloom, orchard hillside behind

Gropius House — vertical white siding, glass-block screened porch, cantilevered bay, spiral stair
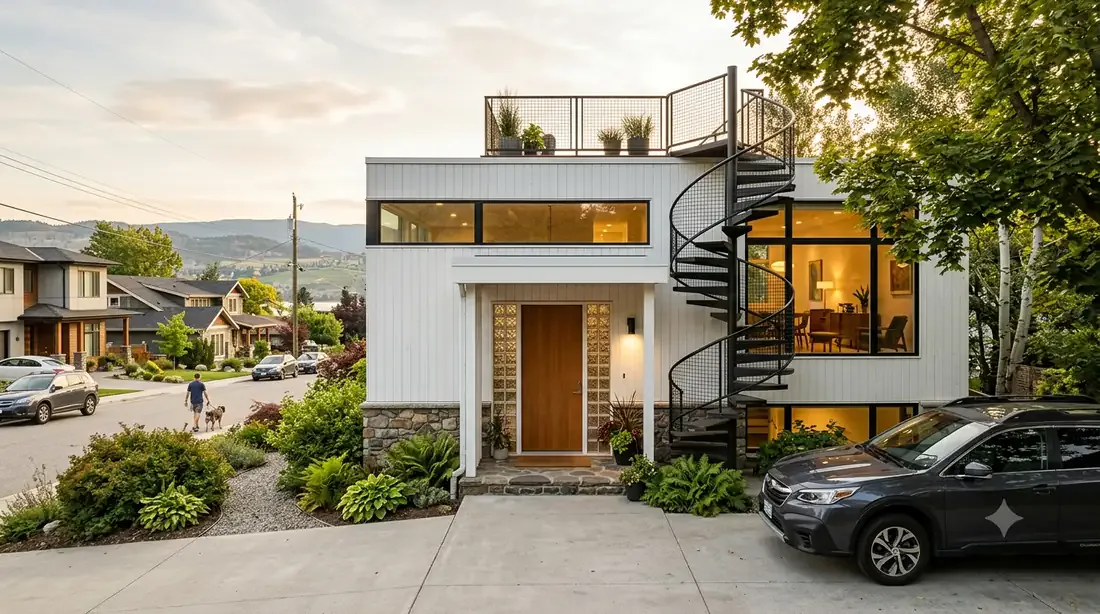
After Walter Gropius

Gropius House

Rutland, 45' frontage

vertical white siding, glass-block screened porch, cantilevered bay, spiral stair

Gropius House — front porch entry — glass block, spiral stair to the roof deck
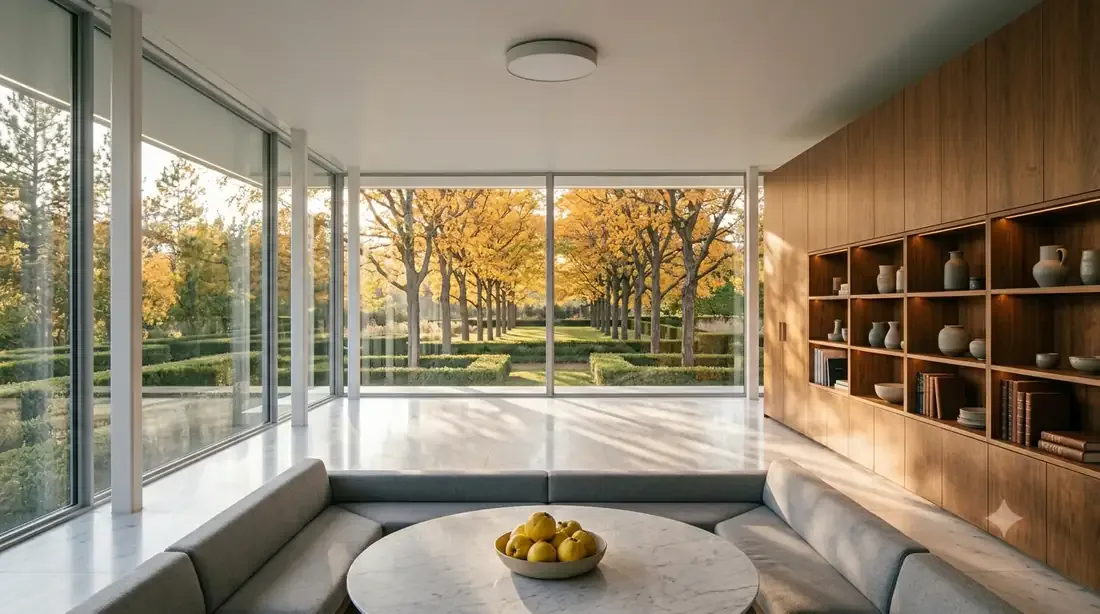
After Walter Gropius

Gropius House

Kelowna infill lot

front porch entry — glass block, spiral stair to the roof deck
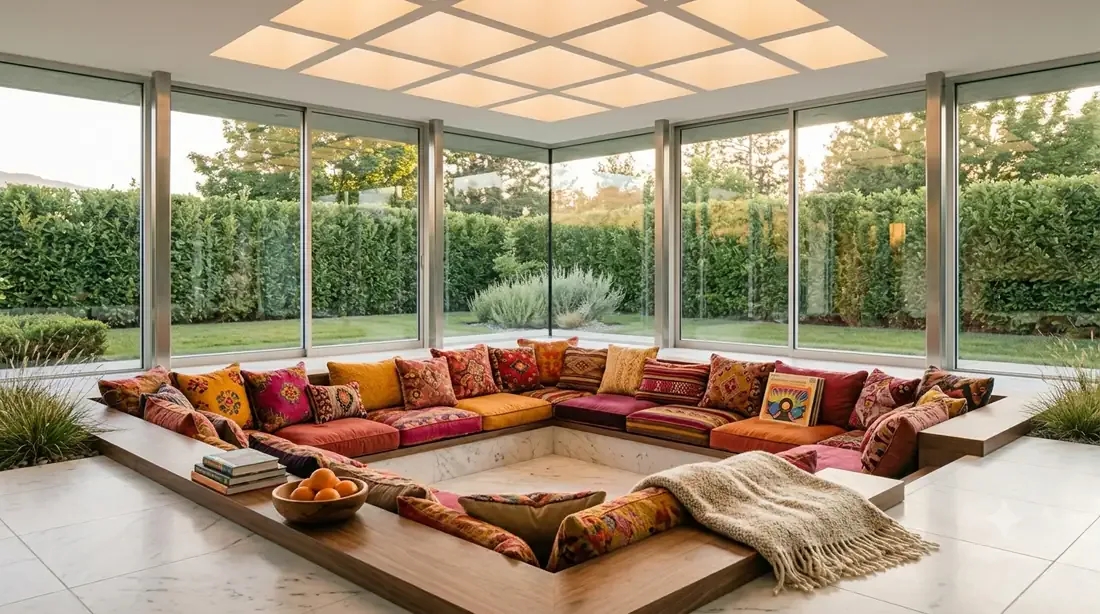
Miller House

9
Miller House — Living room — walnut storage wall, honey-locust allee turning gold
Miller House

Living room — walnut storage wall, honey-locust allee turning gold

Miller House — The sunken conversation pit — Girard cushions, hedge garden beyond
Miller House

The sunken conversation pit — Girard cushions, hedge garden beyond

Miller House — blue hour — colonnade uplighting, dinner being set
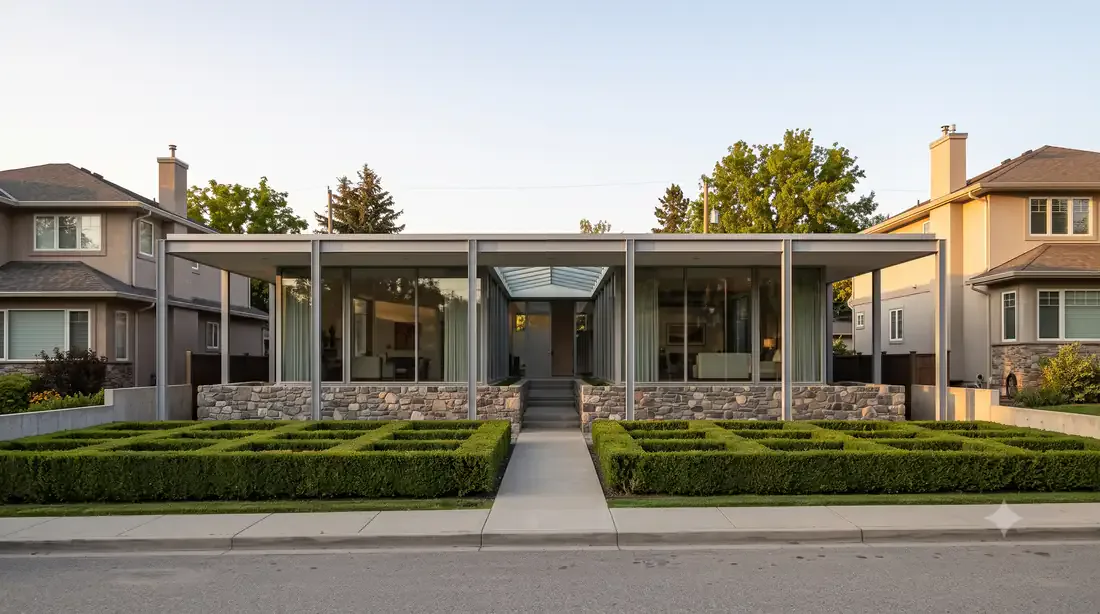
After Eero Saarinen

Miller House

Glenmore, 50' frontage

blue hour — colonnade uplighting, dinner being set

Miller House — fieldstone base, steel-column grid, formal clipped-hedge garden
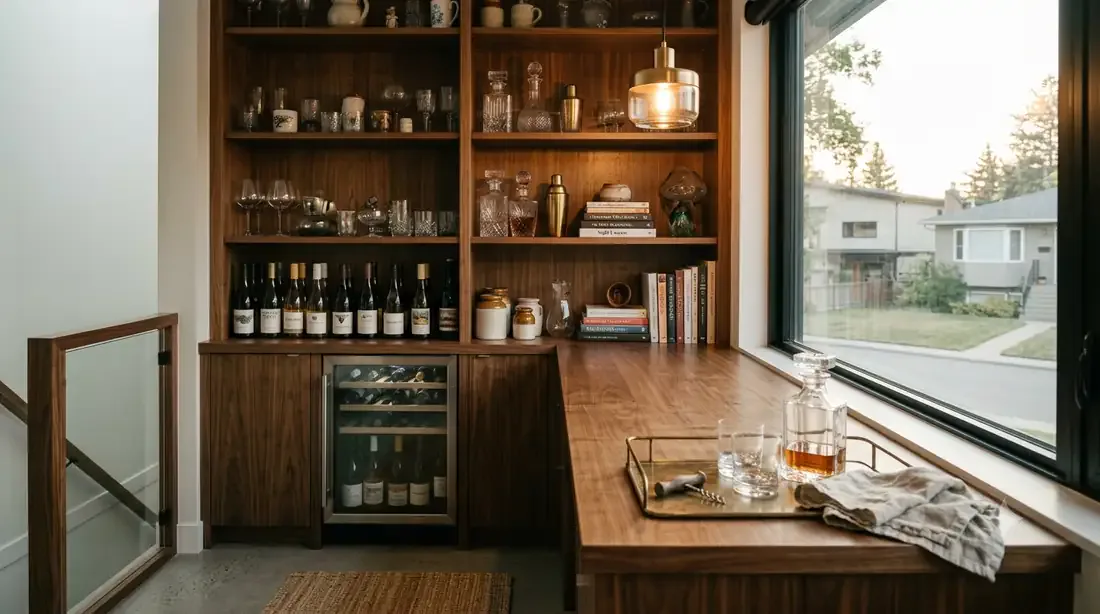
After Eero Saarinen

Miller House

Glenmore, 50' frontage

fieldstone base, steel-column grid, formal clipped-hedge garden
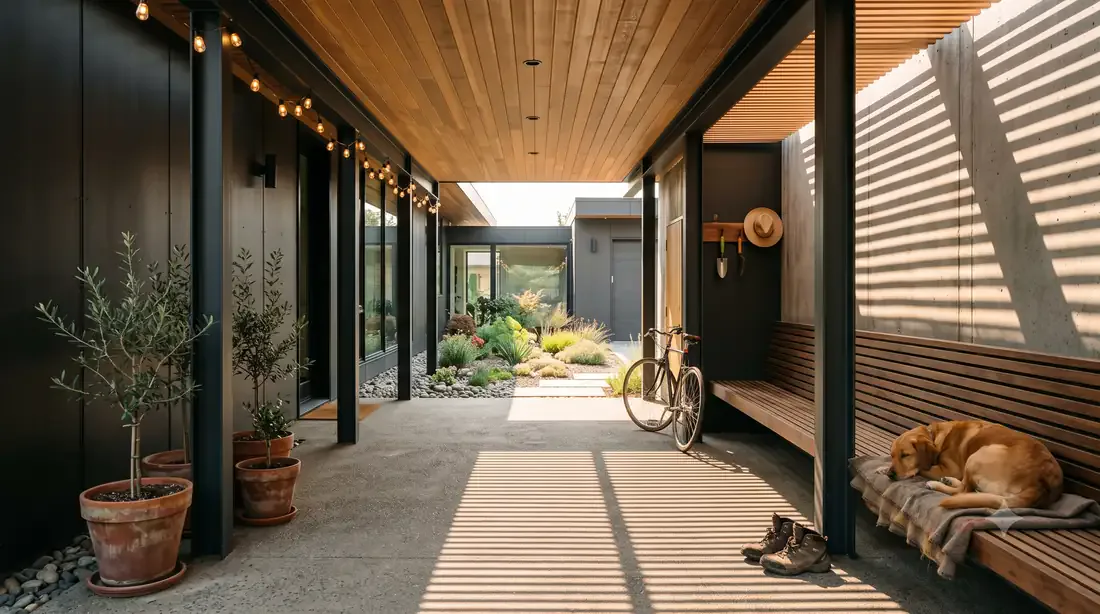
Miller House — Wine + bar nook
Miller House

Wine + bar nook

Miller House — Breezeway to the garage
Miller House

Breezeway to the garage

Miller House — Piano + music corner
Miller House

Piano + music corner

Miller House — rear terrace at blue hour — hedge parterre garden, firepit gathering
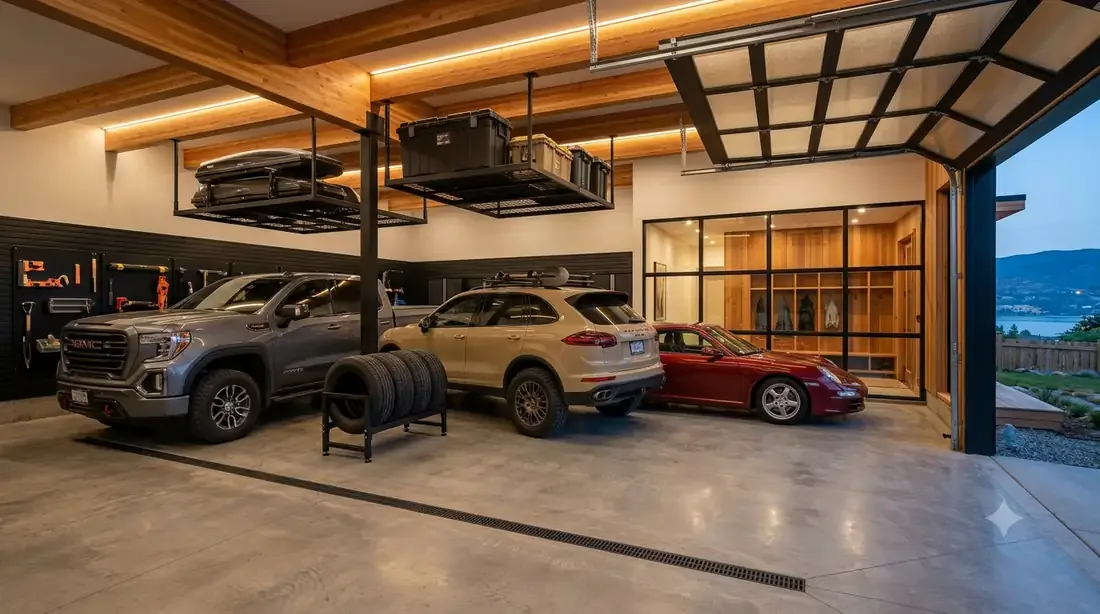
After Eero Saarinen

Miller House

Glenmore, flat street lot

rear terrace at blue hour — hedge parterre garden, firepit gathering
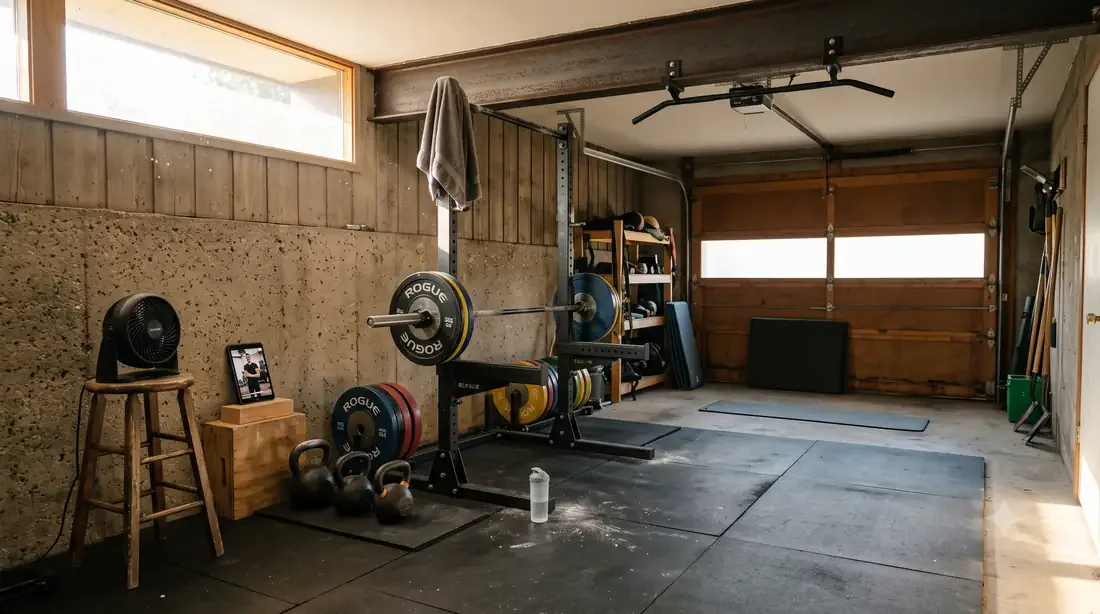
The Glenmore Butterfly

5
The Glenmore Butterfly — 3-car garage — Sierra AT4X, Cayenne, 911
The Glenmore Butterfly

3-car garage — Sierra AT4X, Cayenne, 911

The Glenmore Butterfly — Home gym — converted garage bay
The Glenmore Butterfly

Home gym — converted garage bay

The Glenmore Butterfly — 3-car garage — Sierra AT4X, Cayenne, 911, warm integrated lighting
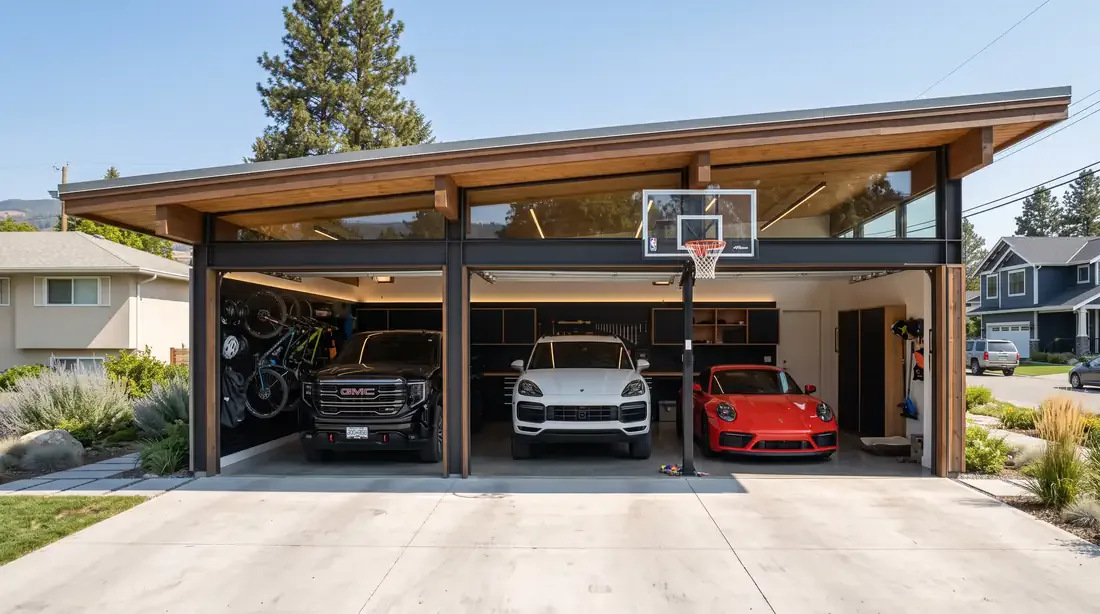
3-car garage — dusk

The Glenmore Butterfly

Glenmore, flat street lot

3-car garage — Sierra AT4X, Cayenne, 911, warm integrated lighting

The Glenmore Butterfly — 3-car garage — Sierra AT4X, Cayenne, 911, basketball hoop, street context
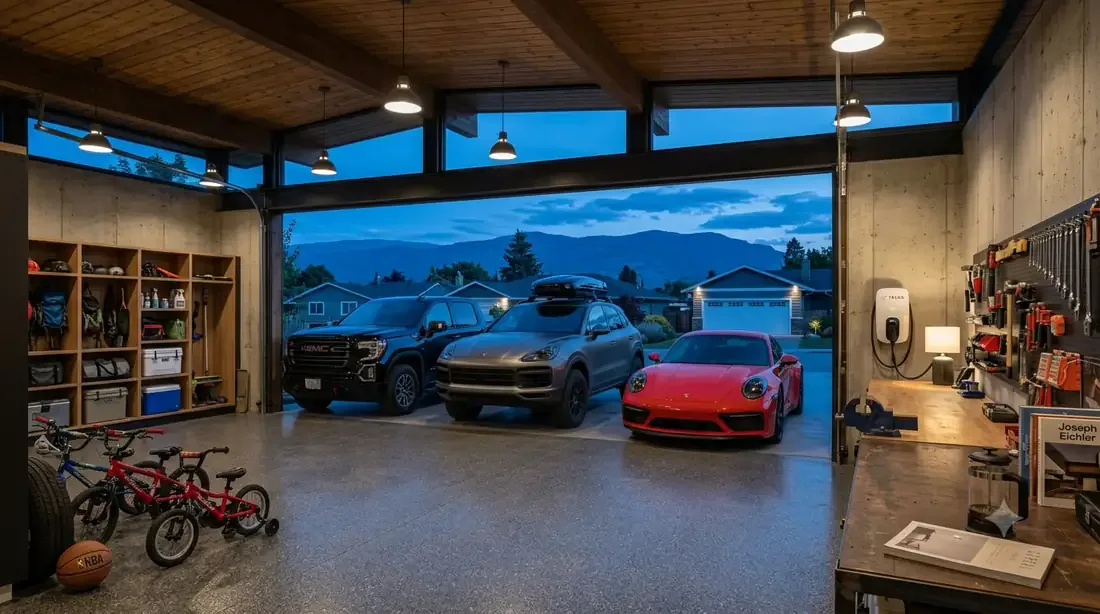
3-car garage — midday

The Glenmore Butterfly

Glenmore, flat street lot

3-car garage — Sierra AT4X, Cayenne, 911, basketball hoop, street context

The Glenmore Butterfly — 3-car garage — interior, blue hour
The Glenmore Butterfly

3-car garage — interior, blue hour